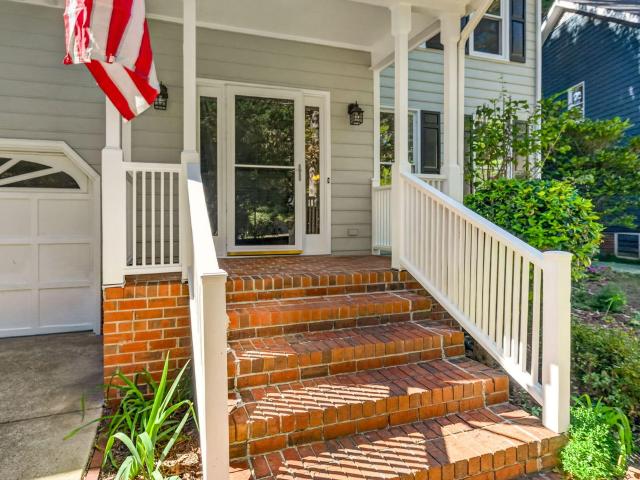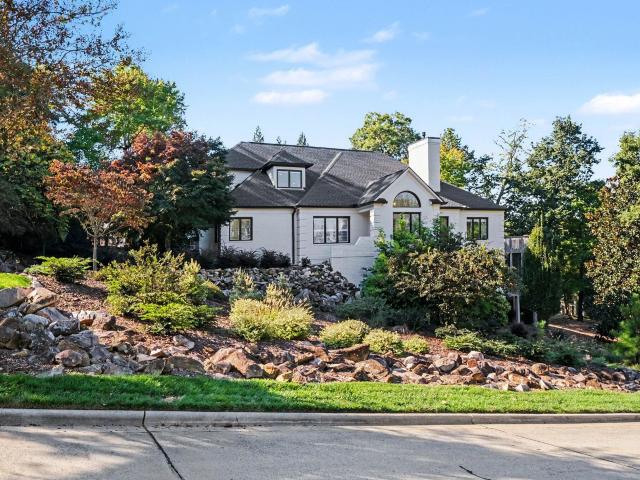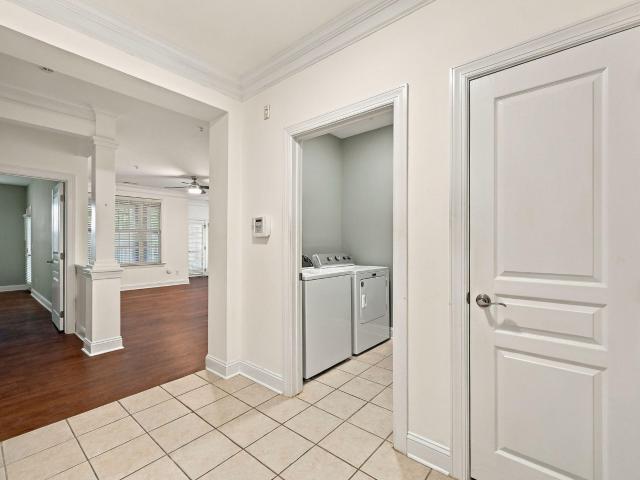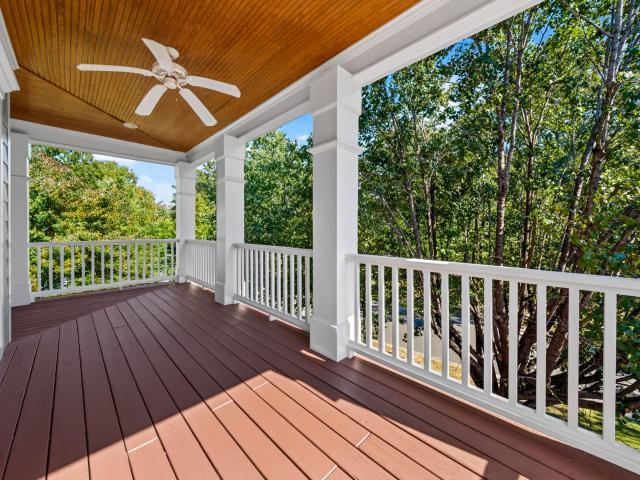
476 properties for sale in Coker Hills

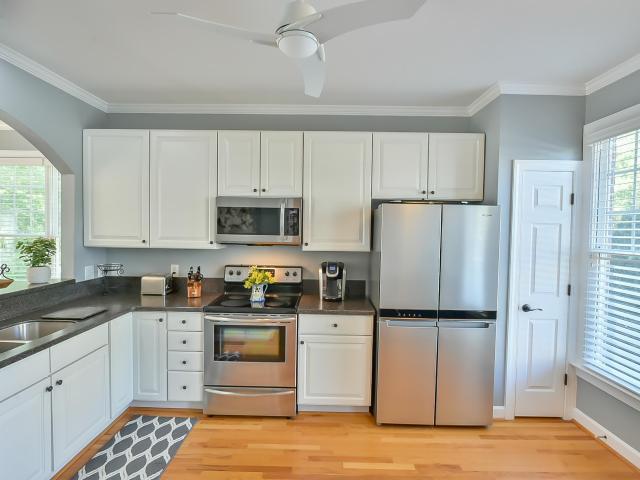
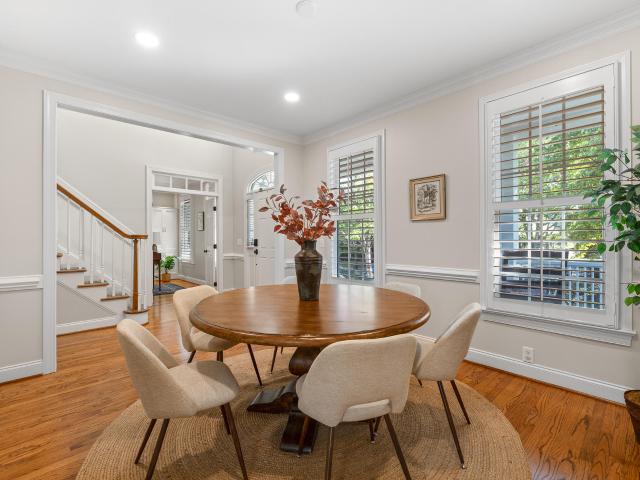
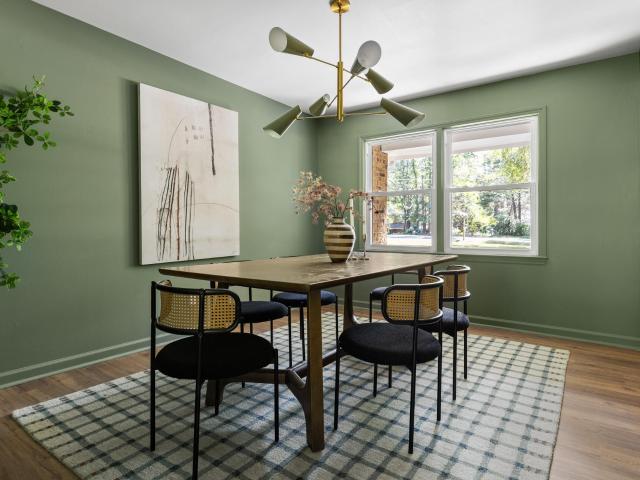
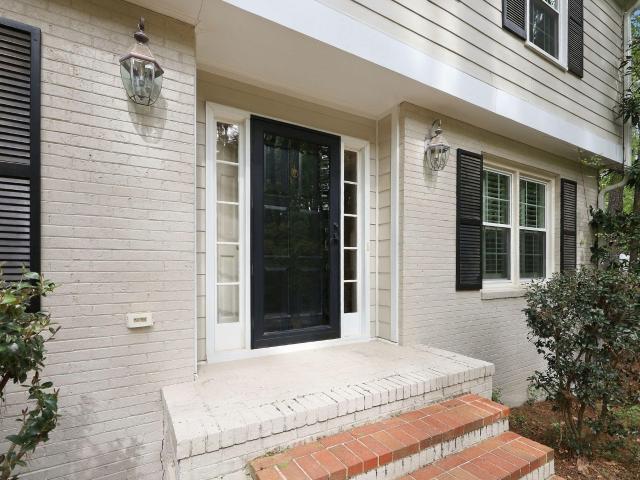
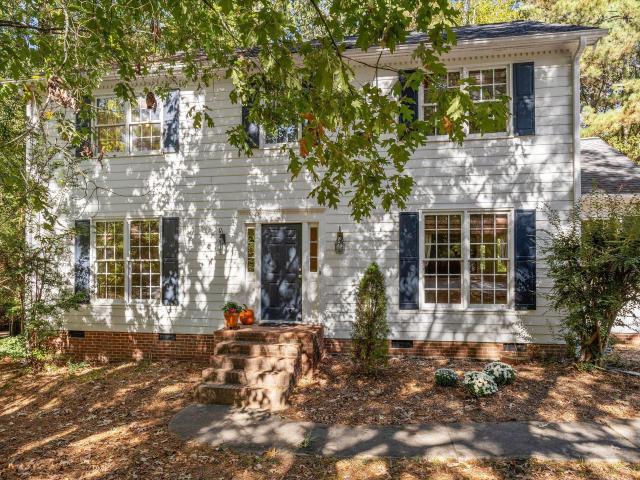
4818 Highgate Drive
View photo
House · for sale
USD 595,000
USD 254/sq.ft
4818 Highgate Drive
Coker Hills
· 2,336 sq.ft · 4 Bedrooms · 2 Baths · House
· Fireplace · Equipped kitchen
Coker Hills · 2,336 sq.ft · 4 Bedrooms · 2 Baths · House · Fireplace · Equipped kitchen
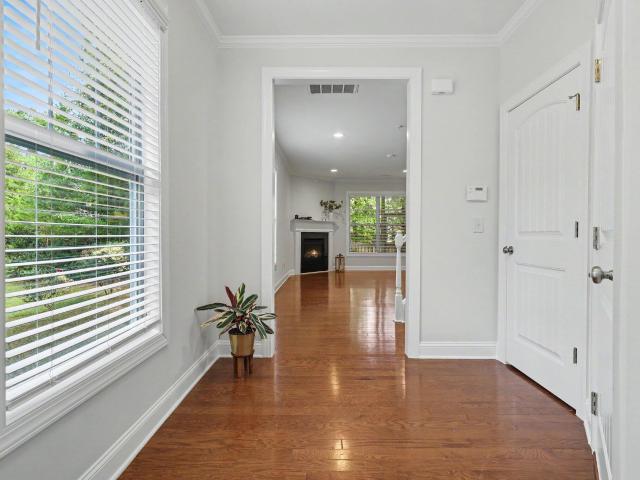
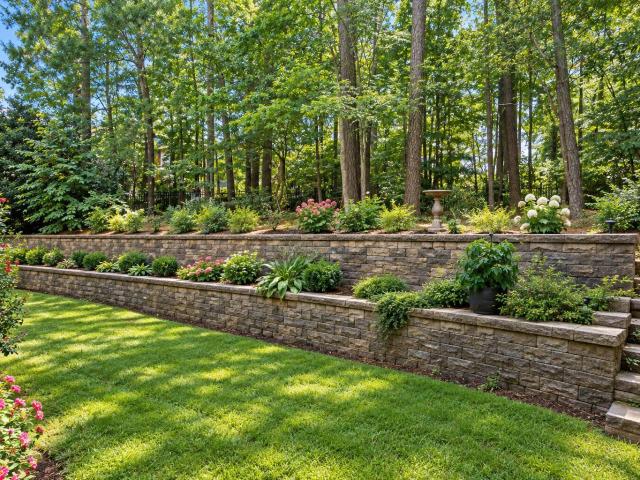
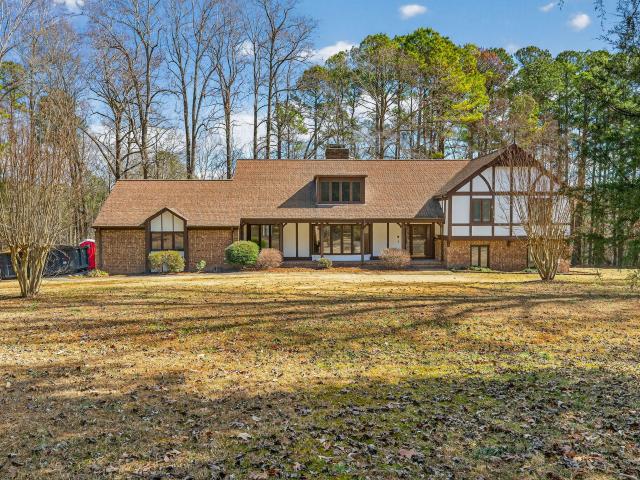
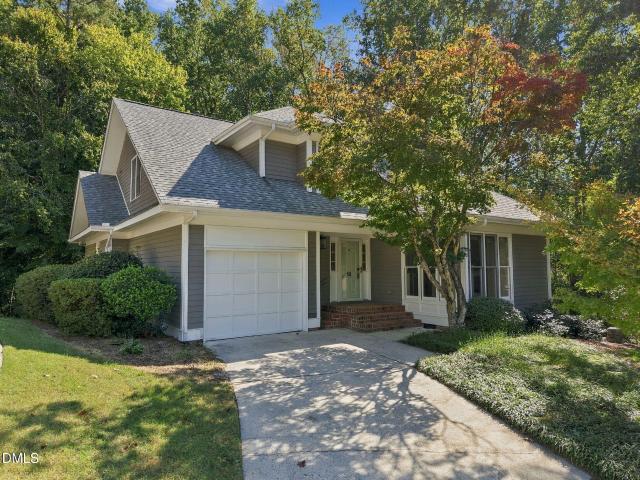
Nestled on a beautifully wooded 0.4-acre lot in Woodcroft's highly desirable Windemere neighborhood, this classic 2,345-square-foot Colonial seamlessly blends timeless architecture with a serene, nature-forward lifestyle. The main level offers a layout designed for daily living and entertaining, featuring 9-foot ceilings, a spacious library, sunlit family room anchored by a central fireplace, and a kitchen that can accommodate an 8-foot table. The dining room off the kitchen can also have an 8-foot table. Upstairs, you'll find a hallway with bookcase leading to four newly carpeted bedrooms, including a relaxing primary suite complete with a ventless fireplace, a walk-in shower, a large soaking tub, double vessel sinks, and two walk-in closets. Major recent updates include high-efficiency HVAC systems installed in 2023 (downstairs unit) and 2026 (upstairs unit), plus, new R-19 floor insulation throughout crawl space. Enjoy rare privacy and extra green space thanks to the adjacent North
USD 595,000
5 Banstead Place
View photo
Townhouse · for sale
USD 379,900
USD 271/sq.ft
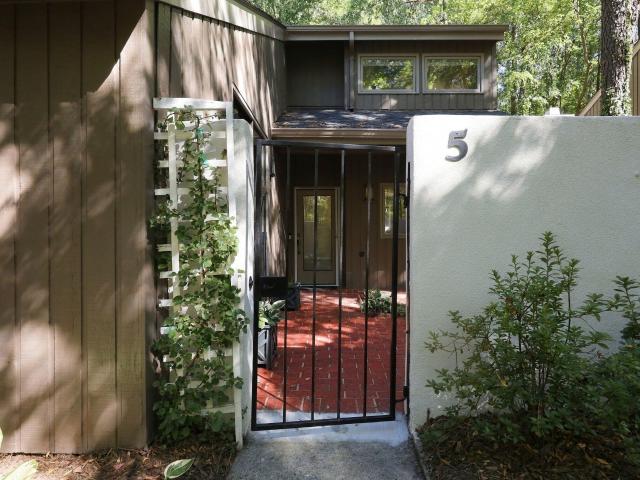
5 Banstead Place
Coker Hills
· 1,399 sq.ft · 2 Bedrooms · 1 Bath · Townhouse
· Patio · Office room · Fireplace · Equipped kitchen
Coker Hills · 1,399 sq.ft · 2 Bedrooms · 1 Bath · Townhouse · Patio · Office room · Fireplace · Equipped kitchen
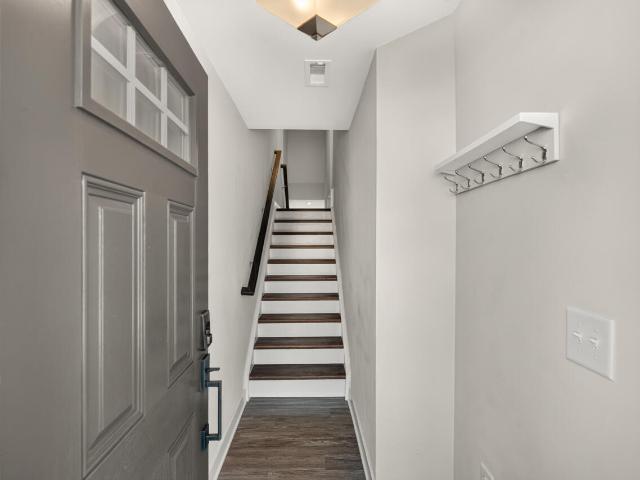
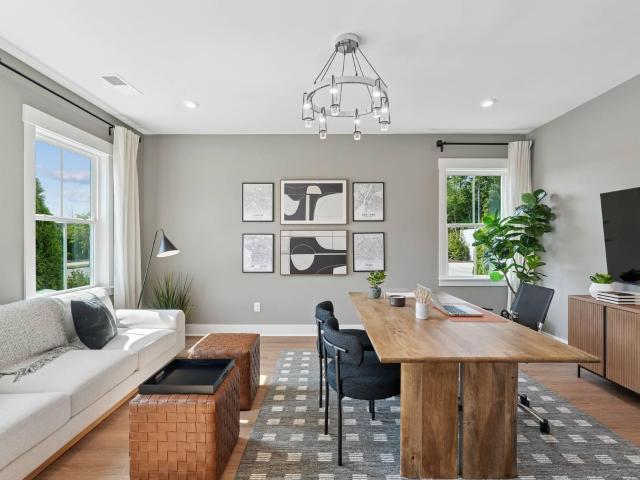
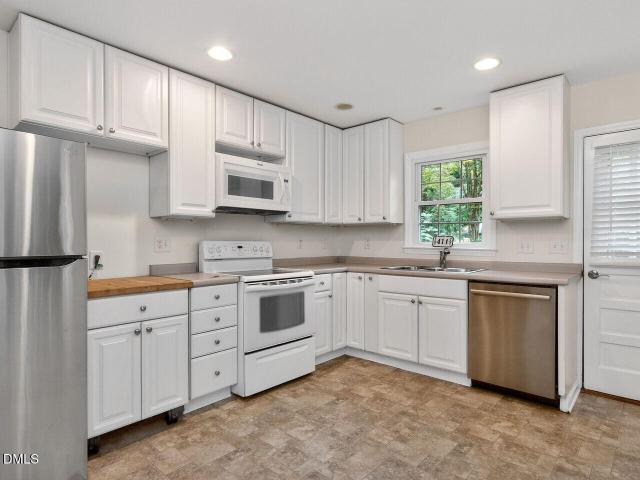
Welcome to 5 Banstead Pl, Chapel Hill, NC! Presenting a 1,403-square-foot townhouse that has undergone a total renovation. Beautiful landscaping welcomes you as you enter through the front courtyard. Inside this townhouse you will discover an extremely open floor plan. 2 bedrooms, an office and 1 renovated bath. Multiple walk-in closet for your storage needs. Hardwood flooring throughout the living areas with tile in the bath, accentuating the fresh aesthetic of the total renovation. The heart of the home features a renovated kitchen, which comes equipped with a double oven, large island with seating. Dark blue cabinets and shiplap add style and character. Sink has cutting board and drying rack attachments. Smartly tucked under the stairs is a beverage center with 3 taps and an additional beverage fridge for all your entertaining needs. Dining and living rooms have shiplap accent walls, LED lighting, and a fireplace. Large patio windows make this home light and bright. Home redone with
USD 379,900
274 Lexes Trail
View photo
Townhouse · for sale
USD 495,000
USD 226/sq.ft
274 Lexes Trail
Coker Hills
· 2,185 sq.ft · 3 Bedrooms · 2 Baths · Townhouse
· Fireplace · Equipped kitchen · Parking
Coker Hills · 2,185 sq.ft · 3 Bedrooms · 2 Baths · Townhouse · Fireplace · Equipped kitchen · Parking
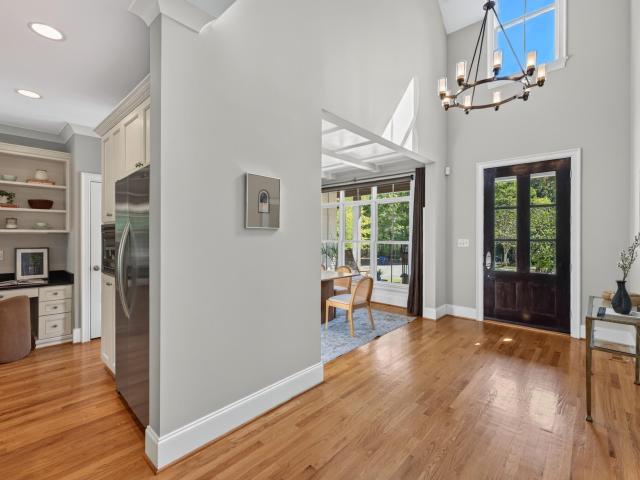
Welcome home to this bright and inviting end-unit townhome in Ballentine, where windows on three sides fill the rooms with natural light and an expansive green space bordered by mature trees sits right next door. Featuring 3 bedrooms, 2.5 baths, and a two-car garage, the home offers comfortable spaces to gather and unwind. Fresh interior paint throughout and a freshly painted screened-in porch give the home a refreshed feel. Hardwood floors anchor the open main level, where the living room with fireplace flows into the kitchen and dining area. The kitchen features granite countertops, stainless steel appliances, a tile backsplash, and ample cabinetry. Decorative wall trim adds character to the dining area, while the screened-in porch overlooking wooded surroundings provides a welcoming spot for morning coffee or relaxing outdoors. Upstairs, updated luxury vinyl plank flooring in a contemporary light wood tone creates a bright, cohesive look. The generous primary suite features a tray c
USD 495,000
5112 Carolwood Lane
View photo
House · for sale
USD 465,000
USD 263/sq.ft
5112 Carolwood Lane
Coker Hills
· 1,765 sq.ft · 3 Bedrooms · 2 Baths · House
· Garden · Deck · Fireplace · Equipped kitchen · Parking
Coker Hills · 1,765 sq.ft · 3 Bedrooms · 2 Baths · House · Garden · Deck · Fireplace · Equipped kitchen · Parking
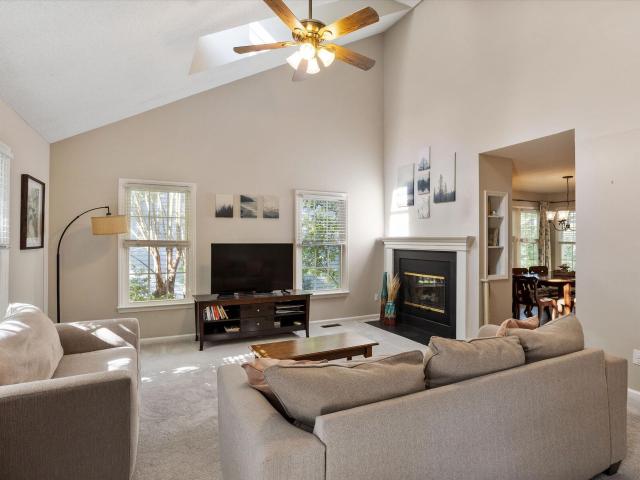
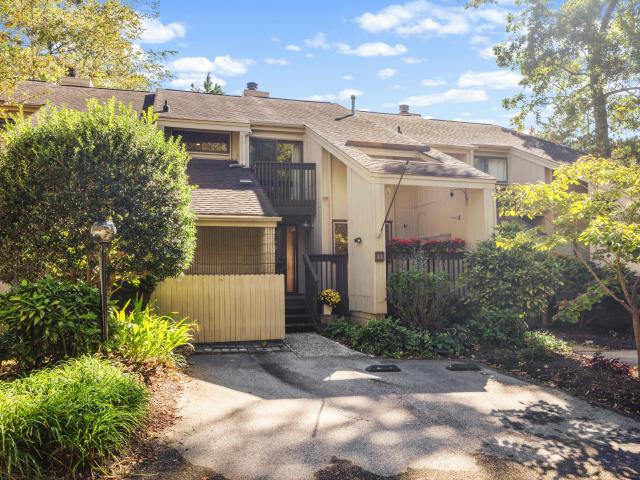
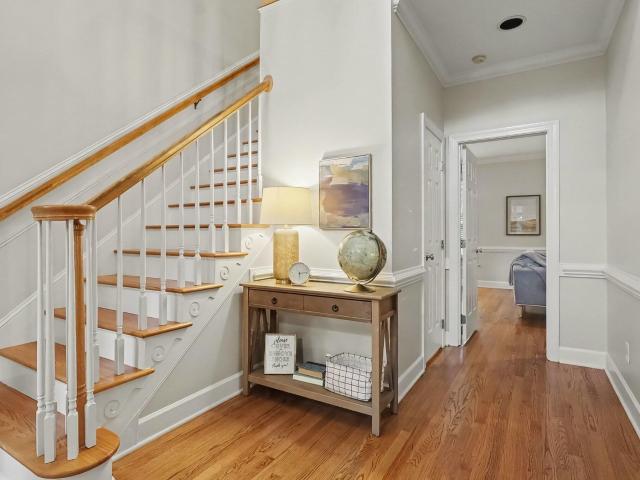
Charm, curb appeal, and thoughtful updates come together in this move-in ready Hope Valley Farms home! Soaring vaulted ceilings and abundant natural light give the family room an airy, spacious feel, making the home live larger than you'd expect! The open downstairs layout is anchored by a double-sided gas fireplace shared by the family and dining rooms. The updated kitchen and primary bathroom are standout features, complemented by hardwood floors in the primary suite, stylish tile in both full bathrooms, and wood-look tile throughout the dining room, kitchen, breakfast area, half bath, and laundry room. Outside, the large deck features replaced decking that looks fantastic and offers plenty of space to relax or entertain overlooking the fenced backyard. A two-car garage adds everyday convenience. Several major components have been updated in recent years, including the two-stage HVAC gas pack, windows, and roof in 2021, plus the water heater in 2022. Exterior paint and trim were refr
USD 465,000
Could you also be interested in
Homes for sale in Windhover, Chapel Hill town Chapel Hill township Orange County North Carolina, Homes for sale in The Meadows, Chapel Hill town Chapel Hill township Orange County North Carolina, Homes for sale in Ridgefield, Chapel Hill town Chapel Hill township Orange County North Carolina, Homes for sale in Kirkwood, Chapel Hill town Chapel Hill township Orange County North Carolina, Homes for sale in Greenwood, Chapel Hill town Chapel Hill township Orange County North Carolina, Homes for sale in Booker Creek, Homes for sale in Hillview, Chapel Hill town Chapel Hill township Orange County North Carolina, Homes for sale in Summerfield Crossing, Homes for sale in Glendale, Chapel Hill town Chapel Hill township Orange County North Carolina, Homes for sale in Vernon Hills, Chapel Hill town Chapel Hill township Orange County North Carolina, Homes for sale in Cedar Hills, Chapel Hill town Chapel Hill township Orange County North Carolina, Homes for sale in Estes Hills, Homes for sale in The Gables, Chapel Hill town Chapel Hill township Orange County North Carolina, Homes for sale in Brookview, Chapel Hill town Chapel Hill township Orange County North Carolina, Homes for sale in Green Hill, Chapel Hill town Chapel Hill township Orange County North Carolina, Homes for sale in Cross Creek, Chapel Hill town Chapel Hill township Orange County North Carolina, Homes for sale in Argonne Hills, Chapel Hill town Chapel Hill township Orange County North Carolina, Homes for sale in Devonshire, Chapel Hill town Chapel Hill township Orange County North Carolina, Homes for sale in Elkins Hills
114 Westside Drive
View photo
House · for sale
USD 895,000
USD 350/sq.ft
114 Westside Drive
Coker Hills
· 2,551 sq.ft · 4 Bedrooms · 3 Baths · House
· Office room · Deck · Equipped kitchen · Parking · Swimming pool
Coker Hills · 2,551 sq.ft · 4 Bedrooms · 3 Baths · House · Office room · Deck · Equipped kitchen · Parking · Swimming pool
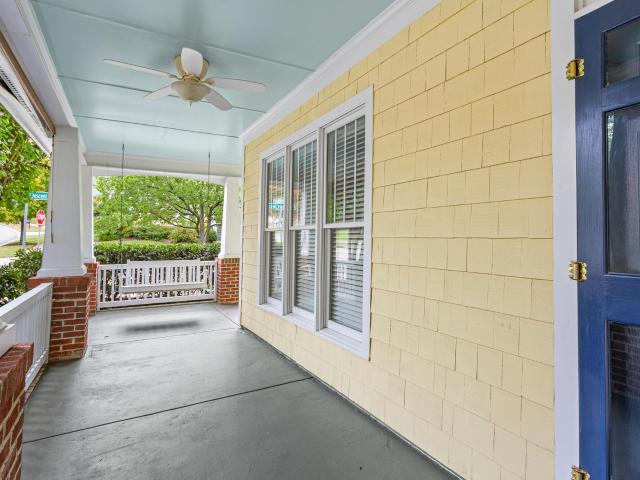
This Westside Dr corner lot home with rear garage entrance and large wrap around front porch is calling you! Four bedrooms, 3 full baths, 1 half bath, with primary suite on the first level is designed for comfort and function. Large living area with a private dining room greet you upon entrance. Well appointed kitchen with eating area gives you lots of room and offers excellent cabinet storage. Upstairs you will find a loft/office with three large guest bedrooms. Bedroom at the rear has a private entrance as well. Upgrades inside and out! Fresh paint throughout, new carpet downstairs, Gas logs (2022), Hvac system upstairs and down (2022), New roof and gutter system (2026), Front porch and deck freshly painted to enhance your outside space enjoyment! Southern Village amenities are legion. Pool, clubhouse, pickle ball, tennis, play grounds, walking trails, shopping. All just a short distance away! Call your agent and come take a look or give me a call and I will be happy to show you the
USD 895,000
256 Oak Summit Place
View photo
Townhouse · for sale
USD 499,990
USD 256/sq.ft
256 Oak Summit Place
Coker Hills
· 1,948 sq.ft · 3 Bedrooms · 2 Baths · Townhouse
· Patio · Garden · Equipped kitchen · Parking
Coker Hills · 1,948 sq.ft · 3 Bedrooms · 2 Baths · Townhouse · Patio · Garden · Equipped kitchen · Parking
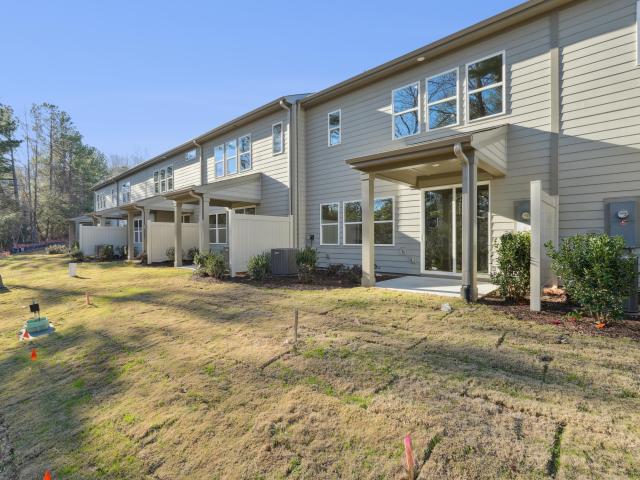
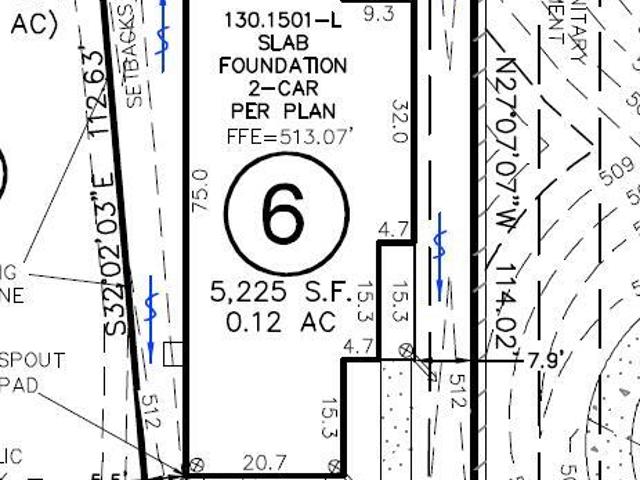
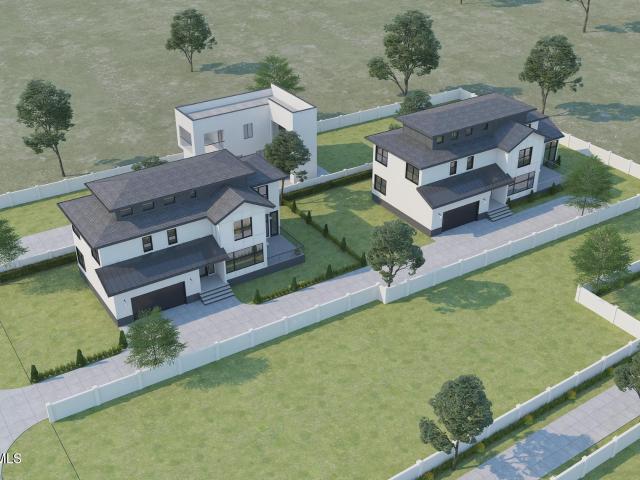
Home is under construction, photos are representational, features and selections may differ. New Construction Townhome in Chapel Hill's Summit at Homestead Community! Discover modern living nestled in natural beauty with this stunning ASTOR PLAN. 3-bedroom, 2.5-bathroom townhome featuring a 2-car garage and gorgeous interior finishes. Located just minutes from downtown Chapel Hill and the University of North Carolina, this brand-new home has a private back yard. Step inside to a open floor plan that seamlessly blends comfort and style. The gourmet kitchen is a chef's dream with GE stainless steel appliances, quartz countertops, hood vents to outside, and a large island perfect for entertaining or casual dining. The adjoining living and dining areas offer elegant yet functional living space, while the covered rear patio invites you to relax outdoors in your private yard, with quick access to the scenic Pumpkin Loop Trail-ideal for biking, running, or peaceful walks. Upstairs, you'll fin
USD 499,990
2109 Carriage Way
View photo
House · for sale
USD 625,000
USD 225/sq.ft
2109 Carriage Way
Coker Hills
· 2,766 sq.ft · 4 Bedrooms · 2 Baths · House
· Fireplace · Equipped kitchen · Parking
Coker Hills · 2,766 sq.ft · 4 Bedrooms · 2 Baths · House · Fireplace · Equipped kitchen · Parking
Tucked away at the back of Downing Creek, 2109 Carriage Way offers a peaceful cul-de-sac setting with a small park at its center and woods behind the home. Bright & airy open floor plan. Soaring ceilings, gorgeous hardwoods & stylish updates at every turn. Sophisticated formal living and dining rooms with fine architectural detailing. The kitchen of your dreams boats pristine white and glass-front cabinetry, granite counters, herringbone subway tile backsplash, gas range plus second wall oven & abundant storage. Open floor plan kitchen, breakfast and family room featuring beautiful white built-in cabinetry and shelving, cozy wood burning fireplace and floor-to-ceiling windows and French doors. Elegant primary suite with large walk-in closet and primary bath with dual vanity, granite counters, skylight, large soaking tub and frameless tiled walk-in shower. Three more bedrooms (two connected by a Jack and Jill bathroom) round out the 2nd floor. An oversized two-car garage and expansive d
USD 625,000
51219 Eastchurch
View photo
House · for sale
USD 1,195,000
USD 297/sq.ft
51219 Eastchurch
Coker Hills
· 4,015 sq.ft · 5 Bedrooms · 3 Baths · House
· Fireplace · Equipped kitchen · Cellar
Coker Hills · 4,015 sq.ft · 5 Bedrooms · 3 Baths · House · Fireplace · Equipped kitchen · Cellar
Welcome to one of the most spectacular views in Governors Club! This beautifully renovated home captures breathtaking long-range views of Edward's Mountain. Featuring an open floor plan spanning three levels, the home blends sophisticated updates, thoughtful design, and exceptional spaces for everyday living and entertaining. The main level features a primary suite, an additional bedroom, vaulted ceilings, and new hardwood flooring throughout. An upstairs loft area provides additional flexible living space, while a sixth room offers versatility as a bonus room or bedroom. The completely renovated and enlarged kitchen features all-new appliances, while custom millwork, floor-to-ceiling family room/playroom cabinetry, updated lighting, and a new gas fireplace (2024) add warmth and style. The renovated main-level guest bath and remodeled basement bath further enhance the home. A newly designed laundry room features upscale countertops and sinks, enclosed hall trees, and a new washer, drye
USD 1,195,000
1114 Arborgate Circle
View photo
Condo · for sale
USD 289,000
USD 198/sq.ft
Updated
1114 Arborgate Circle
Coker Hills
· 1,453 sq.ft · 3 Bedrooms · 2 Baths · Condo
· Fireplace · Swimming pool
Coker Hills · 1,453 sq.ft · 3 Bedrooms · 2 Baths · Condo · Fireplace · Swimming pool
One level, first floor, 3-bedroom, 2-bath condo with spacious primary suite, separate tub and shower, double vanity, no carpet, high ceilings, crown molding, gas log fireplace, private covered porch, all appliances included for a fantastic price. Pool, clubhouse, tennis courts, playground and picnic area with grill in the Chapel Hill School system. Convenient location close to UNC, Duke, shopping, restaurants, schools and recreation! Storage closet (6.2'x3.6') in detached building to left of building 1100. T2' on door. New roof on building 1100 in 2026
USD 289,000
1028 Pinehurst Drive
View photo
House · for sale
USD 1,410,000
USD 380/sq.ft
1028 Pinehurst Drive
Coker Hills
· 3,703 sq.ft · 4 Bedrooms · 3 Baths · House
· Garden · Deck · Equipped kitchen
Coker Hills · 3,703 sq.ft · 4 Bedrooms · 3 Baths · House · Garden · Deck · Equipped kitchen
Elegant Meadowmont Living with Exceptional Indoor-Outdoor Entertaining Graceful design, generous spaces, and inviting indoor-outdoor living define this beautiful home in desirable Meadowmont. Soaring 10-foot ceilings, oversized windows, and an open, flowing floor plan create a light-filled atmosphere that feels both elegant and welcoming. Designed for those who love to gather around good food and great company, this home offers exceptional entertaining spaces, from a beautiful kitchen with updated appliances to an oversized, private deck nestled among mature cypress trees, complete with an outdoor kitchen. The outdoor space also features a fenced yard, sizable lawn, and a vegetable patch. With a new roof and new carpeting, this home combines timeless charm with thoughtful updates. Inside, the kitchen flows effortlessly into a full-size breakfast nook overlooking the deck, creating the perfect setting for everyday meals and leisurely weekend brunches. The large living room, framed by im
USD 1,410,000
203 Simerville Road
View photo
House · for sale
USD 1,595,000
USD 413/sq.ft
203 Simerville Road
Coker Hills
· 3,853 sq.ft · 5 Bedrooms · 3 Baths · House
· Equipped kitchen
Coker Hills · 3,853 sq.ft · 5 Bedrooms · 3 Baths · House · Equipped kitchen
This residence offers a sophisticated blend of modern comfort and classic North Carolina charm, perfectly positioned for those who value both elegance and effortless accessibility. Fully updated and walk to Chapel Hill Schools, shops and restaurants! The home is designed with an emphasis on light and flow. Expansive windows invite a glow of natural radiance into every corner, creating an airy atmosphere that moves seamlessly from one space to the next. At the center of the home, the open-concept living area provides a versatile backdrop for everything from vibrant social gatherings to quiet, cozy evenings. Front living room, dining room and generous entrance set the stage. The renovated, eat-in kitchen is a chef's delight, featuring elegant finishes and spacious storage and counter space that make every meal feel like a special occasion. Oversized island made for entertaining. You will love the smooth transition to the spacious Brazilian Walnut screened porch and the pergola covered Tr
USD 1,595,000
229 Tamworth Creek
View photo
Townhouse · for sale
USD 460,000
USD 202/sq.ft
229 Tamworth Creek
Coker Hills
· 2,271 sq.ft · 3 Bedrooms · 2 Baths · Townhouse
· Equipped kitchen · Parking
Coker Hills · 2,271 sq.ft · 3 Bedrooms · 2 Baths · Townhouse · Equipped kitchen · Parking
Welcome to this lovely end-unit townhome, ideally located with easy access to Chapel Hill, Durham, I-40, and RDU-and even walkable to Creekside Elementary. Set at the back of the community, this home boasts a premium lot-one of the largest in the development. On a cul de sac that abuts common greenspace giving ample room to run and roam. Inside, you'll immediately notice the thoughtful upgrades. Large windows flood the home with natural light and enhance the open feel. Choice selections throughout include board and batten wainscoting in the half bath, luxury vinyl plank flooring, oak tread stairs, WiFi-enabled garage door openers, and a smart thermostats. The open-concept main level is perfect for everyday living and entertaining, featuring a large, comfortable living area that flows seamlessly into the well-appointed kitchen and dining/den area. The upgraded kitchen package includes a stainless steel refrigerator, custom cabinetry with upgraded hardware, quartz countertops, tile backs
USD 460,000
504 Rockgarden Road
View photo
House · for sale
USD 1,175,000
USD 291/sq.ft
504 Rockgarden Road
Coker Hills
· 4,036 sq.ft · 5 Bedrooms · 5 Baths · House
· Office room · Equipped kitchen
Coker Hills · 4,036 sq.ft · 5 Bedrooms · 5 Baths · House · Office room · Equipped kitchen
Space, style and an exceptional Chapel Hill-Carrboro location come together in this beautifully designed custom home. Tucked at the end of a quiet cul-de-sac with a private path to the McDougle schools, this 5-bedroom, 5-bath home offers more than 4,000 square feet of light-filled living just minutes from downtown Carrboro and Chapel Hill. Inside, site-finished hardwoods, beautiful millwork and soaring ceilings bring character and a sense of craftsmanship throughout. The main level is designed for both gathering and everyday living, with an open kitchen, multiple living spaces and a private bedroom with full bath—ideal for guests, a home office or multigenerational living. Upstairs, the spacious primary suite feels like a true retreat, joined by generously sized secondary bedrooms and an expansive bonus room. A light-filled third floor adds another wonderfully flexible space for a fifth bedroom, media room, studio, fitness space or second home office. The connection to the outdoors is
USD 1,175,000
4100 Five Oaks Drive 11
View photo
Townhouse · for sale
USD 360,000
USD 213/sq.ft
4100 Five Oaks Drive 11
Coker Hills
· 1,690 sq.ft · 3 Bedrooms · 2 Baths · Townhouse
· Patio · Office room · Deck · Equipped kitchen · Lift · Parking
Coker Hills · 1,690 sq.ft · 3 Bedrooms · 2 Baths · Townhouse · Patio · Office room · Deck · Equipped kitchen · Lift · Parking
Maybe the most fabulous unit in Five Oaks! Real hardwood flooring throughout, except the ceramic tile in bathrooms. A wonderful front deck and 2 designated, private parking spaces, The 3 bedrooms and office on the second floor may be accessed by the stairs or the private ELEVATOR. The gourmet kitchen with raised dishwasher saves your back from bending and the brand new gourmet stove creates an inviting atmosphere making you want to prepare meals at home. The kitchen is open to the dining room. It's a great house to enjoy privately or entertain within or outside on the slate patio, surrounded by perennial landscaping. Located conveniently, with close proximity to Duke, UNC, shopping, dining, etc
USD 360,000
5916 Old Nc 86
View photo
House · for sale
USD 1,400,000
USD 354/sq.ft
5916 Old Nc 86
Coker Hills
· 3,950 sq.ft · 4 Bedrooms · 3 Baths · House
· Fireplace · Equipped kitchen
Coker Hills · 3,950 sq.ft · 4 Bedrooms · 3 Baths · House · Fireplace · Equipped kitchen
Welcome to a one of a kind Tudor retreat on 5.46 acres in Chapel Hill, where historic character meets a fully renovated, move in ready home. Thoughtfully updated from top to bottom by award winning Green Hill Contracting, this 3,959 square foot residence offers 4 bedrooms and 5 bathrooms (3 full 2 half), but lives like 5 bedrooms thanks to multiple flexible bonus and guest spaces (septic permitted for 4 bedrooms). Inside, warm hardwood floors, rich millwork, and dramatic exposed beams frame a series of inviting gathering spaces, including a stunning living room centered on a floor to ceiling stone fireplace and bay window that capture serene wooded views. An elevated dining area flows into the showpiece kitchen, where you'll find sleek quartz countertops, custom cabinetry, a large entertaining island, floating shelves with accent lighting, and a professional style range, perfect for everyday cooking or hosting a crowd. Thoughtful touches like the updated powder room, a well appointed m
USD 1,400,000
1065 Zelkova Lane
View photo
Townhouse · for sale
USD 525,000
USD 226/sq.ft
1065 Zelkova Lane
Coker Hills
· 2,314 sq.ft · 3 Bedrooms · 3 Baths · Townhouse
· Garden · Office room · Deck · Fireplace · Equipped kitchen
Coker Hills · 2,314 sq.ft · 3 Bedrooms · 3 Baths · Townhouse · Garden · Office room · Deck · Fireplace · Equipped kitchen
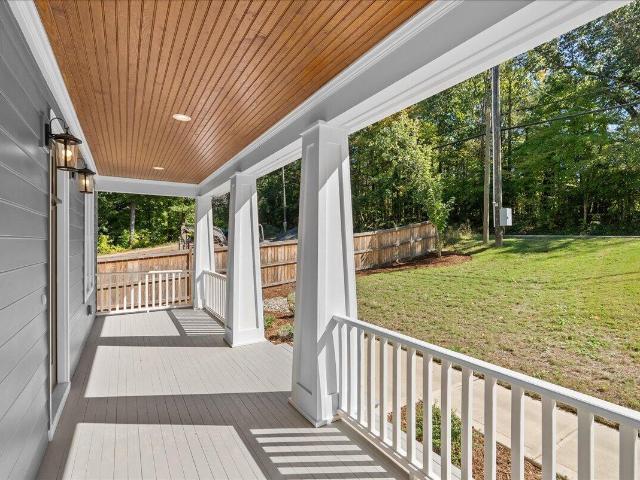
Move-in ready at Twinleaf Townes! This stunning Ryder end-unit townhome by Tri Pointe Homes at 1065 Zelkova Lane offers modern design, flexible living space, and the added benefit of an expansive side yard—a rare find in townhome living. This thoughtfully designed 3-story home features a spacious first-floor flex room with a full bath and walk-in shower, ideal for a home office, additional living space, workout room, or guest retreat. The heart of the home is the designer gourmet kitchen, featuring sleek contemporary finishes and opening to a bright, inviting living area highlighted by a 43-inch linear fireplace. A dramatic 12' x 8' sliding glass door leads to the deck, creating an effortless connection between indoor and outdoor living. Enjoy a convenient Chapel Hill location just 0.5 miles from I-40, approximately 4 miles from UNC-Chapel Hill and 8 miles from Duke University, with easy access to Research Triangle Park and The Streets at Southpoint. Brand-new, move-in ready, and ideal
USD 525,000
575 Jade Crk Circle
View photo
House · for sale
USD 535,776
USD 358/sq.ft
575 Jade Crk Circle
Coker Hills
· 1,496 sq.ft · 3 Bedrooms · 2 Baths · House
· Patio · Office room · Fireplace · Equipped kitchen · Parking
Coker Hills · 1,496 sq.ft · 3 Bedrooms · 2 Baths · House · Patio · Office room · Fireplace · Equipped kitchen · Parking
Discover modern comfort in this 1,501 sq. Ft. home featuring 3 bedrooms, 2 bathrooms, and a 2-car garage. The welcoming wide foyer opens to a thoughtfully designed, modern layout with a kitchen featuring granite countertops and a pantry, a dining nook, and a spacious great room with a cozy fireplace and ceiling fan. Enjoy relaxing outdoors on the screened-in patio, perfect for morning coffee or unwinding at the end of the day. The generous primary suite offers a walk-in closet, while two additional bedrooms provide flexibility for guests, a home office, or hobbies. Additional highlights include luxury vinyl plank flooring, durable fiber cement siding, and ENERGY STAR certification. Community amenities include a walking trail, soccer field, and gathering area. Conveniently located near I-40, I-540, and Hwy. 86, with easy access to Duke Hospital, UNC-Chapel Hill, and Duke University. Students attend Chapel Hill-Carrboro City Schools
USD 535,776
1 Skipwith Court
View photo
House · for sale
USD 825,000
USD 265/sq.ft
1 Skipwith Court
Coker Hills
· 3,111 sq.ft · 5 Bedrooms · 3 Baths · House
· Garden
Coker Hills · 3,111 sq.ft · 5 Bedrooms · 3 Baths · House · Garden
Dear Future Homeowner, We've been waiting for you! Welcome to 1 Skipwith Court, where the best memories are still waiting to be made. Think backyard barbecues, birthday parties, holiday gatherings, and lazy Saturday mornings with nowhere else you'd rather be. With 5 bedrooms, a half-acre lot, and a fenced backyard, there's plenty of room to spread out, play, entertain, and enjoy the little things. Newly refinished hardwood floors, fresh paint, and brand-new carpet give this beautiful home a fresh start, ready for yours! And the third floor? You are going to LOVE it! A bedroom, full bathroom, and bonus living area make it the perfect spot for movie nights, sleepovers, guests, or even a private apartment-style retreat. The location is fantastic, the space is incredible, and the possibilities are endless. This is the kind of home you can picture making memories in for years to come. Five bedrooms. Half an acre. One very special place to call home. All that's missing is you. Love, Your Fut
USD 825,000
900 Edgewater Circle
View photo
Condo · for sale
USD 525,000
USD 358/sq.ft
900 Edgewater Circle
Coker Hills
· 1,464 sq.ft · 2 Bedrooms · 2 Baths · Condo
· Parking
Coker Hills · 1,464 sq.ft · 2 Bedrooms · 2 Baths · Condo · Parking
Immaculately cared-for, end-unit townhome-style condo in Southern Village. Welcome to easy, maintenance-free living in the heart of Chapel Hill's beloved Southern Village! This beautifully maintained property offers an inviting blend of comfort, style, and convenience, with a peaceful wooded setting directly behind and a park and neighborhood greenway just steps away. The thoughtfully designed 2-bedroom, 2½-bath unit features an oversized one-car garage with convenient rear-alley access. Inside, abundant windows fill the open floor plan with natural light while offering tranquil wooded views. The main level features beautiful wood floors, high smooth ceilings, recessed lighting, and ceiling fans in the living areas, creating a bright and comfortable setting for both everyday living and entertaining. Upstairs, each spacious bedroom has its own full bath, while the conveniently located laundry adds to the unit's functionality. The unit is beautifully furnished, and the sellers plan to se
USD 525,000
408 Parkview Crescent
View photo
House · for sale
USD 1,000,000
USD 367/sq.ft
408 Parkview Crescent
Coker Hills
· 2,723 sq.ft · 5 Bedrooms · 4 Baths · House
· Patio · Garden
Coker Hills · 2,723 sq.ft · 5 Bedrooms · 4 Baths · House · Patio · Garden
What makes a Southern home? Perhaps it begins with a house that's easy on the eyes, a front porch wide enough for rocking chairs or a porch swing, and a neighborhood where friends become familiar faces. Add a grassy yard for games of every kind, a spacious stone patio with an outdoor grilling area for weekend barbecues, and a setting where you can swim, play racquet sports, or shoot hoops is just a stroll away. After all, this is North Carolina, where UNC is practically a backdoor neighbor and basketball is a past time. Inside, the home is every bit as welcoming. Sunlight streams through tall windows, while soaring ceilings, handsome moldings, soft neutral tones, and site-finished hardwood floors throughout the main level create a sense of warmth and continuity. Rather than sacrificing square footage to long, dark hallways, this thoughtfully planned home offers generous, connected living spaces with room to gather and places to retreat. A study lined with floor-to-ceiling bookcases inv
USD 1,000,000
3512 Donnigale Avenue
View photo
House · for sale
USD 649,900
USD 226/sq.ft
3512 Donnigale Avenue
Coker Hills
· 2,874 sq.ft · 4 Bedrooms · 3 Baths · House
· Office room · Deck · Fireplace · Equipped kitchen
Coker Hills · 2,874 sq.ft · 4 Bedrooms · 3 Baths · House · Office room · Deck · Fireplace · Equipped kitchen
Fresh, bright, and thoughtfully updated — with a private-entry suite that most homes in this pocket of Durham simply don't offer. Nearly 3,000 square feet has been finished with new flooring throughout, fresh paint top to bottom, and new light fixtures in every room. The kitchen shines with new countertops and sink, a new double wall oven, new cooktop, and new dishwasher, opening to a 26-foot family room with a wood-burning fireplace and doors to the freshly painted deck. A separate living room, formal dining room, and half bath complete the main level. Upstairs, four bedrooms sit together — and completely apart from the suite — including a 20-foot primary with walk-in closet and private bath, plus a full hall bath. The attached one-bedroom suite is the showstopper: its own exterior entrance and an interior connection to the main house, with a spacious living area, bedroom, full bath, and kitchenette. Ideal as a guest suite, home office or studio, or separate living quarters — flexible
USD 649,900
3724 Darwin Road
View photo
House · for sale
USD 1,175,000
USD 362/sq.ft
3724 Darwin Road
Coker Hills
· 3,240 sq.ft · 4 Bedrooms · 3 Baths · House
· Garden · Parking · Fireplace · Equipped kitchen
Coker Hills · 3,240 sq.ft · 4 Bedrooms · 3 Baths · House · Garden · Parking · Fireplace · Equipped kitchen
Lovely traditional 4 BR home on a beautiful wooded 1.15 acre lot, sitting high above the street. Freshly painted and sparkling clean interior makes moving here an easy decision! Classic design features formal living and dining rooms and a large screen porch. Kitchen is attractively updated with pretty tile counters and backsplash, SS appliances, glass front display cabinetry and a large breakfast area. A cozy paneled den with fireplace & bookcases has a great view of the backyard. The hardwood floors on main and upper levels are in wonderful condition. Lower level includes a playroom, party kitchen, door to the outside and a utility area that once was used a a dark room. The attached two car garage provides storage as does the attractive workshop/shed in the fenced backyard
USD 1,175,000
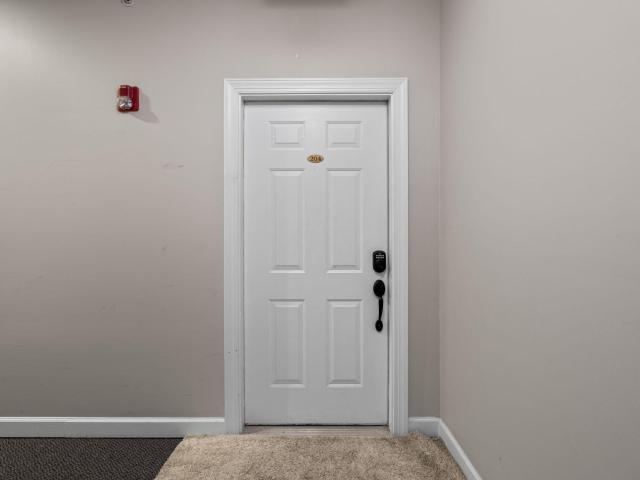
524 Aberdeen Drive 204
View photo
Condo · for sale
USD 320,000
USD 424/sq.ft
524 Aberdeen Drive 204
Coker Hills
· 753 sq.ft · 1 Bedroom · 1 Bath · Condo
Coker Hills · 753 sq.ft · 1 Bedroom · 1 Bath · Condo
Why pay rent when you can invest in Chapel Hill property close to UNC. Step into luxury with this beautifully updated 1-bedroom, 1.5-bathroom condo featuring modern high-end finishes throughout. Premium quartz countertops, all new sleek stainless steel appliances, and ample cabinet space. Brand-new luxury vinyl plank (LVP) flooring running continuously through the main living areas for a seamless, durable look. Brand-new fixtures, updated lighting clean and contemporary. Enjoy the spacious primary suite with an en-suite bath, plus a half-bath for guests. Washer & dryer included, new heat pump 2024, new water heater 2023. Secure keyless entry into building. Walkable to shops, dining, movie theater, outdoor recreation, & entertainment, on bus line. Popular Chapel Hill neighborhood with easy commute to Chapel Hill, UNC, RTP, & Duke
USD 320,000
2119 Irvin Circle
View photo
House · for sale
USD 400,000
USD 379/sq.ft
2119 Irvin Circle
Coker Hills
· 1,055 sq.ft · 3 Bedrooms · 1 Bath · House
· Garden · Deck
Coker Hills · 1,055 sq.ft · 3 Bedrooms · 1 Bath · House · Garden · Deck
Great location! Close to amenities and no city tax's! Corner lot with a fenced yard! 3 bed 1 bath with new windows and metal roof! State maintained dead end road. Landscaped yard with beautiful hardwood shade trees! Large deck for entertaining and enjoying the outdoors! Don't miss out on this property!
USD 400,000
3934 Old Chapel Hill Road
View photo
House · for sale
USD 974,900
USD 276/sq.ft
3934 Old Chapel Hill Road
Coker Hills
· 3,520 sq.ft · 5 Bedrooms · 4 Baths · House
· Terrace
Coker Hills · 3,520 sq.ft · 5 Bedrooms · 4 Baths · House · Terrace
Timeless Durham Charm Meets Exceptional New Construction! Truly stunning custom-built home inspired by the classic architecture of Old Durham row houses, beautifully blending timeless character with modern luxury, exceptional craftsmanship, and exquisite designer finishes. Offering five bedrooms, four full baths, one half bath, and flexibility for a sixth bedroom, this extraordinary home showcases carefully curated colors, contrasting textures, and distinctive materials that come together to create an architectural masterpiece! A gracious covered front porch spanning the width of the home welcomes you into an interior filled with character and sophistication. The main level features gleaming site-finished hardwood floors, soaring ceilings, elegant formal living and dining rooms, a spacious family room, and an inviting breakfast area. An elevated covered outdoor living terrace extends the entertaining space and provides a wonderful setting for relaxation. The showstopping gourmet kitche
USD 974,900
4539 Malvern Road
View photo
House · for sale
USD 599,900
USD 247/sq.ft
4539 Malvern Road
Coker Hills
· 2,422 sq.ft · 3 Bedrooms · 2 Baths · House
· Garden · Office room · Deck · Equipped kitchen · Parking
Coker Hills · 2,422 sq.ft · 3 Bedrooms · 2 Baths · House · Garden · Office room · Deck · Equipped kitchen · Parking
Charming Cape Cod-style home with thoughtful updates, spacious living areas, and room to make it your own! Step inside to discover brand-new luxury vinyl plank flooring, fresh paint throughout, and new carpet. The main level offers a functional and inviting layout featuring a spacious living room, formal dining room, kitchen, convenient half bath, and an additional sun-filled family room perfect for relaxing or entertaining. Upstairs, you'll find three generously sized bedrooms, including a primary suite with a beautifully updated, brand-new bathroom. Looking for even more space? The massive unfinished loft above the two-car garage offers incredible potential for future expansion, a home office, hobby space, or additional storage. Outside, enjoy a private backyard surrounded by mature landscaping and an expansive deck ideal for entertaining, grilling, or simply enjoying the outdoors. A separate carport provides additional covered parking, while the encapsulated crawlspace adds another
USD 599,900
3932 Old Chapel Hill Road
View photo
House · for sale
USD 974,900
USD 276/sq.ft
3932 Old Chapel Hill Road
Coker Hills
· 3,520 sq.ft · 5 Bedrooms · 4 Baths · House
Coker Hills · 3,520 sq.ft · 5 Bedrooms · 4 Baths · House
Timeless Durham Charm Meets Light, Airy Luxury! Absolutely stunning custom-built home inspired by the classic architecture of Old Durham row houses, beautifully blending timeless character with modern elegance, exceptional craftsmanship, and exquisite designer finishes. Offering five bedrooms, four full baths, one half bath, and flexibility for a sixth bedroom, this extraordinary home showcases a sophisticated palette of lighter interior selections, soft contrasting textures, and thoughtfully curated materials that create an atmosphere of effortless elegance! A beautiful gray exterior adds distinctive curb appeal, while a gracious covered front porch spanning the width of the home welcomes you into an interior filled with warmth, natural light, and refined architectural details. The main level features gleaming site-finished hardwood floors, soaring ceilings, elegant formal living and dining rooms, a spacious family room, and an inviting breakfast area. An elevated covered outdoor livi
USD 974,900
13 Whitburn Place
View photo
House · for sale
USD 575,000
USD 211/sq.ft
Updated
13 Whitburn Place
Coker Hills
· 2,723 sq.ft · 3 Bedrooms · 2 Baths · House
· Fireplace · Equipped kitchen
Coker Hills · 2,723 sq.ft · 3 Bedrooms · 2 Baths · House · Fireplace · Equipped kitchen
Rare opportunity in Durham's highly sought-after Colony Hill community! Nestled on a quiet cul-de-sac, this beautifully maintained home sits on a. 19-acre lot backing to 4+ acres of undisturbed HOA-owned wooded buffer, offering one of the most peaceful and private settings you can find in The Triangle! Quality craftsmanship and thoughtful updates shine throughout with gleaming hardwood floors, soaring vaulted ceilings, modern finishes, and upgraded fixtures. The showstopping sunroom is a true highlight, featuring floor-to-ceiling windows, a dramatic cathedral ceiling, and panoramic views of the wooded landscape. This light-filled retreat flows seamlessly into the impressive two-story family room that is complete with a cozy wood burning fireplace surrounded by custom built-ins. The updated chef's kitchen offers granite countertops, tile backsplash, stainless steel appliances, recessed lighting, and stylish fixtures. Enjoy the convenience of main-level living with a spacious first-floor
USD 575,000
1811 Legion Rd Extension
View photo
House · for sale
USD 1,149,000
USD 313/sq.ft
1811 Legion Rd Extension
Coker Hills
· 3,670 sq.ft · 5 Bedrooms · 5 Baths · House
· Equipped kitchen
Coker Hills · 3,670 sq.ft · 5 Bedrooms · 5 Baths · House · Equipped kitchen
Rare new construction opportunity on Legion Road in Chapel Hill! This luxury three-level home offers 5 bedrooms, 5 full baths, and modern finishes throughout. One of only six new homes being built in this exclusive collection, the property is conveniently located near Wegmans, in the Chapel Hill School District, and on the bus line. The thoughtfully designed interior features 10-foot ceilings on the main level, engineered hardwood flooring throughout with no carpet, and oversized triple-glazed windows for abundant natural light. The chef's kitchen will include ceiling-height custom cabinetry, quartz countertops, and a stainless steel appliance package featuring a 36-inch gas range and custom hood. Spa-inspired bathrooms will feature floor-to-ceiling tiled showers, frameless glass shower doors, Kohler comfort-height toilets, and modern Delta fixtures. Energy-efficient features include a sealed crawlspace, tankless water heater, and high-efficiency heat pump system. Smart home features i
USD 1,149,000
411 Yorktown Drive
View photo
House · for sale
USD 350,000
USD 189/sq.ft
411 Yorktown Drive
Coker Hills
· 1,851 sq.ft · 3 Bedrooms · 1 Bath · House
· Garden · Office room · Equipped kitchen
Coker Hills · 1,851 sq.ft · 3 Bedrooms · 1 Bath · House · Garden · Office room · Equipped kitchen
A detached chapel hill home under $400,000—with room to live. Set on a wooded. 38-acre lot in the established Heritage Hills neighborhood, 411 Yorktown Drive offers 1,860 square feet, three bedrooms and a flexible tri-level layout with distinct spaces for everyday living. Hardwood floors add warmth, while the spacious recreation room beside the kitchen is ideal for movie nights, hobbies, a home office or additional gathering space. A separate living room and flexible dining or den area provide even more ways to make the layout work for you. Outside, enjoy mature trees, a fenced backyard and a covered courtyard—all without a mandatory HOA. Optional membership at the nearby Heritage Hills Recreation Club offers swimming, tennis, basketball, a playground and neighborhood activities. Conveniently located near Chapel Hill, Carrboro, UNC, shopping, dining and commuter routes, with Chapel Hill-Carrboro City Schools and Orange County taxes. If you have been searching for a detached home with m
USD 350,000

Get email alerts

Don't miss out: be the first to know about new properties

The alert was correctly created

On subscribing you accept the conditions of use and the privacy policy
Alert
Receive new ads in your inbox
Save this search
Receive alerts for new listings

We'll send you an email when we have new properties for: "Properties for sale in Coker Hills"

The alert was correctly created

Windhover, Chapel Hill town Chapel Hill township Orange County North Carolina
The Meadows, Chapel Hill town Chapel Hill township Orange County North Carolina
Get email alerts and be the first to see new listings
Required field
On subscribing I accept the terms of the privacy policy
Perfect! You'll soon start receiving new listings via email
Alert
Receive an email when we have new ads for Properties for sale in Coker Hills
Save this search
Filters

Bedrooms

Size (sq.ft)

sq.ft
sq.ft

Price

USD
USD

Property type

Bathrooms

Clear all filters
Receive notifications when new entries are published.