121 houses for sale in Colby Hills

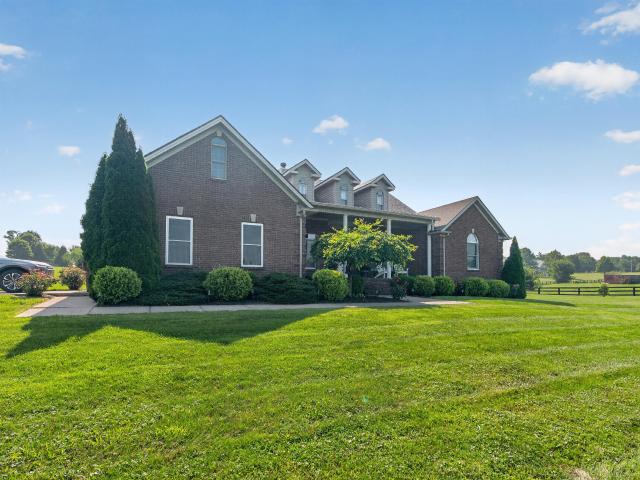

229 S Highland Street
View photo
House · for sale
USD 165,000
USD 47/sq.ft
229 S Highland Street
Colby Hills
· 3,455 sq.ft · 4 Bedrooms · 3 Baths · House
· Equipped kitchen
Colby Hills · 3,455 sq.ft · 4 Bedrooms · 3 Baths · House · Equipped kitchen
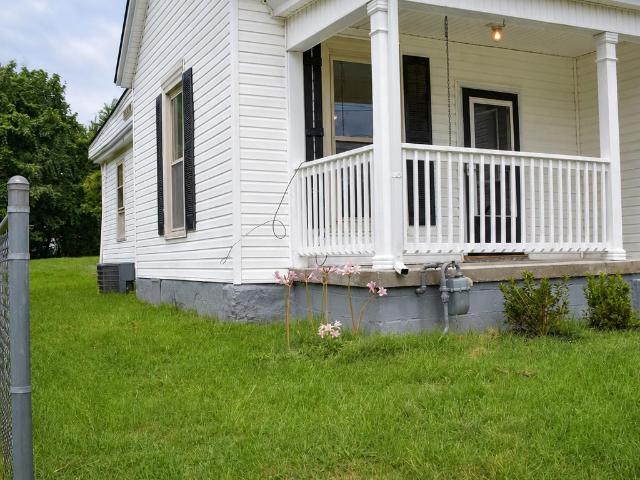
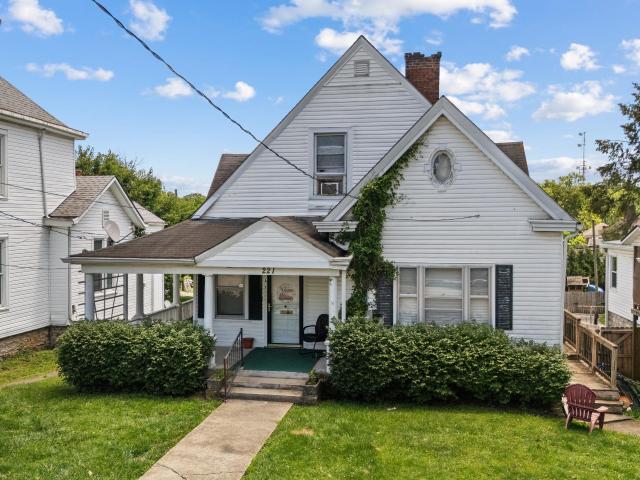
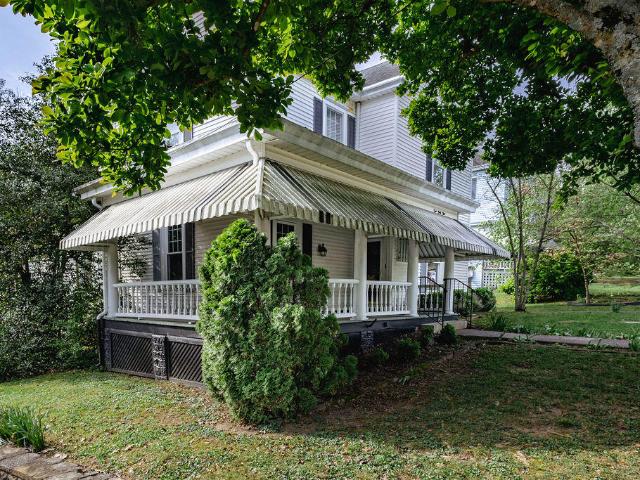
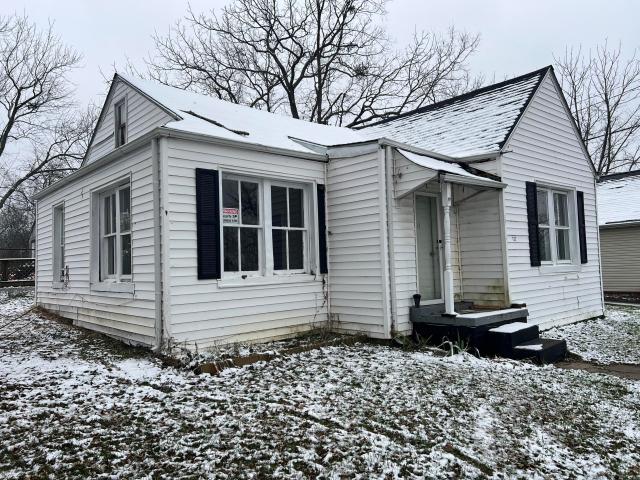
Investor special with historic charm on corner lot! Opportunity awaits with this spacious 5 bedroom, 3 full bath home offering 3,462 sq ft of potential. Situated on a corner lot and walkable to downtown, this classic 2 story property is rich in character, featuring original hardwood floors, detailed woodwork, a welcoming front porch with columns, and a striking staircase with stained glass accents. The home has been partially gutted, with the kitchen, bathrooms, and several rooms ready for renovation, making it an ideal project for investors, flippers, or buyers looking to customize their dream home. With solid bones and timeless architectural details throughout, this property is primed to be transformed into a true showpiece. Cash or renovation financing required. Inspections welcome but selling AS-IS. Bring your vision and unlock the full potential of this one of a kind property
USD 165,000
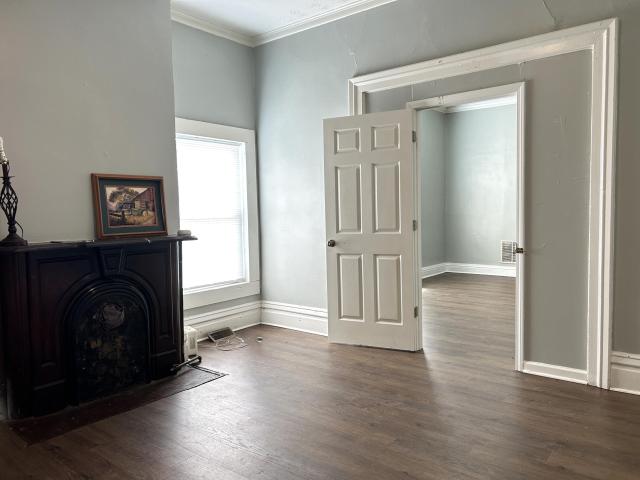
130 E Broadway Street
View photo
House · for sale
USD 220,000
USD 90/sq.ft
130 E Broadway Street
Colby Hills
· 2,443 sq.ft · 4 Bedrooms · 3 Baths · House
Colby Hills · 2,443 sq.ft · 4 Bedrooms · 3 Baths · House
Turnkey downtown triplex with tenants already in place. An excellent addition to any investor's portfolio. Two units have been recently updated, while the third features a long-term tenant with future value-add potential. Property includes two 1BD/1BA units and one 2BD/1BA unit. Tenants pay all utilities directly except water, which is on a RUB system, keeping operating costs low. Strong income potential in a prime downtown location with continued upside. Selling as-is
USD 220,000
16 Linden Avenue
View photo
House · for sale
Request Details
Updated
16 Linden Avenue
Colby Hills
· 7,470 sq.ft · 16 Bedrooms · 16 Baths · House
· Air conditioning · Parking
Colby Hills · 7,470 sq.ft · 16 Bedrooms · 16 Baths · House · Air conditioning · Parking
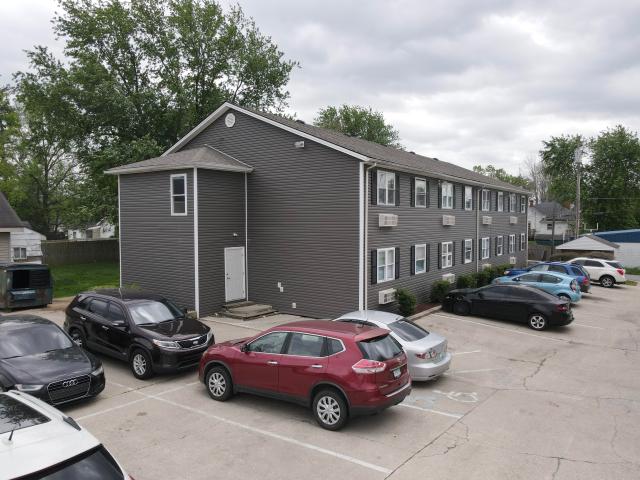
You won't want to miss adding this income-producing apartment complex to your portfolio. This property is comprised of 16 one-bedroom/one-bathroom apartments with 100% occupancy. Complex is conveniently located in downtown Winchester and only 20 minutes from Lexington via easy highway access. The building sits on a 0.34 acre lot with 20+ parking spaces. Property has several updates including roof replacement in 2022, new siding in 2023, and 6 of the AC units were replaced in the last three years. The main electrical service mast was replaced in 2023, and all 100-amp breakers were replaced in 2025. Most units have been updated with LVP flooring
Request Details
3166 Colby Road
View photo
House · for sale
USD 1,595,000
USD 353/sq.ft
3166 Colby Road
Colby Hills
· 4,510 sq.ft · 3 Bedrooms · 2 Baths · House
· Swimming pool
Colby Hills · 4,510 sq.ft · 3 Bedrooms · 2 Baths · House · Swimming pool
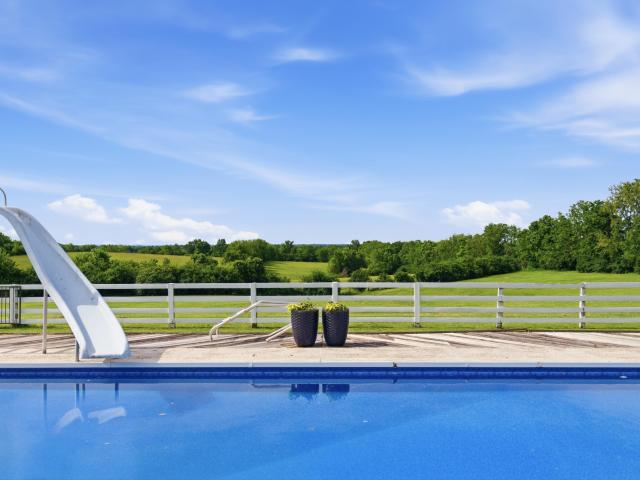
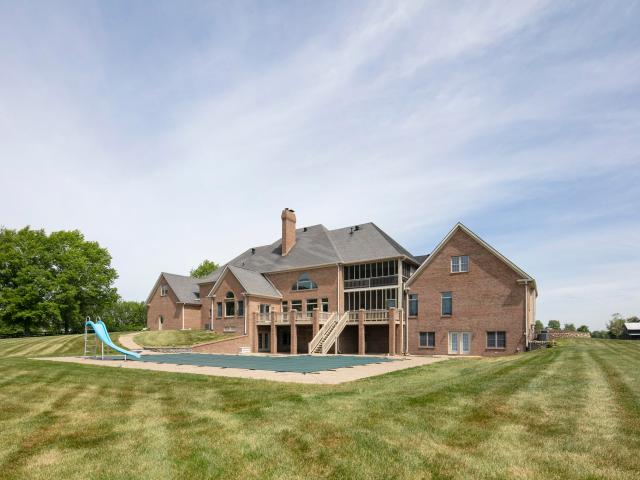
New price! Not sure what you are looking for, but see if this property checks enough boxes for you. This beautiful 33± acre estate offers the perfect blend of country charm, modern comfort, and endless opportunity. The stately historical home, built in 1919, offers a rare opportunity to own a true piece of Kentucky history. Enjoy stunning mountain views — perched at one of the highest points in Clark County, where you can see the panoramic views stretching all the way to the dormitories at EKU in Richmond and the mountains near Berea, KY. Relax by the newly lined in-ground pool with a new cover, and unwind in the hot tub while taking in the beautiful sunrise and sunset views — perfect for family gatherings or quiet evenings under the stars. The property features a two-level barn with horse stalls, a tack room, and a spacious open arena — ideal for equestrian enthusiasts. The upper level of the barn provides versatile space for auto storage or a workshop, while the fenced pastures and h
USD 1,595,000
32 Jackson Street
View photo
House · for sale
USD 189,000
USD 164/sq.ft
32 Jackson Street
Colby Hills
· 1,152 sq.ft · 3 Bedrooms · 1 Bath · House
· Garden · Parking
Colby Hills · 1,152 sq.ft · 3 Bedrooms · 1 Bath · House · Garden · Parking
This beautiful home is located just minutes from historic downtown Winchester. It has 3 spacious bedrooms and 1 full bath. The home has a new roof. When you walk out back you will find an oversized garage. The huge backyard is all fenced in. Make an appointment to tour this one before it's gone
USD 189,000
275 Runnymeade Drive
View photo
House · for sale
USD 524,900
USD 209/sq.ft
275 Runnymeade Drive
Colby Hills
· 2,508 sq.ft · 3 Bedrooms · 2 Baths · House
· Patio · Office room · Parking
Colby Hills · 2,508 sq.ft · 3 Bedrooms · 2 Baths · House · Patio · Office room · Parking
OK! wow! Location is yes, yes, yes! This house is located in a quiet residential neighborhood and in minutes you can be at the I-64 or I-75 interstate corridors. OK enough about location. This house is pristine! The owners have improved the property with new dimensional style roof shingles in 2025 along with new gutters. They have freshly painted the interior. They have added a new refrigerator, stove, microwave and a washer and dryer. The owners have meticulously maintained this house throughout. From the entrance foyer note the gleaming wood flooring and the fresh paint on the 9' foot ceiling walls, the vaulted great room and the crown molding. The split bedroom concept is great for guests or a home office. And above the garage is a bonus room measuring 420 sq ft. Entertaining or relaxing on the covered back patio that overlooks the beautiful Kentucky Bluegrass is a must. And bonus, the property is adjacent to a church property that is mowed for a walking path. Make an appointment to
USD 524,900
414 Alexis Way
View photo
House · for sale
USD 665,000
USD 252/sq.ft
414 Alexis Way
Colby Hills
· 2,637 sq.ft · 3 Bedrooms · 2 Baths · House
· Fireplace · Equipped kitchen · Parking
Colby Hills · 2,637 sq.ft · 3 Bedrooms · 2 Baths · House · Fireplace · Equipped kitchen · Parking
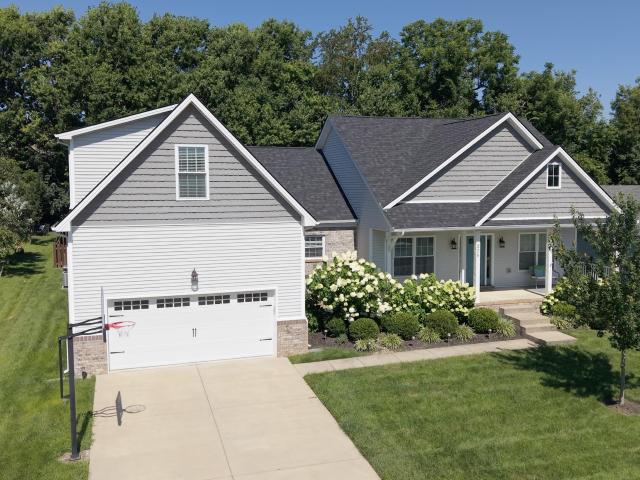
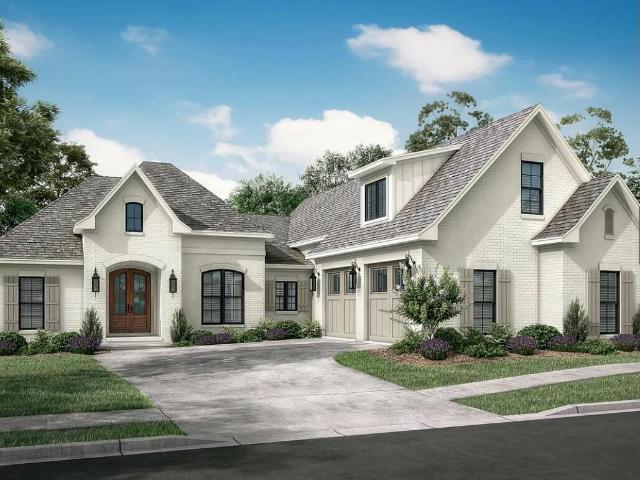
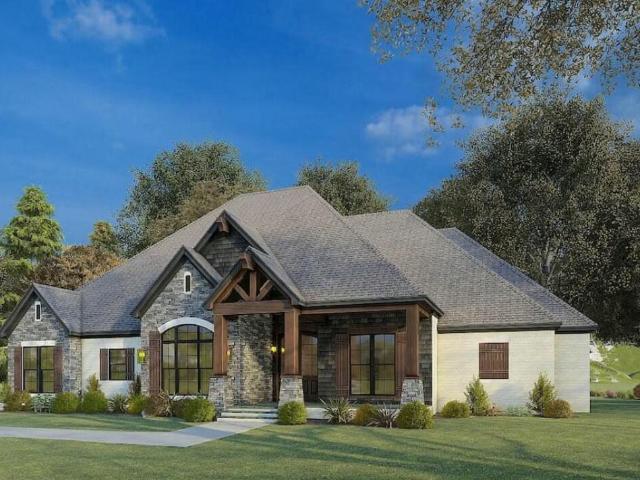
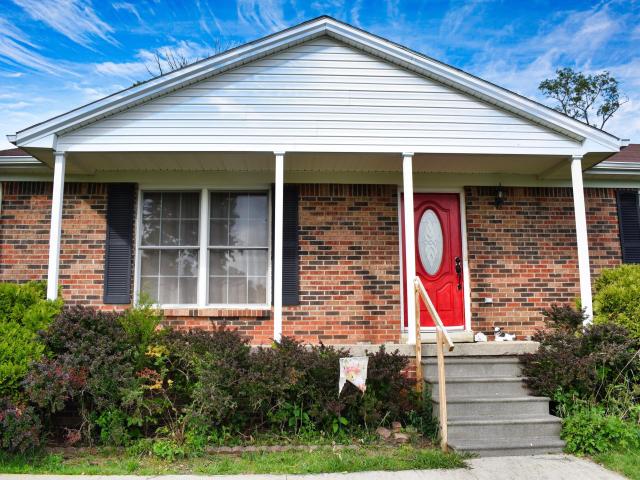
Introducing the Alexis, a stunning all-brick ranch home with incredible curb appeal and a charming front porch. This thoughtfully designed 3-bedroom, 2.5-bath home features a desirable split-bedroom layout, offering privacy and comfort. The spacious primary suite includes a luxurious ensuite with double vanities, a walk-in closet with direct access to the separate utility room for added convenience. The open-concept kitchen flows seamlessly into the great room, which is highlighted by a gas log fireplace and built-in cabinetry. The kitchen is a chef's dream, featuring a large island, a cozy breakfast area, and a walk-in pantry for ample storage. The Alexis also includes a formal dining room, perfect for entertaining, along with a convenient drop zone with a bench for everyday use. With 9-foot ceilings and luxury vinyl plank flooring throughout, this home combines modern elegance with functionality. A 2-car attached garage completes this exquisite floor plan. Let'c customize your dream
USD 665,000
208 4th Street
View photo
House · for sale
USD 130,000
USD 104/sq.ft
208 4th Street
Colby Hills
· 1,249 sq.ft · 2 Bedrooms · 1 Bath · House
· Fireplace
Colby Hills · 1,249 sq.ft · 2 Bedrooms · 1 Bath · House · Fireplace
Discover the potential of this spacious 0.27-acre residential home nestled in a neighborhood community on clear and level land located in a Cul-de-sac of Lincoln Park Subdivision. This Property features 2-bedrooms, 1-Bathroom, a large family room with a fireplace. There is also a large versatile barn on the property as well. This could be an investment opportunity as well, for ideal savvy investors looking to diversify your portfolio this property would be perfect for building a custom home, holding for future value, or develop now
USD 130,000
425 Alexis Way
View photo
House · for sale
USD 785,000
USD 317/sq.ft
425 Alexis Way
Colby Hills
· 2,476 sq.ft · 4 Bedrooms · 2 Baths · House
· Fireplace · Equipped kitchen · Parking · Cellar
Colby Hills · 2,476 sq.ft · 4 Bedrooms · 2 Baths · House · Fireplace · Equipped kitchen · Parking · Cellar
Introducing the Highland, an elegant all-brick ranch home offering 4 bedrooms and 2.5 full baths in a thoughtfully designed split-bedroom layout. The spacious primary suite is a true highlight, featuring a luxurious tile shower, separate soaking tub, double vanities, and a large walk-in closet. The open-concept kitchen flows seamlessly into the great room, creating the perfect space for entertaining, with a gas log fireplace, oversized island, and a generous walk-in pantry. This kitchen also features adjacent dining area. The Highland also offers a separate, spacious utility room, and a 2-car attached garage for convenience. Nine-foot ceilings and luxury vinyl plank flooring throughout add to the home's modern appeal. With its stunning double entry doors and stylish curb appeal, the Highland blends comfort, functionality, and timeless design into one perfect home. This desirable lot also includes an unfinished walkout basement, offering endless possibilities for expansion or customizat
USD 785,000
14 Cook Avenue
View photo
House · for sale
USD 219,000
USD 173/sq.ft
14 Cook Avenue
Colby Hills
· 1,259 sq.ft · 3 Bedrooms · 2 Baths · House
· Parking · Gym · Equipped kitchen
Colby Hills · 1,259 sq.ft · 3 Bedrooms · 2 Baths · House · Parking · Gym · Equipped kitchen
Remodeled and move-in ready! Conveniently located in downtown Winchester just minutes from Main Street and I-64, this charming home offers the perfect blend of character and modern updates. Major improvements include a near complete replacement of the heating, plumbing, and electrical systems, giving buyers peace of mind for years to come. Inside, you'll find all new flooring throughout, a beautifully updated kitchen featuring stainless steel appliances, a gas range, pantry, and plenty of space for cooking and entertaining. The home offers a primary suite, two additional bedrooms, an additional full bath, and a large utility room with extra storage and functionality. Outside, the 20x24 detached garage with electric is a rare bonus and ideal for carpentry projects, woodworking, hobbies, a workshop, home gym, storage for recreational equipment, or even the perfect space for car enthusiasts and DIYers. Enjoy small-town charm with quick access to shopping, dining, and interstate travel in
USD 219,000
428 Waycross Drive
View photo
House · for sale
USD 279,900
USD 142/sq.ft
428 Waycross Drive
Colby Hills
· 1,970 sq.ft · 4 Bedrooms · 2 Baths · House
· Garden · Deck · Parking · Cellar
Colby Hills · 1,970 sq.ft · 4 Bedrooms · 2 Baths · House · Garden · Deck · Parking · Cellar
Wow! Pack your belongings and get ready to move! Your dream house just hit the market and It is going to go quick. Imagine sitting on the back deck, sipping your favorite beverage while your children and pets play safely in this large fenced in back yard. Or set up your home theatre in the spacious finished basement. This home has so much to offer, very spacious with the primary bed room and bathroom on the main floor, cathedral ceiling, covered front porch, large basement garage facing the rear of the home. Home is very convenient to downtown area and I-64. Dont drag your feet this one wont be on the market long
USD 279,900
106 Bella Shae Way
View photo
House · for sale
USD 645,000
USD 256/sq.ft
106 Bella Shae Way
Colby Hills
· 2,519 sq.ft · 4 Bedrooms · 2 Baths · House
· Garden · Fireplace · Equipped kitchen
Colby Hills · 2,519 sq.ft · 4 Bedrooms · 2 Baths · House · Garden · Fireplace · Equipped kitchen
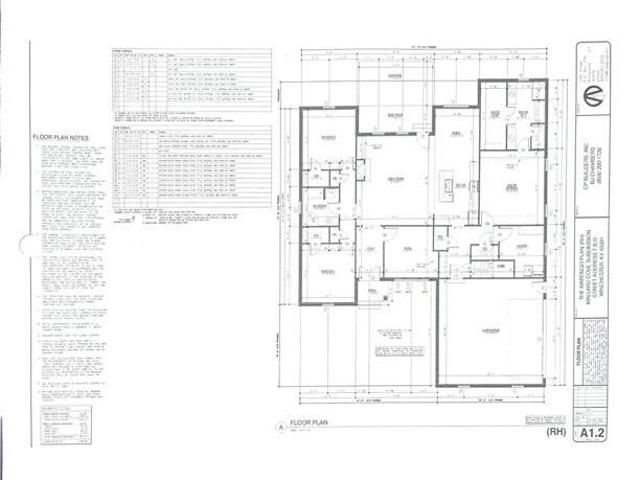
Welcome Home to the Claiborne Floor Plan by CP Builders. This stunning 4-bedroom, 2.5-bathroom home offers a luxurious and spacious living experience. The first floor features a magnificent primary suite complete with a spacious ensuite bathroom, a walk-in closet, and direct access to the backyard. The open floor plan seamlessly connects the living, dining, and kitchen areas, creating a warm and inviting atmosphere. The gourmet kitchen boasts a large island, perfect for entertaining, and a walk-in pantry for ample storage. A cozy fireplace with gas logs adds a touch of warmth and ambiance to the living room. The first floor also includes a dedicated dining room, a study perfect for working from home, a separate laundry room, and a convenient half bath for guests. Upstairs, you'll find three additional generously sized bedrooms and a two full bathrooms, providing ample space for family and guests. The two-story living room creates an impressive and airy feel throughout the home. Experie
USD 645,000
221 S Highland Street
View photo
House · for sale
USD 239,000
USD 79/sq.ft
221 S Highland Street
Colby Hills
· 3,003 sq.ft · 6 Bedrooms · 3 Baths · House
· Equipped kitchen · Parking
Colby Hills · 3,003 sq.ft · 6 Bedrooms · 3 Baths · House · Equipped kitchen · Parking
Excellent investment opportunity! A triplex near downtown Winchester. Close to everything. The main level features a unit with 3 bedrooms, 1 full bath, 2 living areas, a large eat-in kitchen and a laundry room. The upstairs unit features 2 bedrooms, 1 full bath, a living room, and an eat-in kitchen. The lower level features a 1 bedroom, 1 full bathroom, a large living room and an eat-in kitchen. The main level unit rents for $1299 per month. The upper unit rents for $895 per month. When the lower level is rented it rents for $799 per month. You will find plenty of parking in the back. There is a carport and storage building that also goes with this property
USD 239,000
309 Gallahadion Court
View photo
House · for sale
USD 357,000
USD 184/sq.ft
309 Gallahadion Court
Colby Hills
· 1,938 sq.ft · 3 Bedrooms · 2 Baths · House
· Equipped kitchen
Colby Hills · 1,938 sq.ft · 3 Bedrooms · 2 Baths · House · Equipped kitchen
Just a 20-second golf cart ride to the Winchester Country Club driving range! Built in 2024 and upgraded throughout, this beautiful 3-bedroom, 2.5-bath home offers modern style, functional living space, and a prime location. The open-concept main level features a spacious living room, kitchen, and dining area designed for both everyday living and entertaining, complete with granite countertops in the kitchen and baths, a deep farmhouse sink, pantry, and stainless appliances. Upstairs, you'll find a generous primary suite with a private bath and walk-in closet, along with two additional bedrooms and a full guest bath. Luxury vinyl plank flooring runs throughout the home, while accent wallpaper in multiple rooms adds warmth, personality, and a custom feel. Recent owner upgrades include a privacy fence, landscape lighting and new shrubs, upgraded stair treads, a concrete sidewalk, and additional attic flooring with a folding attic ladder for convenient storage. The home's attractive exter
USD 357,000
424 Alexis Way
View photo
House · for sale
USD 625,000
USD 260/sq.ft
424 Alexis Way
Colby Hills
· 2,400 sq.ft · 3 Bedrooms · 2 Baths · House
· Fireplace · Equipped kitchen · Parking
Colby Hills · 2,400 sq.ft · 3 Bedrooms · 2 Baths · House · Fireplace · Equipped kitchen · Parking
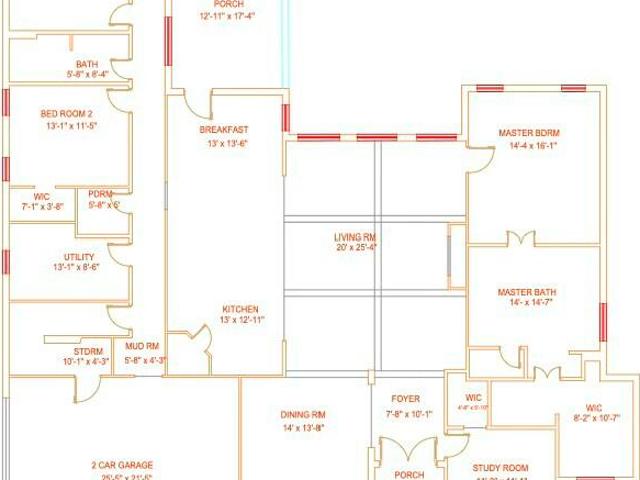
Introducing the Castleton, a stunning home designed to impress in the sought-after Mallard Cove neighborhood. This exquisite floor plan features a side-turned garage and captivating curb appeal with double front entry doors. Inside, you'll find a thoughtfully designed split-bedroom layout with a spacious primary suite that includes a luxurious ensuite with a walk-in closet, double vanity, tile shower, and soaking tub. The Castleton offers plenty of room to live and entertain, with a separate study, a formal dining room, and a half bath for guests. The open kitchen boasts a large island, pantry, and breakfast nook, flowing seamlessly into the inviting great room with a cozy gas log fireplace. Nine-foot ceilings and luxury vinyl plank flooring enhance the home's modern elegance throughout. With plenty of storage and convenient features like a separate utility room, this home combines both functionality and style. Come make the Castleton your dream home with CP Builders, where comfort, qu
USD 625,000
187 Hawthorne Drive
View photo
House · for sale
USD 420,000
USD 207/sq.ft
187 Hawthorne Drive
Colby Hills
· 2,024 sq.ft · 3 Bedrooms · 2 Baths · House
· Fireplace · Equipped kitchen
Colby Hills · 2,024 sq.ft · 3 Bedrooms · 2 Baths · House · Fireplace · Equipped kitchen
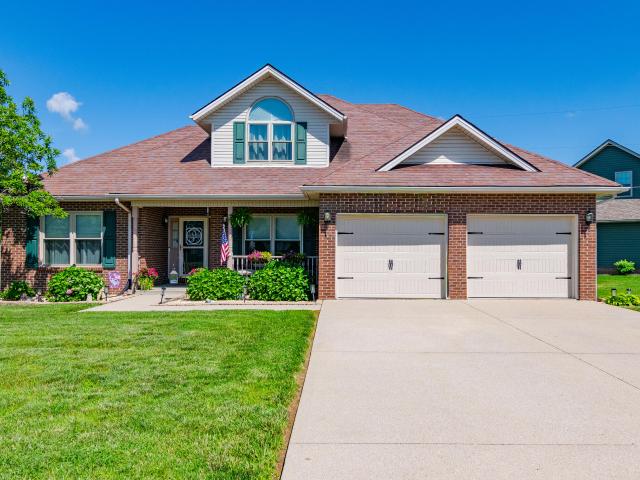
Welcome to 187 Hawthorne Drive, a beautifully maintained brick home in one of Winchester's most sought-after neighborhoods. Offering convenient one-level living, this 3-bedroom, 2-bath home features an inviting open floor plan that's perfect for everyday living and entertaining. The spacious living room is anchored by a cozy natural gas fireplace with gas logs, creating a warm and welcoming gathering space. The eat-in kitchen features a breakfast bar and includes a brand-new refrigerator and a quiet new garbage disposal. Recent updates throughout the home provide both style and peace of mind. Gorgeous hardwood flooring has been added to all three bedrooms, and tile flooring has been installed to replace the previous vinyl in the laundry room, pantry, and hallway. The private primary suite is thoughtfully situated on its own side of the home and features an updated shower insert. Enjoy relaxing mornings with coffee or peaceful summer evenings on the screened-in back porch, where you can
USD 420,000
443 S Maple Street
View photo
House · for sale
USD 325,000
USD 99/sq.ft
443 S Maple Street
Colby Hills
· 3,251 sq.ft · 4 Bedrooms · 2 Baths · House
· Garden · Equipped kitchen · Air conditioning
Colby Hills · 3,251 sq.ft · 4 Bedrooms · 2 Baths · House · Garden · Equipped kitchen · Air conditioning
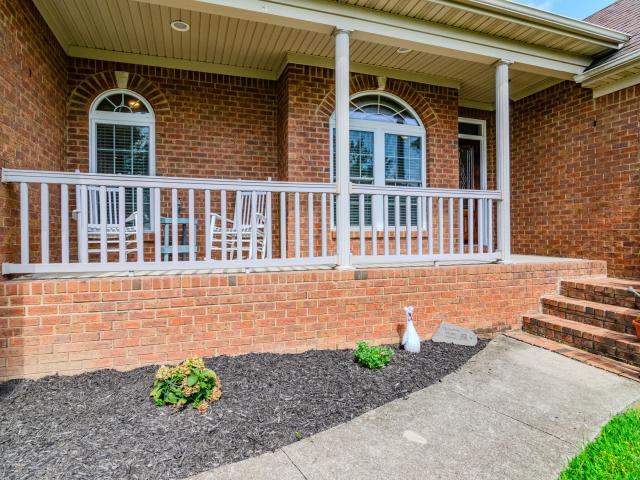
Full of history and charm, this 1905 home sits on one of Winchester's most beloved and cherished streets, a place where homes like this are held onto for generations. It offers a rare opportunity to own a piece of the past while creating something truly your own. The inviting, oversized front porch sets the tone, perfect for quiet mornings, evening conversations, and the simple moments that make a house a home. Out back, the large, lush yard provides a peaceful setting with plenty of space to gather, garden, or unwind. Inside, the main level offers generous and flexible living space, including a first-floor bedroom, formal living room, den, dining room, kitchen, full bath, and utility area. The standout sunroom is a bright and airy retreat, heated and cooled, with vaulted ceilings, skylights, and beautiful views of the backyard year-round. Upstairs features three bedrooms and a full bath, continuing the home's classic layout (note: no central heat and air on the second floor). An overs
USD 325,000
107 Hibiscus Lane
View photo
House · for sale
USD 379,000
USD 192/sq.ft
107 Hibiscus Lane
Colby Hills
· 1,970 sq.ft · 4 Bedrooms · 2 Baths · House
· Parking
Colby Hills · 1,970 sq.ft · 4 Bedrooms · 2 Baths · House · Parking
Welcome to 107 Hibiscus, where thoughtful updates, quality craftsmanship, and exceptional maintenance come together in this spacious 4-bedroom, 2.5-bath home. Offering a versatile floor plan with generous living spaces, this move-in-ready property has benefited from approximately nearly $70,000 in improvements over the past several years, providing peace of mind and modern finishes throughout. Major mechanical updates include replacement heat pumps (downstairs in 2020 and upstairs in August 2024), all new energy-efficient windows installed in 2025 with a transferable 10-year warranty, a new three-panel sliding back door, recently cleaned ductwork, spray-foam insulated crawl space, additional attic insulation, a roof replaced approximately 8-10 years ago, and garage doors replaced approximately two years ago. Inside, you'll appreciate the beautiful ¾-inch solid oak hardwood flooring throughout the main level, fresh interior paint, updated light fixtures, ceiling fans, new door hardware,
USD 379,000
122 Callaway Street SE Callaway Street
View photo
House · for sale
USD 124,500
USD 142/sq.ft
122 Callaway Street SE Callaway Street
Colby Hills
· 872 sq.ft · 2 Bedrooms · 1 Bath · House
Colby Hills · 872 sq.ft · 2 Bedrooms · 1 Bath · House
Investment Opportunity or Perfect Starter Home This charming 2-bedroom, 1-bath property is full of potential! With a strong rental history and an excellent lease track record, it's ideal for investors or first-time buyers. The home requires only light maintenance, and the seller is even willing to fund minor repairs. Don't miss your chance to own a property with great value and endless possibilities! Property is AS IS! Bring me a offer
USD 124,500
415 Alexis Way
View photo
House · for sale
USD 700,000
USD 292/sq.ft
415 Alexis Way
Colby Hills
· 2,390 sq.ft · 3 Bedrooms · 2 Baths · House
· Fireplace · Equipped kitchen · Parking · Cellar
Colby Hills · 2,390 sq.ft · 3 Bedrooms · 2 Baths · House · Fireplace · Equipped kitchen · Parking · Cellar
Introducing the Merango, a classic all-brick ranch home designed for both comfort and style. With stunning double front doors and a 2-car attached garage, this home offers incredible curb appeal and modern living. The spacious 3-bedroom, 2-bath layout features a split-bedroom design for added privacy, along with a dedicated study perfect for a home office. The open-concept kitchen is ideal for entertaining, featuring a large island, walk-in pantry, and seamless flow into the great room, complete with a cozy gas log fireplace. The luxurious primary suite offers a walk-in closet, double vanities, and a tile shower with a soaking tub for ultimate relaxation. Nine-foot ceilings and luxury vinyl plank flooring throughout enhance the home's bright, airy feel. Additional highlights include a separate utility room and an unfinished walkout basement, providing endless possibilities for expansion. The Merango offers the perfect blend of functionality, elegance, and comfort. Let's customize your
USD 700,000
422 Alexis Way
View photo
House · for sale
USD 510,995
USD 189/sq.ft
422 Alexis Way
Colby Hills
· 2,702 sq.ft · 4 Bedrooms · 2 Baths · House
· Fireplace · Equipped kitchen
Colby Hills · 2,702 sq.ft · 4 Bedrooms · 2 Baths · House · Fireplace · Equipped kitchen
Introducing the Denver, a gorgeous all-brick ranch home offering 4 bedrooms and 2.5 baths, designed for both luxury and practicality. With its stunning curb appeal, front porch, and beam accents, this home makes a lasting first impression. Inside, the split-bedroom layout offers privacy and space for everyone, with a large primary suite featuring a walk-in closet, soaking tub, separate shower, and double vanities. The open-concept kitchen and great room are perfect for entertaining, complete with a gas log fireplace, large kitchen island, and walk-in pantry. The home also includes a formal dining room, half bath, and a separate utility room for added convenience. Nine-foot ceilings and luxury vinyl plank flooring throughout create a seamless, modern feel. With ample space, thoughtful design, and beautiful finishes, the Denver is the perfect place to call home. Come custom build the Denver plan with CP Builders in Mallard Cove!
USD 510,995
111 Bella Shae Way
View photo
House · for sale
USD 825,000
USD 275/sq.ft
111 Bella Shae Way
Colby Hills
· 2,992 sq.ft · 3 Bedrooms · 2 Baths · House
· Equipped kitchen · Cellar
Colby Hills · 2,992 sq.ft · 3 Bedrooms · 2 Baths · House · Equipped kitchen · Cellar
Welcome Home to the Park Place Floor Plan by CP Builders. This elegant ranch home features all-brick construction and a thoughtfully designed split bedroom layout for maximum privacy. The open floor plan seamlessly connects the living, dining, and kitchen areas, creating a warm and inviting atmosphere. The spacious kitchen is a chef's dream, boasting a large island, a convenient pantry, and a cozy breakfast nook. The luxurious primary suite offers a private retreat with an ensuite bathroom and a walk-in closet. Every bedroom in this home features a walk-in closet, providing ample storage space for the whole family. Additional features on the first floor include a formal dining room, a dedicated study perfect for working from home, a half bath for guests, and an additional full bathroom. This desirable lot also includes an unfinished walkout basement, offering endless possibilities for expansion or customization. Make the Park Place your dream home. Reach out today to schedule a consult
USD 825,000
107 Bella Shae Way
View photo
House · for sale
USD 550,000
USD 250/sq.ft
107 Bella Shae Way
Colby Hills
· 2,196 sq.ft · 3 Bedrooms · 2 Baths · House
· Patio · Fireplace · Equipped kitchen · Parking
Colby Hills · 2,196 sq.ft · 3 Bedrooms · 2 Baths · House · Patio · Fireplace · Equipped kitchen · Parking
Welcome Home to the Winchester Floor Plan by CP Builders. This elegant ranch home features all-brick construction, a welcoming front porch, and a two-car garage. Step inside and be greeted by soaring 9-foot ceilings and a spacious open floor plan. The split bedroom design offers privacy and comfort, with a luxurious primary suite boasting an ensuite bathroom and a walk-in closet. Enjoy easy maintenance with luxury vinyl plank flooring throughout the home. The heart of the home is the spacious great room, complete with a cozy gas log fireplace, perfect for gathering with loved ones. The well-appointed kitchen features a large island, ideal for both cooking and entertaining. Additional features on the first floor include a full bathroom, a convenient half bath, and a separate laundry room for added convenience. Step outside onto the back patio and enjoy the fresh air and sunshine. Let's build your dream home and make the Winchester Floor Plan yours!
USD 550,000
217 Wades Mill Road
View photo
House · for sale
USD 785,000
USD 168/sq.ft
217 Wades Mill Road
Colby Hills
· 4,672 sq.ft · 5 Bedrooms · 2 Baths · House
· Patio · Deck · Fireplace · Equipped kitchen · Swimming pool · Cellar
Colby Hills · 4,672 sq.ft · 5 Bedrooms · 2 Baths · House · Patio · Deck · Fireplace · Equipped kitchen · Swimming pool · Cellar
Escape to the peace and privacy of country living with this spacious brick one-and-a-half story home situated on just over 5 acres. With plenty of room to spread out, the main level offers a welcoming foyer, formal dining room, living room with a wood-burning fireplace, kitchen featuring granite countertops, tile backsplash, breakfast nook, and laundry room, along with the primary suite, three additional bedrooms, and another full bath. The primary suite is a true retreat with exposed wood beams, a sitting area, tiled shower, and marble vanity. Upstairs you'll find a fifth bedroom, while the fully finished basement adds even more flexible living space with a second living area, kitchenette, bonus rooms, half bath, and radon mitigation system already in place. Throughout the home you'll find beautiful shiplap accents and a mix of hardwood, tile, vinyl, and carpet flooring. Step outside to enjoy the covered patio, pergola, fire pit, swing, above-ground pool with deck, and playset, all pe
USD 785,000
4664 Lexington Road
View photo
House · for sale
USD 2,750,000
USD 204/sq.ft
4664 Lexington Road
Colby Hills
· 13,423 sq.ft · 8 Bedrooms · 7 Baths · House
· Swimming pool · Cellar
Colby Hills · 13,423 sq.ft · 8 Bedrooms · 7 Baths · House · Swimming pool · Cellar
Welcome to 4664 Lexington Road—a magnificent private estate on 35 rolling acres of pristine Kentucky countryside that feels worlds away, yet sits just minutes from the charm of Winchester and the vibrancy of Lexington. A stately stone entry welcomes you down a graceful, winding driveway to a sweeping circular drive, leading to a grand 13,000+ square-foot residence built in 1997 with timeless elegance and generous proportions. Inside, the 8-bedroom, 7.5-bath home offers expansive living spaces bathed in natural light, refined finishes, and classic architectural details—perfect for both intimate family moments and large-scale entertaining. A fully finished basement adds exceptional flexibility for recreation, additional living quarters, or extended gatherings. Outdoors, the property continues to impress with sweeping valley views, open pastures and mature wooded areas. Enjoy the private pool as a true retreat. Additionally, the property is complemented by a classic tobacco barn and addit
USD 2,750,000
404 Mount Vernon Drive
View photo
House · for sale
USD 124,000
USD 91/sq.ft
404 Mount Vernon Drive
Colby Hills
· 1,356 sq.ft · 2 Bedrooms · 2 Baths · House
· Office room · Access for people with disabilities · Equipped kitchen · Parking
Colby Hills · 1,356 sq.ft · 2 Bedrooms · 2 Baths · House · Office room · Access for people with disabilities · Equipped kitchen · Parking
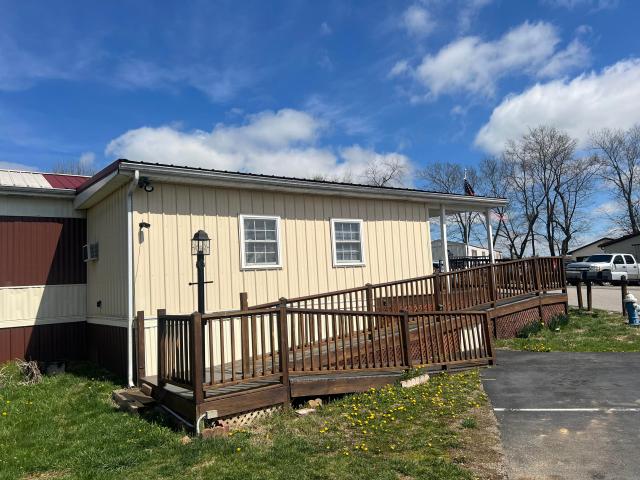
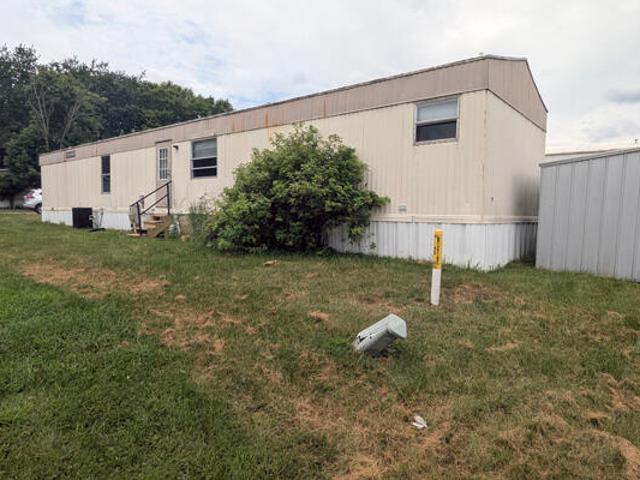
Ready to Stop Renting? Your Opportunity Is Here Step into the comfort and freedom of homeownership with this spacious, well maintained 2-bedroom, 2-bath modular home — and yes, the lot is included. An attached room addition provides even more flexibility, easily adaptable into a third bedroom, home office, hobby room, or bonus space to suit your lifestyle. Interior Highlights. 2 full bathrooms. Large walk in shower. Wheelchair ramp for easy accessibility. Generous closet space throughout. Ample kitchen counter space. Clean, comfortable, and truly move in ready. Exterior Features. Large corner lot offering extra privacy. Parking for up to 4 vehicles. Outbuilding for additional storage. Equipped with a Generac backup generator for peace of mind during outages. This home offers affordable living without compromise—space, accessibility, convenience, and the security of owning your own land. 149,000
USD 124,000
546 Constitution Drive
View photo
House · for sale
USD 66,000
USD 72/sq.ft
546 Constitution Drive
Colby Hills
· 915 sq.ft · 2 Bedrooms · 2 Baths · House
Colby Hills · 915 sq.ft · 2 Bedrooms · 2 Baths · House
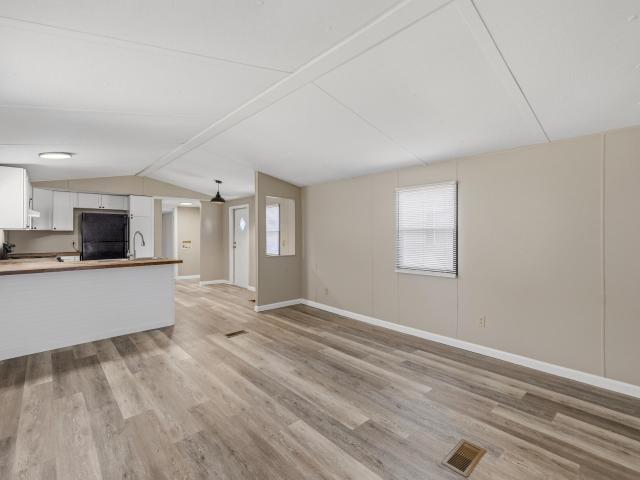
This 2 bedroom 2 bath home is perfect for an investor or a family looking for a nice home. All new flooring throughout. New bathroom sinks and commodes. The home backs up to the community park. It is located just minutes from Hamburg or the Winchester Bypass
USD 66,000
287 Logan Lick Road
View photo
House · for sale
USD 435,000
USD 259/sq.ft
287 Logan Lick Road
Colby Hills
· 1,679 sq.ft · 3 Bedrooms · 2 Baths · House
Colby Hills · 1,679 sq.ft · 3 Bedrooms · 2 Baths · House
This 3 bedroom 2 bath ranch home is tucked away in a beautiful wooded area of Clark County. It is sitting on over 10 acres of land that would be great for livestock or hunting. It is just minutes from historic downtown Winchester. The property is also a short drive to retail shops, restaurants, and other amenities. Come take a look at the beautiful view from the front porch of this home in the country
USD 435,000
103 Yorktowne Court
View photo
House · for sale
USD 130,000
USD 113/sq.ft
103 Yorktowne Court
Colby Hills
· 1,141 sq.ft · 3 Bedrooms · 1 Bath · House
Colby Hills · 1,141 sq.ft · 3 Bedrooms · 1 Bath · House
Affordable and move in ready! This home will qualify for FHA, VA &/or Rural Housing Loan. This charming 3 bedroom, 1 bath home offers the perfect opportunity for first-time buyers, down-sizers, or investors. With a welcoming layout, comfortable living spaces, and a great location in Winchester, this property is an excellent value in today's market. Enjoy the convenience of nearby shopping, dining, and easy access to I-64 while still tucked away on a quiet street. Homes at this price point are hard to find. Don't miss your chance to make this one yours!
USD 130,000
563 Constitution Drive
View photo
House · for sale
USD 99,500
USD 108/sq.ft
563 Constitution Drive
Colby Hills
· 915 sq.ft · 2 Bedrooms · 2 Baths · House
Colby Hills · 915 sq.ft · 2 Bedrooms · 2 Baths · House
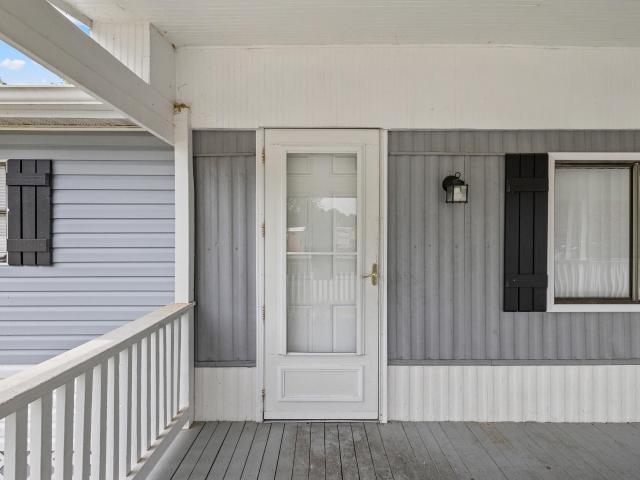
Affordable housing! Check out this newly remodeled and updated home! 2 bedroom, 2 full bath! All new flooring, cabinets, vanities, and so much more! No lot rent here! You will own the lot as well, making this a great option for starter, downsizing, investment property (previously rented for $925), or just an affordable home. Nice covered porch, 2 storage sheds, brand new metal roof! 150 per month HOA fee covers your water, sewer, trash, and common area maintenance
USD 99,500
View map Back to list

Get email alerts

Don't miss out: be the first to know about new properties

The alert was correctly created

On subscribing you accept the conditions of use and the privacy policy
Alert
Receive new ads in your inbox
Save this search
Receive alerts for new listings

We'll send you an email when we have new properties for: "Houses for sale in Colby Hills"

The alert was correctly created

Pricetown, Lexington city Lexington-Fayette Central CCD Fayette County Kentucky
Columbus, Lexington city Lexington-Fayette Central CCD Fayette County Kentucky
Get email alerts and be the first to see new listings
Required field
On subscribing I accept the terms of the privacy policy
Perfect! You'll soon start receiving new listings via email
Alert
Receive an email when we have new ads for Houses for sale in Colby Hills
Save this search
Filters

Bedrooms

Size (sq.ft)

sq.ft
sq.ft

Price

USD
USD

Property type

Bathrooms

Clear all filters
Receive notifications when new entries are published.