Coldwater, Coldwater CCD Elbert County Georgia
· 6,426 sq.ft · 4 Bedrooms · 3 Baths · House
· Garden · Fireplace · Equipped kitchen · Parking
Coldwater, Coldwater CCD Elbert County Georgia · 6,426 sq.ft · 4 Bedrooms · 3 Baths · House · Garden · Fireplace · Equipped kitchen · Parking
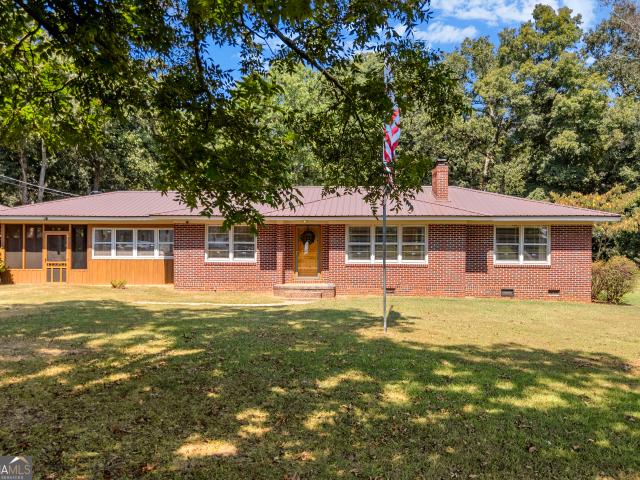
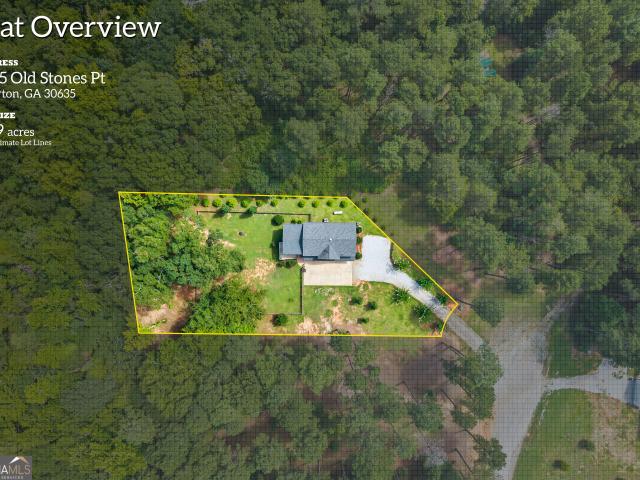
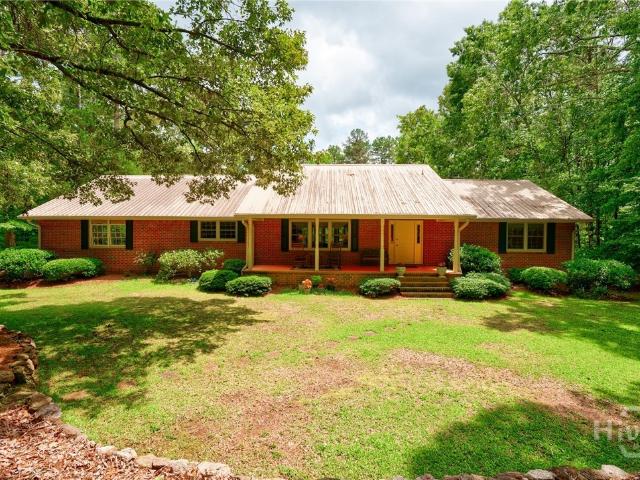
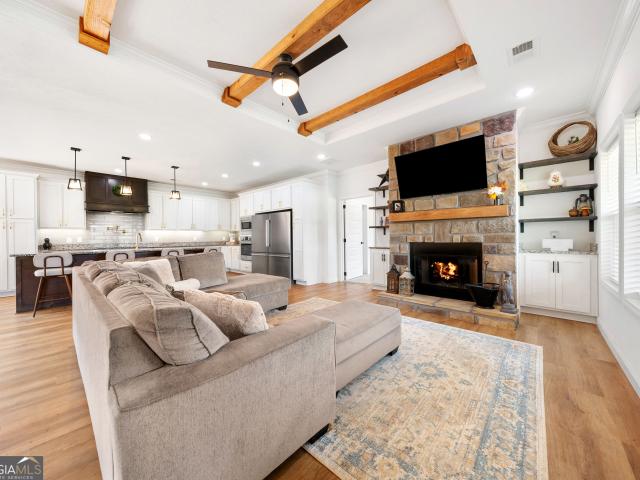
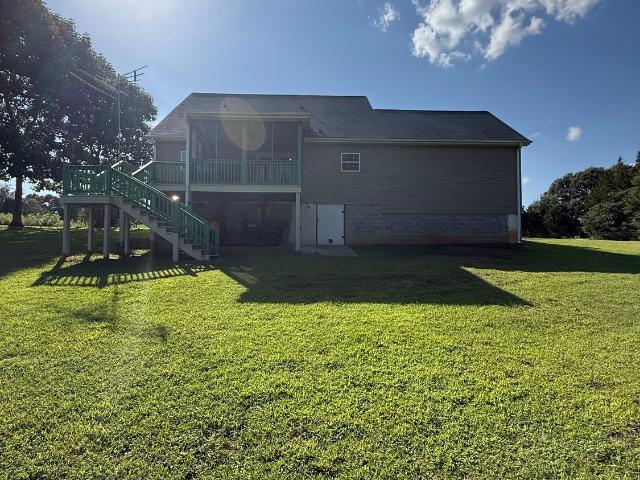
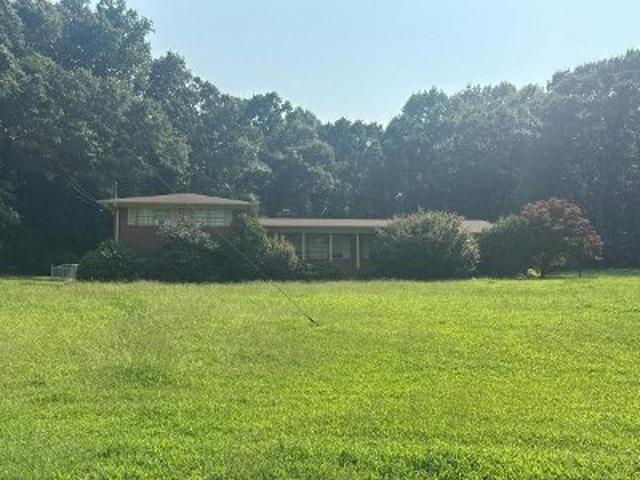
Lake Hartwell living without the waterfront price tag. This custom four-sided brick home sits on 5.4 peaceful acres just 2.5 miles from Cleveland Boat Ramp, minutes from Hartwell Marina, and under 5 minutes from Downtown Hartwell, with easy access to Anderson and Greenville, SC. Spend the morning on one of the Southeast's largest lakes, bring the boat home to your own garage, and end the day on the screened porch overlooking the garden. With a main-level garage, an oversized lower-level garage, and a detached workshop with electricity, heat, and air, there is room for the boat, the golf cart, and every project in between. Meticulously maintained by its original owners, the main level offers hardwood floors, 9-foot ceilings, a 12-foot tray ceiling and gas fireplace in the living room, and a split-bedroom floor plan. The kitchen features Corian countertops, custom cabinetry, and KitchenAid stainless appliances, and the primary suite includes a large en-suite bath and a walk-in closet wit
Lake Hartwell living without the waterfront price tag. This custom four-sided brick home sits on 5.4 peaceful acres just 2.5 miles from Cleveland Boat Ramp, minutes from Hartwell Marina, and under 5 minutes from Downtown Hartwell, with easy access to Anderson and Greenville, SC. Spend the morning on one of the Southeast's largest lakes, bring the boat home to your own garage, and end the day on the screened porch overlooking the garden. With a main-level garage, an oversized lower-level garage, and a detached workshop with electricity, heat, and air, there is room for the boat, the golf cart, and every project in between. Meticulously maintained by its original owners, the main level offers hardwood floors, 9-foot ceilings, a 12-foot tray ceiling and gas fireplace in the living room, and a split-bedroom floor plan. The kitchen features Corian countertops, custom cabinetry, and KitchenAid stainless appliances, and the primary suite includes a large en-suite bath and a walk-in closet wit