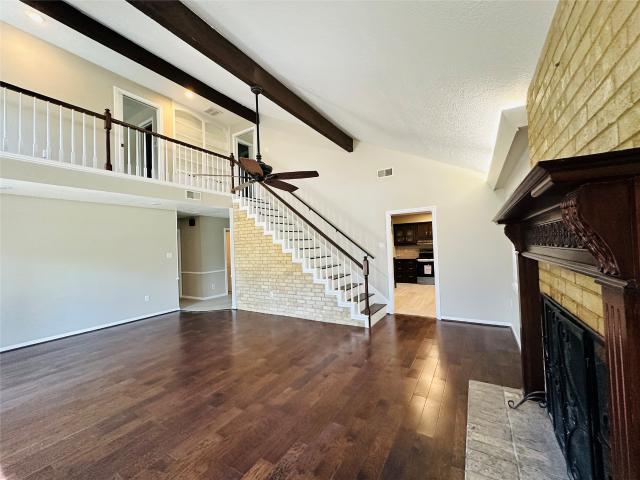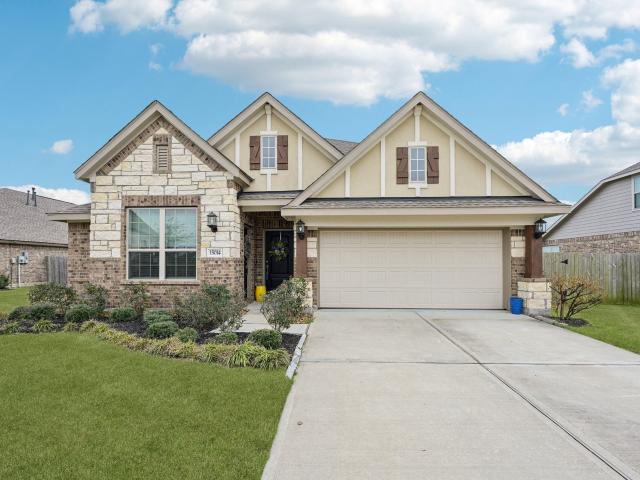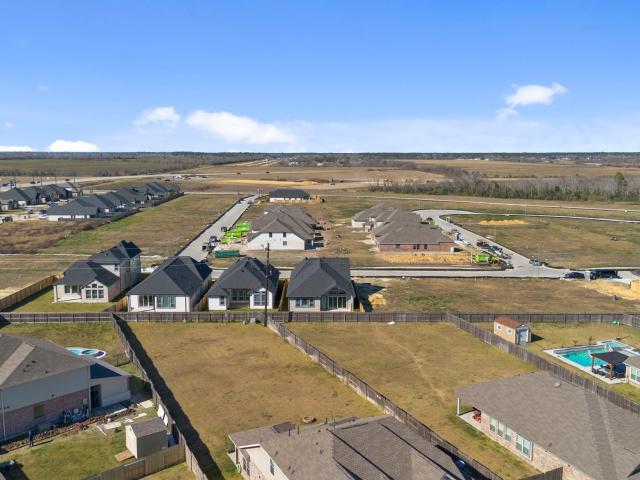
269 properties for sale in Cole's Crossing

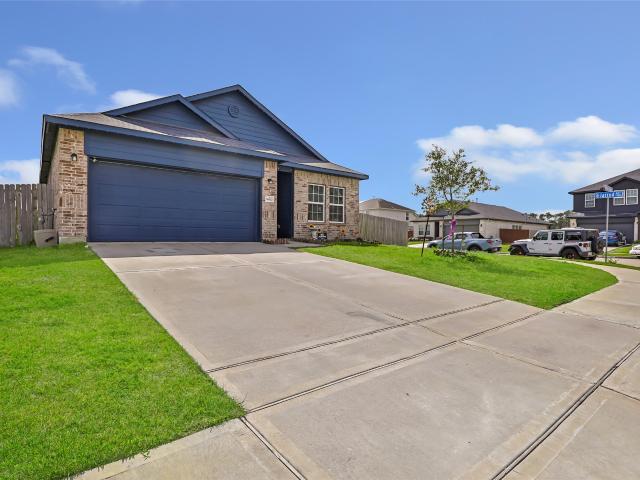
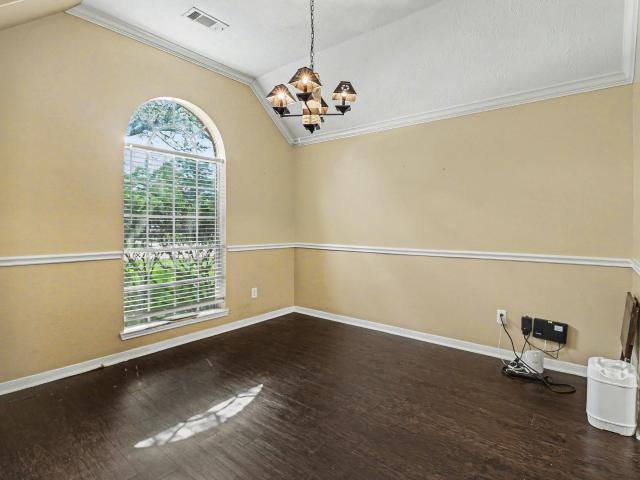
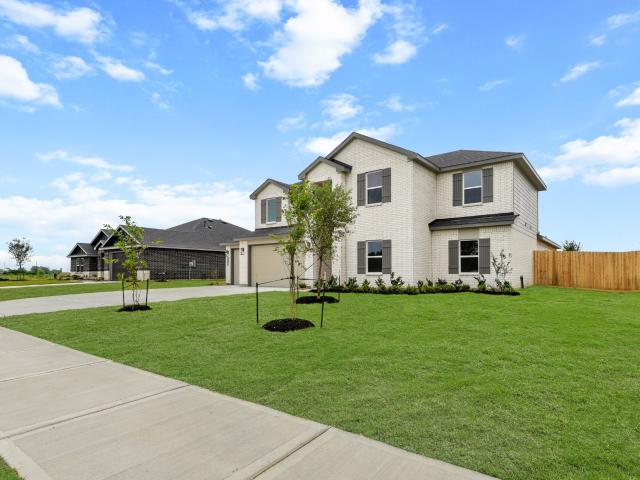
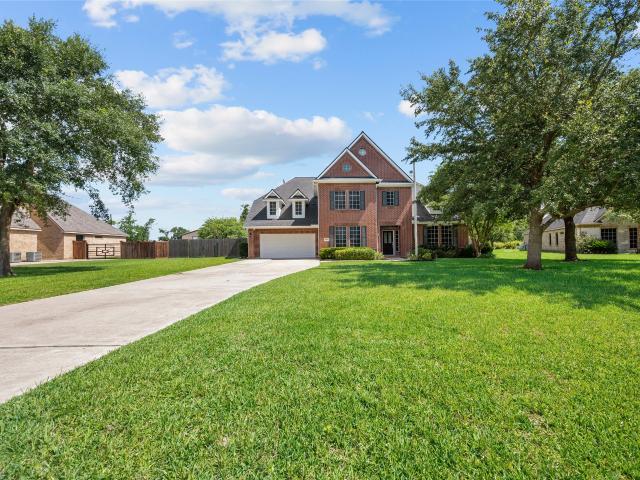
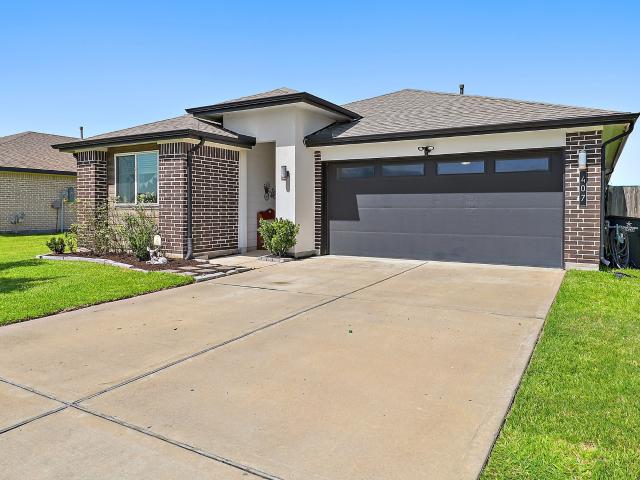
407 Turtle Oak Lane
View photo
House · for sale
USD 294,500
USD 181/sq.ft
407 Turtle Oak Lane
Cole's Crossing
· 1,625 sq.ft · 3 Bedrooms · 2 Baths · House
· Patio · Garden · Equipped kitchen · Parking
Cole's Crossing · 1,625 sq.ft · 3 Bedrooms · 2 Baths · House · Patio · Garden · Equipped kitchen · Parking
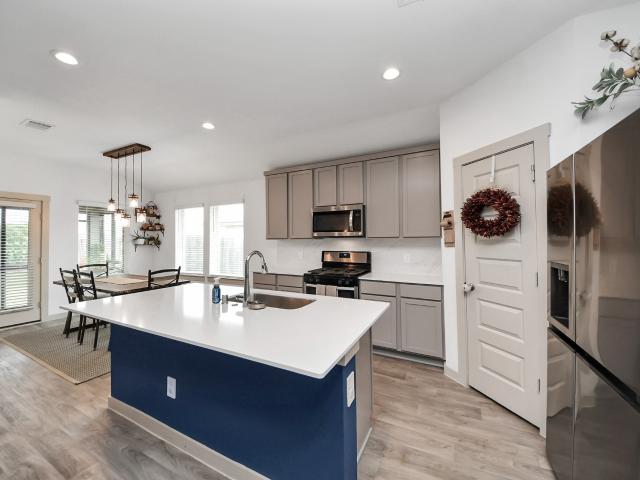
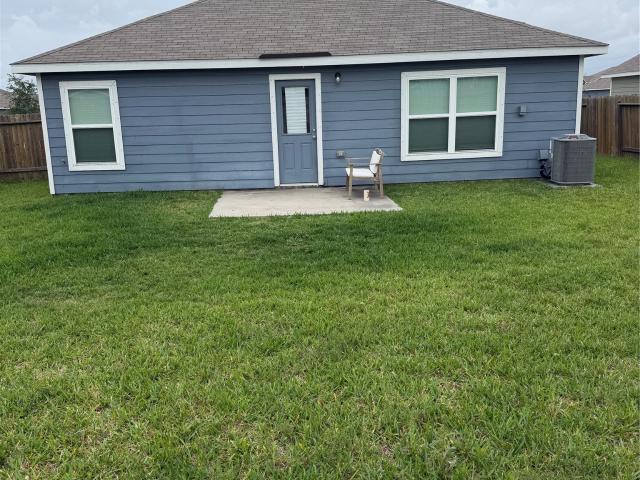
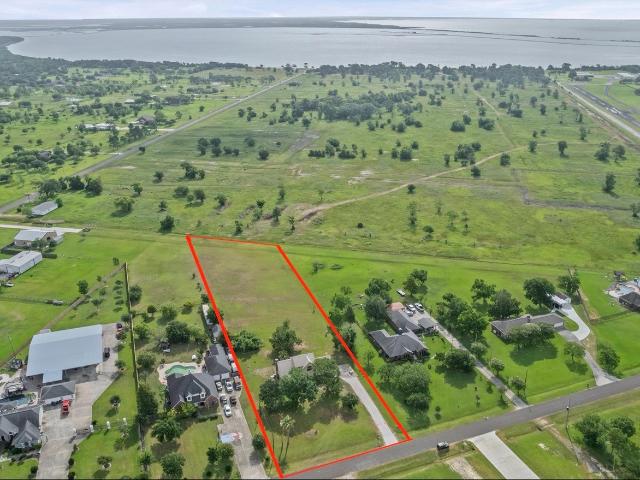
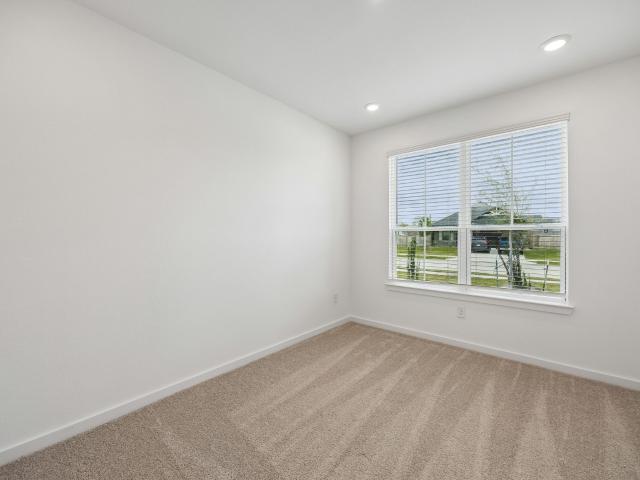
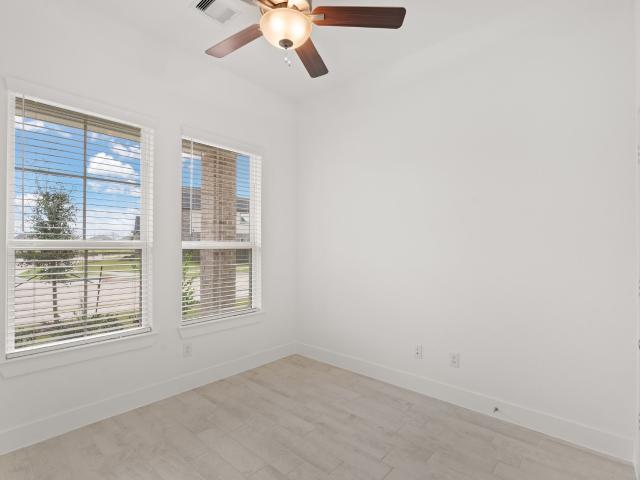
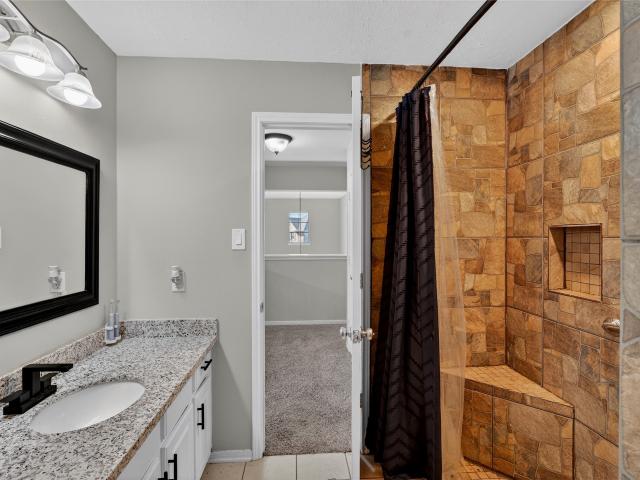
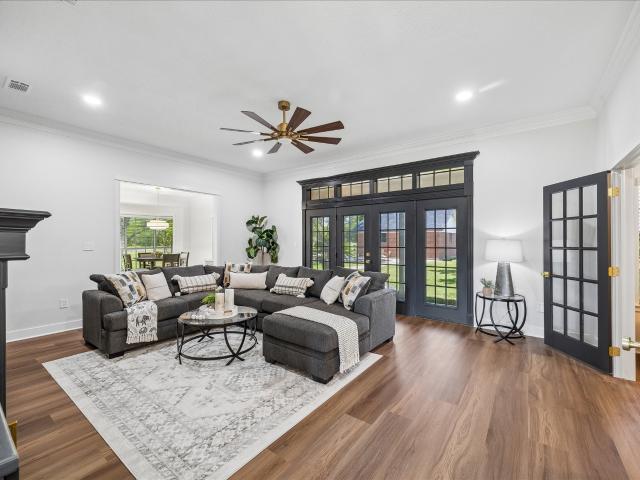
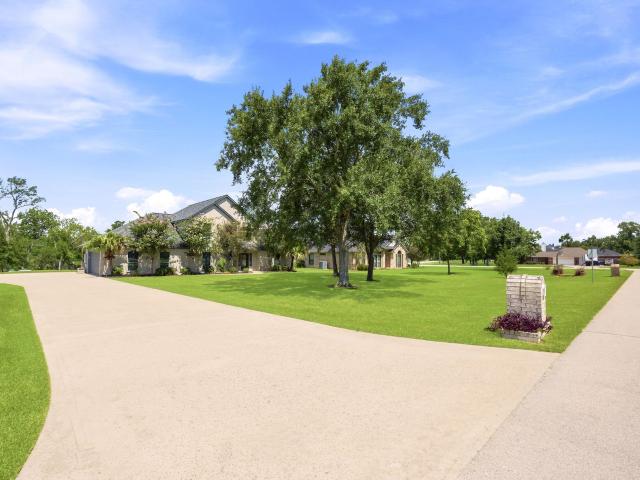
Welcome home! This is a comfortable 3 bedroom, 2 full bathrooms, a covered back porch, and a 2-car garage in on a cul-de-sac with huge driveway. The house is designed with functionality in mind, the open floor plan connects the living, dining, and kitchen with expanded space. The kitchen has quartz countertops, 42-inch modern cabinetry, spacious counter perfect for casual dining or entertaining guests. The primary suite provides a cozy escape with bath with double sinks, walk-in shower, and a spacious closet. The backyard has a covered patio with planters growing your flowers or veggies and is perfect for a relaxing evening or get-togethers. Located near FM 565 and FM 1409, this home is in the sought-after Barbers Hill ISD. A perfect location close to shopping and restaurants for convenience and easy access to I-10. Make this gem yours!
USD 294,500
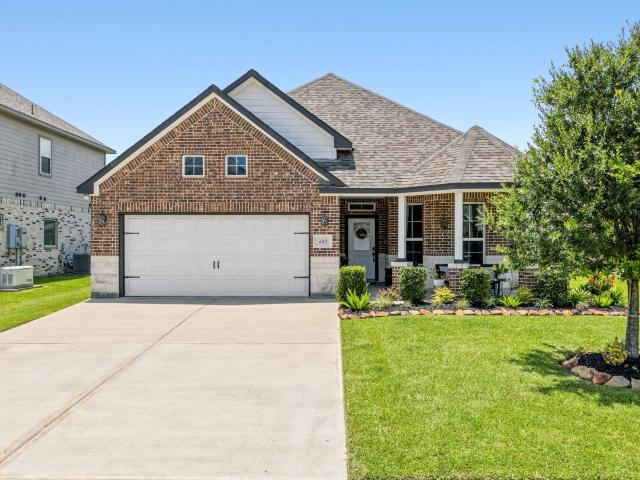
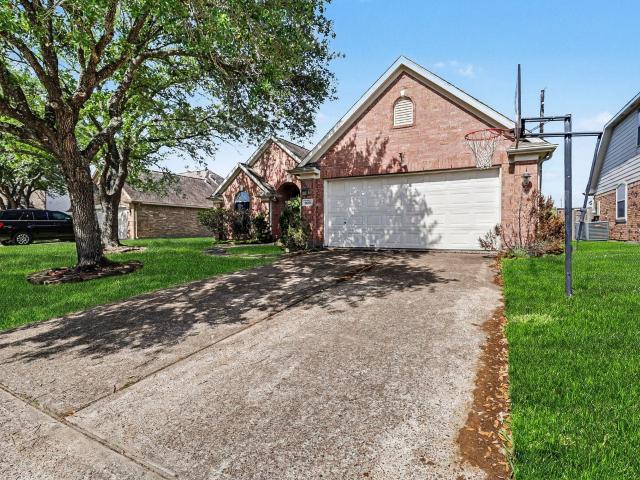
122 Comal Drive
View photo
House · for sale
USD 339,000
USD 175/sq.ft
122 Comal Drive
Cole's Crossing
· 1,927 sq.ft · 3 Bedrooms · 2 Baths · House
· Garden · Office room
Cole's Crossing · 1,927 sq.ft · 3 Bedrooms · 2 Baths · House · Garden · Office room
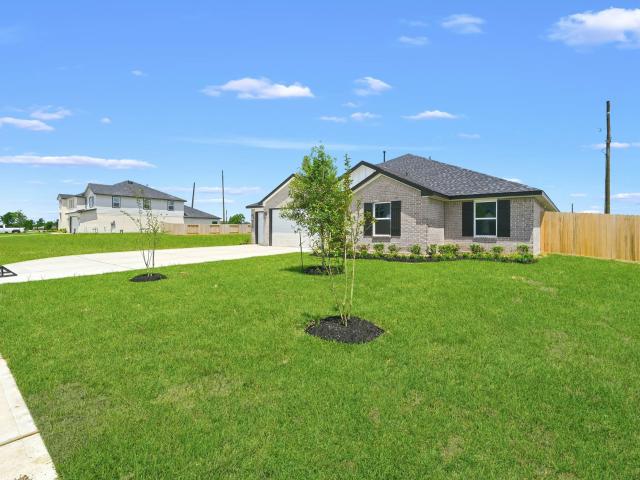
Built by highly sought-after Thomas Kade Homes, this one-of-a-kind custom residence is a refreshing departure from today’s builder-grade construction. Thoughtfully designed with exceptional craftsmanship and premium finishes throughout, every detail reflects quality, style, and timeless appeal. The open-concept layout offers the perfect blend of everyday comfort and effortless entertaining, while custom cabinetry, upgraded materials, and designer touches elevate every space. The spacious primary suite provides a private retreat, and the secondary bedrooms offer flexibility for family, guests, or a home office. Enjoy a covered outdoor living area and a beautifully maintained yard, all in the highly acclaimed Barbers Hill ISD. If you’ve been searching for a home where quality truly stands out, this is it. Homes built with this level of craftsmanship are rare
USD 339,000
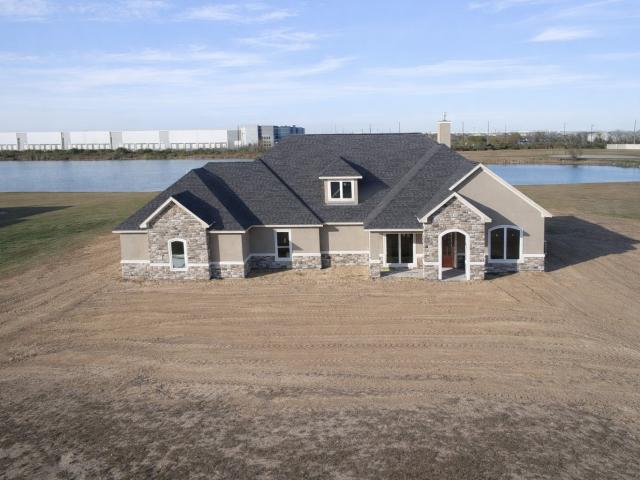
3811 Lakeridge Parkway
View photo
House · for sale
USD 1,099,000
USD 330/sq.ft
3811 Lakeridge Parkway
Cole's Crossing
· 3,326 sq.ft · 4 Bedrooms · 3 Baths · House
· Garden · Equipped kitchen
Cole's Crossing · 3,326 sq.ft · 4 Bedrooms · 3 Baths · House · Garden · Equipped kitchen
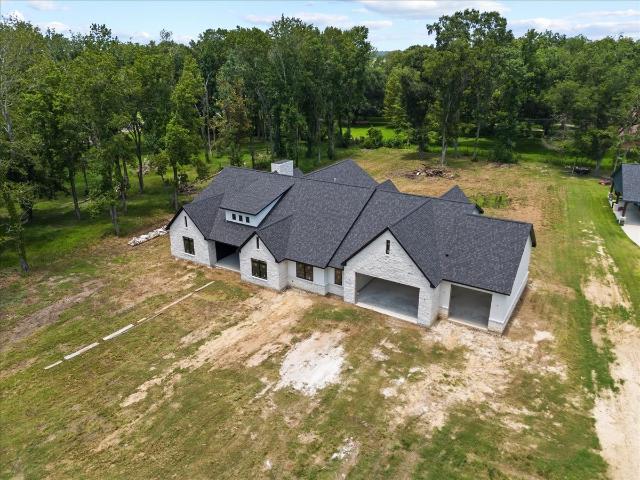
New construction lakefront home on a full acre, currently under construction, located in the new Lakeridge Subdivision. This 4 bedroom, 3.5 bath home is designed with tall ceilings, an open layout, and a clean, modern finish throughout. The home features custom cabinets throughout, along with a high-end appliance package in the kitchen and custom-built closets for added storage. Enjoy lakefront living with plenty of space, privacy, and great views right from your backyard. The subdivision is planned to be gated in the future, adding privacy and exclusivity. Located in Barbers Hill ISD and just minutes from the growing amenities, restaurants, and shopping in Mont Belvieu. Private community. Not yet gated—please no drive-bys. Showings by appointment only
USD 1,099,000
14519 Rain Tree Drive
View photo
House · for sale
USD 295,000
USD 195/sq.ft
14519 Rain Tree Drive
Cole's Crossing
· 1,507 sq.ft · 3 Bedrooms · 2 Baths · House
· Equipped kitchen
Cole's Crossing · 1,507 sq.ft · 3 Bedrooms · 2 Baths · House · Equipped kitchen
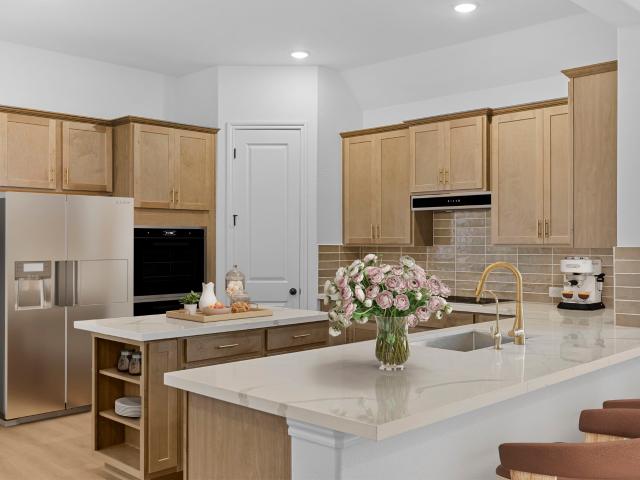
Built in 2022, this beautifully maintained one-story home offers 3 bedrooms, 2 bathrooms, and a functional open-concept layout designed for everyday living and entertaining. The spacious kitchen features quartz countertops, upgraded cabinetry, stainless steel appliances, a walk-in pantry, and a large breakfast bar overlooking the living and dining areas. The private primary suite includes dual sinks, a separate shower, soaking tub, and a generous walk-in closet. Zoned to highly acclaimed Barbers Hill ISD and conveniently located near I-10, shopping, dining, and local industry. Move-in ready and better than new!
USD 295,000
15111 Cibolo Lane
View photo
House · for sale
USD 499,000
USD 169/sq.ft
Updated
15111 Cibolo Lane
Cole's Crossing
· 2,949 sq.ft · 4 Bedrooms · 3 Baths · House
· Patio · Office room · Parking · Equipped kitchen
Cole's Crossing · 2,949 sq.ft · 4 Bedrooms · 3 Baths · House · Patio · Office room · Parking · Equipped kitchen
Beautiful new d.R. horton 4 bedroom one story in the riverside estates community! Located on huge homesite! 3 car garage! AMAZING Floorplan Perfect for Entertaining! Fantastic Game Room/Flex Room Space Can Also Serve as a Home Office! This Lovely Home is Filled with Designer Details and Offers Tons of Options for Modern Day Living! Wonderful Island Kitchen with SO Much Storage and Amazing Countertop Space! Private Primary Bedroom Suite with Spa Like Bath Retreat and HUGE Walk-In Closet! Spacious Secondary Bedrooms! Great Outdoor Space with Useful Covered Patio! Riverside Estates is in an Exceptional Location Close to Dining and Entertaining Options and will Include Pickleball for Residents! Hurry and Call Today! Move-in ready!
USD 499,000
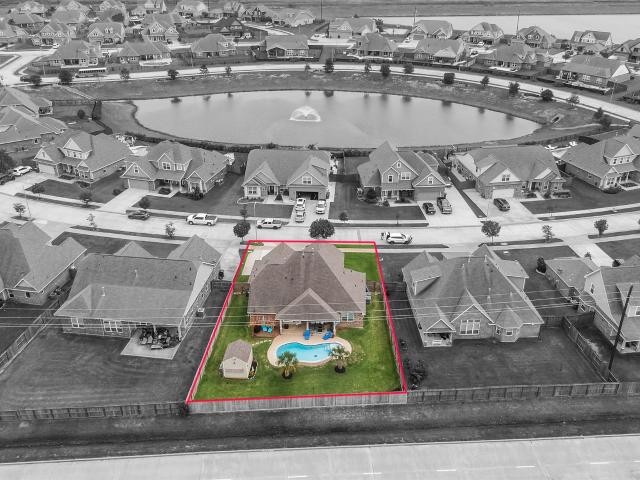
7107 Seminole Street
View photo
House · for sale
USD 320,000
USD 134/sq.ft
7107 Seminole Street
Cole's Crossing
· 2,379 sq.ft · 3 Bedrooms · 2 Baths · House
· Patio · Garden · Fireplace · Equipped kitchen · Swimming pool
Cole's Crossing · 2,379 sq.ft · 3 Bedrooms · 2 Baths · House · Patio · Garden · Fireplace · Equipped kitchen · Swimming pool
Located just minutes from TX-146 in Baytown, TX, this spacious two-story home offers 3 bedrooms, 2.5 bathrooms, and a backyard built for relaxation—complete with a fenced yard, in-ground pool, and patio. Inside, the main level features a formal dining room, a sitting area, a welcoming living room with a fireplace, and an eat-in kitchen with a pantry. A convenient half bath is also located on the main level. Upstairs, you’ll find a versatile gameroom, all three bedrooms, and two full bathrooms. The primary suite offers a walk-in closet, dual sinks, a soaking tub, and a separate tiled shower, while the hallway bathroom includes a tub/shower combo
USD 320,000
3709 Trailwood Drive
View photo
House · for sale
USD 290,000
USD 146/sq.ft
3709 Trailwood Drive
Cole's Crossing
· 1,981 sq.ft · 3 Bedrooms · 2 Baths · House
· Patio · Garden · Fireplace · Parking · Swimming pool
Cole's Crossing · 1,981 sq.ft · 3 Bedrooms · 2 Baths · House · Patio · Garden · Fireplace · Parking · Swimming pool
Tucked away on a quiet dead-end street where homes rarely become available, this beautifully updated 2-story home is one you won't want to miss. Featuring 3 bedrooms, 2.5 bathrooms, and a first-floor primary suite with two closets, a clawfoot soaking tub, and a beautifully updated shower. Enjoy a sparkling replastered pool with a new pump and restored water wall, a spacious backyard, covered patios on both levels, a fireplace, and no carpet throughout. Thoughtful updates include a new roof, new water heater, new stove, and more (all replaced/remodeled July2026). With two driveways, a covered carport, an attached 2-car garage with new doors, side-yard access, two storage sheds, and fantastic indoor and outdoor entertaining spaces, this home truly checks all the boxes
USD 290,000
15014 Lake Shore Avenue
View photo
House · for sale
USD 399,000
USD 155/sq.ft
15014 Lake Shore Avenue
Cole's Crossing
· 2,562 sq.ft · 4 Bedrooms · 4 Baths · House
· Patio · Garden · Equipped kitchen
Cole's Crossing · 2,562 sq.ft · 4 Bedrooms · 4 Baths · House · Patio · Garden · Equipped kitchen
This beautiful home features a stunning brick and stone front elevation, setting the stage for the warm welcome that awaits you inside. Once inside, notice the wood-look tile flooring that adorns most of the 1st floor. The light-filled Family Room is perfect for gatherings. The inviting island kitchen, with breakfast bar seating, ideal for enjoying morning coffee. Retreat to the private Primary Bedroom, your personal sanctuary featuring a terrific ensuite with a soaking tub, separate shower, and spacious walk-in closet. Venture upstairs to discover a versatile loft, bedroom, and adjacent bathroom. The generous backyard, complete with a covered patio and no immediate neighbors (property behind it is a private residence), is perfect for outdoor relaxation or entertaining under the stars. Embrace an active lifestyle with walking trails, serene ponds, and a delightful community pool and playground just steps away. This desirable NextGen floor plan by Lennar offers both comfort and style
USD 399,000
15035 Mission Avenue
View photo
House · for sale
USD 499,000
USD 197/sq.ft
15035 Mission Avenue
Cole's Crossing
· 2,530 sq.ft · 4 Bedrooms · 3 Baths · House
· Patio · Garden · Equipped kitchen
Cole's Crossing · 2,530 sq.ft · 4 Bedrooms · 3 Baths · House · Patio · Garden · Equipped kitchen
Welcome to the Lauren floor plan. This home boasts a spacious open-concept design with a gourmet kitchen with a large island. A standout feature: the flex room with a closet for added guest space! The luxurious primary bath includes a freestanding tub, and an extended covered patio for your backyard oasis. Wood-like tile in main areas of this home. Dual closets in primary suite
USD 499,000
8410 Dusty Ridge Road
View photo
House · for sale
USD 269,900
USD 194/sq.ft
8410 Dusty Ridge Road
Cole's Crossing
· 1,389 sq.ft · 3 Bedrooms · 2 Baths · House
· Garden · Equipped kitchen
Cole's Crossing · 1,389 sq.ft · 3 Bedrooms · 2 Baths · House · Garden · Equipped kitchen
This home is just adorable, It features 3 bedrooms and open concept living and kitchen combination. The back yard is large and just waiting for that family wanting home ownership
USD 269,900
9910 Pine Forest Court
View photo
House · for sale
USD 324,500
USD 172/sq.ft
9910 Pine Forest Court
Cole's Crossing
· 1,884 sq.ft · 3 Bedrooms · 2 Baths · House
· Garden · Equipped kitchen · Parking
Cole's Crossing · 1,884 sq.ft · 3 Bedrooms · 2 Baths · House · Garden · Equipped kitchen · Parking
Well maintained one owner home in the Lynnwood subdivision! This 3-bedroom, 2-bath home features a spacious open floor plan with a formal dining room and a flex room that can be used as an office, playroom, or additional living space. The kitchen offers granite countertops, a huge walk-in pantry, and there are wooden blinds throughout the home. Situated on a desirable corner lot, the property also includes Gem exterior lighting, generator connection, fenced backyard, and a two-car garage. Make sure to schedule your showing today. Qualifies for an assumable loan!
USD 324,500
8003 Beaver Street
View photo
House · for sale
USD 250,000
USD 114/sq.ft
8003 Beaver Street
Cole's Crossing
· 2,185 sq.ft · 3 Bedrooms · 2 Baths · House
· Patio · Garden · Office room · Fireplace · Equipped kitchen · Parking
Cole's Crossing · 2,185 sq.ft · 3 Bedrooms · 2 Baths · House · Patio · Garden · Office room · Fireplace · Equipped kitchen · Parking
Charming 3-bedroom, 2-bath all-brick home located in the desirable Country Meadows community! This well-designed residence features a covered front entry and a welcoming interior foyer that opens to beautiful hard-surface flooring and a functional layout. Just off the entry, you’ll find a formal dining room and a versatile flex space—perfect for a home office, playroom, or additional living area. The spacious open living room features a cozy corner fireplace and flows seamlessly into the kitchen. The well-appointed kitchen overlooks the living area and offers a breakfast island with seating, a large pantry, and a bright dining space. The primary suite includes a private en suite bath with double vanities, a soaking tub, standalone shower, vanity area, and a walk-in closet. Two secondary bedrooms share a full bath. Enjoy a large, fenced backyard with a patio, ideal for outdoor living. Complete with a 2-car garage, this vacant home is move-in ready—schedule your showing today!
USD 250,000
4410 Clearwater Road
View photo
House · for sale
USD 950,000
USD 235/sq.ft
4410 Clearwater Road
Cole's Crossing
· 4,036 sq.ft · 5 Bedrooms · 4 Baths · House
· Garden · Fireplace · Equipped kitchen · Swimming pool
Cole's Crossing · 4,036 sq.ft · 5 Bedrooms · 4 Baths · House · Garden · Fireplace · Equipped kitchen · Swimming pool
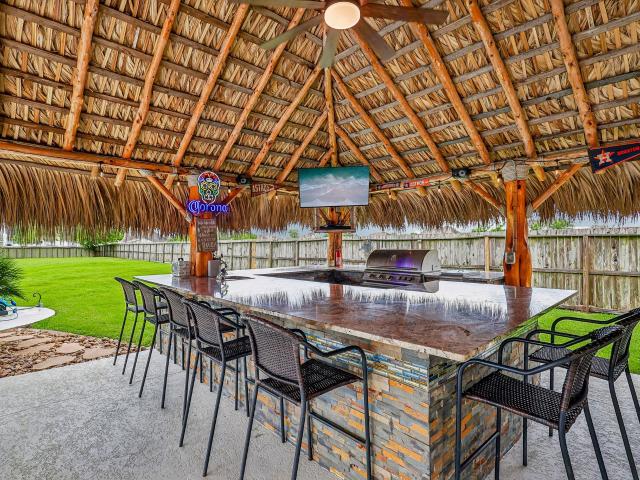
Set on over an acre in highly sought-after Barbers Hill ISD, enjoy privacy, luxury amenities, and more than $500,000 in thoughtful upgrades. With 5 bedrooms and 4 full baths—including two bedrooms downstairs—there’s flexibility for family, guests, or multi-generational living. A dramatic floor-to-ceiling stone fireplace with a genuine Jim Beam Rickhouse bourbon-barrel mantle anchors the living space, while custom built-ins add character you simply won't find elsewhere. The media room and game room provide dedicated spaces for movie nights, entertaining, and relaxing. And that backyard? It may be the reason you never want to leave. Step outside to your own private resort featuring a pool and spa with waterfall, palapa, outdoor kitchen, outdoor bathroom, firepit, mosquito misting system, and even a custom Innova Pro disc golf setup. If you've been waiting for an acreage property in Barbers Hill ISD that combines luxury with the freedom, this is the one
USD 950,000
14818 Buffalo Head Street
View photo
House · for sale
USD 414,990
USD 201/sq.ft
Updated
14818 Buffalo Head Street
Cole's Crossing
· 2,056 sq.ft · 3 Bedrooms · 2 Baths · House
· Patio · Equipped kitchen
Cole's Crossing · 2,056 sq.ft · 3 Bedrooms · 2 Baths · House · Patio · Equipped kitchen
Zoned to barbers hill isd! Embrace the beauty of living in the Cheyenne home plan, where sunlight and stunning views are integral to the design. This thoughtfully crafted single-story residence features an owner’s suite surrounded by windows, allowing for a serene retreat that opens onto a spacious covered patio. The heart of this home lies in its open layout, seamlessly connecting the family room to the gourmet kitchen. The kitchen is perfect for culinary adventures and entertaining, highlighted by a charming breakfast nook bathed in natural light from three large windows. The Cheyenne offers a harmonious blend of elegance and functionality, making it ideal for those seeking comfort and sophistication in a modern living space
USD 414,990
15806 Lakeview Drive
View photo
House · for sale
USD 639,000
USD 220/sq.ft
15806 Lakeview Drive
Cole's Crossing
· 2,895 sq.ft · 4 Bedrooms · 3 Baths · House
· Air conditioning
Cole's Crossing · 2,895 sq.ft · 4 Bedrooms · 3 Baths · House · Air conditioning
Welcome to 15806 Lakeview Dr in Beach City—a beautifully reimagined home situated on 2 acres in the highly sought-after Barbers Hill ISD. Completely renovated from top to bottom, this home offers peace of mind with new exterior siding, updated roof, all-new PEX plumbing, fully rewired electrical system, new insulation throughout, WIFI smart stove, new central A/C and heating, new water heater, and fresh interior and exterior paint. Inside, you'll find two spacious primary suites, each featuring its own luxurious double vanity, creating the perfect layout for multi-generational living or guests. As an added bonus, the home includes a flex room that can be converted to a 5th bedroom and a full ONE-YEAR contractor warranty from Elite Source Contractors, covering virtually everything except acts of nature. Move-in ready with acreage, quality craftsmanship, and exceptional value—this is a rare opportunity you won't want to miss! Schedule your showing and all offers considered
USD 639,000
322 Ruby Frd Dr, Cove, TX 77523 | MLS #71935
View photo
House · for sale
USD 364,400
USD 153/sq.ft
322 Ruby Frd Dr, Cove, TX 77523 | MLS #71935
Cole's Crossing
· 2,368 sq.ft · 4 Bedrooms · 3 Baths · House
· Equipped kitchen
Cole's Crossing · 2,368 sq.ft · 4 Bedrooms · 3 Baths · House · Equipped kitchen
This two-story design offers an open main level that connects the kitchen, dining, and living areas for easy flow and entertaining. A dedicated study provides the perfect work-from-home space, while the private owner’s suite is tucked away for added comfort. Upstairs, additional bedrooms and a versatile loft create flexible space with room to spread out. Modern finishes and smart design make this layout both functional and inviting
USD 364,400
11820 South Pavillion Drive
View photo
House · for sale
USD 361,240
USD 204/sq.ft
11820 South Pavillion Drive
Cole's Crossing
· 1,765 sq.ft · 3 Bedrooms · 2 Baths · House
· Equipped kitchen · Parking
Cole's Crossing · 1,765 sq.ft · 3 Bedrooms · 2 Baths · House · Equipped kitchen · Parking
Move in ready*. Step into the Fairway floorplan by Chesmar Homes—where comfort meets thoughtful design. This beautifully crafted home welcomes you with a charming covered front porch and an impressive 8-foot front door that opens into a bright, expansive living space. At the heart of the home, you’ll find a stunning open-concept layout featuring a chef-inspired kitchen, a casual dining area, and a spacious family room—perfect for both everyday living and entertaining. A dedicated study offers flexibility for work or relaxation. The private primary suite is tucked away at the rear of the home, creating a peaceful retreat. It includes a well-appointed bath with dual sinks, a walk-in shower, and a generously sized closet. With 3 bedrooms, 2 bathrooms, and a 2-car garage, the Fairway floorplan delivers the perfect blend of functionality and style
USD 361,240
6046 Sandy Creek Dr, Baytown, TX 77523 | MLS #42511
View photo
House · for sale
USD 339,000
USD 123/sq.ft
Updated
6046 Sandy Creek Dr, Baytown, TX 77523 | MLS #42511
Cole's Crossing
· 2,734 sq.ft · 5 Bedrooms · 3 Baths · House
· Patio · Garden · Office room · Gym · Equipped kitchen
Cole's Crossing · 2,734 sq.ft · 5 Bedrooms · 3 Baths · House · Patio · Garden · Office room · Gym · Equipped kitchen
Tucked away on a quiet cul-de-sac, this charming 5-bedroom, 2.5-bath home offers privacy with no back neighbors and a functional, flexible layout. Water softener through out the home entire home! Beautiful light-toned flooring enhances the home’s bright, airy feel from the moment you enter. The open-concept kitchen features granite countertops, gas cooking, a farmhouse sink, and beautifully finished cabinetry with crown molding, flowing seamlessly into the main living area and formal dining room. Perfect for everyday living and entertaining. The primary suite is conveniently located downstairs and includes a spacious walk-in closet and a relaxing soaking tub. Upstairs offers four additional bedrooms, a large game room, and a versatile bonus space ideal for a home office, gym, or flex room. Enjoy a spacious backyard with no rear neighbors, a covered patio, extended driveway and storage shed. Recent updates include roof (2023), water heater, and energy-efficient solar screens
USD 339,000
9723 Suffolk Downs Drive
View photo
House · for sale
USD 485,000
USD 187/sq.ft
9723 Suffolk Downs Drive
Cole's Crossing
· 2,583 sq.ft · 5 Bedrooms · 3 Baths · House
· Garden · Equipped kitchen
Cole's Crossing · 2,583 sq.ft · 5 Bedrooms · 3 Baths · House · Garden · Equipped kitchen
This charming 2-story home boasts 2 bedrooms with full baths on the 1st floor and 3 bedrooms with a jack-and-Jill bath upstairs. The front porch and backyard oasis offer the perfect setting for relaxation. With no back neighbors, enjoy added privacy. The spacious kitchen features mahogany cabinets and flows seamlessly into the family and dining rooms. Located in Mont Belvieu with top-rated Barbers Hill North schools, this property offers the ideal layout for comfortable living
USD 485,000
8003 Beaver St, Baytown, TX 77523 | MLS #39985
View photo
House · for sale
USD 250,000
USD 114/sq.ft
Updated
8003 Beaver St, Baytown, TX 77523 | MLS #39985
Cole's Crossing
· 2,185 sq.ft · 3 Bedrooms · 2 Baths · House
· Patio · Garden · Office room · Fireplace · Equipped kitchen · Parking
Cole's Crossing · 2,185 sq.ft · 3 Bedrooms · 2 Baths · House · Patio · Garden · Office room · Fireplace · Equipped kitchen · Parking
Charming 3-bedroom, 2-bath all-brick home located in the desirable Country Meadows community! This well-designed residence features a covered front entry and a welcoming interior foyer that opens to beautiful hard-surface flooring and a functional layout. Just off the entry, you’ll find a formal dining room and a versatile flex space—perfect for a home office, playroom, or additional living area. The spacious open living room features a cozy corner fireplace and flows seamlessly into the kitchen. The well-appointed kitchen overlooks the living area and offers a breakfast island with seating, a large pantry, and a bright dining space. The primary suite includes a private en suite bath with double vanities, a soaking tub, standalone shower, vanity area, and a walk-in closet. Two secondary bedrooms share a full bath. Enjoy a large, fenced backyard with a patio, ideal for outdoor living. Complete with a 2-car garage, this vacant home is move-in ready—schedule your showing today!
USD 250,000
117 Daisy Ln
View photo
House · for sale
USD 725,000
USD 174/sq.ft
117 Daisy Ln
Cole's Crossing
· 4,155 sq.ft · 4 Bedrooms · 4 Baths · House
· Patio
Cole's Crossing · 4,155 sq.ft · 4 Bedrooms · 4 Baths · House · Patio
Create the Home You've Always Dreamed Of! This is the opportunity you've been waiting for! This impressive 4,157-square-foot home is well underway, with the framing complete, sheetrock installed, roof in place, & plumbing in place. Now comes the exciting part—choosing the finishes, fixtures, flooring, & details that reflect your personal style. The oversized primary suite offers a spacious bedroom, expansive bath, & enormous walk-in closet ready to be simple or as luxurious as you desire. The heart of the home is a stunning back patio perfect for gathering family & friends, hosting memorable celebrations, enjoying everyday living. With both a generous great room & separate family room, there's plenty of space for relaxing, entertaining, creating lasting memories. Don't miss this rare opportunity to customize an exceptional home & make it uniquely yours. Purchase before completion & you must bring your own contractor. Price increase with each new completion of home. No hoa. Gas & electr
USD 725,000
15138 Cibolo Lane
View photo
House · for sale
USD 529,990
USD 137/sq.ft
15138 Cibolo Lane
Cole's Crossing
· 3,853 sq.ft · 5 Bedrooms · 4 Baths · House
· Patio · Office room · Parking · Equipped kitchen
Cole's Crossing · 3,853 sq.ft · 5 Bedrooms · 4 Baths · House · Patio · Office room · Parking · Equipped kitchen
Phenomenal new d.R. horton 5 bedroom in the riverside estates community! Move in ready! Located on huge homesite! 3 car garage! Features two bedrooms down, media room, home office and gameroom! Fantastic Floorplan Perfect for Entertaining! This Unbelievable Property is Filled with Designer Details and Offers Tons of Options for Modern Day Living! Wonderful Island Kitchen with SO Much Storage and Amazing Countertop Space! Private Primary Bedroom Suite with Spa Like Bath Retreat and with Amazing Closet! Spacious Secondary Bedrooms! Great Outdoor Space with Useful Covered Patio! Riverside Estates is in an Exceptional Location Close to Dining and Entertaining Options and will Include Pickleball for Residents! Hurry and Call Today! Move-in ready!
USD 529,990
14903 High Meadow Lane
View photo
House · for sale
USD 665,000
USD 164/sq.ft
14903 High Meadow Lane
Cole's Crossing
· 4,036 sq.ft · 4 Bedrooms · 4 Baths · House
· Patio · Garden · Equipped kitchen
Cole's Crossing · 4,036 sq.ft · 4 Bedrooms · 4 Baths · House · Patio · Garden · Equipped kitchen
Nestled on a 3/4 acre lot in a quiet cul-de-sac, this charming family home offers formal living and dining areas, a study, family room, and a spacious kitchen with white Quartz countertops and a gas stove. The primary suite is on the main floor, while upstairs features three bedrooms, 2 full baths, and a large game room. Outside, a screened porch and patio overlook the fenced backyard, perfect for entertaining. Updates include a new roof, fresh paint, new carpet and lush landscaping. With plenty of space to spread out and relax, this home is a must-see for families looking for comfort and style. Located in the highly desirable Barbers Hill ISD
USD 665,000
15415 Skyhawk Lane
View photo
House · for sale
USD 595,000
USD 261/sq.ft
Updated
15415 Skyhawk Lane
Cole's Crossing
· 2,271 sq.ft · 4 Bedrooms · 2 Baths · House
· Fireplace · Equipped kitchen
Cole's Crossing · 2,271 sq.ft · 4 Bedrooms · 2 Baths · House · Fireplace · Equipped kitchen
Luxury home on peacefully serene 1.9 acre setting at 15415 Skyhawk Lane. Situated on a corner lot within RWJ Airpark, this beautifully transformed 4-bedroom, 2.5-bath residence offers runway access. A redesigned kitchen makes an unforgettable statement with premium THOR appliances, quartz countertops, custom cabinetry, designer hardware & walk-in pantry. Sun-filled interiors showcase luxury vinyl plank flooring, decorative wall moldings, custom built-ins, elevated lighting & wood-burning fireplace. The serene primary suite features a spa-inspired bath with custom double vanity and new shower. Major 2026 improvements & new roof, complete HVAC system with new ductwork & registers, upgraded electrical panel, solar screens, doors, paint and landscaping. Transferable warranties provide added confidence. Enjoy peaceful country surroundings and convenience all within top rated Barbers Hill ISD. APPRAISAL COMPLETED IN JUNE 2026 shows value at $621k, so buyer will enjoy instant equity!
USD 595,000
1606 Bayou Breeze Drive
View photo
House · for sale
USD 477,000
USD 200/sq.ft
1606 Bayou Breeze Drive
Cole's Crossing
· 2,379 sq.ft · 3 Bedrooms · 2 Baths · House
· Patio · Garden · Balcony · Equipped kitchen · Parking
Cole's Crossing · 2,379 sq.ft · 3 Bedrooms · 2 Baths · House · Patio · Garden · Balcony · Equipped kitchen · Parking
Welcome to this beautiful property situated on approximately 1.4 acres BAYOU FRONTAGE in The Plantation on Cotton Bayou! Enjoy the benefits of bayou living and fishing in your own backyard or launch your boat from the neighborhood boat ramp. Minutes to Trinity Bay. This 3/2.5/2 features the primary suite on first floor, half bath for guests, great kitchen with custom cabinetry, breakfast bar, double oven and walk-in pantry! Upstairs you will find two secondary bedrooms with a jack and jill bathroom, a game room area plus a bonus balcony off game room to enjoy an evening breeze. The garage is oversized, cozy covered patio off garage and roof replacement 2024. This beauty is located in Barbers Hill ISD! Lots of local shopping, dining and convenient access to I-10, FM 1409 and SH99 for the commuter. Make your appointment to see, don't let this slip by!
USD 477,000

Get email alerts

Don't miss out: be the first to know about new properties

The alert was correctly created

On subscribing you accept the conditions of use and the privacy policy
Alert
Receive new ads in your inbox
Save this search
Receive alerts for new listings

We'll send you an email when we have new properties for: "Properties for sale in Cole's Crossing"

The alert was correctly created

Eldon, Baytown city Mont Belvieu CCD Chambers County Texas
Crown Colony, Mont Belvieu city Mont Belvieu CCD Chambers County Texas
Get email alerts and be the first to see new listings
Required field
On subscribing I accept the terms of the privacy policy
Perfect! You'll soon start receiving new listings via email
Alert
Receive an email when we have new ads for Properties for sale in Cole's Crossing
Save this search
Filters

Bedrooms

Size (sq.ft)

sq.ft
sq.ft

Price

USD
USD

Property type

Bathrooms

Clear all filters
Receive notifications when new entries are published.