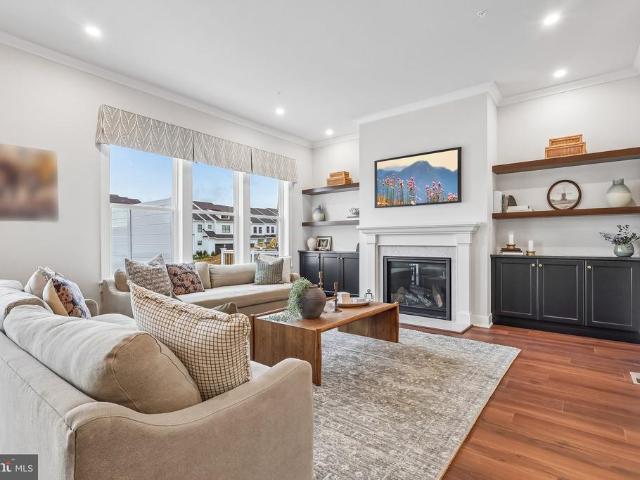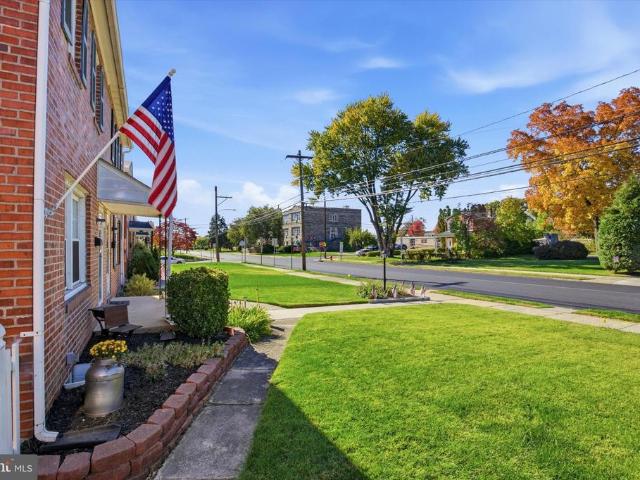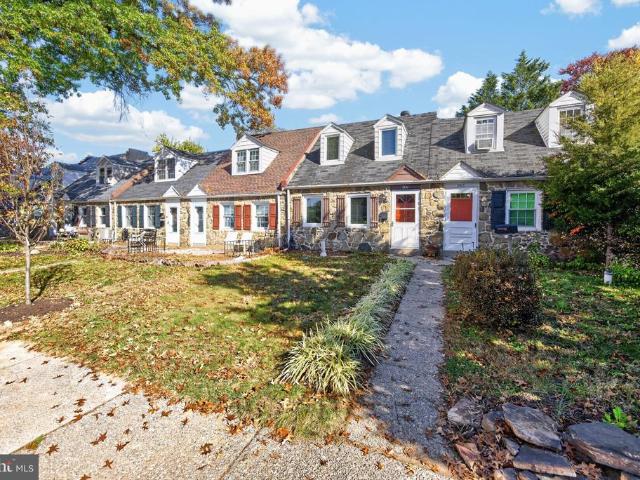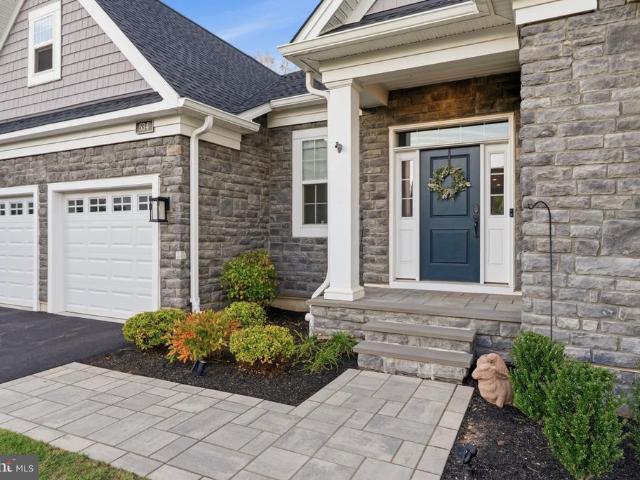
473 houses for sale in Colony Arms

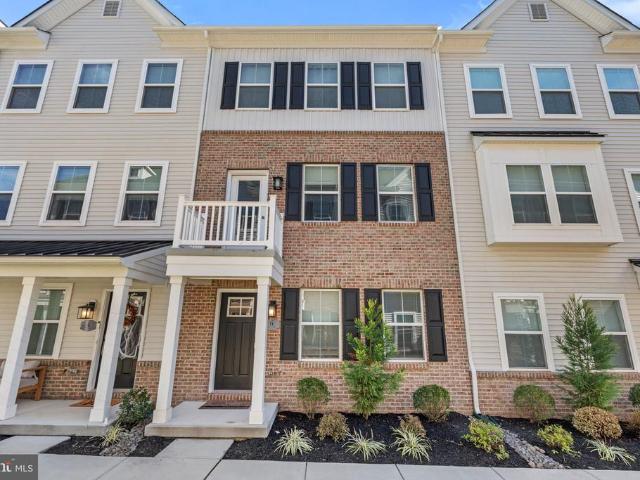
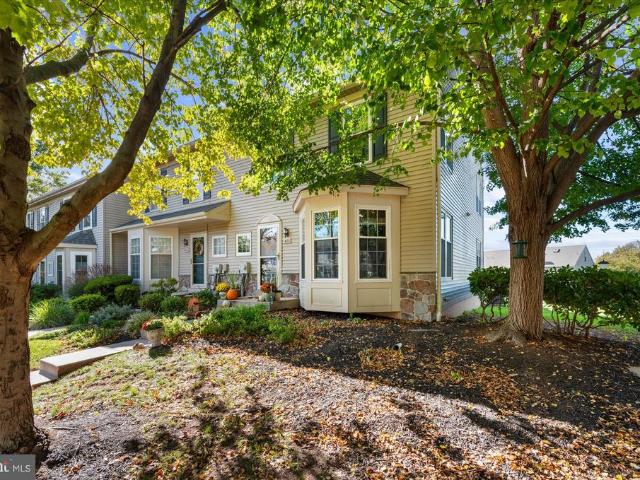
311 High Street
View photo
Townhouse · for sale
USD 330,000
USD 228/sq.ft
New
311 High Street
Colony Arms
· 1,442 sq.ft · 3 Bedrooms · 1 Bath · Townhouse
· Garden · Equipped kitchen · Cellar · Parking
Colony Arms · 1,442 sq.ft · 3 Bedrooms · 1 Bath · Townhouse · Garden · Equipped kitchen · Cellar · Parking
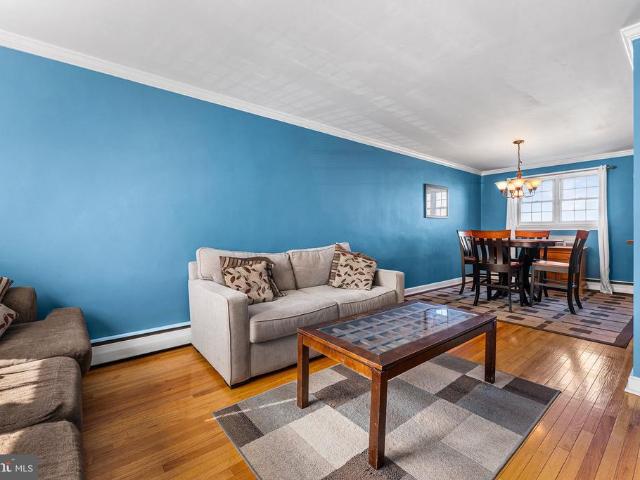
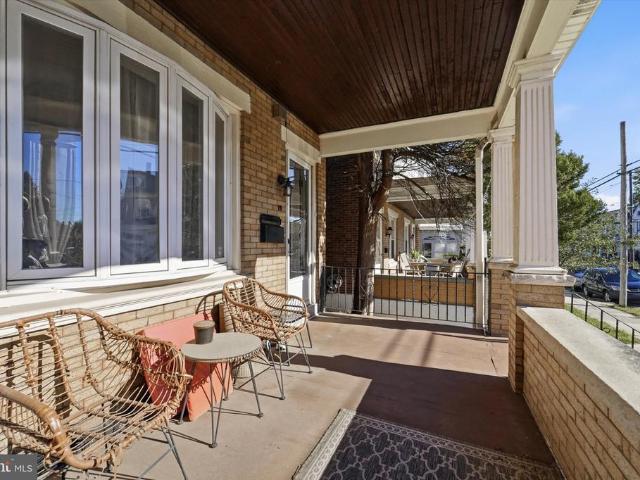
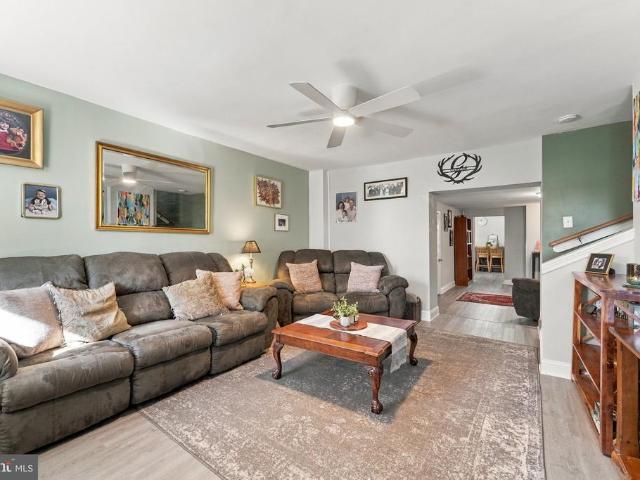
Welcome to 311 High Street, a charming 3-bedroom, 1-bath twin nestled in Phoenixville Borough and within walking distance to Bridge St! Offering timeless character, thoughtful updates, fantastic outdoor space, and the rare convenience of 2-car private driveway parking, this home perfectly combines charm, comfort, and location! From the moment you arrive, you're greeted by a cozy covered front porch. Step inside to the inviting living room, which flows seamlessly into the dining room, creating a welcoming space for everyday living and entertaining. Just off the dining room, you'll find the convenience of first-floor laundry and access to the basement, providing additional storage space. The beautifully updated kitchen features white cabinetry, quartz countertops, and plenty of room for a kitchen table, making it the perfect place to gather. A convenient door leads directly to the fully fenced backyard, your own private outdoor retreat! Whether you're hosting summer barbecues, entertaini
USD 330,000
416 South Street
View photo
House · for sale
USD 775,000
USD 321/sq.ft
New
416 South Street
Colony Arms
· 2,411 sq.ft · 4 Bedrooms · 2 Baths · House
· Office room · Equipped kitchen
Colony Arms · 2,411 sq.ft · 4 Bedrooms · 2 Baths · House · Office room · Equipped kitchen
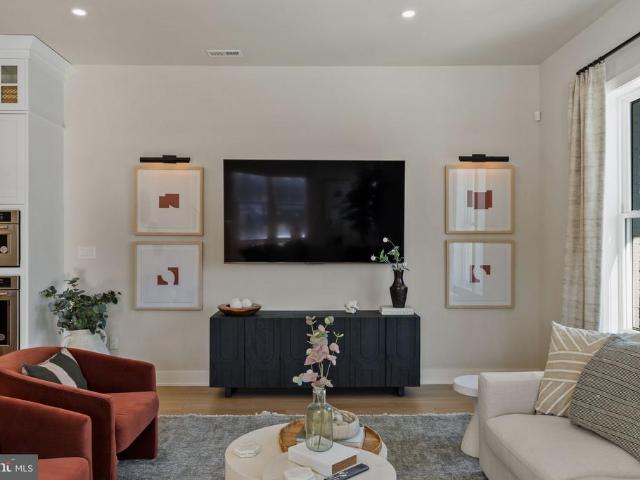
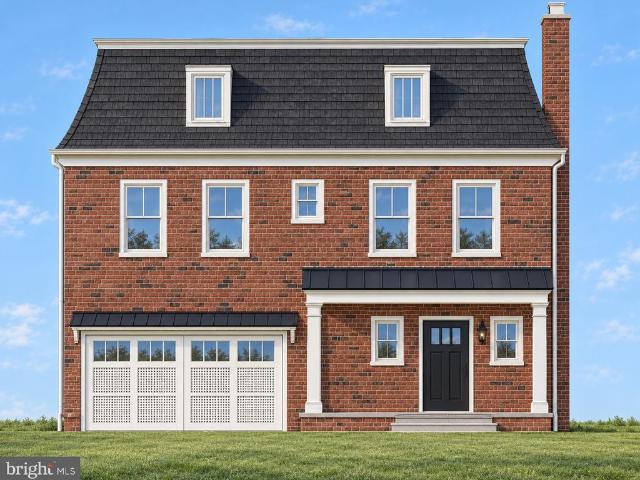
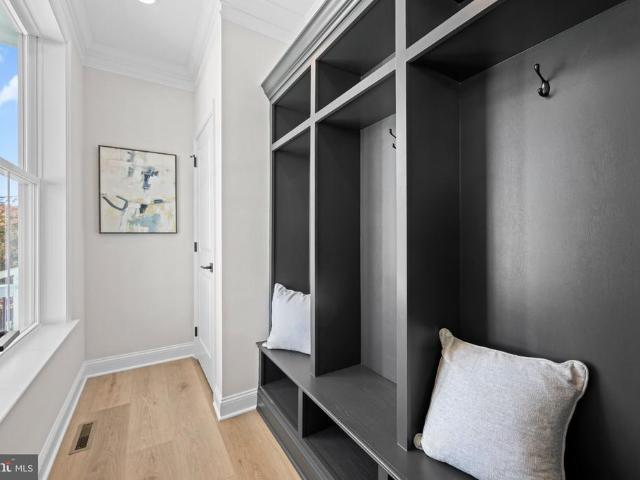
Welcome to 416 South Street, a stunning 4-bedroom, 2.5-bath home by Phoenixville-based custom home builder PCG Builders, where timeless design meets elevated finishes and meticulous craftsmanship. Ideally situated within walking distance of downtown Phoenixville, this thoughtfully rebuilt home offers easy access to the boroughs beloved boutiques, cafs, restaurants, and breweries, all while delivering the feel of new construction and the benefit of currently lower property taxes. A charming front porch welcomes you inside, where 9-foot ceilings, crown molding, and an open-concept layout create a bright and sophisticated atmosphere. To the left, a thoughtfully designed mudroom features custom built-in seating with storage underneath, wall hooks, and a convenient coat closet. To the right, a versatile office or flex space offers room to work from home, create a playroom, or suit your needs. The heart of the home is the stunning chef-inspired kitchen, featuring a dramatic 9-foot island, qu
USD 775,000
171 Brookmead Road
View photo
House · for sale
USD 950,000
USD 414/sq.ft
New
171 Brookmead Road
Colony Arms
· 2,293 sq.ft · 3 Bedrooms · 2 Baths · House
· Fireplace · Equipped kitchen
Colony Arms · 2,293 sq.ft · 3 Bedrooms · 2 Baths · House · Fireplace · Equipped kitchen
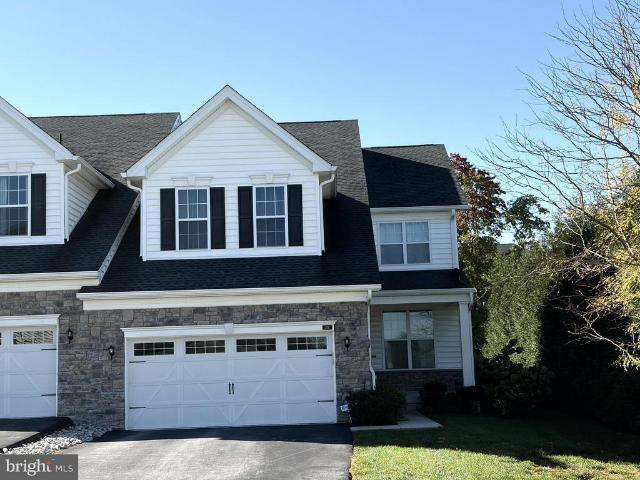
Located in the highly desirable Brookmead Farm community of Wayne, within award-winning Tredyffrin Township, this home offers an exceptional opportunity to create something truly special. Just minutes from King of Prussia, downtown Wayne, major roadways, shopping, and dining, the location alone makes this a compelling investment. The neighborhood itself is known for its walkability, mature setting, and strong sense of community. Set on a large and spacious lot, the property offers great setting. Inside, youll find a home filled with natural light and a layout full of potential. The living features a fireplace and a formal dining room, an eat-in kitchen, generous closet space throughout, and a primary bedroom with its own private bath. Two additional bedrooms and a hall bath complete the upper floors. The lower level offers a family room with a powder room, and a laundry /utility areaideal for future customization. This home is in need light updating and is being offered for buyers look
USD 950,000
52 Ursinus Avenue
View photo
House · for sale
USD 415,000
USD 265/sq.ft
New
52 Ursinus Avenue
Colony Arms
· 1,561 sq.ft · 3 Bedrooms · 1 Bath · House
· Patio · Garden · Balcony · Fireplace · Equipped kitchen · Parking · Air conditioning · Heating
Colony Arms · 1,561 sq.ft · 3 Bedrooms · 1 Bath · House · Patio · Garden · Balcony · Fireplace · Equipped kitchen · Parking · Air conditioning · Heating
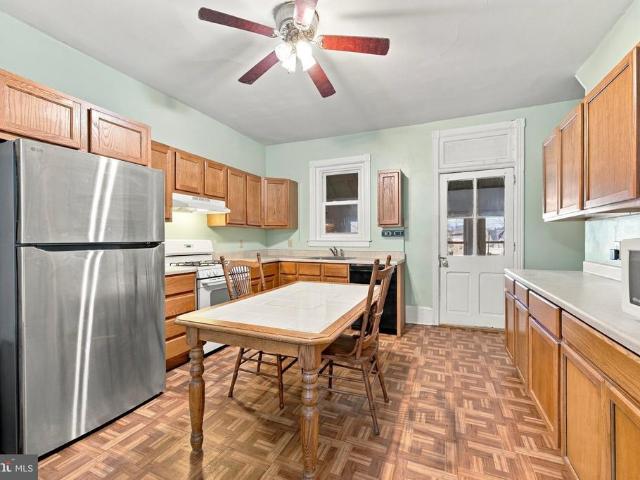
Welcome to 52 Ursinus Ave, a well-built and maintained split-level home in Trappe! Inside, enjoy a cozy living room with a wood-burning fireplace, a spacious family room, and an eat-in kitchen. The upper level features three bedrooms, a full bath, and a bright three-season sunroom with a private balcony. Convenient walk-up access leads to a large attic for extra storage, while the lower level offers a dedicated laundry room, partially finished space, and direct garage access. Outdoors, there is a paver patio, fully fenced yard with a storage shed. Complete with central A/C, efficient forced-air heat, public water and sewer, and ample parkingincluding a one-car garage, carport, and private driveway. All this in a fantastic location just minutes from Ursinus College, local dining, shopping, and Route 422!
USD 415,000
775 W Conestoga Road
View photo
House · for sale
USD 850,000
USD 300/sq.ft
New
775 W Conestoga Road
Colony Arms
· 2,831 sq.ft · 4 Bedrooms · 1 Bath · House
· Fireplace · Equipped kitchen
Colony Arms · 2,831 sq.ft · 4 Bedrooms · 1 Bath · House · Fireplace · Equipped kitchen
An opportunity to own a property with a fascinating history in the heart of Berwyn! Situated on approximately 0.62 acres in Tredyffrin Township, this four-bedroom home offers a spacious, level lot, an interesting blend of historic features, and a convenient location just a five-minute walk from downtown Berwyn and the train station. With origins believed to date back to the 18th century, the property has ties to the early history of the area, including the former Old Drove Tavern and boarding schools once associated with the site. A flagstone walkway leads to the covered front porch and Dutch door entry. Inside, the living room features hardwood floors and a wood-burning fireplace, while the dining room offers an additional fireplace and access to an enclosed, heated porch overlooking the grounds. Deep windowsills and other period details provide glimpses of the home's past. The updated kitchen features cherry cabinetry extending to the ceiling with crown molding, granite countertops,
USD 850,000
1614 Maple Avenue
View photo
House · for sale
USD 925,000
USD 309/sq.ft
New
1614 Maple Avenue
Colony Arms
· 2,992 sq.ft · 4 Bedrooms · 2 Baths · House
· Garden · Fireplace · Equipped kitchen
Colony Arms · 2,992 sq.ft · 4 Bedrooms · 2 Baths · House · Garden · Fireplace · Equipped kitchen
This lovingly maintained 4 Bedroom, 2.5 Bath colonial home in sought-after award winning Tredyffrin/Easttown School District (T/E) is nestled on a private wooded generously sized lot in a cul-de-sac on the desirable Main Line. Exterior landscaping and custom hardscaping designed by Waterloo Gardens includes stunning stone walls and slate stairs. Step inside to the foyer and discover a warm and inviting interior. The spacious family room, perfect for gatherings, offers a cozy ambiance, featuring exposed beams, beautiful custom wood paneling, rich hardwood floors and a stunning brick fireplace which adds a touch of warmth. Natural light floods the entire home through large picture windows and double-hung windows, enhancing the home's welcoming atmosphere. The heart of the home eat-in kitchen includes all the necessary amenities, including an instant hot water feature which adds extra convenience for entertaining or everyday living. The adjoining dining room and formal living room are per
USD 925,000
101 River Trail Circle # WARWICK
View photo
Townhouse · for sale
USD 785,990
USD 313/sq.ft
New
101 River Trail Circle # WARWICK
Colony Arms
· 2,508 sq.ft · 3 Bedrooms · 2 Baths · Townhouse
· Deck · Equipped kitchen · Parking
Colony Arms · 2,508 sq.ft · 3 Bedrooms · 2 Baths · Townhouse · Deck · Equipped kitchen · Parking
The Warwick opens to a charming foyer that invites you into this well designed 2-story carriage home. On the first floor, 10' ceilings draw you toward the back of the home where the well appointed kitchen features a large center island with breakfast bar, ample cabinetry for storage, and generously sized walk-in pantry. The great room and dining area are filled with natural light from expansive windows and offer direct access to the deck, creating a seamless connection between indoor and outdoor living. Upstairs, the impressive primary suite is situated at the back of the home complete with two walk-in closets and attached bathroom featuring a dual sink vanity, linen closet, walk-in shower, and private water closet. Two additional bedrooms, each with their own walk-in closet, share a hall bathroom with a dual sink vanity for added convenience. A dedicated loft situated between the primary suite and secondary bedrooms, second floor laundry room, and 2-car garage enhance the Warwick's fu
USD 785,990
712 Buttonwood Street
View photo
Townhouse · for sale
USD 229,900
USD 199/sq.ft
New
712 Buttonwood Street
Colony Arms
· 1,152 sq.ft · 3 Bedrooms · 1 Bath · Townhouse
· Patio · Garden · Office room · Equipped kitchen · Cellar · Parking
Colony Arms · 1,152 sq.ft · 3 Bedrooms · 1 Bath · Townhouse · Patio · Garden · Office room · Equipped kitchen · Cellar · Parking
This charming brick twin home offers 3 bedrooms, 1 full bath, 1 half bath, and comfortable living spaces throughout. Step inside to a bright and inviting living room featuring hardwood floors and plenty of natural light. The living room flows seamlessly into the dining area, which opens to the kitchen featuring ample cabinetry, generous counter space, and convenient access to the rear yard. A powder room completes the main level. Upstairs, you'll find three nicely sized bedrooms and a full hall bathroom. The partially finished walkout basement offers additional living space, perfect for a recreation room, home office, or hobby area, along with a separate laundry and storage area. Outside, enjoy a spacious, fenced backyard with plenty of room for outdoor activities, gardening, or entertaining. A covered patio provides the perfect spot for outdoor dining and relaxing, while rear driveway parking adds everyday convenience. With its classic brick exterior, inviting outdoor spaces, and func
USD 229,900
867 Woodlawn Avenue
View photo
Townhouse · for sale
USD 350,000
USD 273/sq.ft
New
867 Woodlawn Avenue
Colony Arms
· 1,281 sq.ft · 3 Bedrooms · 1 Bath · Townhouse
· Patio · Deck · Equipped kitchen · Cellar · Parking
Colony Arms · 1,281 sq.ft · 3 Bedrooms · 1 Bath · Townhouse · Patio · Deck · Equipped kitchen · Cellar · Parking
Nestled in a charming neighborhood, this delightful 3-bedroom, 1.5-bathroom carriage house offers a perfect blend of comfort and convenience. Built in 1953, the home showcases classic brick and stone construction, exuding timeless appeal. Step inside to discover beautiful hardwood flooring that flows throughout, creating a warm and inviting atmosphere. The heart of the home features a well-appointed kitchen equipped with essential appliances, including a gas oven/range, range hood, refrigerator, and dishwasher, making meal preparation a joy. Enjoy casual dining in the cozy kitchen or step outside to your private patio and deck, perfect for morning coffee or evening gatherings. There is also public parking in the rear and with a small community park. With energy-efficient windows, this home is designed for comfort year-round. The upper-floor laundry adds to the convenience, allowing you to tackle chores with ease. The partial basement offers additional storage or potential for customiza
USD 350,000
534 Gauge Street
View photo
House · for sale
USD 939,900
USD 402/sq.ft
New
534 Gauge Street
Colony Arms
· 2,336 sq.ft · 2 Bedrooms · 2 Baths · House
· Office room · Equipped kitchen
Colony Arms · 2,336 sq.ft · 2 Bedrooms · 2 Baths · House · Office room · Equipped kitchen
Welcome to Regency at Kimberton Glen, a premier gated active adult community offering resort-style amenities and low-maintenance living just minutes from downtown Phoenixville. This beautifully upgraded 2-bedroom, 2-bathroom home built in 2023 combines the convenience of single-story living with builder-expanded living spaces, elegant finishes, exceptional outdoor entertaining areas, and a private magnificent, wooded backdrop. Elegant double doors open into a versatile third room, perfectly suited for a private home office or quiet study. Step inside to discover an inviting open floor plan featuring the highest upgraded flooring, elegant crown molding, and quality finishes throughout. The gourmet kitchen boasts upgraded countertops, stainless steel appliances, and a premium Sub-Zero refrigerator. The kitchen flows seamlessly into the builder-expanded sunroom, creating a bright, welcoming space for everyday living and entertaining. The builder-expanded living room provides additional sp
USD 939,900
6 Griffith Court
View photo
Townhouse · for sale
USD 519,900
USD 236/sq.ft
New
6 Griffith Court
Colony Arms
· 2,196 sq.ft · 3 Bedrooms · 2 Baths · Townhouse
· Parking · Cellar
Colony Arms · 2,196 sq.ft · 3 Bedrooms · 2 Baths · Townhouse · Parking · Cellar
This home qualifies for an assumable FHA mortgage at a 4.25% interest Rate! Discover the charm of River Pointe, where modern living meets community spirit! This stunning 3-bedroom, 2.2-bathroom carriage house townhouse, built in 2024, offers a perfect blend of comfort and style. Enjoy the luxury of a fully finished daylight basement with walkout access, ideal for entertaining or relaxing. The attached garage and driveway provide ample parking for you and your guests. Nestled in a vibrant neighborhood, River Pointe boasts well-maintained common areas, lawn care, and snow removal, allowing you to focus on what truly matters. With easy access to local amenities and public services, everything you need is just a stone's throw away. Experience the warmth of a community that values connection and convenience. This is more than just a home; it's a lifestyle waiting for you to embrace! Don't miss your chance to be part of this wonderful neighborhood!
USD 519,900
116 River Trail Circle # HOMESITE 75
View photo
Townhouse · for sale
USD 241,100
USD 153/sq.ft
116 River Trail Circle # HOMESITE 75
Colony Arms
· 1,572 sq.ft · 4 Bedrooms · 2 Baths · Townhouse
· Equipped kitchen · Parking · Lift
Colony Arms · 1,572 sq.ft · 4 Bedrooms · 2 Baths · Townhouse · Equipped kitchen · Parking · Lift
Featuring 4 bedrooms, 2.5 bathrooms and 2-car garage. The entry level features a welcoming foyer, bedroom, and 2-car garage. The main living level offers an open-concept design with 10' ceiling heights, perfect for entertaining with a generously-sized great room adjacent to the kitchen. The kitchen features a large dining area, and an oversized center island with countertop overhang to allow for added seating as a breakfast bar. Upstairs, the sleeping level features a laundry room; large primary suite with raised ceiling, two walk-in closets, and dual vanity bathroom with walk-in shower in attached private bathroom. Two secondary bedrooms and hall bath complete the third floor. The thoughtfully designed Finley II townhome design can seamlessly accommodate an elevator, offering added flexibility and long-term ease of living. Schedule your visit today to learn more about this quick move-in home. Located in the vibrant River Trail at Valley Forge community with direct access to the Schuyl
USD 241,100
318 Wheat Sheaf Way
View photo
Townhouse · for sale
USD 819,500
USD 153/sq.ft
318 Wheat Sheaf Way
Colony Arms
· 5,350 sq.ft · 4 Bedrooms · 3 Baths · Townhouse
· Patio · Deck · Fireplace · Equipped kitchen
Colony Arms · 5,350 sq.ft · 4 Bedrooms · 3 Baths · Townhouse · Patio · Deck · Fireplace · Equipped kitchen
Welcome to 318 Wheat Sheaf Way in The Preserve at Providence. One of Collegevilles most prestigious and sought after communities located in the award-winning Spring-Ford School District. This is your rare opportunity to own a 4 bed and 4 full bath carriage home which offers an expansive floor plan perfect for entertaining family and friends. With an abundance of upgrades ranging from solid core doors throughout the home to additional windows added in the expanded great room for an abundance of light, this home has it all. As you enter the home, you will be instantly drawn in with the beautiful, upgraded hardwood floors in the whole first floor with open layout. Off the kitchen is the expanded great room with an upgraded fireplace, and a floor outlet for the convenience of furniture design along with a designer ceiling fan. The patio door will lead you outside to the amazing, expanded deck with stairs. In addition to the powder room, dining room, gourmet kitchen and expansive great room
USD 819,500
331 Washington Avenue
View photo
Townhouse · for sale
USD 375,000
USD 195/sq.ft
331 Washington Avenue
Colony Arms
· 1,916 sq.ft · 4 Bedrooms · 2 Baths · Townhouse
· Patio · Garden · Office room · Equipped kitchen · Parking
Colony Arms · 1,916 sq.ft · 4 Bedrooms · 2 Baths · Townhouse · Patio · Garden · Office room · Equipped kitchen · Parking
Welcome to 331 Washington Avenue in the Phoenixville Borough! This charming home offers a covered front porch leading into a vestibule & living room that opens to a spacious eat-in-kitchen, perfect for everyday living & entertaining. Just off the kitchen, enjoy a sunroom filled with natural light. The 2nd floor features 2 nicely sized bedrooms & a hall full bath. The 3rd floor offers two additional generously sized bedrooms, one of the bedrooms has a convenient powder room. The lower level provides additional living space with a beautifully updated full bath, storage room, laundry area & family room/office with entrance to the rear porch & patio. Outside, enjoy a nice yard, perfect for relaxing or entertaining, along with two off-street parking spaces. Conveniently located in the Phoenixville Boro within walking distance to restaurants, breweries, shopping, entertainment venues, community events & easy access to major routes. This home offers flexible living space & plenty of room to m
USD 375,000
770 Hedges Lane
View photo
House · for sale
USD 975,000
USD 317/sq.ft
770 Hedges Lane
Colony Arms
· 3,068 sq.ft · 4 Bedrooms · 3 Baths · House
· Office room · Fireplace · Equipped kitchen
Colony Arms · 3,068 sq.ft · 4 Bedrooms · 3 Baths · House · Office room · Fireplace · Equipped kitchen
Welcome to 770 Hedges, a lovely Cape Cod Colonial tucked away on a quiet cul-de-sac in the award winning Tredyffrin-Easttown School District. Offering over 3,000 square feet of living space, this charming home combines timeless architectural details, a versatile floor plan, and thoughtful updates. From the moment you enter, you'll appreciate the recently refinished original hardwood floors, beautiful crown molding, and warmth and character found throughout the home. Two spacious family rooms, each with its own fireplace, provide wonderful spaces for gathering, entertaining, or simply relaxing. One of the home's standout features is its two spacious primary suites, one on each floor, each with a private full bathroom and generous closet space. The first-floor suite, currently used as a home office with built-ins, offers exceptional flexibility for those seeking convenient first-floor living, a private guest retreat, or a dedicated workspace. The eat-in kitchen and formal dining room pro
USD 975,000
210 Ross Road #
View photo
House · for sale
USD 410,000
USD 232/sq.ft
210 Ross Road #
Colony Arms
· 1,765 sq.ft · 3 Bedrooms · 1 Bath · House
· Fireplace · Equipped kitchen
Colony Arms · 1,765 sq.ft · 3 Bedrooms · 1 Bath · House · Fireplace · Equipped kitchen
After many years of cherished memories, this lovely quintessential King of Prussia split-level home is ready to welcome its new owners and begin its next chapter. Full of warmth, charm, and opportunity, this home offers a wonderful combination of comfortable living spaces, desirable amenities, and room to make it truly your own. The main level features a spacious living room and kitchen, along with a wonderful great room addition designed for gathering and entertaining. Complete with a cozy gas fireplace and a convenient half bath, the great room offers plenty of space and flexibilitywith the potential to expand the half bath into a full bath if desired. Upstairs, youll find three comfortable bedrooms and one and a half baths, providing plenty of space for family and guests. A walk-up attic adds even more possibilities, whether you envision future expansion, additional storage, a hobby area, or a special retreat of your own. The lower level offers a versatile bonus room that can easily
USD 410,000
51 E Grant Street
View photo
Townhouse · for sale
USD 335,000
USD 257/sq.ft
51 E Grant Street
Colony Arms
· 1,302 sq.ft · 3 Bedrooms · 1 Bath · Townhouse
· Office room · Fireplace · Equipped kitchen
Colony Arms · 1,302 sq.ft · 3 Bedrooms · 1 Bath · Townhouse · Office room · Fireplace · Equipped kitchen
Welcome to 51 Grant Street, a beautifully maintained home dating to the early 1900s, filled with historic charm and thoughtful modern updates. Step inside to discover a welcoming living area featuring beautiful hardwood floors, deep windowsills, and a decorative fireplace with a mantel just waiting for your personal touch, whether it's seasonal dcor, candles, or a little extra ambiance. The recently updated kitchen features granite countertops, stylish flooring, stainless steel appliances, and a convenient breakfast bar, along with a washer and dryer for everyday practicality. On the second floor, you'll find two light-filled bedrooms, a full hall bathroom, and a versatile landing area that could serve as a home office, workout space, or cozy sitting nook. Continue to the third floor to discover a surprisingly spacious third bedroom with higher-than-expected ceilings, natural light from both windows and a skylight, and brand-new carpeting. Just outside the kitchen, enjoy a private, lev
USD 335,000
19 Roberts Aly
View photo
Townhouse · for sale
USD 199,900
USD 175/sq.ft
19 Roberts Aly
Colony Arms
· 1,141 sq.ft · 3 Bedrooms · 1 Bath · Townhouse
· Equipped kitchen · Cellar · Parking
Colony Arms · 1,141 sq.ft · 3 Bedrooms · 1 Bath · Townhouse · Equipped kitchen · Cellar · Parking
Located on a quiet street with private parking for up to 2 cars, this end unit townhome offers a kitchen, dining room and living room on the main level, and 3 bedrooms and a full bathroom on the second floor. There are ceiling fans in the living room and primary bedroom. The basement can be used for storage. There is a laundry hook-up in the basement for you to bring your own washer and dryer. This property is also available for rent
USD 199,900
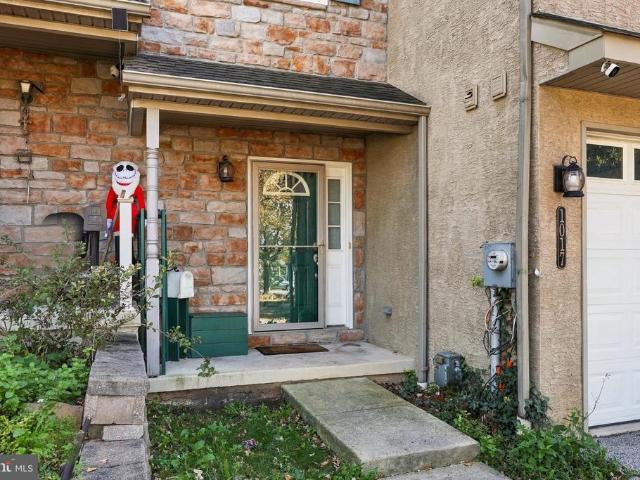
1017 Ford Street
View photo
Townhouse · for sale
USD 399,900
USD 167/sq.ft
1017 Ford Street
Colony Arms
· 2,390 sq.ft · 3 Bedrooms · 2 Baths · Townhouse
· Office room · Deck · Fireplace · Equipped kitchen · Parking · Cellar
Colony Arms · 2,390 sq.ft · 3 Bedrooms · 2 Baths · Townhouse · Office room · Deck · Fireplace · Equipped kitchen · Parking · Cellar
Welcome to 1017 Ford Street, a 3-bedroom, 2.5-bathroom townhouse in the sought-after King Manor community of Bridgeport! The first floor features hardwood floors, an open-concept living and dining area, and a modern kitchen with stainless steel appliances, granite countertops, tile backsplash, and a large center island. The living room includes a gas fireplace and sliding doors leading to a wooden deck. Upstairs, the primary suite offers a walk-in closet and en-suite bathroom, along with two additional bedrooms. The third-floor loft provides flexible space for a home office, playroom, or additional living room. A fully finished basement, one-car garage, and convenient access to shopping, dining, and amenities in Bridgeport, Phoenixville, and King of Prussia complete the home. Just a 2-minute walk to the SEPTA train and bus station. Schedule a showing today! This is a short sale subject to 3rd part approval.
USD 399,900
507 Prospect Avenue
View photo
Townhouse · for sale
USD 259,900
USD 291/sq.ft
507 Prospect Avenue
Colony Arms
· 893 sq.ft · 2 Bedrooms · 1 Bath · Townhouse
· Patio · Garden · Equipped kitchen · Cellar
Colony Arms · 893 sq.ft · 2 Bedrooms · 1 Bath · Townhouse · Patio · Garden · Equipped kitchen · Cellar
Welcome to 507 Prospect Avenue! This 2-bedroom, 1-bath home offers a comfortable layout, additional living space, and a backyard perfect for outdoor enjoyment. The kitchen features white cabinetry, including glass-front display cabinets, wood countertops, a tile backsplash, gas cooking, and a breakfast bar that provides additional counter space and storage. The kitchen opens to the adjoining dining area, creating a convenient setup for everyday meals and gatherings. One of the highlights of this home is the finished basement, offering a great space for entertaining! Complete with recessed lighting, tile flooring, a custom wood bar with seating, and multiple areas for relaxing or watching TV, this versatile space is ideal for hosting game days, movie nights, or get-togethers with friends and family. Step outside to the covered rear patio, where there's room for outdoor furniture, grilling, and enjoying time outdoors. Beyond the patio, the spacious, fenced backyard offers a grassy area f
USD 259,900
10 Strafford Walk
View photo
House · for sale
USD 2,849,990
USD 912/sq.ft
10 Strafford Walk
Colony Arms
· 3,122 sq.ft · 6 Bedrooms · 4 Baths · House
· Office room
Colony Arms · 3,122 sq.ft · 6 Bedrooms · 4 Baths · House · Office room
Welcome to Strafford Walk, an exceptional new community of 29 luxury homes in the heart of Wayne, built by Rockwell Homes. Thoughtfully designed to capture the character and charm of an established Main Line neighborhood, Strafford Walk combines timeless architecture, beautiful streetscapes, green space, and neighborhood pathways with the ease and comfort of new construction. Featured here is the Daylesford Model, offering three finished levels of thoughtfully designed living space with 56 bedrooms and an open floor plan ideal for both everyday living and entertaining. Generously sized rooms, flexible living spaces, and a seamless flow throughout the main level allow the home to adapt beautifully to a variety of lifestyles. With three finished floors, the Daylesford provides exceptional space for bedrooms, home offices, recreation, guests, and more. The Daylesford is just one of seven thoughtfully designed floor plans available at Strafford Walk. With 29 unique exterior elevations plan
USD 2,849,990
19 E Brown Street
View photo
Townhouse · for sale
USD 295,000
USD 161/sq.ft
19 E Brown Street
Colony Arms
· 1,830 sq.ft · 3 Bedrooms · 1 Bath · Townhouse
· Office room · Fireplace · Equipped kitchen · Cellar
Colony Arms · 1,830 sq.ft · 3 Bedrooms · 1 Bath · Townhouse · Office room · Fireplace · Equipped kitchen · Cellar
Welcome to 19 E Brown Street, Norristown, PA! This spacious 3-bedroom, 1.5-bathroom twin home offers a wonderful combination of classic charm, generous living space, and a convenient location! Step inside from the inviting covered front porch to discover a spacious living room featuring beautiful hardwood floors, a charming fireplace, and an elegant arched doorway leading into the dining room. The generously sized dining area is perfect for everyday meals or entertaining guests. The kitchen offers ample cabinet and counter space, along with a convenient breakfast bar. A main-floor half bathroom and separate laundry room add to the home's functionality. Upstairs, you'll find three nicely sized bedrooms and a full bathroom. The third floor features a spacious finished loft, offering endless possibilities for a home office, recreation room, guest space, or additional flexible living area. The full unfinished basement provides plenty of storage and potential for future use. Outside, enjoy
USD 295,000
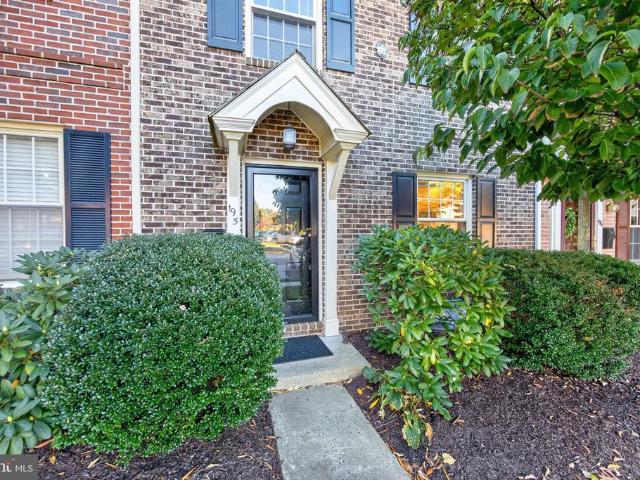
195 Roboda Boulevard
View photo
Townhouse · for sale
USD 360,000
USD 257/sq.ft
195 Roboda Boulevard
Colony Arms
· 1,399 sq.ft · 3 Bedrooms · 1 Bath · Townhouse
· Equipped kitchen
Colony Arms · 1,399 sq.ft · 3 Bedrooms · 1 Bath · Townhouse · Equipped kitchen
Welcome to this beautifully updated 3-bedroom, 1.5-bath townhouse in the desirable Spring-Ford School District! Fully remodeled in 2017, this home blends modern updates with timeless decorative touches. The interior features engineered wood flooring, updated kitchen cabinetry, granite countertops, and stainless steel appliances, creating a stylish and functional space for everyday living and entertaining. The dining room stands out with elegant wainscoting and a tray ceiling, adding character and charm. Both bathrooms have been updated, including a full bath featuring a tiled shower with dual showerheads and body sprayers for a spa-like experience, plus the added comfort of a towel warmer. The primary bedroom closet has been enhanced with organizers to maximize storage and keep everything neatly arranged. Major improvements provide additional peace of mind, including a. *new roof in 2019, heat pump replaced in 2017, and a new sewer lateral and water heater in 2026*. With its appealing
USD 360,000
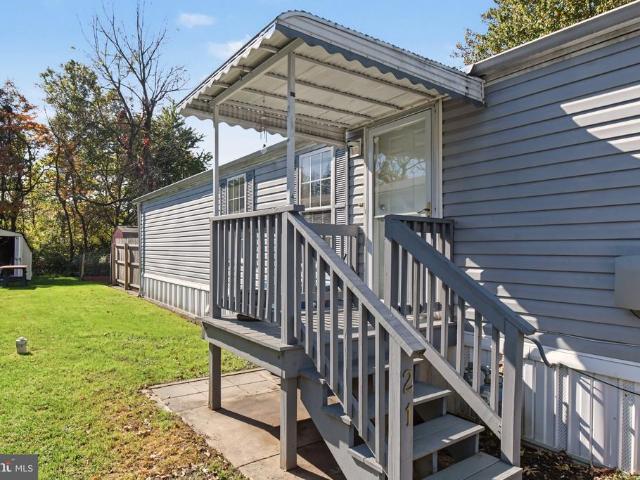
21 Rosewood Lane
View photo
House · for sale
USD 85,000
USD 95/sq.ft
21 Rosewood Lane
Colony Arms
· 893 sq.ft · 2 Bedrooms · 1 Bath · House
· Garden · Equipped kitchen · Parking
Colony Arms · 893 sq.ft · 2 Bedrooms · 1 Bath · House · Garden · Equipped kitchen · Parking
Plenty of opportunity in this Spring Meadows Mobile Home! Built in 2002, this home offers an open floor plan, kitchen with stainless steel appliances, and a hookup for in-unit laundry. Both bedrooms are nicely sized and share a full hall bathroom with tub. Location is everything in this Phoenixville community, and you are just a short drive away from downtown, shopping, major routes and more! Exterior of home features driveway parking, storage shed, and private yard area. Home is being sold as-is
USD 85,000
Lot 1 Howell Road
View photo
House · for sale
USD 499,999
USD 143/sq.ft
Lot 1 Howell Road
Colony Arms
· 3,477 sq.ft · 4 Bedrooms · 3 Baths · House
· Parking
Colony Arms · 3,477 sq.ft · 4 Bedrooms · 3 Baths · House · Parking
Discover the opportunity to build your dream home at Howell Reserve, an exciting new residential offering in desirable Malvern, Chester County! Set within a beautiful wooded setting in Tredyffrin Township and the highly regarded Tredyffrin-Easttown School District, this proposed custom residence offers the opportunity to enjoy the appeal of a thoughtfully designed new home in a sought-after location. The proposed home features approximately 4,924 square feet across three levels, with four bedrooms, a two-car attached garage, and a versatile lower level featuring a den and full bath. The thoughtfully envisioned floor plan offers generous living space, flexibility, and the potential to create a home tailored to your lifestyle. Surrounded by the natural character of the property, Howell Reserve presents an exciting opportunity for buyers seeking new construction with a sense of privacy and a connection to the outdoors. Whether you're envisioning comfortable everyday living, hosting family
USD 499,999
9 Longwood Drive
View photo
House · for sale
USD 599,900
USD 412/sq.ft
9 Longwood Drive
Colony Arms
· 1,453 sq.ft · 3 Bedrooms · 1 Bath · House
· Patio · Garden · Deck · Fireplace · Equipped kitchen
Colony Arms · 1,453 sq.ft · 3 Bedrooms · 1 Bath · House · Patio · Garden · Deck · Fireplace · Equipped kitchen
Cute and Cozy Stone and Brick Ranch Home in the Wayne Neighborhood of Radnor Township. Beautiful Curb Appeal and Tasteful Landscaping makes this the perfect home for downsizers or first time home buyers in one of the most sought after areas in the award winning Radnor School District. Well maintained and in great condition with a Bonus Family Room Addition that includes a handsome brick hearth fireplace with gas logs and leads to the spacious rear deck overlooking a gorgeous back yard that also includes a bonus concrete patio. The eat-in style kitchen is nicely updated and features beautiful cabinets, granite counters, gas range with overhead microwave, built in dishwasher, ceramic tile backsplash, and a ceramic tile floor. The living room is spacious and formal, and the three bedrooms are the perfect size. The hall bathroom is updated, and there's also the main floor laundry facilities. The gas heater is approximately 2-3 years old, and the gas hot water heater is approximately 5 year
USD 599,900
1420 Stirling Court
View photo
Townhouse · for sale
USD 435,000
USD 190/sq.ft
1420 Stirling Court
Colony Arms
· 2,282 sq.ft · 4 Bedrooms · 2 Baths · Townhouse
· Deck · Equipped kitchen · Cellar
Colony Arms · 2,282 sq.ft · 4 Bedrooms · 2 Baths · Townhouse · Deck · Equipped kitchen · Cellar
Quaint and cozy yet bright and expansive at the same time, a wonderful combination for this end unit townhome. Welcoming front entry with mature landscape and plantings, in this established, meticulous community. Upon entry the light from the plentiful windows is so inviting. Hardwood flooring carries throughout the main level, through the kitchen with breakfast area, real hardwood blinds, and a peninsula, to the open living room with French doors (wall of windows! ), with access to the 20x12 deck overlooking the well manicured common area. On the second level can be found the main bedroom suite with double closets and adjoining bath with stall shower. Two additional bedrooms and hall bath complete this floor, however the third level is a finished loft (with skylight too), bringing another 250 sq ft of living space and a fourth bedroom to this home. The finished basement also adds 400 sq ft, with a large recreational space, laundry area, and plentiful storage, for a total of approximat
USD 435,000
43 Essex Court
View photo
Townhouse · for sale
USD 400,000
USD 198/sq.ft
43 Essex Court
Colony Arms
· 2,013 sq.ft · 3 Bedrooms · 2 Baths · Townhouse
· Fireplace · Parking · Cellar
Colony Arms · 2,013 sq.ft · 3 Bedrooms · 2 Baths · Townhouse · Fireplace · Parking · Cellar
Nestled in the charming Berwick Place community, this delightful contemporary townhouse offers a perfect blend of comfort and convenience. Built in 1994, this well-maintained home features three spacious bedrooms and two and a half bathrooms, making it an ideal retreat for those seeking a cozy yet modern living space. As you step inside, you'll be greeted by a warm ambiance highlighted by a welcoming fireplace, perfect for cozy evenings. The open layout invites natural light, creating an inviting atmosphere throughout. The poured concrete basement provides ample storage or potential for a personalized space to suit your needs. The exterior boasts a combination of stone and vinyl siding, ensuring durability while maintaining a stylish appearance. Enjoy the ease of an attached garage and driveway parking, along with on-street options for guests. Living in Berwick Place means embracing a vibrant community. Residents benefit from well-maintained common areas, with the association covering
USD 400,000
615 Cliff Lane
View photo
Townhouse · for sale
USD 779,000
USD 210/sq.ft
615 Cliff Lane
Colony Arms
· 3,692 sq.ft · 4 Bedrooms · 2 Baths · Townhouse
· Fireplace
Colony Arms · 3,692 sq.ft · 4 Bedrooms · 2 Baths · Townhouse · Fireplace
Offering a perfect blend of luxury, privacy, and low-maintenance living, this beautifully appointed end-unit carriage home sits on one of the most desirable homesites in the sought-after Atwater neighborhood. Thoughtfully designed for both everyday comfort and effortless entertaining, 615 Cliff Lane features a first-floor primary suite, spacious living areas, and an exceptional setting that truly sets it apart. With expansive green space along the side and rear, mature trees, and a picturesque natural backdrop, this home offers a level of privacy and tranquility rarely found with townhome living. Step inside to discover an expansive, light-filled main level featuring stunning wide-plank hardwood flooring and an open, inviting layout designed for both everyday living and effortless entertaining. The impressive family room features soaring vaulted ceilings and a gas fireplace framed by windows, creating a warm yet sophisticated gathering space. Seamlessly flowing into the dining area, th
USD 779,000
1611 General Howe Drive
View photo
Townhouse · for sale
USD 420,000
USD 224/sq.ft
1611 General Howe Drive
Colony Arms
· 1,873 sq.ft · 3 Bedrooms · 2 Baths · Townhouse
· Deck · Fireplace · Equipped kitchen
Colony Arms · 1,873 sq.ft · 3 Bedrooms · 2 Baths · Townhouse · Deck · Fireplace · Equipped kitchen
Welcome to 1611 General Howe Drive, a lovingly maintained, move-in-ready townhome in the established Powder Mill community of Phoenixville. Offering 2 bedrooms, 2 full baths, 1 half bathroom, and a flexible 3rd floor loft space that can be a 3rd bedroom or flex room. This home offers versatile living spaces across four levels and combines comfort, functionality, and thoughtful updates in a wonderful location. The main level welcomes you with an eat-in kitchen featuring granite countertops, stainless steel appliances, electric cooking, and a dedicated breakfast area. A convenient powder room completes the front portion of the home, while the spacious living and dining room combination at the rear provides an inviting setting for everyday living and entertaining. Centered around a cozy fireplace, this open gathering space extends outdoors through sliding glass doors to a private rear deck, perfect for morning coffee, outdoor dining, or unwinding at the end of the day. Steps from the deck
USD 420,000

Get email alerts

Don't miss out: be the first to know about new properties

The alert was correctly created

On subscribing you accept the conditions of use and the privacy policy
Alert
Receive new ads in your inbox
Save this search
Receive alerts for new listings

We'll send you an email when we have new properties for: "Houses for sale in Colony Arms"

The alert was correctly created

King of Prussia Town Center
Wetherills Corner
Get email alerts and be the first to see new listings
Required field
On subscribing I accept the terms of the privacy policy
Perfect! You'll soon start receiving new listings via email
Alert
Receive an email when we have new ads for Houses for sale in Colony Arms
Save this search
Filters

Bedrooms

Size (sq.ft)

sq.ft
sq.ft

Price

USD
USD

Property type

Bathrooms

Clear all filters
Receive notifications when new entries are published.