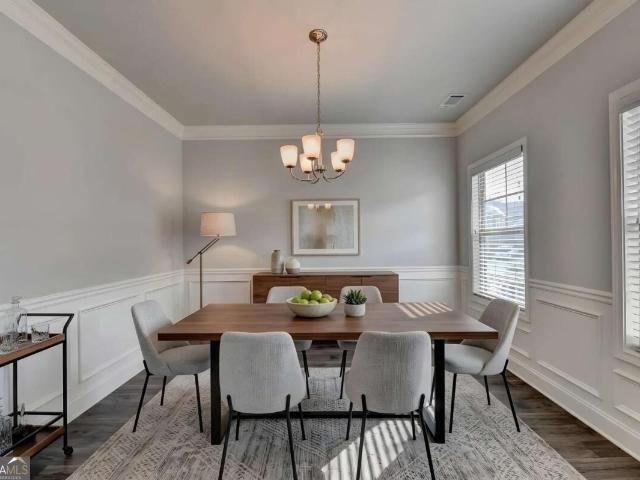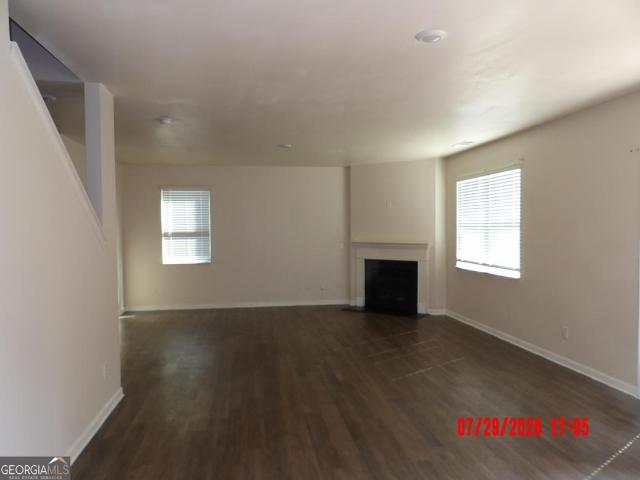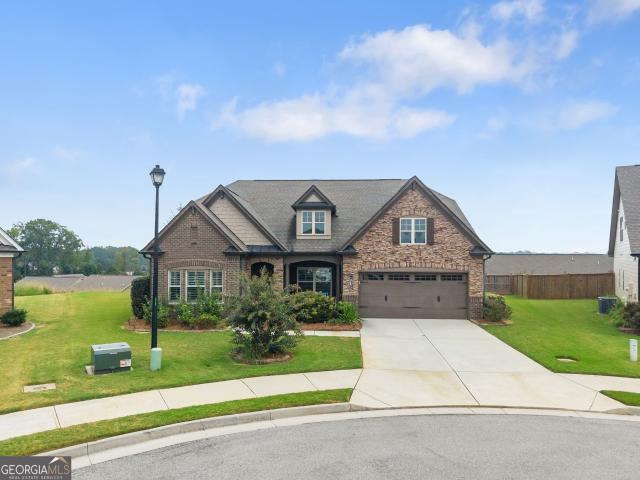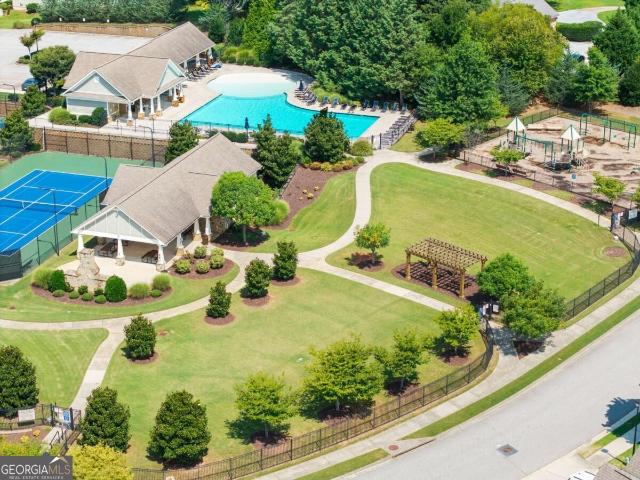
397 houses for sale in Colony South, Gainesville CCD Hall County Georgia

4972 Cottonwood Trail
View photo
House · for sale
USD 439,900
USD 197/sq.ft
4972 Cottonwood Trail
Colony South, Gainesville CCD Hall County Georgia
· 2,228 sq.ft · 4 Bedrooms · 2 Baths · House
· Garden · Parking · Equipped kitchen · Cellar
Colony South, Gainesville CCD Hall County Georgia · 2,228 sq.ft · 4 Bedrooms · 2 Baths · House · Garden · Parking · Equipped kitchen · Cellar
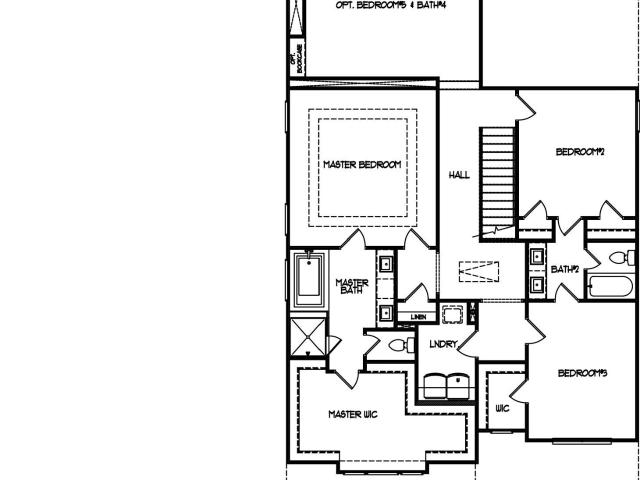
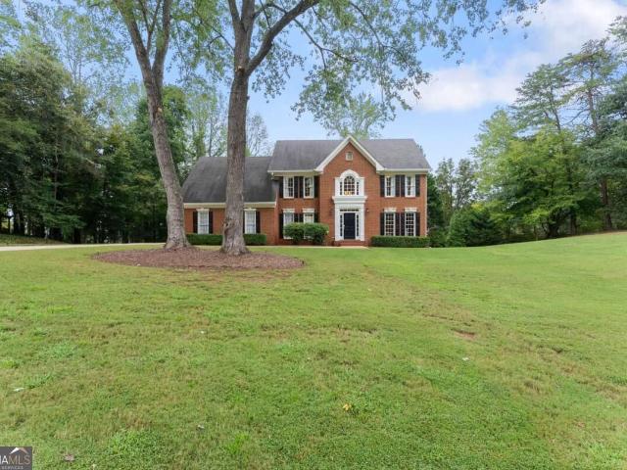
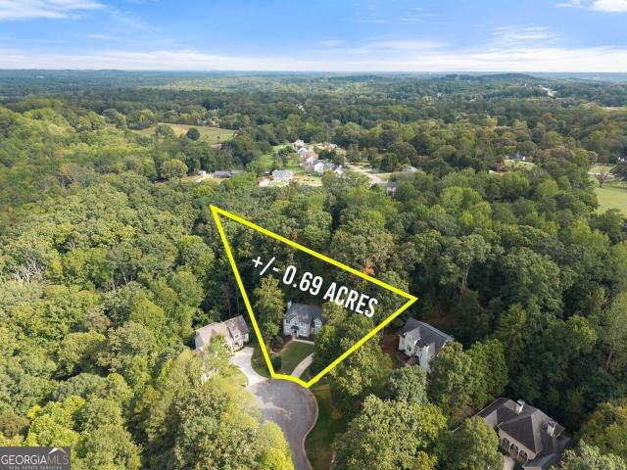
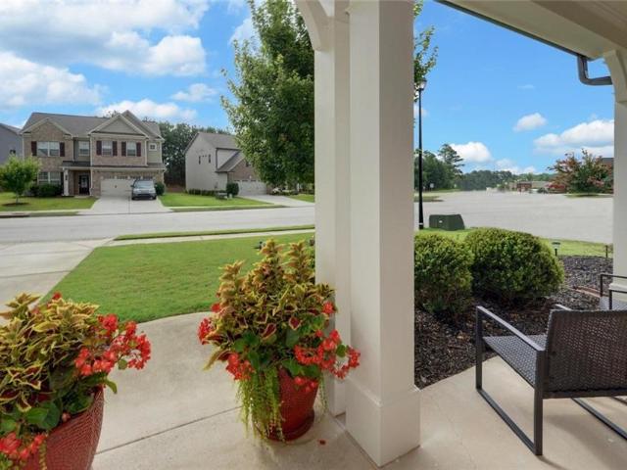
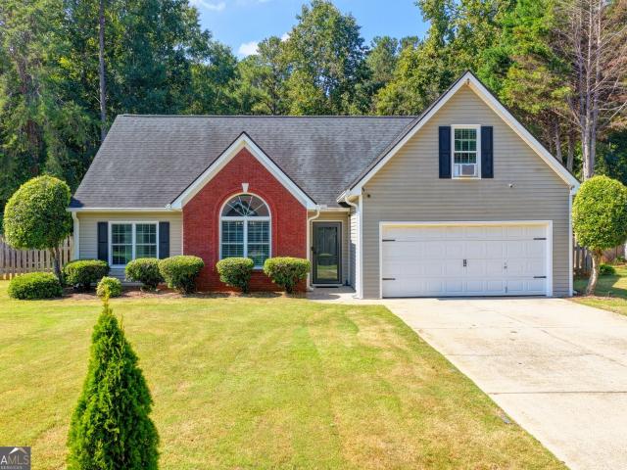
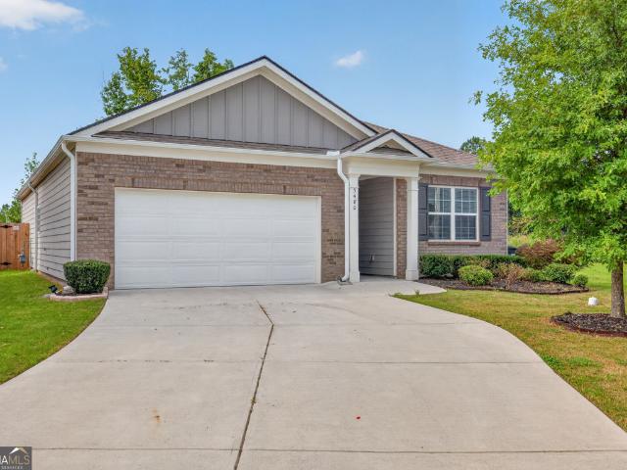
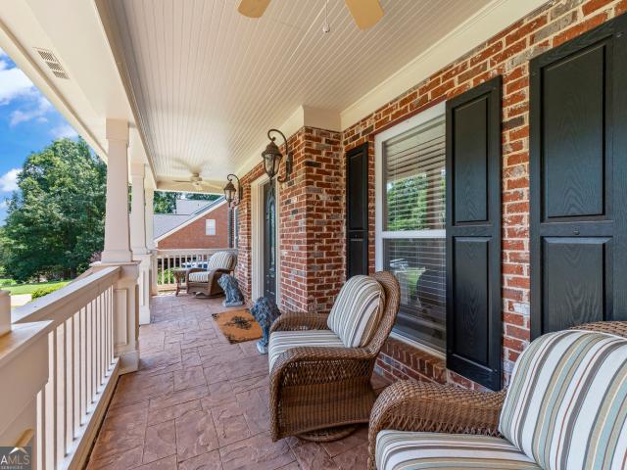
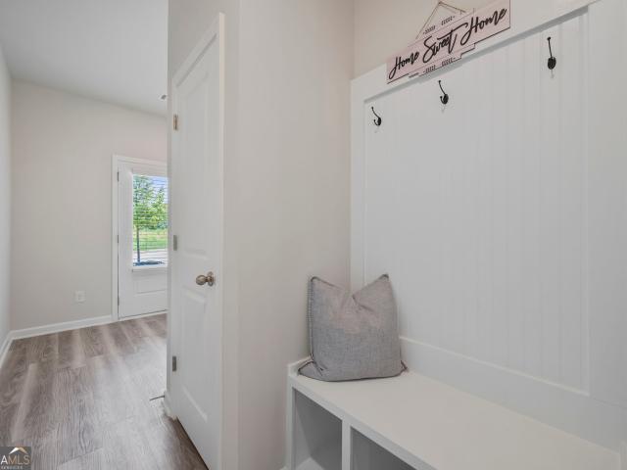
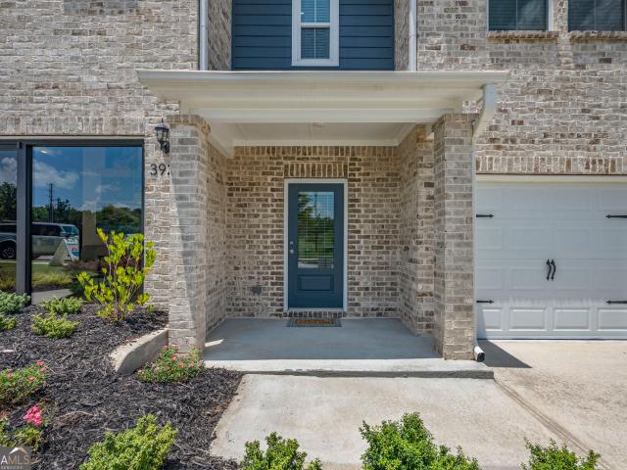
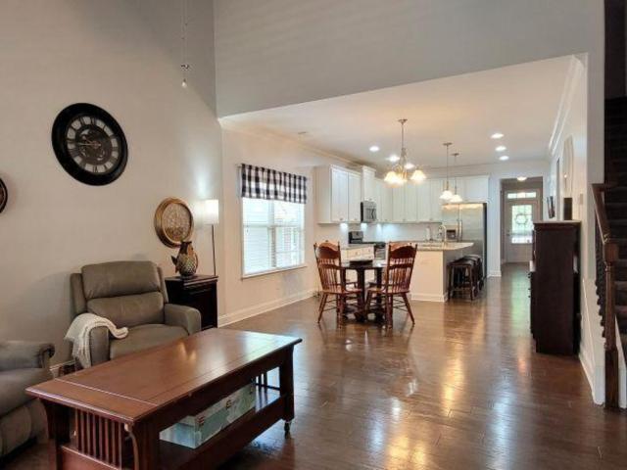
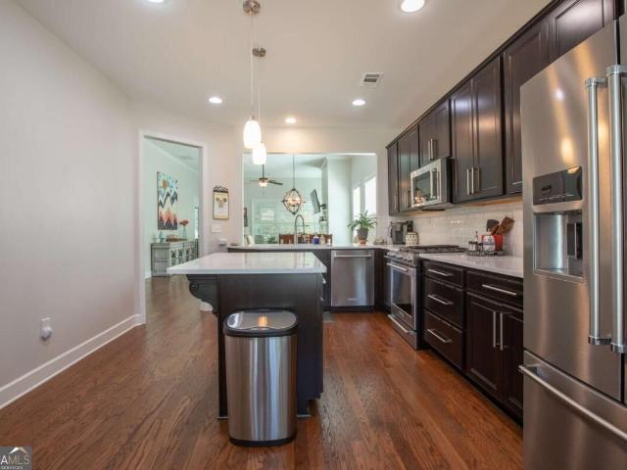
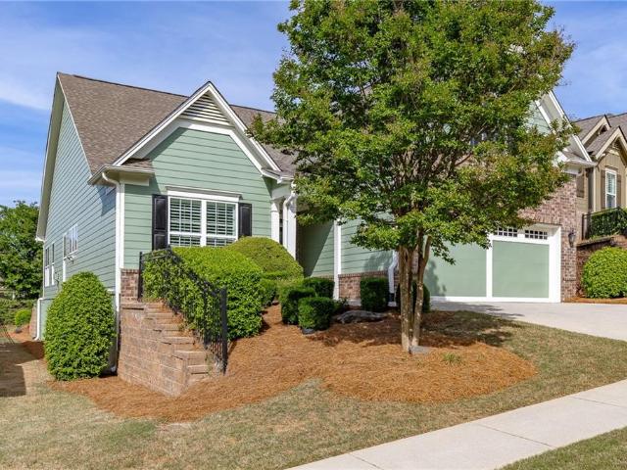
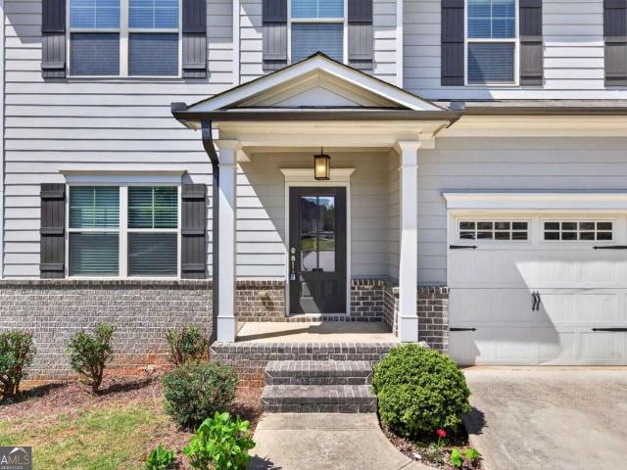
Hot hot hot brand new roof with the buyer's transferable warranty! WOW WOW WOW such a beautiful home with 4 bedrooms, 2.5 baths in the highly desirable quiet neighbourhood WITH THE UNFINISHED BASEMENT of Mundy Mill. This beautiful home was built in 2020 with 2236 square feet of living space on the main level and upstairs. There is an 940 sf of the unfinished basement. This stunning home offers the perfect blend of comfort, style, and functionality. The home situates on the cul-de-sac with the private tranquil wooded backyard. Upon entering the property, you will see the super long driveway with a two car garage. The home offers a lovely front porch with the low-maintenance brick and durable hardi plank sidings. The first floor was made of hardwood and carpet. Fall in love with the open concept with lots of natural light. The Chef inspired kitchen offers a oversized island with GRANITE COUNTERTOP; kitchen pantry; disposal in place; all appliances are stainless steel; the beautiful backs
USD 439,900
4316 Tanners Mill Road
View photo
House · for sale
USD 390,000
USD 185/sq.ft
4316 Tanners Mill Road
Colony South, Gainesville CCD Hall County Georgia
· 2,099 sq.ft · 5 Bedrooms · 2 Baths · House
· Equipped kitchen · Cellar · Parking
Colony South, Gainesville CCD Hall County Georgia · 2,099 sq.ft · 5 Bedrooms · 2 Baths · House · Equipped kitchen · Cellar · Parking
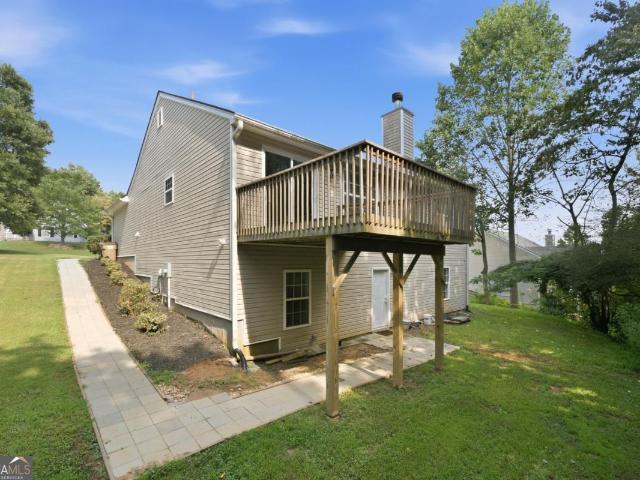
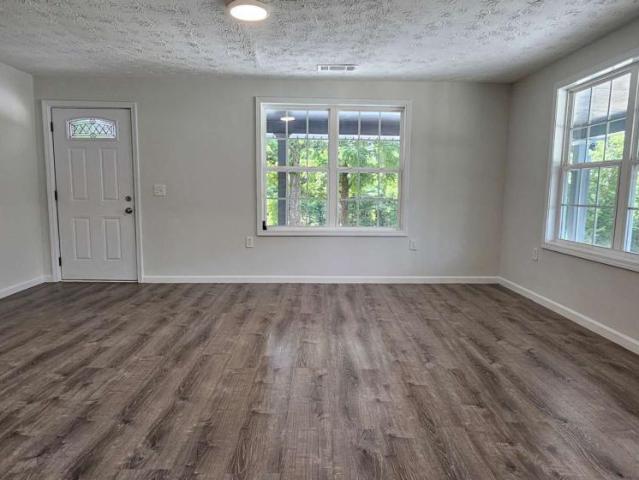
Beautifully updated home in the desirable Braselton area featuring a striking blue standing seam metal roof that offers exceptional durability, energy efficiency, and modern curb appeal. Situated on a spacious lot, this property provides ample outdoor space along with a covered front porch and an extended concrete driveway for plenty of parking. The home also features a fully finished basement with a private in-law suite, complete with its own kitchen, living area, and two additional bedrooms, providing a total of five bedrooms throughout the home. This flexible space is ideal for multi-generational living, extended family, or guests. The home is also equipped with a whole-house water filtration system for added convenience. The open setting offers privacy and room to enjoy the outdoors while still being conveniently located near shopping, dining, schools, and major highways. Don't miss this opportunity to own a unique property with modern upgrades and timeless appeal. Schedule your pr
USD 390,000
5617 Ernest Way
View photo
House · for sale
USD 547,000
USD 181/sq.ft
5617 Ernest Way
Colony South, Gainesville CCD Hall County Georgia
· 3,014 sq.ft · 5 Bedrooms · 4 Baths · House
· Office room · Equipped kitchen
Colony South, Gainesville CCD Hall County Georgia · 3,014 sq.ft · 5 Bedrooms · 4 Baths · House · Office room · Equipped kitchen
The Creekwood Plan built by Walker Anderson Homes is a Beautiful Home in the Charming Hemingway Community in Downtown Flowery Branch and within walking distance to the Lake Lanier Marinas, Restaurants, and Recreational Offerings. The Home features a Luxurious Brick with Board & Batten Exterior and Expansive 9-Foot Ceilings on both the Main and Upper Levels. When you enter through the front door from the Covered Front Porch, you are greeted by a flex room which can be setup as a formal dining room or an office. The Kitchen is open to the Family Room & Breakfast Room, has Painted Cabinets with Soft-Close Cabinet Doors & Drawers and includes a 36' Gas Cooktop with Cabinet Vent Hood, Wall Oven, Wall Microwave, all complimented by a Large Island. There is also a guest suite on the main level with full bathroom. The Primary Bedroom Suite Upstairs is Spacious and complete with a Double Tray Ceiling. It features a very large Primary Closet, Double Vanity, and a Large Shower with Separate Soaki
USD 547,000
1402 Autumn Lake Drive SW
View photo
House · for sale
USD 674,092
USD 223/sq.ft
1402 Autumn Lake Drive SW
Colony South, Gainesville CCD Hall County Georgia
· 3,014 sq.ft · 4 Bedrooms · 3 Baths · House
· Office room · Equipped kitchen · Parking
Colony South, Gainesville CCD Hall County Georgia · 3,014 sq.ft · 4 Bedrooms · 3 Baths · House · Office room · Equipped kitchen · Parking
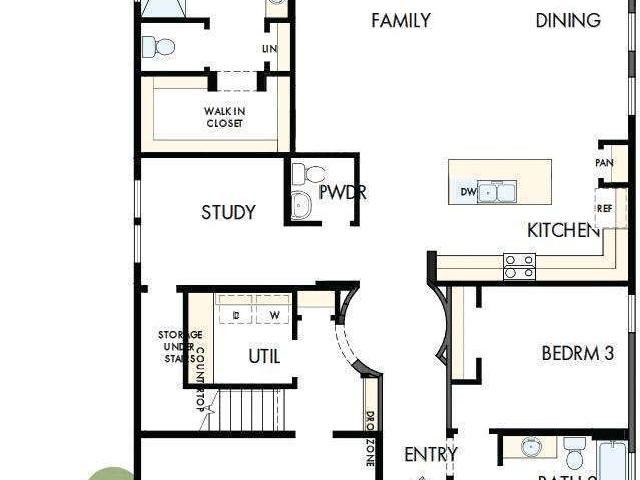
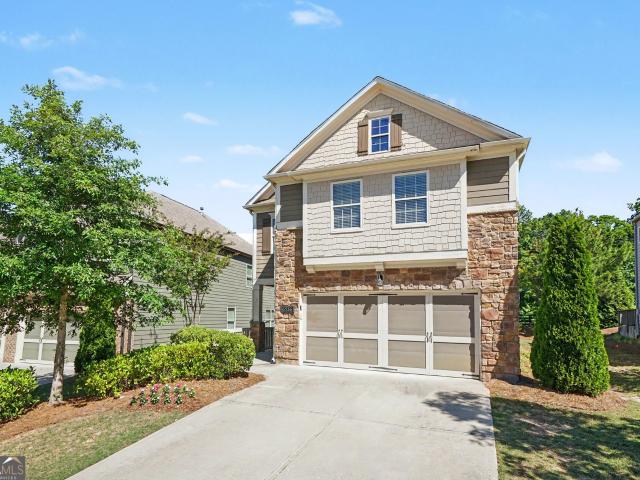
Welcome to Lanier Landing, where thoughtfully designed homes and resort-style amenities make every day feel like a getaway. Available for move-in this October, the stunning Silver Arrow offers the perfect combination of convenient main-level living with the added flexibility of a spacious loft. This thoughtfully designed home features 4 bedrooms, 3.5 baths, a private study, and an open-concept kitchen, dining, and family room that's ideal for both entertaining and everyday living. The expansive main-level owner's retreat provides a peaceful retreat, while upstairs you'll find a versatile loft complete with an additional bedroom, full bath, and bonus room, perfect for visiting family, overnight guests, a home office, or a hobby space. Filled with natural light and designed for effortless living, the Silver Arrow also includes a spacious two-car garage and the quality craftsmanship David Weekley Homes is known for. Beyond your front door, enjoy resort-style amenities including a clubhous
USD 674,092
4649 Windsor Drive
View photo
House · for sale
USD 625,000
USD 124/sq.ft
4649 Windsor Drive
Colony South, Gainesville CCD Hall County Georgia
· 5,027 sq.ft · 5 Bedrooms · 4 Baths · House
· Garden · Office room · Terrace · Fireplace · Equipped kitchen
Colony South, Gainesville CCD Hall County Georgia · 5,027 sq.ft · 5 Bedrooms · 4 Baths · House · Garden · Office room · Terrace · Fireplace · Equipped kitchen
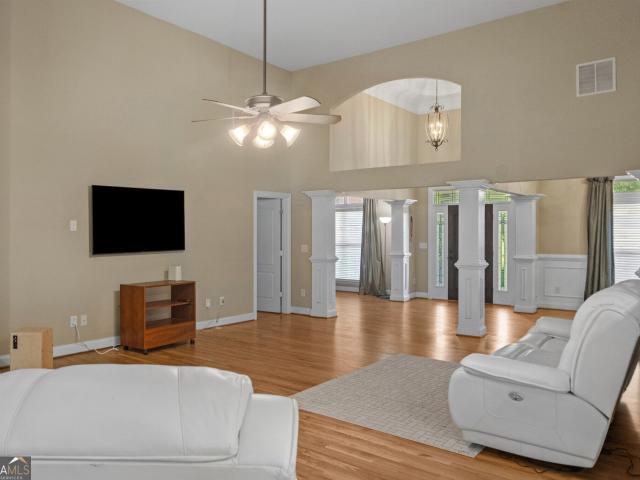
Welcome to Royal Lakes Golf & Country Club! This spacious 5-bedroom, 4.5-bath home offers an exceptional opportunity for multigenerational living, featuring TWO full kitchens, TWO laundry rooms, and a beautifully finished terrace level ideal for an in-law suite, extended family, or guests. Step inside to a grand two-story foyer with an elegant staircase, a formal sitting room or home office, and a separate dining room. The main-level kitchen features white cabinetry, stainless steel appliances, generous counter space, a breakfast bar, and beautiful backyard views. Just beyond, the impressive two-story living room is filled with windows and natural light, with a fireplace creating a warm and inviting focal point. Upstairs, the primary suite offers a private bath and walk-in closet, while five additional bedrooms provide plenty of space for family, guests, or a home office. The finished terrace level is a standout feature, complete with its own FULL kitchen and SECOND laundry room, offer
USD 625,000
4834 Upper Berkshire Road
View photo
House · for sale
USD 599,000
USD 178/sq.ft
4834 Upper Berkshire Road
Colony South, Gainesville CCD Hall County Georgia
· 3,358 sq.ft · 5 Bedrooms · 3 Baths · House
· Garden · Office room · Deck · Equipped kitchen
Colony South, Gainesville CCD Hall County Georgia · 3,358 sq.ft · 5 Bedrooms · 3 Baths · House · Garden · Office room · Deck · Equipped kitchen
Set at the end of a quiet cul-de-sac in Royal Lakes Golf & Country Club, this residence pairs the privacy of an oversized lot with a flexible floor plan and a long-established South Hall country club setting. Inside, a soaring two-story foyer is framed by a formal dining room and dedicated home office before leading into the living room and kitchen, connected in an open layout made for everyday living and entertaining. The kitchen features a large island, granite countertops, updated appliances, and a breakfast nook overlooking the backyard, where an expansive deck invites grilling, game days, and evenings under cafe lights. A main-level laundry mud room offers its own exterior entrance. Upstairs, the oversized primary suite features a tray ceiling, walk-in closet and spacious bath with a jetted tub, separate shower with newly updated tile, and plenty of room to unwind. Additional bedrooms share a full hall bath, while the expansive bonus room adapts as an additional bedroom, media roo
USD 599,000
5012 Yellow Stone Drive
View photo
House · for sale
USD 425,000
USD 138/sq.ft
5012 Yellow Stone Drive
Colony South, Gainesville CCD Hall County Georgia
· 3,068 sq.ft · 5 Bedrooms · 3 Baths · House
· Office room · Equipped kitchen · Cellar
Colony South, Gainesville CCD Hall County Georgia · 3,068 sq.ft · 5 Bedrooms · 3 Baths · House · Office room · Equipped kitchen · Cellar
Ranch-Style Living with Versatile Basement Space! Welcome to this inviting 3-bedroom, 2-bath ranch-style home, offering convenient one-level living. The spacious finished basement adds incredible flexibility with its own kitchen, full bathroom, laundry area, two additional bedrooms, bonus/flex room, and separate entrance. Perfect for multigenerational living, extended family, guests, or potential rental income. The bonus/flex room offers even more possibilities for a home office, recreation room, or additional living space. Conveniently located just minutes from freeway access, downtown, shopping, Lake Lanier, and the Atlanta Falcons training camp. With the convenience of ranch-style living and the versatility of a finished basement, this home offers space and flexibility for a variety of lifestyles! Some photos have been virtually staged to illustrate the potential of the space. Furnishings shown are not included. Don't miss the opportunity to see all this home has to offer-schedule y
USD 425,000
6536 Crosscreek Lane
View photo
House · for sale
USD 395,000
USD 204/sq.ft
6536 Crosscreek Lane
Colony South, Gainesville CCD Hall County Georgia
· 1,927 sq.ft · 4 Bedrooms · 2 Baths · House
· Equipped kitchen · Swimming pool
Colony South, Gainesville CCD Hall County Georgia · 1,927 sq.ft · 4 Bedrooms · 2 Baths · House · Equipped kitchen · Swimming pool
Welcome. To this beautiful 4-bedroom, 2.5-bath home is located in the highly desirable Sterling on the Lake community and offers the perfect combination of comfort, style, and convenience. Step inside to discover an open and inviting floor plan featuring stone countertops, a large kitchen island with bar seating, and hardwood floors throughout the main living areas. Residents enjoy access to multiple swimming pools, a clubhouse, fitness center, tennis and pickleball courts, scenic walking trails, lake access, and year-round community events. Nestled in a peaceful, low-traffic neighborhood, this home offers a sense of privacy while remaining just minutes from I-85 and I-985, making commutes to Atlanta, Gainesville, shopping, dining, and everyday conveniences simple and convenient. If you're searching for a move-in-ready home in one of Flowery Branch's most sought-after communities, the home offers an outstanding opportunity to enjoy space, amenities, and a true neighborhood lifestyle. S
USD 395,000
4323 Clubside Drive
View photo
House · for sale
USD 465,000
USD 200/sq.ft
4323 Clubside Drive
Colony South, Gainesville CCD Hall County Georgia
· 2,314 sq.ft · 4 Bedrooms · 3 Baths · House
· Swimming pool
Colony South, Gainesville CCD Hall County Georgia · 2,314 sq.ft · 4 Bedrooms · 3 Baths · House · Swimming pool
Welcome to this beautifully maintained 4 bedroom, 3 bath home in one of Gainesville's most desirable amenity rich communities. Newly painted exterior, this move-in ready homes combines thoughtful upgrades with exceptional neighborhood amenities. Inside, every closet has been enhanced with custom closet systems, providing organized and efficient storage throughout the home. A 4 zone irrigation system keeps the landscaping lush and beautiful. Residents enjoy 3 community swimming pools and multiple pavilions that can be reserved. At the largest pool are tennis and pickleball courts, a playground, and a covered pavilion complete with picnic tables, and a brick oven-perfect for neighborhood/family gathering and entertaining. Conveniently located just minutes from Mundy Mill Academy, I-985, shopping, dining, and every day conveniences. This home offers the perfect blend of comfort, convenience, and community
USD 465,000
5496 Amber Cove Way
View photo
House · for sale
USD 459,900
5496 Amber Cove Way
Colony South, Gainesville CCD Hall County Georgia
· 4 Bedrooms · 2 Baths · House
· Garden · Equipped kitchen
Colony South, Gainesville CCD Hall County Georgia · 4 Bedrooms · 2 Baths · House · Garden · Equipped kitchen
Welcome to 5496 Amber Cove Way! This beautiful home is located in a peaceful and welcoming neighborhood, offering the comfort, privacy, and space your family has been looking for. *The home is in excellent, move-in-ready condition and features several valuable updates, including a completely remodeled kitchen, renovated bathrooms, fresh interior paint, and a new roof. The spectacular kitchen has been thoughtfully remodeled with a modern and functional design, creating the perfect space for cooking, entertaining, and making lasting memories with family and friends. *The property offers spacious bedrooms and comfortable living areas, providing plenty of room for the entire family. The fully fenced backyard is ideal for children, pets, family gatherings, or simply relaxing and enjoying your private outdoor space. *One of the home's unique features is its exterior lighting system, designed to provide excellent illumination at night. It enhances the home's exterior appearance while providin
USD 459,900
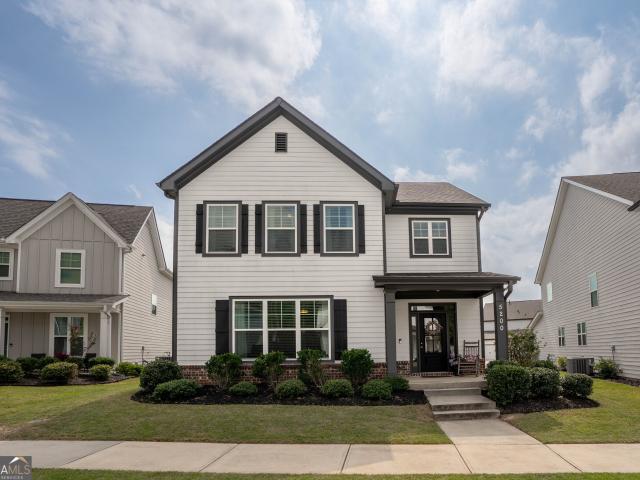
5200 Parkwood Drive
View photo
House · for sale
USD 389,000
USD 184/sq.ft
5200 Parkwood Drive
Colony South, Gainesville CCD Hall County Georgia
· 2,110 sq.ft · 3 Bedrooms · 2 Baths · House
· Equipped kitchen
Colony South, Gainesville CCD Hall County Georgia · 2,110 sq.ft · 3 Bedrooms · 2 Baths · House · Equipped kitchen
Welcome to 5200 Parkwood Drive in Flowery Branch, where thoughtful design, comfortable living, and inviting outdoor spaces come together. Only 5 years old, this beautiful home offers plenty of room for the whole family. A well-designed living space and ideally located just minutes from downtown Flowery Branch. Step inside to a welcoming family room featuring beautiful built-in bookshelves, creating the perfect space to display your favorite books and family treasures. The open-concept kitchen designed for both everyday living and entertaining features granite countertops, a stylish tile backsplash, and a spacious pantry with plenty of storage. The mudroom adds everyday convenience providing an area for shoes and bags as you come and go. The upstairs retreat offers a spacious primary suite complete with his and her walk-in closets for exceptional storage. Two additional bedrooms offer more comfortable living space with generous-sized closets, while the conveniently-located large laundry
USD 389,000
5357 Gray Birch Bend 91
View photo
Townhouse · for sale
USD 344,900
USD 164/sq.ft
5357 Gray Birch Bend 91
Colony South, Gainesville CCD Hall County Georgia
· 2,099 sq.ft · 3 Bedrooms · 2 Baths · Townhouse
· Garden · Fireplace · Equipped kitchen
Colony South, Gainesville CCD Hall County Georgia · 2,099 sq.ft · 3 Bedrooms · 2 Baths · Townhouse · Garden · Fireplace · Equipped kitchen
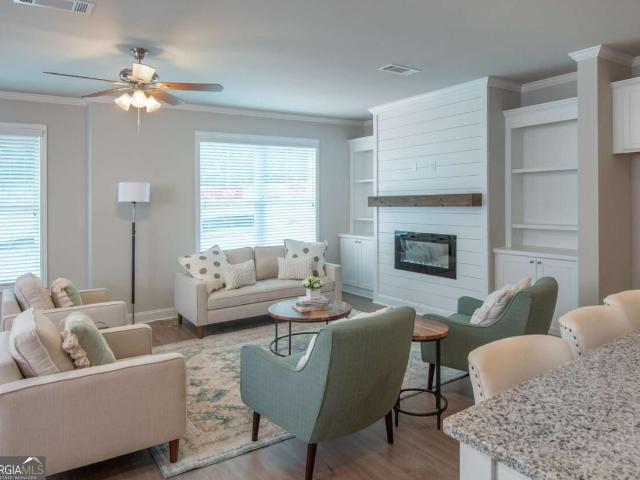
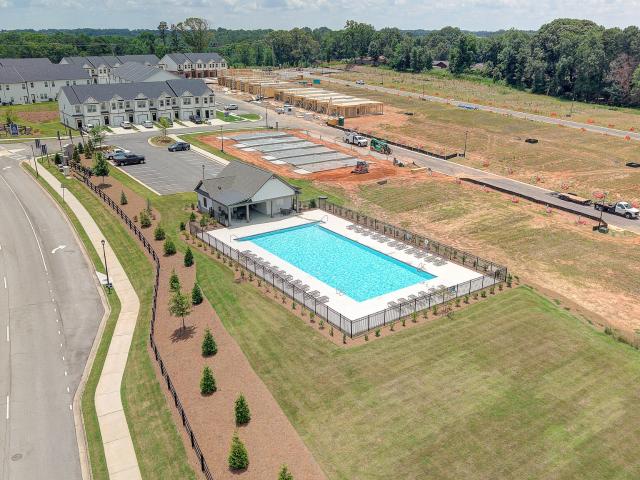
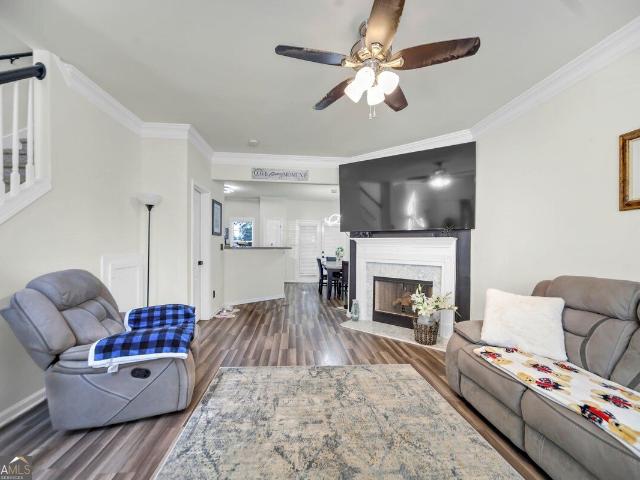
Introducing the Brand-New Enclave at Park Haven Townhome Community! This new construction community will feature 92 units and is conveniently located near historic downtown Flowery Branch, accessible to Lake Lanier, Interstate 985, grocery and restaurants located at Stonebridge Village. The community offers a pavilion, fire-pit and plenty of green space. The Bradford Lot 91: Bradford plan features an open concept living on the first floor. The kitchen is the heart of the home and features white cabinets, stainless steel appliances, granite countertops, and a spacious island looking into the Great Room. Each townhome includes an electric fireplace with shiplap accents and a beautiful, stained mantel above. This unique plan includes both white, painted built-ins on either side of fireplace for added storage. Upstairs is a spacious primary bedroom complete with trey ceilings, a walk-in closet and a beautiful tiled, ensuite including a garden tub and separate fully tiled walk in shower and
USD 344,900
5464 Woodrun Court
View photo
House · for sale
USD 650,000
USD 290/sq.ft
5464 Woodrun Court
Colony South, Gainesville CCD Hall County Georgia
· 2,239 sq.ft · 3 Bedrooms · 2 Baths · House
· Garden · Equipped kitchen · Cellar
Colony South, Gainesville CCD Hall County Georgia · 2,239 sq.ft · 3 Bedrooms · 2 Baths · House · Garden · Equipped kitchen · Cellar
Set on a full acre at the end of a quiet cul-de-sac, 5464 Woodrun Ct offers the space and privacy that are becoming harder to find in the Braselton area. This three-bedroom ranch features a desirable split-bedroom layout with generous living spaces, hardwood flooring, beautiful architectural details, and windows that bring in plenty of natural light. At the heart of the home, the kitchen offers abundant cabinetry and counter space with an adjoining breakfast area framed by windows and views of the backyard. A vaulted fireside family room provides a comfortable place to gather, while separate dining and flex spaces give you options for a home office, sitting room, or additional entertaining space. The primary suite is privately positioned and includes a walk-in closet and updated bath with an oversized tiled shower. Two secondary bedrooms and a full bath are located on the opposite side of the home. Downstairs, nearly 2,000 square feet of basement space opens the door to countless possi
USD 650,000
114 Waterbury Lane
View photo
House · for sale
USD 424,900
USD 181/sq.ft
114 Waterbury Lane
Colony South, Gainesville CCD Hall County Georgia
· 2,336 sq.ft · 3 Bedrooms · 3 Baths · House
· Office room · Terrace · Gym · Deck · Fireplace · Equipped kitchen
Colony South, Gainesville CCD Hall County Georgia · 2,336 sq.ft · 3 Bedrooms · 3 Baths · House · Office room · Terrace · Gym · Deck · Fireplace · Equipped kitchen
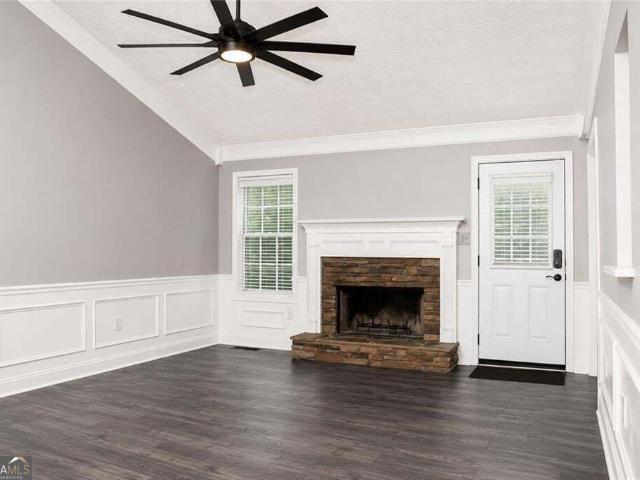
USDA Eligible! 1.60-acre private lot | updated 3br/3ba | finished terrace level | cul-de-sac preferred lender incentives available. Absolutely move-in ready! Beautifully updated 3BR/3BA home on a quiet cul-de-sac with a rare 1.60-acre private lot in sought-after Braselton. The main level features a spacious family room with stacked-stone fireplace and vaulted ceiling, formal dining room, and updated kitchen with quartz countertops, stainless steel appliances, farmhouse sink, tile backsplash, pantry, ample cabinetry, and breakfast room opening to the newer deck. The main-level primary suite features bay windows, trey ceiling, updated bath with dual vanities, soaking tub and separate shower, plus an oversized walk-in closet with custom shelving. Two additional bedrooms and a full bath complete the main level. The full walk-out terrace level offers a second family room, large bonus room, and full bath-ideal for an in-law or teen suite, home office, gym, or guest space. Outside, the large
USD 424,900
5480 Barberry Avenue
View photo
House · for sale
USD 340,000
USD 216/sq.ft
5480 Barberry Avenue
Colony South, Gainesville CCD Hall County Georgia
· 1,572 sq.ft · 3 Bedrooms · 2 Baths · House
· Patio · Garden · Equipped kitchen
Colony South, Gainesville CCD Hall County Georgia · 1,572 sq.ft · 3 Bedrooms · 2 Baths · House · Patio · Garden · Equipped kitchen
100% financing available! (Call for details) Rare finding in the sought-after Prescott subdivision! Welcome to this like-new, low-maintenance ranch-style home offering easy single-level living and exceptional privacy. As one of the few ranch plans in the community, this home stands out with its expansive driveway and private, fully fenced backyard. The seller has thoughtfully updated the home with custom screens on all windows, complementing the screened-in back patio overlooking a beautifully designed, low-maintenance yard featuring decorative stone walkways, low-maintenance landscaping, and a designated space perfect for gardening. Inside, you'll find a bright, modern interior featuring a sleek kitchen with stainless steel appliances, plus a washer and dryer that stay with the home! Enjoy added peace and privacy with the adjacent community green space. Conveniently located in Oakwood, you're just minutes from schools, major shopping centers, dining, and quick, easy access to I-985 fo
USD 340,000
5548 Ridgemoor Drive
View photo
House · for sale
USD 649,950
USD 139/sq.ft
5548 Ridgemoor Drive
Colony South, Gainesville CCD Hall County Georgia
· 4,672 sq.ft · 5 Bedrooms · 4 Baths · House
· Equipped kitchen · Cellar
Colony South, Gainesville CCD Hall County Georgia · 4,672 sq.ft · 5 Bedrooms · 4 Baths · House · Equipped kitchen · Cellar
Welcome home to this charming three-sides-brick beauty tucked away in a quiet Braselton, GA neighborhood! Sitting on a flat, private lot, this home offers the perfect blend of classic curb appeal and everyday livability. Step through the front door and you're welcomed by a versatile sitting room or home office, along with a separate dining room ready for holiday gatherings. The living room impresses with tall, vaulted ceilings, while a quiet sunroom on the main level gives you a peaceful spot to unwind. The kitchen is spacious and overlooks the breakfast area, making it easy to cook and connect at the same time. Outdoor living is just as impressive. The main level features a covered porch. Perfect for grilling year-round. Plus an open porch ideal for relaxing or entertaining guests. Upstairs, you'll find four bedrooms, including an oversized primary suite with its own bonus office space. Need even more room? The finished walkout basement adds a full kitchen, bedroom, full bathroom, and
USD 649,950
4853 Orchard Grove Way LOT 101
View photo
Townhouse · for sale
USD 314,915
USD 189/sq.ft
4853 Orchard Grove Way LOT 101
Colony South, Gainesville CCD Hall County Georgia
· 1,658 sq.ft · 3 Bedrooms · 2 Baths · Townhouse
· Equipped kitchen · Parking
Colony South, Gainesville CCD Hall County Georgia · 1,658 sq.ft · 3 Bedrooms · 2 Baths · Townhouse · Equipped kitchen · Parking
Bradley Stylish Two-Story Townhome by Chafin Communities Welcome to the Bradley A, a thoughtfully designed two-story townhome offering approximately 1,662 square feet of comfortable and modern living space. This beautifully crafted floor plan features 3 bedrooms, 2.5 bathrooms, and a one-car garage. The open-concept main level is ideal for both everyday living and entertaining, featuring a spacious great room that seamlessly flows into the dining area and designer kitchen. The kitchen showcases elegant 42-inch upper cabinets, a large center island with bar-top seating, abundant storage, and a functional layout that serves as the heart of the home. A convenient powder room is also located on the main level. Upstairs, you'll find a spacious owner's suite with a private bath, along with two secondary bedrooms and an additional full bathroom. The centrally located laundry room adds everyday convenience, while every bedroom features a generous walk-in closet, providing exceptional storage t
USD 314,915
4625 Crawford Oaks Drive
View photo
Townhouse · for sale
USD 240,000
USD 185/sq.ft
4625 Crawford Oaks Drive
Colony South, Gainesville CCD Hall County Georgia
· 1,292 sq.ft · 2 Bedrooms · 2 Baths · Townhouse
Colony South, Gainesville CCD Hall County Georgia · 1,292 sq.ft · 2 Bedrooms · 2 Baths · Townhouse
Welcome home to 4625 Crawford Oaks Drive, in the desirable Crawford Oaks community of Oakwood, GA. Built in 2006, this well kept 2 bedroom, 2.5 bath townhouse offers 1,294 square feet of easy, functional living. The main level opens up bright and airy, with a breakfast bar and separate dining area perfect for both quick mornings and easy entertaining. Upstairs, two spacious bedrooms each come with their own private full bath and walk in closet, plus a convenient half bath downstairs for guests. Out back, a private retreat awaits, complete with a gazebo and soothing waterfall, ideal for relaxing or hosting. Crawford Oaks residents enjoy a community pool, tennis courts, a playground, sidewalks, and well lit streets, with the HOA covering trash, exterior maintenance, and amenities for truly low maintenance living. You're just minutes from I 985 and Lake Lanier, with shopping and dining nearby, including a new Kroger on the way. Whether you're a first time buyer, investor, or downsizing, t
USD 240,000
4106 Oakwood Terrace Court
View photo
Townhouse · for sale
USD 431,900
USD 191/sq.ft
4106 Oakwood Terrace Court
Colony South, Gainesville CCD Hall County Georgia
· 2,250 sq.ft · 4 Bedrooms · 2 Baths · Townhouse
· Terrace · Equipped kitchen · Cellar
Colony South, Gainesville CCD Hall County Georgia · 2,250 sq.ft · 4 Bedrooms · 2 Baths · Townhouse · Terrace · Equipped kitchen · Cellar
The Laurel Floor Plan perfectly blends style, space, and comfort in this stunning 4-bedroom, 2.5-bath new construction home with an unfinished basement offering incredible potential for future expansion. Designed with modern living in mind, the open-concept layout creates a bright, inviting atmosphere that's ideal for entertaining, gathering with family, or simply enjoying everyday life. At the heart of the home, the thoughtfully designed kitchen showcases white shaker cabinetry, elegant stone countertops, stainless steel appliances, sleek black hardware, and a spacious center island overlooking the main living area. Abundant natural light and designer-inspired finishes create a warm, welcoming feel throughout, while the seamless flow between the kitchen, dining, and living spaces offers both comfort and functionality. The spacious primary suite provides a relaxing retreat with a luxurious soaking tub, separate walk-in shower, and spa-inspired atmosphere. Walk-in closets in every bedro
USD 431,900
4024 Hidden River Lane
View photo
Townhouse · for sale
USD 325,900
USD 188/sq.ft
4024 Hidden River Lane
Colony South, Gainesville CCD Hall County Georgia
· 1,733 sq.ft · 3 Bedrooms · 2 Baths · Townhouse
· Terrace · Equipped kitchen
Colony South, Gainesville CCD Hall County Georgia · 1,733 sq.ft · 3 Bedrooms · 2 Baths · Townhouse · Terrace · Equipped kitchen
The Hawthorne Floor Plan is designed to impress with its perfect blend of style, space, and comfort. This stunning 3-bedroom, 2.5-bath home features an open-concept layout that feels bright, airy, and effortlessly inviting-ideal for both everyday living and entertaining. Updated, modern finishes elevate every corner of the home, while abundant natural light and thoughtfully designed lighting create a warm, welcoming ambiance throughout. The spacious living areas flow seamlessly into the kitchen and dining spaces, offering the perfect balance of functionality and elegance. Retreat to the luxurious primary suite, where relaxation takes center stage with a huge soaking tub, a separate walk-in shower, and a spa-like atmosphere. Walk-in closets in every bedroom provide ample storage and a touch of everyday luxury for everyone. Beyond the home, Oakwood Terrace offers a peaceful community setting surrounded by mature trees and natural beauty, complete with a neighborhood playground for outdoo
USD 325,900
4086 Oakwood Terrace Court
View photo
Townhouse · for sale
USD 481,900
USD 150/sq.ft
4086 Oakwood Terrace Court
Colony South, Gainesville CCD Hall County Georgia
· 3,208 sq.ft · 5 Bedrooms · 3 Baths · Townhouse
· Terrace · Equipped kitchen · Cellar
Colony South, Gainesville CCD Hall County Georgia · 3,208 sq.ft · 5 Bedrooms · 3 Baths · Townhouse · Terrace · Equipped kitchen · Cellar
The Laurel Floor Plan perfectly blends style, space, and comfort in this stunning 5-bedroom, 3.5-bath new construction home with a fully finished basement. Designed with modern living in mind, the open-concept layout creates a bright, inviting atmosphere that's ideal for entertaining, gathering with family, or simply enjoying everyday life. With a thoughtfully designed finished lower level, this home offers exceptional flexibility and room to accommodate a variety of lifestyles. At the heart of the home, the thoughtfully designed kitchen showcases white shaker cabinetry, elegant stone countertops, stainless steel appliances, sleek black hardware, and a spacious center island overlooking the main living area. Abundant natural light and designer-inspired finishes create a warm, welcoming feel throughout, while the seamless flow between the kitchen, dining, and living spaces offers both comfort and functionality. The spacious primary suite provides a relaxing retreat with a luxurious soak
USD 481,900
6035 Daffodil Drive
View photo
House · for sale
USD 359,900
USD 150/sq.ft
6035 Daffodil Drive
Colony South, Gainesville CCD Hall County Georgia
· 2,390 sq.ft · 3 Bedrooms · 2 Baths · House
· Garden · Office room · Deck · Equipped kitchen
Colony South, Gainesville CCD Hall County Georgia · 2,390 sq.ft · 3 Bedrooms · 2 Baths · House · Garden · Office room · Deck · Equipped kitchen
Move-in ready and beautifully remodeled in the highly sought after Cherokee Bluff School District! This 3-bedroom, 2-bath home also features a finished bonus room, offering flexible space for a home office, playroom, or additional living area. Inside, you'll love the updated kitchen, new flooring, fresh paint, and refreshed finishes throughout. Step outside onto the back deck and enjoy the fenced backyard perfect for relaxing, entertaining, or letting pets play. With no HOA and convenient access to I-85 and I-985, this home offers comfort, flexibility, and a great location close to Chestnut Mountain Elementary School, shopping, dining, and more. All the work has been done, just move in and enjoy!
USD 359,900
4287 Pine Vale Road
View photo
House · for sale
USD 975,000
USD 258/sq.ft
4287 Pine Vale Road
Colony South, Gainesville CCD Hall County Georgia
· 3,767 sq.ft · 7 Bedrooms · 3 Baths · House
· Equipped kitchen
Colony South, Gainesville CCD Hall County Georgia · 3,767 sq.ft · 7 Bedrooms · 3 Baths · House · Equipped kitchen
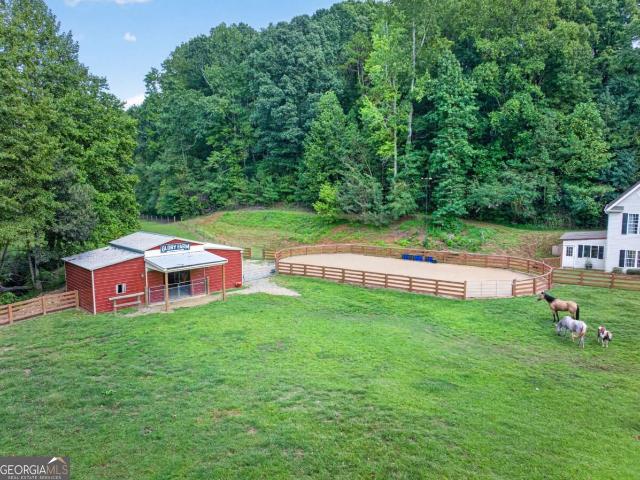
This 8.52 acre homestead is tucked quietly down a private, gated drive. As you cross over the flowing creek that runs throughout the property, you'll come upon 4 green, fully fenced pastures, currently filled with grazing, beautiful horses. The 7 bedroom, 3.5 bath home sits adjacent the pastures, lighted riding ring and 3 stall horse barn. To the right is a hay shed, a second barn used for storage, a coop with chickens and ducks, and a picnic table under a shade tree to enjoy the peace, beauty, and serenity that this property provides. It truly is a sanctuary from the world. Once you enter the home, you'll find an open layout with a two story family room, complete with a master on the main that includes a it's own screened in porch. LVP flooring covers most of this level with exception of the kitchen and master bath, which have tile flooring. The kitchen has white cabinets, stainless appliances, and plenty of seating on either end as it features both a large breakfast room and a large
USD 975,000
6867 Flagstone Way
View photo
House · for sale
USD 450,000
USD 185/sq.ft
6867 Flagstone Way
Colony South, Gainesville CCD Hall County Georgia
· 2,422 sq.ft · 3 Bedrooms · 3 Baths · House
· Garden · Access for people with disabilities · Equipped kitchen · Parking · Swimming pool
Colony South, Gainesville CCD Hall County Georgia · 2,422 sq.ft · 3 Bedrooms · 3 Baths · House · Garden · Access for people with disabilities · Equipped kitchen · Parking · Swimming pool
Retirement Ready! A cozy 1700 sq ft home designed for the golden years. A staples ranch with 3 bedrooms and 2full baths on the main level. Tile baths with grab bars in the primary bath and a comfort height toilet. The house is wheelchair accessible throughout. Upgrades include: new garbage disposal (2026), new hot water heater(2024), new springs on the garage door (2026), new kitchen faucet (2023), fresh paint inside and out (2026), new Bosch dishwasher (2024), and all new smoke/carbon dioxide alarms (2025). There is a transferable termite contract and lawn maintenance contract, fully fenced back yard, in-ground irrigation system, golf cart friendly streets, and only 2 blocks to the pool with an immersion ramp. There are many activities and clubs for seniors as well as the young! It's a great place to live! Catch this one before it is gone!
USD 450,000
3847 Sweet Magnolia Drive SW
View photo
House · for sale
USD 548,000
USD 286/sq.ft
3847 Sweet Magnolia Drive SW
Colony South, Gainesville CCD Hall County Georgia
· 1,916 sq.ft · 3 Bedrooms · 2 Baths · House
· Patio · Garden · Fireplace · Equipped kitchen
Colony South, Gainesville CCD Hall County Georgia · 1,916 sq.ft · 3 Bedrooms · 2 Baths · House · Patio · Garden · Fireplace · Equipped kitchen
Welcome to the Active Adult lifestyle of Cresswind at Lake Lanier. This Cypress floor plan has 3 bedrooms and 2 baths, all on the main level. The updated Kitchen features beautiful quartz counters, new cabinet hardware with pull out drawers for easy access. Beautiful white subway tile backsplash, farm sink, Kitchen Aid appliances including Duel Fuel Range with convection oven, convection microwave, vented fan. New garbage disposal. Updated light fixtures, hardwood floors throughout the main living space. Enjoy a good book in the enclosed sunroom which is fully heated and cooled. Walk outside to the private, fenced yard and extended patio. Step back inside to enjoy the fireplace on a cool evening. When you have to do laundry, the laundry room is conveniently located on the main level, and includes a sink. The Primary Bedroom features two closets, while the Primary Bathroom has dual vanities and an oversize shower, separate water closet. Two additional bedrooms and full bath complete the
USD 548,000
3522 Blue Cypress Cove
View photo
House · for sale
USD 500,000
3522 Blue Cypress Cove
Colony South, Gainesville CCD Hall County Georgia
· 3 Bedrooms · 2 Baths · House
· Fireplace · Equipped kitchen
Colony South, Gainesville CCD Hall County Georgia · 3 Bedrooms · 2 Baths · House · Fireplace · Equipped kitchen
Lake living meets low-maintenance luxury in Cresswind at Lake Lanier's beloved Cypress floor plan 3 bed, 2 bath, 1,921 sq ft, perfectly positioned just minutes from downtown Gainesville and Lake Lanier, inside Cresswind's active-adult, amenity-rich community. This home is move-in ready and magazine-worthy, with fresh exterior paint (2025), a brand-new HVAC system (2025), and rich 5-inch hardwood floors throughout. The updated oversized eat-in kitchen is the heart of the home anchored by a gas range and a generously sized island loaded with storage. Pull-out drawers make organization effortless, and the open layout keeps the conversation flowing whether you're cooking or entertaining. Curl up beside the cozy fireplace on cool Georgia evenings, or settle into the sun-drenched sunroom with a good book this home was made for relaxing. Plantation shutters add a timeless, polished finish throughout. The owner's suite is a true retreat, featuring two spacious closets and a beautifully appoint
USD 500,000
4691 Hidden Creek Drive
View photo
House · for sale
USD 409,000
4691 Hidden Creek Drive
Colony South, Gainesville CCD Hall County Georgia
· 4 Bedrooms · 2 Baths · House
· Office room · Gym · Swimming pool · Cellar
Colony South, Gainesville CCD Hall County Georgia · 4 Bedrooms · 2 Baths · House · Office room · Gym · Swimming pool · Cellar
Move-in ready, freshly updated, and offering room to grow-this beautiful 4-bedroom, 2.5-bath home with an unfinished daylight basement is located in the highly desirable Mundy Mill community! Step inside to find NEW interior paint, BRAND-NEW carpet, and beautiful wood flooring throughout the main level. The spacious, functional floor plan is designed for comfortable everyday living and entertaining. The unfinished daylight basement offers incredible potential for future expansion-create additional living space, a home office, gym, media room, or customize it to fit your lifestyle. Enjoy the lifestyle of a desirable swim and tennis community with amenities including multiple swimming pools, tennis courts, playground, and community activities. Conveniently located near shopping, dining, schools, and major roadways. NO RENTAL RESTRICTIONS provides added flexibility for homeowners and investors alike. Freshly updated, spacious, and full of potential-schedule your showing today! Some listin
USD 409,000
5537 Barberry Avenue
View photo
House · for sale
USD 370,000
USD 165/sq.ft
5537 Barberry Avenue
Colony South, Gainesville CCD Hall County Georgia
· 2,239 sq.ft · 4 Bedrooms · 2 Baths · House
· Parking · Equipped kitchen
Colony South, Gainesville CCD Hall County Georgia · 2,239 sq.ft · 4 Bedrooms · 2 Baths · House · Parking · Equipped kitchen
Great traditional style house priced to sell. Featuring 4 bedrooms, 2 1/2 baths, an open kitchen/living area and a 2 car garage. The seller is motivated so bring an offer!
USD 370,000
4310 SW Granison Chse
View photo
House · for sale
USD 475,000
USD 184/sq.ft
4310 SW Granison Chse
Colony South, Gainesville CCD Hall County Georgia
· 2,573 sq.ft · 4 Bedrooms · 3 Baths · House
· Garden · Equipped kitchen
Colony South, Gainesville CCD Hall County Georgia · 2,573 sq.ft · 4 Bedrooms · 3 Baths · House · Garden · Equipped kitchen
Welcome to this beautiful ranch home in the desirable Mundy Mill neighborhood, perfectly situated on a quiet cul-de-sac with a level yard and fantastic curb appeal. Inside, you'll find a thoughtfully designed floor plan with spacious living areas and quality finishes throughout. The dining room features elegant wainscoting, while coffered ceilings and plantation shutters add character and style to the great room. The kitchen is both functional and inviting, offering a 5-eye gas cooktop and a convenient walk-in pantry. The bonus room acts as a 4th bedroom. The screened-in back porch provides a wonderful space to relax or entertain while overlooking the level backyard. With its one-level living, attractive finishes, great layout, and peaceful cul-de-sac setting, this home offers comfort, convenience, and easy living in one of Mundy Mill's sought-after neighborhoods
USD 475,000
4510 Hidden Creek Drive
View photo
House · for sale
USD 425,000
USD 164/sq.ft
4510 Hidden Creek Drive
Colony South, Gainesville CCD Hall County Georgia
· 2,583 sq.ft · 4 Bedrooms · 2 Baths · House
· Fireplace · Equipped kitchen
Colony South, Gainesville CCD Hall County Georgia · 2,583 sq.ft · 4 Bedrooms · 2 Baths · House · Fireplace · Equipped kitchen
First-time homebuyers and families, you don't want to miss this opportunity! Welcome home to this beautifully maintained 4-bedroom, 2.5-bath home in the sought-after Mundy Mill community, offering wonderful curb appeal, professional landscaping, and a warm, welcoming feel from the moment you arrive. Inside, new flooring adds a fresh touch throughout the open-concept main level. The open and inviting kitchen features granite countertops, stainless steel appliances, a custom backsplash, and an oversized island with additional storage and seating. Open views into the family room make the space feel cozy and connected. Imagine relaxing by the gas fireplace at the end of the day with a good book, a movie night with the family or gathering with family and friends. Just off the kitchen, a versatile butler's pantry-style area includes a built-in desk, wine shelving, and a beverage cooler. Perfect for entertaining, a coffee bar, or a convenient workspace. The dining area offers immediate access
USD 425,000

Get email alerts

Don't miss out: be the first to know about new properties

The alert was correctly created

On subscribing you accept the conditions of use and the privacy policy
Alert
Receive new ads in your inbox
Save this search
Receive alerts for new listings

We'll send you an email when we have new properties for: "Houses for sale in Colony South, Gainesville CCD Hall County Georgia"

The alert was correctly created

Hillcroft Heights
Bretton Woods, Gainesville CCD Hall County Georgia
Get email alerts and be the first to see new listings
Required field
On subscribing I accept the terms of the privacy policy
Perfect! You'll soon start receiving new listings via email
Alert
Receive an email when we have new ads for Houses for sale in Colony South, Gainesville CCD Hall County Georgia
Save this search
Filters

Bedrooms

Size (sq.ft)

sq.ft
sq.ft

Price

USD
USD

Property type

Bathrooms

Clear all filters
Receive notifications when new entries are published.