77 apartments for sale in Colvintown

2503 Village Green Circle
View photo
Condo · for sale
USD 440,000
USD 340/sq.ft
2503 Village Green Circle
Colvintown
· 1,292 sq.ft · 2 Bedrooms · 2 Baths · Condo
· Equipped kitchen · Air conditioning
Colvintown · 1,292 sq.ft · 2 Bedrooms · 2 Baths · Condo · Equipped kitchen · Air conditioning
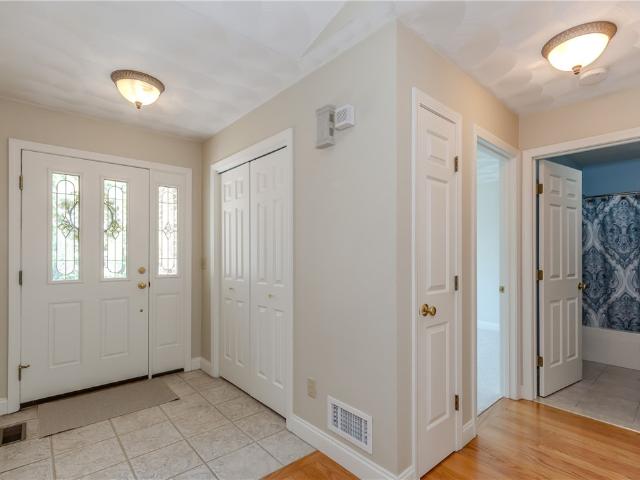
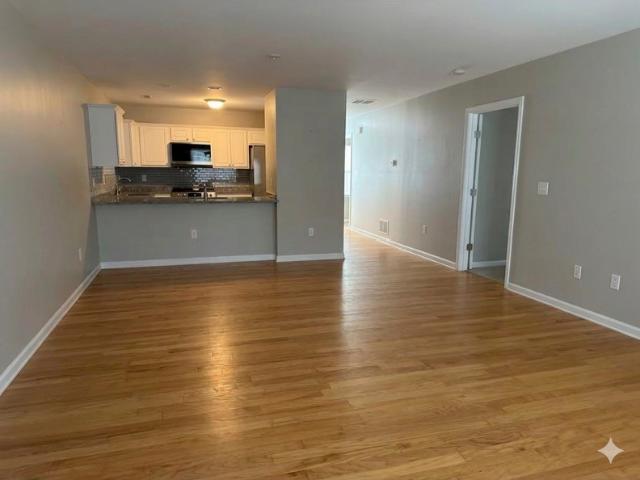
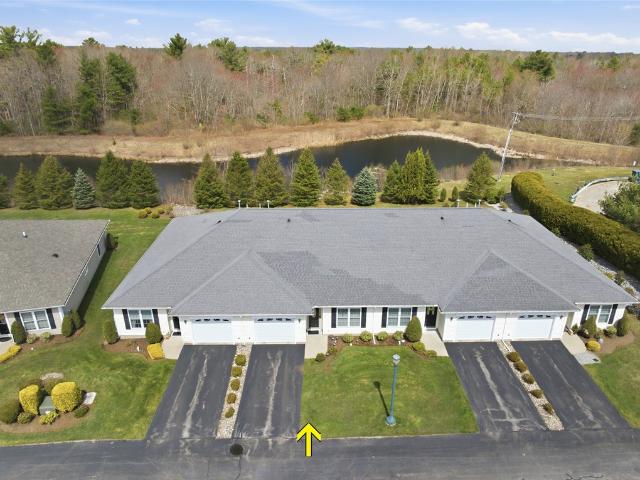
Welcome to easy, one-level living in the desirable 55+ Village Green community! NEWLY installed 2023 energy efficient heating/ac unit and gas oven range are some upgrades #2503 has to offer. This beautifully maintained 2-bedroom, 2-bathroom condo is situated toward the back of the complex, offering peaceful views of the nearby pond in a quiet private setting. This property offers approximately 1,290 square feet of comfortable, open-concept living space. Built in 2015, this home features a bright and inviting layout with a spacious living and dining area, perfect for both everyday living and entertaining. The kitchen boasts beautiful wood cabinets, stainless steel appliances, large deep sink and durable granite countertops that flows seamlessly into the main living space, creating a functional and welcoming environment. Custom up/down blinds have been thoughtfully installed on all windows, offering the perfect balance of privacy and natural light throughout the home. Recessed lighting t
USD 440,000
10 Abigale Court
View photo
Condo · for sale
USD 664,900
USD 467/sq.ft
10 Abigale Court
Colvintown
· 1,421 sq.ft · 2 Bedrooms · 2 Baths · Condo
· Equipped kitchen
Colvintown · 1,421 sq.ft · 2 Bedrooms · 2 Baths · Condo · Equipped kitchen
Welcome to The Highlands at Hopkins Hill, Coventry's newest luxury new-construction condo community located in the heart of Centre of New England. This exciting 66-unit development will be completed in three phases and offers a variety of thoughtfully designed, one level floor plans ranging from spacious 2-bedroom models to larger 3-bedroom units, perfect for first-time buyers, downsizers, and anyone seeking low-maintenance living with modern style. Every unit features brand-new construction throughout, including open-concept layouts, contemporary kitchens, sleek bathrooms, energy-efficient systems, and quality finishes from top to bottom. Just minutes away, the Centre of New England Plaza offers unmatched convenience with a wide variety of shopping, dining, entertainment, and everyday essentials including national retailers, specialty shops, fitness centers, restaurants, and grocery options all in one centralized location. Enjoy quick access to major highways while living in a peacefu
USD 664,900
25 Hill Farm Camp Rd, Coventry, RI 02816 | MLS #1418
View photo
Condo · for sale
USD 449,900
USD 307/sq.ft
25 Hill Farm Camp Rd, Coventry, RI 02816 | MLS #1418
Colvintown
· 1,464 sq.ft · 2 Bedrooms · 2 Baths · Condo
· Parking
Colvintown · 1,464 sq.ft · 2 Bedrooms · 2 Baths · Condo · Parking
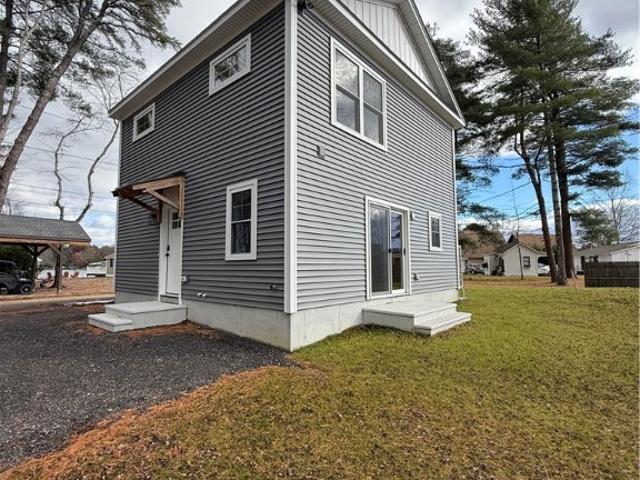
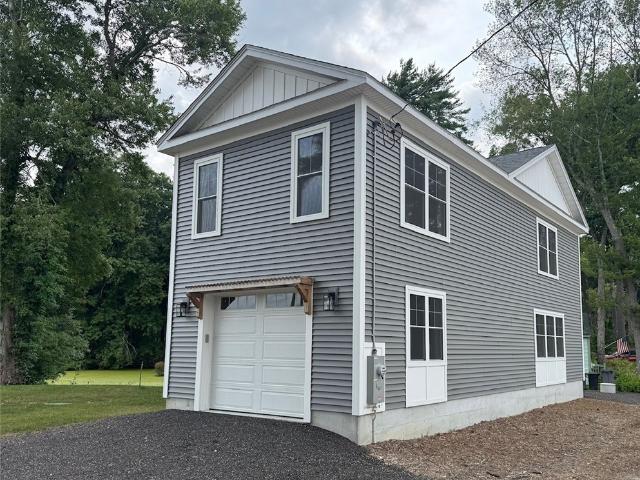
New 2 bed, 1-1u002F2 bath, two story home with 1,472 square feet of living space. Great starter home featuring a one car integral garage and water view of Johnson's Pond. Site is approximately 6,769 square feet with access to association boat ramp. Home does not have frontage on Johnsons Pond
USD 449,900
25 Hill Farm Camp Road
View photo
Condo · for sale
USD 449,900
USD 307/sq.ft
25 Hill Farm Camp Road
Colvintown
· 1,464 sq.ft · 2 Bedrooms · 1 Bath · Condo
· Parking
Colvintown · 1,464 sq.ft · 2 Bedrooms · 1 Bath · Condo · Parking
New 2 bed, 1-1/2 bath, two story home with 1,472 square feet of living space. Great starter home featuring a one car integral garage and water view of Johnson's Pond. Site is approximately 6,769 square feet with access to association boat ramp. Home does not have frontage on Johnsons Pond
USD 449,900
3 Sweet Corn Drive
View photo
Condo · for sale
USD 575,000
USD 363/sq.ft
3 Sweet Corn Drive
Colvintown
· 1,582 sq.ft · 2 Bedrooms · 2 Baths · Condo
· Office room · Parking · Equipped kitchen · Cellar
Colvintown · 1,582 sq.ft · 2 Bedrooms · 2 Baths · Condo · Office room · Parking · Equipped kitchen · Cellar
Welcome to 3 Sweet Corn Drive, a one owner, single level unit located in Crossroad Condominiums, a highly desirable community in Western Cranston. The home is located on a private cul-de-sac within this beautifully manicured, tree lined community and is convenient to highways, shopping, restaurants', schools and more! Fresh neutral colored paint and new bedroom carpets make this a true move in opportunity. First level laundry, full basement and oversized 2 car garage provide plenty of storage for those downsizing and seeking a more care free living style. Additional sun room is ideal for a home office or just relaxing with a favorite book or hobby. Open living concept with hardwood flooring, provides the new owner(s) choice with living/dining set up and features a large kitchen area with double ovens, granite countertops and like new kitchen cabinetry
USD 575,000
806 village green circle
View photo
Condo · for sale
USD 132,000
USD 15/sq.ft
806 village green circle
Colvintown
· 8,288 sq.ft · 2 Bedrooms · 2 Baths · Condo
Colvintown · 8,288 sq.ft · 2 Bedrooms · 2 Baths · Condo
Fabulous one level condo in the sought after village green 55+ community. This lovingly cared for unit features two bedrooms and two bathrooms with walk in showers. This unit has been painted throughout, walk-in tile shower installed and has a new stove and microwave. Hardwood floors, glass tile backsplash and granite counters add a modern flair. If you are looking for one level living that is truly move in ready, look no further. 806 is conveniently located in the community with easy access to the gazebo and bocce court. This well cared for complex welcomes small pets and is located near shopping and offers easy highway access. If you would like to call this amazing condo home, reach out today for a private showing
USD 132,000
2907 Post Road 1
View photo
Condo · for sale
USD 490,000
USD 299/sq.ft
2907 Post Road 1
Colvintown
· 1,636 sq.ft · 3 Bedrooms · 2 Baths · Condo
· Cellar · Parking
Colvintown · 1,636 sq.ft · 3 Bedrooms · 2 Baths · Condo · Cellar · Parking
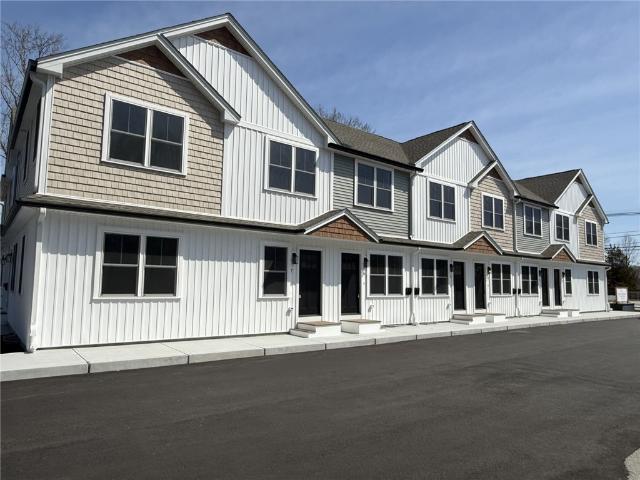
Greenwood Proper is proud to present this brand-new construction townhouse condominium offering 1,644 square feet of thoughtfully designed living space with three bedrooms and two and a half baths. The residence features an open, modern layout with hardwood flooring throughout, and high-end finishes selected for both style and durability. The home includes a full, unfinished basement totaling approximately 825 square feet, ideal for storage or future finishing potential. Designed for low-maintenance ownership, this newly constructed unit combines contemporary design with practical living space in a limited eight-unit development. 2 assigned parking spots directly in front of the unit provide convenience and ease of access. Ideally located in the desirable Greenwood neighborhood, the property offers exceptional accessibility to all major highways, Route 2, and Downtown East Greenwich, making commuting and everyday convenience effortless. A rare opportunity to own new construction with t
USD 490,000
143 Hoffman Avenue 208
View photo
Condo · for sale
USD 319,900
USD 291/sq.ft
143 Hoffman Avenue 208
Colvintown
· 1,098 sq.ft · 2 Bedrooms · 2 Baths · Condo
· Garden · Balcony · Swimming pool · Lift
Colvintown · 1,098 sq.ft · 2 Bedrooms · 2 Baths · Condo · Garden · Balcony · Swimming pool · Lift
Location Alert! Welcome to this spacious 2-Bedroom 2-Bath Condominium located in desirable Garden City/Dean Estates. This unit offers many possibilities to make it your own. While the interior is ready for your personal updates and modern touches, the functional layout provides a great foundation for customization. Residents enjoy access to a beautifully maintained (18+) in-ground swimming pool, perfect for relaxing and unwinding in the summer months. Conveniently located near Cranston's premier shopping, entertaining and dining areas, and easy access to everyday amenities. This condo is truly ideal for buyers to add their own style and build equity. Additional features include a private balcony, elevator access for added convenience, and low HOA fees that make ownership even more affordable. Don't miss the chance to transform this desirably located unit, into your perfect home or investment property. You'll love the ease of living offered in this fantastic condo alternative
USD 319,900
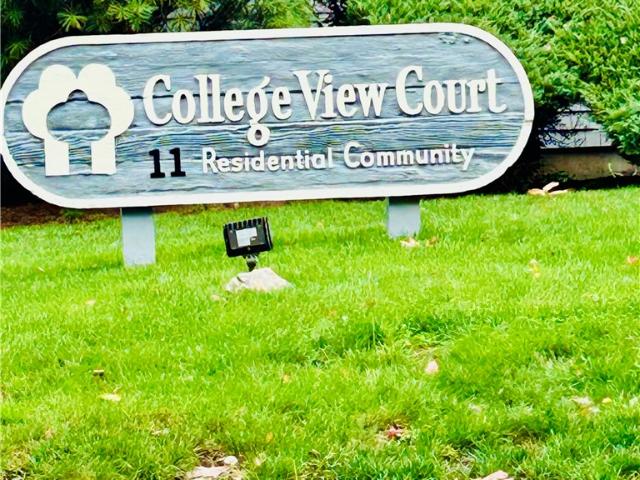
11 College Hill Rd, Unit 5B, Warwick, RI 02886 | MLS #1415
View photo
Condo · for sale
USD 469,900
USD 285/sq.ft
11 College Hill Rd, Unit 5B, Warwick, RI 02886 | MLS #1415
Colvintown
· 1,647 sq.ft · 2 Bedrooms · 2 Baths · Condo
· Patio · Swimming pool · Deck · Equipped kitchen · Parking
Colvintown · 1,647 sq.ft · 2 Bedrooms · 2 Baths · Condo · Patio · Swimming pool · Deck · Equipped kitchen · Parking
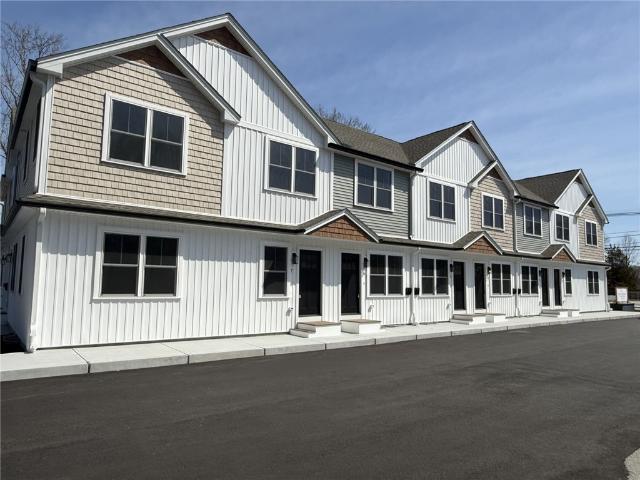
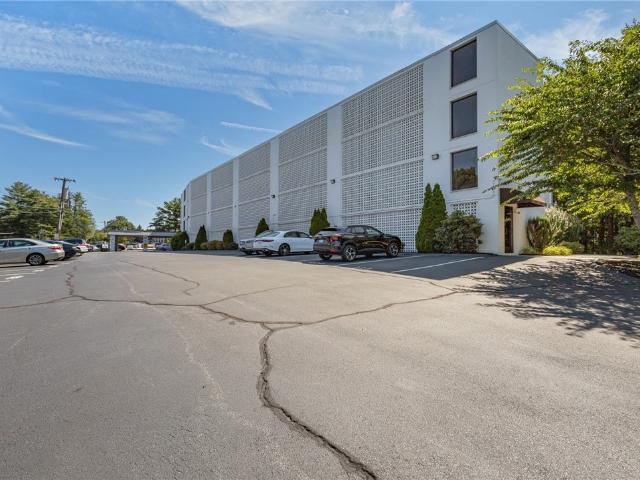
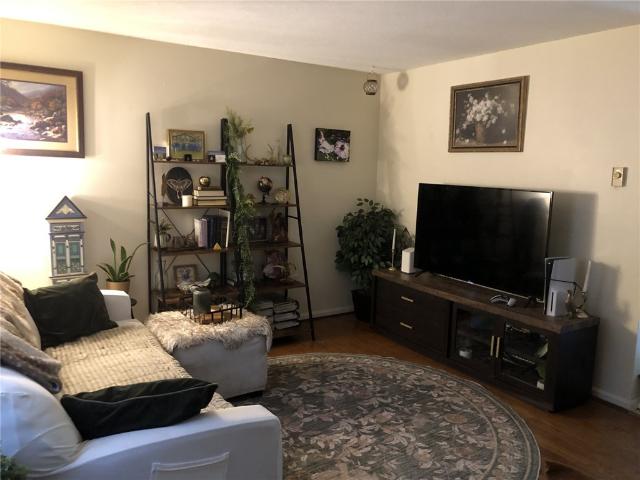
Warwick-Debut! Small and private 10-unit complex tucked away but yet very close to shopping, CCRI and the highway! Impeccably maintained, sunny and spacious tri level townhouse. This unit is move in ready! Maintenance free exterior, newer trek decking, first floor patio. Inside, you walk into a spacious living room with cathedral ceilings and lots of windows, there is a fully applianced granite kitchen, breakfast bar and formal dining, access from the kitchen out to a back deck. There is a primary suite with a walk-in closet with built-ins, updated tile walkin shower. The 2nd bed is generous in size, a 2nd tiled bath with a large jacuzzi tub. The lower level is ground level and mostly finished. Large rec room, laundry area, storage and garage. The garage is oversized and tandem, great for a car and a motorcycle. There are sliders that go outside to the deck and patio. Low HOA fees. Small pets are allowed! Furniture can be included in the sale
USD 469,900
143 Fairway Drive 3
View photo
Condo · for sale
USD 270,000
USD 222/sq.ft
143 Fairway Drive 3
Colvintown
· 1,216 sq.ft · 2 Bedrooms · 1 Bath · Condo
· Office room · Gym · Deck · Equipped kitchen
Colvintown · 1,216 sq.ft · 2 Bedrooms · 1 Bath · Condo · Office room · Gym · Deck · Equipped kitchen
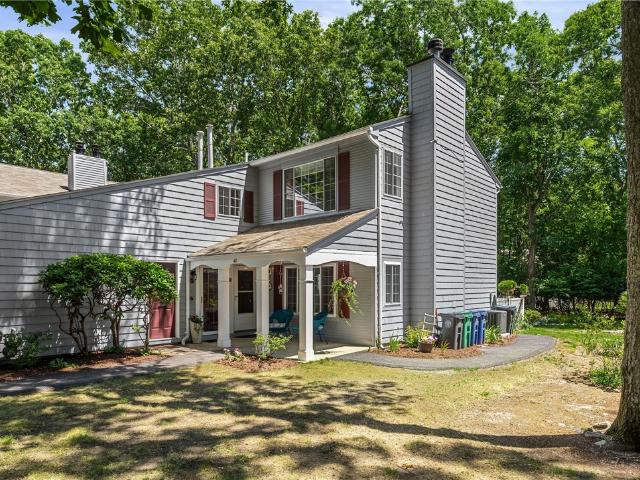
Welcome to Washington Village, one of Coventry's most desirable townhouse communities. Surrounded by mature trees and walking paths, this FHA-approved condominium offers a peaceful setting with the convenience of being just minutes from Route 3, I-95, Routes 116 and 117. This two-bedroom, one-and-a-half-bath townhouse offers a layout that simply makes sense. The first floor features a bright living room with sliding glass doors leading to a private rear deck overlooking the woods, creating a quiet outdoor space with exceptional privacy. The kitchen has been updated with butcher block countertops and opens comfortably to the dining area, making it ideal for both everyday living and entertaining. A first-floor lavette adds extra convenience for guests. Upstairs, you'll find two bedrooms, including a spacious primary bedroom along with a full bath. The partially finished lower level provides valuable flex space that works well as a family room, home office, gym, or playroom along with a d
USD 270,000
203 Dean Ridge Court
View photo
Condo · for sale
USD 539,000
USD 301/sq.ft
203 Dean Ridge Court
Colvintown
· 1,787 sq.ft · 2 Bedrooms · 2 Baths · Condo
· Patio · Garden · Swimming pool · Deck · Equipped kitchen · Parking
Colvintown · 1,787 sq.ft · 2 Bedrooms · 2 Baths · Condo · Patio · Garden · Swimming pool · Deck · Equipped kitchen · Parking
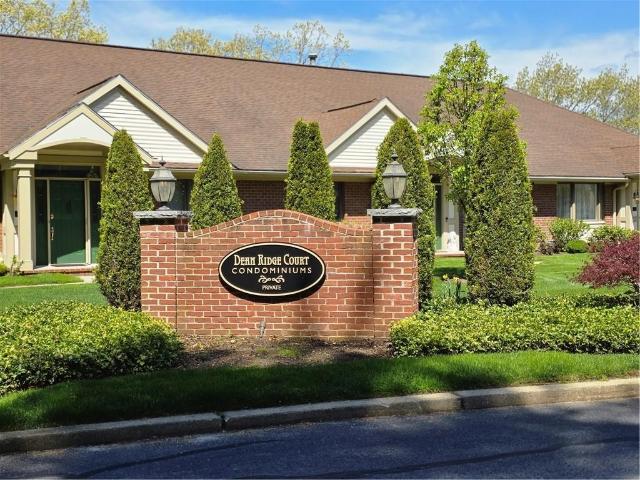
Exclusive Dean Ridge offers upscale living at its best. Twenty condominium homes are tucked away and surrounded by several premier single-family residences. Dramatic 1,800 square feet of sophisticated, sun-filled living space awaits. This spacious, open floor plan, freshly painted in soft creamy white, offers gleaming hardwood floors, vaulted soaring ceilings, walk-in closets, storage, and a 2-car tandem garage. Two spacious bedrooms and 2 1/2 baths. The primary suite offers substantial closet space, with a large bathroom, jacuzzi tub, and separate shower. The laundry is conveniently located on the main level. Sliders off the kitchen/breakfast area lead to a deck, patio, and yard. Easy access to Garden City and Chapel View shopping and dining. Near highway access and all conveniences. An ideal place to call home
USD 539,000
42 Leighas Lane
View photo
Condo · for sale
USD 549,900
USD 255/sq.ft
42 Leighas Lane
Colvintown
· 2,153 sq.ft · 2 Bedrooms · 2 Baths · Condo
· Patio · Fireplace · Equipped kitchen · Parking
Colvintown · 2,153 sq.ft · 2 Bedrooms · 2 Baths · Condo · Patio · Fireplace · Equipped kitchen · Parking
Welcome to this beautifully maintained detached condominium in Coventry, offering the perfect blend of comfort, convenience, and low-maintenance living. This 2 bedroom, 2 full bathroom home features a bright, functional layout and hardwood floors throughout. The primary suite features a walk in closet, extra closet, tile shower and double vanity. The oversized kitchen is open to a dining area and living room with gas fireplace. The sliding doors from living room open to a private patio overlooking nature. Lower level has a finished recreation room, mechanical room and storage area with a bulkhead. The attached 2-car garage provides ample parking and storage including pull down stairs for easy attic access. Enjoy a carefree lifestyle with an HOA that includes water, sewer, landscaping, and snow removal. Conveniently located close to shopping, dining, and other local amenities, this condo is an excellent opportunity for those looking for privacy and maintenance free living in a desirable
USD 549,900
1780 Nooseneck Hill Road 11D
View photo
Condo · for sale
USD 374,500
USD 294/sq.ft
1780 Nooseneck Hill Road 11D
Colvintown
· 1,270 sq.ft · 2 Bedrooms · 2 Baths · Condo
· Patio · Office room · Equipped kitchen · Parking
Colvintown · 1,270 sq.ft · 2 Bedrooms · 2 Baths · Condo · Patio · Office room · Equipped kitchen · Parking
Sun-filled corner condo in this 55+ community, ready for its next owner. Enjoy 1st floor, 1 level living, in this open concept, very spacious home. Hardwood floors in main living area, wall to wall carpet in bedrooms and tiled bathrooms. Kitchen boasts granite countertops, beautiful gray cabinetry and all appliances convey. Large master suite has 2 spacious closets and a bathroom with tub/shower combo. There is a room off the kitchen featuring a desk area, laundry and storage closet. The 2nd full bathroom has a shower. Relax on the private patio which is accessible off the main living area. You can also enter through the slider when coming in from the parking area. Parking is unassigned and there is plenty to share. The roof on this building was replaced in 2024. This beautiful condo is move-in ready and professionally managed. Close to shopping, restaurants, post office, pharmacies, highway and many other amenities
USD 374,500
45 Silver Cup Circle
View photo
Condo · for sale
USD 435,000
USD 249/sq.ft
45 Silver Cup Circle
Colvintown
· 1,744 sq.ft · 2 Bedrooms · 2 Baths · Condo
· Equipped kitchen · Air conditioning
Colvintown · 1,744 sq.ft · 2 Bedrooms · 2 Baths · Condo · Equipped kitchen · Air conditioning
Welcome to effortless living in one of West Warwick's most desirable communities! This beautifully maintained 2-bedroom, 2.5-bath condominium offers the perfect blend of comfort, style, and convenience. Featuring gleaming hardwood floors, elegant crown molding, and an open, inviting layout, this home is designed for everyday living and entertaining alike. The kitchen is highlighted by granite countertops and cabinets with crown moulding. While central air keeps you comfortable in the summer heat, forced hot air efficiently heats your home during our long winter months. Upstairs, you'll find two spacious bedrooms, each offering generous space, including a walk-in closet for added storage and organization. Large vinyl windows fill the home with natural light, creating a bright and welcoming atmosphere throughout. Your new home is perfectly situated abutting the Midville Golf Club, and you'll enjoy peaceful surroundings, scenic views, and a location that's ideal for golfers and nature lov
USD 435,000
266 Scituate Avenue D16
View photo
Condo · for sale
USD 499,900
USD 295/sq.ft
266 Scituate Avenue D16
Colvintown
· 1,690 sq.ft · 2 Bedrooms · 2 Baths · Condo
· Garden · Office room · Parking · Deck · Equipped kitchen · Air conditioning
Colvintown · 1,690 sq.ft · 2 Bedrooms · 2 Baths · Condo · Garden · Office room · Parking · Deck · Equipped kitchen · Air conditioning
Welcome to this meticulously maintained end-unit townhouse in desirable Western Cranston, offering 1,690 sq ft, 2 bedrooms, 2.5 baths, and a 2 car garage all within a private, beautifully kept development. The finished lower level features a half bath, office, and additional living space with direct backyard access. Upstairs, enjoy an open-concept kitchen, dining, and living area plus two bedrooms, two full baths, and in-unit laundry and a sliding glass door leading to a private deck. Extensive upgrades provide peace of mind, including a new roof (2025), siding (2026), gutters (2026), Trex deck (2024), updated bathrooms, and newer heating, AC, and hot water system (2023), along with upgraded garage door mechanicals. A turnkey home combining comfort, style, and convenience
USD 499,900
73 West Valley Circle
View photo
Condo · for sale
USD 499,000
USD 287/sq.ft
73 West Valley Circle
Colvintown
· 1,733 sq.ft · 2 Bedrooms · 2 Baths · Condo
· Patio · Office room · Equipped kitchen · Parking · Air conditioning
Colvintown · 1,733 sq.ft · 2 Bedrooms · 2 Baths · Condo · Patio · Office room · Equipped kitchen · Parking · Air conditioning
Better than new. This lightly lived in 2 year young condo is upgraded & ready for immediate occupancy. Avoid the hassles of new construction: no waiting/delays, no construction around you, etc. Just move right in. This primarily one level condo offers all the conveniences of care-free living in a very central location. Featuring a vaulted gathering room with flexible layout options, a stone/stainless kitchen with access to your rear patio, a spacious primary en-suite with custom tiled walk-in shower & large walk-in closet, your second bedroom, another full bath and laundry. The bonus loft has many potential uses including additional living space, home office, fitness, media & more. Also offering garage, central air, gas heat & public utilities. Great location within the complex with nice rear privacy. All end units comprise this newly built pet friendly community just moments to shopping, highways, air, rail & all points!
USD 499,000
11 College Hill Road 5B
View photo
Condo · for sale
USD 469,900
USD 285/sq.ft
11 College Hill Road 5B
Colvintown
· 1,647 sq.ft · 2 Bedrooms · 2 Baths · Condo
· Patio · Swimming pool · Deck · Equipped kitchen · Parking
Colvintown · 1,647 sq.ft · 2 Bedrooms · 2 Baths · Condo · Patio · Swimming pool · Deck · Equipped kitchen · Parking
Warwick-Debut! Small and private 10-unit complex tucked away but yet very close to shopping, CCRI and the highway! Impeccably maintained, sunny and spacious tri level townhouse. This unit is move in ready! Maintenance free exterior, newer trek decking, first floor patio. Inside, you walk into a spacious living room with cathedral ceilings and lots of windows, there is a fully applianced granite kitchen, breakfast bar and formal dining, access from the kitchen out to a back deck. There is a primary suite with a walk-in closet with built-ins, updated tile walkin shower. The 2nd bed is generous in size, a 2nd tiled bath with a large jacuzzi tub. The lower level is ground level and mostly finished. Large rec room, laundry area, storage and garage. The garage is oversized and tandem, great for a car and a motorcycle. There are sliders that go outside to the deck and patio. Low HOA fees. Small pets are allowed! Furniture can be included in the sale
USD 469,900
2907 Post Road 4
View photo
Condo · for sale
USD 425,000
USD 172/sq.ft
2907 Post Road 4
Colvintown
· 2,465 sq.ft · 2 Bedrooms · 2 Baths · Condo
· Patio · Cellar
Colvintown · 2,465 sq.ft · 2 Bedrooms · 2 Baths · Condo · Patio · Cellar
Greenwood Proper is proud to offer this new construction townhouse condominium featuring two bedrooms and two and a half baths with 1,644 square feet of well-planned living space. This residence offers a private outdoor patio, hardwood flooring throughout, and a clean, modern design complemented by high-end finishes. The townhouse-style layout provides a private entrance and a functional flow ideal for everyday living and entertaining. This home includes a full, unfinished basement totaling approximately 825 square feet, providing ample storage or future expansion opportunities. Designed for low-maintenance ownership, this brand-new residence is part of a professionally built, limited eight-unit community. Ideally located in the desirable Greenwood area, the property offers excellent access to all major highways, Route 2, and Downtown East Greenwich, delivering both convenience and connectivity while maintaining a neighborhood feel. An outstanding opportunity to own new construction wi
USD 425,000
40 Eagle Run D
View photo
Condo · for sale
USD 400,000
USD 304/sq.ft
40 Eagle Run D
Colvintown
· 1,313 sq.ft · 2 Bedrooms · 1 Bath · Condo
· Deck · Equipped kitchen · Air conditioning · Heating
Colvintown · 1,313 sq.ft · 2 Bedrooms · 1 Bath · Condo · Deck · Equipped kitchen · Air conditioning · Heating
Welcome to 40 Eagle Run, a beautifully updated 2nd-floor, 1-level condo set within a community known for its stately architecture & lush, park-like grounds. This 1,322 sq ft home offers a perfect blend of modern style & comfort, featuring a renovated, eat-in kitchen with granite counters, SS appliances & windows that bring in plenty of natural light, a dining room for hosting gatherings, and a bright living room anchored by a cozy FP & dual-pane replacement windows with window treatments. The layout includes two spacious BR's, a primary walk-in closet & a renovated full bath with double sinks & an oversized, EZ entry shower. Recent improvements include new gleaming wood & ceramic tile floors & a new hot water heater. Enjoy morning coffee on your private deck or take advantage of the ease provided by in-unit laundry, central air, forced air gas heat, water/sewer/trash removal included in HOA fee & private storage. Positioned in a prime'center of the state' location, you are just moments
USD 400,000
55 Deer Run Crossing 41
View photo
Condo · for sale
USD 719,990
USD 443/sq.ft
55 Deer Run Crossing 41
Colvintown
· 1,625 sq.ft · 2 Bedrooms · 2 Baths · Condo
· Equipped kitchen · Parking · Air conditioning · Cellar
Colvintown · 1,625 sq.ft · 2 Bedrooms · 2 Baths · Condo · Equipped kitchen · Parking · Air conditioning · Cellar
Welcome to Stonebridge Crossing! A new residential community in an ideal location, convenient to all amenities including shopping and the highway. Situated on over twenty (20) acres with walking trails and stone walls. Stonebridge Crossing offers single level living with spacious primary suite with bath and walk-in closet, Quartz kitchen with large center island and stainless appliances, hardwood floors, central air, full basements and two car garages. Guest bedroom includes a walk-in closet
USD 719,990
15 Curtis Street 101
View photo
Condo · for sale
USD 229,900
USD 292/sq.ft
15 Curtis Street 101
Colvintown
· 786 sq.ft · 1 Bedroom · 1 Bath · Condo
· Air conditioning
Colvintown · 786 sq.ft · 1 Bedroom · 1 Bath · Condo · Air conditioning
Step into a piece of Cranston history with this charming one-bedroom condominium in a beautifully converted brick schoolhouse, nestled in the sought-after Meshanticut Park neighborhood. Blending timeless architectural character with modern comfort, this spacious and well-maintained home offers an open floor plan with soaring ceilings, oversized windows, and natural light throughout. The generous living and dining areas provide the perfect space for entertaining or relaxing, while the spacious bedroom features ample closet storage. Enjoy the convenience of central air, an in-unit washer and dryer, and an additional private storage unit for all your extras. Ideally located just minutes from shopping, restaurants, and major highways, you'll also love being close to picturesque Meshanticut Lake, nearby parks, and walking trails. Whether you're a first-time buyer, looking to downsize, or seeking an easy, low-maintenance lifestyle in a one-of-a-kind historic setting, this unique schoolhouse
USD 229,900
20 Sanctuary Drive
View photo
Condo · for sale
USD 890,000
USD 237/sq.ft
20 Sanctuary Drive
Colvintown
· 3,746 sq.ft · 3 Bedrooms · 3 Baths · Condo
· Gym · Deck · Fireplace · Parking
Colvintown · 3,746 sq.ft · 3 Bedrooms · 3 Baths · Condo · Gym · Deck · Fireplace · Parking
Welcome to 20 Sanctuary Lane, a beautifully appointed residence in the highly sought-after East Greenwich Preserve. Originally the community's model home, this exceptional condominium offers over 3,700 square feet of thoughtfully designed living space, including 3 bedrooms and 3 baths. Soaring ceilings, gleaming hardwood floors, abundant natural light, and a gas fireplace create warm, inviting spaces that are equally suited for everyday living and effortless entertaining. The finished lower level expands the home's versatility with a spacious recreation area, a walk-in cedar closet, offering endless possibilities for a media room, home gym, guest suite, or private retreat. Step outside to a peaceful rear deck overlooking beautifully maintained grounds and enjoy the convenience of an attached two-car garage. Ideally situated just moments from East Greenwich's charming Main Street, the Hill & Harbour District, marinas, waterfront, restaurants, boutique shopping, and parks, this home offe
USD 890,000
7 Eagle Run B
View photo
Condo · for sale
USD 470,000
USD 289/sq.ft
7 Eagle Run B
Colvintown
· 1,625 sq.ft · 2 Bedrooms · 1 Bath · Condo
· Garden · Deck · Fireplace · Equipped kitchen · Parking
Colvintown · 1,625 sq.ft · 2 Bedrooms · 1 Bath · Condo · Garden · Deck · Fireplace · Equipped kitchen · Parking
Welcome to 7 Eagle Run, Unit B, a spacious and updated townhouse-style condominium located in the highly desirable Eagle's Nest community. Upon entering, you are greeted by a bright and inviting living room featuring a large picture window that fills the space with natural light, a cozy corner fireplace with hearth and mantel, and a staircase leading to the second level. The main floor also offers a centrally located half bath, a dining area with sliding glass doors opening to a large deck and private backyard, and an efficient kitchen complete with granite countertops, stainless steel appliances, and abundant cabinetry. Adjacent to the dining area is a generously sized family room, thoughtfully converted from the former garage to create additional living and entertaining space, along with a separate utility room and convenient first-floor laundry. The second level features two well-appointed bedrooms with ample closet space and a beautifully updated full bath showcasing a granite vani
USD 470,000
15 Hampton Road 20
View photo
Condo · for sale
USD 1,350,000
USD 444/sq.ft
Updated
15 Hampton Road 20
Colvintown
· 3,035 sq.ft · 3 Bedrooms · 3 Baths · Condo
· Deck · Fireplace · Equipped kitchen · Parking
Colvintown · 3,035 sq.ft · 3 Bedrooms · 3 Baths · Condo · Deck · Fireplace · Equipped kitchen · Parking
Welcome to 15 Hampton Road, located in Crompton Meadows an upscale, gated community of all free-standing, detached condominiums. This elegant walkout unit offers the ease of one-level living with three spacious bedrooms, three full bathrooms, a two-car garage, large front porch, and a massive rear Trex deck. You'll love the 1,700 sq. Ft. of thoughtfully designed space above grade, with nearly 1,200 additional sq. Ft. in the walkout lower level finished to the same high standards. The lower level boasts 10'-3 ceilings, a bar/kitchenette, and a tile steam shower. For the golf enthusiast, a golf simulator takes full advantage of the ceiling height and flexible layout. Additional highlights include Maple hardwood floors, crown moldings, 2 gas fireplaces, a dedicated laundry room, and an expanded primary bathroom that offers a spa-like feel. Conveniently located near shopping, restaurants, beautiful beaches, and major highways. Now entering the final phase of this sought-after development m
USD 1,350,000
83 Cadora Avenue
View photo
Condo · for sale
USD 539,900
USD 491/sq.ft
83 Cadora Avenue
Colvintown
· 1,098 sq.ft · 2 Bedrooms · 1 Bath · Condo
· Patio · Parking · Equipped kitchen · Cellar
Colvintown · 1,098 sq.ft · 2 Bedrooms · 1 Bath · Condo · Patio · Parking · Equipped kitchen · Cellar
Spectacular and rare new townhome in the desirable Greenwood section of Warwick. Just a very short distance to the 113 exit of 95 North and South. Features all hardwoods, 1 car garage, custom tile baths, chef's kitchen with stainless appliances, tile backsplash, and quartz countertops. Full basement, stone walkways and patios, farmers porch, irrigation sprinklers, upgraded landscaping with new sod lawn and a condo fee under $180 dollars per month! 2 to choose from!
USD 539,900

Get email alerts

Don't miss out: be the first to know about new properties

The alert was correctly created

On subscribing you accept the conditions of use and the privacy policy
Alert
Receive new ads in your inbox
Save this search
Receive alerts for new listings

We'll send you an email when we have new properties for: "Apartments for sale in Colvintown"

The alert was correctly created

Natick, West Warwick town Kent County Rhode Island
River Point, West Warwick town Kent County Rhode Island
Get email alerts and be the first to see new listings
Required field
On subscribing I accept the terms of the privacy policy
Perfect! You'll soon start receiving new listings via email
Alert
Receive an email when we have new ads for Apartments for sale in Colvintown
Save this search
Filters

Bedrooms

Size (sq.ft)

sq.ft
sq.ft

Price

USD
USD

Property type

Bathrooms

Clear all filters
Receive notifications when new entries are published.