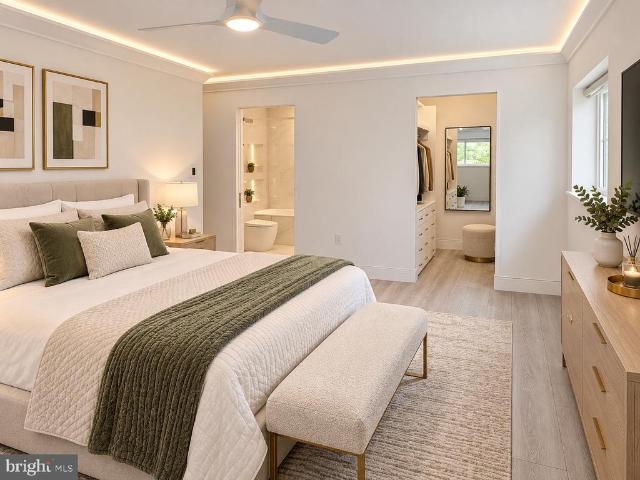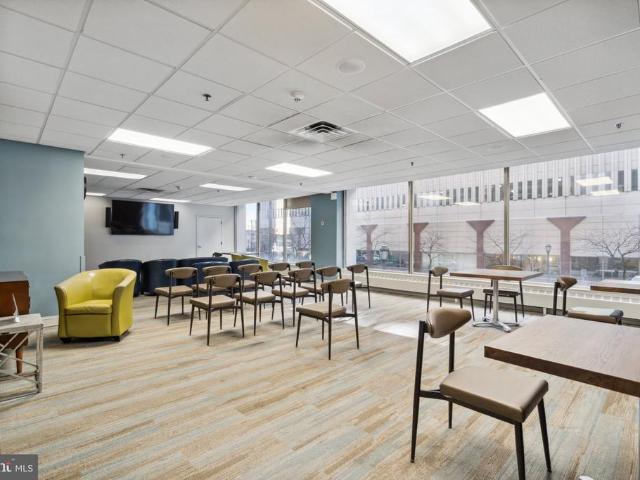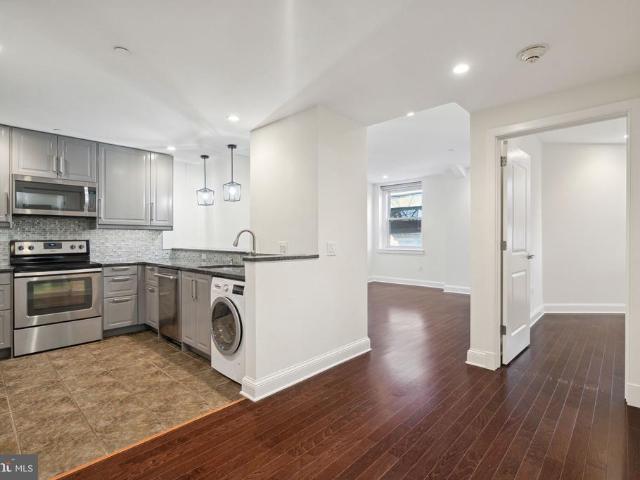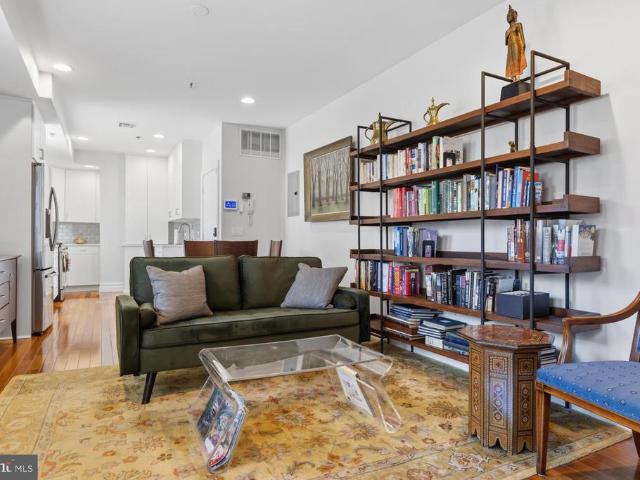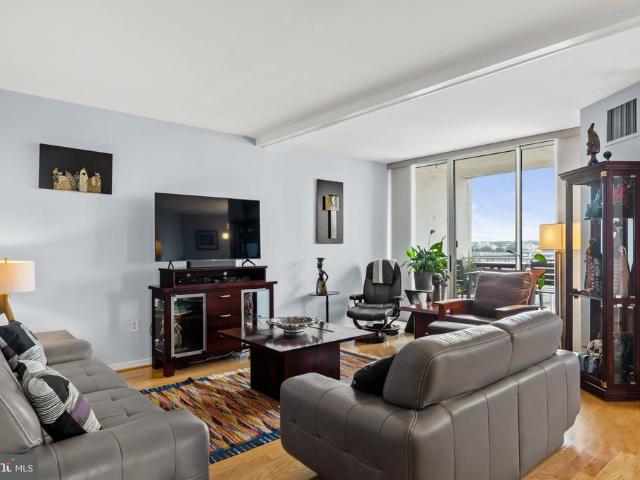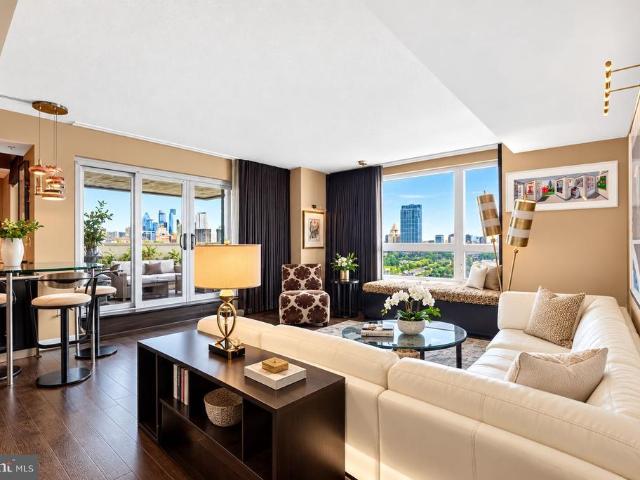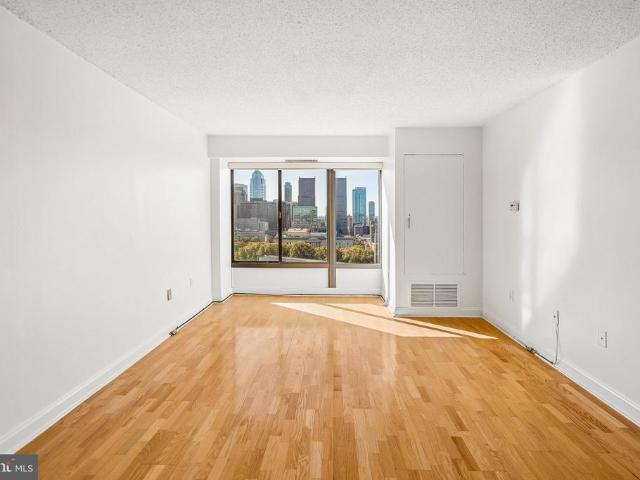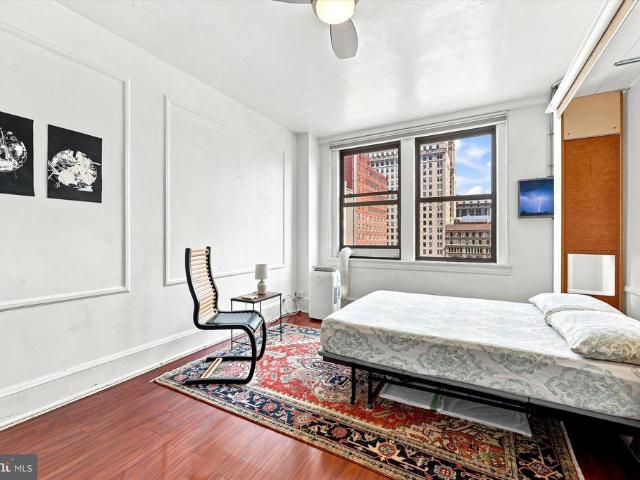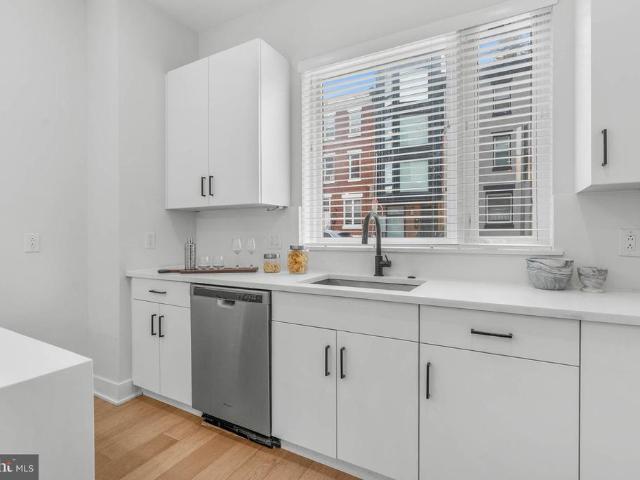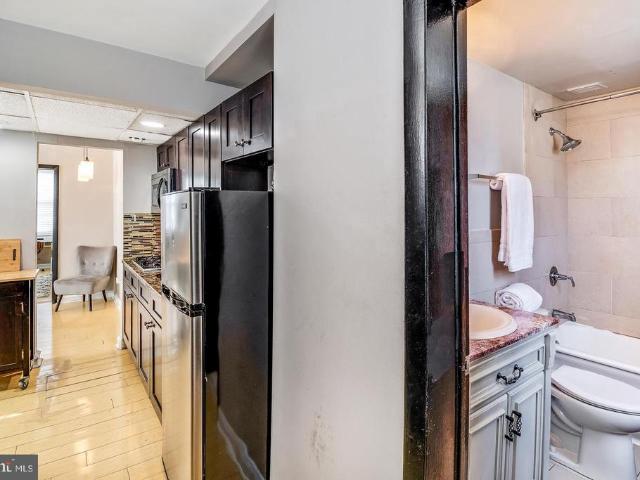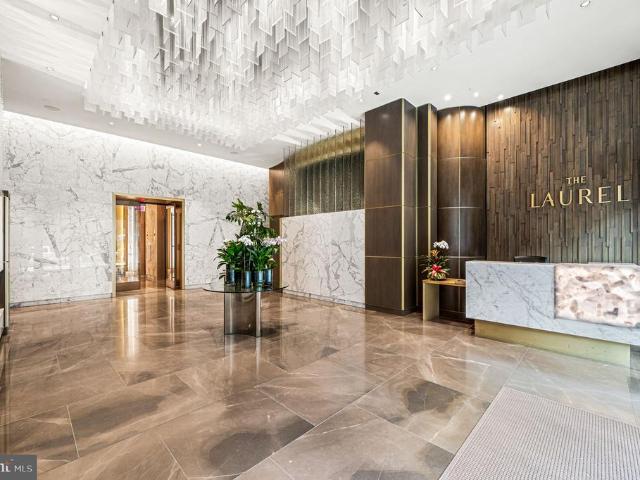
296 apartments for sale in Colwyn

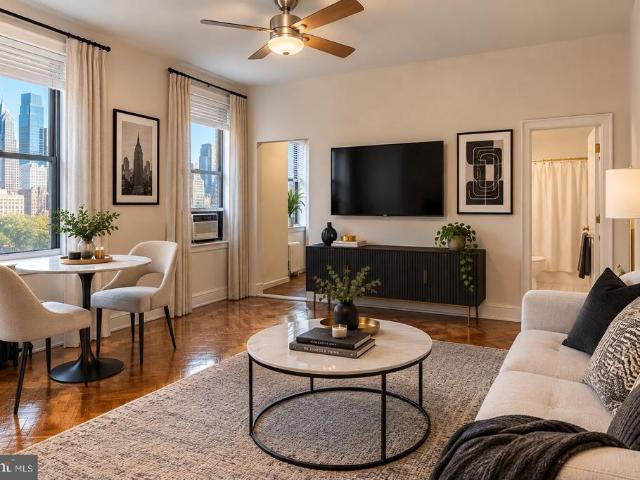
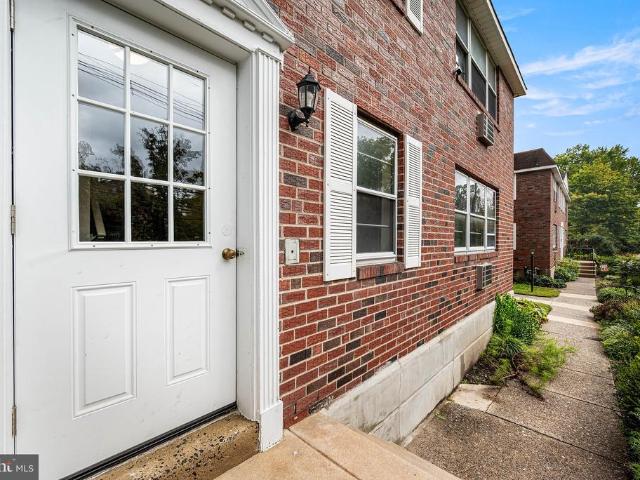
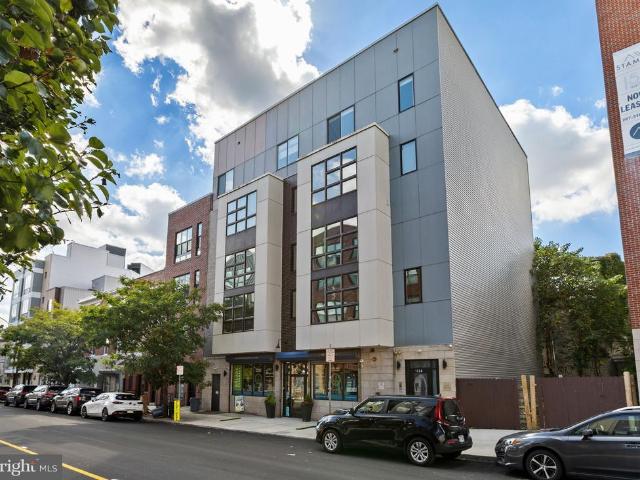
1526 00 Ridge Avenue # 5
View photo
Condo · for sale
USD 439,900
USD 302/sq.ft
1526 00 Ridge Avenue # 5
Colwyn
· 1,453 sq.ft · 2 Bedrooms · 2 Baths · Condo
· Deck · Equipped kitchen · Air conditioning · Lift
Colwyn · 1,453 sq.ft · 2 Bedrooms · 2 Baths · Condo · Deck · Equipped kitchen · Air conditioning · Lift
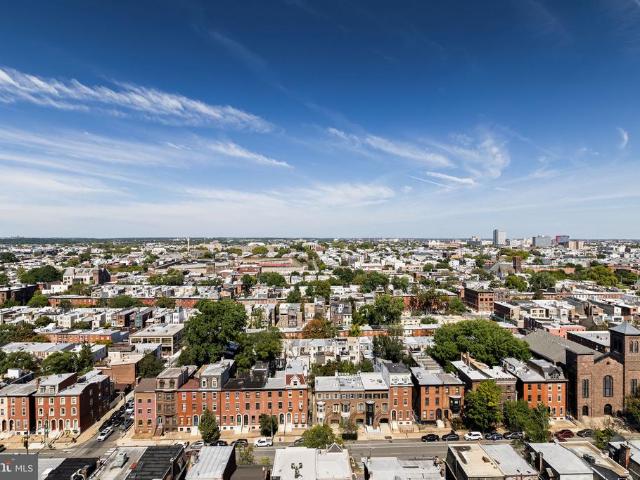
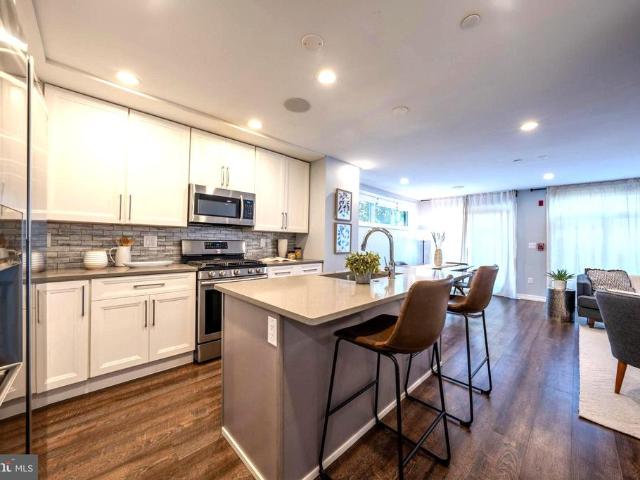
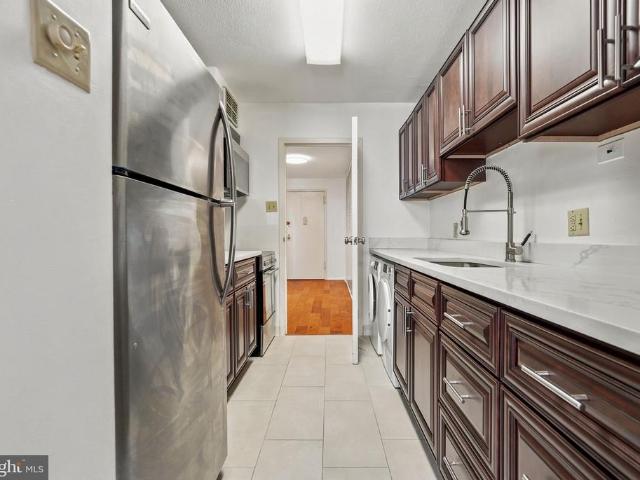
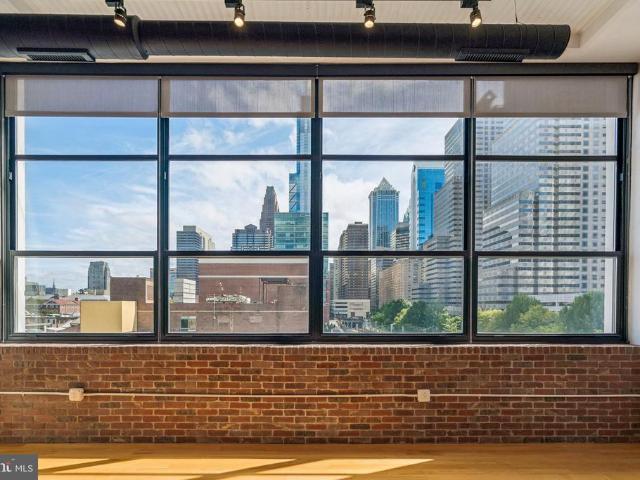
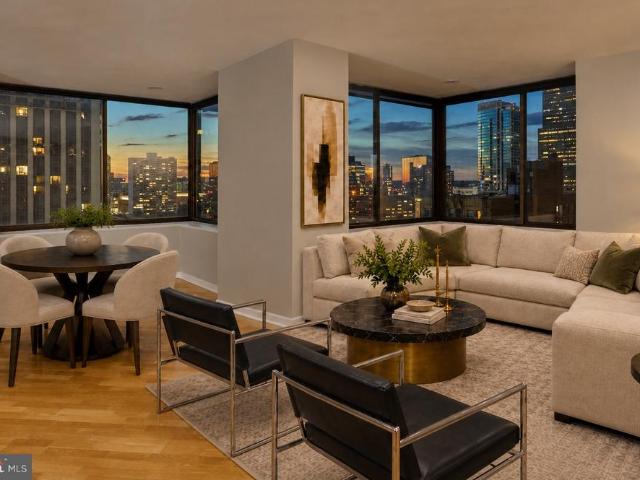
Spacious, modern, and filled with natural light, this bi-level Francisville condo offers 2 bedrooms, 2.5 baths, and a large private roof deck with gorgeous Philadelphia skyline views! This eight-unit boutique condo building has a secure entrance and an elevator for your convenience. The open floor plan with floor to ceiling windows creates an inviting space for everyday living and entertaining, while the contemporary kitchen features stainless steel appliances, generous counter space, a center island, and plenty of cabinetry. Both bedrooms feature soaring ceilings, and the primary has a huge walk-in closet. Great storage throughout, central air, in-unit laundry, and recessed lighting add to the comfort and convenience. Enjoy a neighborhood filled with restaurants, coffee shops, and green spaces. Local favorites include Bar Hygge, Vineyards Cafe, Urban Saloon, and Libertee Grounds. The brand-new Lost Time Brewing, right across the street, is holding its grand opening on October 16th! Fr
USD 439,900
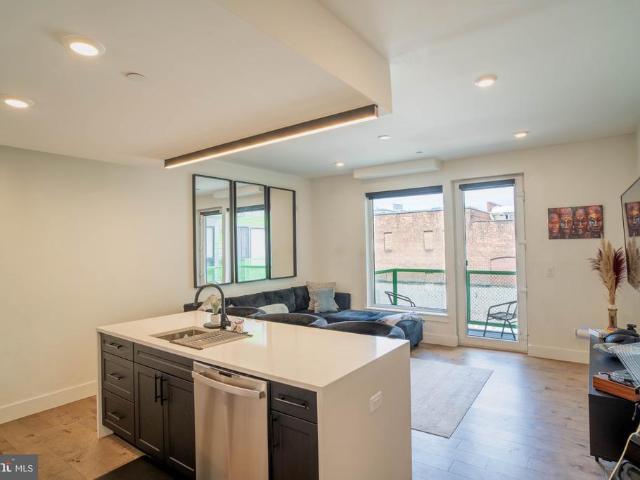
947 N 47Th Street # 1
View photo
Condo · for sale
USD 275,000
USD 250/sq.ft
947 N 47Th Street # 1
Colwyn
· 1,098 sq.ft · 3 Bedrooms · 2 Baths · Condo
· Garden
Colwyn · 1,098 sq.ft · 3 Bedrooms · 2 Baths · Condo · Garden
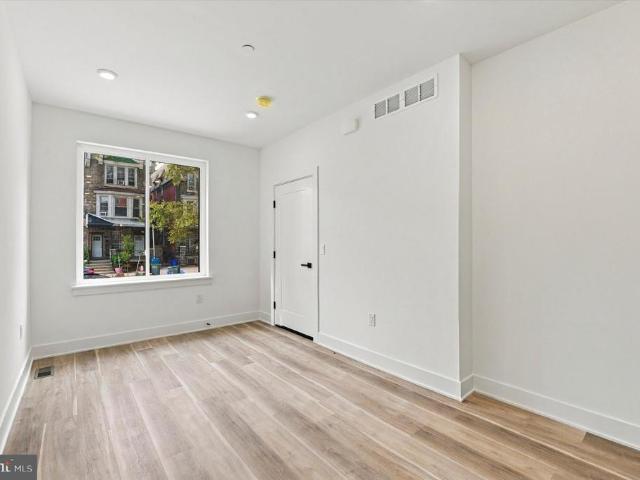
Homeownership may be closer than you think! Qualified buyers may be eligible for special homeownership financing, down-payment and closing-cost assistance programs that can significantly reduce the upfront cost of purchasing this home. Existing Philadelphia Housing Authority Housing Choice Voucher participants may also qualify to use their housing assistance toward homeownership. Ask for details and connect with an approved lender or housing counselor to explore programs available based on individual qualifications. Welcome to 947 N 48th Street, Unit 1, a completely brand-new, ground-up construction bi-level condominium offering 3 bedrooms, 2 full bathrooms, a private backyard, and two thoughtfully designed levels of living space. Everything is brand new, giving the first owner the opportunity to enjoy new construction, modern finishes, new systems, and a home that has never been lived in. Enter through the main level into a bright, open living space finished with luxury vinyl flooring
USD 275,000
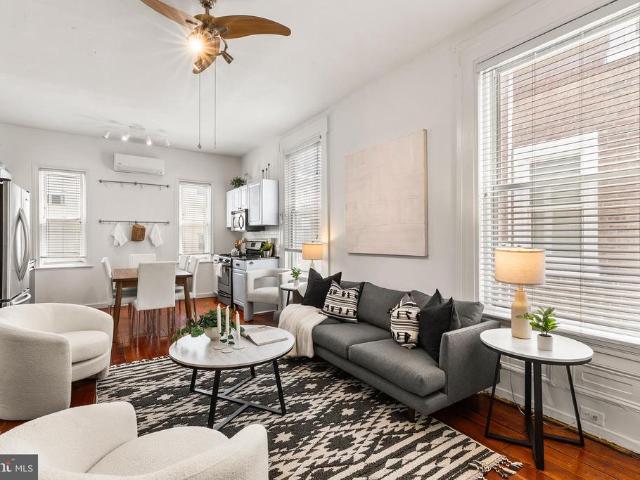
400 Glendale Road # I 50
View photo
Condo · for sale
USD 290,000
USD 226/sq.ft
400 Glendale Road # I 50
Colwyn
· 1,281 sq.ft · 2 Bedrooms · 2 Baths · Condo
· Equipped kitchen
Colwyn · 1,281 sq.ft · 2 Bedrooms · 2 Baths · Condo · Equipped kitchen
Welcome to this beautifully renovated 2-bedroom, 2-bath residence where contemporary design meets exceptional comfort. The bright, open-concept interior showcases sophisticated modern finishes, custom details, and high-end appliances throughout. The sleek kitchen flows seamlessly into the spacious living and dining areas, creating an inviting setting for both everyday living and entertaining. Thoughtfully designed bedrooms offer generous space and storage, while the beautifully finished bathrooms feature floor-to-ceiling tile, modern fixtures, illuminated mirrors, and spa-inspired details. Heated floors add an extra level of comfort and luxury. Designer lighting, integrated accent lighting, custom cabinetry, abundant built-in storage, and carefully selected finishes give this home a refined, cohesive look. Completely renovated and move-in ready, this residence offers the style and feel of new construction with every detail thoughtfully considered
USD 290,000
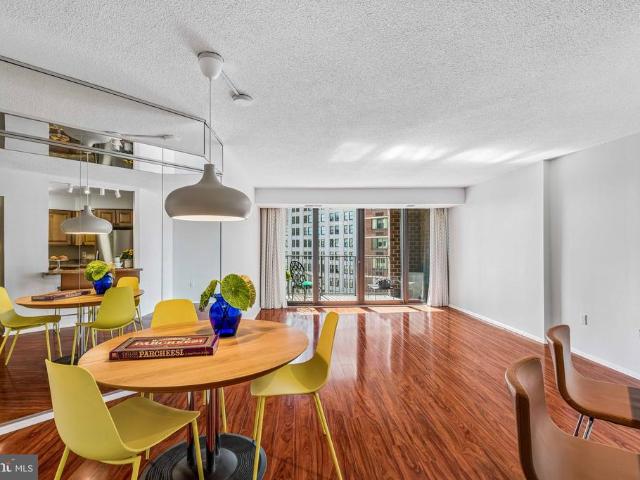
1900 John F Kennedy Boulevard # 821
View photo
Condo · for sale
USD 250,000
USD 217/sq.ft
1900 John F Kennedy Boulevard # 821
Colwyn
· 1,152 sq.ft · 2 Bedrooms · 1 Bath · Condo
· Equipped kitchen · Parking · Security
Colwyn · 1,152 sq.ft · 2 Bedrooms · 1 Bath · Condo · Equipped kitchen · Parking · Security
Large corner two bedroom at Penn Center House with an open kitchen, granite counters, stainless steel appliances, and a large center island made from reclaimed wood. This north facing unit overlooks JFK Blvd and gets tons of natural light from all directions. The unit features deep cherry wood flooring, custom cabinetry, custom lighting, as well as an upgraded electric panel to accommodate the in-unit washer/dryer. There is plenty of storage throughout, including a large walk-in closet in the primary. Enjoy the best of maintenance-free living with all utilities, real estate taxes, and basic cable included in the monthly fee. Penn Center is a full-service building offering a 24-hour concierge, on-site management, fitness center, community room, and a roof-deck with beautiful city views. Garage parking is available for $145/month. Conveniently located steps from Rittenhouse Square, 30th St. Station, hospitals, universities, shopping and transportation the best of city living at your door
USD 250,000
111 S 15Th Street # 2108
View photo
Condo · for sale
USD 255,000
USD 348/sq.ft
111 S 15Th Street # 2108
Colwyn
· 732 sq.ft · 1 Bedroom · 1 Bath · Condo
· Deck · Equipped kitchen · Security
Colwyn · 732 sq.ft · 1 Bedroom · 1 Bath · Condo · Deck · Equipped kitchen · Security
This upgraded one bedroom residence at the Packard Grande is not to be missed! The living and dining areas offer 9-foot ceilings, recessed lighting and gleaming hardwood floors. The chef's kitchen is newer and boasts contemporary kitchen cabinets, stainless steel appliances, and a convenient breakfast bar. The bedroom is generously proportioned and offers great closet space. The bathroom showcases designer finishes and a beautiful glass sink with storage vanity. Stunning views from the roof deck, a state of the art fitness center, club room, and 24 hr concierge complete this comfortable pet friendly condo at the Packard Grande. Perfectly situated in the Rittenhouse and Avenue of the Arts corridor, this residence offers immediate access to acclaimed dining, premier shopping, renowned cultural destinations, vibrant nightlife, UPenn and Drexel campuses, HUP and CHOP, and major public transit lines
USD 255,000
1813 Spruce Street # 4R
View photo
Condo · for sale
USD 750,000
USD 580/sq.ft
1813 Spruce Street # 4R
Colwyn
· 1,292 sq.ft · 3 Bedrooms · 2 Baths · Condo
· Deck · Equipped kitchen · Parking
Colwyn · 1,292 sq.ft · 3 Bedrooms · 2 Baths · Condo · Deck · Equipped kitchen · Parking
Steps away from Rittenhouse Square, with a deeded parking space! Welcome to this entirely move-in ready bi-level penthouse unit situated on the top floor of a historic brick building, located just one block from Rittenhouse Square and its fantastic dining and shopping. This three-bedroom, two-full-bathroom condominium includes a deeded parking space located directly behind the building. Enter the first floor to find a bright main living space with wood floors, custom wood blinds, and a recently updated open kitchen. This first level also hosts a large bedroom, a full marble bathroom, and in-unit full size washer and dryer. Head up the stairs to the second floor to discover a spacious bedroom with custom wardrobe closets, a second marble bathroom, and an additional massive third bedroom or den. A few stairs up from the second-floor den and youre out on your private wood roof deck, offering gorgeous views of Center City. Complete with a brand new heat pump HVAC system, ample closet stora
USD 750,000
2301 Cherry Street # 12G
View photo
Condo · for sale
USD 599,900
USD 387/sq.ft
2301 Cherry Street # 12G
Colwyn
· 1,550 sq.ft · 2 Bedrooms · 2 Baths · Condo
· Equipped kitchen · Parking
Colwyn · 1,550 sq.ft · 2 Bedrooms · 2 Baths · Condo · Equipped kitchen · Parking
Welcome to Rivers Edge. Luxury living in the heart of Logan Square! Elevated living abounds at every turn with a covered parking space in the upper garage (with electric vehicle charger already installed), a 24-hour doorman for peace of mind at the front desk, and impeccably maintained common areas. Inside the unit, you'll find an abundance of natural light with floor-to-ceiling glass doors and a thoughtfully designed floor plan with delineated living, dining, and bedroom areas. Updated kitchen and bathrooms. Incredible location. Next door to Giant grocery. Down the street from Fitler Club. Across the tracks from the Schuylkill River Trail. A short walk to 30th Street Station. Situated in the Greenfield School catchment and around the corner from Greene Towne Montessori School
USD 599,900
200 10 Lombard Street # 703
View photo
Condo · for sale
USD 350,000
USD 427/sq.ft
200 10 Lombard Street # 703
Colwyn
· 818 sq.ft · 1 Bedroom · 1 Bath · Condo
· Office room · Equipped kitchen · Security
Colwyn · 818 sq.ft · 1 Bedroom · 1 Bath · Condo · Office room · Equipped kitchen · Security
Breathtaking skyline vistas anchor this refined, spacious one-bedroom in a full-service building. An open living/dining area flows to a private patioyour front-row seat to the citys best viewswhile expansive windows bring the skyline into every room. The well-appointed kitchen pairs stainless steel appliances with granite countertops and a large peninsula for casual dining and extra storage. The spacious bedroom includes a true walk-in closet, and the layout adds everyday flexibility with both a full bath and a convenient half bath. A bonus nook off the dining area makes an ideal home office or reading corner. Additional highlights include in-unit stacked laundry and abundant natural light throughout. This unit has ample closet space and a wonderful layout and flow. Residents enjoy a 24-hour front desk/concierge, a beautifully landscaped common courtyard, and a well-equipped fitness centerall in a prime location with easy access to restaurants, transit, and neighborhood amenities. Priv
USD 350,000
717 S Columbus Boulevard # 901
View photo
Condo · for sale
USD 985,000
USD 517/sq.ft
717 S Columbus Boulevard # 901
Colwyn
· 1,905 sq.ft · 3 Bedrooms · 2 Baths · Condo
· Equipped kitchen · Parking
Colwyn · 1,905 sq.ft · 3 Bedrooms · 2 Baths · Condo · Equipped kitchen · Parking
An exceptionally rare opportunity to own a corner residence at Dockside. This expansive three-bedroom, two-and-a-half-bath condominium offers approximately 2,000 square feet of interior living space, three storage units and two side-by-side parking spaces. It enjoys north and west exposures, along with additional eastern views. Its unique three-sided exposure fills the residence with abundant natural light and captures sweeping views of the Delaware River, Penns Landing, the Camden waterfront, the Ben Franklin Bridge, the Battleship New Jersey and the Center City skyline. Enter into an impressive open living and dining area featuring wide-plank hardwood flooring and walls of glass that showcase the views. An oversized coat and storage closet adds welcome convenience. The living space opens to a beautifully appointed kitchen with 42-inch cabinetry, Level Five granite countertops, built-in features and GE Profile appliances. From both the kitchen and living room, step onto an extraordina
USD 985,000
2001 Hamilton Street # 1824
View photo
Condo · for sale
USD 272,000
USD 407/sq.ft
2001 Hamilton Street # 1824
Colwyn
· 667 sq.ft · 1 Bedroom · 1 Bath · Condo
· Equipped kitchen · Swimming pool · Parking
Colwyn · 667 sq.ft · 1 Bedroom · 1 Bath · Condo · Equipped kitchen · Swimming pool · Parking
Enjoy breathtaking skyline views from this bright and spacious one bedroom residence with PARKING at CityView. This sun-filled home features an expansive living and dining area with hardwood floors and oversized windows showcasing sweeping views of the Philadelphia skyline. The kitchen offers abundant cabinetry, granite countertops and stainless steel appliances. The generously proportioned bedroom enjoys additional skyline views and features an oversized walk-in closet with custom built-ins. The bathroom is appointed with a granite-topped vanity and tub/shower combination. CityView residents enjoy a seasonal outdoor pool, state-of-the-art fitness center and 24-hour lobby attendant. Perfectly situated in the Art Museum Area, this pet-friendly residence is just a short distance from fine dining, world-renowned cultural destinations, public transportation, Whole Foods Market, Target and the Barnes
USD 272,000
2001 Hamilton Street # 2215
View photo
Condo · for sale
USD 420,000
USD 309/sq.ft
2001 Hamilton Street # 2215
Colwyn
· 1,356 sq.ft · 3 Bedrooms · 2 Baths · Condo
· Office room · Parking · Swimming pool
Colwyn · 1,356 sq.ft · 3 Bedrooms · 2 Baths · Condo · Office room · Parking · Swimming pool
Enjoy breathtaking city skyline views from this bright and oversized two-bedroom plus den, two-bath PENTHOUSE residence with GARAGE PARKING. This coveted floor plan offers over 1,350 square feet of living space and an exceptional opportunity to make it your own. The generously proportioned open living and dining areas feature expansive floor-to-ceiling windows that flood the space with an abundance of natural light. Both bedrooms are spacious and offer oversized windows and double-door closets. The den provides excellent flexibility and can be utilized as a guest room, home office, nursery or playroom and boasts a rarely offered in unit washer and dryer. The two full bathrooms feature chrome fixtures, ceramic sinks, and a walk-in shower in one. There is a dedicated parking space on the first floor of the garage. Offered in as-is condition, this home presents tremendous value and an opportunity to customize the residence to your exacting taste. Building amenities include a seasonal pool
USD 420,000
769 Uber Street N # 1
View photo
Condo · for sale
USD 525,000
USD 267/sq.ft
769 Uber Street N # 1
Colwyn
· 1,959 sq.ft · 4 Bedrooms · 3 Baths · Condo
· Fireplace · Equipped kitchen
Colwyn · 1,959 sq.ft · 4 Bedrooms · 3 Baths · Condo · Fireplace · Equipped kitchen
Welcome to 769 Uber Street. Just steps from Fairmount Avenue, this stunning corner-unit offers nearly 2,000 square feet of modern living. Built in 2019, this thoughtfully designed home combines contemporary style, high-end finishes, and exceptional functionality. Enter through the secure keyless entry and into a bright, open-concept main level filled with natural light from oversized windows. The spacious living room features a striking wood accent wall and electric fireplace, creating a warm and inviting space for both entertaining and everyday living. The beautifully appointed kitchen features high-end stainless steel appliances, quartz countertops, abundant cabinetry, and an oversized island with seating. The adjacent dining area provides plenty of room for gatherings, while sliding doors lead to your private outdoor BBQ areaperfect for grilling, or letting the dog out. A spacious bedroom with its own en-suite bath is conveniently located on the main level, along with a stylish half
USD 525,000
200 Locust Street # 5G&H
View photo
Condo · for sale
USD 795,000
USD 555/sq.ft
200 Locust Street # 5G&H
Colwyn
· 1,432 sq.ft · 2 Bedrooms · 2 Baths · Condo
· Garden · Security · Swimming pool · Parking
Colwyn · 1,432 sq.ft · 2 Bedrooms · 2 Baths · Condo · Garden · Security · Swimming pool · Parking
This rare two-bedroom, two-bath corner residence in the I. M. Pei-designed North Tower offers an exceptional combination of light, views, space, and architectural character. Formerly two units, 5H and 5G were thoughtfully combined into a versatile, distinctive home. Beautiful floors and sliding doors let natural light flow throughout the residence, while the corner setting creates an extraordinary sense of openness. The renovation was carefully designed to create flexible living spaces that adapt beautifully to both everyday living and entertaining. Set on a five-acre campus in the heart of vibrant historic Society Hill, Society Hill Towers offers an enviable array of amenities, including a swimming pool, herb garden, on-site parking, and more. The monthly condominium fee includes all utilities, building management, concierge service, security, and maintenance of the common elements. A Philadelphia Historic Register property, Society Hill Towers is a landmark community offering an extr
USD 795,000
400 Glendale Road # I 33
View photo
Condo · for sale
USD 159,900
USD 209/sq.ft
400 Glendale Road # I 33
Colwyn
· 764 sq.ft · 1 Bedroom · 1 Bath · Condo
· Equipped kitchen
Colwyn · 764 sq.ft · 1 Bedroom · 1 Bath · Condo · Equipped kitchen
Welcome to this beautifully updated one bedroom, one bath condo in the desirable Haverford Hills community. Bright and inviting, this move-in-ready unit features bamboo flooring throughout the living room and bedroom. The renovated kitchen offers granite countertops, a tile backsplash, grey cabinetry, and a clean, modern feel. The full bathroom has also been thoughtfully updated with two-tone subway tile and ceramic tile flooring. Whether you're a first-time buyer, looking to downsize, or ready to make the move from renting to owning, this low-maintenance condo is a great place to call home. Conveniently located near shopping, dining, and major roadways, everything you need is just minutes away
USD 159,900
250 S 13Th Street # 3G
View photo
Condo · for sale
USD 160,000
USD 402/sq.ft
250 S 13Th Street # 3G
Colwyn
· 398 sq.ft · 1 Bath · Condo
· Equipped kitchen · Security · Lift
Colwyn · 398 sq.ft · 1 Bath · Condo · Equipped kitchen · Security · Lift
Welcome to 250 S. 13th Street, Unit 11E, a beautifully renovated studio in The Lenox, ideally located in the heart of Washington Square West. This approximately 406-square-foot residence has been freshly painted and features refinished hardwood floors, creating a clean and inviting city home. The kitchen has been refreshed with a new refrigerator and microwave, while the open layout offers an efficient and comfortable space for living, dining, and entertaining. The Lenox offers classic historic character with convenient amenities including a 24-hour doorman/concierge, secure entry, elevator service, package assistance, and common laundry facilities. Enjoy an exceptional Center City location just steps from some of Philadelphia's best dining, shopping, nightlife, and entertainment. Favorites including SanPan, Pearl & Mary, and the restaurants and cafs throughout Midtown Village and Washington Square West are all within easy walking distance. Jefferson University and Hospital, Pennsylvan
USD 160,000
1501 00 N 31St Street # 311
View photo
Condo · for sale
USD 289,900
USD 472/sq.ft
1501 00 N 31St Street # 311
Colwyn
· 614 sq.ft · 1 Bedroom · 1 Bath · Condo
· Equipped kitchen
Colwyn · 614 sq.ft · 1 Bedroom · 1 Bath · Condo · Equipped kitchen
Welcome to Otto on the Park | Modern Brewerytown Condo | 5 Years Remaining on Full Tax Abatement A beautifully appointed, approximately 5-year-old condominium located in Philadelphia's vibrant Brewerytown neighborhood, just minutes from Center City. With 5 years remaining on the full tax abatement, this property offers an exceptional opportunity for both owner-occupants and investors seeking a modern, low-maintenance Philadelphia property with desirable amenities and strong rental appeal. Currently utilized as a rental property, this well-maintained condo offers the flexibility of a turnkey investment or a stylish urban residence. Modern Interior & Quality Finishes The open-concept kitchen, dining, and living areas feature gleaming hardwood flooring, recessed lighting, and a beautifully appointed gourmet kitchen designed with both functionality and style in mind. The kitchen includes stainless-steel appliances, Arctic White Quartz countertops, a spacious center island, and contemporary
USD 289,900
1802 Pine Street # 4
View photo
Condo · for sale
USD 310,000
USD 388/sq.ft
1802 Pine Street # 4
Colwyn
· 797 sq.ft · 1 Bedroom · 1 Bath · Condo
· Office room · Fireplace · Equipped kitchen
Colwyn · 797 sq.ft · 1 Bedroom · 1 Bath · Condo · Office room · Fireplace · Equipped kitchen
Welcome to this charming, light-filled bi-level condominium nestled in the heart of Philadelphias highly desirable Rittenhouse Square neighborhood. Set within a historic building rich in character, this inviting residence features original wide-plank pine hardwood floors, elegant crown molding, soaring 10-foot ceilings, and a beautiful fireplace mantel that serves as a timeless focal point. The open-concept main level offers a bright and airy living space, seamlessly connecting the spacious living room to an updated kitchen appointed with granite countertops, stainless steel appliances, and ample cabinetryperfect for both everyday living and entertaining. Upstairs, the generously sized bedroom provides plenty of flexibility for a sitting area, home office, or reading nook. A newly renovated closet offers exceptional storage, while the marble and tile bathroom is enhanced by a skylight that fills the space with natural light. Additional amenities include individual laundry and dedicated
USD 310,000
1420 00 Locust Street # 18D
View photo
Condo · for sale
USD 325,000
USD 377/sq.ft
1420 00 Locust Street # 18D
Colwyn
· 861 sq.ft · 1 Bedroom · 1 Bath · Condo
· Terrace · Gym · Balcony · Equipped kitchen · Swimming pool
Colwyn · 861 sq.ft · 1 Bedroom · 1 Bath · Condo · Terrace · Gym · Balcony · Equipped kitchen · Swimming pool
One of the best one bedroom lay outs of any high rise condominium in the Rittenhouse Square neighborhood. The Academy House is a full service condominium with outstanding new gym and lap pool. Live in the heart of one of Philadelphias most vibrant neighborhoods walkable to everything the city has to offer. Oversized pristine one bedroom one and a half bath home with comfortable East facing private balcony/terrace. Flooded with light this pristine home features a true entry vestibule with coat closet as well as a convenient half bath, wonderful open galley kitchen with stone tops and stainless steel appliances that opens to the dining area and then the living room with its wall of windows framing the private east facing balcony. Back to the vestibule and the hall to the full bath with seamless glass framed shower as well as your own stackable washer and dryer. Just around the corner to the oversized corner one bedroom with a wall of widows as well as access to the balcony. Multiple clos
USD 325,000
107 Rutgers Avenue # A 2
View photo
Condo · for sale
USD 156,000
USD 258/sq.ft
107 Rutgers Avenue # A 2
Colwyn
· 603 sq.ft · 1 Bedroom · 1 Bath · Condo
· Office room · Parking · Cellar
Colwyn · 603 sq.ft · 1 Bedroom · 1 Bath · Condo · Office room · Parking · Cellar
Delightful one bedroom condominium in the heart of Swarthmore Borough. Just next to the Post Office. Walk to train, shops, Farmers Market, Swarthmore College grounds and more. Lovely wood floors and plenty of windows thatfill the space with sunlight. 107 Rutgers is a small, brick condo development in downtown Swarthmore with 34 units. Pet friendly building. Unit A-2 offers a reserved off street parking spot and a private storage unit in the basement. On-site community coin-operated laundry is available, though some 107 Rutgers condo owners have opted to install private washers/dryers in their units. Whether you are seeking an affordable primary residence, a turn-key investment, or a convenient pied-terre near local family and friends, this condo delivers unbeatableconvenience and value. Showings start October 8
USD 156,000
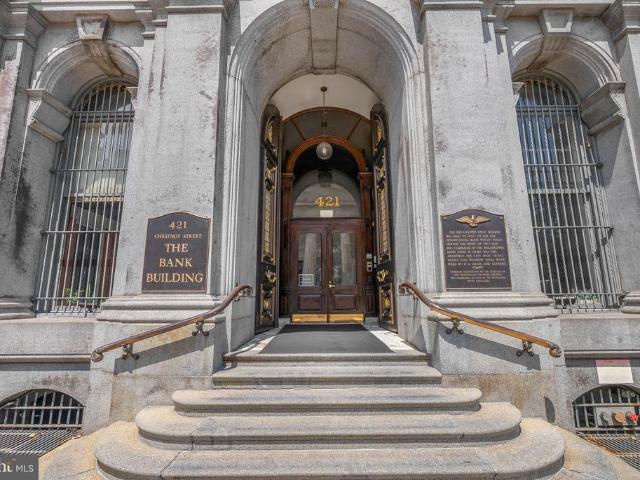
421 Chestnut Street # 401
View photo
Condo · for sale
USD 1,595,000
USD 519/sq.ft
421 Chestnut Street # 401
Colwyn
· 3,068 sq.ft · 3 Bedrooms · 2 Baths · Condo
· Lift
Colwyn · 3,068 sq.ft · 3 Bedrooms · 2 Baths · Condo · Lift
Grand in scale and extraordinary in detail, Unit #401 in the historic Bank Building pairs old world craftsmanship, modern updates, stunning architecture, and front-row views of Philadelphia history in a truly exceptional residence. This single-level condo offers 3 bedrooms, 2.5 bathrooms, and an open, airy layout thoughtfully divided among three distinct wings. Constructed in 1859 along what was once Bankers Row, The Bank Building makes a commanding impression with its stately facade, arched windows, intricate stonework, and distinctive cast-iron entrance. A private lobby and attentive doorman welcome the buildings few residents, while an elevator carries you right to #401s towering French doors. Stepping inside the foyer, youre immediately captivated by the magnificent center gallery, where Carrara and Bardiglio marble flooring, marble-trimmed arches, classically sculptured busts, elaborate moldings, and a gold-leaf-adorned coffered Venetian plaster ceiling set an unforgettable tone.
USD 1,595,000
1723 Francis Street # 2C
View photo
Condo · for sale
USD 539,000
USD 596/sq.ft
1723 Francis Street # 2C
Colwyn
· 904 sq.ft · 2 Bedrooms · 2 Baths · Condo
· Deck · Equipped kitchen · Parking · Lift
Colwyn · 904 sq.ft · 2 Bedrooms · 2 Baths · Condo · Deck · Equipped kitchen · Parking · Lift
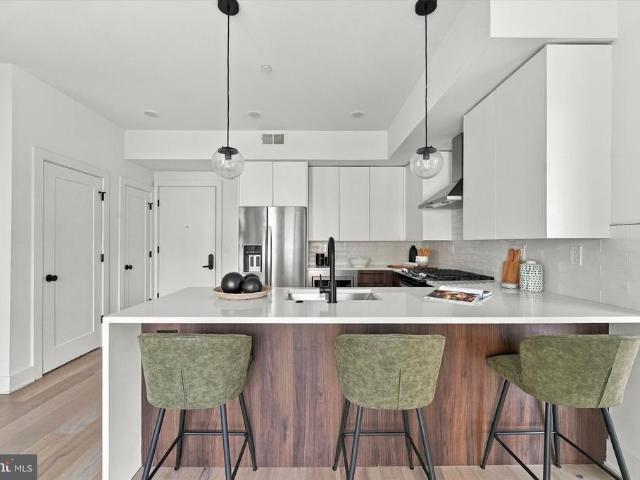
Welcome to The Vine at 1723 Francis Street, a boutique luxury condominium community ideally situated in Francisville, just steps from Fairmount. Residence 2C offers thoughtfully designed living space with an open-concept layout, generously sized bedrooms and secure garage parking. A true highlight of the building is the expansive shared rooftop deck, which offers incredible, unobstructed views of the Center City skyline and plenty of space to relax and entertain. The rooftop also features a turf area and a dedicated enclosed space for dogs. Additional building amenities include elevator access directly to the rooftop, a secure package room and a dedicated trash room maintained by the building association. The kitchen serves as the centerpiece of the home, featuring a sophisticated two-tone combination of walnut and white Porcelanosa cabinetry, a peninsula with dining overhang, pure white quartz countertops, Delta Trinsic matte black fixtures, and Whirlpool stainless steel appliances. S
USD 539,000
1324 Locust Street # 207
View photo
Condo · for sale
USD 210,000
USD 235/sq.ft
1324 Locust Street # 207
Colwyn
· 893 sq.ft · 2 Bedrooms · 1 Bath · Condo
· Equipped kitchen
Colwyn · 893 sq.ft · 2 Bedrooms · 1 Bath · Condo · Equipped kitchen
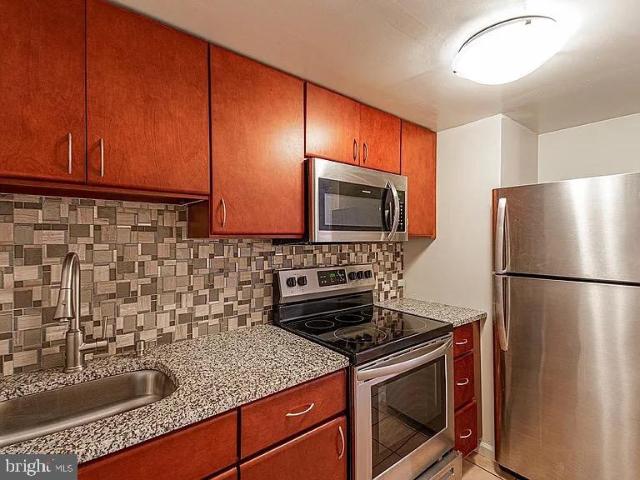
Welcome to Urban Living at its Finest in the Heart of Center City! Located inside the historic Arts Condominium building at 1324 Locust St, Unit 207, this 898-square-foot condo features a rare, spacious layout boasting 2 bedrooms and 1 bathroom. Situated directly on the vibrant Avenue of the Arts, this unit offers an unparalleled lifestyle just steps away from Philadelphias premier dining, world-class entertainment, and convenient transit. The Residence As you step inside, you are greeted by warm hardwood flooring and a wide entryway equipped with two convenient coat closets. The modern, open-concept kitchen features granite countertops, stylish cherry wood cabinetry, a custom tiled backsplash, and stainless steel appliancesincluding a built-in microwave, refrigerator, and electric range. A raised breakfast bar overlooks the expansive living room, where two oversized windows flood the space with natural light. Down the hall, you will find two comfortable bedrooms, each offering generou
USD 210,000
1324 Locust Street # 1207
View photo
Condo · for sale
USD 89,999
USD 288/sq.ft
1324 Locust Street # 1207
Colwyn
· 312 sq.ft · 1 Bath · Condo
· Equipped kitchen
Colwyn · 312 sq.ft · 1 Bath · Condo · Equipped kitchen
Welcome to Unit 1207 at 1324 Locust Street, a meticulously maintained and thoughtfully updated residence situated right on Philadelphias iconic Avenue of the Arts. This stunning north-facing unit boasts unobstructed, panoramic views of the downtown skyline, offering a spectacular daily backdrop from the comfort of your home. The owners have curated this space for modern city living. It features a highly coveted electrical upgradea rare find in this building! The smartly redesigned kitchen is a standout, equipped with a full-size refrigerator, a sleek stainless steel one-piece counter and sink, and an extended cabinet area that provides fantastic additional storage and prep space. The layout is perfectly optimized with a convenient, space-saving Murphy bed and gorgeous window treatments that frame your incredible city views. Living at The Arts Condominiums means enjoying a truly hassle-free lifestyle. Your monthly fee covers ALL utilities, including WiFi! 24-hour door person and concier
USD 89,999
1754 Wylie Street # 1
View photo
Condo · for sale
USD 499,000
1754 Wylie Street # 1
Colwyn
· 2 Bedrooms · 2 Baths · Condo
· Office room · Equipped kitchen
Colwyn · 2 Bedrooms · 2 Baths · Condo · Office room · Equipped kitchen
Set in the heart of Francisville, this impressive 2 bedroom, 2 bathroom condominium combines modern design and generous living space. The home features an airy, light-filled layout with oversized windows, wide-plank hardwood flooring, and refined finishes throughout. The kitchen is thoughtfully designed for both everyday living and entertaining, with custom cabinetry, quartz waterfall countertops, a large island, stainless steel appliances, gas cooking, and contemporary pendant lighting, opening directly to the expansive living and dining areas. The spacious primary suite includes a custom walk-in closet and a beautifully appointed en-suite bath with dual vanity, oversized glass-enclosed rainfall shower, and sleek matte black fixtures. A second well-proportioned bedroom provides flexibility for guests, a home office, or additional living needs, while the second full bath continues the home's clean, modern aesthetic. Additional highlights include in-unit laundry. Ideally positioned near
USD 499,000
2135 Walnut Street # 603
View photo
Condo · for sale
USD 219,500
USD 291/sq.ft
2135 Walnut Street # 603
Colwyn
· 753 sq.ft · 2 Bedrooms · 1 Bath · Condo
· Equipped kitchen
Colwyn · 753 sq.ft · 2 Bedrooms · 1 Bath · Condo · Equipped kitchen
Currently rented on a 12 month lease for $2195 until May 31 Welcome Home! It's rare to find a designer renovated 2br-bedroom condo just steps from Rittenhouse Square at this price, Welcome to Unit 603 at The Walnut Plaza Condominiums, ideally located in one of Philadelphia's most sought-after neighborhoods, just a short walk from UPenn, Drexel, top restaurants, cafes, and premier shopping. This bright and inviting residence features hardwood floors throughout, a gut renovated kitchen with subway tile backsplash, stainless steel appliances, and ample cabinetry for storage. Dishwasher, new W/D combo unit and quartz countertops in this beautiful designer kitchen Whether you're a first-time buyer, investor, or looking for a pied-terre in the city, run for this unique rare opportunity to own such a remarkable condo at this price point 3 blocks from the prestigious Rittenhouse Sq. Agent has ownership interest
USD 219,500
1911 Walnut St. 3004
View photo
Condo · for sale
USD 2,796,995
USD 1,698/sq.ft
1911 Walnut St. 3004
Colwyn
· 1,647 sq.ft · 2 Bedrooms · 2 Baths · Condo
· Balcony · Equipped kitchen
Colwyn · 1,647 sq.ft · 2 Bedrooms · 2 Baths · Condo · Balcony · Equipped kitchen
Introducing The Laurel, Philadelphia s newest luxury Condominium and the final residential opportunity on historic Rittenhouse Square. The Laurel offers'quarter floor' Sky residences, half floor' Estates and full-floor customizable Penthouses. The Sky 4 (S4) located on the northeast corner is a dramatic residence featuring expansive wraparound windows framing the panoramic city skyline views. This home features 10+ foot ceilings, a split bedroom floor plan and 2 balconies. The gourmet kitchen is adorn with all White high gloss cabinets by Hans Krug and flows out to the first balcony and into the open living and dining areas. The appliance package includes a Sub-Zero integrated refrigerator, Wolf gas cooktop, state of the art steam oven and full size convection oven. The oversized kitchen island features White Statuary Quartz counters with waterfall edges, a large under mounted sink, Dornbracht faucet, Signature dishwasher and under-counter drawer microwave. The intimate owners suite wi
USD 2,796,995
1901 John F Kennedy Boulevard # 2001
View photo
Condo · for sale
USD 290,000
USD 324/sq.ft
1901 John F Kennedy Boulevard # 2001
Colwyn
· 893 sq.ft · 1 Bedroom · 1 Bath · Condo
· Deck · Parking · Swimming pool
Colwyn · 893 sq.ft · 1 Bedroom · 1 Bath · Condo · Deck · Parking · Swimming pool
Welcome to Unit 2001, at 1901 John F. Kennedy Boulevard, a bright and spacious 897-square-foot one-bedroom within Philadelphia's iconic Kennedy House. Situated on a high floor, the sun-drenched unit features a comfortable open-concept living and dining layout accented by hardwood flooring, ample closet space, an in-unit washer and dryer, and elevated, panoramic views of the city skyline/river. As part of the Kennedy House co-op community, residents benefit from an extensive monthly fee package that covers nearly all major utilitiesincluding electricity, heat, air conditioning, and basic cablealongside real estate taxes. The building itself provides exceptional amenities, featuring a breathtaking seasonal rooftop pool and lounge deck, a fitness center, 24-hour front desk security, a community room, and an on-site garage with direct building access. Perfectly positioned in the vibrant Logan Square and Center City neighborhood, the property boasts an unbeatable location just blocks from S
USD 290,000
2200 Arch Street # 508
View photo
Condo · for sale
USD 575,000
USD 437/sq.ft
2200 Arch Street # 508
Colwyn
· 1,313 sq.ft · 2 Bedrooms · 2 Baths · Condo
· Equipped kitchen · Parking
Colwyn · 1,313 sq.ft · 2 Bedrooms · 2 Baths · Condo · Equipped kitchen · Parking
Enjoy breathtaking skyline views from this oversized two bedroom, two bathroom residence with PARKING at 2200 Arch. The living and dining areas offer soaring ceiling heights, gleaming hardwood floors, and a wall of windows which flood your space with an abundance of light. The open gourmet kitchen boasts stainless steel appliances, rich granite countertops, and a convenient breakfast bar. The lofted primary suite is spacious and features custom built-ins, ample closet space, and an ensuite bathroom. The second bedroom is generously proportioned with a sizable closet and impressive ceiling height. The bathrooms are generously sized and boast chrome fixtures, contemporary vanities, and glass-enclosed showers. Authentic architectural details, ample storage space, on-site GARAGE PARKING, a 24-hour doorman, and a state-of-the-art fitness center complete this oversized condominium. Perfectly located, The Larkin at 2200 Arch is a one-of-a-kind residence just steps from fine dining, world-clas
USD 575,000
110 Park Avenue # 460
View photo
Condo · for sale
USD 1,525,000
USD 853/sq.ft
110 Park Avenue # 460
Colwyn
· 1,787 sq.ft · 2 Bedrooms · 2 Baths · Condo
· Terrace · Equipped kitchen
Colwyn · 1,787 sq.ft · 2 Bedrooms · 2 Baths · Condo · Terrace · Equipped kitchen
Experience an unparalleled level of luxury at Unit 460. Every detail of this residence has been thoughtfully curated and expertly executed. The interior boasts the finest appointments, including solid wood-paneled doors, new custom trim, and sensational designer light and plumbing fixtures throughout. The kitchen is a chefs delight featuring a stunning marble backsplash, subzero refrigerator, cove dishwasher and wolfe range. The bathrooms offer a spa-like retreat with beautifully tiled finishes, designer mirrors and light fixtures and a matte-finish soaking tub in the primary suite. This condo also boasts a Powder Room in addition to the full bathrooms! Additional upgrades include custom California Closets in every closet including the laundry closet and premium window treatments by The Shade Store. The terrace is also one of its best features. With a bird's eye view of all the happenings of downtown Swarthmore and the wonderful view of distant tree tops, this spacious terrace is truly
USD 1,525,000
210 W Rittenhouse Square # 1704
View photo
Condo · for sale
USD 590,000
USD 571/sq.ft
210 W Rittenhouse Square # 1704
Colwyn
· 1,033 sq.ft · 1 Bedroom · 1 Bath · Condo
· Gym · Deck · Equipped kitchen · Security · Swimming pool · Parking
Colwyn · 1,033 sq.ft · 1 Bedroom · 1 Bath · Condo · Gym · Deck · Equipped kitchen · Security · Swimming pool · Parking
Welcome to The Rittenhouse Hotel and Condominium on Rittenhouse Square. This Sprawling Deluxe One Bedroom is over 1,000. Square feet. Newly Renovated throughout. The large new Kitchen has great appliances including a wine refrigerator. The Primary Bedroom is very spacious and Luxurious with a walk-in closet and a Beautiful large walk-in shower. There are New Wood Floors throughout, powder room and excellent closet space. The Building has a Concierge, Room Service, a Pool with an outdoor deck, a fitness room and a full service spa. Parking is at your front door! Enjoy Magnificent Sunsets!
USD 590,000

Get email alerts

Don't miss out: be the first to know about new properties

The alert was correctly created

On subscribing you accept the conditions of use and the privacy policy
Alert
Receive new ads in your inbox
Save this search
Receive alerts for new listings

We'll send you an email when we have new properties for: "Apartments for sale in Colwyn"

The alert was correctly created

Kingsessing
Angora, Philadelphia Pennsylvania
Get email alerts and be the first to see new listings
Required field
On subscribing I accept the terms of the privacy policy
Perfect! You'll soon start receiving new listings via email
Alert
Receive an email when we have new ads for Apartments for sale in Colwyn
Save this search
Filters

Bedrooms

Size (sq.ft)

sq.ft
sq.ft

Price

USD
USD

Property type

Bathrooms

Clear all filters
Receive notifications when new entries are published.