340 properties for sale in Combined Locks

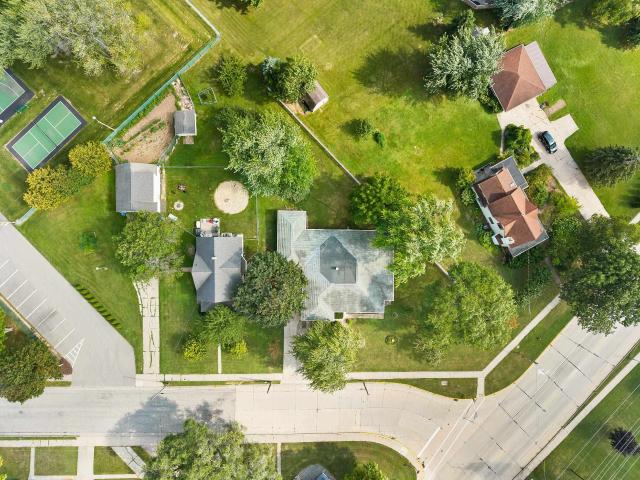
245 darboy road
View photo
House · for sale
USD 344,900
USD 154/sq.ft
245 darboy road
Combined Locks
· 2,239 sq.ft · 4 Bedrooms · 2 Baths · House
Combined Locks · 2,239 sq.ft · 4 Bedrooms · 2 Baths · House
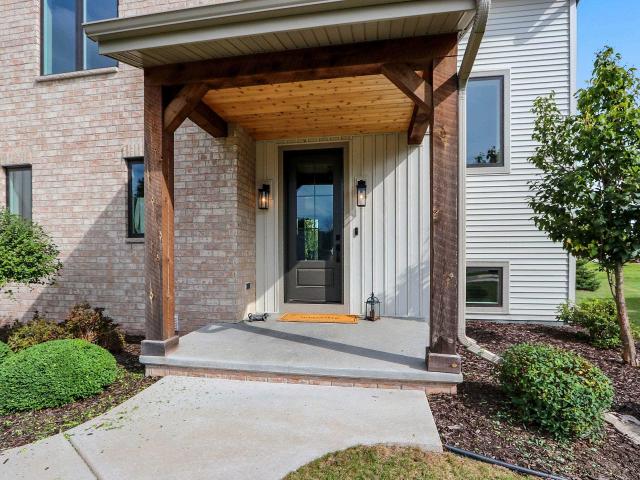
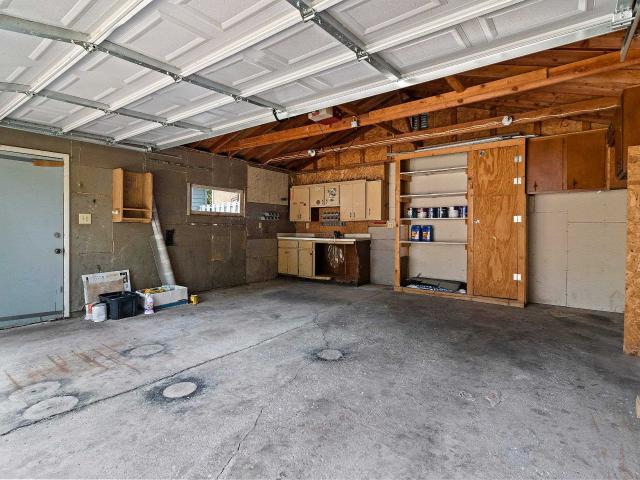
Spacious ranch with almost 2300 sq ft on the main floor, 4 beds, 2.1 baths and so much potential. This unique property is ready to welcome you HOME. Bring your ideas and start planning today. Close to Van Zeeland and Roosevelt Parks. This is an Estate situation and being sold'As Is'
USD 344,900
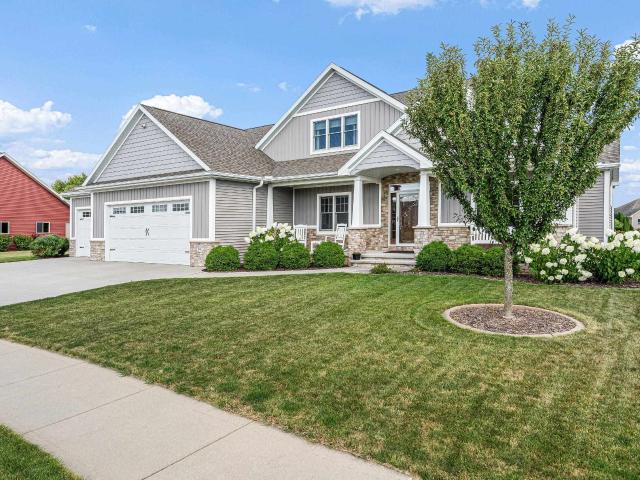
397 farmhouse lane
View photo
House · for sale
USD 675,000
USD 290/sq.ft
397 farmhouse lane
Combined Locks
· 2,325 sq.ft · 3 Bedrooms · 3 Baths · House
· Fireplace · Equipped kitchen
Combined Locks · 2,325 sq.ft · 3 Bedrooms · 3 Baths · House · Fireplace · Equipped kitchen
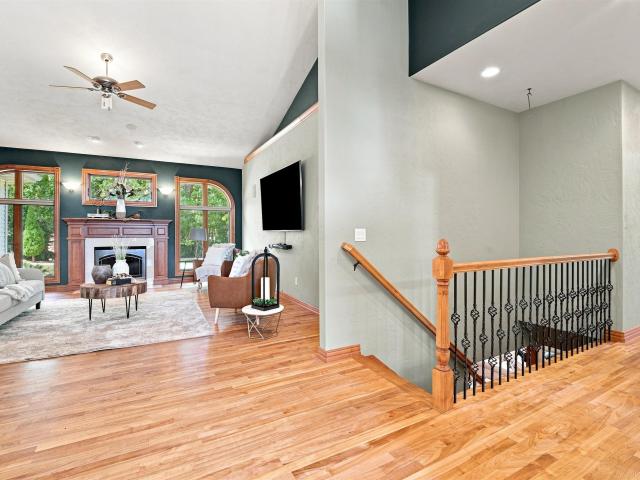
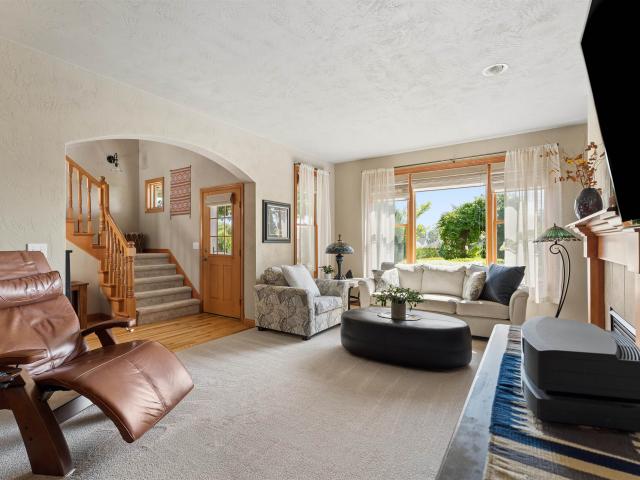
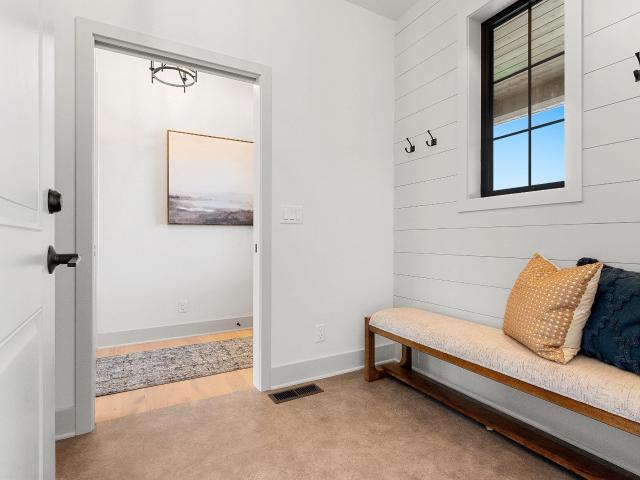
Be among the first to call Riverview Ridge Place home! THE YELLOWSTONE” offers 2,300+ sqft of luxuriously finished space. Professionally designed + expertly constructed, you will be blown away by the quality and attention to detail GRIFFIN BUILDERS has been delivering for generations. The open floor plan features a large kitchen island, step in pantry, SS appliances, soaring great room ceilings, main floor primary suite, fireplace, spacious laundry + mud room. The list goes on! Located in the heart of Combined Locks, Riverview Ridge Place has created the carefree lifestyle with Lawn Care + Snow Removal taken care of by the neighborhood association!
USD 675,000
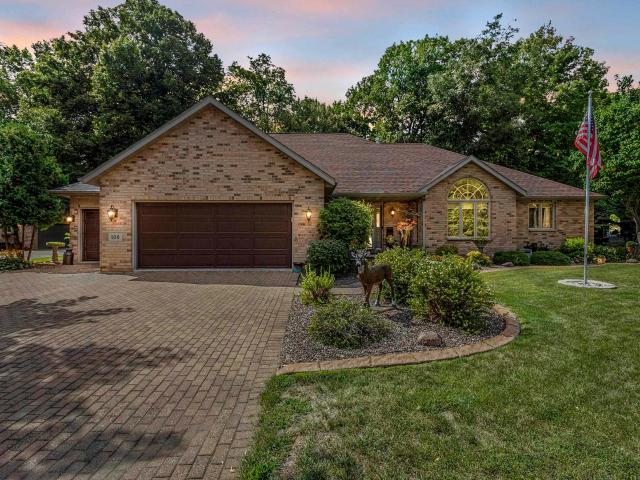
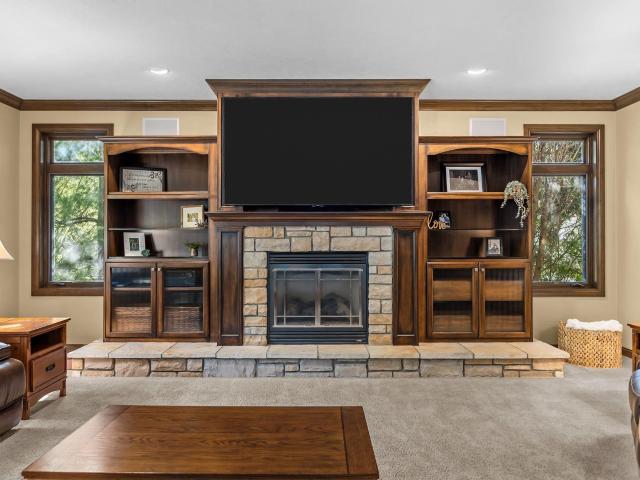
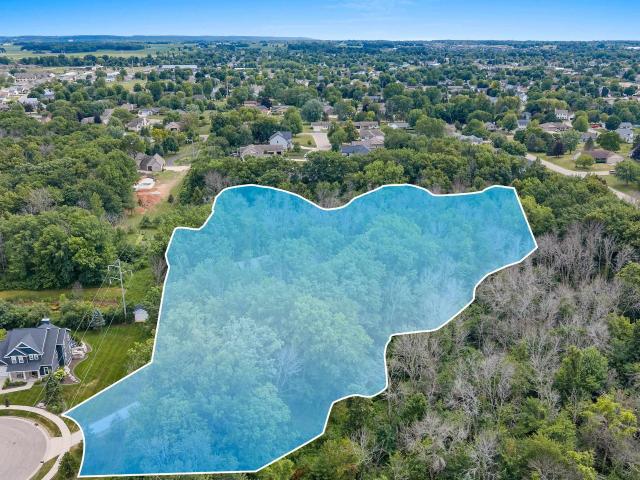
106 wulgaert way
View photo
House · for sale
USD 579,900
USD 134/sq.ft
106 wulgaert way
Combined Locks
· 4,306 sq.ft · 3 Bedrooms · 3 Baths · House
· Parking · Air conditioning
Combined Locks · 4,306 sq.ft · 3 Bedrooms · 3 Baths · House · Parking · Air conditioning
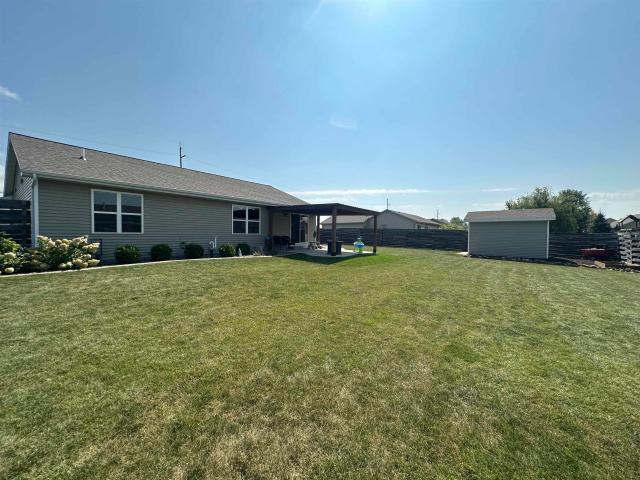
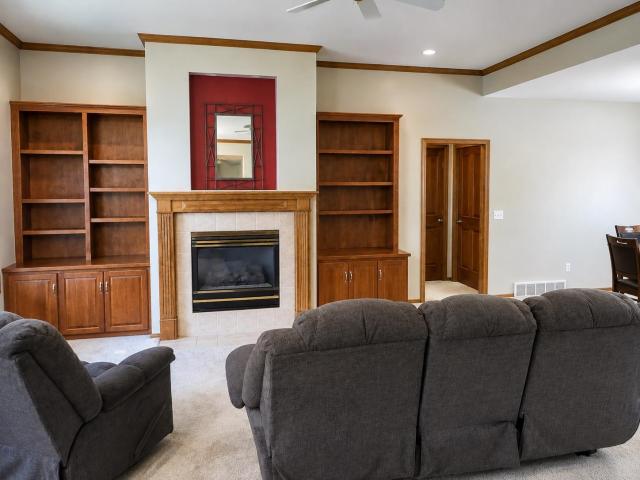
Privacy. Space. Location. If you’ve been searching for a home that feels like a peaceful retreat without sacrificing convenience, this is the one. Nestled on a picturesque 0.49-acre ravine lot in Kimberly School District, this custom-built walk-out ranch offers over 4,300 square feet of beautifully maintained living space with stunning views, abundant wildlife, and room for everyone. Built in 1993 and meticulously cared for, this home features 3+ bedrooms, 3 full bathrooms, and 2 half baths with an open, functional layout that’s perfect for everyday living and entertaining. Updates in last 10 years include Roof (2015) Furnace (2016) Central Air (2017) Epoxy garage floor, Professional landscaping for curb appeal
USD 579,900
417 hidden ridges way
View photo
House · for sale
USD 1,150,000
USD 199/sq.ft
417 hidden ridges way
Combined Locks
· 5,759 sq.ft · 5 Bedrooms · 4 Baths · House
· Patio · Garden · Office room · Deck · Balcony · Fireplace · Equipped kitchen · Parking · Cellar
Combined Locks · 5,759 sq.ft · 5 Bedrooms · 4 Baths · House · Patio · Garden · Office room · Deck · Balcony · Fireplace · Equipped kitchen · Parking · Cellar
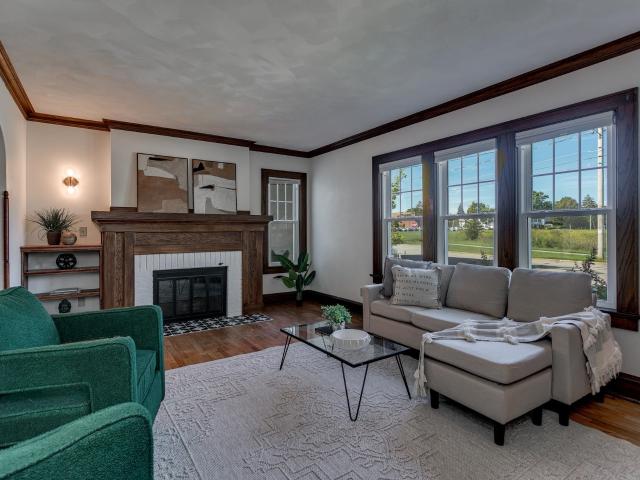
Stunning home nestled on 1.78-acre lot in Combined Locks, Kimberly Schools! Exquisite chef’s kitchen features a butcher-block center island, granite counters, Sub-Zero refrigerator, and large patio doors opening to the deck. Open-concept living room with fireplace, stone surround, built-ins, and crown molding. Massive walk-in pantry and office. Primary suite includes fireplace, balcony, tray ceiling, & an enormous bath with soaking tub, huge walk-in tiled shower, and separate double vanities. Most bedrooms are suites—one with a secret bookcase door! Walk-out lower level offers rec room w/ fireplace, four-season room, full bath, flex space, and 5th bedroom. Enjoy the putting green, patio, picturesque yard, & convenient garage/basement access. Too many details to list!
USD 1,150,000
635 ruys woods court
View photo
House · for sale
USD 1,195,000
USD 221/sq.ft
635 ruys woods court
Combined Locks
· 5,403 sq.ft · 5 Bedrooms · 3 Baths · House
· Equipped kitchen
Combined Locks · 5,403 sq.ft · 5 Bedrooms · 3 Baths · House · Equipped kitchen
This property is a sanctuary! It is tucked far off the end of the Court and is situated on a uniquely private/wooded 3.69 acre lot in the heart of Kimberly School District. The main level features a spacious open concept living area with 10 ft ceilings and an abundance of windows. The kitchen/dining features quartz counters, a large walk in pantry, wet bar and plenty of counter space. Enjoy nature from the sunroom overlooking the property. Main level primary suite offers a large walk in closet, dual vanities, soaking tub and tile shower. The walk out lower level is great for entertaining and has 9 ft ceilings, exercise room, theater, 5th bedroom and full bath. Walking trails and Creek surround this property. Up north feel right in town and minutes from everything. A must see!
USD 1,195,000
647 RUSCH Drive
View photo
House · for sale
USD 674,900
USD 166/sq.ft
647 RUSCH Drive
Combined Locks
· 4,058 sq.ft · 4 Bedrooms · 2 Baths · House
· Patio · Parking · Fireplace · Equipped kitchen · Cellar
Combined Locks · 4,058 sq.ft · 4 Bedrooms · 2 Baths · House · Patio · Parking · Fireplace · Equipped kitchen · Cellar
Custom-built Combined Locks home with quality finishes and over 4,000 sq ft of finished living space overlooking a Village-maintained pond. The spacious main level features engineered hardwood and tile floors, an impressive kitchen with oversized island, living room with fireplace, and a primary suite with tiled walk-in shower and huge walk-in closet. All 4 bedrooms feature large walk-in closets. Finished lower level offers a spacious rec room and custom wet bar. Enjoy built-in speakers in the living room, primary suite and back patio. Beautiful landscaping, stonework and covered patio take advantage of the peaceful pond setting with no HOA fee. Finished and insulated 3+ car garage with basement access plus zoned heating and cooling complete this exceptional home
USD 674,900
401 jerelyn court
View photo
House · for sale
USD 724,900
USD 236/sq.ft
401 jerelyn court
Combined Locks
· 3,068 sq.ft · 4 Bedrooms · 2 Baths · House
· Patio · Fireplace · Equipped kitchen
Combined Locks · 3,068 sq.ft · 4 Bedrooms · 2 Baths · House · Patio · Fireplace · Equipped kitchen
Prepare to fall in love with a home where luxury, craftsmanship + exceptional attention to detail come together. Tucked away on a secluded court, this Griffin Builders custom home showcases quality construction + thoughtful design, with a level of craftsmanship seen + felt throughout. Soaring vaulted ceilings, a dramatic wall of windows + striking gas fireplace framed by custom built-ins anchor the main living space. The kitchen offers abundant cabinetry, oversized island, walk-in pantry + patio access. Upstairs, bonus space + luxurious primary suite with spa-like ensuite + direct laundry access await. Finished lower level feat. Family room, half bath + bonus nook. Outside, enjoy a partially covered patio, custom firepit + meticulously maintained landscaping. Please allow 48hrs binding acc
USD 724,900
638 miranda street
View photo
House · for sale
USD 649,900
USD 209/sq.ft
638 miranda street
Combined Locks
· 3,100 sq.ft · 3 Bedrooms · 3 Baths · House
· Garden · Office room · Fireplace · Equipped kitchen · Parking
Combined Locks · 3,100 sq.ft · 3 Bedrooms · 3 Baths · House · Garden · Office room · Fireplace · Equipped kitchen · Parking
Welcome to this exceptional 3-bed, 3.5-bath home in the desirable Kimberly Area School District, where quality and thoughtful design shine throughout. The impressive primary suite offers a private bath and walk-in closet, while the beautifully appointed kitchen flows seamlessly into the open-concept living area. A dedicated executive office adds versatility. The finished lower level features a spacious family room with gas fireplace and wet bar, ideal for entertaining. Enjoy the three-season room or retreat to the fenced backyard with a covered pergola featuring side panels and heat. An oversized attached garage completes this remarkable home. Seller is offering a home warranty plan for added peace of mind. A truly beautiful home you won't want to miss!
USD 649,900
601 debruin road
View photo
House · for sale
USD 739,900
USD 322/sq.ft
601 debruin road
Combined Locks
· 2,293 sq.ft · 3 Bedrooms · 3 Baths · House
· Patio · Garden · Equipped kitchen · Parking
Combined Locks · 2,293 sq.ft · 3 Bedrooms · 3 Baths · House · Patio · Garden · Equipped kitchen · Parking
Be prepared to be impressed! This well-maintained Ranch-Style home is move-in ready and offers plenty of space inside and out. Situated on an oversized. 35-acre lot that is mostly fenced, the backyard features a 12x14 shed, covered concrete patio with pergola, and plenty of room to relax or entertain. The kitchen offers stainless steel appliances and abundant counter space, while the spacious dining area provides patio doors leading to the backyard. The primary bedroom includes a private bath and double closets. The lower level expands your living space with a family room featuring a built-in dry bar, plus a custom work nook with a closing barn door for added privacy. You'll also find a workout room and full laundry room. Attached 2-car garage and spacious driveway complete the package
USD 739,900
228 KAMPS Street
View photo
House · for sale
USD 239,900
USD 162/sq.ft
228 KAMPS Street
Combined Locks
· 1,475 sq.ft · 3 Bedrooms · 1 Bath · House
· Equipped kitchen · Parking
Combined Locks · 1,475 sq.ft · 3 Bedrooms · 1 Bath · House · Equipped kitchen · Parking
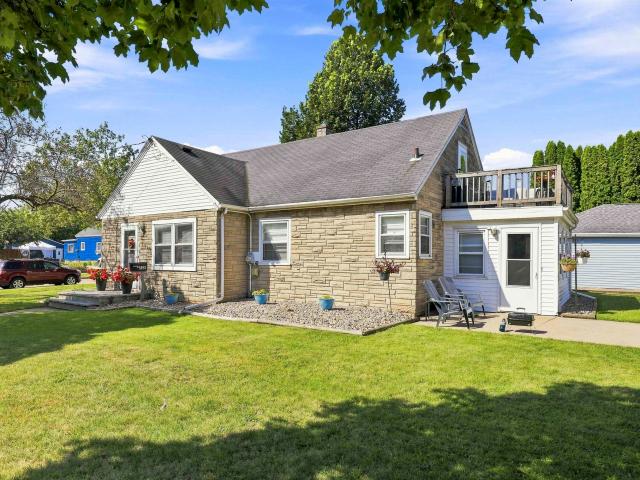
Welcome home to this spacious 1.5 story home located on a quiet street in the Village of Combined Locks and within the Kimberly School District. You will find an enclosed porch/mudroom off the side door, perfect place for shoes, coats, backpacks or just a relaxing sitting area. On the main level you will find a spacious eat in kitchen, oversized living room, 2 bedrooms & a full bath. Upstairs offers an oversized bedroom that offers many possibilities as a bedroom w/additional flex space and a door leading to a private airing porch-perfect for enjoying fresh air and sunshine. Newer garage in 2018 & more! Exterior =permastone and vinyl. Seller is able to close October 8 or later
USD 239,900
609 LINDA Street
View photo
House · for sale
USD 279,900
USD 247/sq.ft
609 LINDA Street
Combined Locks
· 1,130 sq.ft · 3 Bedrooms · 1 Bath · House
· Equipped kitchen · Parking
Combined Locks · 1,130 sq.ft · 3 Bedrooms · 1 Bath · House · Equipped kitchen · Parking
Welcome home to this inviting 3-bedroom, 1 bath ranch (additional toilet in the lower level) located in the desirable Kimberly School District. The convenient single-level layout offers comfortable living with a spacious living area, functional kitchen, three bedrooms and a full bath. Enjoy the ease of ranch-style living with plenty of opportunity to make the space your own. The roof is only 3 years old, providing peace of mind as well as some newer appliances and an updated garage door. A great location close to schools, parks, shopping, dining, and area amenities. Whether you're a first-time buyer, downsizing, or looking for a great investment opportunity, this home is ready to welcome you!
USD 279,900
441 riverview ridge place
View photo
House · for sale
USD 649,999
USD 247/sq.ft
441 riverview ridge place
Combined Locks
· 2,626 sq.ft · 3 Bedrooms · 3 Baths · House
· Fireplace · Equipped kitchen
Combined Locks · 2,626 sq.ft · 3 Bedrooms · 3 Baths · House · Fireplace · Equipped kitchen
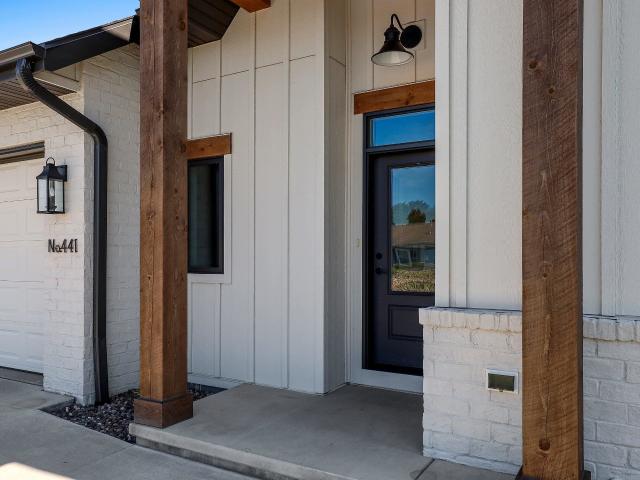
Be among the first to call Riverview Ridge Place home! THE FOX” offers 2,600+ sqft of luxuriously finished space. Professionally designed + expertly constructed, you will be blown away by the quality and attention to detail GRIFFIN BUILDERS has been delivering for generations. The open floor plan features a large kitchen island, step in pantry, beautiful appliances (48” refrigerator! ), soaring great room ceilings, a main floor primary suite, fireplace, covered porch. The list goes on and on! Located in the heart of Combined Locks, Riverview Ridge Place has created the care free lifestyle so many are searching for with Lawn Care + Snow Removal taken care of by Neighborhood Association!
USD 649,999
N Oneida St
View photo
House · for sale
Request Details
Updated
N Oneida St
Combined Locks
· 2,605 sq.ft · 4 Bedrooms · 2 Baths · House
Combined Locks · 2,605 sq.ft · 4 Bedrooms · 2 Baths · House
This home is in preforeclosure, which means the homeowner is in default (missed payments). Therefore, there could be an opportunity to strike a great deal with the owner and the bank
Request Details
River Forest Dr
View photo
House · for sale
Request Details
Updated
River Forest Dr
Combined Locks
· 3 Bedrooms · 1 Bath · House
Combined Locks · 3 Bedrooms · 1 Bath · House
This home is in preforeclosure, which means the homeowner is in default (missed payments). Therefore, there could be an opportunity to strike a great deal with the owner and the bank
Request Details
W Summer St
View photo
House · for sale
Request Details
Updated
W Summer St
Combined Locks
· 1,668 sq.ft · 3 Bedrooms · 1 Bath · House
Combined Locks · 1,668 sq.ft · 3 Bedrooms · 1 Bath · House
This home is in preforeclosure, which means the homeowner is in default (missed payments). Therefore, there could be an opportunity to strike a great deal with the owner and the bank
Request Details
W Parkway Blvd
View photo
House · for sale
Request Details
Updated
W Parkway Blvd
Combined Locks
· 1,496 sq.ft · 4 Bedrooms · 2 Baths · House
Combined Locks · 1,496 sq.ft · 4 Bedrooms · 2 Baths · House
This is a Real Estate-Owned (REO)/post-foreclosure home owned or managed by a bank. All offers are considered; however, the highest and best will most likely be accepted
Request Details
N Oneida St
View photo
House · for sale
Request Details
Updated
N Oneida St
Combined Locks
· 2,433 sq.ft · 3 Bedrooms · 1 Bath · House
Combined Locks · 2,433 sq.ft · 3 Bedrooms · 1 Bath · House
This home is in preforeclosure, which means the homeowner is in default (missed payments). Therefore, there could be an opportunity to strike a great deal with the owner and the bank
Request Details
Hickory Park Dr
View photo
House · for sale
Request Details
Updated
Hickory Park Dr
Combined Locks
· House
Combined Locks · House
This home is in preforeclosure, which means the homeowner is in default (missed payments). Therefore, there could be an opportunity to strike a great deal with the owner and the bank
Request Details
N Harriman St
View photo
House · for sale
Request Details
Updated
N Harriman St
Combined Locks
· 2,551 sq.ft · 4 Bedrooms · 2 Baths · House
Combined Locks · 2,551 sq.ft · 4 Bedrooms · 2 Baths · House
This home is in preforeclosure, which means the homeowner is in default (missed payments). Therefore, there could be an opportunity to strike a great deal with the owner and the bank
Request Details
W Brewster St
View photo
House · for sale
Request Details
Updated
W Brewster St
Combined Locks
· 850 sq.ft · 2 Bedrooms · 1 Bath · House
Combined Locks · 850 sq.ft · 2 Bedrooms · 1 Bath · House
This is a Real Estate-Owned (REO)/post-foreclosure home owned or managed by a bank. All offers are considered; however, the highest and best will most likely be accepted
Request Details
W Summer St
View photo
House · for sale
Request Details
Updated
W Summer St
Combined Locks
· 581 sq.ft · 1 Bedroom · 1 Bath · House
Combined Locks · 581 sq.ft · 1 Bedroom · 1 Bath · House
This is a Real Estate-Owned (REO)/post-foreclosure home owned or managed by a bank. All offers are considered; however, the highest and best will most likely be accepted
Request Details
N Appleton St
View photo
House · for sale
Request Details
Updated
N Appleton St
Combined Locks
· 1,884 sq.ft · 3 Bedrooms · 2 Baths · House
Combined Locks · 1,884 sq.ft · 3 Bedrooms · 2 Baths · House
This home is in preforeclosure, which means the homeowner is in default (missed payments). Therefore, there could be an opportunity to strike a great deal with the owner and the bank
Request Details
425 w winnebago street
View photo
House · for sale
USD 224,900
USD 130/sq.ft
425 w winnebago street
Combined Locks
· 1,722 sq.ft · 4 Bedrooms · 2 Baths · House
· Equipped kitchen · Parking
Combined Locks · 1,722 sq.ft · 4 Bedrooms · 2 Baths · House · Equipped kitchen · Parking
Move-in ready home with charm. This spacious 4-bedroom, 2-full bath home offers an updated kitchen with abundant cabinets, ample counter space, an oversized snack bar, dishwasher, stove and refrigerator. The kitchen flows into the living room, with a dining area and built-ins just off to the side. Two bedrooms, a full bath and convenient first-floor laundry are also on the main level. The formal dining room would make an ideal family room. Upstairs features two additional bedrooms and an updated full bath. Fresh paint and updated carpeting throughout the bedrooms make this home feel fresh and inviting. Enjoy the front porch, detached 2-car garage and storage shed. Per seller, roof was updated in 2026
USD 224,900
2993 georgetown place
View photo
House · for sale
USD 419,900
USD 204/sq.ft
2993 georgetown place
Combined Locks
· 2,056 sq.ft · 2 Bedrooms · 2 Baths · House
· Garden · Equipped kitchen
Combined Locks · 2,056 sq.ft · 2 Bedrooms · 2 Baths · House · Garden · Equipped kitchen
Tucked away in the desirable Lake Park Villas, this residence provides low maintenance living year round. Main floor showcases a stunning kitchen featuring granite countertops, farmhouse sink & gas range. The dining area flows into the living room highlighted by a cozy gas FP. Hardwood flooring and arched doorways bring warmth & character, while a convenient half BA completes this space. Open staircase leads upstairs to the primary suite w/private bath & walk-in closet, a laundry room equipped w/wash sink & folding station along w/ a second BDR featuring its own full bath & walk-in closet. The finished LL adds a spacious family room w/ daylight window & potential for a third BDR. Landscaped yard & open green space directly behind the property. Zero lot line with HOA $200 monthly fee
USD 419,900
W2489 clover downs court
View photo
House · for sale
USD 4,300,000
USD 2,147/sq.ft
W2489 clover downs court
Combined Locks
· 2,002 sq.ft · 4 Bedrooms · 3 Baths · House
· Garden · Parking · Fireplace · Equipped kitchen
Combined Locks · 2,002 sq.ft · 4 Bedrooms · 3 Baths · House · Garden · Parking · Fireplace · Equipped kitchen
4 Bedroom / 3 Bath home that rests on a quiet, cul-de-sac in the Kimberly School District. This beautiful ranch has connected living spaces between the kitchen, living room, and dining room which makes daily life and hosting easy and enjoyable. A four season room has many large windows that brings in bright natural lights while offering scenic back yard views. The finished lower level has a family room and rec room that allows additional opportunities for entertainment. There is still plenty of storage space available in the lower level and attached 3 car garage for all of your toys. The private back yard is a great place for a camp fire. If you prefer fires inside, there is a gas fireplace in the living room. Listing Agent is the Owner of the Property. Showings begin 8/13/2026
USD 4,300,000
1712 N DREW Street
View photo
House · for sale
USD 399,900
USD 142/sq.ft
1712 N DREW Street
Combined Locks
· 2,809 sq.ft · 4 Bedrooms · 2 Baths · House
· Garden · Office room · Fireplace
Combined Locks · 2,809 sq.ft · 4 Bedrooms · 2 Baths · House · Garden · Office room · Fireplace
Coveted Erb Park location with beautiful pond views! This character 4-bedroom, 2 full bath, 2 half bath home offers 2,800+ sq ft of comfortable living space. Enjoy large living spaces perfect for movie nights, formal dining, plus a formal living room with a cozy fireplace. Out back, a covered porch lets you enjoy your backyard all year round. A convenient drop zone with lockers and first-floor laundry makes everyday life easy. The walk-up attic features a cedar closet and offers flexible space for storage, hobbies or whatever you envision. Work from home in the sound proof office in LL along w/ rec room, bonus room and 1/2 bath. Walk to schools, Erb Park, restaurants, and more! A wonderful opportunity to enjoy space, convenience, and a fantastic location
USD 399,900
1620 n richmond street
View photo
House · for sale
USD 198,500
USD 133/sq.ft
1620 n richmond street
Combined Locks
· 1,485 sq.ft · 3 Bedrooms · 1 Bath · House
· Patio · Garden · Equipped kitchen · Cellar
Combined Locks · 1,485 sq.ft · 3 Bedrooms · 1 Bath · House · Patio · Garden · Equipped kitchen · Cellar
Affordable housing at its best! As cute as the curb appeal sets the stage, the inside does not disappoint. Open living room & semi-formal dining area feature pristine hardwood floors. Arched entryways & wood-paneled doors add to the home’s charming character. Kitchen offers options for an eat-in area, space to add additional wall of cabinetry or an island. All 3 bedrooms are spacious, with one conveniently located on the main level. A full bathroom is also located on the main floor, w/additional toilet in the basement. Outside enjoy a large backyard & patio. This charming home offers character, space & affordability all in one at a price you can’t beat! Make the move from renting to homeownership & enjoy a place you can truly call your own. Per Seller: Offer deadline 9/12. Reviewing 9/13
USD 198,500
1217 N STATE Street
View photo
House · for sale
USD 235,000
USD 147/sq.ft
1217 N STATE Street
Combined Locks
· 1,593 sq.ft · 3 Bedrooms · 2 Baths · House
· Garden
Combined Locks · 1,593 sq.ft · 3 Bedrooms · 2 Baths · House · Garden
Location, character, and charm come together in this inviting Appleton home! Featuring 3 bedrooms, 2 baths, and a versatile bonus living area upstairs, there’s room to spread out and make the space your own. Natural light fills the home, highlighting its original character and welcoming feel. The front three-seasons room adds an extra space to relax and enjoy the changing seasons, while the private backyard offers a peaceful retreat outdoors. Ideally located near the best of Appleton, this is a home with personality, flexibility, and a setting you’ll love coming home to. Please allow 48 hours for binding acceptance
USD 235,000
N1937 farrell road
View photo
House · for sale
USD 499,900
USD 177/sq.ft
N1937 farrell road
Combined Locks
· 2,820 sq.ft · 4 Bedrooms · 3 Baths · House
· Patio · Swimming pool · Deck · Fireplace · Parking
Combined Locks · 2,820 sq.ft · 4 Bedrooms · 3 Baths · House · Patio · Swimming pool · Deck · Fireplace · Parking
Now THIS is the kind of home that’s hard to replicate. One-owner home set on 1.7 beautifully landscaped acres with mature trees & a country-like feel. Inside, vaulted ceilings, great natural light, a fireplace and multiple living spaces complement an incredibly functional layout. The walkout lower level adds a rec room with pellet stove, bar, full bath, 2 bonus rooms and patio doors leading to the hot tub. Outside, enjoy the AZEK deck, beautiful landscaping, and an incredible garage setup. An attached garage plus a detached 3-car garage with workshop! 4 bedrooms, 3.5 baths, main-floor laundry, primary ensuite with walk-in closet, plenty of storage, and extensively updated throughout. See MLS docs for the full list of improvements. Showings begin Thursday, September 10th, 2026
USD 499,900
1621 n division street
View photo
House · for sale
USD 249,900
USD 168/sq.ft
1621 n division street
Combined Locks
· 1,485 sq.ft · 3 Bedrooms · 1 Bath · House
· Patio · Garden · Office room · Parking
Combined Locks · 1,485 sq.ft · 3 Bedrooms · 1 Bath · House · Patio · Garden · Office room · Parking
This 3-bedroom, 1-bath home in Appleton offers a functional layout with flexible living space throughout. New carpet adds a fresh update, while the finished lower level provides additional square footage for a family room or recreation area. A bonus room with painted concrete walls offers even more potential. The upper den/office provides room for working from home, hobbies, or everyday use. The attached garage adds convenience and storage. Outside the backyard is designed for hosting with a patio, gazebo, and firepit, plus a storage shed for tools, lawn equipment, and seasonal items. With multiple living areas, outdoor gathering spaces and practical storage, this home offers plenty of ways to make the space your own. Schedule your showing today! Some photos have been virtually staged
USD 249,900

Get email alerts

Don't miss out: be the first to know about new properties

The alert was correctly created

On subscribing you accept the conditions of use and the privacy policy
Alert
Receive new ads in your inbox
Save this search
Receive alerts for new listings

We'll send you an email when we have new properties for: "Properties for sale in Combined Locks"

The alert was correctly created

Historic Central
Erb Park
Get email alerts and be the first to see new listings
Required field
On subscribing I accept the terms of the privacy policy
Perfect! You'll soon start receiving new listings via email
Alert
Receive an email when we have new ads for Properties for sale in Combined Locks
Save this search
Filters

Bedrooms

Size (sq.ft)

sq.ft
sq.ft

Price

USD
USD

Property type

Bathrooms

Clear all filters
Receive notifications when new entries are published.