588 houses for sale in Commodore Point

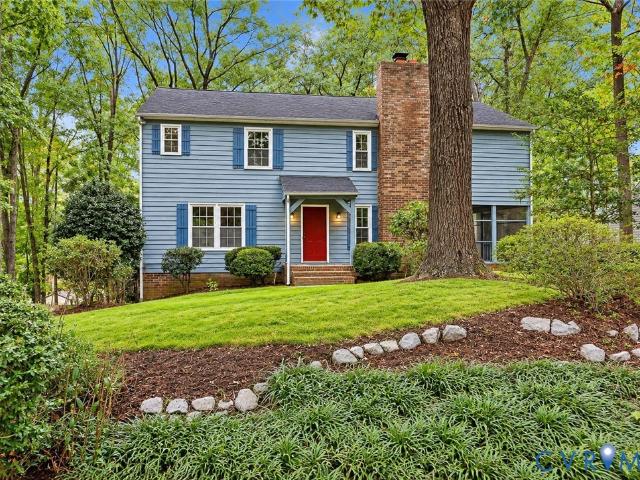
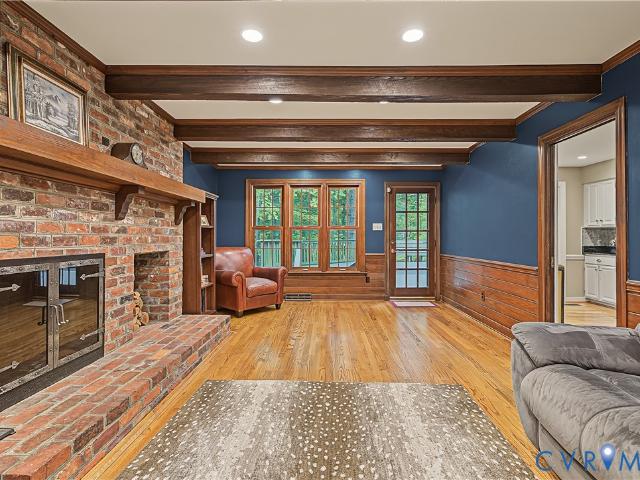
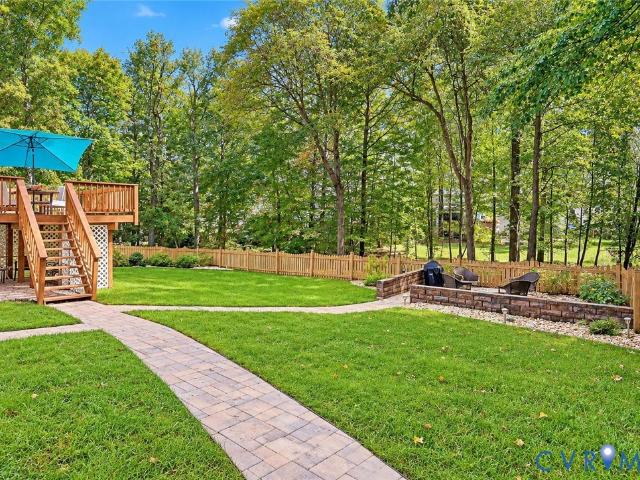
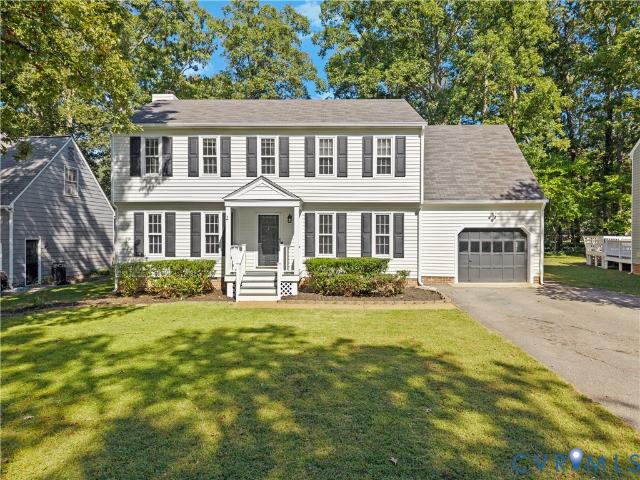
4025 Robins Ridge Drive
View photo
House · for sale
USD 761,895
USD 235/sq.ft
4025 Robins Ridge Drive
Commodore Point
· 3,229 sq.ft · 5 Bedrooms · 3 Baths · House
· Office room · Equipped kitchen
Commodore Point · 3,229 sq.ft · 5 Bedrooms · 3 Baths · House · Office room · Equipped kitchen
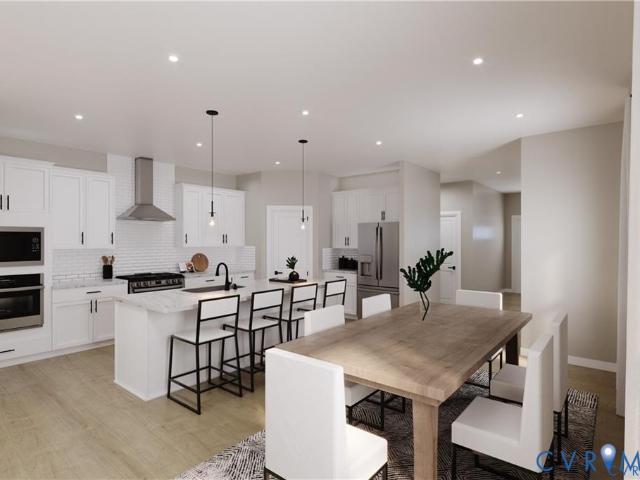
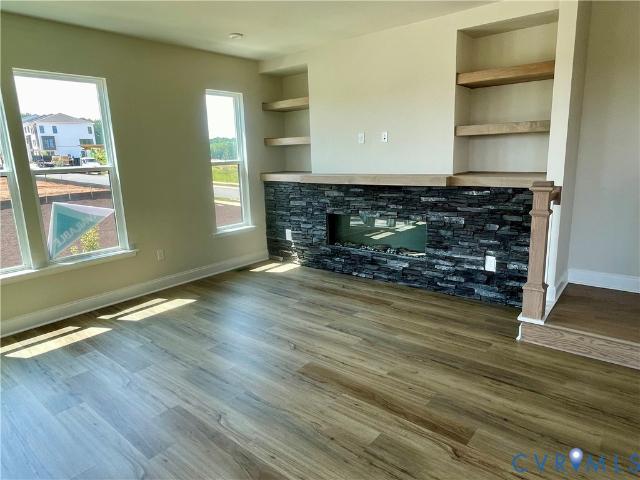
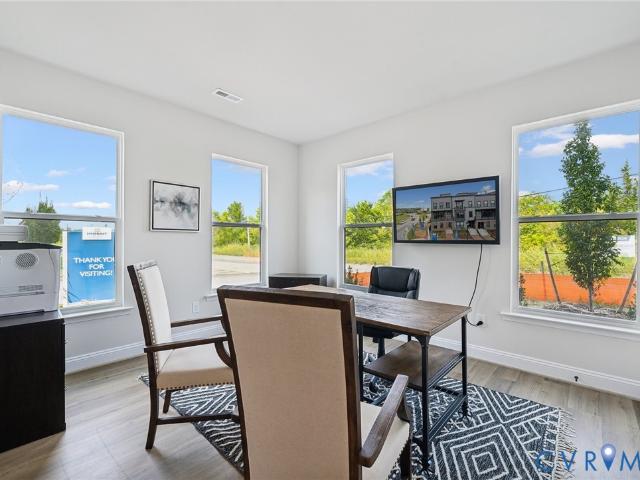
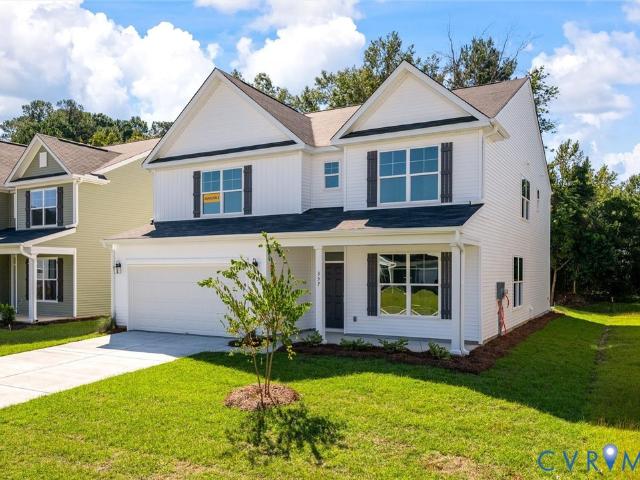
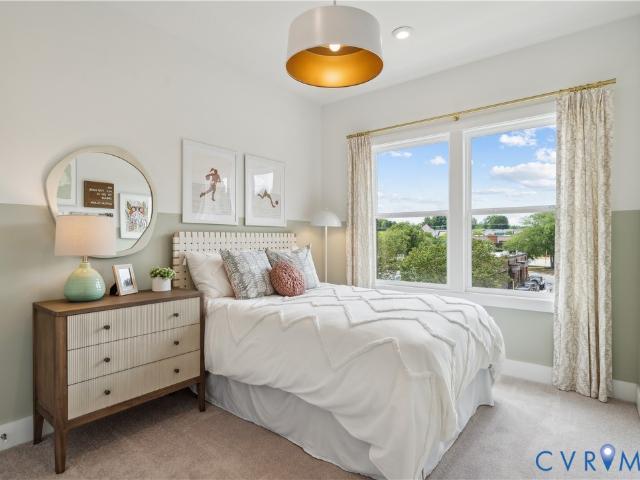
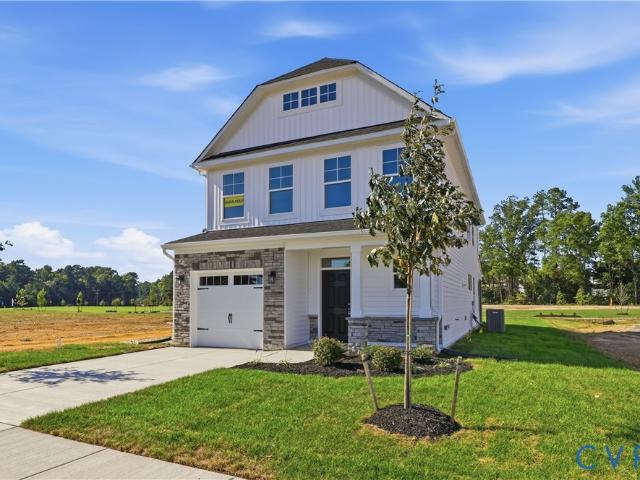
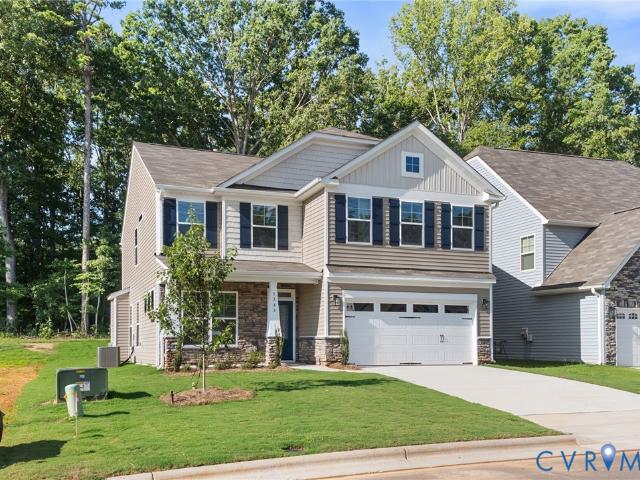
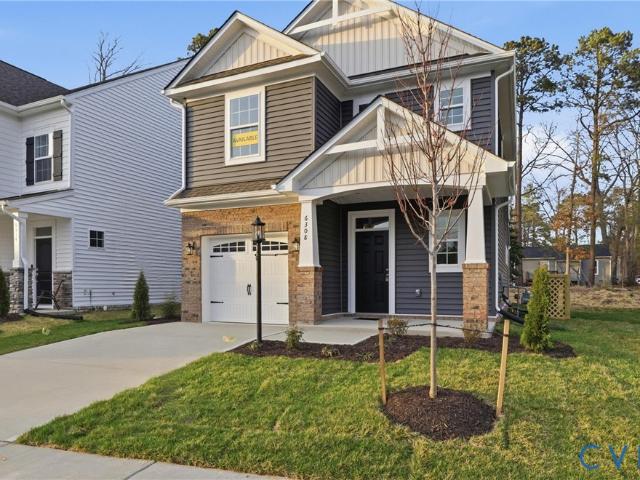
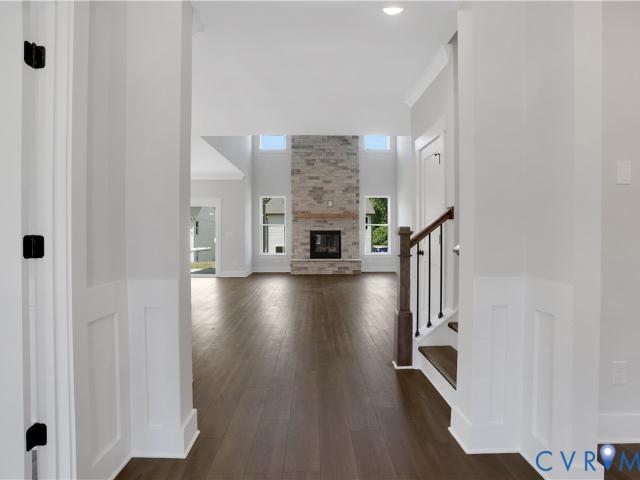
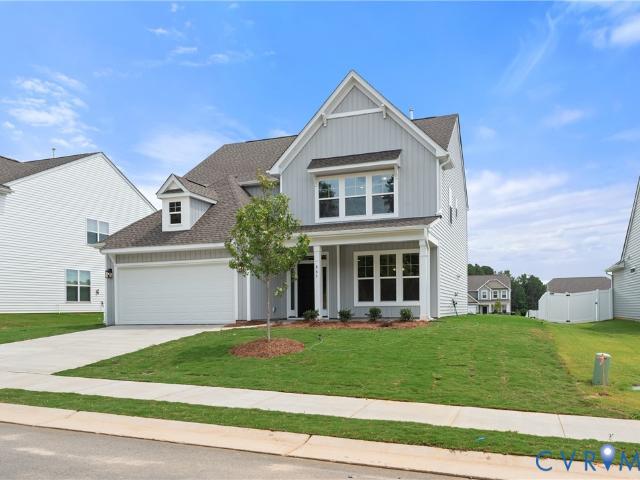
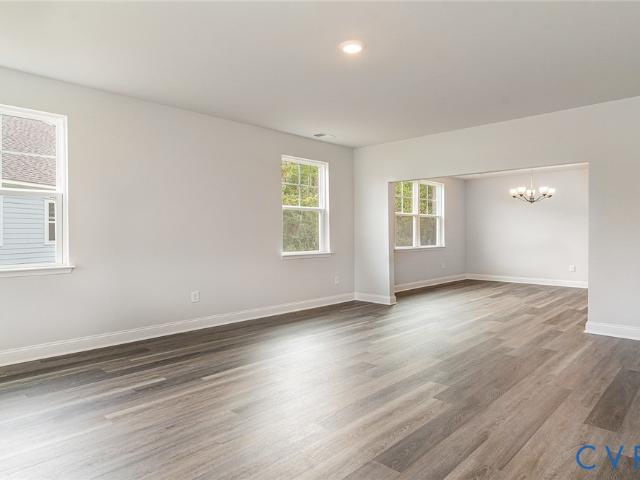
Welcome to the Hartfield II by Main Street Homes at Tuckmar Farm! This thoughtfully designed, under-construction home offers 3,237 square feet of living space with room to gather, work, and unwind. The first floor features a welcoming foyer, formal dining room, and versatile flex room ideal for a home office or sitting area. The open-concept living space connects the spacious great room, bright breakfast nook, and gourmet kitchen with a large island, walk-in pantry, wall oven, wall microwave, gas cooktop, and chimney hood. A convenient mudroom with Drop Zone and a first-floor guest suite with full bath add everyday functionality. Upstairs, the primary suite offers two walk-in closets and a private bath with dual sinks and a Euro shower. Three additional bedrooms, an enclosed loft, and a vaulted 16' x 12' screened porch provide even more room to enjoy. Located in award-winning Tuckmar Farm in Moseley, it offers larger homesites, scenic pond views, established hardwoods, and beautiful su
USD 761,895
1120 Black Heath Road
View photo
House · for sale
USD 432,900
USD 251/sq.ft
1120 Black Heath Road
Commodore Point
· 1,722 sq.ft · 3 Bedrooms · 2 Baths · House
· Patio · Fireplace · Equipped kitchen · Parking
Commodore Point · 1,722 sq.ft · 3 Bedrooms · 2 Baths · House · Patio · Fireplace · Equipped kitchen · Parking
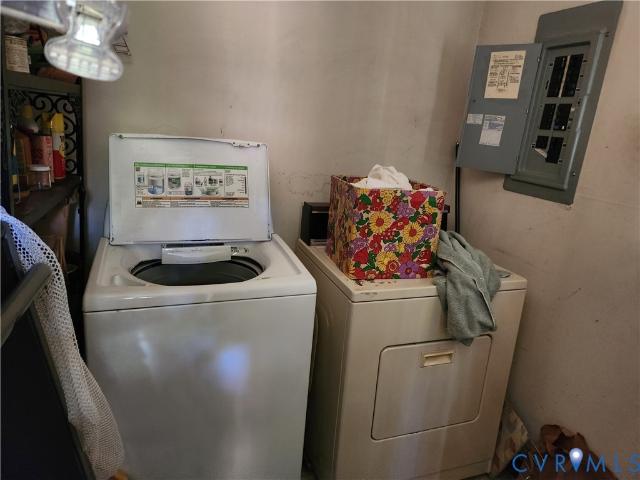
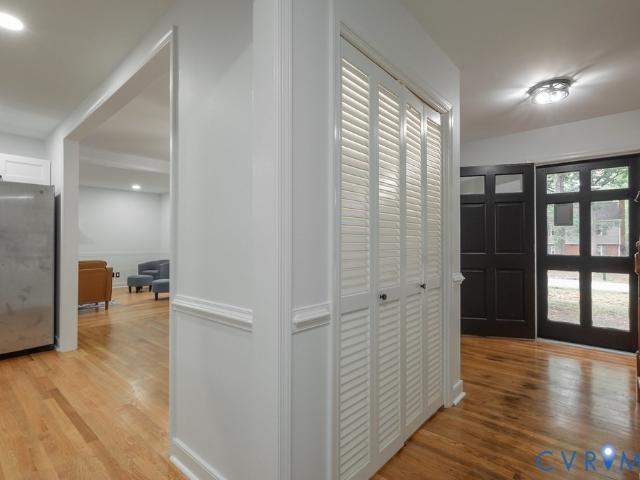
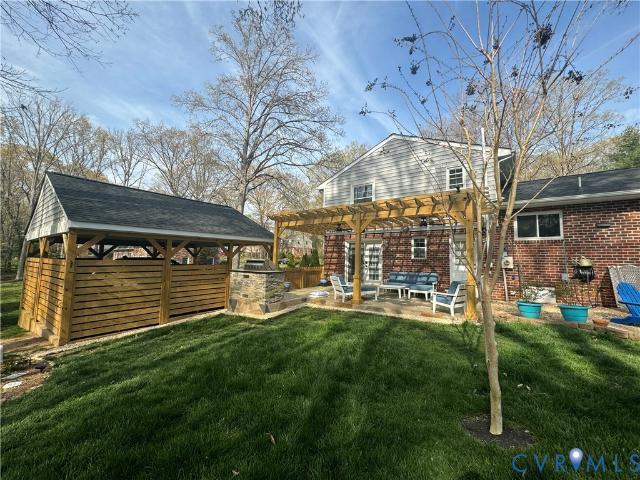
Stop the car! Unique find in 23113! Exceptionally renovated and updated and spacious home with SO MUCH to offer! Only 2nd owner, who has been here 20 years has had the following done: Siding, roof, partial Re-finished floors, complete kitchen & baths remodeled, extended-wide paved driveway, 2-car over-sized beautiful privacy custom carport, privacy fencing with 3 gates, irrigation, landscaping, replacement windows, gutters, heat pump/air handler, water heater, stamped patio with pergola and stone v. Custom commercial grill gas w/piped gas line, LVT in huge family room, gas fireplace + more. All hard-surface wood, ceramic or LVT Flooring. No pet odors or carpet! Large detached storage shed w/workbench and double-doors/ramp. Low maintenance and ready for a new owner! Radon remediation system installed and in place out of caution due to this area having common concerns. Peace of Mind. LG washer and dryer and a stainless refrigerator will convey for turn-key, move-in ready! Nice covered pa
USD 432,900
9834 N Wagstaff Circle
View photo
House · for sale
USD 345,900
USD 255/sq.ft
9834 N Wagstaff Circle
Commodore Point
· 1,356 sq.ft · 4 Bedrooms · 1 Bath · House
· Garden
Commodore Point · 1,356 sq.ft · 4 Bedrooms · 1 Bath · House · Garden
Opportunity meets potential in this spacious, rancher featuring 4 bedrooms and 1.5 bathrooms! While the interior offers room for cosmetic updates and personal touches, the home has a solid foundation to build on, with major improvements already completed, including a newer roof and HVAC system installed in 2023 along with floors. The crawlspace is clean and well-maintained, and a converted addition provides a fourth bedroom for added flexibility. Outside, enjoy a generously sized backyard with plenty of room for entertaining, gardening, or simply relaxing. The circular driveway adds convenience and easy access. Whether you're looking for a home to make your own or your next investment opportunity, this property offers space, functionality, and plenty of potential. Property is being sold AS IS
USD 345,900
549 Vantage Place
View photo
House · for sale
USD 365,000
USD 205/sq.ft
549 Vantage Place
Commodore Point
· 1,776 sq.ft · 4 Bedrooms · 2 Baths · House
· Patio · Garden · Equipped kitchen · Parking
Commodore Point · 1,776 sq.ft · 4 Bedrooms · 2 Baths · House · Patio · Garden · Equipped kitchen · Parking
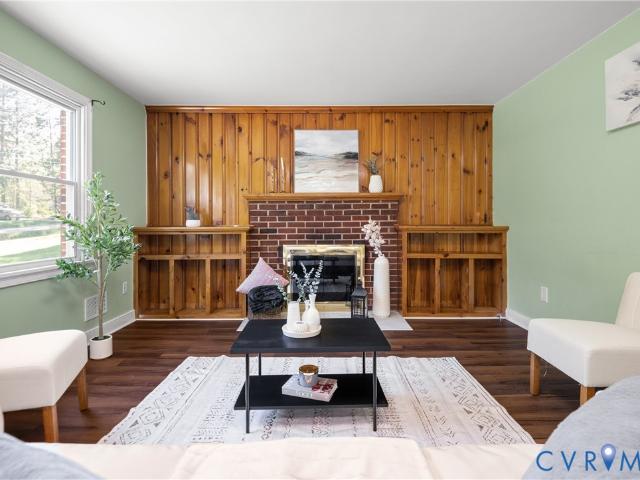
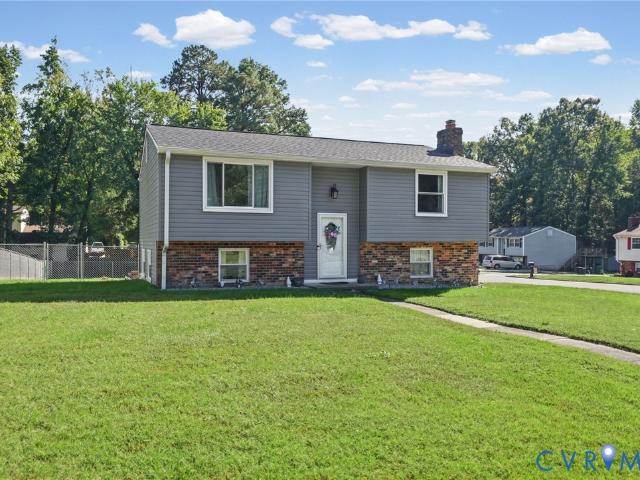
Welcome to 549 Vantage Place! This well-maintained split-level home offers 4 bedrooms, 2 full bathrooms, and 1,786 square feet of comfortable living space, all situated on a spacious corner lot! Step inside to find a beautifully renovated kitchen featuring brand-new cabinetry, granite countertops, and new luxury vinyl plank flooring. The upper level boasts a spacious living room with beautiful hardwood floors, a dedicated dining area conveniently located off the kitchen, two generously sized bedrooms, and a full bathroom. Head downstairs to discover a cozy family room, two additional bedrooms, another full bathroom, and a separate laundry/utility room, providing plenty of flexibility for everyday living. Additional updates include newer vinyl siding, newer windows, and a newer roof, offering added peace of mind! Outside, this property truly shines! The large corner lot features a spacious fenced-in backyard, a patio area perfect for relaxing or entertaining, and an expansive parking ar
USD 365,000
2605 Wicklow Loop
View photo
House · for sale
USD 462,333
USD 203/sq.ft
2605 Wicklow Loop
Commodore Point
· 2,271 sq.ft · 4 Bedrooms · 2 Baths · House
· Garden · Swimming pool · Fireplace · Equipped kitchen · Cellar
Commodore Point · 2,271 sq.ft · 4 Bedrooms · 2 Baths · House · Garden · Swimming pool · Fireplace · Equipped kitchen · Cellar
Brand new HVAC August 2026, thus the recent price increase. Remodeled kitchens and bathrooms (2022). Complete and finished basement with new flooring, new drywall and kitchenette. Dark sky neighborhood. Larger than average lot with big backyard backing up to tiny creek. Beautiful wooded views from most windows. Quiet, peaceful, 2 private lakes to kayak or fish just down the street. Has walk out basement can be used as Mother-in-law unit or guest apartment. No stairs are needed to access the basement from outside. Beautiful home in Bexley Cosmopolitan, sitting on the cul-de-sac in a friendly area. Community has private park with playground, just 1/4 mile stroll from the house. Remodeled in 2022 including vinyl plank flowing, adding medical grade hand rails for extra stability in the bathrooms and a brand new jacuzzi tub in primary. Wood burning fireplace, large living room area, office area and separate dining room
USD 462,333
12506 Mandolin Drive
View photo
House · for sale
USD 370,000
USD 277/sq.ft
12506 Mandolin Drive
Commodore Point
· 1,335 sq.ft · 3 Bedrooms · 2 Baths · House
· Garden · Deck · Equipped kitchen
Commodore Point · 1,335 sq.ft · 3 Bedrooms · 2 Baths · House · Garden · Deck · Equipped kitchen
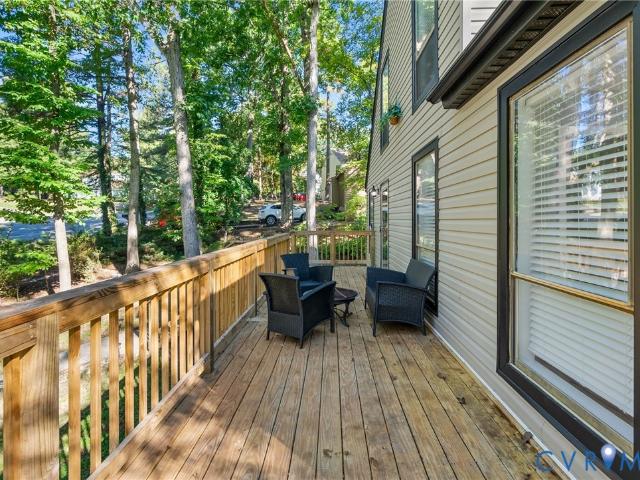
Welcome home to this charming two-story traditional home in the heart of Midlothian! Fresh paint, new carpet, and a renovated deck and front steps add to the home’s appeal. The kitchen features soft-close cabinetry and stainless steel appliances, creating a stylish and functional space for everyday living. Offering 3 bedrooms and 2 full bathrooms, this home provides a comfortable layout with room to make it your own. Step outside to enjoy the large, fenced backyard, perfect for outdoor entertaining, gardening, or relaxing in your own private space. Conveniently located in Midlothian proper and just minutes from both Midlothian Turnpike and Bon Air, this home offers easy access to nearby shopping, dining, and everyday amenities. Don't miss the opportunity to make this inviting home your own!
USD 370,000
616 Dauphin Drive
View photo
House · for sale
USD 455,000
USD 176/sq.ft
616 Dauphin Drive
Commodore Point
· 2,573 sq.ft · 4 Bedrooms · 2 Baths · House
· Deck · Equipped kitchen · Cellar
Commodore Point · 2,573 sq.ft · 4 Bedrooms · 2 Baths · House · Deck · Equipped kitchen · Cellar
Beautifully built and maintained home in the perfect location! Tucked into the quiet Pocono neighborhood you will be close by and convenient to shopping, the Powhite Pkwy and Chippenham Pkwy making it very easy to get around town. A generous first floor with dining and living rooms as well as an eat-in kitchen. New LVP flooring throughout the house. The walkout basement is a perfect second living space, kid play area or sports den! Make it whatever you choose. Upstairs you have 4 bedrooms. A shared hall bath plus a primary suite with it's own bathroom. Plenty of storage and closet space in the rooms. A refinished outdoor deck is off the back of the house for you to enjoy some peace and quiet. Under the deck is some handy enclosed storage. No wasted space! Some photos are virtually staged
USD 455,000
4011 Timber Ridge Road
View photo
House · for sale
USD 485,000
USD 198/sq.ft
4011 Timber Ridge Road
Commodore Point
· 2,443 sq.ft · 4 Bedrooms · 2 Baths · House
· Garden · Deck · Balcony · Fireplace · Equipped kitchen
Commodore Point · 2,443 sq.ft · 4 Bedrooms · 2 Baths · House · Garden · Deck · Balcony · Fireplace · Equipped kitchen
This well-maintained Brandermill home offers an abundance of space, charm and privacy. Step inside to find hardwood floors throughout the first level, two spacious living areas with fireplaces, and a dining room that opens to a beautiful sunroom filled with natural light year-round. The kitchen features tasteful updates, granite countertops, ample cabinet space and a dry bar, with direct access to the large deck, perfect for al fresco dining and entertaining. Upstairs, the spacious primary suite offers a private en-suite bath and balcony overlooking the private and tree-lined backyard. Three additional generously sized bedrooms, a full hall bath and a walk-up attic provide plenty of room and storage. The crawlspace has been professionally conditioned with a dehumidifier for added peace of mind. Outside, the expansive deck and fire pit create a wonderful setting to relax, entertain and enjoy the privacy of the mature trees. Conveniently located near major interstates, shopping, dining,
USD 485,000
5415 Meadow Chase Road
View photo
House · for sale
USD 495,000
USD 235/sq.ft
5415 Meadow Chase Road
Commodore Point
· 2,099 sq.ft · 4 Bedrooms · 2 Baths · House
· Patio · Garden · Office room · Parking · Swimming pool · Deck · Fireplace · Equipped kitchen
Commodore Point · 2,099 sq.ft · 4 Bedrooms · 2 Baths · House · Patio · Garden · Office room · Parking · Swimming pool · Deck · Fireplace · Equipped kitchen
Welcome HOME to this BEAUTIFUL updated 4 Bedroom, 2 1/2 Bathroom Transitional home in Woodlake. The first floor features hardwood floors (redone 2022), spacious Living and Dining Room, Kitchen updated in 2022, Den w/ gas fireplace, and Office/Playroom/Bedroom. Upstairs features brand new LVP floors throughout. Huge Primary Bedroom w/ cathedral ceiling. Lovely redone Primary Bathroom in 2024 with jacuzzi tub, walk in tile shower, and oversized Primary Closet. Plus 3 more nice size Bedrooms, and updated Hall Bath. 2 Car garage, and a parklike fenced backyard with oversized deck, brick patio with fire pit and manicured yard. That make you feel your in a park. Improvements include vinyl siding, vinyl windows (2024), tankless water heater, newer roof. The Woodlake Community offers miles of walking trails, pools, award winning schools and convenient to shopping and highways. Great house to make your new home
USD 495,000
2307 Garrison Place Terrace
View photo
House · for sale
USD 440,000
USD 210/sq.ft
Updated
2307 Garrison Place Terrace
Commodore Point
· 2,088 sq.ft · 5 Bedrooms · 2 Baths · House
· Garden · Office room · Terrace · Fireplace · Equipped kitchen
Commodore Point · 2,088 sq.ft · 5 Bedrooms · 2 Baths · House · Garden · Office room · Terrace · Fireplace · Equipped kitchen
Welcome to 2307 Garrison Place Terrace in the heart of Midlothian's beautiful Brandermill community. This 2-story vinyl-sided colonial style home consist of 5 bedrooms (including a first-floor bedroom) & 2.5 bathrooms over 2,092 sqft of living space. Nestled on a quiet cul-de-sac, offering classic curb appeal and a warm, inviting presence from the moment you arrive. The landscaped front yard & large rear screened porch create the perfect setting to relax and enjoy the peaceful surroundings. Inside, the home features a functional and spacious layout designed for everyday living. The eat-in kitchen has an open concept & bay window. A dedicated home office (5th bedroom space) provides a quiet and flexible work-from-home space or could easily be converted to a first-floor bedroom. The main living area is centered around a cozy wood-burning fireplace, creating a comfortable space to gather and unwind. Upstairs, five bedrooms provide comfortable and well-proportioned spaces with flexibility
USD 440,000
4605 Four Leaf Lane
View photo
House · for sale
USD 565,945
USD 257/sq.ft
4605 Four Leaf Lane
Commodore Point
· 2,196 sq.ft · 4 Bedrooms · 2 Baths · House
· Patio · Equipped kitchen · Parking
Commodore Point · 2,196 sq.ft · 4 Bedrooms · 2 Baths · House · Patio · Equipped kitchen · Parking
Homesite special-build just like model-all model upgrades included! Welcome to The Geneva at Cloverleigh Single-Family Homes-a thoughtfully designed home that combines the convenience of first-floor owner’s suite living with the flexibility of a spacious two-story layout. Offering 4 BR's, 2.5 baths, 2,197 sqft & a 2-car garage. The Geneva delivers the perfect balance of comfort, elegance & everyday practicality. The open-concept main level is designed to bring people together, featuring a stunning great room that flows seamlessly into the gourmet kitchen & dining area. Whether hosting guests or enjoying a quiet evening at home, the bright, connected living spaces create an inviting atmosphere throughout. Step outside to the patio & enjoy effortless indoor-outdoor living. Privately tucked away on the main level, the luxurious owner’s suite offers the ease & convenience of first-floor living, complete with a spacious walk-in closet & a spa-inspired bath featuring dual vanities. Upstairs,
USD 565,945
4502 Jennway Turn
View photo
House · for sale
USD 689,000
USD 178/sq.ft
4502 Jennway Turn
Commodore Point
· 3,853 sq.ft · 5 Bedrooms · 4 Baths · House
· Garden · Office room · Swimming pool · Equipped kitchen
Commodore Point · 3,853 sq.ft · 5 Bedrooms · 4 Baths · House · Garden · Office room · Swimming pool · Equipped kitchen
Ever bought new construction and realized YOU were the one who had to discover all the kinks (and wait for the trees to grow)? I prefer someone else to work through the first-owner growing pains and upgrade along the way (hello hardwoods throughout, designer kitchen & mature garden). This one in Summer Lake checks a LOT of boxes. Cul-de-sac. Beautiful front porch. Updated kitchen. Three finished floors. A hot tub that conveys. AND listed below the tax assessment for instant equity! There’s room to host, spread out, and occasionally get away from everyone you live with. The first-floor bedroom with an en suite bath gives you options, or make it a playroom right off the living room, because we know the toys need somewhere to go. Working from home? There’s an office with built-in bookshelves and French doors. Upstairs, the primary suite has a walk-in closet and a private bath with a separate tub and glass shower. The finished third floor has another bedroom and full bath, making it a grea
USD 689,000
11236 Forestwind Drive
View photo
House · for sale
USD 289,900
USD 204/sq.ft
11236 Forestwind Drive
Commodore Point
· 1,421 sq.ft · 3 Bedrooms · 2 Baths · House
· Heating
Commodore Point · 1,421 sq.ft · 3 Bedrooms · 2 Baths · House · Heating
This classic all-brick home in Midlothian offers a fantastic blank canvas for investors, renovators, or buyers looking to customize a property from top to bottom. Featuring central heating and a solid structure with no foundation issues, this residence is packed with potential. All appliances are included with the sale. Free from HOA restrictions or fees, you have complete freedom to make this property truly your own
USD 289,900
7236 Sommervale Drive
View photo
House · for sale
USD 620,000
USD 282/sq.ft
7236 Sommervale Drive
Commodore Point
· 2,196 sq.ft · 3 Bedrooms · 3 Baths · House
· Fireplace · Equipped kitchen
Commodore Point · 2,196 sq.ft · 3 Bedrooms · 3 Baths · House · Fireplace · Equipped kitchen
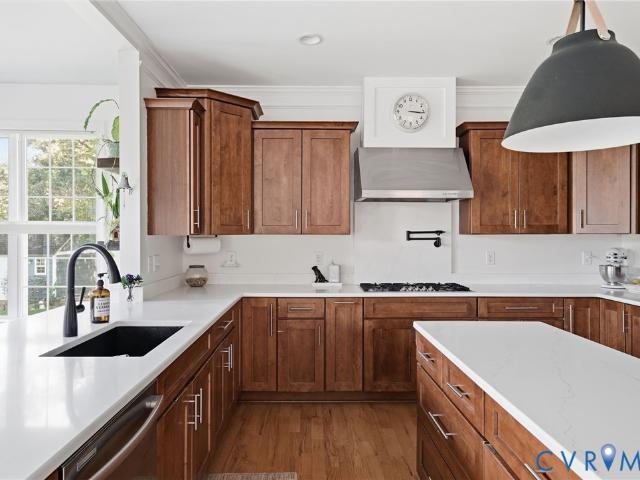
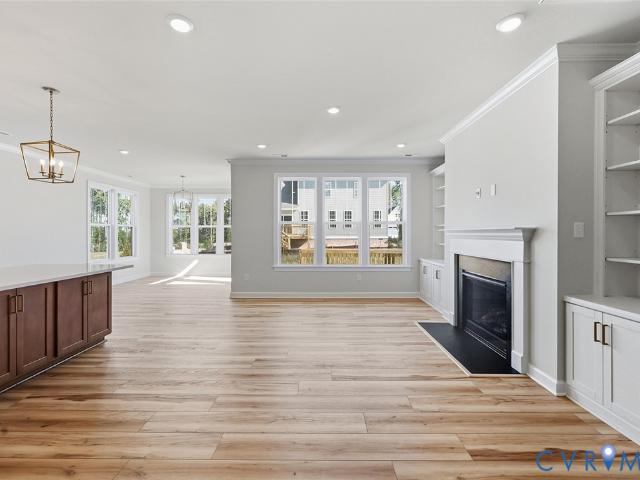
This home combines elegant main-level living with carefully curated designer finishes. This Craftsman exterior home features a spacious first-floor primary suite with a beautifully appointed luxury bath, while the gourmet kitchen shines with white and soft close cabinetry, Calacatta Gold quartz countertops, champagne bronze fixtures, and stainless appliances. Luxury vinyl plank flooring flows through the main living areas, complemented by upgraded trim, crown molding, and a cozy gas fireplace with custom built-ins. A light-filled sunroom extends the living space, and the upper level offers a private guest bedroom and full bath. Thoughtful details and timeless selections throughout create a home that is both stylish and functional. Photos are of the actual home
USD 620,000
16104 Esteem Way
View photo
Townhouse · for sale
USD 597,720
USD 281/sq.ft
16104 Esteem Way
Commodore Point
· 2,120 sq.ft · 3 Bedrooms · 3 Baths · Townhouse
· Terrace · Fireplace · Equipped kitchen · Parking
Commodore Point · 2,120 sq.ft · 3 Bedrooms · 3 Baths · Townhouse · Terrace · Fireplace · Equipped kitchen · Parking
Move-in ready! The Drake is a garage townhome floor plan that offers an attached 2-car garage, rooftop terrace and 3 bedrooms! A guest bedroom with closet and full bath is found on the first level, a wonderful flex space to use however best fits your lifestyle. The main living area is ideal for everyday living and hosting your loved ones! The chef's kitchen boasts a large center island, sleek quartz counters, gas cooking, walk-in pantry space and open layout. Your family and guests will love gathering around the island, sharing meals in your dining area or watching the big game together in your family room (complete with fireplace)! TWO PRIMARY SUITES are found on the third floor, both with spacious walk-in closets and ensuite bathrooms. The laundry area is also found on this level! The real showstopper is your ROOFTOP TERRACE, generously sized to use however you see fit. The additional powder room up here it even more convenient for you and your guests. Designed to elevate upscale liv
USD 597,720
16108 Esteem Way
View photo
Townhouse · for sale
USD 568,715
USD 270/sq.ft
16108 Esteem Way
Commodore Point
· 2,099 sq.ft · 4 Bedrooms · 3 Baths · Townhouse
· Terrace · Balcony · Equipped kitchen · Parking
Commodore Point · 2,099 sq.ft · 4 Bedrooms · 3 Baths · Townhouse · Terrace · Balcony · Equipped kitchen · Parking
Ready now! Meet the Cameron, a garage townhome floor plan that offers an attached 2-car garage, rooftop terrace and 4 BEDROOMS! There is a guest bedroom with closet and full bathroom on the first level, use this space however best fits your lifestyle! Your main living area is found on the second level, where your kitchen is truly the heart of the home. With expansive center island, beautiful quartz counters, gas cooking, dedicated pantry space and easy access to both your dining area and family room; this gourmet kitchen is a home chef's dream! Step outside onto your balcony through the sliding doors in your dining area. Your bedrooms are all tucked away, offering a private oasis to relax after long day. The Primary Suite boasts a walk-in closet and en-suite bath with double vanity and walk-in ceramic tile shower. Two additional bedrooms, a full bath and laundry closet complete the tour. The real showstopper is your ROOFTOP TERRACE, generously sized to use however you see fit. The powd
USD 568,715
5048 Lorkimwood Road
View photo
House · for sale
USD 564,990
USD 185/sq.ft
5048 Lorkimwood Road
Commodore Point
· 3,046 sq.ft · 5 Bedrooms · 3 Baths · House
· Equipped kitchen
Commodore Point · 3,046 sq.ft · 5 Bedrooms · 3 Baths · House · Equipped kitchen
Lawson Mill is an exciting new community conveniently located off Courthouse Road in Chesterfield County with only 30 homesites available. Eastwood Homes is offering a variety of floor plans including one-level living, primary-down designs, guest suite down with primary upstairs, lofts, and third-floor options — all with great included features and incentives. With nearly 50 years of building experience, Eastwood Homes is known for quality, excellent customer service, and value. The Davidson is a five-bedroom, three-bath two-story home with a two-story layout built for gathering and everyday comfort. A formal living room and dining room sit just off the entry, setting an elegant tone for the home. The main living area centers around a spacious family room that opens to a well-appointed kitchen with an island and pantry, alongside a bright breakfast area. A first-floor guest suite with a private ensuite bath rounds out the main level. Upstairs, the primary suite features a walk-in close
USD 564,990
10267 Albatross Avenue
View photo
Townhouse · for sale
USD 425,085
USD 220/sq.ft
10267 Albatross Avenue
Commodore Point
· 1,927 sq.ft · 4 Bedrooms · 3 Baths · Townhouse
· Deck · Equipped kitchen · Parking
Commodore Point · 1,927 sq.ft · 4 Bedrooms · 3 Baths · Townhouse · Deck · Equipped kitchen · Parking
Ideally located near Rockwood Park, shopping, dining, coffee shops, and major commuter routes, Rockwood Square offers the perfect balance of convenience, recreation, and connectivity. This move-in-ready end-unit Jenkins townhome stands out with model-inspired finishes, a gourmet kitchen, an expansive rear deck, and parking for up to four vehicles. Inside, the gourmet kitchen serves as the heart of the home, featuring quartz countertops, painted cabinetry, a cooktop, wall oven and microwave combination, stainless steel appliances, and striking black hardware and fixtures throughout. Extra windows unique to the end-unit location fill the home with natural light, while the open-concept layout creates comfortable spaces for everyday living and entertaining. Step outside to the oversized rear deck, offering a seamless extension of your living space and plenty of room for outdoor dining, relaxing, or hosting friends. A two-car garage plus a full driveway accommodating two additional vehicles
USD 425,085
4906 Lawson Mill Drive
View photo
House · for sale
USD 474,990
USD 272/sq.ft
4906 Lawson Mill Drive
Commodore Point
· 1,744 sq.ft · 3 Bedrooms · 2 Baths · House
· Equipped kitchen
Commodore Point · 1,744 sq.ft · 3 Bedrooms · 2 Baths · House · Equipped kitchen
Lawson Mill is an exciting new community conveniently located off Courthouse Road in Chesterfield County with only 30 homesites available. Eastwood Homes is offering a variety of floor plans including one-level living, primary-down designs, guest suite down with primary upstairs, lofts, and third-floor options — all with great included features and incentives. With nearly 50 years of building experience, Eastwood Homes is known for quality, excellent customer service, and value. The Patterson is a three-bedroom, two-and-a-half-bath two-story home designed for easy main-level living. The first-floor primary suite offers a walk-in closet and a private ensuite bath. The two-story family room opens to the dining area and a well-appointed kitchen with an island and pantry, creating a natural flow for everyday living and entertaining. A first-floor laundry room and covered rear porch round out the main level. Upstairs, an open loft overlooks the family room below and offers flexible space fo
USD 474,990
5024 Lorkimwood Road
View photo
House · for sale
USD 542,490
USD 210/sq.ft
5024 Lorkimwood Road
Commodore Point
· 2,583 sq.ft · 4 Bedrooms · 2 Baths · House
· Equipped kitchen
Commodore Point · 2,583 sq.ft · 4 Bedrooms · 2 Baths · House · Equipped kitchen
Lawson Mill is an exciting new community conveniently located off Courthouse Road in Chesterfield County with only 30 homesites available. Eastwood Homes is offering a variety of floor plans including one-level living, primary-down designs, guest suite down with primary upstairs, lofts, and third-floor options — all with great included features and incentives. With nearly 50 years of building experience, Eastwood Homes is known for quality, excellent customer service, and value. The Drexel is a four-bedroom, two-and-a-half-bath two-story home built for both everyday comfort and easy entertaining. A formal living room and dining room sit just off the entry, setting an elegant tone for the home. Toward the rear, a spacious great room opens to a well-appointed kitchen with an island and pantry, alongside a bright breakfast area. A powder room rounds out the main level. Upstairs, the primary suite features a walk-in closet and an ensuite bath with a shower and double vanity. Bedroom two in
USD 542,490
5054 Lorkimwood Road
View photo
House · for sale
USD 482,990
USD 232/sq.ft
5054 Lorkimwood Road
Commodore Point
· 2,077 sq.ft · 3 Bedrooms · 2 Baths · House
· Equipped kitchen
Commodore Point · 2,077 sq.ft · 3 Bedrooms · 2 Baths · House · Equipped kitchen
Lawson Mill is an exciting new community conveniently located off Courthouse Road in Chesterfield County with only 30 homesites available. Eastwood Homes is offering a variety of floor plans including one-level living, primary-down designs, guest suite down with primary upstairs, lofts, and third-floor options — all with great included features and incentives. With nearly 50 years of building experience, Eastwood Homes is known for quality, excellent customer service, and value. The Stonecrest is a three-bedroom, two-and-a-half-bath two-story home with a layout designed for comfortable everyday living. The main level centers around a spacious family room that flows naturally into the kitchen, featuring an island and pantry, and opens to a sunny breakfast area. A powder room completes the first floor. Upstairs, the primary suite includes a walk-in closet and an ensuite bath with a shower and double vanity. Bedrooms two and three each offer double-door closets and share a full hall bath.
USD 482,990
5030 Lorkimwood Road
View photo
House · for sale
USD 527,990
USD 216/sq.ft
5030 Lorkimwood Road
Commodore Point
· 2,443 sq.ft · 4 Bedrooms · 2 Baths · House
· Equipped kitchen
Commodore Point · 2,443 sq.ft · 4 Bedrooms · 2 Baths · House · Equipped kitchen
Lawson Mill is an exciting new community conveniently located off Courthouse Road in Chesterfield County with only 30 homesites available. Eastwood Homes is offering a variety of floor plans including one-level living, primary-down designs, guest suite down with primary upstairs, lofts, and third-floor options — all with great included features and incentives. With nearly 50 years of building experience, Eastwood Homes is known for quality, excellent customer service, and value. The Raleigh is a four-bedroom, two-and-a-half-bath two-story home with the primary suite on the main level. A formal dining room sits just off the entry before opening into a soaring two-story family room that flows naturally into the kitchen, featuring an island and pantry, with a sunny breakfast area alongside. The first-floor primary suite offers a walk-in closet and an ensuite bath with a shower and double vanity. Upstairs, a versatile loft with a linen closet overlooks the living space below. Three bedroom
USD 527,990
5036 Lorkimwood Road
View photo
House · for sale
USD 522,490
USD 215/sq.ft
5036 Lorkimwood Road
Commodore Point
· 2,422 sq.ft · 4 Bedrooms · 3 Baths · House
· Equipped kitchen
Commodore Point · 2,422 sq.ft · 4 Bedrooms · 3 Baths · House · Equipped kitchen
Lawson Mill is an exciting new community conveniently located off Courthouse Road in Chesterfield County with only 30 homesites available. Eastwood Homes is offering a variety of floor plans including one-level living, primary-down designs, guest suite down with primary upstairs, lofts, and third-floor options — all with great included features and incentives. With nearly 50 years of building experience, Eastwood Homes is known for quality, excellent customer service, and value. The Cypress is a four-bedroom, three-bath two-story home with a layout built for comfortable everyday living. A formal dining room sits just off the entry, setting the tone for the home. The kitchen features a center island and pantry and opens to a spacious family room, with a bright breakfast area alongside for casual meals. A first-floor guest suite with a private ensuite bath and closet rounds out the main level, offering a comfortable and flexible space for visitors or extended family. Upstairs, the primar
USD 522,490
1617 Colehollow Drive
View photo
House · for sale
USD 399,000
USD 231/sq.ft
1617 Colehollow Drive
Commodore Point
· 1,722 sq.ft · 3 Bedrooms · 3 Baths · House
· Gym · Fireplace · Equipped kitchen
Commodore Point · 1,722 sq.ft · 3 Bedrooms · 3 Baths · House · Gym · Fireplace · Equipped kitchen
Refined rusticity in Chesterfield with this is a 3-4 bedroom custom home with an exciting layout in the Salisbury-adjacent Four Seasons neighborhood. This is not your cookie-cutter two story house, as the architect truly maximized space in this unique A-frame design that invites you in to a well lit home with vaulted ceilings greeting you at the front door. The open living room has a timeless shiplap-framed fireplace (with both a floating mantle and electrical ports ready to hang your flat screen! )There's even an upstairs mezzanine hallway so people can check on upstairs/downstairs activities anytime. First floor master suite! Bonus additional sitting area under the stairs (as a banquette was installed) and a bonus room upstairs (that could be your 4th bedroom, home office, gym. Use your imagination! )There's a pantry in the kitchen, the laundry room has built-in cabinets, 2 bedrooms have walk-in closets with built-in shelving, 1 of the bathrooms has a linen closet, there's a raised c
USD 399,000
16907 Barmer Road
View photo
House · for sale
USD 834,740
USD 151/sq.ft
16907 Barmer Road
Commodore Point
· 5,511 sq.ft · 7 Bedrooms · 5 Baths · House
· Equipped kitchen
Commodore Point · 5,511 sq.ft · 7 Bedrooms · 5 Baths · House · Equipped kitchen
Introducing'The Westerly' in HARPERS MILL. A stunning 4,084 square foot home designed for comfort and elegance. This expansive residence boasts six spacious bedrooms and four well-appointed bathrooms, making it perfect for families or those who love to entertain. As you enter, you're welcomed by an inviting open floor plan that harmoniously blends formal dining and living room spaces with a generous family room and a chef-inspired kitchen, and two pantry's. The kitchen features a large center island, ideal for gatherings and culinary adventures, while the first-floor guest suite ensures privacy for visitors. Retreat to the second floor, where a massive primary suite awaits. This luxurious space includes separate vanities, a private water closet, and an enormous walk-in closet, providing a perfect sanctuary. Two additional bedrooms share a convenient Jack and Jill bathroom, while a third bedroom and another full bathroom offer ample accommodation for family and guests. The second floor
USD 834,740
11840 Winfore Drive
View photo
House · for sale
USD 550,000
USD 219/sq.ft
11840 Winfore Drive
Commodore Point
· 2,508 sq.ft · 5 Bedrooms · 3 Baths · House
· Garden · Office room · Deck · Fireplace · Equipped kitchen
Commodore Point · 2,508 sq.ft · 5 Bedrooms · 3 Baths · House · Garden · Office room · Deck · Fireplace · Equipped kitchen
5000 closing cost offered! Welcome to this exceptional home in the heart of Midlothian, offering an unbeatable location just minutes from shopping, dining, parks, and everyday conveniences. With 5 bedrooms and 3.5 bathrooms, this beautifully updated home provides the perfect combination of space, comfort, and versatility. Step inside to discover beautiful hardwood floors throughout the main level, fresh interior paint, a completely renovated kitchen featuring new cabinetry, countertops, and brand-new appliances, all designed for modern living. The spacious family room with a cozy fireplace flows seamlessly into the Florida room and overlooks the private, fenced backyard, creating an ideal space for relaxing or entertaining. The formal dining room, living room, and an additional flex space perfect for a home office or study complete the thoughtfully designed first floor. Enjoy peace of mind with numerous recent updates, including a new roof, new siding, updated bathrooms, a new deck, an
USD 550,000
11801 New Forest Court
View photo
House · for sale
USD 359,000
USD 336/sq.ft
11801 New Forest Court
Commodore Point
· 1,066 sq.ft · 3 Bedrooms · 1 Bath · House
Commodore Point · 1,066 sq.ft · 3 Bedrooms · 1 Bath · House
Welcome to this 3 bedroom property that sits on a desirable corner lot, offering a great opportunity to make it your own. A functional layout and plenty potential. This home is conveniently located near shopping, dinning and everyday amenities. House will be painted. As-is
USD 359,000
16700 Midmay Road
View photo
House · for sale
USD 679,890
USD 216/sq.ft
16700 Midmay Road
Commodore Point
· 3,143 sq.ft · 5 Bedrooms · 4 Baths · House
· Office room · Equipped kitchen
Commodore Point · 3,143 sq.ft · 5 Bedrooms · 4 Baths · House · Office room · Equipped kitchen
The Summit floorplan offers a generous living space across two floors, providing ample room for families of all sizes. The main level features a first-floor bedroom and full bathroom, an office or formal dining room, and a beautiful kitchen that opens to the great room, filled with natural light. The beautiful kitchen is a standout with a large kitchen island, quartz countertops, soft-close cabinets, and premium stainless steel appliances, including double ovens, gas cooktop, Whirlpool appliances, and a walk-in pantry. This modern kitchen is perfect for both cooking and entertaining. Upstairs, the owner’s suite offers a huge walk-in closet, double vanities, a relaxing bathtub, and a separate shower, providing the perfect retreat. Additionally, the second floor features 3 spacious bedrooms, 2 full bathrooms, a laundry room, and an open loft area, offering even more flexible living space for your family’s needs. The Summit is the perfect home for those looking for modern living, luxury f
USD 679,890
14800 Highberry Woods Drive
View photo
House · for sale
USD 424,950
USD 242/sq.ft
14800 Highberry Woods Drive
Commodore Point
· 1,755 sq.ft · 4 Bedrooms · 2 Baths · House
· Garden · Fireplace · Equipped kitchen · Parking
Commodore Point · 1,755 sq.ft · 4 Bedrooms · 2 Baths · House · Garden · Fireplace · Equipped kitchen · Parking
Welcome to 14800 Highberry Woods Drive, located in the sought-after Woodlake community! This charming two-story home offers 4 bedrooms, 2.5 bathrooms, and 1,762 square feet of living space on a spacious cul-de-sac lot. The main level features a formal dining room, inviting family room with a gas fireplace, and a kitchen with ample cabinet space and a breakfast bar. Upstairs, the primary suite includes a private bathroom and walk-in closet, along with three additional bedrooms. Outside, enjoy a spacious backyard with room to relax, entertain, or play, plus an attached one-car garage for added convenience. Woodlake residents enjoy access to community pools, a clubhouse, playgrounds, walking trails, and beautiful lake amenities. Conveniently located near shopping, dining, and major commuter routes, this home offers a great opportunity to enjoy all that Woodlake has to offer!
USD 424,950
7300 Key Deer Court
View photo
House · for sale
USD 379,500
USD 241/sq.ft
7300 Key Deer Court
Commodore Point
· 1,572 sq.ft · 4 Bedrooms · 2 Baths · House
Commodore Point · 1,572 sq.ft · 4 Bedrooms · 2 Baths · House
Extensive Renovations & Modern Upgrades Throughout. Compare to everything, sold, current, pending. Discover a beautifully updated Cape Cod offering 1,573 SF, 4 bedrooms, 2.5 bathrooms, a first-floor primary suite, and a pet ready fully fenced corner lot with no HOA. This home has benefited from extensive improvements inside and out, reflecting the care and attention of a hands-on owner with more than 12 years of renovation experience. From major exterior improvements to custom cabinetry, modern lighting, and updated living spaces, significant work has already been completed to enhance comfort, appearance, and everyday functionality. Major Exterior & Energy-Efficiency Improvements. New 2026 architectural-shingle roof with synthetic underlayment and improved ridge ventilation. Replacement exterior siding with protective Tyvek house wrap. Energy-efficient, low-emissivity windows designed to improve indoor comfort. New upgraded exterior doors, soffits, porch ceiling, and metal-protected PT
USD 379,500

Get email alerts

Don't miss out: be the first to know about new properties

The alert was correctly created

On subscribing you accept the conditions of use and the privacy policy
Alert
Receive new ads in your inbox
Save this search
Receive alerts for new listings

We'll send you an email when we have new properties for: "Houses for sale in Commodore Point"

The alert was correctly created

Cove Ridge
Huntgate Woods
Get email alerts and be the first to see new listings
Required field
On subscribing I accept the terms of the privacy policy
Perfect! You'll soon start receiving new listings via email
Alert
Receive an email when we have new ads for Houses for sale in Commodore Point
Save this search
Filters

Bedrooms

Size (sq.ft)

sq.ft
sq.ft

Price

USD
USD

Property type

Bathrooms

Clear all filters
Receive notifications when new entries are published.