583 houses for sale in Commodore Point

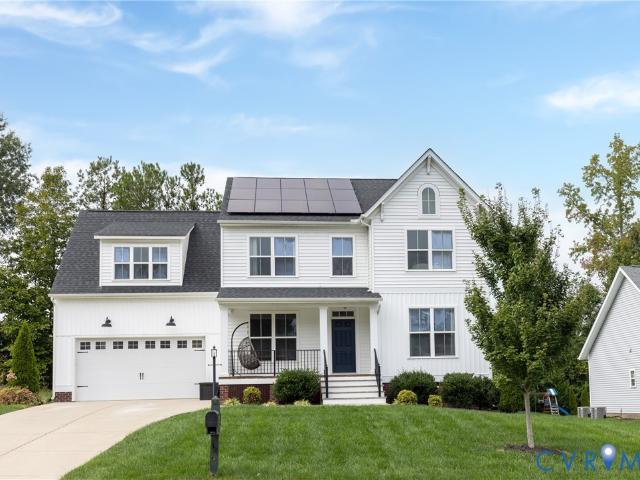
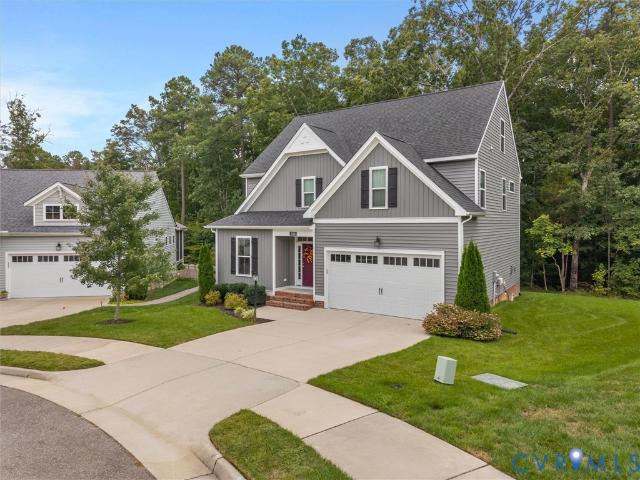
5124 Laurel Park Court
View photo
House · for sale
USD 575,000
USD 192/sq.ft
5124 Laurel Park Court
Commodore Point
· 2,982 sq.ft · 5 Bedrooms · 4 Baths · House
· Garden · Fireplace · Equipped kitchen
Commodore Point · 2,982 sq.ft · 5 Bedrooms · 4 Baths · House · Garden · Fireplace · Equipped kitchen
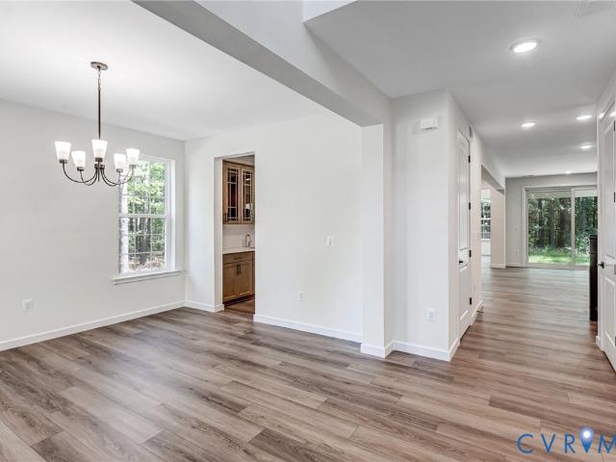
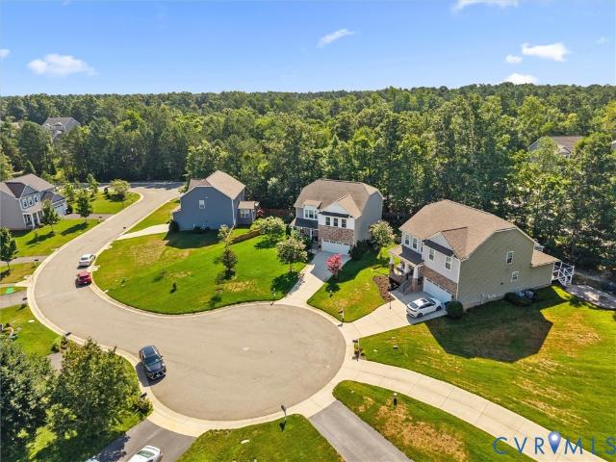
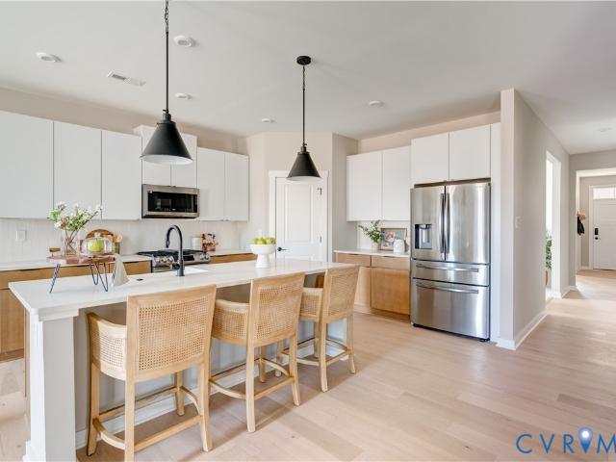
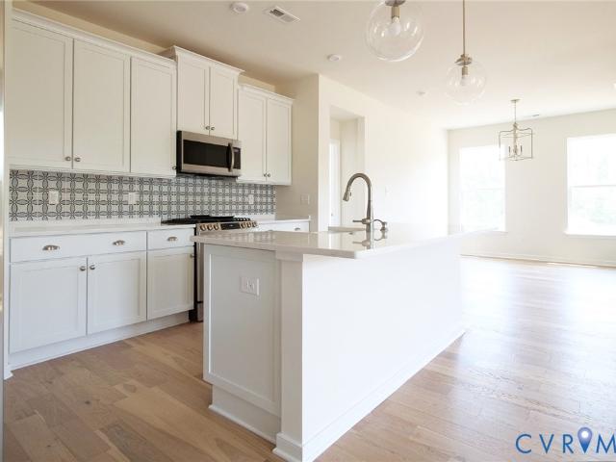
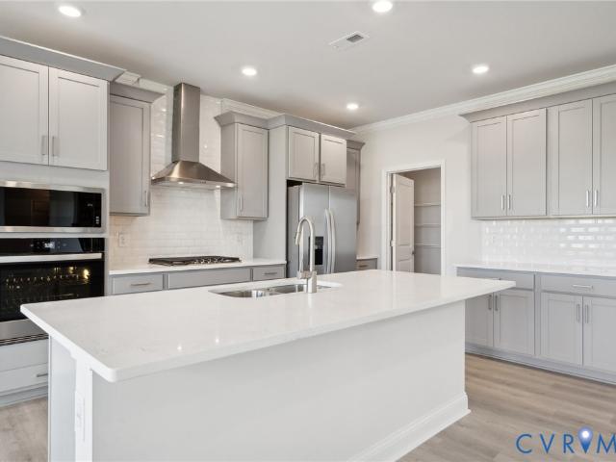
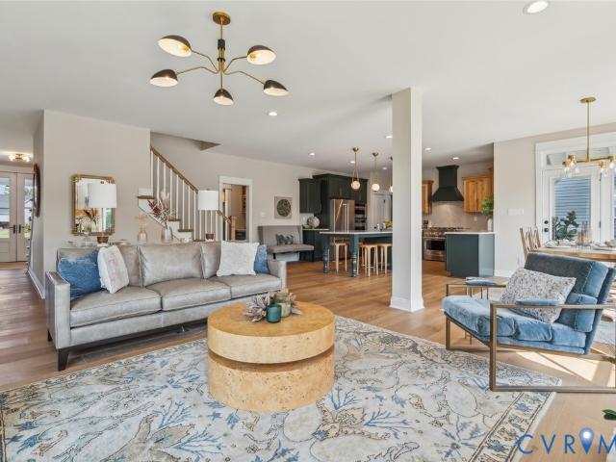
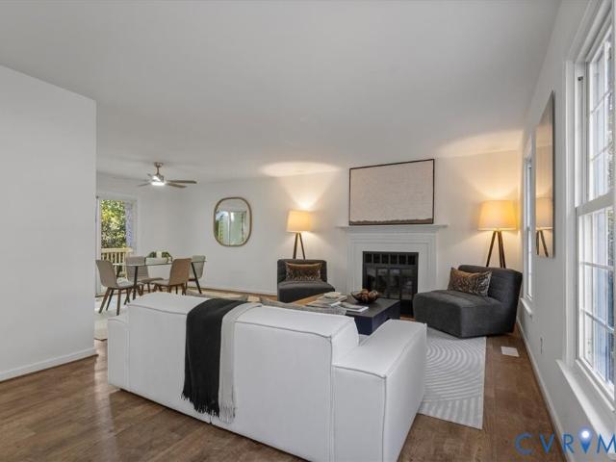
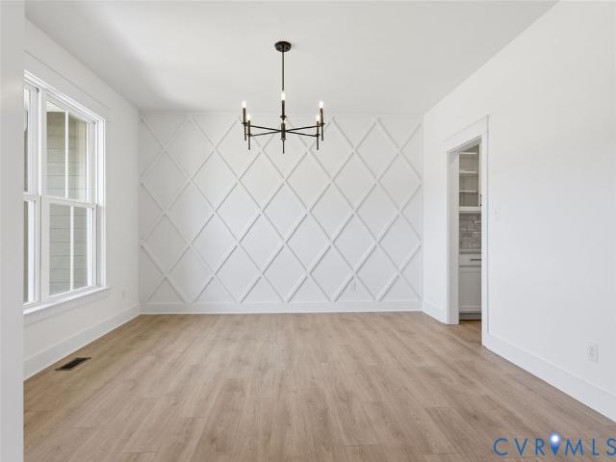
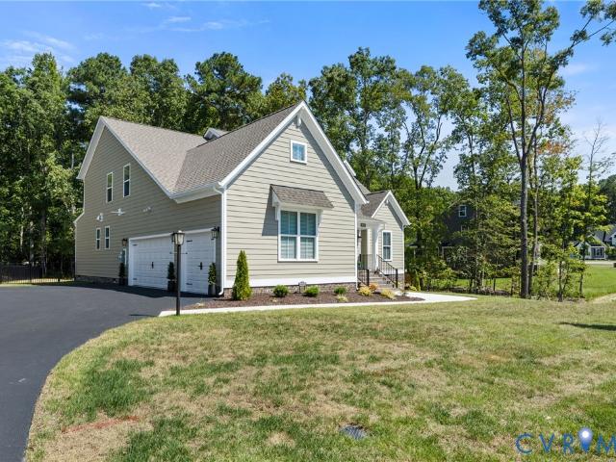
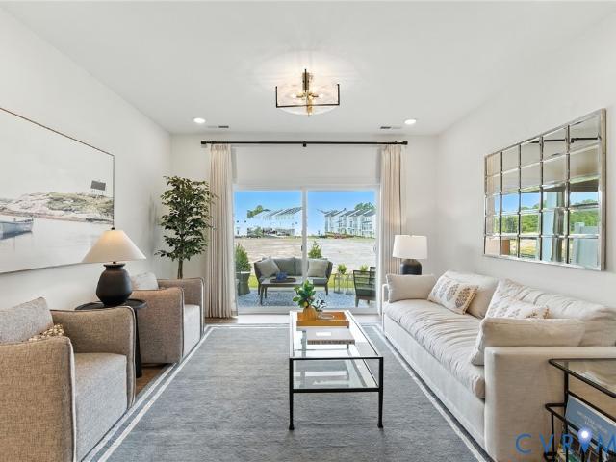
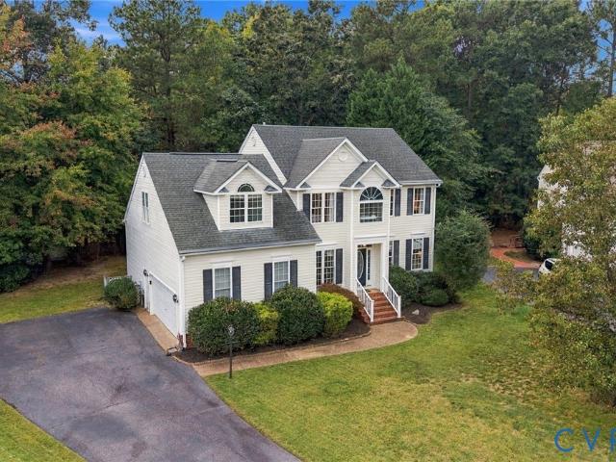
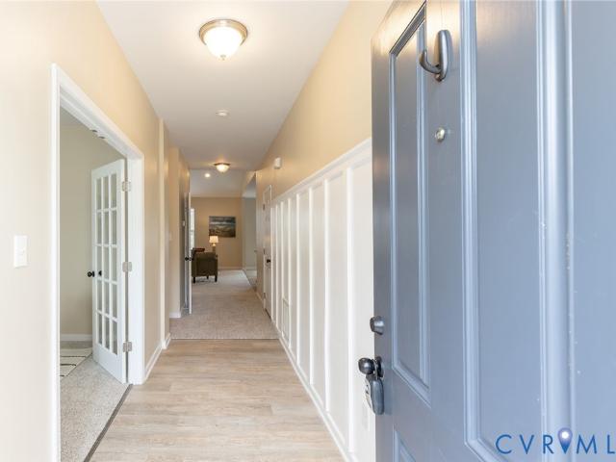
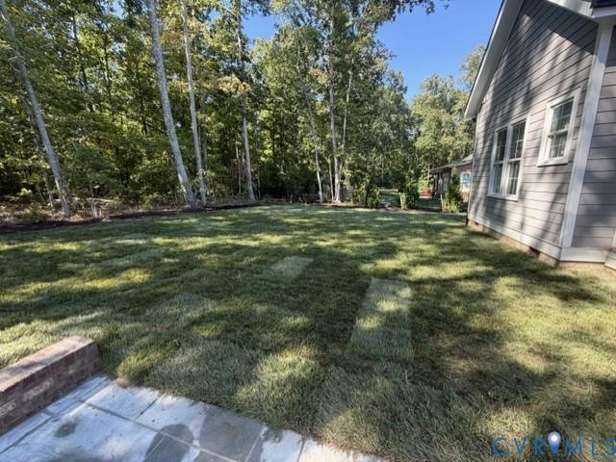
Welcome to 5124 Laurel Park Court in highly sought-after Westerleigh on a quiet cul-de-sac lot! Built in 2021, this Main Street Homes Dayton plan has nearly 3,000 square feet across three finished levels, so everyone gets a corner of their own. Step inside to lvp flooring, 9-foot ceilings, and a first floor study/guest room that works for remote-work days, homework, or guests that prefer to be on the main floor! A full bath on the main level (1 of 4) makes hosting easy. The great room with gas fireplace opens into the kitchen, which has granite counters, stainless appliances, large pantry, island, and a morning/dining room. Windows on three sides of the morning/dining room frame the wooded backyard, bringing the outdoors into everyday meals. Upstairs, the primary suite has a private bath with a double vanity and an oversized walk-in closet, along with a second closet. Three more spacious bedrooms are up there too, along with a laundry room right where the laundry actually piles up. Go
USD 575,000
3129 Quail Hill Drive
View photo
House · for sale
USD 445,000
USD 200/sq.ft
3129 Quail Hill Drive
Commodore Point
· 2,217 sq.ft · 4 Bedrooms · 2 Baths · House
· Fireplace · Equipped kitchen
Commodore Point · 2,217 sq.ft · 4 Bedrooms · 2 Baths · House · Fireplace · Equipped kitchen
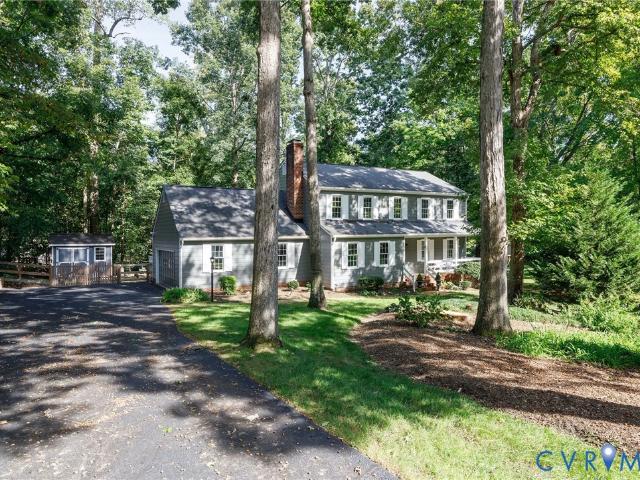
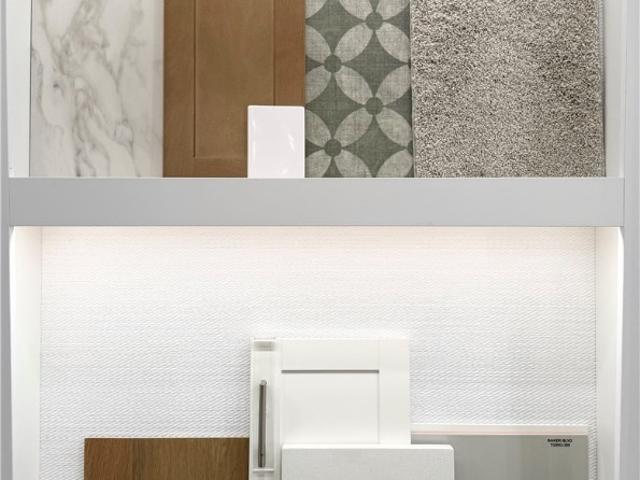
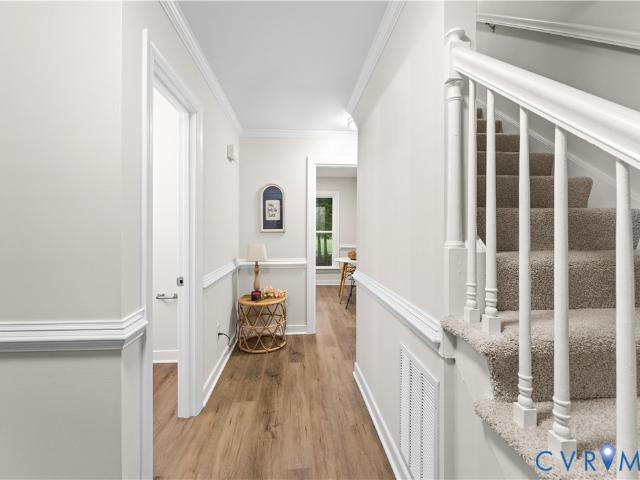
Welcome to 3129 Quail Hill Drive, where timeless Colonial style meets a thoughtfully completed renovation overlooking the 6th green of Brandermill Country Club. Set among mature trees with peaceful golf course views, this move-in-ready home blends classic character, modern finishes, and a location that makes every day feel like a retreat. Inside, fresh interior paint, new lighting, updated hardware, luxury vinyl plank flooring on the main level, and new carpet upstairs create a bright, cohesive look. The beautifully redesigned kitchen features white cabinetry, quartz countertops, stainless steel appliances, recessed lighting, abundant storage, and a spacious breakfast bar ideal for casual meals or entertaining. The inviting family room offers a fireplace, detailed trim, and an oversized window seat framing the wooded setting beyond. Upstairs, the generous primary suite provides a comfortable escape with a fully renovated private bath featuring a custom vanity, quartz countertop, design
USD 445,000
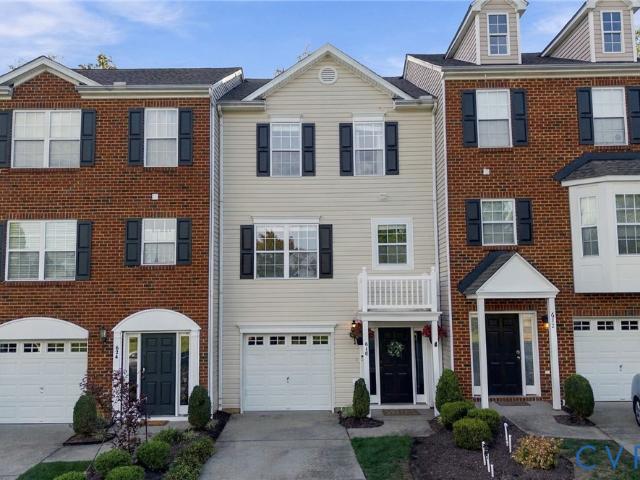
618 Ridgemoor Court
View photo
Townhouse · for sale
USD 425,000
USD 199/sq.ft
618 Ridgemoor Court
Commodore Point
· 2,131 sq.ft · 4 Bedrooms · 3 Baths · Townhouse
· Office room · Fireplace · Equipped kitchen · Parking
Commodore Point · 2,131 sq.ft · 4 Bedrooms · 3 Baths · Townhouse · Office room · Fireplace · Equipped kitchen · Parking
Welcome to The Ridgemoor section of The Grove, a popular Midlothian community designed with the charm of an old-fashioned neighborhood and the convenience of today’s lifestyle. Built in 2004 and offering more than 2,100 square feet across three levels, this spacious townhome provides a flexible floor plan with plenty of room to spread out. The first level offers direct entry from the garage and a potential primary suite with private shower ensuite, ideal for guests, multigenerational living, a home office, or private retreat. Upstairs, the main living level features a comfortable family room with gas fireplace, dining area, and a large kitchen with plenty of space for everyday living and entertaining. The third level includes a second potential primary suite with vaulted ceiling, walk-in closet, and private ensuite with both tub and shower. Two additional bedrooms and a hall bath complete the upper level, offering excellent flexibility for family, guests, hobbies, or work-from-home nee
USD 425,000
14313 Summercreek Terrace
View photo
House · for sale
USD 779,999
USD 215/sq.ft
14313 Summercreek Terrace
Commodore Point
· 3,627 sq.ft · 5 Bedrooms · 4 Baths · House
· Patio · Terrace · Fireplace · Equipped kitchen
Commodore Point · 3,627 sq.ft · 5 Bedrooms · 4 Baths · House · Patio · Terrace · Fireplace · Equipped kitchen
Welcome home to luxury, comfort, and thoughtful design in this stunning Donovan floor plan. From the inviting front porch to the covered rear patio, every detail has been carefully curated for modern living. The gourmet kitchen is a true showpiece, featuring a large center island, walk-in pantry, butler’s pantry, and a bright adjoining sunroom perfect for casual dining or morning coffee. The spacious great room offers a cozy fireplace, while the elegant dining room provides the ideal setting for entertaining. The private primary suite serves as a relaxing retreat with a generous walk-in closet and a spa-inspired bath complete with double vanities and a stand-alone soaking tub. Additional highlights include a convenient laundry room, functional mudroom, and exceptional indoor-outdoor living spaces. This beautiful home blends sophistication and practicality, ready to become your dream home
USD 779,999
1433 Shirlton Road
View photo
House · for sale
USD 525,000
USD 233/sq.ft
1433 Shirlton Road
Commodore Point
· 2,250 sq.ft · 4 Bedrooms · 2 Baths · House
· Garden · Deck · Equipped kitchen · Swimming pool
Commodore Point · 2,250 sq.ft · 4 Bedrooms · 2 Baths · House · Garden · Deck · Equipped kitchen · Swimming pool
Classic Colonial charm, thoughtful updates and exceptional outdoor living come together beautifully in popular Queensmill! Tucked away on a lush and private half-acre lot, this beautifully maintained home offers a freshly painted exterior, paved driveway and an enviable setting just a short walk or bike ride to the neighborhood pool. The oversized screened porch—with its vaulted ceiling and potential to become a stunning sunroom—takes outdoor living to another level, overlooking a spacious deck, outdoor shower, detached shed and fenced backyard. Inside, the home has been thoughtfully refreshed with a fully renovated kitchen, new wood flooring and carpet, fresh paint, updated light fixtures and an impressive walk-in primary closet. And with the roof and other major systems recently replaced or meticulously maintained, there is little left to do but move in and enjoy. Queensmill offers something increasingly hard to find: generous lots, excellent schools, an active civic and recreation a
USD 525,000
13925 Collington Mews
View photo
House · for sale
USD 545,000
USD 204/sq.ft
13925 Collington Mews
Commodore Point
· 2,659 sq.ft · 4 Bedrooms · 3 Baths · House
· Garden · Office room · Deck · Fireplace · Equipped kitchen
Commodore Point · 2,659 sq.ft · 4 Bedrooms · 3 Baths · House · Garden · Office room · Deck · Fireplace · Equipped kitchen
Take advantage of savings! Seller offering a credit toward a 2/1 BUYDOWN! Welcome to this beautifully appointed home nestled on a cul-de-sac lot in the sought-after Collington community! From the inviting front porch overlooking the front yard to the thoughtfully designed interior, every detail of this home has been carefully considered. Step inside to find luxury vinyl plank flooring throughout the main level & a welcoming foyer with a private home office featuring custom built-in cabinetry. The heart of the home is the stunning open-concept living space, where the family room showcases custom wood ceiling beams, an electric fireplace, and flows seamlessly into the dining area & gourmet kitchen. The beautifully updated kitchen features a large center island, quartz countertops, tile backsplash, over-cabinet lighting, built-in wall oven & microwave, water filtration system, & a walk-in pantry. The adjoining eat-in area opens to the deck overlooking the beautifully landscaped, fully fen
USD 545,000
13703 Velvet Antler Circle
View photo
House · for sale
USD 399,900
USD 259/sq.ft
13703 Velvet Antler Circle
Commodore Point
· 1,539 sq.ft · 3 Bedrooms · 2 Baths · House
· Equipped kitchen
Commodore Point · 1,539 sq.ft · 3 Bedrooms · 2 Baths · House · Equipped kitchen
Completely gutted & beautifully remodeled, this like-new Cape-style home sits on a 0.39-acre cul-de-sac lot in Midlothian’s established Deer Run neighborhood. Offering 1,547 sq ft, 3 bedrooms, & 2.5 baths, the home features a convenient first-floor primary bedroom w/a fully renovated private bath & enlarged closet space. The redesigned main level offers a brand-new kitchen & laundry layout for comfortable, modern living. A thoughtfully added powder room provides guests convenient restroom access without entering the first-floor primary bedroom. The kitchen showcases white shaker cabinets, granite countertops, a center island, stylish tiled backsplash, & all-new stainless appliances. The kitchen flows seamlessly into the dining & great room areas, creating an inviting, connected space for everyday living & entertaining. New luxury vinyl plank flooring extends throughout the home, complemented by all-new light fixtures, ceiling fans, doorknobs, hinges, & plumbing fixtures. Every bathroom
USD 399,900
5512 Mossy Oak Road
View photo
House · for sale
USD 639,900
USD 215/sq.ft
5512 Mossy Oak Road
Commodore Point
· 2,971 sq.ft · 5 Bedrooms · 3 Baths · House
· Equipped kitchen · Parking
Commodore Point · 2,971 sq.ft · 5 Bedrooms · 3 Baths · House · Equipped kitchen · Parking
Custom craftsmanship meets modern style in Foxfield! This standout home showcases exquisite custom cabinetry and one-of-a-kind woodwork by a master wood crafter throughout. The gorgeous modern kitchen features an Italian range, hidden appliances, and beautifully crafted details. Retreat to upgraded, custom-designed bathrooms, and enjoy the convenience of an oversized 3-car garage and solar panels. Ideally located near Midlothian and Hull Street, with easy access to Swift Creek Reservoir, River City Sportsplex, parks, trails, and family-friendly recreation. A rare blend of artistry, style, space, and convenience!
USD 639,900
01 Canoe Pointe Loop
View photo
House · for sale
USD 599,990
USD 281/sq.ft
01 Canoe Pointe Loop
Commodore Point
· 2,131 sq.ft · 2 Bedrooms · 2 Baths · House
· Equipped kitchen · Parking · Swimming pool
Commodore Point · 2,131 sq.ft · 2 Bedrooms · 2 Baths · House · Equipped kitchen · Parking · Swimming pool
SINGLE FAMILY 55+: a true 55+ community designed exclusively for active adults! Welcome to Woolridge Landing that offers comfort and convenience at your fingertips. Sit back, relax, and say goodbye to yardwork! Living in this low-maintenance community will give you more time to enjoy the community amenities including a clubhouse, fitness center, nature trails, outdoor pool, and 3 multi-purpose sport courts! The Mattox floorplan features true first-floor lifestyle thanks to your main-level owner's suite conveniently located to the nearby family room, cafe, and outdoor living area. In the kitchen, you'll find an open space ideal for entertaining with an oversized island and nearby walk-in pantry. The first-floor owner's suite includes a private bath with a dual vanity as well as a spacious closet and an infinity shower. The first floor also includes an additional bedroom, flex room, full bath, laundry room, and front entry 2-car garage. Looking for more storage space? Enjoy your second-f
USD 599,990
11207 Walkmill Reach Trail
View photo
House · for sale
USD 500,000
USD 175/sq.ft
11207 Walkmill Reach Trail
Commodore Point
· 2,852 sq.ft · 4 Bedrooms · 2 Baths · House
· Fireplace · Equipped kitchen
Commodore Point · 2,852 sq.ft · 4 Bedrooms · 2 Baths · House · Fireplace · Equipped kitchen
Amongst the tall towering trees on a large, park-like lot sits this well maintained home! Living in Chesterfield County means you'll never face a shortage of activities to get out and enjoy with many historical sites, parks, restaurants and entertainment nearby to explore. This home is where memories are made with cookouts, sleepovers, mornings filled with giggles, shady afternoons under a tree, many ways to wander & outdoor experiences. Welcome to this story-book home and find so much to love with plenty of space to entertain in grand style. Sprawling spaces flow through the main level featuring an elegant formal room, a sitting room with abundant natural lighting, classic living room with a fireplace, and an open layout to the spacious eat-in kitchen. The 2nd level highlights include the Primary Bedroom with an ensuite bath featuring a soaking tub & walk-in closet, 3 additional bedrooms, and a full guest bath, offering room for everyone to spread out or gather. Outdoor living is easy
USD 500,000
02 Canoe Pointe Loop
View photo
House · for sale
USD 575,990
USD 289/sq.ft
02 Canoe Pointe Loop
Commodore Point
· 1,991 sq.ft · 2 Bedrooms · 2 Baths · House
· Equipped kitchen · Parking · Swimming pool
Commodore Point · 1,991 sq.ft · 2 Bedrooms · 2 Baths · House · Equipped kitchen · Parking · Swimming pool
SINGLE FAMILY 55+: a true 55+ community designed exclusively for active adults! Welcome to Woolridge Landing that offers comfort and convenience at your fingertips. Sit back, relax, and say goodbye to yardwork! Living in this low-maintenance community will give you more time to enjoy the community amenities including a clubhouse, fitness center, nature trails, outdoor pool, and 3 multi-purpose sport courts! The Willis floorplan features true first-floor lifestyle thanks to your main-level owner's suite conveniently located to the nearby family room, cafe, and outdoor living area. In the kitchen, you'll find an open space ideal for entertaining with an oversized island and nearby walk-in pantry. The first-floor owner's suite includes a private bath with a vanity as well as a spacious closet and an infinity shower. The first floor also includes an additional bedroom, flex room, full bath, laundry room, and front entry 2-car garage. Looking for more storage space? Enjoy your second-floor
USD 575,990
16731 Dovekey Road
View photo
House · for sale
USD 646,640
USD 257/sq.ft
16731 Dovekey Road
Commodore Point
· 2,508 sq.ft · 5 Bedrooms · 3 Baths · House
· Office room · Equipped kitchen · Swimming pool
Commodore Point · 2,508 sq.ft · 5 Bedrooms · 3 Baths · House · Office room · Equipped kitchen · Swimming pool
Welcome to Copper Grove in Harpers Mill! Enjoy resort-style living with trails, pool, clubhouse, dog park, sports field, and playground. Just minutes from Richmond, Midlothian offers top-rated schools, great dining, and shopping at your fingertips. Step inside the Hayden, a modern open-concept home designed for comfort and flexibility. The main level features a spacious living and dining area, a stylish kitchen with walk-in pantry, plus a bedroom, full bath, and flex room-perfect for guests or a home office. Upstairs, the loft provides even more space to relax or play. The luxurious primary suite boasts two walk-in closets and a spa-like bath with dual vanities and a private water closet. Three additional bedrooms, a full bath, and laundry room complete this beautiful home built for today’s lifestyle! Photos and renderings are from builder's library, actual finishes and features may vary
USD 646,640
8813 Midmay Terrace
View photo
House · for sale
USD 676,890
USD 215/sq.ft
8813 Midmay Terrace
Commodore Point
· 3,143 sq.ft · 5 Bedrooms · 4 Baths · House
· Office room · Terrace · Equipped kitchen
Commodore Point · 3,143 sq.ft · 5 Bedrooms · 4 Baths · House · Office room · Terrace · Equipped kitchen
The Summit floorplan offers a generous living space across two floors, providing ample room for families of all sizes. The main level features a first-floor bedroom and full bathroom, an office or formal dining room, and a beautiful kitchen that opens to the great room, filled with natural light. The gourmet kitchen is a standout with a large kitchen island, quartz countertops, soft-close cabinets, and premium stainless steel appliances, including double ovens, gas cooktop, Whirlpool appliances, and a walk-in pantry. This modern kitchen is perfect for both cooking and entertaining. Upstairs, the owner’s suite offers a huge walk-in closet, double vanities, a relaxing bathtub, and a separate shower, providing the perfect retreat. Additionally, the second floor features 3 spacious bedrooms, 2 full bathrooms, a laundry room, and an open loft area, offering even more flexible living space for your family’s needs. The Summit is the perfect home for those looking for modern living, luxury fin
USD 676,890
4218 Tuckmar Pond Drive
View photo
House · for sale
USD 717,950
USD 206/sq.ft
4218 Tuckmar Pond Drive
Commodore Point
· 3,477 sq.ft · 4 Bedrooms · 3 Baths · House
· Equipped kitchen · Parking
Commodore Point · 3,477 sq.ft · 4 Bedrooms · 3 Baths · House · Equipped kitchen · Parking
The Lancaster Home Plan by Main Street Homes offers a spacious and thoughtfully designed layout with room for everyone. The first floor features a formal dining room with a butler’s pantry, private study, and guest bedroom, along with an inviting family room that opens to the breakfast nook and beautifully appointed kitchen. Upstairs, four bedrooms provide plenty of space, including a spacious primary suite with a luxurious bath and a generous walk-in closet. For even more versatility, optional features include a finished third floor and a three-car garage. With its flexible spaces and well-planned design, the Lancaster offers the space and comfort to fit the way you live. This home is under construction. The photos, videos, and/or 3d tour shown represent the floor plan but are not of this specific home. Selections and features are samples and not the actual selections and features in the home. See a new home consultant for details
USD 717,950
6435 Quinlynn Place
View photo
Townhouse · for sale
USD 499,990
USD 216/sq.ft
6435 Quinlynn Place
Commodore Point
· 2,314 sq.ft · 3 Bedrooms · 2 Baths · Townhouse
· Office room · Equipped kitchen · Parking
Commodore Point · 2,314 sq.ft · 3 Bedrooms · 2 Baths · Townhouse · Office room · Equipped kitchen · Parking
Brand-new Paired Villa END UNIT Monroe in the Cottages at Millwood, estimated for completion in early 2027! This thoughtfully designed 3-bedroom, 2.5-bath home combines stylish finishes with an easy, functional layout and a homesite that backs to open space for a little extra breathing room. The main level features a dedicated home office, spacious family room and a beautiful kitchen with 42' white cabinetry, quartz countertops, stainless steel appliances and a sage tile backsplash laid in a herringbone pattern. Durable LVP flooring extends throughout the foyer, office, family room, kitchen and powder room. Upstairs you'll find all three bedrooms plus a loft, including a spacious primary suite with a double vanity and tiled shower. Outside, enjoy low-maintenance fiber-cement siding and a covered rear porch overlooking open space which is a great spot for morning coffee or winding down at the end of the day. An attached 2-car garage adds even more convenience. New construction without t
USD 499,990
4666 Lake Summer Loop
View photo
House · for sale
USD 749,900
USD 242/sq.ft
4666 Lake Summer Loop
Commodore Point
· 3,089 sq.ft · 5 Bedrooms · 4 Baths · House
· Office room · Fireplace · Equipped kitchen
Commodore Point · 3,089 sq.ft · 5 Bedrooms · 4 Baths · House · Office room · Fireplace · Equipped kitchen
Welcome to 4666 Lake Summer Loop, a 5-bedroom, 4.5-bath home with 3,093 square feet in Moseley’s Summer Lake community. An inviting front porch leads inside, where hardwood floors pass a private home office with French doors and continue into the heart of the home. The family room’s gas fireplace anchors an open, light-filled gathering space, and the kitchen stands out with quartz countertops, a substantial island, high-end appliances, and a walk-in pantry. An oversized breakfast nook gives everyone room to linger, and the screened porch takes the gathering outside. A first-floor bedroom and full bath offer flexibility for guests or multigenerational living. Upstairs, an open loft creates another place to unwind. The primary suite features a large walk-in closet and a beautifully appointed bath with a soaking tub and fully tiled shower. Three additional bedrooms include one with a private en suite, while the other two share a hall bath. The walk-up third floor already has plumbing roug
USD 749,900
2903 Fox Chase Drive
View photo
House · for sale
USD 345,000
USD 196/sq.ft
2903 Fox Chase Drive
Commodore Point
· 1,755 sq.ft · 3 Bedrooms · 2 Baths · House
· Deck · Balcony · Fireplace · Equipped kitchen
Commodore Point · 1,755 sq.ft · 3 Bedrooms · 2 Baths · House · Deck · Balcony · Fireplace · Equipped kitchen
Welcome Home! Located at the foot of Brandermill scenic paths for jogging and dog walking! You will immediately be charmed by this open floor plan, first floor primary suite, and decks and balcony's overlooking one of Brandermill's finest Golf Courses! Freshly painted interior with an attached and detached storage shed for added convenience and space plus very large deck! The interior features a first-floor primary suite with sliding doors to the back deck! Primary bathroom with a double vanity, spacious, shower and tub, new floors, new light fixtures, plus walk in closet! Eat-in kitchen with updated cabinets and dining area with a living room off of the kitchen boasting a chair railing, crown molding and fantastic step-down den with gas fireplace! Brand new cherry oak LVP flooring throughout. Family room features sliding doors to the enormous back deck with a great view of the green surrounding the property, and the second floor features a balcony or additional deck for entertaining,
USD 345,000
901 Francill Drive
View photo
House · for sale
USD 324,950
USD 245/sq.ft
901 Francill Drive
Commodore Point
· 1,324 sq.ft · 3 Bedrooms · 1 Bath · House
· Deck · Equipped kitchen
Commodore Point · 1,324 sq.ft · 3 Bedrooms · 1 Bath · House · Deck · Equipped kitchen
Price reduction. Seller just REPLACED ALL CARPET throughout the home. Move right into this beautiful contemporary home situated on a corner lot in Forest Acres! Recent improvements include a new roof (2023), new siding (2023), new kitchen (2023), new flooring (2023), a brand-new deck (2023), and a new crawl space vapor barrier (2023), making this home truly move-in ready. Enjoy relaxing on the welcoming wraparound front porch in this quiet neighborhood setting. The completely renovated eat-in kitchen features stainless steel appliances and modern finishes, while the fresh flooring throughout creates a bright, cohesive feel. The family room offers a cozy wood stove to keep the whole house warm during those cold winter nights! Upstairs you will find 3 bedrooms and a full bathroom. Additional features include a two-zone HVAC system with Honeywell smart thermostats, whole-house fan, detached storage shed, and all appliances—including the washer and dryer—convey with the home. Located in th
USD 324,950
536 Aura Avenue
View photo
Townhouse · for sale
USD 549,113
USD 244/sq.ft
536 Aura Avenue
Commodore Point
· 2,250 sq.ft · 3 Bedrooms · 2 Baths · Townhouse
· Office room · Gym · Fireplace · Equipped kitchen · Parking
Commodore Point · 2,250 sq.ft · 3 Bedrooms · 2 Baths · Townhouse · Office room · Gym · Fireplace · Equipped kitchen · Parking
Move-In late 2026! Introducing the Lafayette. This brand-new three-level townhome offers an open, thoughtfully designed layout with 9-foot ceilings and solid-core doors throughout. The first floor features a two-car garage, half bath, ample storage, open stairwell, and a flex room ideal for a home office, gym, or recreation space. Upstairs, the spacious main living level is designed for entertaining, with a cozy fireplace, oversized kitchen island, painted cabinetry, granite countertops, and a large walk-in pantry. The third floor offers three bedrooms, including a light-filled primary suite with additional windows, a walk-in closet, and private en-suite bath. A convenient laundry area, additional full bath, and low-maintenance design add everyday functionality to this stylish new home. With designer-selected finishes and a versatile floor plan, this home offers the perfect blend of comfort, functionality, and modern living
USD 549,113
14219 Jeffries Place
View photo
House · for sale
USD 520,000
USD 212/sq.ft
14219 Jeffries Place
Commodore Point
· 2,443 sq.ft · 4 Bedrooms · 2 Baths · House
· Fireplace · Equipped kitchen
Commodore Point · 2,443 sq.ft · 4 Bedrooms · 2 Baths · House · Fireplace · Equipped kitchen
Welcome home to this beautifully refreshed residence in the highly desirable Charter Colony community, where comfort, style, and convenience come together on a quiet cul-de-sac. Offering 4 bedrooms, 2.5 baths, and approximately 2,454 square feet, this move-in-ready home showcases extensive recent updates ($25k in improvements) including fresh interior paint, newly stained hardwood floors, brand-new carpet and padding, new luxury vinyl plank flooring in the kitchen, updated HVAC vents, new bathroom faucets, and a new GE range and microwave. The bright main level features formal living and dining rooms with decorative columns, abundant natural light, and an open-concept layout perfect for entertaining. The spacious kitchen offers an island, pantry, breakfast area, and flows seamlessly into the inviting family room with a cozy gas fireplace. Upstairs, the expansive primary suite is a private retreat with two walk-in closets and a luxurious ensuite featuring double vanities, a soaking tub,
USD 520,000
1506 Porters Mill Terrace
View photo
House · for sale
USD 300,000
USD 262/sq.ft
1506 Porters Mill Terrace
Commodore Point
· 1,141 sq.ft · 3 Bedrooms · 2 Baths · House
· Garden · Terrace · Deck · Fireplace · Equipped kitchen · Security · Parking
Commodore Point · 1,141 sq.ft · 3 Bedrooms · 2 Baths · House · Garden · Terrace · Deck · Fireplace · Equipped kitchen · Security · Parking
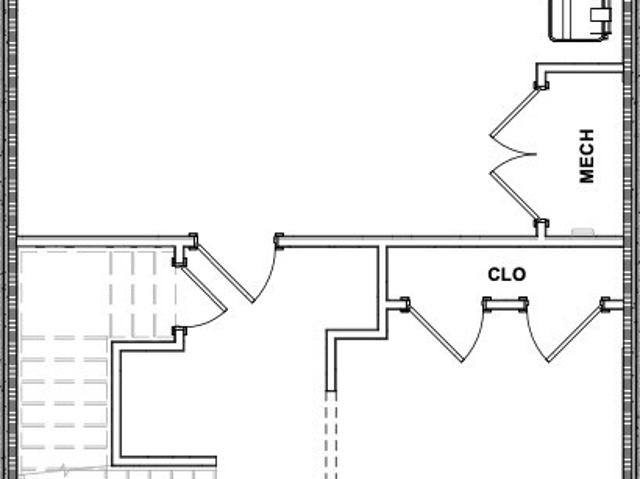
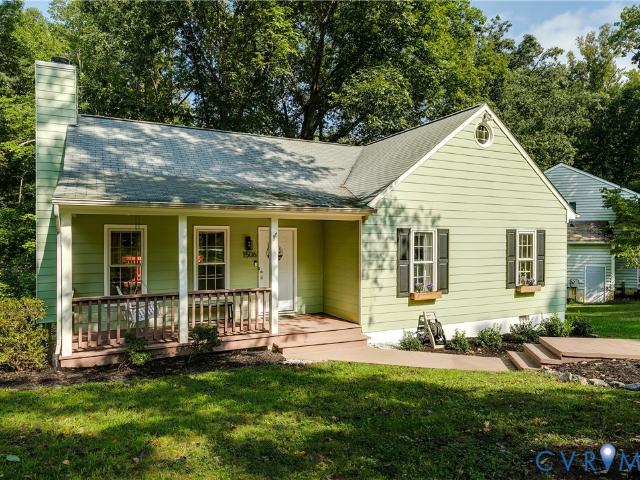
Welcome to 1506 Porters Mill, a charming three-bedroom, two-bath rancher tucked into an established Midlothian neighborhood. An inviting front porch welcomes you inside, where the spacious living room features crown molding, a ceiling fan, backyard access, and a wood-burning fireplace. The bright, functional kitchen offers generous cabinet and counter space, a pantry, and a bay window that fills the room with natural light. Down the hall are three comfortable bedrooms, each with a ceiling fan, along with a full hall bath and a conveniently located laundry room with additional shelving. The primary bedroom includes its own private bath. Outside, a large deck overlooks the wooded backyard and provides a peaceful setting for relaxing or entertaining. Two attached sheds, pull-down attic access, under-deck storage, and a gravel parking area provide plenty of room for tools, equipment, and more. Come see everything this well-cared-for Midlothian home has to offer!
USD 300,000
5800 Maple Brook Drive
View photo
House · for sale
USD 590,000
USD 176/sq.ft
5800 Maple Brook Drive
Commodore Point
· 3,348 sq.ft · 6 Bedrooms · 3 Baths · House
· Garden · Office room · Fireplace · Equipped kitchen · Parking
Commodore Point · 3,348 sq.ft · 6 Bedrooms · 3 Baths · House · Garden · Office room · Fireplace · Equipped kitchen · Parking
Just listed! Have you outgrown your current house, or just need more space? WELCOME to 5800 Maple Brook Drive in the amenity-rich, lakefront community of Woodlake! This gorgeous home has 3 levels of Southern Charm, and features 6 bedrooms and 3.5 baths. The main level features a spacious foyer with custom, inlaid wood floors and dentil molding. It opens to a formal living room and dining room with custom molding. The kitchen is open to a bright, sunny Florida Room with high ceiling, skylights, and a scenic view of the rear yard, all with hardwood floors. The family room features a gas fireplace, ceiling fan and access to the 2-car, rear-entry garage. The second level has a large Primary Suite with walk-in closet, large en suite bath with corner jetted tub, and separate water closet. Three other bedrooms are on the second level, one is spacious, with double dormers w/seats. The third level has a large office/bedroom with built-in bookcases, another full bath and 6th bedroom. Washer, dry
USD 590,000
3031 Speeks Drive
View photo
House · for sale
USD 330,000
USD 276/sq.ft
3031 Speeks Drive
Commodore Point
· 1,195 sq.ft · 3 Bedrooms · 2 Baths · House
· Deck · Fireplace · Equipped kitchen
Commodore Point · 1,195 sq.ft · 3 Bedrooms · 2 Baths · House · Deck · Fireplace · Equipped kitchen
RENOVATED and CONVENIENTLY Located near all the Major Highways, Parks, and Shops, this incredible three bedroom two bath ranch home has been completely done with FRESH PAINT throughout and NEW Carpet in all three bedrooms along with NEW lighting throughout as well. MAJOR items are as follows: NEW Roof, NEW HVAC, NEW Kitchen with NEW White Cabinets, NEW Granite Counters, NEW Subway-Tile Backsplash, NEW Stainless Appliances, NEW Tilled Bathrooms complete with NEW Vanities and NEW Plumbing, and a NEW Deck out back! This home is ready to go! Upon entering you will notice this home has a lovely open flow to its floorplan from the family room with fireplace and ceiling fan, to the dining area that flows into the newly renovated kitchen area, and an exit to the NEW Deck that you can enjoy peace and tranquilty on those warm autum evenings making you feel like your'e tucked up in your own private tree house! The three bedrooms include fresh paint, new carpet, and the primary bedroom has ample c
USD 330,000
Lot 37 TBD Brandy Wood Road
View photo
House · for sale
USD 694,950
USD 201/sq.ft
Lot 37 TBD Brandy Wood Road
Commodore Point
· 3,444 sq.ft · 4 Bedrooms · 3 Baths · House
· Garden · Deck · Equipped kitchen · Parking
Commodore Point · 3,444 sq.ft · 4 Bedrooms · 3 Baths · House · Garden · Deck · Equipped kitchen · Parking
Welcome to the Linden – A Stunning New Single-Family Floor Plan by Main Street Homes The Linden offers the perfect combination of space, functionality, and style for modern living. This home features a 3-car garage with additional storage, a convenient mudroom, and an open main floor layout that includes a gourmet kitchen, dining room, breakfast nook, great room, and a private study. Upstairs, you’ll find a loft and four spacious bedrooms, each with a walk-in closet. The primary suite is a true retreat with two walk-in closets, dual vanities, a luxurious garden tub, and a separate shower. Bedrooms 2 and 3 share a Jack-and-Jill bathroom, while an additional full bathroom and a laundry room complete the second floor. The Linden also offers numerous options to tailor the home to your lifestyle, including a guest suite on the first floor in place of garage storage, a deck or screened porch, a Euro or ultimate shower, private bathrooms instead of Jack and Jill, and the ability to finish or
USD 694,950
18224 Red Barn Court
View photo
House · for sale
USD 799,900
USD 269/sq.ft
18224 Red Barn Court
Commodore Point
· 2,971 sq.ft · 4 Bedrooms · 3 Baths · House
· Fireplace · Equipped kitchen
Commodore Point · 2,971 sq.ft · 4 Bedrooms · 3 Baths · House · Fireplace · Equipped kitchen
Own a new construction home without the wait! Why wait 9 months to build and go through the daunting selections process when you can move in right away—This home was just completed in late Spring and offers options and upgrades galore that would cost tens of thousands more if you decided to build today. Built by Main Street Homes and upgraded to the nines, every detail has been thoughtfully selected to create a home that feels both polished and effortlessly livable. This home was customized from the upgraded chef's gourmet kitchen down to the outlet location in the bathrooms! Wide-plank hardwood floors flow throughout the first level, beginning in the welcoming foyer and elegant formal dining room. Beyond, the dramatic great room is anchored by a gas fireplace with custom trim work and paint and a soaring two-story coffered ceiling. The open layout continues into the beautifully appointed kitchen, featuring quartz countertops, high-end appliances, abundant cabinetry, and a spacious wal
USD 799,900
7004 Sunrise Oasis Lane
View photo
Townhouse · for sale
USD 474,075
USD 256/sq.ft
7004 Sunrise Oasis Lane
Commodore Point
· 1,851 sq.ft · 2 Bedrooms · 2 Baths · Townhouse
· Equipped kitchen · Parking
Commodore Point · 1,851 sq.ft · 2 Bedrooms · 2 Baths · Townhouse · Equipped kitchen · Parking
Discover the Roseview Villa at The Reserve at Oasis, Main Street Homes’ newest 55+ active adult community! This Energy Advantage+ two-story interior villa offers an inviting blend of style and low-maintenance living. Featuring 2 bedrooms, 2.5 baths, a screened porch, oak stairs with modern handrails, a tankless water heater, and a front-entry 2-car garage, this home is designed to make everyday living feel effortless. The light-filled first floor features a welcoming two-story great room, dining area, powder room, mudroom/laundry room, and a beautifully appointed gourmet kitchen with quartz countertops, a ceramic tile backsplash, stainless-steel appliances, a gas cooktop, and a large island, perfect for casual mornings or gatherings with friends. The spacious first-floor primary suite features a vaulted ceiling, a large walk-in closet, and an ensuite bath with a zero-entry ceramic-tile shower and a double-bowl vanity. Upstairs, a comfortable loft, an additional bedroom, and a full bath
USD 474,075
9406 Orchid Terrace
View photo
House · for sale
USD 509,900
USD 205/sq.ft
9406 Orchid Terrace
Commodore Point
· 2,486 sq.ft · 4 Bedrooms · 2 Baths · House
· Patio · Terrace · Parking · Equipped kitchen
Commodore Point · 2,486 sq.ft · 4 Bedrooms · 2 Baths · House · Patio · Terrace · Parking · Equipped kitchen
There's so much to love on this one! Starting with the outside. It's life in a fantastic neighborhood, the home is located on a large cul de sac with plenty of on-street parking and large paved driveway, Japanese maple, aggregate walkway and brick steps, pvc porch rails; side-entry 2 car garage with auto door opener, generator connection in main panel, controls for a 10-zone irrigation system, and cabinets and shelving for storage; dimensional shingled roof, detached storage shed, and a large 20x14 concrete patio off the sunroom! The inside is posh and structured perfectly for entertaining. Large foyer with double-door coat closet; hardwood floors, crown molding, chair rail, and picture frame molding throughout foyer, living room, and dining room; open flow between the family room and eat-in kitchen; the kitchen is nicely appointed with ceramic tile floor, double-door pantry, granite counters and island, large 42' cabinets, stainless appliances and double sink, and direct access to the
USD 509,900
10877 Genito Square Drive
View photo
Townhouse · for sale
USD 360,000
USD 233/sq.ft
10877 Genito Square Drive
Commodore Point
· 1,539 sq.ft · 3 Bedrooms · 2 Baths · Townhouse
· Patio · Garden · Equipped kitchen
Commodore Point · 1,539 sq.ft · 3 Bedrooms · 2 Baths · Townhouse · Patio · Garden · Equipped kitchen
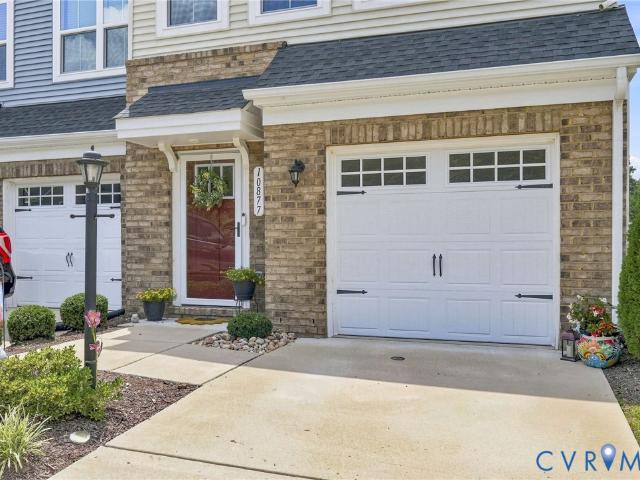
Welcome home to this pristine 2023-built end-unit townhome offering low-maintenance living and exceptional light! Positioned directly across from a peaceful water feature and short walk to the community green space featuring a pavilion and fire pit, this unit provides scenic views of trees and pond, with the added convenience of HOA-managed exterior maintenance and yard work. Step inside to find fresh, neutral paint and beautiful woodgrain LVP flooring running throughout the entire open-concept first floor. Bathed in natural light from the extra end-unit windows, the main living space flows seamlessly into a gourmet kitchen outfitted with quartz countertops, a center island, tiled backsplash, ample cabinet storage, and a spacious pantry. Step out back to your private outdoor retreat featuring a newly added screened porch, open patio area, and a fully fenced backyard. Upstairs, the primary suite serves as a tranquil getaway, complete with a large walk-in closet and an ensuite bath featu
USD 360,000
644 Abbey Village Circle
View photo
Townhouse · for sale
USD 490,000
USD 172/sq.ft
644 Abbey Village Circle
Commodore Point
· 2,842 sq.ft · 4 Bedrooms · 3 Baths · Townhouse
· Garden · Office room · Deck · Equipped kitchen
Commodore Point · 2,842 sq.ft · 4 Bedrooms · 3 Baths · Townhouse · Garden · Office room · Deck · Equipped kitchen
Beautiful End-Unit Townhome in Charter Colony! Welcome to this move-in-ready, three-level end-unit townhome conveniently located in the desirable Charter Colony community of Midlothian. Featuring four bedrooms, three-and-a-half bathrooms, brand-new carpet, and an abundance of flexible living space, this home offers the convenience of townhome living with the interior feel of a single-family home. The main level features a spacious, private living area with endless possibilities. Use it as a home office, recreation room, playroom, or guest space—the choice is yours. Continue past the foyer to the light filled open-concept kitchen, dining, and living areas. The kitchen offers granite countertops, newer stove and dishwasher and lots of cabinetry storage space. Just off the dining area, the recently updated rear deck provides the perfect spot for outdoor dining, entertaining, or relaxing while overlooking the backyard. Upstairs, the spacious primary suite offers a private retreat with an e
USD 490,000
1318 Keaton Chase Lane
View photo
House · for sale
USD 1,475,000
USD 405/sq.ft
1318 Keaton Chase Lane
Commodore Point
· 3,638 sq.ft · 5 Bedrooms · 4 Baths · House
· Equipped kitchen
Commodore Point · 3,638 sq.ft · 5 Bedrooms · 4 Baths · House · Equipped kitchen
Rare opportunity to own new construction in the highly sought-after Hallsley community. Built by Homeplaces, Ltd. The Hillcrest combines timeless architecture, exceptional craftsmanship, and modern luxury in a maintenance-provided setting. From its striking exterior with stone veneer accents, elegant rooflines, and detailed architectural trim, the Hillcrest offers impressive curb appeal and enduring design. Inside, soaring 10-foot ceilings throughout the main level create an open and airy atmosphere, while the dramatic vaulted foyer and vaulted family room provide stunning architectural focal points filled with natural light. Designed for both everyday living and entertaining, the open-concept layout seamlessly connects the family room, gourmet kitchen, and dining areas. High-end finishes throughout include custom cabinetry, premium countertops, designer lighting, and carefully curated fixtures that reflect the quality and attention to detail synonymous with a Homeplaces home. Outdoor
USD 1,475,000

Get email alerts

Don't miss out: be the first to know about new properties

The alert was correctly created

On subscribing you accept the conditions of use and the privacy policy
Alert
Receive new ads in your inbox
Save this search
Receive alerts for new listings

We'll send you an email when we have new properties for: "Houses for sale in Commodore Point"

The alert was correctly created

Cove Ridge
Huntgate Woods
Get email alerts and be the first to see new listings
Required field
On subscribing I accept the terms of the privacy policy
Perfect! You'll soon start receiving new listings via email
Alert
Receive an email when we have new ads for Houses for sale in Commodore Point
Save this search
Filters

Bedrooms

Size (sq.ft)

sq.ft
sq.ft

Price

USD
USD

Property type

Bathrooms

Clear all filters
Receive notifications when new entries are published.