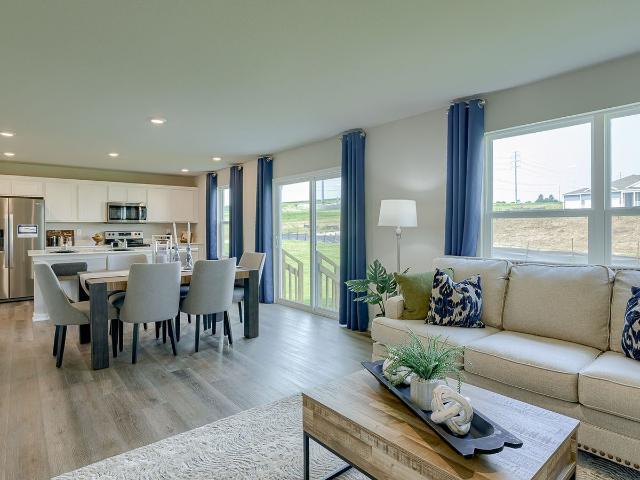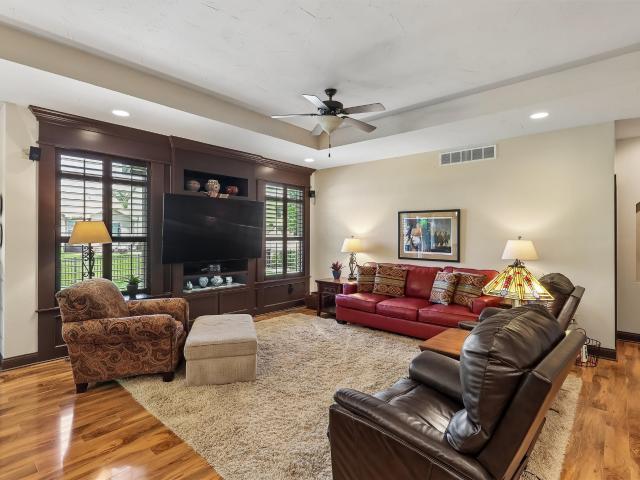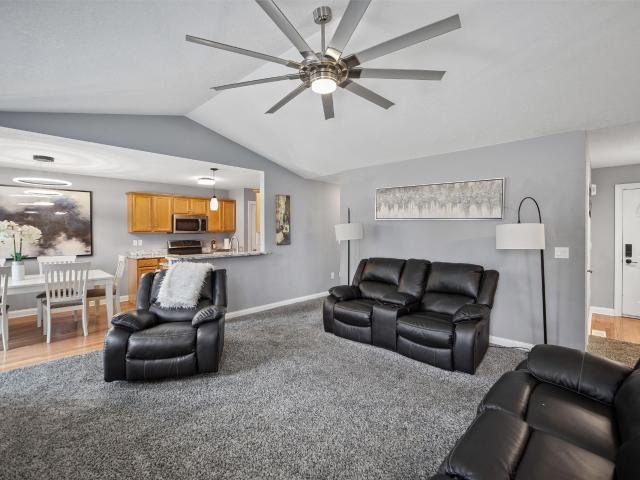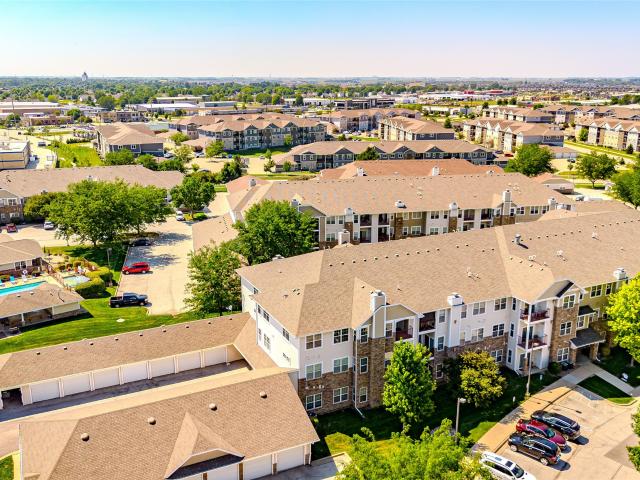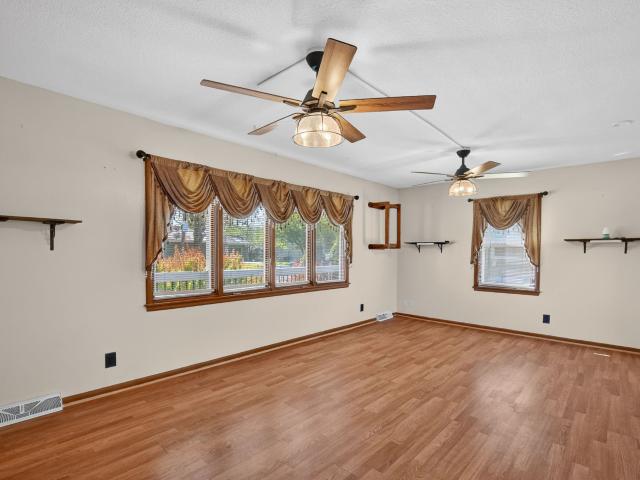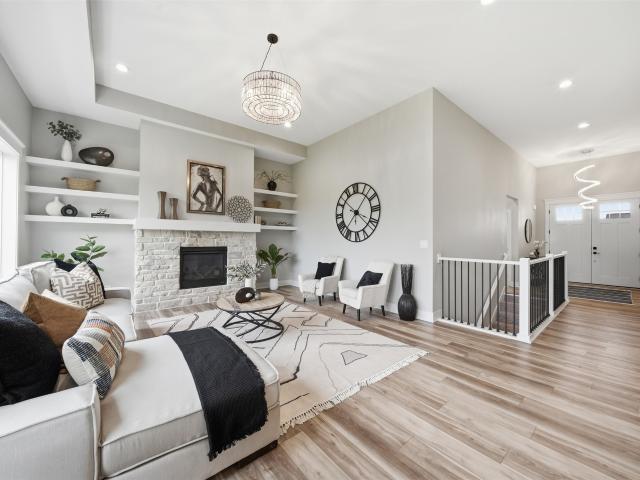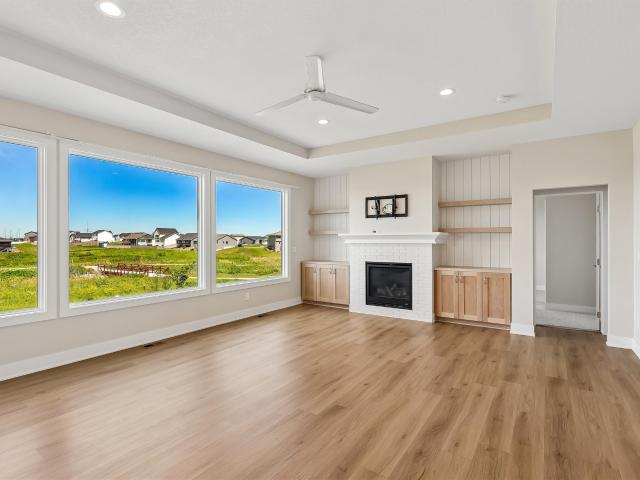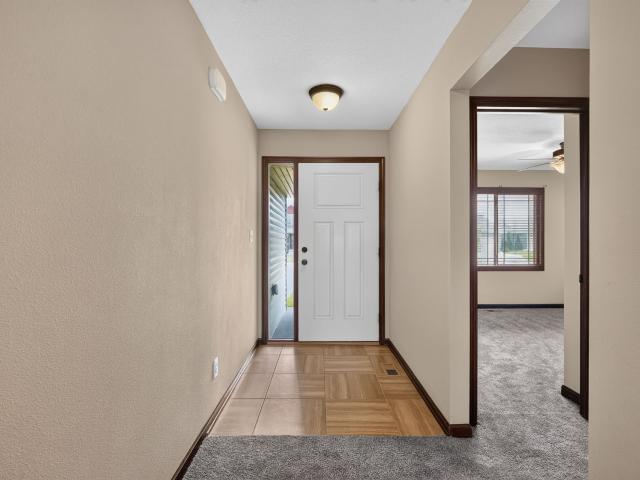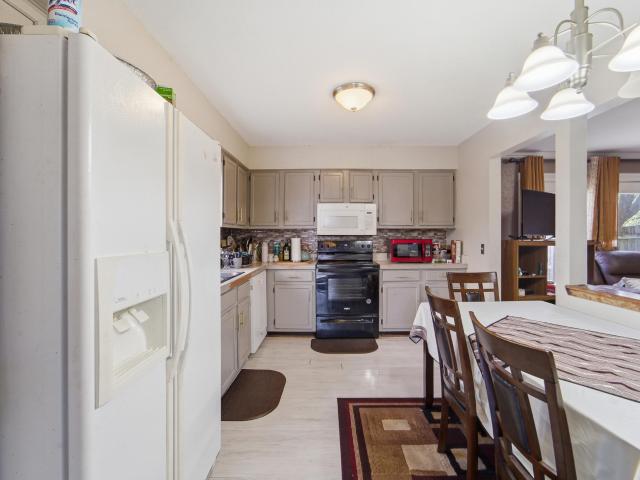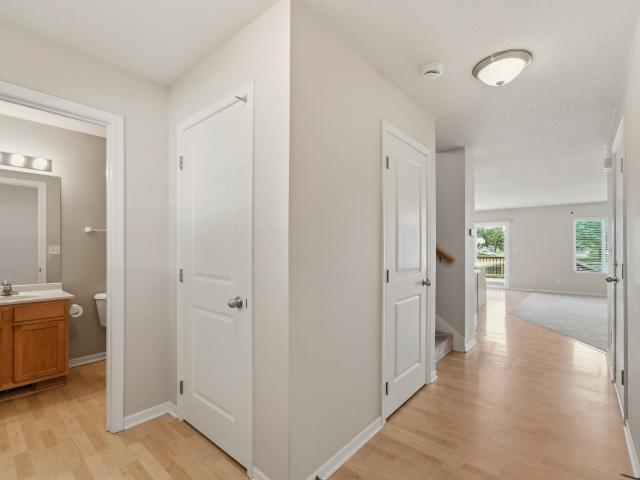
731 properties for sale in Commons at Boston Park

1117 S 52nd Street 1707
View photo
Condo · for sale
USD 184,500
USD 164/sq.ft
New
1117 S 52nd Street 1707
Commons at Boston Park
· 1,119 sq.ft · 2 Bedrooms · 2 Baths · Condo
· Fireplace · Equipped kitchen · Parking
Commons at Boston Park · 1,119 sq.ft · 2 Bedrooms · 2 Baths · Condo · Fireplace · Equipped kitchen · Parking
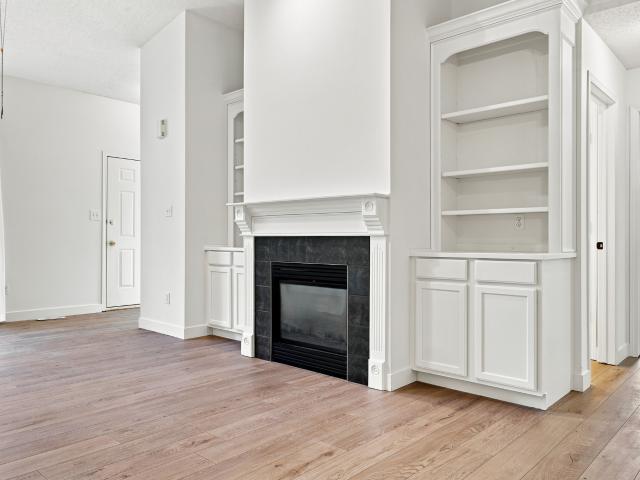
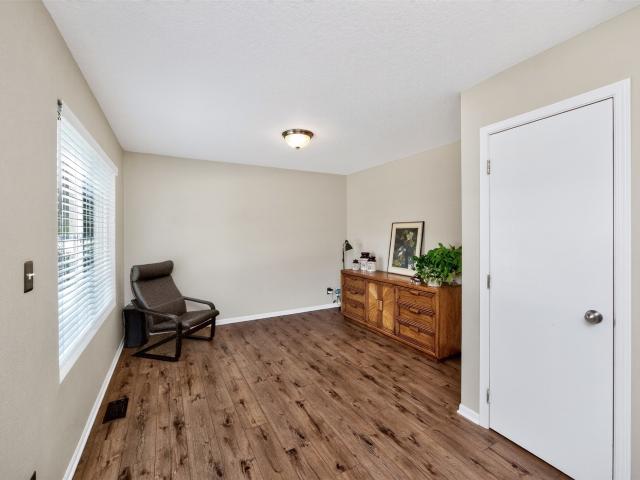
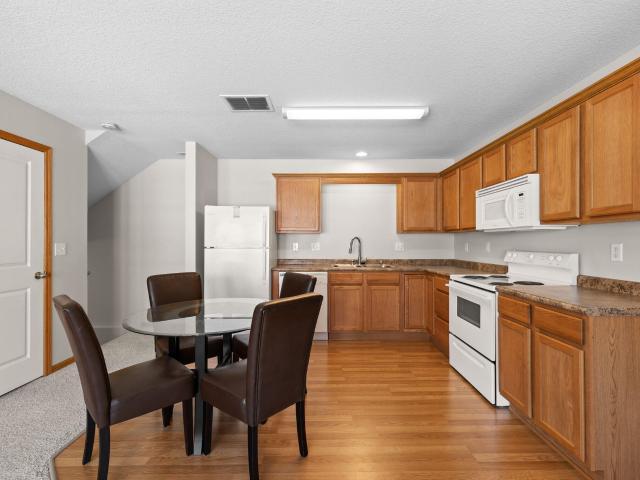
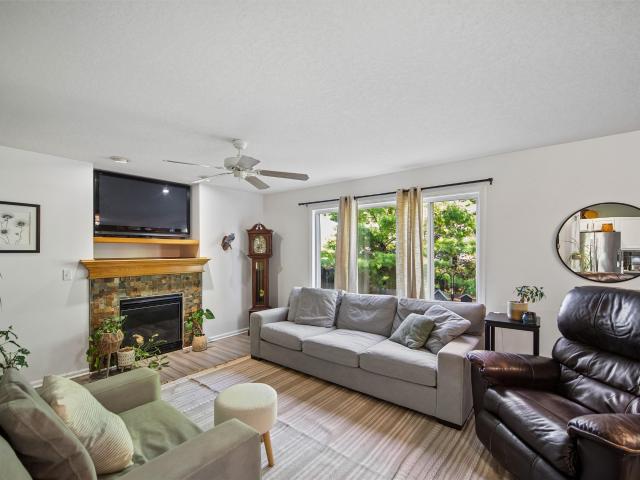
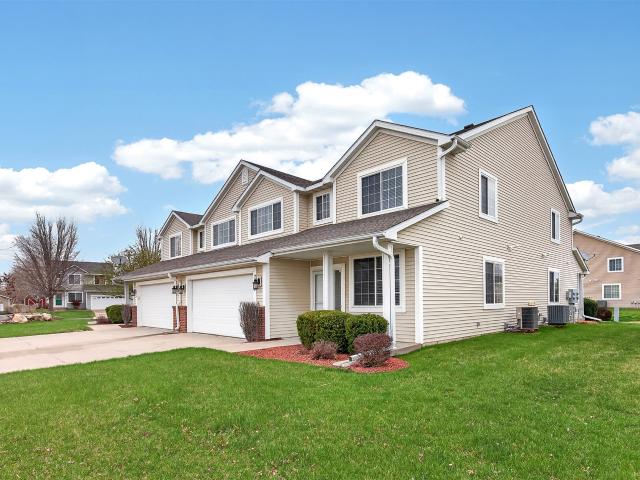
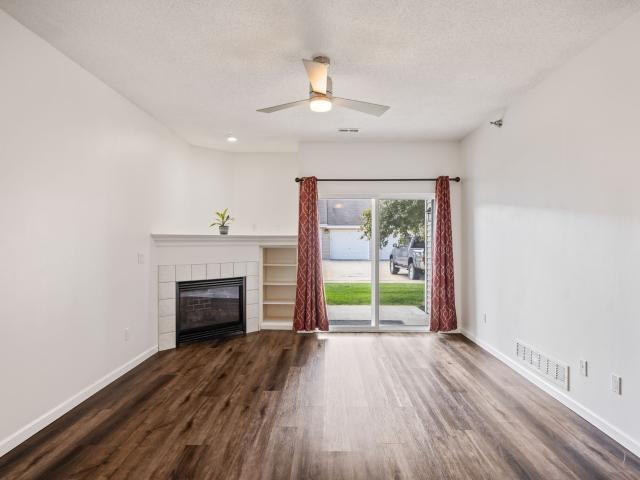
Welcome home to this 2-bed, 2.5-bath townhome in a prime West Des Moines location—close to shopping, schools, interstate access, and more! The main level features 9-foot ceilings, a kitchen with white cabinetry, tile backsplash, and stainless steel appliances. The open living area includes LVP flooring and a cozy gas fireplace with stone surround. Upstairs, you’ll find two spacious bedrooms, each with vaulted ceilings, walk-in closets, and their own full baths. Other highlights include second-floor laundry, a 1-car attached garage, newer HVAC, and a quiet location at the end of a dead-end street with additional parking nearby. Home could be sold fully furnished. Contact your agent for details
USD 184,500
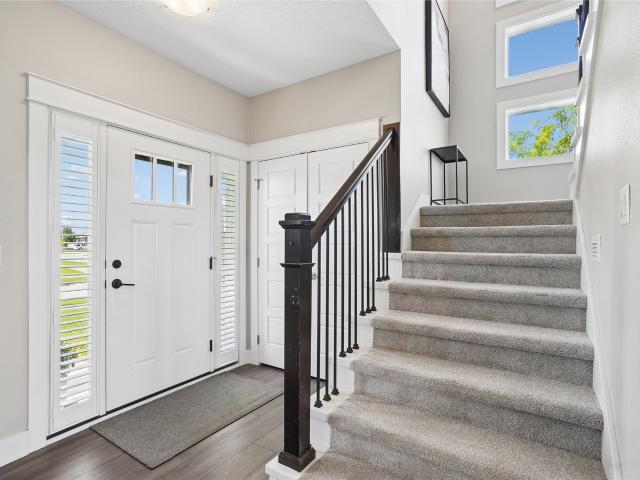
555 NE Bellflower Court
View photo
House · for sale
USD 99,800,000
USD 44,793/sq.ft
555 NE Bellflower Court
Commons at Boston Park
· 2,228 sq.ft · 4 Bedrooms · 3 Baths · House
· Patio · Garden · Office room · Deck · Equipped kitchen · Cellar
Commons at Boston Park · 2,228 sq.ft · 4 Bedrooms · 3 Baths · House · Patio · Garden · Office room · Deck · Equipped kitchen · Cellar
Welcome to your dream home! This stunning, turn-key 4-bedroom, 3.5-bathroom property offers premium finishes and a prime location. The first floor features a large eat in kitchen with living area and private office. The second floor features four bedrooms and two bathrooms including a large ensuite bathroom and walk in closet. Entertain in the fully finished basement with a custom wet bar with high end custom trim package or enjoy the oversized partially covered deck and patio overlooking a meticulously landscaped yard. Located within walking distance to Grant Regan School and Fox Creek Park, you'll have the ultimate playground and splash pad right in your backyard
USD 99,800,000
1355 Mallard Lane
View photo
House · for sale
USD 359,990
USD 176/sq.ft
New
1355 Mallard Lane
Commons at Boston Park
· 2,045 sq.ft · 4 Bedrooms · 2 Baths · House
· Office room · Fireplace · Equipped kitchen · Cellar
Commons at Boston Park · 2,045 sq.ft · 4 Bedrooms · 2 Baths · House · Office room · Fireplace · Equipped kitchen · Cellar
Welcome to the Bellhaven in Autumn Valley. A two-story home with 4 bedrooms, 2.5 baths, and 2,053 sq. Ft of living space for everyday living and entertaining. Step inside to find a versatile front flex room—ideal for a home office, playroom, or formal dining. A hallway leads to a guest half bath and an open-concept living space filled with natural light, highlighted by an electric fireplace and large windows. The kitchen boasts a large island, white cabinetry, stainless steel appliances, a walk-in pantry, and connects seamlessly to the dining area. Upstairs, you'll find a central laundry room, three spacious secondary bedrooms, and a full bath with double vanities. The private primary suite includes a walk-in shower, dual sinks, private water closet, and two walk-in closets for ultimate convenience. This home includes smart features and a full unfinished basement. Visit today for a personal tour! Ask about builder incentives with preferred lender. Photos similar to
USD 359,990
1515 SE Greenbriar Circle
View photo
House · for sale
USD 414,000
USD 261/sq.ft
1515 SE Greenbriar Circle
Commons at Boston Park
· 1,582 sq.ft · 3 Bedrooms · 2 Baths · House
· Patio · Garden · Equipped kitchen
Commons at Boston Park · 1,582 sq.ft · 3 Bedrooms · 2 Baths · House · Patio · Garden · Equipped kitchen
WOW! This is 1515 SE Greenbriar Cir. This gorgeous ranch is located in heart of Legacy Pointe in Waukee right across the street from the fabulous Ridge Pointe Park and Pavillion. As you arrive to this corner lot home, you will immediately be impressed with the meticulously, professionally manicured and landscaped yard. As you enter the home, you can just feel the warm and inviting vibe. The front bedroom could also be used as an office, and as you enter the main room, you will see the spacious open plan with a fully updated kitchen including SS appliances, gorgeous countertops, a pantry, and even soft close drawers. The textured, high ceilings add to the warmth and spaciousness. The slider off of the dining area leads to the architecturally designed covered patio perfect for any time of day relaxing. This outdoor space features the perfect amount of greenery for just enough privacy, and the backyard is fully fenced with even more landscaping and rock trim. The master includes a large b
USD 414,000
12527 Douglas Parkway
View photo
Condo · for sale
USD 360,000
USD 247/sq.ft
New
12527 Douglas Parkway
Commons at Boston Park
· 1,453 sq.ft · 3 Bedrooms · 3 Baths · Condo
· Patio · Gym · Fireplace · Equipped kitchen · Parking
Commons at Boston Park · 1,453 sq.ft · 3 Bedrooms · 3 Baths · Condo · Patio · Gym · Fireplace · Equipped kitchen · Parking
Welcome to this beautifully finished ranch villa in a sought-after Urbandale neighborhood. The open-concept main level features a great room with a cozy fireplace and custom built-ins, flowing into a dining area and a stunning kitchen with white cabinetry, quartz countertops, a center island, and stainless steel appliances. The main-level primary suite offers a private en-suite bath and walk-in closet, alongside a second bedroom, full bath, and convenient laundry room. The finished lower level adds a spacious recreation room, third bedroom, three-quarter bath, and abundant storage ideal for a home gym, media space, or guest quarters. Enjoy a private, fenced patio out back and an attached garage. With quality finishes and a flexible layout throughout, this low-maintenance home is move-in ready!
USD 360,000
640 SE Cardinal Lane
View photo
House · for sale
USD 345,000
USD 260/sq.ft
640 SE Cardinal Lane
Commons at Boston Park
· 1,324 sq.ft · 4 Bedrooms · 2 Baths · House
· Equipped kitchen · Parking · Air conditioning
Commons at Boston Park · 1,324 sq.ft · 4 Bedrooms · 2 Baths · House · Equipped kitchen · Parking · Air conditioning
Move-in ready ranch floorplan in one of Waukee’s most desirable neighborhoods. This 3 BR/3 Bath Floorplan offers comfort and convenience. The spacious, open floorplan has plenty of room for families or those looking to transition to a ranch style home. Open plan, updated kitchen with granite countertops, newer stainless steel appliances, and farm sink. Finished lower level offers a large family room, possible 4th bedroom and bathroom. You will appreciate the upgraded, built-in closet systems, heated garage, new AC, and whole-house generator providing peace of mind. Ideal location in the heart of Waukee near Eason Elementary, Waukee South Middle School, Prairieview, and Waukee High School. The perfect blend of comfort and functionality it a convenient Waukee neighborhood
USD 345,000
1331 SE University Avenue 302
View photo
Condo · for sale
USD 194,500
USD 146/sq.ft
1331 SE University Avenue 302
Commons at Boston Park
· 1,324 sq.ft · 3 Bedrooms · 2 Baths · Condo
· Parking · Balcony · Fireplace · Equipped kitchen · Swimming pool
Commons at Boston Park · 1,324 sq.ft · 3 Bedrooms · 2 Baths · Condo · Parking · Balcony · Fireplace · Equipped kitchen · Swimming pool
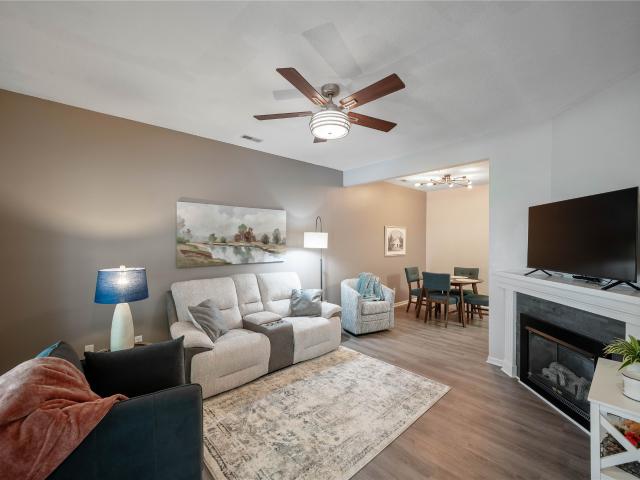
Welcome home to this incredible turnkey 3-bedroom, 2-bath end-unit condo in the heart of Waukee! Offering 1,328 square feet of comfortable living space, this beautifully maintained third-floor home features fresh paint and brand-new carpet throughout, making it truly move-in ready. The spacious living room is highlighted by a cozy gas fireplace and opens to a private balcony with additional storage. Enjoy direct balcony access from both the family room and the primary bedroom through sliding glass doors, creating the perfect space to relax. The kitchen includes all appliances, and the washer and dryer stay with the home for added convenience. A newer water heater provides extra peace of mind. Residents enjoy outstanding community amenities, including a clubhouse, swimming pool, fitness center, and picnic area. The unit also includes a one car garage (#21). Ideally located near shopping, dining, entertainment, and all that Waukee has to offer, this condo combines comfort, convenience, a
USD 194,500
4116 83rd Street
View photo
House · for sale
USD 314,900
USD 177/sq.ft
New
4116 83rd Street
Commons at Boston Park
· 1,776 sq.ft · 4 Bedrooms · 2 Baths · House
· Garden · Swimming pool · Deck · Fireplace · Equipped kitchen · Cellar
Commons at Boston Park · 1,776 sq.ft · 4 Bedrooms · 2 Baths · House · Garden · Swimming pool · Deck · Fireplace · Equipped kitchen · Cellar
Welcome home to this well-maintained two-story in a highly desirable Urbandale location—just minutes from schools, grocery stores, the library, and scenic bike trails! This spacious 3-bedroom home offers functionality and charm throughout. The main floor features an updated kitchen with beautiful hickory cabinets, ss appliances, and the convenience of first-floor laundry. A formal dining room and separate living room provide flexible spaces for entertaining or everyday living. The inviting family room is the heart of the home, complete with a cozy fireplace, wood beam ceilings, wet bar, and a bright bay window. A convenient half bath rounds out the main level. Step outside through sliding doors to your private backyard retreat featuring a large deck with outdoor kitchen, built-in TV cabinet, and a hot tub that stays. Two storage sheds offer even more space for tools and hobbies. Upstairs, you’ll find three generously sized bedrooms and a full bath. The finished basement adds even more
USD 314,900
780 NE Badger Lane
View photo
House · for sale
USD 569,000
USD 324/sq.ft
780 NE Badger Lane
Commons at Boston Park
· 1,755 sq.ft · 5 Bedrooms · 3 Baths · House
· Deck · Fireplace · Equipped kitchen
Commons at Boston Park · 1,755 sq.ft · 5 Bedrooms · 3 Baths · House · Deck · Fireplace · Equipped kitchen
Nearly 2,800 finished sq. Ft. of thoughtfully designed living space awaits in this exceptional 5 bedroom ranch by Trinoble Homes, nestled in Waukee's sought-after Fox Creek Estates. Set on one of the neighborhood's final lots with no future development behind, this light-filled home offers a warm, welcoming atmosphere, quality craftsmanship, and upscale finishes throughout. The open-concept design showcases soaring 12' tray ceilings, expansive windows, luxury vinyl plank flooring, and a cozy gas fireplace. The kitchen features quartz countertops, an oversized island, under-cabinet lighting, a walk-in pantry, and stainless steel appliances. The finished lower level offers a spacious family room with wet bar, two additional bedrooms, a full bath, and abundant storage. Enjoy the covered deck, professional landscaping, irrigation, and an unbeatable location near Triumph Park, Sugar Creek Golf Course, Grant Ragan Elementary, and Waukee NW High School
USD 569,000
4805 86th St Unit 5
View photo
Condo · for sale
USD 130,000
USD 129/sq.ft
New
4805 86th St Unit 5
Commons at Boston Park
· 1,001 sq.ft · 2 Bedrooms · 2 Baths · Condo
· Patio · Deck · Fireplace · Equipped kitchen · Parking · Swimming pool · Lift
Commons at Boston Park · 1,001 sq.ft · 2 Bedrooms · 2 Baths · Condo · Patio · Deck · Fireplace · Equipped kitchen · Parking · Swimming pool · Lift
Carefree & convenient, easy living just off 86th Street. This well-maintained ground-floor condo features two bedrooms and two baths, tile and new carpet throughout, and was recently painted. Convenient kitchen w/ breakfast bar and dining area. Stove, microwave, dishwasher, and refrigerator. Fantastic, the unit washer and dryer are included. Good-sized living room with wood-burning fireplace. There is also a large enclosed deck with morning sun and afternoon shade. This condo community offers great amenities, including underground heated parking, with additional parking just outside the patio, a swimming pool, a private clubhouse, and a tennis/basketball court. The association also handles snow removal and lawn care for you. You can access your unit from the parking lot or via the parking garage elevator. Plus, there is easy access to nearby dining and shopping as well as the interstate. This is in the Johnston School District. Pets are not allowed. A limited number of units can be ren
USD 130,000
410 SE Cardinal Lane
View photo
House · for sale
USD 310,000
USD 213/sq.ft
410 SE Cardinal Lane
Commons at Boston Park
· 1,453 sq.ft · 3 Bedrooms · 2 Baths · House
· Patio · Garden · Office room · Equipped kitchen · Parking · Cellar
Commons at Boston Park · 1,453 sq.ft · 3 Bedrooms · 2 Baths · House · Patio · Garden · Office room · Equipped kitchen · Parking · Cellar
Cute as can be! Fall in love with this beautifully maintained 3-bedroom, 2-car garage home offering comfort, convenience, and a backyard to love. Freshly painted throughout, this move-in ready home features the convenience designated office space, second-floor laundry, spacious bedrooms plus primary suite complete with a walk-in closet and private bath, unfinished basement waiting for your personal touch. Step outside to enjoy to the backyard a patio, firepit area, storage shed, mature honeycrisp apple tree, and fruit bushes (blackberry & 2 kinds of raspberry) —perfect for relaxing, entertaining, or harvesting your own seasonal fruit. Updates include a new roof in 2023, LVT'20, most kitchen appls also updated. Established neighborhood with mature trees, close to shopping, dining, trails, parks, schools and more!
USD 310,000
327 NE Olivewood
View photo
Townhouse · for sale
USD 179,500
USD 170/sq.ft
327 NE Olivewood
Commons at Boston Park
· 1,055 sq.ft · 2 Bedrooms · 2 Baths · Townhouse
· Parking
Commons at Boston Park · 1,055 sq.ft · 2 Bedrooms · 2 Baths · Townhouse · Parking
Well-maintained townhome in desirable Waukee Iowa! This townhome features an open main floor layout with great living and entertaining space along with 1 full bath on the main level. Upstairs offers 2 spacious bedrooms, laundry room and another full bathroom. Enjoy the convenience of a 2-car attached garage and a prime location close to shopping, dining, and schools. Perfect starter home for the first time homebuyer!
USD 179,500
330 NE Carefree Lane
View photo
House · for sale
USD 360,000
USD 245/sq.ft
330 NE Carefree Lane
Commons at Boston Park
· 1,464 sq.ft · 3 Bedrooms · 2 Baths · House
· Garden · Office room · Deck · Fireplace · Equipped kitchen · Cellar · Parking
Commons at Boston Park · 1,464 sq.ft · 3 Bedrooms · 2 Baths · House · Garden · Office room · Deck · Fireplace · Equipped kitchen · Cellar · Parking
Searching for a move-in ready home within the Northwest High School boundaries? Look no more! This Waukee two story has it all. The original owners have taken this house and made it an incredible home. You are greeted with gorgeous bamboo floors, an office with French doors, and an open layout. Enjoy cooking in the kitchen with quartz counters, tiled backsplash, and stainless steel appliances. Unwind in the sunny family room with a cozy fireplace. Upstairs you will find the primary suite with a full bath. There are 2 additional bedrooms, a convenient laundry room and another full bath. The basement offers a spacious family room, smaller bonus room, plus plenty of storage with shelving. Enjoy the outdoors from the deck overlooking the garden and fully fenced yard surrounded by mature trees. Over the years, roof and mechanicals have all been replaced along with every inch of flooring. Plenty of space for parking and extra storage with a shed and a cement pad extending along the side of t
USD 360,000
767 SE Willow Brook Drive
View photo
Condo · for sale
USD 213,000
USD 153/sq.ft
767 SE Willow Brook Drive
Commons at Boston Park
· 1,389 sq.ft · 2 Bedrooms · 2 Baths · Condo
· Parking · Equipped kitchen
Commons at Boston Park · 1,389 sq.ft · 2 Bedrooms · 2 Baths · Condo · Parking · Equipped kitchen
This 2 bed, 2.5 bath home features an open-concept layout with high ceilings and abundant natural light. The kitchen offers a breakfast bar, ample cabinet and counter space, stainless steel appliances, a pantry, and tile flooring. Upstairs, the spacious primary suite includes a tiled shower and a large walk-in closet, while the second bedroom also features its own walk-in closet and generous space. A second floor laundry and full bathroom add everyday convenience. Enjoy low-maintenance living with snow removal and exterior care included, plus a covered front porch and an attached two car garage with durable epoxy flooring. Located near interstate access, Warrior Trail, and Waukee’s Towne Center with shopping, dining, trails, and year-round activities
USD 213,000
460 NW Gracewood Drive
View photo
House · for sale
USD 6,100,000
USD 3,183/sq.ft
460 NW Gracewood Drive
Commons at Boston Park
· 1,916 sq.ft · 4 Bedrooms · 3 Baths · House
· Deck · Fireplace · Equipped kitchen · Parking
Commons at Boston Park · 1,916 sq.ft · 4 Bedrooms · 3 Baths · House · Deck · Fireplace · Equipped kitchen · Parking
Wonderful street appeal highlights this coastal farmhouse ranch offering over 3,000sf of living space. The main level features an open-concept design with 10-foot ceilings, seamlessly connecting the great room, dining area, and kitchen. The light and bright kitchen showcases white oak cabinetry, quartz countertops, stainless steel appliances including a gas range, a custom-built range hood, and an oversized pantry. The spacious great room is filled with natural light from large windows and features a gas fireplace flanked by custom built-ins. The owner's suite features a tray ceiling, abundant natural light, and en suite with dual vanities, a fully tiled shower, soaking tub, and walk-in closet conveniently connected to the laundry and mudroom. The main floor is completed by a guest suite with its own private bath, a half-bath for guests, covered deck, and an insulated and oversized three-car garage. The finished lower level offers a large family room, wet bar, two additional bedrooms,
USD 6,100,000
570 NE Badger Lane
View photo
House · for sale
USD 395,000
USD 280/sq.ft
570 NE Badger Lane
Commons at Boston Park
· 1,410 sq.ft · 4 Bedrooms · 3 Baths · House
· Patio · Garden · Deck · Equipped kitchen · Parking
Commons at Boston Park · 1,410 sq.ft · 4 Bedrooms · 3 Baths · House · Patio · Garden · Deck · Equipped kitchen · Parking
Welcome home to this beautifully maintained ranch in the heart of Waukee! Built in 2015, this move-in ready home offers over 2,000 finished square feet with 4 bedrooms, 3 bathrooms, and a desirable open-concept floor plan perfect for everyday living and entertaining. The spacious kitchen flows seamlessly into the dining area and living room, creating an inviting gathering space. Brand-new carpeting throughout the main level adds a fresh, updated feel. The primary suite features a private bath, while two additional bedrooms, a full bath, and convenient first-floor laundry complete the main level. The finished walk-out lower level expands your living space with a large family room, a full wet bar, a fourth bedroom, and an additional full bathroom, ideal for guests or entertaining. Step outside to enjoy the deck off the dining area or relax on the lower-level patio overlooking the backyard. A 3-car attached garage provides ample room for vehicles, storage, and hobbies. All kitchen applian
USD 395,000
8307 Twana Drive
View photo
House · for sale
USD 239,000
USD 159/sq.ft
New
8307 Twana Drive
Commons at Boston Park
· 1,496 sq.ft · 2 Bedrooms · 1 Bath · House
· Garden · Office room · Deck · Fireplace · Parking
Commons at Boston Park · 1,496 sq.ft · 2 Bedrooms · 1 Bath · House · Garden · Office room · Deck · Fireplace · Parking
Welcome to 8307 Twana Dr, a charming bi-attached single-family home that perfectly combines space, comfort, and an unbeatable location. This well-maintained home features two oversized bedrooms, along with two additional non-conforming bedrooms downstairs, offering flexible space for guests, a home office, or hobbies. The spacious living room is highlighted by a stunning brick fireplace, creating a warm and inviting place to gather. Step outside to enjoy the large deck overlooking a peaceful, tree-lined backyard that backs directly to a scenic greenbelt trail, perfect for relaxing or entertaining. Conveniently located within walking distance of Urbandale schools and Lakeview Park, this home offers easy access to outdoor recreation, walking trails, and everyday amenities. A detached two-car garage provides plenty of room for parking and additional storage. Don't miss your opportunity to own this inviting home in a fantastic location. Schedule your showing today!
USD 239,000
405 SE Olson Drive
View photo
House · for sale
USD 330,000
USD 186/sq.ft
405 SE Olson Drive
Commons at Boston Park
· 1,765 sq.ft · 4 Bedrooms · 2 Baths · House
· Garden · Office room · Gym · Equipped kitchen · Cellar
Commons at Boston Park · 1,765 sq.ft · 4 Bedrooms · 2 Baths · House · Garden · Office room · Gym · Equipped kitchen · Cellar
Welcome home to this spacious 4-bedroom, 3-bath home in the heart of Waukee! Conveniently located near schools, parks, shopping, and dining, this home offers the perfect blend of comfort and convenience. Step inside to an inviting open-concept main level featuring a bright living room, dining area, and kitchen designed for everyday living and easy entertaining. A convenient half bath completes the main floor. Upstairs, you'll find all four bedrooms, including a generously sized primary suite with its own private full bathroom. The upstairs laundry adds everyday convenience right where you need it. The unfinished basement provides endless opportunities to add equity and customize the space to fit your needs — whether you envision a family room, home gym, office, or additional bedroom. Outside, enjoy a private backyard with plenty of room to relax, entertain, or play. If you're looking for a move-in ready home in a fantastic Waukee location with room to grow, this is one you won't want t
USD 330,000
870 SE Walnut Ridge Drive
View photo
House · for sale
USD 675,000
USD 249/sq.ft
870 SE Walnut Ridge Drive
Commons at Boston Park
· 2,702 sq.ft · 4 Bedrooms · 3 Baths · House
· Garden · Office room · Swimming pool · Deck · Fireplace · Equipped kitchen · Cellar
Commons at Boston Park · 2,702 sq.ft · 4 Bedrooms · 3 Baths · House · Garden · Office room · Swimming pool · Deck · Fireplace · Equipped kitchen · Cellar
Located in Southfork, a luxury neighborhood, near the Des Moines Golf & Country Club. Set on a. 77 acre lot on a cul-de-sac, this two-story home was a former Home Show winner & has 3,411 total SF, including a finished basement, 3.5 baths, a vaulted living room with wood floors; kitchen with island, white cabinets, granite counters, and tile floors; family room with wood floors and gas fireplace. The second floor has 3 BRs, a loft/office and 2 full baths. The finished daylight basement has a 4th BR, full bath, and family room. There is a 318 SF sunroom with included hot tub and gas fireplace. The private back yard has mature trees. Lawn irrigation water is from a private well on the NW corner of the property, so there is no charge to water your lawn. There is also a newer ceramic tile deck (2020) in the back and a covered front porch & a handy circular brick driveway to drop off guests. Updates are roof (2026), furnace (2015), CA (2020) & hot water heater (2025). There is room for addit
USD 675,000
595 SE Whitetail Lane
View photo
House · for sale
USD 400,000
USD 180/sq.ft
595 SE Whitetail Lane
Commons at Boston Park
· 2,217 sq.ft · 4 Bedrooms · 2 Baths · House
· Garden · Equipped kitchen
Commons at Boston Park · 2,217 sq.ft · 4 Bedrooms · 2 Baths · House · Garden · Equipped kitchen
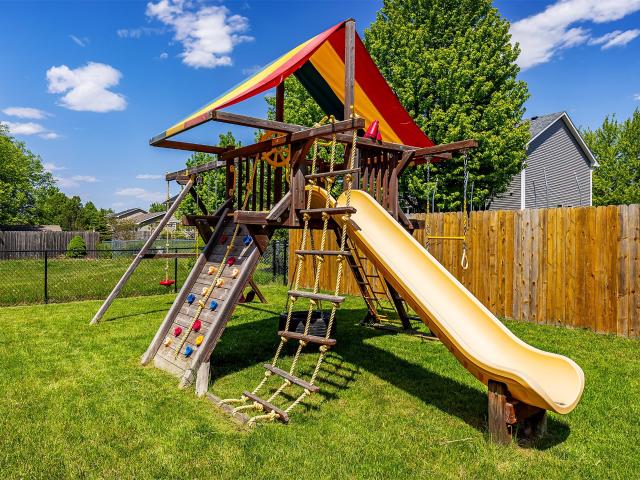
Move-in ready and ideally located in the heart of Waukee, this beautifully updated home offers comfort, space, and convenience. Recent improvements over the past few years include fresh interior paint, new luxury trim, new flooring, new kitchen appliances, new countertops, doors, blinds, and light fixtures. The main level features a formal dining room, an updated kitchen with plenty of countertop space, and a spacious living room with a built-in entertainment wall—perfect for everyday living and entertaining. Upstairs, you’ll find three private bedrooms, one full bathroom, and a generously sized primary suite complete with a walk-in closet. Outside, enjoy a large yard with plenty of green space, along with a shed and a playground that stays. Conveniently located near shopping, major roads, and schools, this home is a must-see. Schedule your showing today!
USD 400,000
465 NW Independence Circle
View photo
House · for sale
USD 471,477
USD 235/sq.ft
465 NW Independence Circle
Commons at Boston Park
· 2,002 sq.ft · 4 Bedrooms · 2 Baths · House
· Equipped kitchen · Parking
Commons at Boston Park · 2,002 sq.ft · 4 Bedrooms · 2 Baths · House · Equipped kitchen · Parking
Destiny Homes presents the Briarwood plan in Indi Run in Waukee located walking distance to Northwest Waukee High School and Triumph Park. Situated on a walkout lot and featuring a stunning new elevation, this two-story home offers 4 bedrooms, 2.5 bathrooms, a 2-car garage, and over 2,000 sq. Ft. of finished living space. Designed with both entertaining and everyday living in mind, the open-concept main level features a spacious great room, dining area, versatile bonus room, and a beautifully appointed kitchen complete with quartz countertops, tile backsplash, center island, walk-in pantry, and adjacent mudroom for added convenience. Upstairs, the private primary suite provides a relaxing retreat with a full tile shower, walk-in closet, and dual vanity. Three additional bedrooms, a full bathroom, and conveniently located second-floor laundry complete the upper level. The unfinished walkout lower level offers endless possibilities for future finish, additional living space, and ample st
USD 471,477
600 SE Prairie Park Lane
View photo
House · for sale
USD 410,000
USD 198/sq.ft
600 SE Prairie Park Lane
Commons at Boston Park
· 2,067 sq.ft · 4 Bedrooms · 2 Baths · House
· Patio · Garden · Deck · Fireplace · Equipped kitchen · Parking · Cellar
Commons at Boston Park · 2,067 sq.ft · 4 Bedrooms · 2 Baths · House · Patio · Garden · Deck · Fireplace · Equipped kitchen · Parking · Cellar
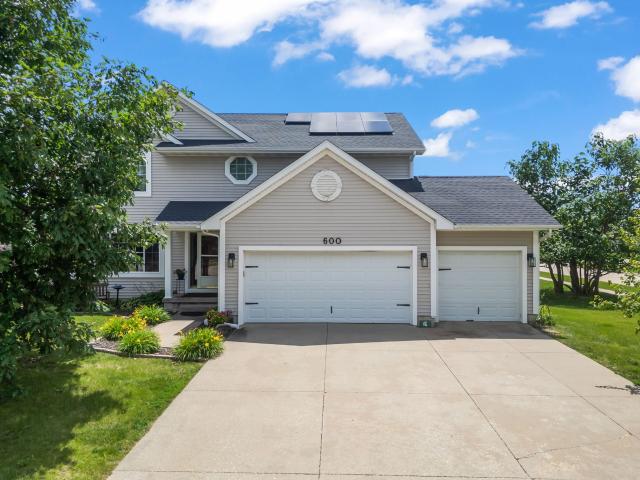
Spacious two-story home on a large corner lot in a prime Waukee location! With a new roof and solar panels. This 4-bedroom, 3-bath home with a heated 3-car garage offers plenty of space to make your own. Upstairs you'll find all four bedrooms, including a generous primary suite with a dual-sink vanity, walk-in closet, and private bath. The main level is designed for both everyday living and entertaining, featuring a formal dining room, plus an open great room with a spacious kitchen, pantry, dining area, and family room. A cozy fireplace flanked by custom built-ins creates a warm focal point. Step outside to a sunny deck overlooking the expansive fenced backyard? Perfect for gardening, yard games, pets, and gatherings. Enjoy summer evenings under the café lights, on the patio, or around the fire pit. Need more room? The unfinished daylight basement offers endless possibilities for future finish. With space to grow both inside and out, this home is ready for new memories. Schedule your
USD 410,000
445 NW Independence Circle
View photo
House · for sale
USD 483,250
USD 337/sq.ft
445 NW Independence Circle
Commons at Boston Park
· 1,432 sq.ft · 4 Bedrooms · 3 Baths · House
· Deck · Equipped kitchen · Cellar
Commons at Boston Park · 1,432 sq.ft · 4 Bedrooms · 3 Baths · House · Deck · Equipped kitchen · Cellar
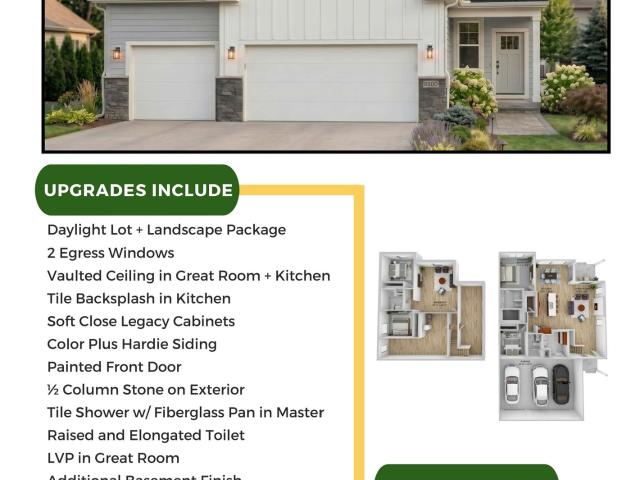
Destiny Homes presents the Canyon floor plan in Waukee. Indi Run located within walking distance to Northwest High School and Triumph Park. This beautifully designed ranch home offers 4 bedrooms, 3 bathrooms, and over 2,300 sq. Ft. of finished living space, including a finished daylight basement. The main level features an open-concept layout with vaulted ceilings in the great room and kitchen, creating a bright and spacious atmosphere. The kitchen is equipped with soft-close cabinetry, tile backsplash, stainless steel appliances, a large center island, and an oversized walk-in pantry. The adjacent dining area includes sliders leading to a covered deck, perfect for indoor-outdoor living and entertaining. The primary suite offers a walk-in closet, double vanity, and private shower. A secondary bedroom, full bathroom, laundry room, and mudroom complete the main level. The finished daylight lower level expands the living space with two additional bedrooms, a full bathroom, a large family
USD 483,250
1320 SE Florence Drive 5L
View photo
Condo · for sale
USD 190,000
USD 157/sq.ft
1320 SE Florence Drive 5L
Commons at Boston Park
· 1,206 sq.ft · 3 Bedrooms · 2 Baths · Condo
· Patio · Parking · Fireplace · Equipped kitchen
Commons at Boston Park · 1,206 sq.ft · 3 Bedrooms · 2 Baths · Condo · Patio · Parking · Fireplace · Equipped kitchen
Amazing first time homeowner or investor opportunity! The condos in this complex rarely go on sale, here's your chance. Owner has a 3.125% assumable loan. First floor 3 bedroom, 2 bathroom with large open floor plan and 1 car detached garage. The living room features a gas fireplace and sliding glass doors to patio. Kitchen with bar top seating and high cabinets for storage. The primary bedroom is over 16 ft deep, includes connecting bath and walk-in closet. Both spare bedrooms have large closets and a full bath is located in the hallway. Amazing location in the heart of Waukee, across from Waukee High School and minutes away to parks, bike trails, shopping on Prairie Trail and the expanding Hickman corridor
USD 190,000
1365 SE Parkview Crossing Drive
View photo
House · for sale
USD 310,000
USD 191/sq.ft
1365 SE Parkview Crossing Drive
Commons at Boston Park
· 1,615 sq.ft · 4 Bedrooms · 3 Baths · House
· Office room · Deck · Fireplace · Equipped kitchen
Commons at Boston Park · 1,615 sq.ft · 4 Bedrooms · 3 Baths · House · Office room · Deck · Fireplace · Equipped kitchen
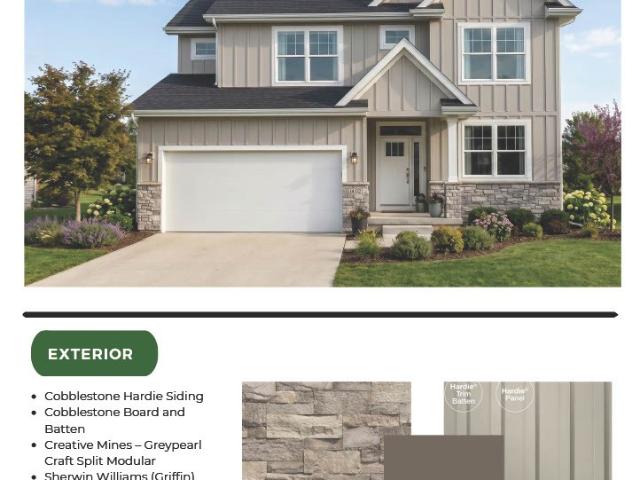
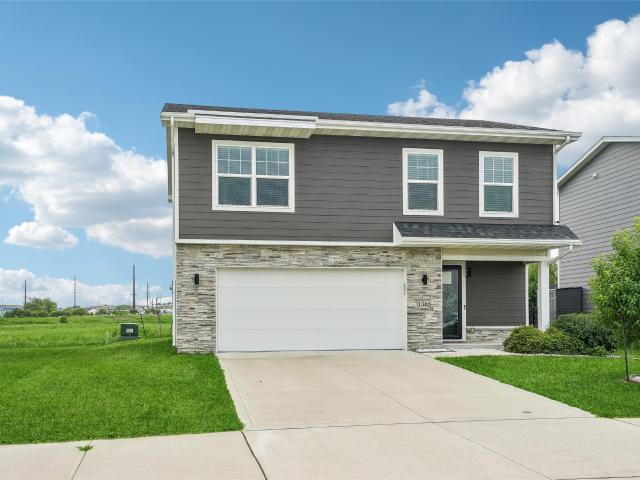
Welcome to easy living in the heart of Waukee! This stylish 2021 Destiny-built two-story home is move-in ready and packed with the features today’s buyers love. With 4 bedrooms, 3 bathrooms, and over 1,600 square feet, this home offers a smart, flexible layout with a main-level bedroom and bath, perfect for guests, an office, or extra living space. Upstairs, you’ll love the bright and open living area with large windows, an electric fireplace, attractive LVP flooring, and a beautiful kitchen featuring quartz countertops, white cabinetry, stainless steel appliances, pantry, and an eat-in dining area. Step outside to the deck and enjoy morning coffee, evening relaxation, or easy entertaining. The spacious primary suite includes a private bath and generous closet space, with two additional bedrooms, hall bath, and convenient second-floor laundry nearby. Bonus features include 2x6 construction, smart-home automation, Hardie siding, exterior stone accents, storm door, window treatments, and
USD 310,000

Get email alerts

Don't miss out: be the first to know about new properties

The alert was correctly created

On subscribing you accept the conditions of use and the privacy policy
Alert
Receive new ads in your inbox
Save this search
Receive alerts for new listings

We'll send you an email when we have new properties for: "Properties for sale in Commons at Boston Park"

The alert was correctly created

Wellington Ridge, Clive city Walnut township Dallas County Iowa
Rosewood, Urbandale city Webster township Polk County Iowa
Get email alerts and be the first to see new listings
Required field
On subscribing I accept the terms of the privacy policy
Perfect! You'll soon start receiving new listings via email
Alert
Receive an email when we have new ads for Properties for sale in Commons at Boston Park
Save this search
Filters

Bedrooms

Size (sq.ft)

sq.ft
sq.ft

Price

USD
USD

Property type

Bathrooms

Clear all filters
Receive notifications when new entries are published.