1,052 houses for sale in Community at Spring Creek

261 Sherri Drive
View photo
House · for sale
USD 335,000
USD 275/sq.ft
261 Sherri Drive
Community at Spring Creek
· 1,216 sq.ft · 3 Bedrooms · 1 Bath · House
· Garden · Equipped kitchen
Community at Spring Creek · 1,216 sq.ft · 3 Bedrooms · 1 Bath · House · Garden · Equipped kitchen
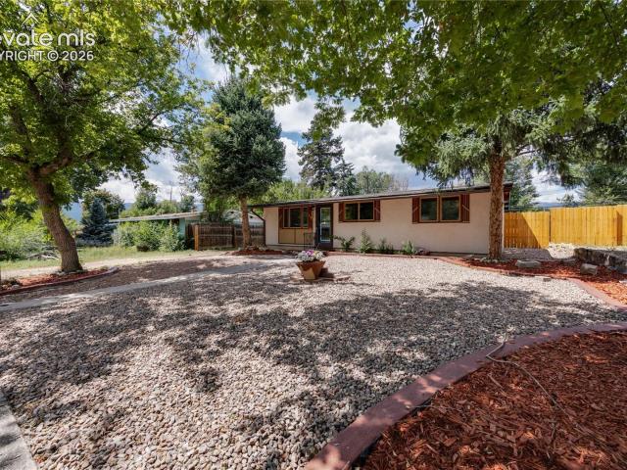
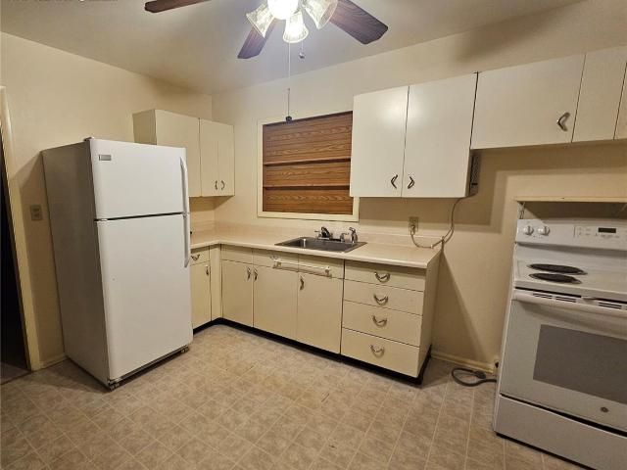
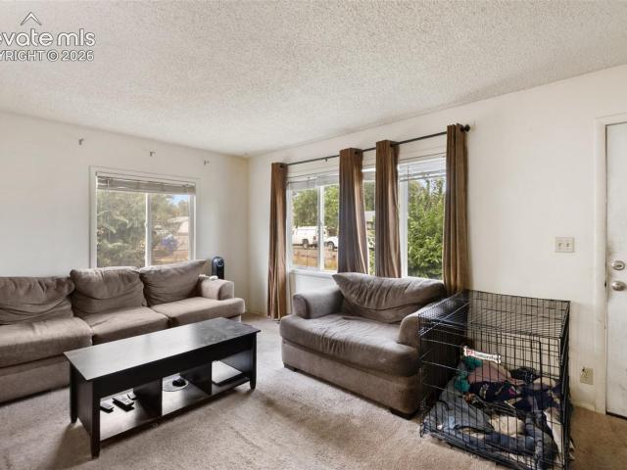
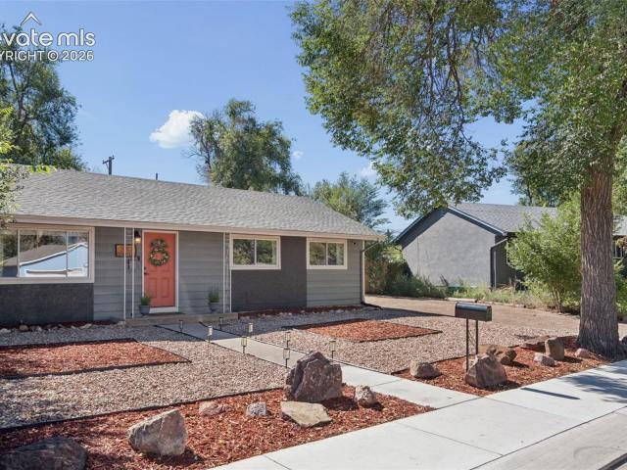
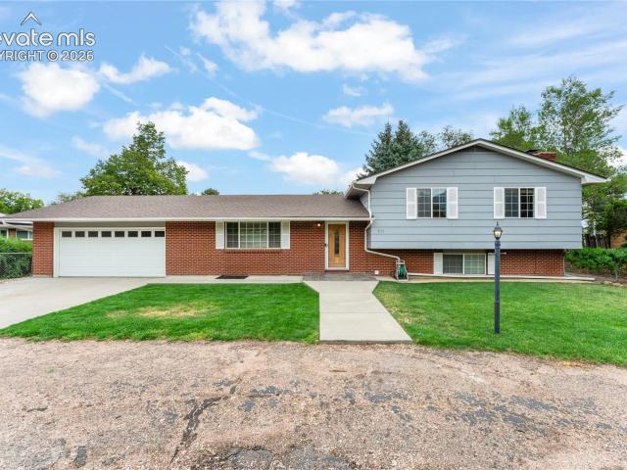
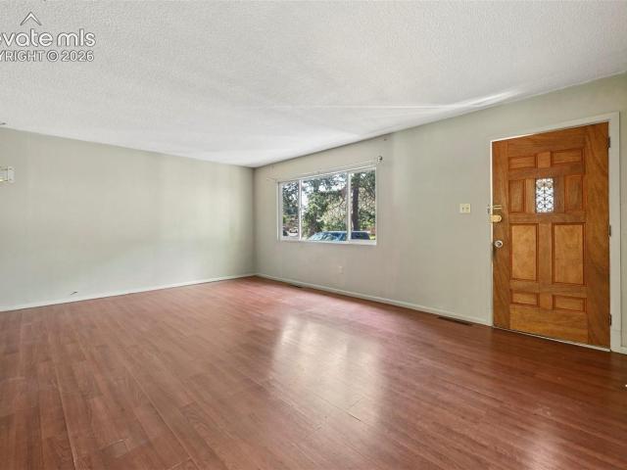
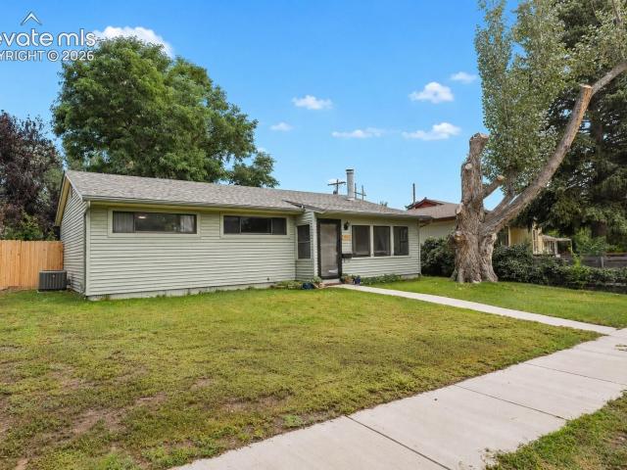
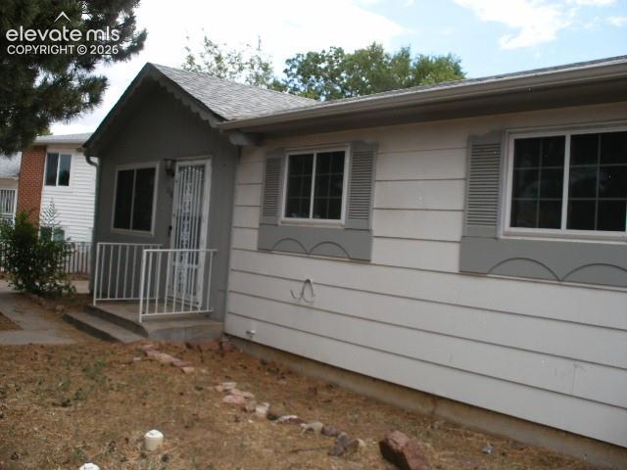
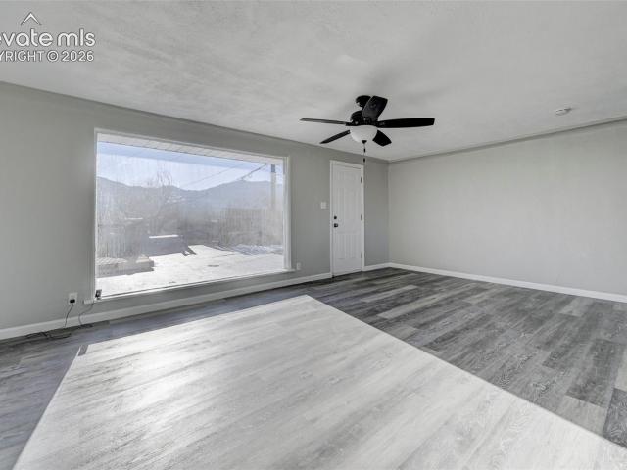
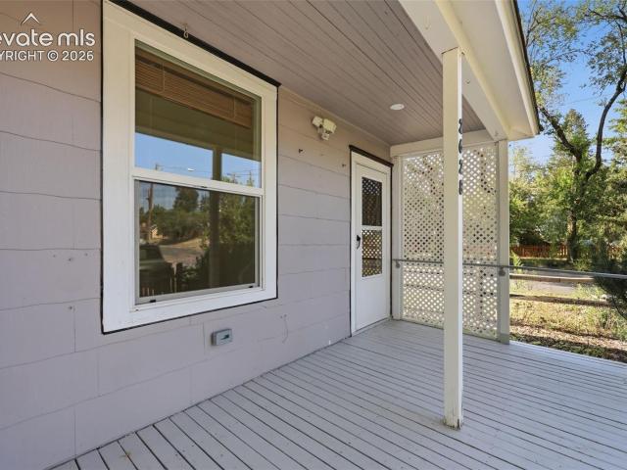
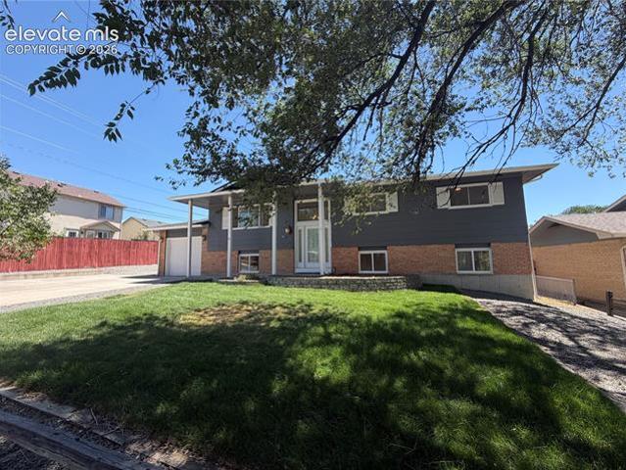
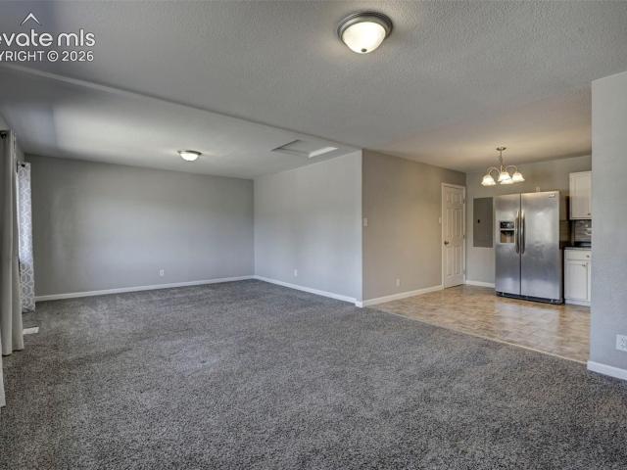
Turn-key Rental Income Property in a quiet neighborhood w/ No HOA! This Single-Level home has been been updated throughout, to include Re-finishing of the Original Solid Hardwood Floors, a New Kitchen, Bathroom w/ Soaker Tub, New Lighting, New Paint, & New Carpet/Tile, and New Hot Water Heater. The Roof was replaced and the Exterior was Painted in 2022! There's even a New Garden Shed in the Large Fenced Backyard. Notice the Apple Tree in the Front Yard, before entering the Home. When entering the home you'll be greeted with a Huge Living Room w/ Newer Vinyl Windows and Views of the Mountain Range. The Living Room opens to the Dining Area & Spacious Kitchen. The Kitchen is equipped with a Gas Range/Oven, Microwave, Dishwasher, Refrigerator, and an Abundance of Cabinets! The Upgraded Countertops, and Stylish Stone Backsplash look amazing with the Modern Black Appliances! The Laundry Room/Mudroom is conveniently located through the door just off the Kitchen/Dining Area, and provides acces
USD 335,000
2634 Manassas Way
View photo
House · for sale
USD 360,000
USD 324/sq.ft
Updated
2634 Manassas Way
Community at Spring Creek
· 1,109 sq.ft · 3 Bedrooms · 2 Baths · House
· Garden · Fireplace · Equipped kitchen · Parking
Community at Spring Creek · 1,109 sq.ft · 3 Bedrooms · 2 Baths · House · Garden · Fireplace · Equipped kitchen · Parking
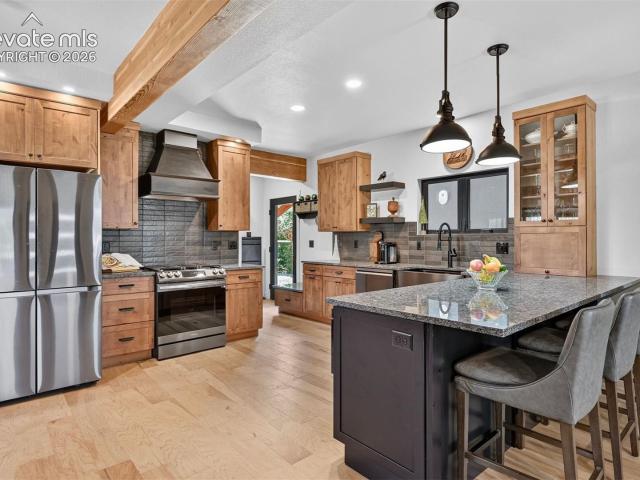
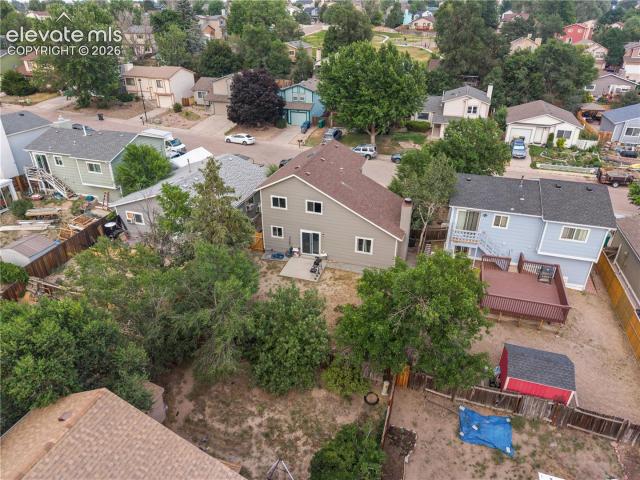
This Constitution Hills 2-story home features 3 bedrooms, 2 bathrooms, and an attached 2-car garage. Updates include fresh custom paint, new flooring, a renovated kitchen with tile backsplash, stainless steel appliances, updated bathrooms, and new vanities. The living room offers great natural light, a window seat, and a fireplace. The dining area walks out to a fenced backyard with plenty of space to enjoy. Conveniently located near Powers Blvd with tons of shopping, dining, and local experiences nearby
USD 360,000
3306 Pennsylvania Avenue
View photo
House · for sale
USD 385,000
USD 290/sq.ft
3306 Pennsylvania Avenue
Community at Spring Creek
· 1,324 sq.ft · 3 Bedrooms · 2 Baths · House
· Office room · Equipped kitchen
Community at Spring Creek · 1,324 sq.ft · 3 Bedrooms · 2 Baths · House · Office room · Equipped kitchen
Charming Updated Ranch-Style Home on a Spacious Lot. Welcome home to this charming, updated 3-bedroom, 2-bath ranch-style home situated on a generously sized 6,500 lot with no HOA fees! Beautiful wood floors flow throughout the main living areas, including the bedrooms, complemented by mesmerizing vaulted wood ceilings and exposed beams that add warmth, character, and timeless appeal. The open, spacious floor plan flows effortlessly from one room to the next, making everyday living and entertaining a breeze. The kitchen features stainless steel appliances, tile countertops, and an inviting open connection to the main great room. Three spacious bedrooms provide plenty of room for family, guests, or a home office. The home offers two bathrooms, including a full bath and a 3/4 bath. A true standout is the huge bonus room, featuring stunning wood plank flooring and an abundance of natural light. This incredibly versatile space offers endless possibilities; it could serve as a family room,
USD 385,000
3103 Jon Street
View photo
House · for sale
USD 312,900
USD 319/sq.ft
3103 Jon Street
Community at Spring Creek
· 980 sq.ft · 3 Bedrooms · 1 Bath · House
· Deck · Equipped kitchen
Community at Spring Creek · 980 sq.ft · 3 Bedrooms · 1 Bath · House · Deck · Equipped kitchen
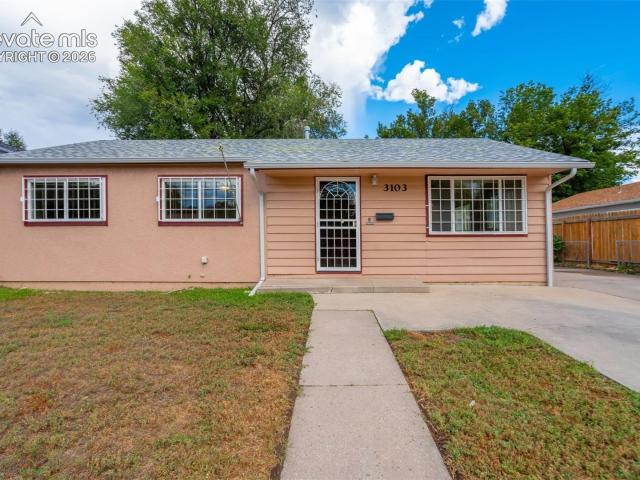
Charming, comfortable and packed with extras, this Colorado Springs home proves great things can come in just the right size! Enjoy the convenience of all main-level living in this inviting 3-bedroom, 1-bath home filled with natural light. Hardwood flooring flows throughout most of the home, complemented by wood doors and trim that add warmth and character. Vinyl windows, exterior window guards throughout and a front security door add extra peace of mind. Ceiling fans in every room and mountain views from the front of the home add to its appeal. The updated kitchen features granite countertops, ample cabinetry and stainless steel appliances, all included. The adjoining dining area opens directly to a large rear deck, extending your living space outdoors for grilling, entertaining or relaxing. The updated full bath features attractive tile and a walk-in shower with built-in seat and grab bars. Stacked washer/dryer and existing window coverings are also included. Roof replaced in 2024! O
USD 312,900
25 Minden Circle
View photo
House · for sale
USD 340,000
USD 170/sq.ft
25 Minden Circle
Community at Spring Creek
· 1,991 sq.ft · 3 Bedrooms · 2 Baths · House
· Parking · Cellar
Community at Spring Creek · 1,991 sq.ft · 3 Bedrooms · 2 Baths · House · Parking · Cellar
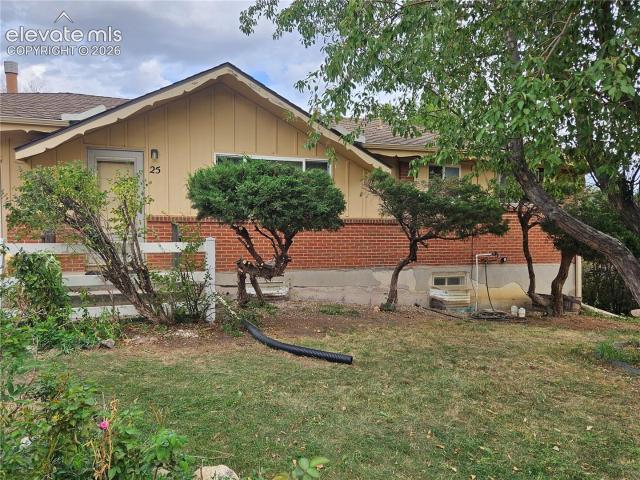
Fixer-Upper in Stratmoor Village! Being sold'As-Is, Investment opportunity on a great location! This 2,000 sq ft ranch-style home features a full basement, 3 bed, 1.75 baths, and a 1-car garage, Ample side-parking space perfect for an RV. Situated on a beautiful large lot with quick access to I-25 for easy commuting. Quick access to Fort Carson (rental/resale demand). Minutes from Downtown Colorado Springs, Quail Lake recreation, shopping centers, medical clinics, restaurants, and entertainment. 12-15 minutes from the Broadmoor hotel. Property condition & details: being sold strictly as-is—. The home has experienced foundation settling resulting in basement floor sloping toward some areas on one side, and cracking in some walls and ceilings, along with driveway and garage concrete floor needing repairs. Foundation stabilizing piers have been recommended but not installed. Proactive water mitigation repairs were completed in 2023, including the installation of a new, still under-warrant
USD 340,000
365 Eclipse Drive
View photo
House · for sale
USD 635,000
USD 207/sq.ft
New
365 Eclipse Drive
Community at Spring Creek
· 3,057 sq.ft · 4 Bedrooms · 3 Baths · House
· Office room · Sauna · Deck · Fireplace · Equipped kitchen · Parking · Cellar
Community at Spring Creek · 3,057 sq.ft · 4 Bedrooms · 3 Baths · House · Office room · Sauna · Deck · Fireplace · Equipped kitchen · Parking · Cellar
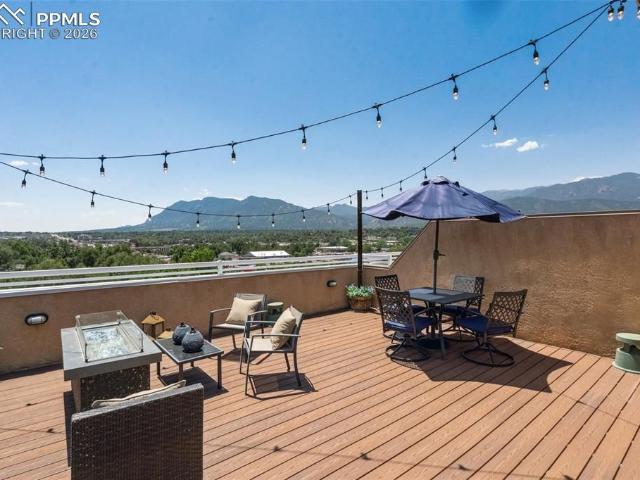
Located in the highly desirable Gold Hill Mesa community, this beautifully maintained ranch-style home offers refined mainlevel living, a finished basement, and sweeping Front Range and city views. With four bedrooms, three bathrooms, and over 3,200 square feet of finished living space, the home combines thoughtful design with everyday comfort. The main level features rich hardwood floors, vaulted ceilings, plantation shutters, and a spacious great room with a stone gas fireplace. The kitchen offers granite countertops, premium appliances, a large island with gas range, and skylight solar tubes. The primary suite features vaulted ceilings, dual walk-in closets, double vanities, a private water closet, and an included sauna. A second bedroom, full bathroom, office, and laundry room complete the main level. The finished basement adds two bedrooms, a full bathroom, tall ceilings, a large recreation room, and abundant storage. Outside, the rooftop deck above the garage showcases sweeping m
USD 635,000
1111 Florence Avenue
View photo
House · for sale
USD 289,000
USD 231/sq.ft
1111 Florence Avenue
Community at Spring Creek
· 1,249 sq.ft · 4 Bedrooms · 1 Bath · House
· Garden · Parking
Community at Spring Creek · 1,249 sq.ft · 4 Bedrooms · 1 Bath · House · Garden · Parking
Nice home in the Stratton Meadows neighborhood. Few minutes away from Ft. Carson, Fitness center, Movie theater, Downtown Colorado Springs, Shopping centers, Highway 25, Fire station, Medical and Emergi-care clinics, Restaurants, Pharmacy, Lake and Parks, Elementary, Middle, and High schools. The house hasn't been updated, but it has been well taken care of. It has 4 bedrooms, 1 and 1/2 bath, 1 attached car garage and a nice size yard for easier maintenance. It can use some TLC, like finishing the walls inside the garage and replacing some of the siding. The clothes washer and dryer are found in separate locations, but there are different possible ways and spaces to upgrade and move them together. The rest of the house is clean and ready for someone to move in and start doing any desired updates to make it feel more and more like home! You need to see the great potential for this property located in a well stablished neighborhood!
USD 289,000
1205 Pando Avenue
View photo
House · for sale
USD 235,000
USD 263/sq.ft
1205 Pando Avenue
Community at Spring Creek
· 893 sq.ft · 3 Bedrooms · 1 Bath · House
· Garden · Parking · Equipped kitchen
Community at Spring Creek · 893 sq.ft · 3 Bedrooms · 1 Bath · House · Garden · Parking · Equipped kitchen
Opportunity presents itself in the form of 1205 Pando Avenue. This ranch style, 3 bedroom home sits on good-sized lot and includes an oversized, detached garage. Beautiful original hardwood floors are currently visible in bedrooms and are hiding under the current carpet in the living room and hallway, just begging to be exposed. Kitchen includes a gas range/oven, granite countertops and hickory cabinets. Nice double sink vanity in bathroom, vinyl windows and fenced backyard. Located on quiet street in Stratton Meadows, this location is sure to save you money at the gas pumps, just minutes from shopping, restaurants, schools, I-25, downtown, Fort Carson and some of the most beloved hiking Colorado has to offer including Cheyenne Canyon and Seven Falls. This property is oozing with potential and worth looking at today!
USD 235,000
3307 Corbett Lane
View photo
House · for sale
USD 360,000
USD 367/sq.ft
3307 Corbett Lane
Community at Spring Creek
· 980 sq.ft · 3 Bedrooms · 1 Bath · House
· Garden · Equipped kitchen · Parking
Community at Spring Creek · 980 sq.ft · 3 Bedrooms · 1 Bath · House · Garden · Equipped kitchen · Parking
Welcome home to this fabulous property that has so much to offer! This beautifully remodeled home has been gently lived in and is ready for you and your family. The entire home features low-maintenance, easy-care LVP flooring, neutral paint and updated fixtures. The kitchen showcases abundant cabinetry, beautiful butcher-block countertops and newer stainless-steel appliances. An adjacent eating area features convenient bench seating and a table, while sliding doors conceal a dedicated laundry room, keeping the laundry area conveniently tucked away. In addition to three bedrooms, there is a beautifully updated and spacious bathroom with built-in shelving. But the exceptional property is what really sets this home apart! A large, fenced side parking area provides dedicated off-street parking, thoughtfully separated from the backyard. Expansive fenced side parking area accommodating multiple vehicles and/or a 35' RV. It measures approximately 106' deep, 15' wide at the street and tapers t
USD 360,000
1470 Gold Hill Mesa Drive
View photo
Townhouse · for sale
USD 384,900
USD 260/sq.ft
1470 Gold Hill Mesa Drive
Community at Spring Creek
· 1,475 sq.ft · 3 Bedrooms · 2 Baths · Townhouse
· Patio · Equipped kitchen · Parking
Community at Spring Creek · 1,475 sq.ft · 3 Bedrooms · 2 Baths · Townhouse · Patio · Equipped kitchen · Parking
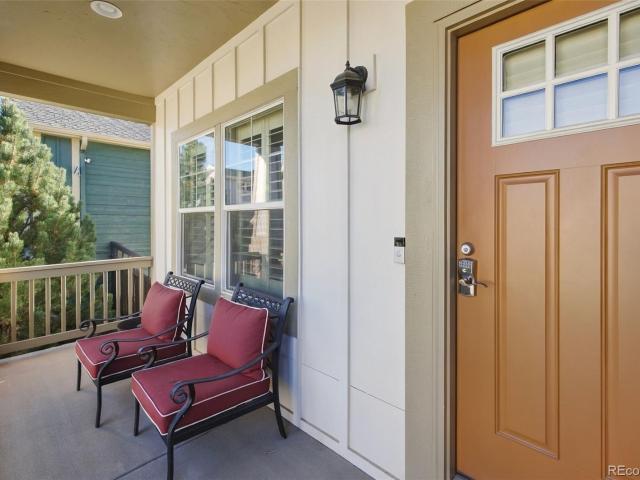
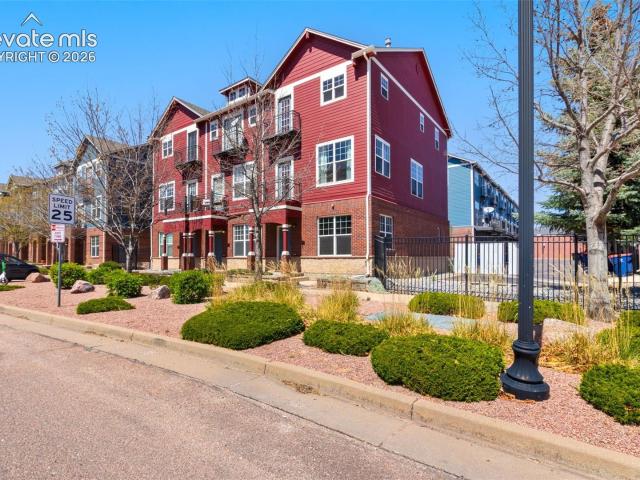
Welcome to this beautifully appointed townhome in the desirable Gold Hill Mesa community. Thoughtfully designed for low-maintenance living, this home offers a convenient location surrounded by beautifully landscaped grounds and close proximity to the community center, fitness center, parks, hiking trails, and everyday amenities. The covered front patio welcomes you into the home. Inside, the generously sized living room flows seamlessly into the well-appointed kitchen, featuring granite countertops, a tile backsplash, stainless steel appliances including a gas cooktop, pantry, and spacious kitchen island. The dining nook is enhanced by upgraded lighting and stylish vertical shiplap accents. Electric blinds add convenience and privacy. The main level also features a convenient powder bath, generous under-stair storage, and direct interior access to the oversized, finished two-car garage. Upstairs, the spacious primary suite offers a private retreat with an adjoining bathroom featuring a
USD 384,900
211 Westcott Avenue
View photo
House · for sale
USD 559,900
USD 206/sq.ft
211 Westcott Avenue
Community at Spring Creek
· 2,713 sq.ft · 4 Bedrooms · 3 Baths · House
· Garden · Equipped kitchen
Community at Spring Creek · 2,713 sq.ft · 4 Bedrooms · 3 Baths · House · Garden · Equipped kitchen
Discover a truly special property in the northern section of Stratmoor Hills, a secluded pocket known for larger lots, greater privacy, and a caliber of homes that sets this area apart. Situated on more than 1/3 of an acre, this home offers an incredible combination of space, character, flexibility, and privacy. Step inside to find beautiful Brazilian cherry hardwood floors across the main level, creating an immediate sense of warmth and quality. The updated kitchen features granite countertops, stainless steel appliances, modern drop-down pendant lighting, and a spacious island with abundant bar seating. Just off the kitchen, the dining area walks out to the backyard, creating an effortless connection between indoor and outdoor living. Upstairs, you'll find 3 large bedrooms, including the primary retreat with an ensuite 3/4 bathroom, and a renovated full hall bath. The lower level is designed for gathering, featuring a massive family room centered around a charming cobblestone firepla
USD 559,900
248 Writers Way, Colorado Springs, CO
View photo
Townhouse · for sale
USD 795,000
248 Writers Way, Colorado Springs, CO
Community at Spring Creek
· 4 Bedrooms · 3 Baths · Townhouse
· Parking · Air conditioning · Lift
Community at Spring Creek · 4 Bedrooms · 3 Baths · Townhouse · Parking · Air conditioning · Lift
Loft living. Mountain views. Elevator. Courtyard. Apartment over garage. Custom remodel. Wood floors. Upper deck. Barn doors. Open floor plan. AC Discover exceptional loft-style living just minutes from downtown Colorado Springs in this thoughtfully reimagined residence. Bursting with modern charm and flexible living spaces, this home offers three distinct componentseach designed to inspire. The main living area welcomes you with soaring ceilings, incredible natural light, and panoramic mountain views. An oversized picture window and private deck set the stage for serene Colorado mornings and golden-hour sunsets. The open-concept great room flows seamlessly into a chef-inspired kitchenperfect for entertaining and everyday living. Upstairs, the spacious primary suite features an updated bathroom, walk-in closet, and a versatile loft landing ideal for a home office, reading nook, or creative retreat. Step out onto your private upper-level deck and soak in the surrounding beauty. Chic des
USD 795,000
514 W Ramona Avenue
View photo
House · for sale
USD 320,000
USD 163/sq.ft
Updated
514 W Ramona Avenue
Community at Spring Creek
· 1,959 sq.ft · 5 Bedrooms · 2 Baths · House
Community at Spring Creek · 1,959 sq.ft · 5 Bedrooms · 2 Baths · House
Rare Opportunity: Spacious Ranch in Coveted Cheyenne Mountain School District 12 Discover the perfect canvas for your next chapter in this charming ranch-style residence, situated on a generous lot in the established and desirable Crestridge Estates neighborhood. With over 2,100 square feet of living space, this 5-bedroom, 3-bathroom home offers a layout brimming with potential, ready for your personal design vision
USD 320,000
6382 Zermatt Drive
View photo
House · for sale
USD 399,900
USD 251/sq.ft
6382 Zermatt Drive
Community at Spring Creek
· 1,593 sq.ft · 3 Bedrooms · 2 Baths · House
· Garden · Office room · Deck · Fireplace · Equipped kitchen · Cellar
Community at Spring Creek · 1,593 sq.ft · 3 Bedrooms · 2 Baths · House · Garden · Office room · Deck · Fireplace · Equipped kitchen · Cellar
Welcome to your new home, where a bright, inviting layout and multiple living areas create a space designed for comfortable everyday living! Step inside to a spacious main living area featuring vaulted ceilings, beautiful wood flooring, abundant natural light, and plenty of room to gather or unwind. The adjoining dining area flows easily into the kitchen, which offers generous cabinetry, ample counter space, and a convenient layout that keeps everything within reach. Upstairs, the private primary bedroom features a walk-in closet and adjoining bath, while two additional bedrooms provide flexibility for guests, a home office, or hobbies. The lower-level family room offers an additional place to relax, complete with a cozy fireplace and sliding-door access to the backyard. A finished basement adds even more versatile living space, along with an additional bathroom. Outside, enjoy a fenced backyard with a deck ready for grilling, entertaining, or soaking up Colorado’s sunny days. An attac
USD 399,900
3330 Templeton Gap Road # 55
View photo
Townhouse · for sale
USD 315,000
USD 189/sq.ft
3330 Templeton Gap Road # 55
Community at Spring Creek
· 1,658 sq.ft · 3 Bedrooms · 2 Baths · Townhouse
· Patio
Community at Spring Creek · 1,658 sq.ft · 3 Bedrooms · 2 Baths · Townhouse · Patio
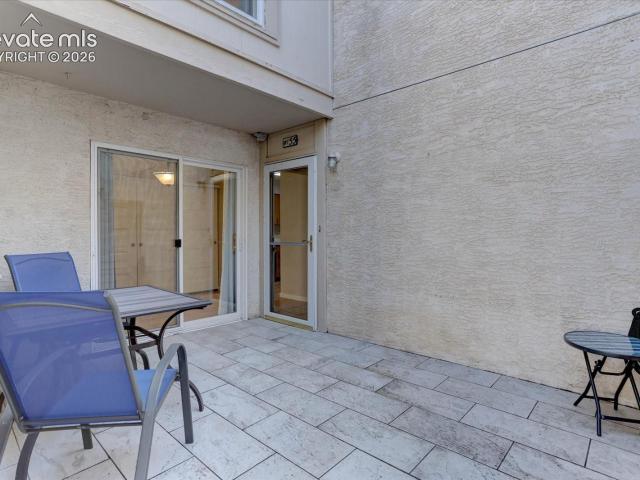
Nicely updated two-story townhouse in the Ocho Caballos community directly across from the Colorado Springs Country Club and the hugely popular Palmer Park. Great home for easy commute to nearby Colorado & UCCS Colleges. The home’s exterior orientation provides natural light, making the interior bright and cheerful. With one patio facing Southeast and one facing Northwest, you have two wonderful outdoor living spaces to rest in the shade or soak in the sun. The back patio overlooks a nice greenbelt, furthering its welcoming, relaxing atmosphere and giving you nice views from the indoor living spaces. The home lives large and the main level has great spatial separation while still being open and inviting. The primary suite is on its own wing. The back patio is fully enclosed but gated should you want to wander the greenbelt. This home is well-maintained and has a number of recent upgrades: New 5 panel interior doors. Includes custom fit laundry room and upper hall closet doors. All new
USD 315,000
2123 S Corona Avenue
View photo
House · for sale
USD 335,000
USD 280/sq.ft
2123 S Corona Avenue
Community at Spring Creek
· 1,195 sq.ft · 2 Bedrooms · 2 Baths · House
· Garden · Deck
Community at Spring Creek · 1,195 sq.ft · 2 Bedrooms · 2 Baths · House · Garden · Deck
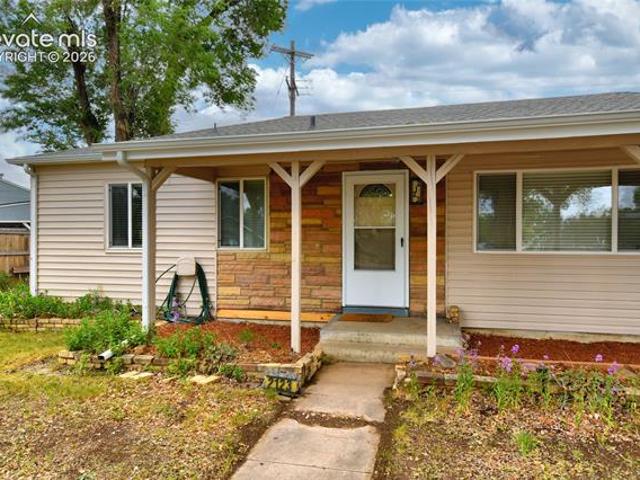
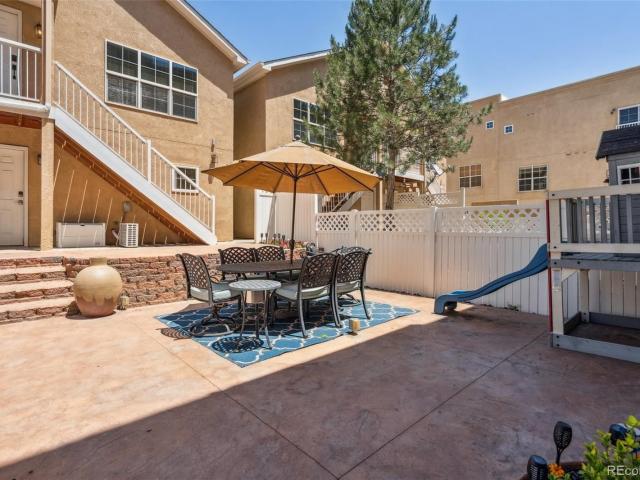
Inviting 2-bed, 2-bath ranch in charming Stratton Meadows, offering easy single-level living with mountain views and a welcoming neighborhood feel. Recent updates include a new roof (2025), new water heater (2025), and a brand-new deck (May 2026) overlooking the fenced backyard. Inside, natural light and a flexible layout create a warm, inviting feel. The primary bedroom features built-in shelving, a walk-in closet, and a bonus flex space perfect for an office, reading nook, or workout area. The second bedroom offers its own separate entrance, ensuite bath, and laundry, ideal for guests, roommates, a private workspace, or even a home-based business. Enjoy shade from mature trees, a covered front porch, and plenty of yard space to garden or unwind, plus room to park an RV outside. Minutes from parks, trails, shopping, downtown Colorado Springs, Fort Carson, and I-25 — comfort, flexibility, and location all in one
USD 335,000
113 Everett Drive
View photo
House · for sale
USD 359,900
USD 271/sq.ft
113 Everett Drive
Community at Spring Creek
· 1,324 sq.ft · 3 Bedrooms · 2 Baths · House
· Patio · Garden · Fireplace · Equipped kitchen · Air conditioning · Heating
Community at Spring Creek · 1,324 sq.ft · 3 Bedrooms · 2 Baths · House · Patio · Garden · Fireplace · Equipped kitchen · Air conditioning · Heating
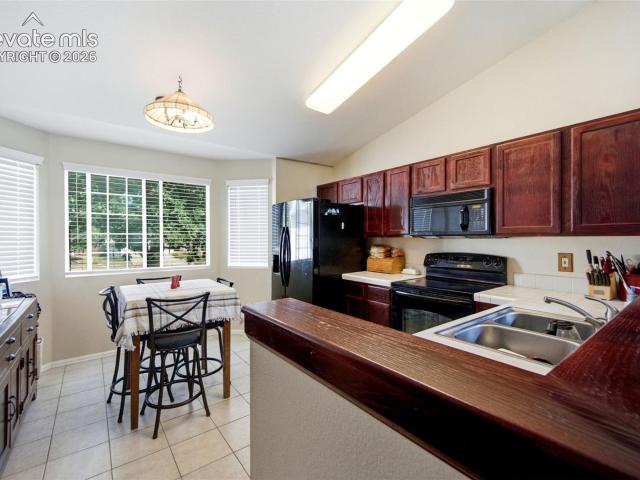
Welcome to this inviting 3-bedroom, 2-bath ranch home in Colorado Springs, offering 1,324 square feet of comfortable one-level living in the established Security area. A functional, open layout connects the living, dining, and kitchen spaces, creating an easy flow for everyday living and entertaining. The kitchen features stone countertops, generous white cabinetry, stainless steel appliances, and ample workspace, while the adjoining living areas offer plenty of natural light and room to gather. The spacious primary bedroom includes an adjoining bath with double vanity and free-standing shower, plus a walk-in closet. Two additional main-level bedrooms provide flexibility for guests, a home office, hobbies, or additional living space. Main-level laundry adds everyday convenience, while central air conditioning and forced-air heat provide year-round comfort. A wood-burning fireplace adds warmth and character to the main living area. Outside, enjoy a gorgeous fenced backyard, patio space,
USD 359,900
3119 N Arcadia Street
View photo
House · for sale
USD 310,000
USD 471/sq.ft
3119 N Arcadia Street
Community at Spring Creek
· 657 sq.ft · 2 Bedrooms · 1 Bath · House
· Garden · Equipped kitchen
Community at Spring Creek · 657 sq.ft · 2 Bedrooms · 1 Bath · House · Garden · Equipped kitchen
This inviting 2-bedroom, 1-bath home is set on a beautifully landscaped lot just north of downtown Colorado Springs and hits all the right notes. Move-in ready and thoughtfully updated, this home offers an easy, comfortable flow with an updated kitchen featuring stainless steel appliances, new exterior paint, and two new windows that bring in natural light at just the right moments. Behind the scenes, the essentials are already in tune, including a newer furnace, water heater, and a radon mitigation system for added peace of mind. Every detail has been handled so you can simply step in and enjoy the rhythm of daily life. Step outside and you’ll find a fully fenced backyard that feels like its own private encore. Complete with Pikes Peak views, garden beds and drought-resistant native “wildscaping” designed for low maintenance and year-round enjoyment. Whether you’re tending the garden, relaxing after a long day, or hosting guests, the space offers flexibility without demanding constant
USD 310,000
2601 N Cascade Avenue
View photo
House · for sale
USD 1,100,000
USD 597/sq.ft
2601 N Cascade Avenue
Community at Spring Creek
· 1,841 sq.ft · 3 Bedrooms · 2 Baths · House
· Fireplace · Equipped kitchen
Community at Spring Creek · 1,841 sq.ft · 3 Bedrooms · 2 Baths · House · Fireplace · Equipped kitchen
Welcome home to this standout property saddled between the Old North End and Lincoln School, fully reimagined with modern, high-end architecture, design, and functionality. This 3-bedroom, 2.5-bath with a bonus ADU pairs a thoughtful modern layout with upgraded features, all set against panoramic Front Range views including Pikes Peak and Cheyenne Mountain. With Kraftmaid Durakraft Plus Alder wood cabinets, granite countertops, and a Makoto ceramic backsplash, this kitchen pairs high-end appliances and finishes built for real cooking and gathering with friends and family around the natural stone three-sided fireplace. Underfoot, solid hickory wood floors run throughout. The kind of detail you feel the moment you step in, and worlds apart from LVP's plastic imitation. Take in all the custom and handmade light fixtures throughout showing off the touches of class and quality throughout this special property! The main level primary suite is a retreat of its own: an ensuite bath with an ove
USD 1,100,000
3330 Templeton Gap Road # 31
View photo
Townhouse · for sale
USD 315,000
USD 234/sq.ft
3330 Templeton Gap Road # 31
Community at Spring Creek
· 1,345 sq.ft · 2 Bedrooms · 2 Baths · Townhouse
· Patio · Fireplace · Equipped kitchen · Parking · Air conditioning
Community at Spring Creek · 1,345 sq.ft · 2 Bedrooms · 2 Baths · Townhouse · Patio · Fireplace · Equipped kitchen · Parking · Air conditioning
Beautifully updated end-unit townhome across from Colorado Springs Country Club, steps from open space and trails. Central air, attached 2-car garage, and newer roof, furnace, A/C, and water heater. Kitchen features granite counters, newer appliances, and new flooring. Both bedrooms upstairs with walk-in closets and attached baths; gas fireplace in the main-level living room plus a semi-enclosed patio. Fresh paint, new carpet. Move-in ready — schedule your showing today!
USD 315,000
340 E Fountain Boulevard
View photo
Townhouse · for sale
USD 395,000
USD 214/sq.ft
340 E Fountain Boulevard
Community at Spring Creek
· 1,841 sq.ft · 3 Bedrooms · 2 Baths · Townhouse
· Office room · Balcony · Fireplace · Equipped kitchen · Parking
Community at Spring Creek · 1,841 sq.ft · 3 Bedrooms · 2 Baths · Townhouse · Office room · Balcony · Fireplace · Equipped kitchen · Parking
This lovely townhome offers a stellar location in south downtown on a quiet street. It is an end unit with only one common wall, windows on three sides, and south-facing with views of Cheyenne Mountain from two of the four balconies. The mail box and small common area, great for pets, are directly adjacent to the unit. Two parks are located within a half-block. The unit itself opens onto a home office/studio and half-bath with direct access to the two-car private garage. On the second floor you will find hardwood floors extending throughout. Here you will find the open living and dining areas with gas-burning fireplace, spacious kitchen that extends to a space for casual dining or den, plus the second powder room. Off the kitchen is a 5’ x 15’ balcony. On the third level are the primary bedroom with dual sinks, separate tub and walk-in closet, two additional bedrooms with a shared bath, and the laundry closet. Easy parking out front for guests. All of this and low HOA fees
USD 395,000
3411 Jon Street
View photo
House · for sale
USD 357,000
USD 348/sq.ft
3411 Jon Street
Community at Spring Creek
· 1,023 sq.ft · 3 Bedrooms · 1 Bath · House
· Garden · Deck · Equipped kitchen · Parking · Air conditioning
Community at Spring Creek · 1,023 sq.ft · 3 Bedrooms · 1 Bath · House · Garden · Deck · Equipped kitchen · Parking · Air conditioning
Welcome home to this beautifully remodeled Ranch in the established & centrally located Virginia Homes neighborhood! Thoughtfully updated throughout, this move-in-ready property blends modern finishes with open concept indoor and outdoor living spaces. The interior features stylish plank tile flooring throughout, an updated kitchen with newer appliances, remodeled bathroom, and a bright sunroom offering additional space to relax, entertain, or enjoy year-round with Pikes Peak Views. Outside, enjoy the low-maintenance backyard Trex deck, storage shed, and backyard with space for RV parking. The detached 2-car garage provides excellent room for vehicles, storage, hobbies, or a workshop. The roof on the home, garage, and shed were all replaced in 2024 along with a new Rheem AC system
USD 357,000
2127 Mt. Werner Place
View photo
House · for sale
USD 213,000
USD 235/sq.ft
2127 Mt. Werner Place
Community at Spring Creek
· 904 sq.ft · 3 Bedrooms · 1 Bath · House
· Deck · Air conditioning · Parking
Community at Spring Creek · 904 sq.ft · 3 Bedrooms · 1 Bath · House · Deck · Air conditioning · Parking
This little gem is located in a cul-de-sac and is in a well established neighborhood on a large lot. The home features three bedrooms and one full bath. Central air. A large covered rear deck and a storage shed. Plenty of parking on the side of the home for your RV. Plenty of mature trees. It is less than 2 minutes away from the Southgate shopping area, It is also only 15 minutes from Fort Carson!
USD 213,000
1756 Keystone Crest Lane
View photo
Townhouse · for sale
USD 486,000
USD 226/sq.ft
1756 Keystone Crest Lane
Community at Spring Creek
· 2,142 sq.ft · 4 Bedrooms · 3 Baths · Townhouse
· Deck · Equipped kitchen
Community at Spring Creek · 2,142 sq.ft · 4 Bedrooms · 3 Baths · Townhouse · Deck · Equipped kitchen
The Blackmer delivers a luxurious setting with thoughtful living spaces across three levels. An inviting foyer opens immediately onto the open floor plan, seamlessly connecting a great room and casual dining area to the expertly crafted kitchen. Offering direct access to a covered deck, the kitchen is complete with a walk-in pantry and a large center island with additional seating. On the upper level, you'll find the secluded primary bedroom suite that features a walk-in closet and private bath with dual sinks and a luxe shower. Two sizable secondary bedrooms each offer a walk-in closet and share a full hall bath. Also featured in the Blackmer is a large flex room and convenient everyday entry on the lower level, bedroom-level laundry, and plenty of storage
USD 486,000
2230 Ambleside Drive
View photo
House · for sale
USD 280,000
USD 306/sq.ft
2230 Ambleside Drive
Community at Spring Creek
· 915 sq.ft · 3 Bedrooms · 1 Bath · House
· Patio · Garden · Fireplace · Equipped kitchen
Community at Spring Creek · 915 sq.ft · 3 Bedrooms · 1 Bath · House · Patio · Garden · Fireplace · Equipped kitchen
Welcome home to this inviting ranch-style property backing to open space with amazing mountain views. Step inside to a warm living room anchored by a classic wood-burning fireplace — the perfect spot for cozy evenings. The open pass-through window connects the living room to the galley-style kitchen, outfitted with sleek stainless steel appliances, creating an easy flow for everyday living and entertaining. The adjacent dining room offers its own walkout to the patio, seamlessly blending indoor and outdoor living. Step outside to a flat, expansive backyard backing to open school space — offering unobstructed, breathtaking views of Pikes Peak and the Front Range. This generous outdoor canvas is ready for a new owner to bring their vision to life and truly make it their own. Back inside, two additional bedrooms on the main level provide flexible space for family, guests, or a home office, along with a full bathroom featuring a tub/shower combo. Recent interior paint freshens up the home,
USD 280,000
1606 Navajo Circle
View photo
House · for sale
USD 499,000
USD 200/sq.ft
1606 Navajo Circle
Community at Spring Creek
· 2,486 sq.ft · 4 Bedrooms · 2 Baths · House
· Patio · Parking
Community at Spring Creek · 2,486 sq.ft · 4 Bedrooms · 2 Baths · House · Patio · Parking
This property features both breath taking mountain terrain views and beautiful scenic views of downtown. Recently updated, the home includes newly remodeled bathrooms, fresh paint throughout, new luxury plank flooring, and stainless steel appliances. This beautiful property also features a wonderful patio area, attached one car garage, plenty of parking, and a 10x12 storage shed for your personal use. Conveniently located within a 5 minute drive to I25 and just two blocks from the up and coming desirable River Walk area and IVY Wild. Plus, did I mention NO HOA? This is definitely a must see home!
USD 499,000
2626 Tremont Street
View photo
House · for sale
USD 396,000
USD 334/sq.ft
2626 Tremont Street
Community at Spring Creek
· 1,184 sq.ft · 3 Bedrooms · 1 Bath · House
· Garden
Community at Spring Creek · 1,184 sq.ft · 3 Bedrooms · 1 Bath · House · Garden
Some homes are built. Others become part of the story. Built in 1898, this Colorado Springs home has been standing for more than a century and now it’s ready for its next chapter. Step inside and you’ll find 3 bedrooms, 1 bathroom, beautiful natural pine hardwood floors, and the kind of character you simply can’t recreate in a newer home. Outside, the generous 7,500-square-foot lot offers room to garden, gather, or simply enjoy a little extra breathing room right in the city. Beautifully landscaped and well maintained, you can see the care that has gone into this home over the years, inside and out. Located near the heart of Colorado Springs, you’re just minutes from downtown, Colorado College, nearby hospitals, local restaurants, coffee shops, parks, and everything that makes this part of town so special. After more than 125 years, this home has seen Colorado Springs grow up around it. The next part of its story? That’s yours to write. If you’ve ever wanted the opportunity to own a li
USD 396,000
61 N Amherst Street
View photo
House · for sale
USD 400,000
USD 177/sq.ft
61 N Amherst Street
Community at Spring Creek
· 2,250 sq.ft · 5 Bedrooms · 3 Baths · House
Community at Spring Creek · 2,250 sq.ft · 5 Bedrooms · 3 Baths · House
Completely Updated & Move-In Ready where modern updates and comfortable living come together. This beautifully refreshed home has been completely updated throughout, offering a fresh, contemporary feel with thoughtful finishes and a move-in-ready design. From the moment you step inside, you’ll appreciate the attention to detail, updated features, and inviting spaces designed for everyday living and entertaining. With its stylish updates and turnkey condition, this home is ready for its next owner to simply move in and enjoy. Don’t miss the opportunity to make this beautifully updated property your own!
USD 400,000
248 Writers Way, Colorado Springs, CO
View photo
Townhouse · for sale
USD 795,000
248 Writers Way, Colorado Springs, CO
Community at Spring Creek
· 5 Bedrooms · 4 Baths · Townhouse
· Parking · Air conditioning · Lift
Community at Spring Creek · 5 Bedrooms · 4 Baths · Townhouse · Parking · Air conditioning · Lift
Loft living. Mountain views. Elevator. Courtyard. Apartment over garage. Custom remodel. Wood floors. Upper deck. Barn doors. Open floor plan. AC Discover exceptional loft-style living just minutes from downtown Colorado Springs in this thoughtfully reimagined residence. Bursting with modern charm and flexible living spaces, this home offers three distinct componentseach designed to inspire. The main living area welcomes you with soaring ceilings, incredible natural light, and panoramic mountain views. An oversized picture window and private deck set the stage for serene Colorado mornings and golden-hour sunsets. The open-concept great room flows seamlessly into a chef-inspired kitchenperfect for entertaining and everyday living. Upstairs, the spacious primary suite features an updated bathroom, walk-in closet, and a versatile loft landing ideal for a home office, reading nook, or creative retreat. Step out onto your private upper-level deck and soak in the surrounding beauty. Chic des
USD 795,000
6379 Montero Circle
View photo
House · for sale
USD 440,000
USD 176/sq.ft
6379 Montero Circle
Community at Spring Creek
· 2,497 sq.ft · 5 Bedrooms · 3 Baths · House
· Office room · Deck · Equipped kitchen
Community at Spring Creek · 2,497 sq.ft · 5 Bedrooms · 3 Baths · House · Office room · Deck · Equipped kitchen
Some homes look good in photos. Others just make sense when you start imagining everyday life there. 6379 Montero Circle gives you a little of both. Located in Colorado Springs' 80915 area, this home offers comfortable living space, a functional layout, and plenty of room to spread out without making things complicated. The main level feels open and connected, bringing the living, dining, and kitchen spaces together for everything from a quiet Tuesday night to a house full of people. The kitchen sits right in the middle of it all, with plenty of workspace and an easy connection to the rest of the main level. Step outside and the deck adds another place to actually use the home—morning coffee, dinner outside, or simply enjoying Colorado weather when it decides to cooperate. And there's more downstairs. The finished lower level adds flexible living space that can work as a family room, movie space, game room, home office, workout area, or whatever fits the way you live. Add in the bedroo
USD 440,000

Get email alerts

Don't miss out: be the first to know about new properties

The alert was correctly created

On subscribing you accept the conditions of use and the privacy policy
Alert
Receive new ads in your inbox
Save this search
Receive alerts for new listings

We'll send you an email when we have new properties for: "Houses for sale in Community at Spring Creek"

The alert was correctly created

Quail Creek, Colorado Springs city Colorado Springs CCD El Paso County Colorado
Papeton
Get email alerts and be the first to see new listings
Required field
On subscribing I accept the terms of the privacy policy
Perfect! You'll soon start receiving new listings via email
Alert
Receive an email when we have new ads for Houses for sale in Community at Spring Creek
Save this search
Filters

Bedrooms

Size (sq.ft)

sq.ft
sq.ft

Price

USD
USD

Property type

Bathrooms

Clear all filters
Receive notifications when new entries are published.