536 houses for sale in Confederate Ridge

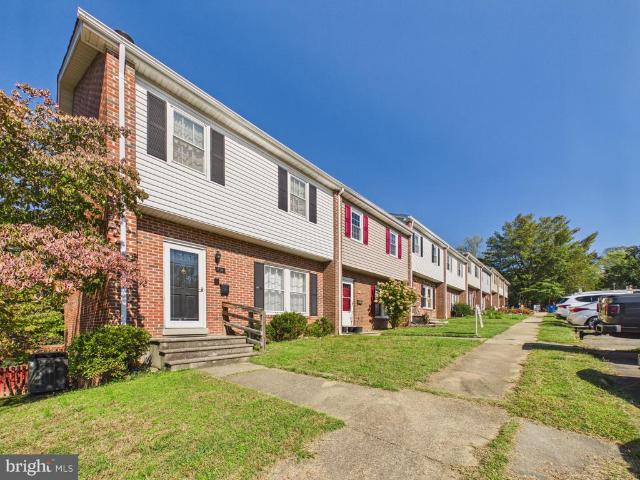
10307 Napoleon Street
View photo
House · for sale
USD 489,900
USD 224/sq.ft
10307 Napoleon Street
Confederate Ridge
· 2,185 sq.ft · 3 Bedrooms · 2 Baths · House
· Garden · Deck · Fireplace · Equipped kitchen · Parking
Confederate Ridge · 2,185 sq.ft · 3 Bedrooms · 2 Baths · House · Garden · Deck · Fireplace · Equipped kitchen · Parking
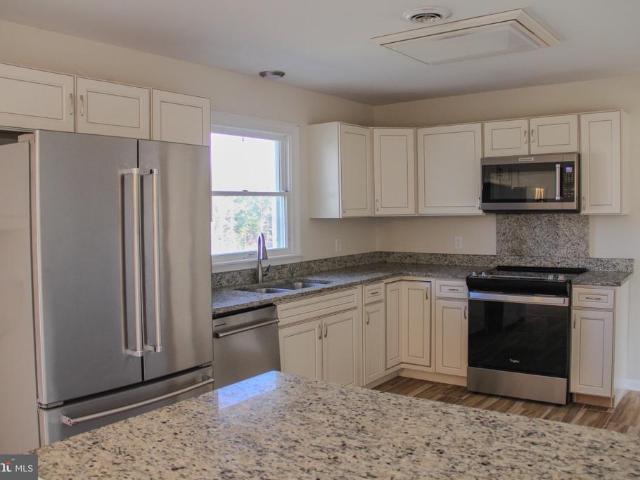
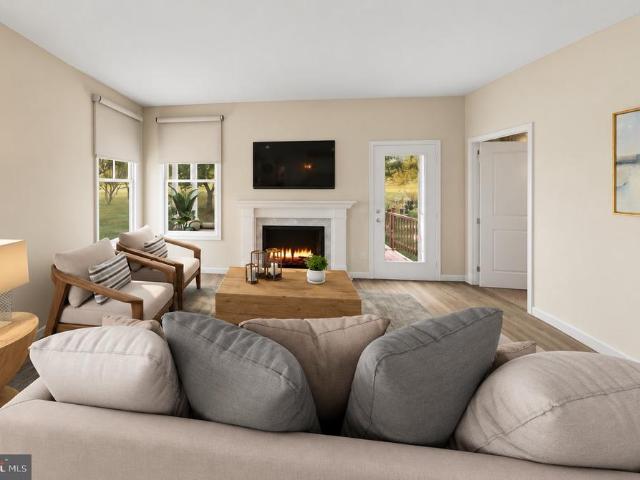
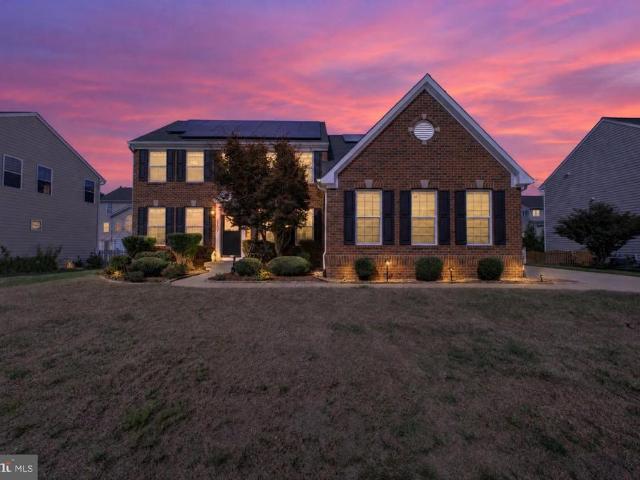
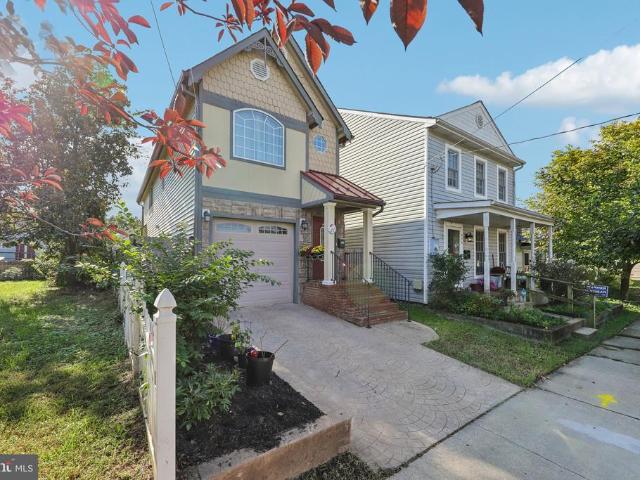
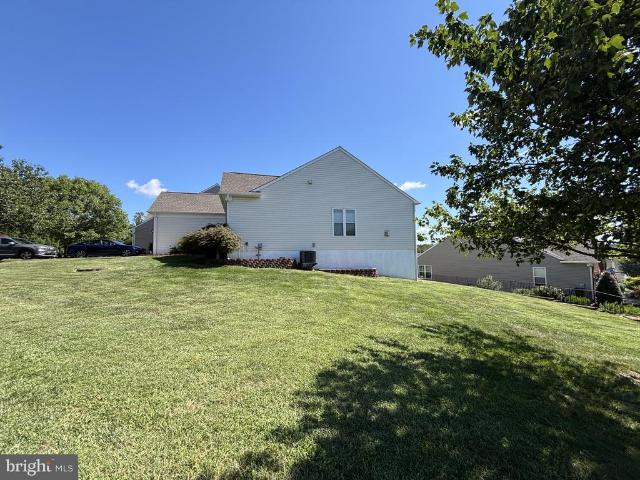
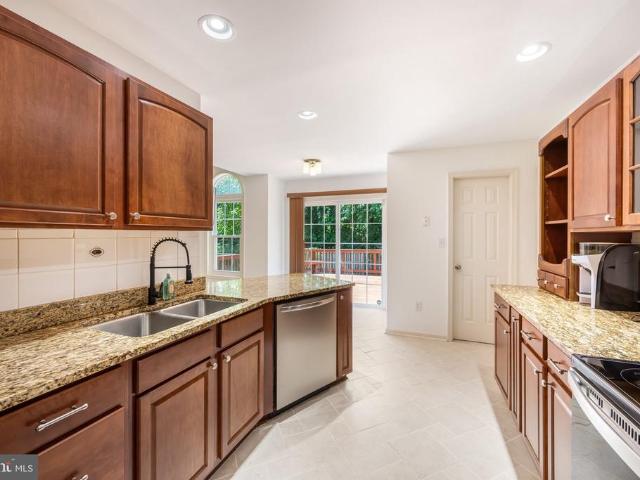
A fresh look, a brand-new deck, and thoughtful 2026 updates make 10307 Napoleon Street ready for its next chapter! Improvements include fresh white paint throughout the interior, primary bathroom updates, completely replaced fireplace granite, new deck, updated stairway lighting, re-grouted tile flooring, freshly painted garage, and refreshed front and backyard flowerbeds. From the oversized corner lot to the soaring ceilings and abundant natural light, 10307 Napoleon Street offers a spacious feel both inside and out. This classic colonial features generously sized rooms, an updated interior, and plenty of space for everyday living and entertaining. The main level includes a formal living room, formal dining room, and a well-appointed kitchen with tile flooring, creating comfortable & stylish spaces for both everyday living and special occasions. The family room is a standout with its soaring ceiling, oversized windows, abundant natural light, and fireplace featuring newly replaced gra
USD 489,900
6807 Redground Road
View photo
House · for sale
USD 419,800
USD 327/sq.ft
New
6807 Redground Road
Confederate Ridge
· 1,281 sq.ft · 3 Bedrooms · 2 Baths · House
· Deck · Equipped kitchen · Cellar
Confederate Ridge · 1,281 sq.ft · 3 Bedrooms · 2 Baths · House · Deck · Equipped kitchen · Cellar
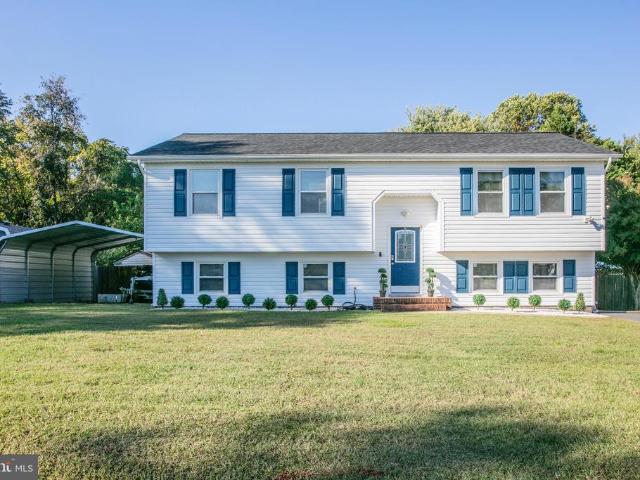
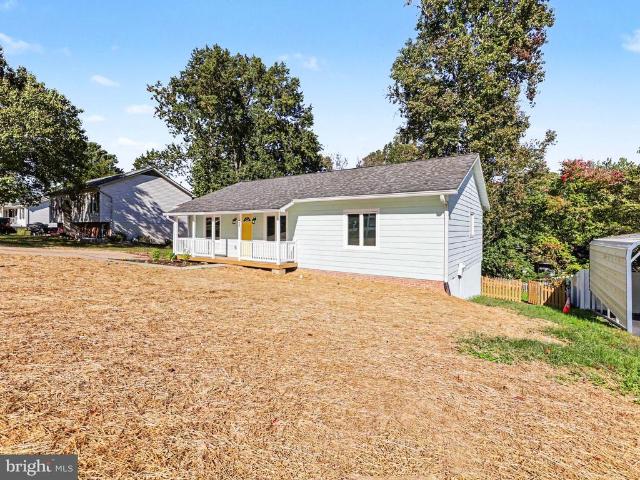
Completely refreshed and ready for its next owner! This charming 3-bedroom, 2-bath home offers the feel of a fresh start, with an impressive list of updates throughout. Enjoy new interior and exterior doors, windows, kitchen cabinets, appliances, fixtures, plumbing, floors, paint, trim, and HVAC system. The Masonite siding has been freshly painted, and the deck features a fresh new stain. The conditioned English basement has plenty of room for storage. With so many major updates already completed, you can spend less time worrying about your renovations, and more time enjoying your new home. Come see all the updates and imagine making it your own!
USD 419,800
123 Hillsdale Drive
View photo
House · for sale
USD 529,900
USD 175/sq.ft
New
123 Hillsdale Drive
Confederate Ridge
· 3,025 sq.ft · 4 Bedrooms · 3 Baths · House
· Fireplace · Air conditioning · Cellar · Parking
Confederate Ridge · 3,025 sq.ft · 4 Bedrooms · 3 Baths · House · Fireplace · Air conditioning · Cellar · Parking
Nestled in the charming Colebrook Estates, this delightful ranch-style home offers a perfect blend of comfort and community. Set on a generous 1.36ac. The brick and vinyl siding create a classic look, while the spacious driveway provides ample parking for guests. The neighborhood is known for its friendly atmosphere and strong sense of community, making it a wonderful place to call home. With 4 bedrooms and 3 full bathrooms, this home is designed for both relaxation and entertaining. The partially finished basement offers additional space for hobbies or recreation. Enjoy cozy evenings by one of the two fireplaces, creating a warm and inviting ambiance. Experience the charm of Colebrook Estates, where comfort meets community
USD 529,900
Homesite 1 almond loop
View photo
Townhouse · for sale
USD 502,084
USD 289/sq.ft
New
Homesite 1 almond loop
Confederate Ridge
· 1,733 sq.ft · 3 Bedrooms · 3 Baths · Townhouse
· Office room · Equipped kitchen · Parking
Confederate Ridge · 1,733 sq.ft · 3 Bedrooms · 3 Baths · Townhouse · Office room · Equipped kitchen · Parking
New construction! With an anticipated delivery of February/March. Introducing Marleigh Manor, Atlantic Builders' newest 55+ Active Adult community in Spotsylvania County! Discover the ease of low-maintenance living in a welcoming neighborhood designed for active adults, just minutes from I-95, Route 1, healthcare, shopping, dining, and everyday conveniences. The Landon + Loft offers 1,742 square feet of thoughtfully designed living space with 3 bedrooms, 3 baths, and a 2-car garage. The open-concept layout brings everyone together, featuring a spacious kitchen that flows seamlessly into the dining and living areas, creating the perfect setting for both relaxing and entertaining. The main-level owner's suite provides a peaceful retreat with a large walk-in closet and spa-inspired bath, while a second bedroom and full bath offer flexible space for guests, hobbies, or a home office. Upstairs, the versatile loft includes a spacious rec room, third bedroom, and full bath, making it ideal fo
USD 502,084
9407 Reservoir Road
View photo
House · for sale
USD 728,500
USD 206/sq.ft
New
9407 Reservoir Road
Confederate Ridge
· 3,531 sq.ft · 4 Bedrooms · 3 Baths · House
· Equipped kitchen
Confederate Ridge · 3,531 sq.ft · 4 Bedrooms · 3 Baths · House · Equipped kitchen
Welcome to 9407 Reservoir Road, a stunning brick-front Colonial ideally situated on a cul-de-sac street with a beautiful water view in the sought-after Estates at Lee's Parke! Offering 4 bedrooms, 3.5 baths and three finished levels, this impressive home combines an exceptional floor plan, elegant finishes, abundant living space and a fantastic location. Step inside to a dramatic two-story foyer showcasing a gorgeous staircase, hardwood floors and an upper-level overlook. Hardwood flooring continues throughout the main level and up the staircase, creating a beautiful flow throughout the home. Brand new carpet has just been installed throughout the upper and lower levels for the new purchasers. At the heart of the main level is the gourmet kitchen featuring a large center island, pantry, gas cooktop, double wall ovens, built-in microwave and stainless steel appliances. The kitchen opens to a spacious breakfast room/sunroom filled with natural light and a large family room featuring a ga
USD 728,500
3908 Norris Drive
View photo
House · for sale
USD 525,000
USD 240/sq.ft
New
3908 Norris Drive
Confederate Ridge
· 2,185 sq.ft · 4 Bedrooms · 3 Baths · House
· Equipped kitchen
Confederate Ridge · 2,185 sq.ft · 4 Bedrooms · 3 Baths · House · Equipped kitchen
Welcome to 3908 Norris Drive, a meticulously maintained 4 bedroom, 3 full bathroom home with NO HOA, offering an incredible combination of modern updates, versatile living spaces, a brand new architectural shingle roof thats only about a year old, and arguably one of the best backyards in the entire neighborhood! Perfectly situated with no homes directly behind you, this property offers a peaceful, tree lined setting with exceptional privacy, all while being just around the corner from everything Plank Road has to offer, including Costco, BJs, an abundance of restaurants, shopping, and everyday conveniences, with easy access to I-95 just minutes away! Step inside and head upstairs, where youre greeted by a bright, open concept layout featuring an updated kitchen with beautiful granite countertops and luxury vinyl plank flooring, overlooking the dining and living areas. Down the hallway, youll find three spacious bedrooms, including the primary bedroom with a walk in closet featuring a
USD 525,000
626 Stuart Street
View photo
House · for sale
USD 479,999
USD 311/sq.ft
New
626 Stuart Street
Confederate Ridge
· 1,539 sq.ft · 3 Bedrooms · 2 Baths · House
· Patio · Garden · Fireplace · Equipped kitchen · Parking
Confederate Ridge · 1,539 sq.ft · 3 Bedrooms · 2 Baths · House · Patio · Garden · Fireplace · Equipped kitchen · Parking
Distinctive charm, thoughtful updates, and inviting outdoor spaces come together at 626 Stuart Street! Located in downtown Fredericksburg, this three-bedroom, two-and-a-half-bath home welcomes you with Victorian-inspired architectural details and an attached one-car garage. Inside, bamboo flooring and custom wood accents add warmth and character, while the kitchen features granite countertops, stainless steel appliances, and an island ideal for meal preparation and gathering. The adjoining dining and living spaces create an easy flow for everyday living and entertaining, with a gas fireplace adding a cozy finishing touch. The primary suite offers two deep closets and a private bath with a jetted tub and a vanity updated in 2026. Three-zone heating adds everyday comfort and convenience. Enjoy morning coffee or unwind in the screened porch overlooking the fenced backyard. A patio with drainage, a retaining wall, and refreshed garden areas create an inviting outdoor setting, while a dedic
USD 479,999
206 Brighton Square
View photo
Townhouse · for sale
USD 264,900
USD 279/sq.ft
New
206 Brighton Square
Confederate Ridge
· 947 sq.ft · 2 Bedrooms · 1 Bath · Townhouse
· Equipped kitchen
Confederate Ridge · 947 sq.ft · 2 Bedrooms · 1 Bath · Townhouse · Equipped kitchen
This property has a 4.99% VA assumable interest rate! Welcome to 206 Brighton Square, a beautifully renovated townhome in the heart of Fredericksburg! Offering the perfect combination of affordability, comfort, and convenience. This meticulously maintained and move-in-ready home features 2 bedrooms, 1.5 updated bathrooms and thoughtful improvements throughout. The updated kitchen shines with granite countertops and stainless steel appliances, while a newer roof, newer HVAC system, newer electrical provide added peace of mind. Enjoy all that The Hill has to offer, with playgrounds, basketball courts, and baseball fields just a short walk away. Conveniently located near Central Park, Fredericksburg Nationals Ballpark, Route 1, Route 3, and I-95, youll have easy access to shopping, dining, entertainment, and major commuter routes. Beautifully updated, ideally located, and ready for you to move right in! Whether youre a first-time buyer, an investor or simply looking for low-maintenance li
USD 264,900
165 Butler Road
View photo
House · for sale
USD 614,900
USD 246/sq.ft
New
165 Butler Road
Confederate Ridge
· 2,497 sq.ft · 4 Bedrooms · 2 Baths · House
· Office room · Equipped kitchen
Confederate Ridge · 2,497 sq.ft · 4 Bedrooms · 2 Baths · House · Office room · Equipped kitchen
Under construction | no hoa | haven with sunroom | great commuter location | available early november 2026 | welcome to the beautifully designed haven with sunroom by award-winning foundation homes. This exceptional home perfectly blends timeless Colonial architecture with craftsman-inspired details, contemporary finishes, and an open-concept layout designed for today's lifestyle. Ideally situated in Stafford County's coveted Falmouth area, this home offers an unbeatable location. This homesite is just minutes from Historic Downtown Fredericksburg, the Fredericksburg VRE and Amtrak Station, Route 1, I-95, Central Park, shopping, dining, parks, and everyday conveniences, making commuting and daily life effortless. Step inside from the inviting front porch into a spacious foyer, where a private office with double glass doors and a formal dining room welcome you into the heart of the home. Designed for both entertaining and everyday living, the gourmet kitchen features classic white shake
USD 614,900
11198 Brunswick Place
View photo
Townhouse · for sale
USD 325,000
USD 277/sq.ft
New
11198 Brunswick Place
Confederate Ridge
· 1,173 sq.ft · 2 Bedrooms · 2 Baths · Townhouse
· Fireplace · Equipped kitchen · Parking
Confederate Ridge · 1,173 sq.ft · 2 Bedrooms · 2 Baths · Townhouse · Fireplace · Equipped kitchen · Parking
Discover the charm of this beautifully renovated Colonial townhouse nestled in the desirable Villages of Salem Station. With a major renovation completed in 2026, this home boasts a fresh and modern aesthetic while retaining its classic appeal. Spanning 1,179 sq. ft. This end-unit residence features 2 spacious en-suite bedrooms and 2.5 bathrooms, new LVP flooring, new carpet, new roof and other numerous upgrades. Step inside to find a traditional floor plan that seamlessly connects the family room and kitchen, ideal for entertaining. The galley kitchen is a chef's delight, equipped with stainless steel appliances, upgraded countertops, and ample storage. Enjoy cozy evenings by the fireplace in the inviting family room. Outside, a charming shed provides extra storage, while assigned parking ensures your convenience. Located in a vibrant community, you'll have easy access to local amenities, parks, and shopping, making this the perfect place to call home. Experience the blend of comfort,
USD 325,000
8717 Oldham Road
View photo
House · for sale
USD 454,900
USD 274/sq.ft
New
8717 Oldham Road
Confederate Ridge
· 1,658 sq.ft · 3 Bedrooms · 3 Baths · House
· Equipped kitchen · Parking · Cellar
Confederate Ridge · 1,658 sq.ft · 3 Bedrooms · 3 Baths · House · Equipped kitchen · Parking · Cellar
Celebrate the holidays with a new home. Experience the charm of Lancaster Gate, where this beautifully renovated split foyer home awaits you. With a stunning kitchen renovation this residence seamlessly blends modern comfort with classic appeal. The inviting brick and vinyl siding exterior sets the tone for what lies within. Step inside to discover a fully finished basement with garage access and an outside entrance, perfect for entertaining or creating a cozy retreat. The spacious layout features three bedrooms and three full bathrooms, ensuring ample space for relaxation and privacy. The luxurious vinyl plank flooring throughout adds a touch of elegance, while the carpeted areas provide warmth and comfort. Nestled on a generous 0.53-acre lot, this home offers a peaceful oasis while being conveniently located less than a mile from the commuter rail station, making your daily commute a breeze. The Lancaster Gate community is known for its friendly atmosphere and well-maintained surroun
USD 454,900
3514 Carlyle Court
View photo
House · for sale
USD 565,000
USD 139/sq.ft
New
3514 Carlyle Court
Confederate Ridge
· 4,047 sq.ft · 5 Bedrooms · 3 Baths · House
· Garden · Deck · Fireplace · Equipped kitchen · Cellar
Confederate Ridge · 4,047 sq.ft · 5 Bedrooms · 3 Baths · House · Garden · Deck · Fireplace · Equipped kitchen · Cellar
Move-In Ready! 5 Bedrooms/3.5 Bathrooms, Over 4,000 Sq. Ft. Tree-Lined Backyard, Finished Walk-Out Basement! Recent updates include Brand New Deck (2026), Brand New Carpet (main & upper levels. 2026), Refinished Wood Floors (2026), New Contemporary Lighting (2026) PLUS Newer Roof & HVAC System. A welcoming two-story foyer sets the tone as you enter the home. The main level features a living room, dining room, spacious eat-in kitchen, an inviting family room highlighted by a gas fireplace with a classic mantel, a half bathroom and a laundry room. Large windows throughout the main level provide views of the tree-lined backyard while filling the home with wonderful natural light. The eat-in kitchen features updated cabinetry, 2 pantries, ample storage and workspace. Overlooking the tree-lined backyard, the eat-in kitchen provides direct access to the New Deck and opens seamlessly to the family room. Upstairs, you'll find 4 generously sized bedrooms. The primary suite showcases a cathedral
USD 565,000
11003 S Abbie Moore Court
View photo
House · for sale
USD 948,750
USD 191/sq.ft
11003 S Abbie Moore Court
Confederate Ridge
· 4,951 sq.ft · 5 Bedrooms · 5 Baths · House
· Parking
Confederate Ridge · 4,951 sq.ft · 5 Bedrooms · 5 Baths · House · Parking
Seller incentive! Seller is offering a $10,000 subsidy towards an interest rate buy-down or use it towards your closing costs. This is an excellent opportunity to buy down your interest or use the funds for closing costs. You decide! *. Built in 2022, this stunning semi-custom Colonial offers nearly 5,000 square feet of beautifully finished living space, where timeless architecture meets sophisticated modern design. Perfectly situated on two private acres in sought-after Thorburn Estates, this move-in-ready home offers the space, flexibility, and peaceful setting youve been looking for. Within 4 miles of Wilderness Elementary School, Freedom Middle School, and Riverbend High School, while still offering a quiet, friendly neighborhood feel. From the moment you arrive, the homes impressive curb appeal, side-entry three-car garage, and welcoming front porch create an unforgettable first impression. Inside, the open-concept main level is filled with natural light and thoughtfully designed
USD 948,750
816 Northside Drive
View photo
House · for sale
USD 485,000
USD 224/sq.ft
New
816 Northside Drive
Confederate Ridge
· 2,164 sq.ft · 3 Bedrooms · 3 Baths · House
· Gym · Fireplace · Cellar
Confederate Ridge · 2,164 sq.ft · 3 Bedrooms · 3 Baths · House · Gym · Fireplace · Cellar
Nestled in the charming Phillips subdivision, this stunning Colonial-style residence has undergone a remarkable transformation, with major renovations completed in 2019 that elevate its appeal to a new level of luxury and comfort. Spanning a generous 0.33 acres, this home offers an inviting atmosphere that seamlessly blends modern elegance with timeless charm. As you approach the property, the classic brick and vinyl siding exterior exudes a sense of warmth and sophistication. Step inside to discover a thoughtfully designed interior that boasts three spacious bedrooms and three and a half beautifully appointed bathrooms. The heart of the home features a cozy fireplace, perfect for creating a welcoming ambiance during cooler evenings. The fully finished basement, complete with interior access and an outside entrance, provides additional living space that can be tailored to your lifestyle-whether it's a home theater, gym, or play area. The heated basement ensures year-round comfort, maki
USD 485,000
116 Vance Drive
View photo
House · for sale
USD 1,480,000
USD 300/sq.ft
New
116 Vance Drive
Confederate Ridge
· 4,919 sq.ft · 6 Bedrooms · 5 Baths · House
· Parking · Swimming pool
Confederate Ridge · 4,919 sq.ft · 6 Bedrooms · 5 Baths · House · Parking · Swimming pool
Country Club Estates, overlooking the 14th tee of the Fredericksburg Country Club right next to golf, indoor and outdoor tennis, swimming pool, and the beautiful Rappahannock River just five minutes from Downtown Fredericksburg. This stunning brick ranch with one level living offers 6 bedrooms, 5 full bathrooms (5 Bedrooms, 3 baths-Main house) (1 Bedroom, 2 Full Baths. Guesthouse), and 4,927 square feet of living space, situated on two lots totaling 1.15 acres with optional HOA. Positioned on a prominent corner lot, the property features a detached four-car garage with private guest accommodations, beautifully landscaped grounds, and thoughtfully designed spaces for both everyday living and entertaining. A brick walkway welcomes you to the front entrance, opening to a gracious foyer that introduces the home's timeless architectural details. To the left, the formal dining room features elegant dentil molding, while a hallway to the right showcases classic crown molding. Floor-to-ceiling
USD 1,480,000
102 Landing Drive
View photo
Townhouse · for sale
USD 470,000
USD 197/sq.ft
New
102 Landing Drive
Confederate Ridge
· 2,379 sq.ft · 3 Bedrooms · 2 Baths · Townhouse
· Equipped kitchen · Parking
Confederate Ridge · 2,379 sq.ft · 3 Bedrooms · 2 Baths · Townhouse · Equipped kitchen · Parking
Welcome home to this former builder model and sales center, perfectly situated on a premium, oversized corner lot just minutes from I-95, Route 1, and three VRE stations. From the moment you arrive, the exceptional curb appeal is undeniable, showcasing custom professional landscaping, an in-ground sprinkler system, a convenient side-entry garage door, and dedicated exterior accent lighting. Step inside to a sun-drenched, open-concept main level featuring gleaming hardwood floors and custom designer paint. The chef-inspired eat-in kitchen is an entertainer's dream, fully equipped with a spacious granite island, premium stainless-steel appliances, abundant counter space, and a walk-in pantry. Directly off the kitchen, step out onto your private, low-maintenance 12x10 Trex deckthe perfect retreat for morning coffee or evening relaxation. The upper level boasts plush carpeting throughout, leading to a generous primary suite complete with double vanities and a custom walk-in closet. For ult
USD 470,000
5000 Sewells Pointe Way
View photo
House · for sale
USD 554,900
USD 198/sq.ft
New
5000 Sewells Pointe Way
Confederate Ridge
· 2,799 sq.ft · 3 Bedrooms · 3 Baths · House
· Patio · Deck · Fireplace · Equipped kitchen · Cellar
Confederate Ridge · 2,799 sq.ft · 3 Bedrooms · 3 Baths · House · Patio · Deck · Fireplace · Equipped kitchen · Cellar
Welcome to 5000 Sewells Pointe Way, located in the sought-after Virginia Heritage 55+ gated community in Fredericksburg! This spacious 3-bedroom, 3-full-bath home offers a great floor plan with all three bedrooms and two full bathrooms conveniently located on the main level. As you enter, you'll find beautiful hardwood floors, a formal dining room with a tray ceiling, crown molding, and decorative columns that add character to the home. The large kitchen offers plenty of cabinet and counter space, stainless steel appliances, double wall ovens, and a breakfast bar that opens to the family room with its fireplace. There's plenty of natural light throughout, and the rear deck provides a nice spot to relax or enjoy time with family and friends. All carpets have recently been professionally cleaned, and the home offers plenty of additional space beyond the main level. The unfinished walkout basement includes a third full bathroom, French doors leading to the rear patio, and plenty of room f
USD 554,900
6507 Holly Ridge Court
View photo
House · for sale
USD 405,000
USD 245/sq.ft
New
6507 Holly Ridge Court
Confederate Ridge
· 1,647 sq.ft · 2 Bedrooms · 2 Baths · House
· Fireplace · Equipped kitchen
Confederate Ridge · 1,647 sq.ft · 2 Bedrooms · 2 Baths · House · Fireplace · Equipped kitchen
Nestled in the serene and inviting community of Legacy Woods, this exquisite ranch-style home offers a perfect blend of comfort and luxury, tailored for those seeking an exclusive lifestyle. Designed with a focus on ease and elegance, this residence is a true gem, boasting 1,650 square feet of meticulously maintained living space. As you step inside, you are greeted by a warm ambiance that flows throughout the home. The spacious layout features two generously sized bedrooms and two full bathrooms, providing ample space for relaxation and privacy. The heart of the home is the inviting living area, complete with a cozy gas fireplace that sets the perfect tone for gatherings or quiet evenings at home. The kitchen is a culinary enthusiast's dream, equipped with high-end stainless steel appliances, including a refrigerator, stove, dishwasher, microwave, and washer/dryer. The thoughtful design ensures that cooking and entertaining are a delight, with plenty of counter space and a layout that
USD 405,000
214 Overlook Court
View photo
Townhouse · for sale
USD 349,900
USD 262/sq.ft
New
214 Overlook Court
Confederate Ridge
· 1,335 sq.ft · 3 Bedrooms · 1 Bath · Townhouse
· Garden · Cellar
Confederate Ridge · 1,335 sq.ft · 3 Bedrooms · 1 Bath · Townhouse · Garden · Cellar
Wonderful Community, Quiet and Peaceful. A wonderful starter home with 3 bedrooms and 1 full bath and 3 half baths. New HVAC System, fully Finished and Freshly Painted home, ready for your family. Big Window, Bright and Airy. Full Basement with walk out to private backyard and private view. Immediate Occupancy is an option. Bring your buyers
USD 349,900
10708 Bentwood Court
View photo
House · for sale
USD 414,900
USD 230/sq.ft
New
10708 Bentwood Court
Confederate Ridge
· 1,798 sq.ft · 3 Bedrooms · 2 Baths · House
· Garden · Deck · Equipped kitchen · Parking
Confederate Ridge · 1,798 sq.ft · 3 Bedrooms · 2 Baths · House · Garden · Deck · Equipped kitchen · Parking
Welcome to 10708 Bentwood Court, a refreshed 3-bedroom, 2.5-bath home offering nearly 1,900 square feet in a peaceful, wooded setting. Fresh paint, new carpet, and a new roof mean some of the big items are already taken care of, making this home ready for its next owner. The main level offers plenty of room to spread out, with a spacious living room, separate dining area, eat-in kitchen, and a bright family room surrounded by windows overlooking the backyard. Step outside to the deck and enjoy the private, tree-lined settingperfect for relaxing, entertaining, or simply enjoying the outdoors. Upstairs, the generously sized primary suite features a walk-in closet and private bath, while two additional bedrooms and a second full bath complete the level. A separate main-level laundry room and oversized two-car garage add plenty of practical storage and everyday convenience. With multiple living spaces, thoughtful updates, and a quiet cul-de-sac setting, 10708 Bentwood Court offers a great
USD 414,900
6703 Batte Court
View photo
House · for sale
USD 489,000
USD 178/sq.ft
New
6703 Batte Court
Confederate Ridge
· 2,745 sq.ft · 5 Bedrooms · 2 Baths · House
· Equipped kitchen · Parking · Cellar
Confederate Ridge · 2,745 sq.ft · 5 Bedrooms · 2 Baths · House · Equipped kitchen · Parking · Cellar
Welcome to 6703 Batte Ct, a delightful home nestled in a peaceful cul-de-sac within the desirable Camelot neighborhood of Fredericksburg! This spacious two-story residence features 5 bedrooms, 2 full bathrooms, and 1 half bathroom. The kitchen showcases stunning granite countertops and a massive granite island, making it perfect for entertaining, along with a convenient laundry room located on the main level. The main floor is thoughtfully designed for everyday comfort, while the expansive unfinished basement presents incredible opportunities for customization and expansion to suit your lifestyle needs, complete with a partially finished bathroom that just requires a few finishing touches. The home has been freshly painted, with new carpet in the formal dining room, living room, and family room. The property includes an oversized attached garage, featuring two bay doors and ample storage space. Situated on a generous 0.48-acre lot, this home offers both privacy and outdoor enjoyment. P
USD 489,000
3 Perth Drive
View photo
House · for sale
USD 824,999
USD 161/sq.ft
New
3 Perth Drive
Confederate Ridge
· 5,113 sq.ft · 5 Bedrooms · 4 Baths · House
· Equipped kitchen
Confederate Ridge · 5,113 sq.ft · 5 Bedrooms · 4 Baths · House · Equipped kitchen
Nestled in the prestigious Leland Station community, this exquisite Colonial-style residence offers a harmonious blend of luxury and comfort, perfect for those seeking an elevated lifestyle. Built in 2011, this stunning home boasts a brick front faade that exudes timeless elegance, while the meticulously landscaped corner lot enhances its curb appeal. Step inside to discover a thoughtfully designed interior that welcomes you with warm hardwood floors and an abundance of natural light. The spacious layout features five generously sized bedrooms and four and a half bathrooms, ensuring ample space for relaxation and privacy. The heart of the home is the gourmet kitchen, equipped with stainless steel appliances, including a built-in microwave, cooktop, and wall oven, all complemented by a large island that invites culinary creativity. The breakfast area is perfect for casual dining, while the formal dining room, adorned with crown moldings, sets the stage for elegant gatherings. The inviti
USD 824,999
15 Adrian Way
View photo
House · for sale
USD 1,250,000
USD 147/sq.ft
New
15 Adrian Way
Confederate Ridge
· 8,493 sq.ft · 6 Bedrooms · 5 Baths · House
· Garden · Equipped kitchen
Confederate Ridge · 8,493 sq.ft · 6 Bedrooms · 5 Baths · House · Garden · Equipped kitchen
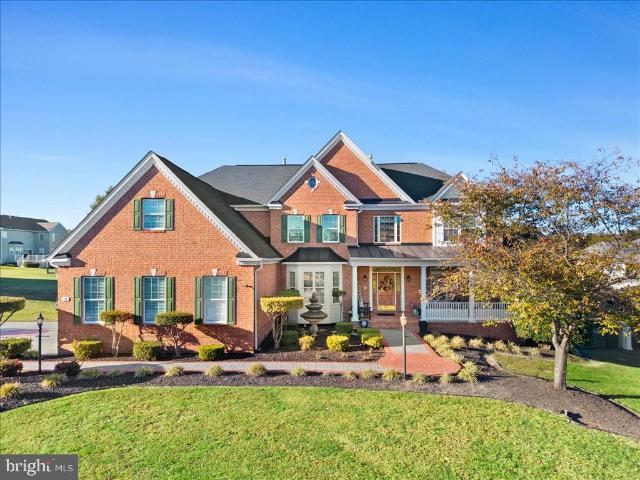
A symphony is never just a collection of instruments it's how they play together. The same is true of a great home, and nowhere more than at 15 Adrian Way. Here, a stately brick colonial, three finished levels, and a private backyard resort come together into something far greater than any list of features could convey. Picture the arrival: a stamped-concrete driveway, manicured lawns, mature trees, a fountain tucked into the flower bed by the front door, and a columned front porch in Deacon Hill Estates and that's only the beginning. Step through the double doors into a soaring two-story foyer, where a curved staircase rises past gleaming hardwood floors, detailed wainscoting, and crown molding. The main level is a triumph of space: a formal living room made for gathering, a formal dining room made for holidays, and a chef's kitchen that anchors it all warm wood cabinetry, granite counters, stainless steel appliances, double wall ovens, a gas cooktop, a butler's pantry, and an island
USD 1,250,000
50 Beagle Road
View photo
House · for sale
USD 650,000
USD 295/sq.ft
New
50 Beagle Road
Confederate Ridge
· 2,196 sq.ft · 4 Bedrooms · 2 Baths · House
· Equipped kitchen
Confederate Ridge · 2,196 sq.ft · 4 Bedrooms · 2 Baths · House · Equipped kitchen
Welcome Home! This move in ready property offers thoughtful upgrades, spacious living areas and exceptional extras both inside and out. The upper level features a beautiful primary suite with an en-suite bath complete with dual vanities, granite countertops, white cabinetry, upgraded tile and listello accents, a soaking tub and separate water closet. You will love the walk in closet with upgraded built ins. Three additional bedrooms feature ceiling fans, while the hall bath offers double sink vanities, granite countertops and upgraded lighting. The conveniently located bedroom-level laundry room provides abundant space for folding and sorting. Wonderful natural light throughout the upper level. The main level showcases upgraded luxury vinyl plank flooring and recessed lighting. Kitchen features white cabinetry, granite countertops, stainless steel appliances and a spacious island. Kitchen opens to a comfortable family room for easy entertaining. A versatile bonus room with a sliding ba
USD 650,000
805 Walnut Drive
View photo
House · for sale
USD 800,000
USD 309/sq.ft
New
805 Walnut Drive
Confederate Ridge
· 2,583 sq.ft · 4 Bedrooms · 3 Baths · House
Confederate Ridge · 2,583 sq.ft · 4 Bedrooms · 3 Baths · House
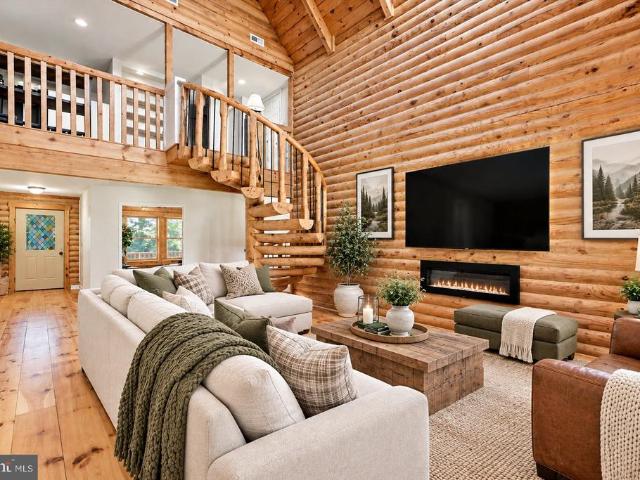
Tucked away on approximately 6.75 acres in Stafford County, this distinctive custom pine log home offers a blend of natural beauty, rustic charm, and everyday convenience. Surrounded by wooded scenery and positioned for privacy, the property invites you to enjoy a more relaxed pace of life while remaining connected to Fredericksburg. A long private driveway welcomes you to a setting where a natural stream and expansive outdoor space provide a peaceful backdrop throughout the seasons. Picture quiet mornings with coffee on the porch, afternoons spent enjoying the outdoors, and evenings unwinding in the comfort of your own retreat. Inside, pine log construction and pine flooring bring warmth and character to the living spaces, while the loft offers additional flexibility. The home's inviting atmosphere reflects its connection to the surrounding landscape, creating a comfortable place to relax or gather. With no HOA reported in previous listing information, the acreage offers possibilities
USD 800,000
14 Norwood Lane
View photo
House · for sale
USD 434,900
USD 163/sq.ft
New
14 Norwood Lane
Confederate Ridge
· 2,659 sq.ft · 3 Bedrooms · 3 Baths · House
· Patio · Garden · Office room · Fireplace · Equipped kitchen · Parking · Swimming pool
Confederate Ridge · 2,659 sq.ft · 3 Bedrooms · 3 Baths · House · Patio · Garden · Office room · Fireplace · Equipped kitchen · Parking · Swimming pool
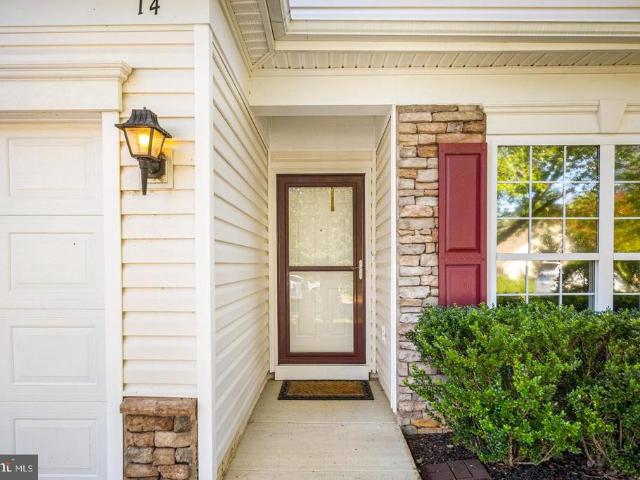
Be in before the holidays! Positioned perfectly on a premium lot in the active 55+ community of Falls Run, this 2600+ square foot home offers a beautifully flowing floor plan. The main level features a private office, a seamless living and dining room combination, and a primary suite complete with an en-suite bath and walk-in closet. You will also find a second bedroom, a full bath, a convenient laundry room, and a window-filled kitchen and family room equipped with a cozy gas fireplace. As you make your way to the patio just off the kitchen area, you will enjoy the serene, natural views of your tree-buffered rear yard. This ideal layout includes an upper level perfect for guests, featuring a light-filled loft that serves as a second family room, a private third bedroom, and a third full bath. A two-car front-load garage provides the perfect finishing touch to this amazing property. The vibrant community features a gorgeous clubhouse, indoor and outdoor pools, a fitness center, tennis
USD 434,900
15 Castlewood Drive
View photo
House · for sale
USD 469,999
USD 287/sq.ft
New
15 Castlewood Drive
Confederate Ridge
· 1,636 sq.ft · 3 Bedrooms · 2 Baths · House
· Garden · Office room · Deck · Fireplace · Swimming pool
Confederate Ridge · 1,636 sq.ft · 3 Bedrooms · 2 Baths · House · Garden · Office room · Deck · Fireplace · Swimming pool
Don't miss your chance to own in the highly sought-after Falls Run community this won't last long! Enjoy resort-style amenities for just $200/month HOA, including a sparkling swimming pool, beautiful clubhouse, and professional landscaping throughout the neighborhood. Offering 3 spacious bedrooms, 2.5-baths, this home also features a versatile den, perfect for a home office or extra living space. Enjoy generous front, side, and backyard space ready and waiting for you to build the custom deck of your dreams. The home is in excellent condition and just awaiting a few final touches from its new owner! Featuring upgraded appliances, updated flooring, and custom windows and doors throughout with a fireplace as the focus of the family room. Located in a gated community with added security and a great 55+ community!
USD 469,999
13310 Country Way Circle
View photo
House · for sale
USD 749,900
USD 208/sq.ft
New
13310 Country Way Circle
Confederate Ridge
· 3,595 sq.ft · 3 Bedrooms · 3 Baths · House
· Patio · Fireplace · Equipped kitchen
Confederate Ridge · 3,595 sq.ft · 3 Bedrooms · 3 Baths · House · Patio · Fireplace · Equipped kitchen
Welcome to 13310 Country Way Circle, where country living, privacy, and convenience come together! Tucked away in Motts Run Estates, an equestrian-friendly neighborhood! This beautifully updated brick rambler offers approximately 3,600 square feet of living space on nearly six acres, providing plenty of room to spread out, entertain, and enjoy the outdoors. The main level features a welcoming family room with a fireplace, a spacious kitchen and dining area, and easy access to the brick patio overlooking the property. All three bedrooms are conveniently located on the main level, including the primary suite with its own fireplace, spacious bathroom, soaking tub, separate shower, and dual vanities. The finished lower level adds tremendous flexibility, featuring a large recreation room with a wood stove, wet bar, an additional full bathroom, and a versatile bonus room currently being used as a fourth bedroom. Please note that this bonus room does not meet bedroom egress requirements. This
USD 749,900
11613 Silverleaf Lane
View photo
House · for sale
USD 575,000
USD 147/sq.ft
New
11613 Silverleaf Lane
Confederate Ridge
· 3,886 sq.ft · 5 Bedrooms · 3 Baths · House
· Deck · Equipped kitchen · Parking · Cellar
Confederate Ridge · 3,886 sq.ft · 5 Bedrooms · 3 Baths · House · Deck · Equipped kitchen · Parking · Cellar
Custom built home. No hoa! Large private 3/4 acre lot. Convenient to everything! Many updates & upgrades have been done. See attached info sheet. Oversized deck & porch for outdoor enjoyment. Spacious room sizes, oversize garage / shop, finished basement with kitchenette & entrance. To many features to list here! Check out room sizes, pics & floor plan. Call lister with questions
USD 575,000
1013 Winchester Street
View photo
Townhouse · for sale
USD 949,000
USD 380/sq.ft
1013 Winchester Street
Confederate Ridge
· 2,497 sq.ft · 3 Bedrooms · 3 Baths · Townhouse
· Patio · Balcony · Fireplace · Equipped kitchen · Parking
Confederate Ridge · 2,497 sq.ft · 3 Bedrooms · 3 Baths · Townhouse · Patio · Balcony · Fireplace · Equipped kitchen · Parking
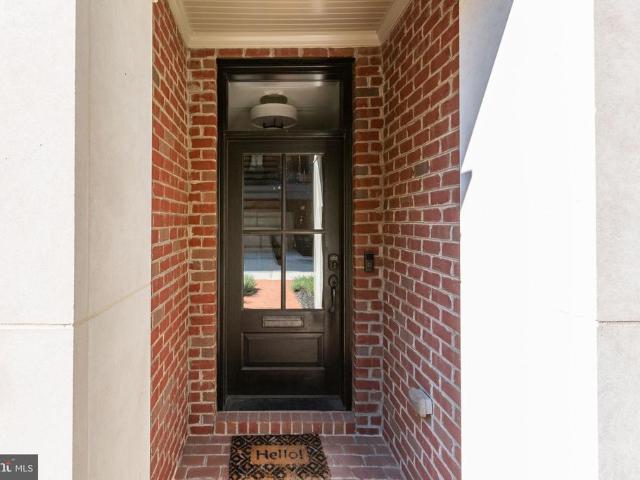
See virtual tour and floor plan! Ocation, location, location! Spacious and open living in this custom brownstone located in the heart of downtown Fredericksburg. The beautiful wood front door with a glass panel allows an abundance of light into the foyer. Entering the front foyer, you have a ground level bedroom suite with bath and access to the off-street two-car garage, pre-wired for an electric vehicle charging station. The entire house, foyer, stairwell, hallways, and dining room all have shaker style wainscoting and colonial hardwood floors. Extra-large beautiful gourmet custom kitchen with walk-in pantry has upgraded cabinets to ceiling, Carrara marble countertops and backsplash, commercial grade 6 burner Wolf gas stove with a pot filler waterspout, large center island with sink, seating and storage. The family room. Dining room is gorgeous with built in shelves on each side of the fireplace, a beautiful, coiffured ceiling, opens to balcony patio through large French doors with t
USD 949,000

Get email alerts

Don't miss out: be the first to know about new properties

The alert was correctly created

On subscribing you accept the conditions of use and the privacy policy
Alert
Receive new ads in your inbox
Save this search
Receive alerts for new listings

We'll send you an email when we have new properties for: "Houses for sale in Confederate Ridge"

The alert was correctly created

Concord Heights, Battlefield district Spotsylvania County Virginia
Braehead Woods
Get email alerts and be the first to see new listings
Required field
On subscribing I accept the terms of the privacy policy
Perfect! You'll soon start receiving new listings via email
Alert
Receive an email when we have new ads for Houses for sale in Confederate Ridge
Save this search
Filters

Bedrooms

Size (sq.ft)

sq.ft
sq.ft

Price

USD
USD

Property type

Bathrooms

Clear all filters
Receive notifications when new entries are published.