945 houses for sale in Connaughtown

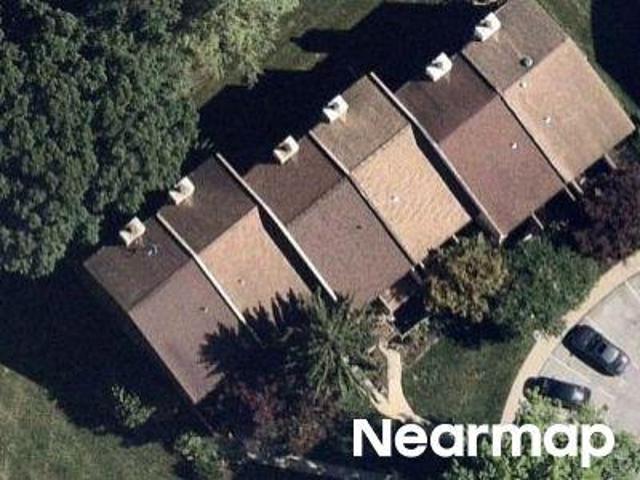
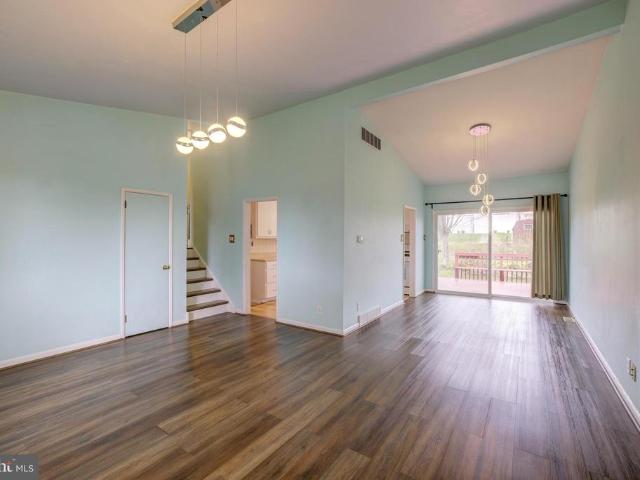
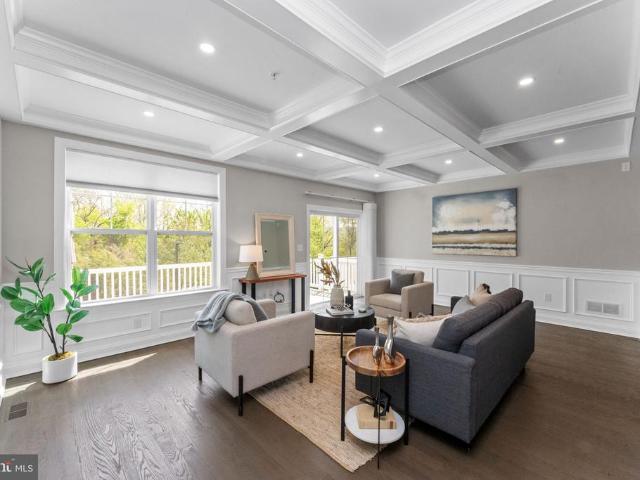
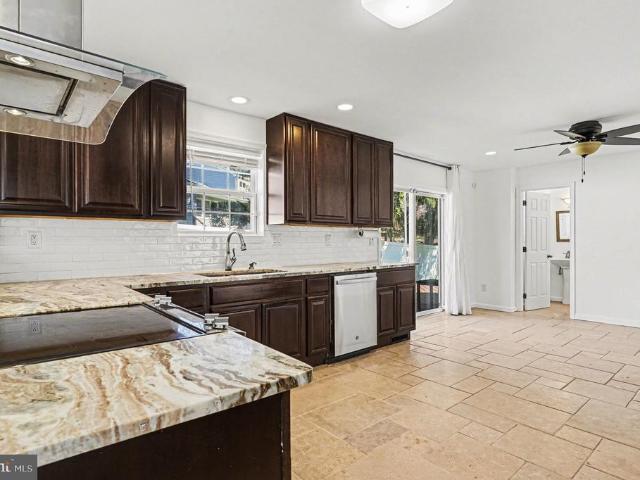
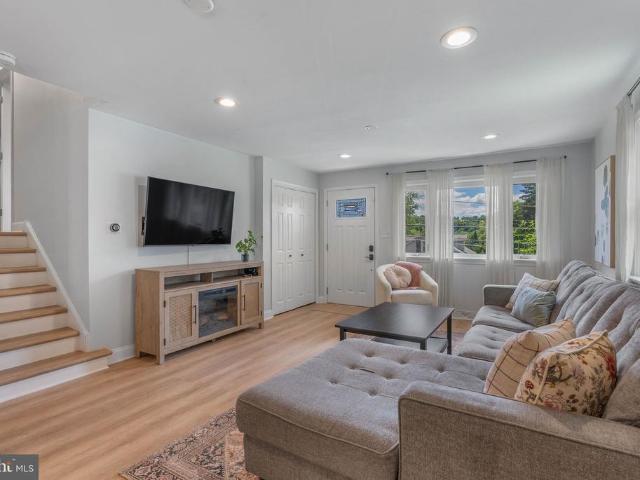
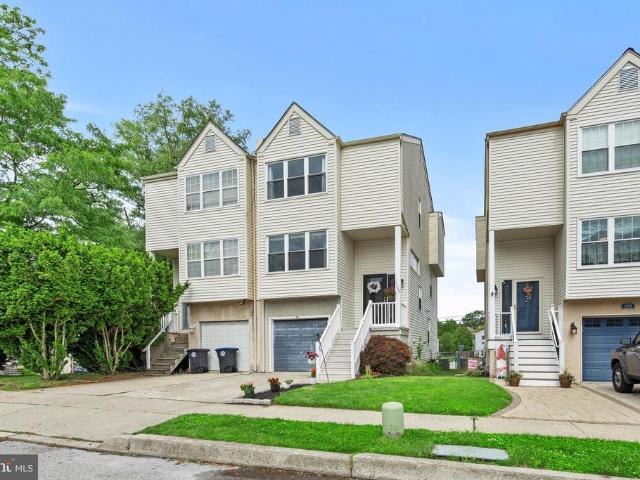
1102 Lenape Lane
View photo
Townhouse · for sale
USD 575,000
USD 329/sq.ft
1102 Lenape Lane
Connaughtown
· 1,744 sq.ft · 3 Bedrooms · 2 Baths · Townhouse
· Equipped kitchen · Parking
Connaughtown · 1,744 sq.ft · 3 Bedrooms · 2 Baths · Townhouse · Equipped kitchen · Parking
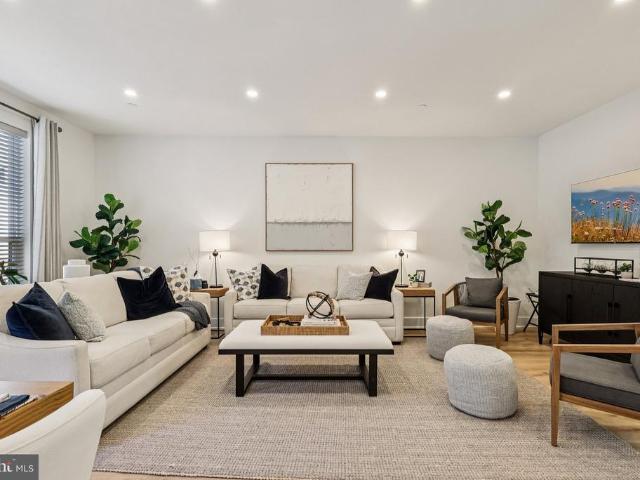
Positioned in one of Conshohockens most desirable communities with no HOA fees, 1102 Lenape Lane offers the rare combination of low-maintenance living, functional space, and true move-in-ready condition. Featuring 3 bedrooms, 2.5 bathrooms, an attached garage, a finished lower level, and a full basementan uncommon bonus in this neighborhoodthis home delivers the flexibility and storage todays buyers are searching for without sacrificing style or convenience. Inside, engineered hardwood flooring flows throughout the main living level, where an open-concept layout creates an effortless connection between the living room, dining area, and updated kitchen. Filled with natural light, the main living space feels bright, airy, and welcomingideal for both everyday living and entertaining. The kitchen is thoughtfully designed with sleek countertops, modern appliances, ample cabinetry, and an oversized peninsula with additional seating and prep space. Upstairs, the spacious primary suite feature
USD 575,000
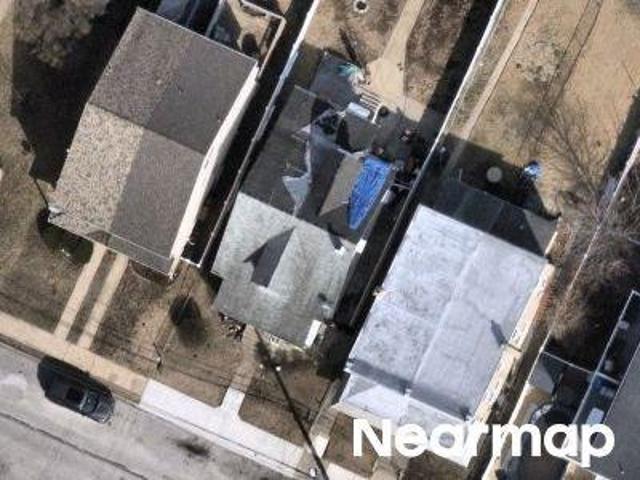
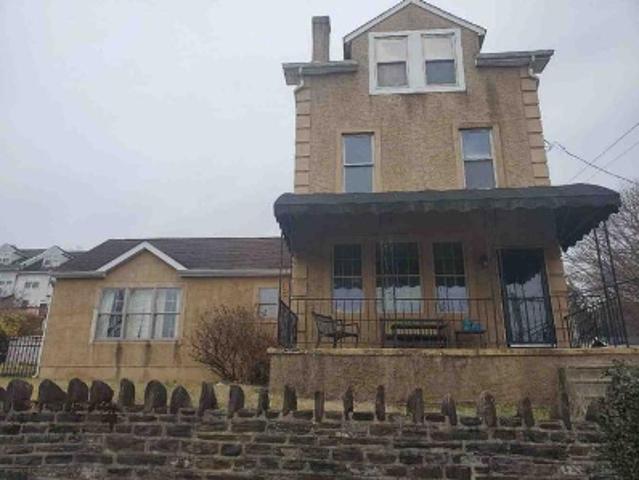
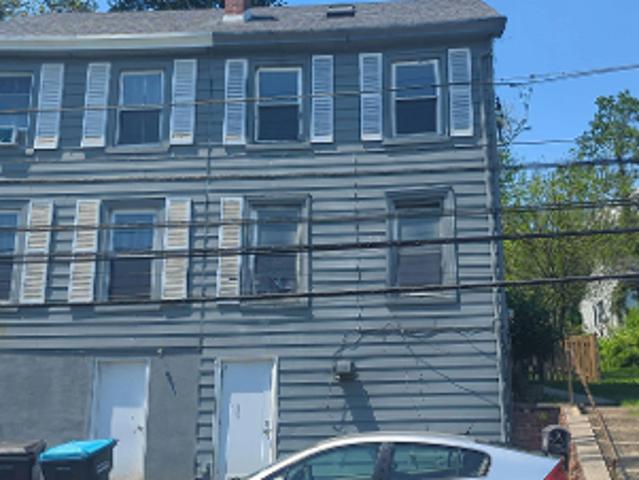
8th St
View photo
House · for sale
Request Details
Updated
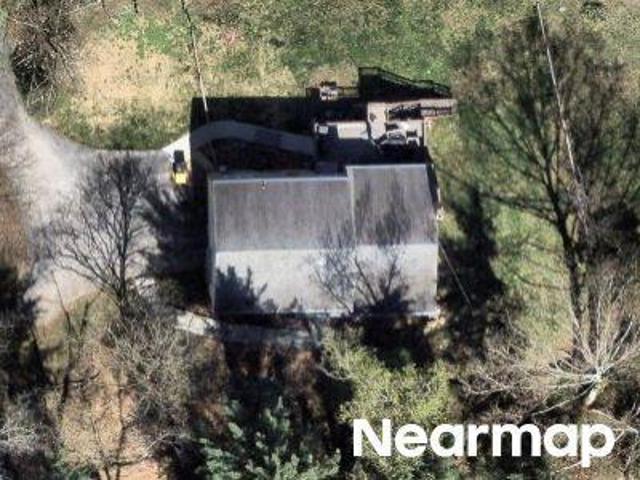
8th St
Connaughtown
· 1,636 sq.ft · 4 Bedrooms · 2 Baths · House
Connaughtown · 1,636 sq.ft · 4 Bedrooms · 2 Baths · House
This home is in preforeclosure, which means the homeowner is in default (missed payments). Therefore, there could be an opportunity to strike a great deal with the owner and the bank
Request Details
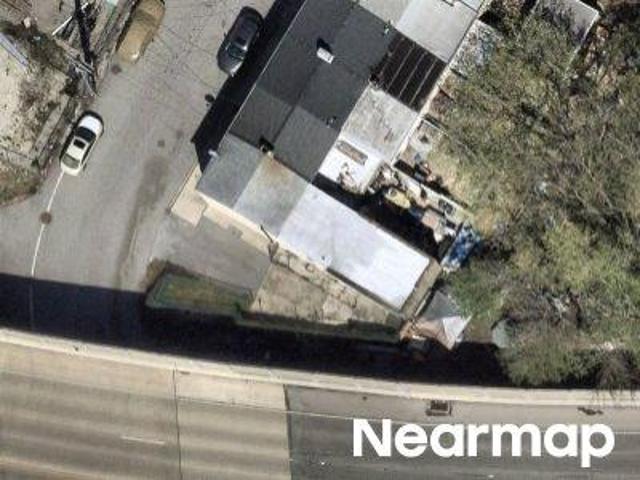
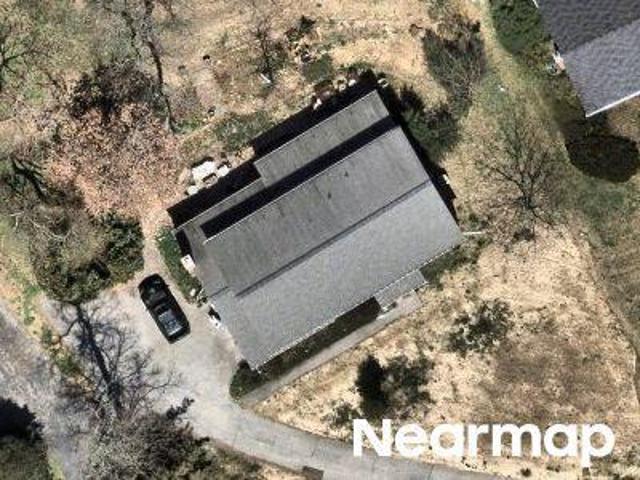
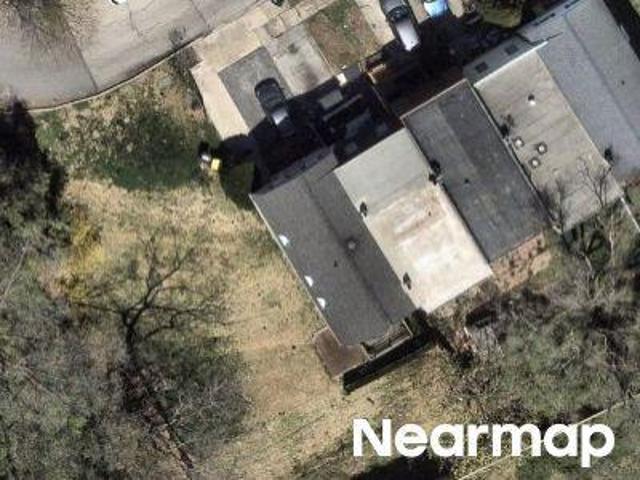
Cedar Ave
View photo
House · for sale
Request Details
Updated
Cedar Ave
Connaughtown
· 2,303 sq.ft · 3 Bedrooms · 1 Bath · House
Connaughtown · 2,303 sq.ft · 3 Bedrooms · 1 Bath · House
This home is in preforeclosure, which means the homeowner is in default (missed payments). Therefore, there could be an opportunity to strike a great deal with the owner and the bank
Request Details
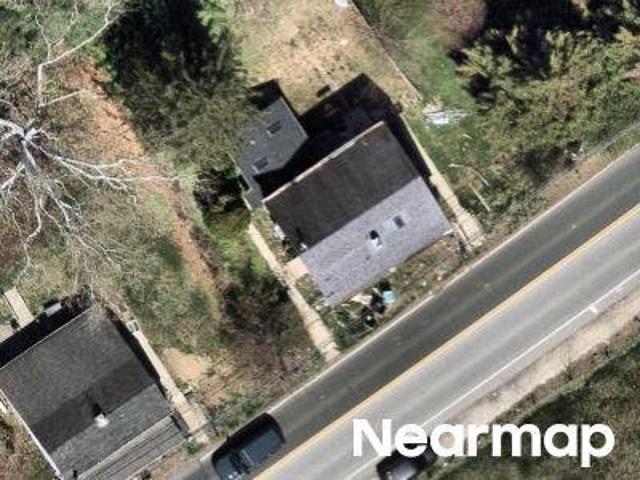
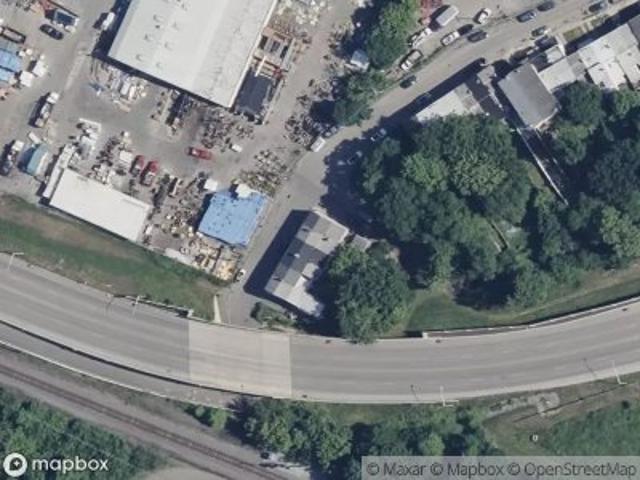
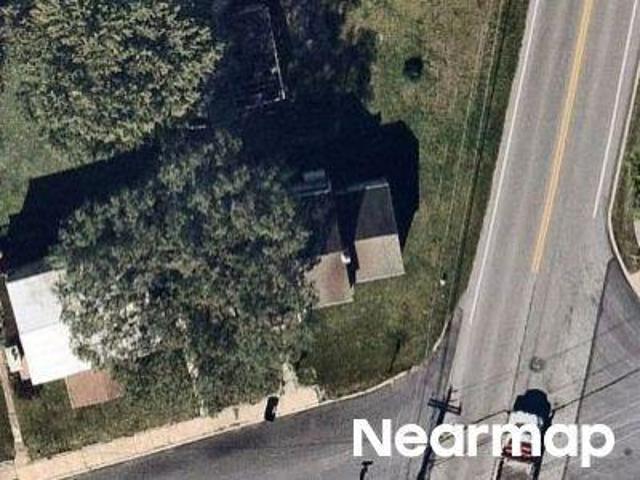
Bismark Way
View photo
House · for sale
Request Details
Updated
Bismark Way
Connaughtown
· 1,582 sq.ft · 3 Bedrooms · 2 Baths · House
Connaughtown · 1,582 sq.ft · 3 Bedrooms · 2 Baths · House
This is a Real Estate-Owned (REO)/post-foreclosure home owned or managed by a bank. All offers are considered; however, the highest and best will most likely be accepted
Request Details
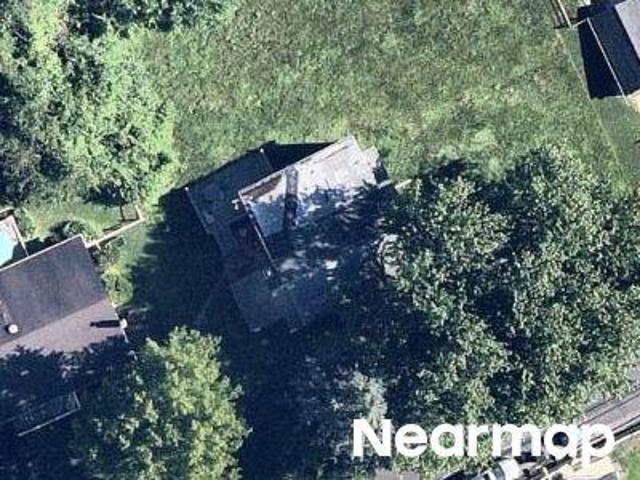
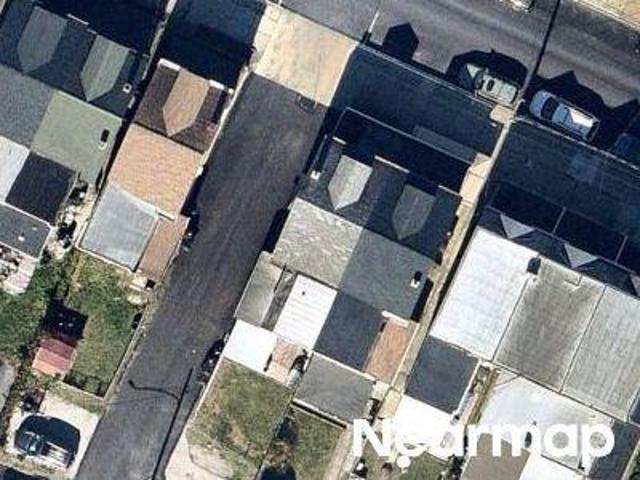
Ross St
View photo
House · for sale
Request Details
Updated
Ross St
Connaughtown
· 1,991 sq.ft · 4 Bedrooms · 2 Baths · House
Connaughtown · 1,991 sq.ft · 4 Bedrooms · 2 Baths · House
This home is in preforeclosure, which means the homeowner is in default (missed payments). Therefore, there could be an opportunity to strike a great deal with the owner and the bank
Request Details
Matsonford Rd
View photo
House · for sale
Request Details
Updated
Matsonford Rd
Connaughtown
· 1,184 sq.ft · 2 Bedrooms · 1 Bath · House
Connaughtown · 1,184 sq.ft · 2 Bedrooms · 1 Bath · House
This home is in preforeclosure, which means the homeowner is in default (missed payments). Therefore, there could be an opportunity to strike a great deal with the owner and the bank
Request Details
Garrison Way
View photo
House · for sale
Request Details
Updated
Garrison Way
Connaughtown
· 2,917 sq.ft · 5 Bedrooms · 2 Baths · House
Connaughtown · 2,917 sq.ft · 5 Bedrooms · 2 Baths · House
This home is in preforeclosure, which means the homeowner is in default (missed payments). Therefore, there could be an opportunity to strike a great deal with the owner and the bank
Request Details
Gulph Hills Rd
View photo
House · for sale
Request Details
Updated
Gulph Hills Rd
Connaughtown
· 2,336 sq.ft · 3 Bedrooms · 2 Baths · House
Connaughtown · 2,336 sq.ft · 3 Bedrooms · 2 Baths · House
This home is in preforeclosure, which means the homeowner is in default (missed payments). Therefore, there could be an opportunity to strike a great deal with the owner and the bank
Request Details
Ross St
View photo
Townhouse · for sale
Request Details
Updated
Ross St
Connaughtown
· 1,206 sq.ft · 2 Bedrooms · 1 Bath · Townhouse
Connaughtown · 1,206 sq.ft · 2 Bedrooms · 1 Bath · Townhouse
This home is in preforeclosure, which means the homeowner is in default (missed payments). Therefore, there could be an opportunity to strike a great deal with the owner and the bank
Request Details
Dehaven St
View photo
House · for sale
Request Details
Updated
Dehaven St
Connaughtown
· 2,131 sq.ft · 4 Bedrooms · 2 Baths · House
Connaughtown · 2,131 sq.ft · 4 Bedrooms · 2 Baths · House
This home is in preforeclosure, which means the homeowner is in default (missed payments). Therefore, there could be an opportunity to strike a great deal with the owner and the bank
Request Details
Matsonford Rd
View photo
House · for sale
Request Details
Updated
Matsonford Rd
Connaughtown
· 893 sq.ft · 2 Bedrooms · 1 Bath · House
Connaughtown · 893 sq.ft · 2 Bedrooms · 1 Bath · House
This home is in preforeclosure, which means the homeowner is in default (missed payments). Therefore, there could be an opportunity to strike a great deal with the owner and the bank
Request Details
Pershing St
View photo
House · for sale
Request Details
Updated
Pershing St
Connaughtown
· 1,593 sq.ft · 3 Bedrooms · 2 Baths · House
Connaughtown · 1,593 sq.ft · 3 Bedrooms · 2 Baths · House
This home is in preforeclosure, which means the homeowner is in default (missed payments). Therefore, there could be an opportunity to strike a great deal with the owner and the bank
Request Details
Manor Ave
View photo
House · for sale
Request Details
Updated
Manor Ave
Connaughtown
· 1,593 sq.ft · 3 Bedrooms · 1 Bath · House
Connaughtown · 1,593 sq.ft · 3 Bedrooms · 1 Bath · House
This home is in preforeclosure, which means the homeowner is in default (missed payments). Therefore, there could be an opportunity to strike a great deal with the owner and the bank
Request Details
W 5th St
View photo
House · for sale
Request Details
Updated
W 5th St
Connaughtown
· 1,787 sq.ft · 3 Bedrooms · 1 Bath · House
Connaughtown · 1,787 sq.ft · 3 Bedrooms · 1 Bath · House
This home is in preforeclosure, which means the homeowner is in default (missed payments). Therefore, there could be an opportunity to strike a great deal with the owner and the bank
Request Details
956 Riverplace Drive # 56
View photo
Townhouse · for sale
USD 992,500
USD 382/sq.ft
956 Riverplace Drive # 56
Connaughtown
· 2,594 sq.ft · 4 Bedrooms · 2 Baths · Townhouse
· Parking · Equipped kitchen · Lift
Connaughtown · 2,594 sq.ft · 4 Bedrooms · 2 Baths · Townhouse · Parking · Equipped kitchen · Lift
Enjoy river-front living in this gorgeous brand new townhome overlooking the Schuylkill River and community open space. Imagine being able to stroll along the river and watch the skulls rhythmically gliding along the water to the calls of the coxswain. Walk five minutes to the Spring Mill train, restaurants, the bike trail and so much more! Located within the acclaimed Colonial School District, this 2,600+ sq ft, Osprey floorplan has four bedrooms, 2.5 bathrooms and an attached 2 car garage with third parking spot. The home includes a private elevator with beautiful stained interior cab. A spacious foyer with walk in storage closet greets you at the front door which is accessed off a landscaped courtyard. Heading upstairs to your main living level is a gourmet kitchen with island seating for four, quartz countertops and backsplash, cooktop with stainless hood, built in oven/microwave and large walk-in pantry. The kitchen space seamlessly opens to the dining area which in turn opens ont
USD 992,500
406 Merion Hill Lane
View photo
House · for sale
USD 809,000
USD 225/sq.ft
406 Merion Hill Lane
Connaughtown
· 3,595 sq.ft · 4 Bedrooms · 3 Baths · House
· Fireplace · Equipped kitchen · Parking
Connaughtown · 3,595 sq.ft · 4 Bedrooms · 3 Baths · House · Fireplace · Equipped kitchen · Parking
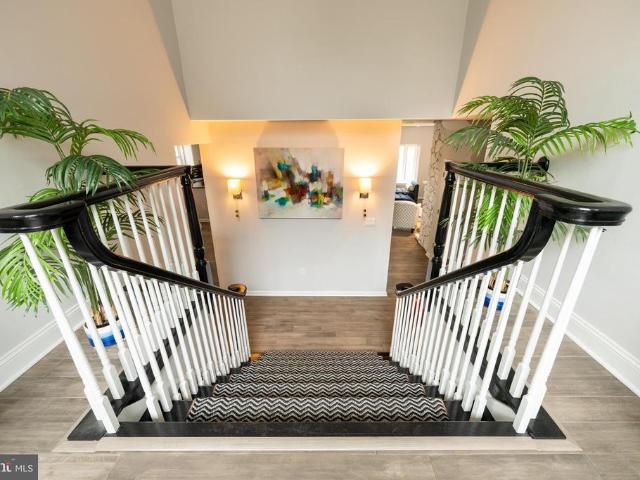
This spacious, open floor plan home sits on one of the best lots in Merion Hill, with no exterior steps, making it the'just right' home you've been waiting for. With its two-car attached garage, you can walk right into this cheerful living space with ease. The stunning two-story foyer leads to the home's main level living area, which seamlessly blends the Family Room with gas fireplace, the Dining Room Area and the heart of the home, the large, bright Kitchen with counter seating for four to five. Meal prep is a pleasure in this home with plenty of counter space and storage, stainless steel appliances and a desk area in the kitchen as well as easy access to the garage. A gracious staircase to the second floor, where you'll find double doors to the primary suite retreat with a sitting area, modern fireplace, tray ceiling, with ceiling fan, three closets (one is a walk in) and luxurious Primary Bathroom with dual sinks, walk in tiled shower and a luxurious large soaking tub. Two other go
USD 809,000
361 Spring Garden Street
View photo
House · for sale
USD 625,000
USD 547/sq.ft
361 Spring Garden Street
Connaughtown
· 1,141 sq.ft · 3 Bedrooms · 1 Bath · House
· Fireplace · Equipped kitchen
Connaughtown · 1,141 sq.ft · 3 Bedrooms · 1 Bath · House · Fireplace · Equipped kitchen
Spacious 5-Bedroom Brick Ranch on a Private, Scenic. 55-Acre Cul-de-Sac Lot Welcome to this beautifully maintained 5-bedroom, 2 full bath brick ranch nestled on a peaceful. 55-acre lot in the desirable Merion Hill neighborhood. Tucked away at the end of a quiet cul-de-sac and surrounded by mature trees, this home offers a rare sense of privacy and tranquility. Step inside to find a spacious eat-in kitchen, perfect for everyday living and entertaining. The inviting living room features a large picture window that fills the space with natural light, along with a classic brick fireplace that creates a warm and welcoming atmosphere. The first floor has spacious Master bedroom, two additional bedrooms and beautiful tile bathroom The finished lower level significantly expands the home's living space, featuring 2 additional bedrooms, a full bathroom, and a laundry areaideal for guests, extended family, a home office, or recreation space. Additional highlights include: Hardwood floors througho
USD 625,000
2113 Barren Hill Road
View photo
House · for sale
USD 1,189,000
USD 312/sq.ft
2113 Barren Hill Road
Connaughtown
· 3,810 sq.ft · 4 Bedrooms · 3 Baths · House
· Equipped kitchen
Connaughtown · 3,810 sq.ft · 4 Bedrooms · 3 Baths · House · Equipped kitchen
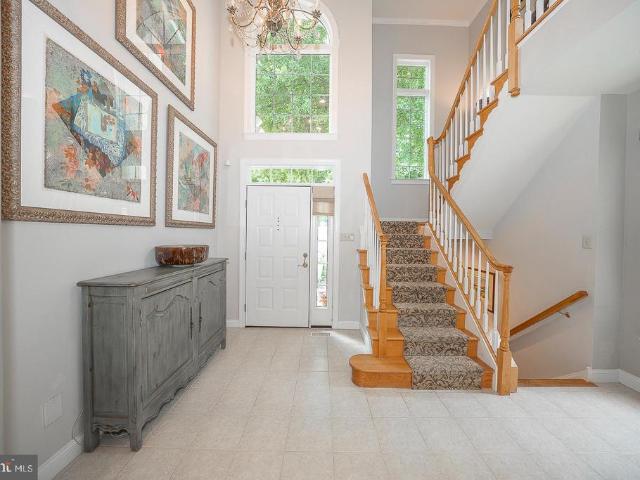
Walking into this expansive front lawn leads you toward a striking entrance. Upon crossing the threshold, you are greeted by an impressive foyer with the high ceiling, immediately establishing a sense of volume and grandeur that carries throughout the entire residence. The main floor offers a seamless blend of productivity and relaxation. The heart of the home is a stunning open-concept living area and gourmet kitchen, defined by oversized windows and massive glass doors. These architectural elements flood the space with natural light, blurring the lines between the refined interior and the lush outdoors. Following the light upstairs, a bright, windowed staircase leads you to the private quarters. The second level features four generous bedrooms and three full bathrooms, offering ample space for your family. The primary suite is a true retreat, boasting a private bathroom, an oversized closet, and a private walk-out balconythe perfect vantage point for morning coffee or evening reflect
USD 1,189,000
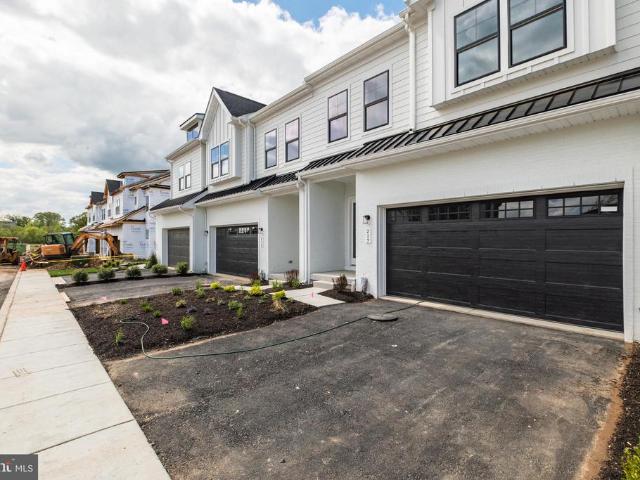
217 River Trail Circle
View photo
Townhouse · for sale
USD 878,990
USD 334/sq.ft
217 River Trail Circle
Connaughtown
· 2,626 sq.ft · 3 Bedrooms · 2 Baths · Townhouse
· Equipped kitchen · Parking · Cellar
Connaughtown · 2,626 sq.ft · 3 Bedrooms · 2 Baths · Townhouse · Equipped kitchen · Parking · Cellar
This quick move-in Harper Grand offers more than 3,000 square feet of beautifully finished living space, with three bedrooms, two-and-a-half baths, a two-car garage, and a finished walk-out basement. Elevated finishes, generous proportions, and a highly livable floor plan come together to create a home that feels both sophisticated and effortless. A welcoming foyer opens to the heart of the home, where 10-foot ceilings and an open-concept design connect the kitchen, dining area, and great room in one seamless living space. The kitchen is a true focal point, featuring ceiling-height cabinetry in a refined organic-modern palette, soft-close doors and drawers, a large center island, and a walk-in pantry. A 36-inch gas cooktop sits beneath a custom wood hood, adding architectural character while anchoring the room with warmth and style. The great room is filled with natural light from oversized windows that frame peaceful views of mature greenery beyond. That sense of privacy continues out
USD 878,990
108 Boulder Road
View photo
House · for sale
USD 479,000
USD 252/sq.ft
108 Boulder Road
Connaughtown
· 1,894 sq.ft · 3 Bedrooms · 2 Baths · House
· Office room · Deck · Equipped kitchen
Connaughtown · 1,894 sq.ft · 3 Bedrooms · 2 Baths · House · Office room · Deck · Equipped kitchen
Welcome to 108 Boulder Road. Situated in the very desirable Plymouth Park neighborhood of Plymouth Township, this spacious split level home provides a wonderful opportunity to bring your creative touches to make it your own. This home boasts great bones and the layout is appealing and convenient for everyday living. The expansive living room opens to the dining room. There are sliders leading to a large deck the overlooks the rear grounds studded with mature trees and plantings. The kitchen features gas cooking and has a newer dishwasher. Upstairs, there are three bedrooms and a hall bath with a shower over tub. The primary bedroom features the privacy and convenience of an ensuite bath with a stall shower. The lower level of the home has three separate finished rooms: A family room, A den/study/office with outside exit, and a small bonus room. The laundry is also located at the lower level of the home. There have been many improvements to the property, performed within the past four y
USD 479,000
635 Harts Ridge Road
View photo
House · for sale
USD 1,090,000
USD 408/sq.ft
635 Harts Ridge Road
Connaughtown
· 2,669 sq.ft · 4 Bedrooms · 2 Baths · House
Connaughtown · 2,669 sq.ft · 4 Bedrooms · 2 Baths · House
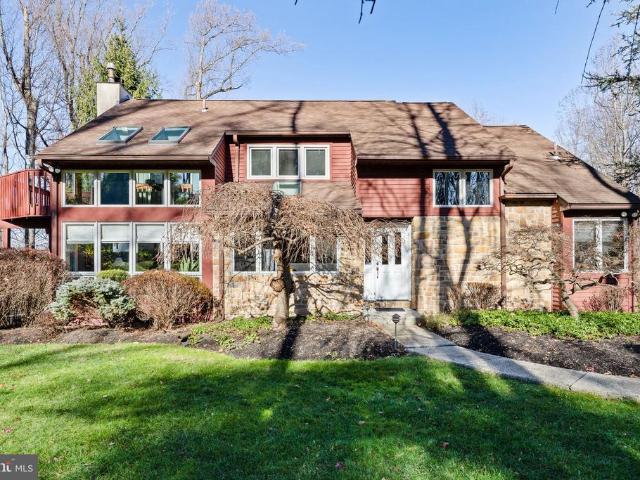
Nestled within the exclusive Eagles Nest enclave in Miquon, Whitemarsh Township, 635 Harts Ridge Road offers a rare opportunity to enjoy serene privacy and a strong connection to nature, all while remaining close to the areas most desirable destinations. This wooded retreat spans 2.2 acres of mature trees and gentle terrain, creating a quiet, private haven just minutes from Chestnut Hill, downtown Conshohocken, and the Miquon train station for an easy commute to Center City Philadelphia. This 2,675-square-foot contemporary residence was thoughtfully designed with both modern living and energy efficiency in mind. Clean, modern lines are paired with passive solar principles, including an abundance of south-facing windows that capture natural light and warmth in the cooler months. Deep roof overhangs help shade the home during the summer, while the layout promotes natural air circulation throughout, enhancing comfort and efficiency year-round. The result is a home that feels bright, conne
USD 1,090,000
423 Jefferson Street
View photo
House · for sale
USD 495,000
USD 259/sq.ft
423 Jefferson Street
Connaughtown
· 1,905 sq.ft · 3 Bedrooms · 2 Baths · House
· Office room · Equipped kitchen · Air conditioning
Connaughtown · 1,905 sq.ft · 3 Bedrooms · 2 Baths · House · Office room · Equipped kitchen · Air conditioning
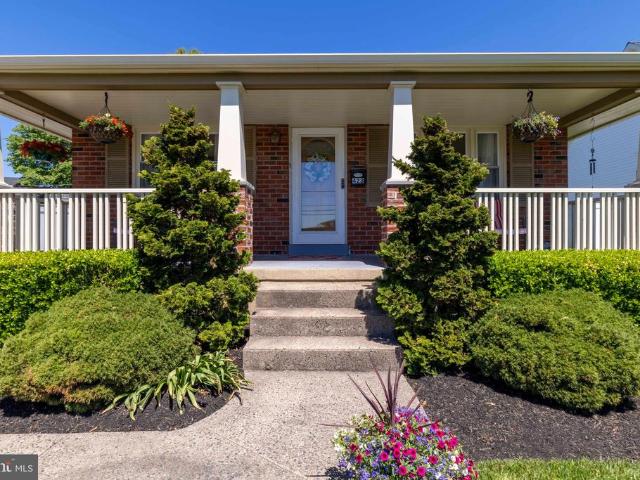
Set within a desirable Plymouth Township neighborhood, this charming bungalow offers timeless curb appeal, mature landscaping, and a welcoming covered front porch accented by architectural columns. Inside, hardwood flooring carries through much of the main level, where a spacious living room and formal dining room create a traditional yet comfortable layout. The updated kitchen is bright and functional, offering ample cabinetry, workspace, and an easy flow for everyday living. Just beyond the kitchen is a versatile step-down living space featuring a private entrance, full bath, and dedicated mini-split system for independent heating and cooling. Ideal for guests, an in-law setup, home office, or flexible bonus space, this area also provides convenient access to the laundry, mechanicals, and substantial storage areas. Upstairs, youll find three generously sized bedrooms and an updated hall bath, including a primary bedroom with a custom closet system and room for larger furnishings. A c
USD 495,000
516 Coates Lane
View photo
Townhouse · for sale
USD 714,000
USD 250/sq.ft
516 Coates Lane
Connaughtown
· 2,852 sq.ft · 3 Bedrooms · 2 Baths · Townhouse
· Garden · Deck · Equipped kitchen
Connaughtown · 2,852 sq.ft · 3 Bedrooms · 2 Baths · Townhouse · Garden · Deck · Equipped kitchen
Modern 3-Bedroom Townhome in Heart of King of Prussia | Move-In Ready Experience the ultimate in Montgomery County living. This beautifully maintained 3-bedroom, 2.5-bathroom home at 516 Coates Lane offers a sophisticated blend of modern upgrades and suburban tranquility. Located in the highly sought-after King of Prussia area, this property is perfect for those seeking proximity to world-class shopping and easy commuter access. Main Level: Open-Concept Living & Gourmet Kitchen The sun-drenched first floor features an open-concept floor plan anchored by rich hardwood flooring and elegant custom millwork. Chefs Kitchen: Featuring a massive center island, premium cabinetry, and expansive counter spaceperfect for meal prep and entertaining. Great Room: Relax in a living area defined by a stunning coffered ceiling and views of the private, tree-lined backyard. Indoor-Outdoor Flow: Step out from the main level onto a large private deck, an ideal sanctuary for fall evenings and outdoor gathe
USD 714,000
702 Crooked Lane
View photo
House · for sale
USD 724,900
USD 167/sq.ft
702 Crooked Lane
Connaughtown
· 4,316 sq.ft · 4 Bedrooms · 2 Baths · House
· Garden · Office room · Fireplace · Equipped kitchen
Connaughtown · 4,316 sq.ft · 4 Bedrooms · 2 Baths · House · Garden · Office room · Fireplace · Equipped kitchen
Welcome to this beautifully appointed 4-bedroom, 2.5-bath home located within the highly sought-after Upper Merion School District. Set on a generous. 47-acre lot with a fully fenced yard, this property offers the perfect blend of space, comfort, and functionality. Step inside to a stunning two-story foyer that sets the tone for the homes bright and open layout. The main level features a spacious, fully open kitchen with a large island and seating, seamlessly flowing into the dining area and inviting family roomideal for both everyday living and entertaining. The family room is filled with natural light from oversized windows and anchored by a cozy fireplace. Also on the main floor, youll find a versatile flex space perfect for a formal living room, home office, playroom, or even a potential additional bedroom. A powder room, laundry area, pantry, and abundant closet space add convenience and practicality. Upstairs, the generously sized primary suite offers a true retreat with walk-in
USD 724,900
352 Dehaven Street
View photo
House · for sale
USD 500,000
USD 316/sq.ft
352 Dehaven Street
Connaughtown
· 1,582 sq.ft · 3 Bedrooms · 2 Baths · House
· Patio · Garden · Office room · Equipped kitchen
Connaughtown · 1,582 sq.ft · 3 Bedrooms · 2 Baths · House · Patio · Garden · Office room · Equipped kitchen
Welcome to 352 Dehaven Street, a well maintained split-level home in Upper Merion Township offering the perfect blend of indoor and outdoor living. The classic brick and siding exterior, mature landscaping, and fenced backyard create inviting curb appeal from the moment you arrive. Inside, the main level features an open floor plan designed for everyday living. The living area with updated flooring, flows into the kitchen with granite countertops, abundant cabinetry, pantry storage, and a center island. Just beyond the kitchen, a sun-filled flex space currently used as a dining room offers endless possibilities as a second living area, playroom, or home office. With direct access to both the patio and side yard, this space serves as the perfect transition to the outdoor living areas. Upstairs, you'll find three generously sized bedrooms and a full bathroom with a double vanity. The lower level provides additional living space with a large family room centered around a wood-burning fire
USD 500,000

Get email alerts

Don't miss out: be the first to know about new properties

The alert was correctly created

On subscribing you accept the conditions of use and the privacy policy
Alert
Receive new ads in your inbox
Save this search
Receive alerts for new listings

We'll send you an email when we have new properties for: "Houses for sale in Connaughtown"

The alert was correctly created

Spring Mill, Whitemarsh township Montgomery County Pennsylvania
Cedar Heights, Whitemarsh township Montgomery County Pennsylvania
Get email alerts and be the first to see new listings
Required field
On subscribing I accept the terms of the privacy policy
Perfect! You'll soon start receiving new listings via email
Alert
Receive an email when we have new ads for Houses for sale in Connaughtown
Save this search
Filters

Bedrooms

Size (sq.ft)

sq.ft
sq.ft

Price

USD
USD

Property type

Bathrooms

Clear all filters
Receive notifications when new entries are published.