799 apartments for sale in Conshohocken

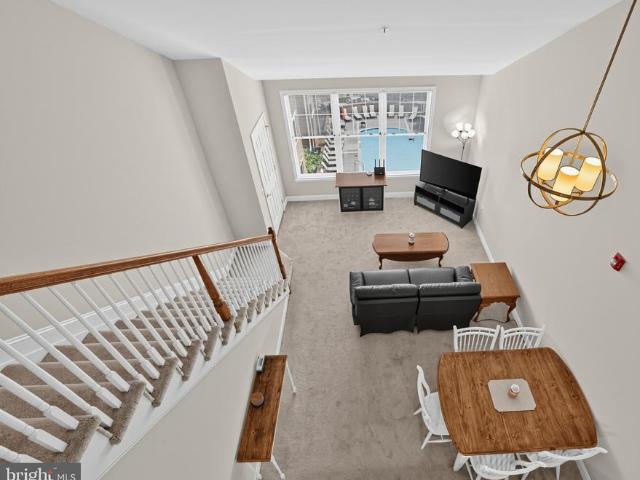
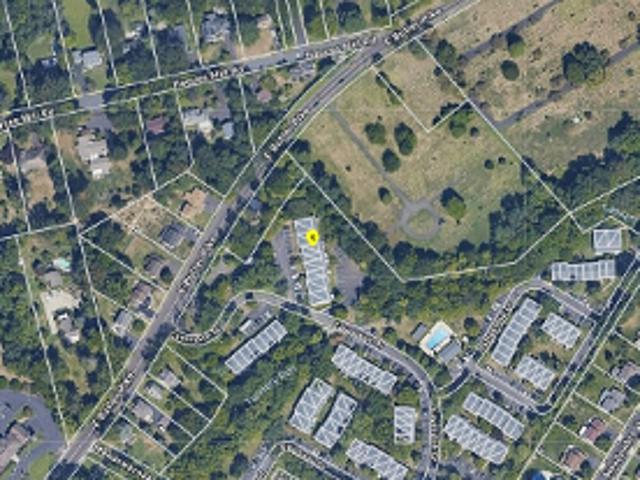
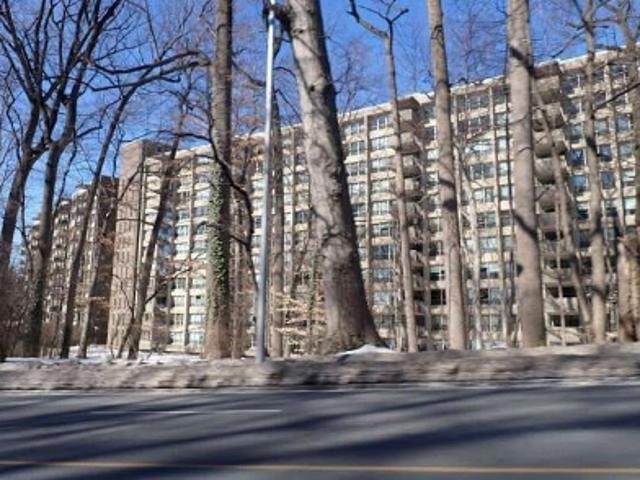
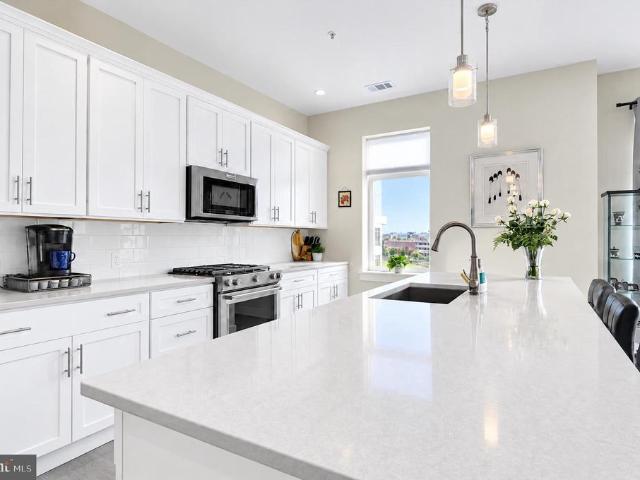
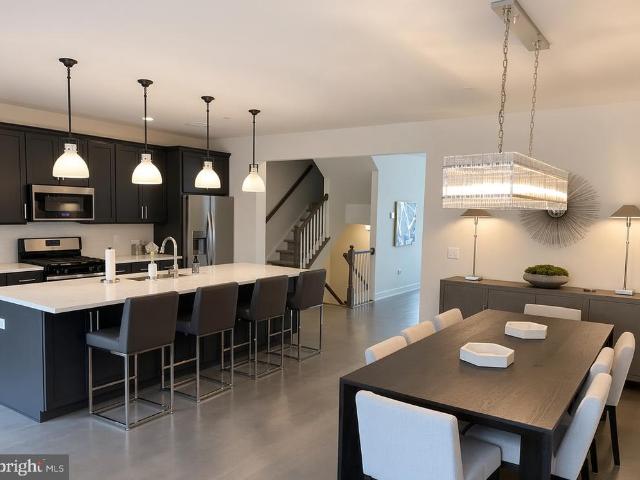
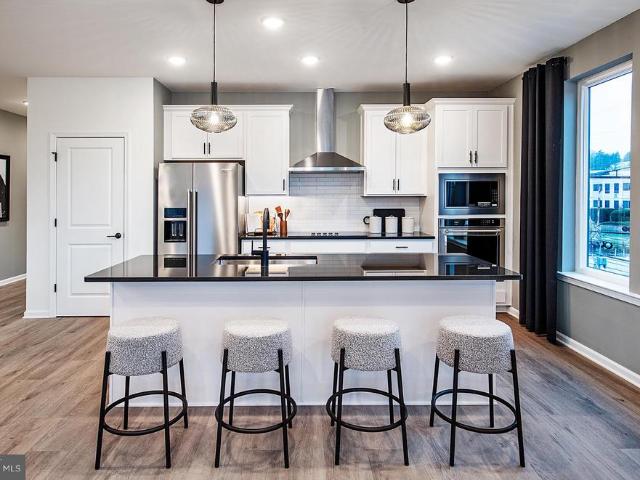
W Elm St Ste 2409
View photo
Condo · for sale
Request Details
Updated
W Elm St Ste 2409
Conshohocken
· 1,313 sq.ft · 3 Bedrooms · 2 Baths · Condo
Conshohocken · 1,313 sq.ft · 3 Bedrooms · 2 Baths · Condo
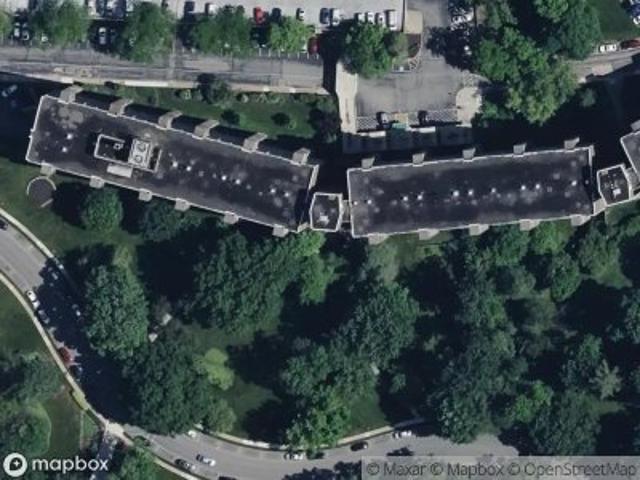
This home is in preforeclosure, which means the homeowner is in default (missed payments). Therefore, there could be an opportunity to strike a great deal with the owner and the bank
Request Details
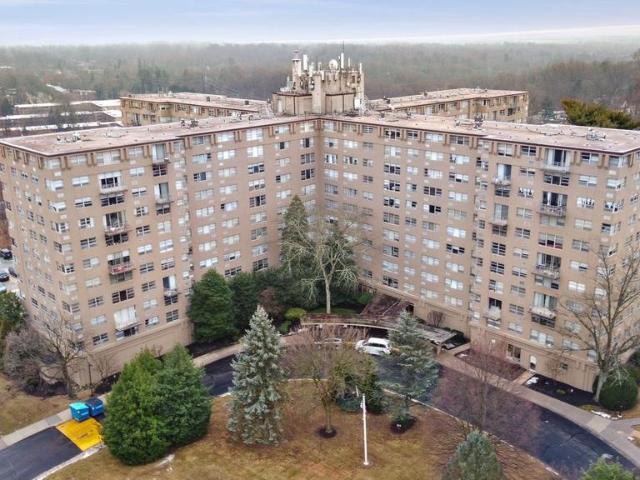
300 Elm Street W # 2413
View photo
Condo · for sale
USD 289,900
USD 328/sq.ft
300 Elm Street W # 2413
Conshohocken
· 883 sq.ft · 1 Bedroom · 1 Bath · Condo
· Garden · Parking · Swimming pool · Lift
Conshohocken · 883 sq.ft · 1 Bedroom · 1 Bath · Condo · Garden · Parking · Swimming pool · Lift
Discover an exquisite lifestyle at The Grande at Riverview, where luxury meets comfort in this charming 1-bedroom, 1-bathroom top floor garden apartment with gorgeous view of pool and courtyard. Built in 2007, this residence boasts a seamless blend of modern design and inviting warmth. Enjoy the convenience of in-unit laundry and the ease of close elevator access, making daily living a breeze. This unit has a 2nd floor loft perfect for guests, home office, or storage! Step outside to indulge in the community's exceptional amenities, including a sparkling outdoor pool, a state-of-the-art fitness center, and scenic jogging paths that invite you to embrace an active lifestyle. The beautifully maintained common grounds provide a serene backdrop for relaxation and social gatherings. With a dedicated parking garage and comprehensive association services covering maintenance, snow removal, and more, this property ensures a hassle-free living experience. Embrace the elegance and comfort of thi
USD 289,900
Cavendish Dr
View photo
Condo · for sale
Request Details
Updated
Cavendish Dr
Conshohocken
· 915 sq.ft · 1 Bedroom · 1 Bath · Condo
Conshohocken · 915 sq.ft · 1 Bedroom · 1 Bath · Condo
This home is in preforeclosure, which means the homeowner is in default (missed payments). Therefore, there could be an opportunity to strike a great deal with the owner and the bank
Request Details
City Ave Unit Wb512
View photo
Condo · for sale
Request Details
Updated
City Ave Unit Wb512
Conshohocken
· 1,216 sq.ft · 2 Bedrooms · 2 Baths · Condo
Conshohocken · 1,216 sq.ft · 2 Bedrooms · 2 Baths · Condo
This home is in preforeclosure, which means the homeowner is in default (missed payments). Therefore, there could be an opportunity to strike a great deal with the owner and the bank
Request Details
City Ave Apt
View photo
Condo · for sale
Request Details
Updated
City Ave Apt
Conshohocken
· 1,216 sq.ft · 2 Bedrooms · 2 Baths · Condo
Conshohocken · 1,216 sq.ft · 2 Bedrooms · 2 Baths · Condo
This home is in preforeclosure, which means the homeowner is in default (missed payments). Therefore, there could be an opportunity to strike a great deal with the owner and the bank
Request Details
City Ave Ofc E317
View photo
Condo · for sale
Request Details
Updated
City Ave Ofc E317
Conshohocken
· 904 sq.ft · 1 Bedroom · 1 Bath · Condo
Conshohocken · 904 sq.ft · 1 Bedroom · 1 Bath · Condo
This home is in preforeclosure, which means the homeowner is in default (missed payments). Therefore, there could be an opportunity to strike a great deal with the owner and the bank
Request Details
E Lancaster Ave Apt 908
View photo
Condo · for sale
Request Details
Updated
E Lancaster Ave Apt 908
Conshohocken
· 1,119 sq.ft · 3 Bedrooms · 2 Baths · Condo
Conshohocken · 1,119 sq.ft · 3 Bedrooms · 2 Baths · Condo
This home is in preforeclosure, which means the homeowner is in default (missed payments). Therefore, there could be an opportunity to strike a great deal with the owner and the bank
Request Details
20536 Valley Forge Circle # 536
View photo
Condo · for sale
USD 490,000
USD 303/sq.ft
20536 Valley Forge Circle # 536
Conshohocken
· 1,615 sq.ft · 3 Bedrooms · 2 Baths · Condo
· Gym · Equipped kitchen · Air conditioning · Swimming pool
Conshohocken · 1,615 sq.ft · 3 Bedrooms · 2 Baths · Condo · Gym · Equipped kitchen · Air conditioning · Swimming pool
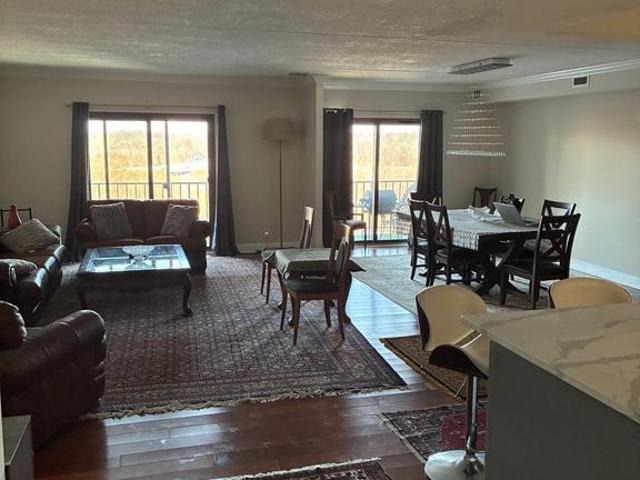
You are looking at a corner unit fully renovated 3-bedroom 2 bath, with 2 walk in Cedar closets. Washer and dryer Are in the unit. Cable TV and water is included in the HOA; there is also GYM, indoor and outdoor Swimming pools, play grand and Tennis court. With huge living and dining room, newer windows, AC unit, New kitchen, New bathrooms, Brazilian Cheery hardwood Floors and a lot more. Owner is a PA and NJ real estate agent
USD 490,000
101 Oxford Court # 143
View photo
Condo · for sale
USD 624,900
USD 225/sq.ft
101 Oxford Court # 143
Conshohocken
· 2,777 sq.ft · 4 Bedrooms · 3 Baths · Condo
· Parking · Deck · Fireplace · Equipped kitchen · Cellar
Conshohocken · 2,777 sq.ft · 4 Bedrooms · 3 Baths · Condo · Parking · Deck · Fireplace · Equipped kitchen · Cellar
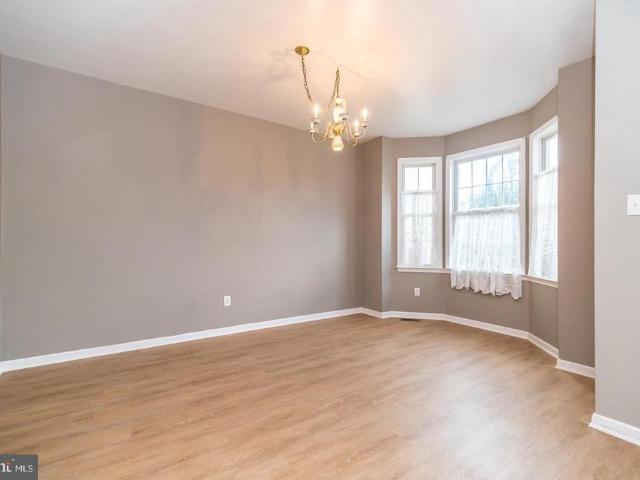
Great opportunity to own a beautiful end unit, two car garage townhome in the much sought after community of The Enclave at Belle Aire, featuring professionally finished basement with 4th bedroom. First floor has open concept floor plan with 9 ceilings, allowing for easy flow and lots of natural light. Enter the 2 story foyer and spacious dining room, with new luxury vinyl plank floors and bay window. Next, youll find the kitchen with 42 cabinets, new quartz countertops, luxury vinyl plank floors, recessed lights, open to breakfast room, with ceiling fan, which is conveniently located leading to newly stained deck, facing tree lined space. Enjoy those cool nights in front of the new gas fireplace in your spacious, expanded great room with skylights and vaulted ceiling. Powder room completes the first level. Move upstairs to find 3 spacious bedrooms boasting huge primary bedroom, with double door entry and ceiling fans, which will become your sanctuary, including large walk-in closet. E
USD 624,900
1213 Reed Alley
View photo
Condo · for sale
USD 575,000
USD 365/sq.ft
1213 Reed Alley
Conshohocken
· 1,572 sq.ft · 3 Bedrooms · 2 Baths · Condo
· Office room · Gym · Balcony · Equipped kitchen · Parking
Conshohocken · 1,572 sq.ft · 3 Bedrooms · 2 Baths · Condo · Office room · Gym · Balcony · Equipped kitchen · Parking
End-unit light, open living, and King of Prussia Town Center right outside your door. 1213 Reed Alley has the kind of layout that just works. The main level feels open and easy, with the kitchen, dining, and living areas connected in one clean space. Wide-plank flooring, recessed lighting, and the open staircase give it a modern feel without being overdone. The kitchen brings the personality with two-tone cabinetry, granite countertops, matte black fixtures, stainless steel appliances, a tile backsplash, and a large island with seating. Upstairs, the primary suite includes a private covered balcony, walk-in closet, and spacious bath with a double vanity, tiled shower, and private toilet area. Two additional bedrooms, a full hall bath, and upper-level laundry complete the second floor. The lower level is unfinished and ready for whatever comes next: office, gym, media room, playroom, or extra living space. Private parking includes an attached garage and driveway with space for two cars.
USD 575,000
1030 E Lancaster Avenue # 826
View photo
Condo · for sale
USD 205,000
USD 275/sq.ft
1030 E Lancaster Avenue # 826
Conshohocken
· 743 sq.ft · 2 Bedrooms · 1 Bath · Condo
· Parking · Lift · Cellar
Conshohocken · 743 sq.ft · 2 Bedrooms · 1 Bath · Condo · Parking · Lift · Cellar
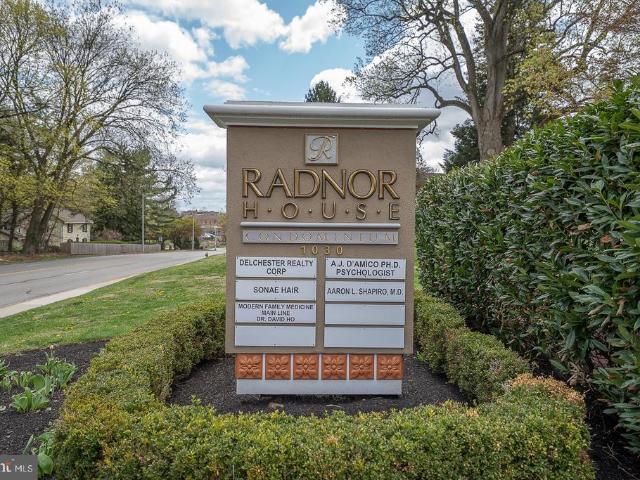
Welcome to Unit 826 at Radnor House, offering comfortable & convenient Main Line living in the heart of Bryn Mawr. This desirable 8th-Floor, features an elevated setting with wonderful views overlooking the community pool and grounds. The orientation of Unit 826 brings in abundant natural light while showcasing the pool. Radnor House amenities, include front desk, on-site management, community laundry facilities(basement), large parking lot, if you want you can pay for a garage space, & elevator access. Prime location near the Rosemont Train Station, Universities, Bryn Mawr Hospital, & local dining. Note: Monthly Condo Fee is $447, & Monthly Utility Fee $185 (which includes water, electric, gas & sewage) Therefore, each month $632 (Condo Fee & Utility Fee)
USD 205,000
408 Ravenscliff Drive
View photo
Condo · for sale
USD 799,000
USD 188/sq.ft
Updated
408 Ravenscliff Drive
Conshohocken
· 4,230 sq.ft · 4 Bedrooms · 3 Baths · Condo
· Office room · Deck · Equipped kitchen
Conshohocken · 4,230 sq.ft · 4 Bedrooms · 3 Baths · Condo · Office room · Deck · Equipped kitchen
JUST AVAILABLE, this meticulously maintained Benson built end unit carriage home is the one you have been waiting for! Located in one of Medias most sought after communities of Ravenscliff. This generously sized, turnkey end-unit home features four bedrooms and 3.5 bathrooms. Hallmarks include tasteful plantation shutters, extensive hardwood flooring, an exquisite floor plan that is both highly flexible and functional, an abundance of space, natural sunlight, neutral sophisticated decor, and unparalleled refined living spaces. From the moment you enter, you will appreciate the thoughtfully designed main-floor layout featuring a gracious Entry Hall, a spacious Primary Suite with warm hardwood flooring, plantation shutters, soaring ceiling and windows, custom dual closets and access to deck and views. Private Office with volume ceiling and oversized windows, formal Living Room, elegant Dining Room, and an impressive open-concept Kitchen accented with an oversized island, stylish quartz c
USD 799,000
219 E Montgomery Avenue # 6
View photo
Condo · for sale
USD 1,225,000
USD 453/sq.ft
Updated
219 E Montgomery Avenue # 6
Conshohocken
· 2,702 sq.ft · 3 Bedrooms · 3 Baths · Condo
· Office room · Equipped kitchen · Parking · Lift
Conshohocken · 2,702 sq.ft · 3 Bedrooms · 3 Baths · Condo · Office room · Equipped kitchen · Parking · Lift
Experience refined, low-maintenance living in this exceptional, elevator-served townhome in the sought-after Greycott Court community. Perfectly positioned in the heart of Ardmore, this residence offers a rare blend of privacy, thoughtful design, and walkable convenience. On the entry level, a welcoming foyer introduces direct elevator access, a well-appointed powder room, and a versatile bonus space ideal for a home office, fitness studio, or private lounge. The attached two-car garage is enhanced with an epoxy-coated floor and custom storage, reflecting the homes attention to detail at every turn. Thoughtfully upgraded throughout, the home features three spacious bedrooms, three full baths, and two half baths. The main living level is designed for effortless entertaining and everyday comfort. A beautifully appointed kitchen anchors the space, showcasing a generous center island with bar seating, custom cabinetry, a classic subway tile backsplash, and a suite of high-end appliances, i
USD 1,225,000
575 S Goddard Boulevard # 512
View photo
Condo · for sale
USD 825,000
USD 461/sq.ft
575 S Goddard Boulevard # 512
Conshohocken
· 1,787 sq.ft · 3 Bedrooms · 2 Baths · Condo
· Balcony · Equipped kitchen
Conshohocken · 1,787 sq.ft · 3 Bedrooms · 2 Baths · Condo · Balcony · Equipped kitchen
Imagine coming home to a sunlit penthouse where lake views greet you from every window. This rare opportunity is set on a top-floor corner, Residence 512 feels peaceful and private, yet the best of King of Prussia is just outside your door. Step onto the large balcony overlooking Valley Forge National Park and room for a table where you can savor morning coffee, share dinner, or watch the evening light settle over the landscape. Inside, nearly 1,800 square feet of living space gives you room to gather and room to retreat. The modern kitchen pairs fine finishes and a generous island where friends can visit while dinner comes together. The open living and dining area makes everyday meals and special celebrations feel equally at home, with lake views as a lovely backdrop. Decorative shades and blackout curtains add comfort throughout. The owners suite is a peaceful escape with views of Valley Forge National Park, upgraded lighting and fan, a well-appointed bath, and a custom walk-in close
USD 825,000
1030 E Lancaster Ave # 711
View photo
Condo · for sale
USD 148,000
USD 250/sq.ft
1030 E Lancaster Ave # 711
Conshohocken
· 592 sq.ft · 1 Bedroom · 1 Bath · Condo
· Equipped kitchen · Parking · Swimming pool · Lift
Conshohocken · 592 sq.ft · 1 Bedroom · 1 Bath · Condo · Equipped kitchen · Parking · Swimming pool · Lift
1BR/1BA. 7th floor of the Radnor House. Light & bright unit, full kitchen with dining area. Spacious living room. Large bedroom. Hall bath. Hardwood floors under carpeting. Large common laundry (coin-op) in lower level. Huge Olympic-size outdoor pool, BBQ area, off-street permit parking, indoor garage avail (extra cost), elevator, desk in lobby, on-site management/maintenance. Storage bin for each unit. Close to Villanova, Blue Route, shopping, Town of Bryn Mawr, movie theatre, coffee shop, restaurants & public transportation, including R5. Spacious Unit ready for personal touch and upgrade. Don't miss out
USD 148,000
914 Lakeview Court # 35 UPPER
View photo
Condo · for sale
USD 625,000
USD 273/sq.ft
914 Lakeview Court # 35 UPPER
Conshohocken
· 2,282 sq.ft · 3 Bedrooms · 2 Baths · Condo
· Equipped kitchen
Conshohocken · 2,282 sq.ft · 3 Bedrooms · 2 Baths · Condo · Equipped kitchen
Space. Views. Lifestyle. Open house sunday sept 27th {12-3pm) Welcome to 914 Lakeview Court, an exceptional Toll Brothers townhome residence in The Brownstones at Village at Valley Forge, offering a rare combination of generous living space, sophisticated finishes, multiple private outdoor spaces and an extraordinary walkable King of Prussia lifestyle. Offering approximately 2,290 finished square feet, including 2,144 square feet above grade, this spacious 3-bedroom, 2-bath home stands apart from many of the smaller residences in the community. The numerous and oversized windows bring natural light into the homean architectural feature specifically incorporated into Toll Brothers' Dennison design. The impressive main living level is designed for entertaining. A beautiful contemporary kitchen features an oversized island with seating, abundant dark cabinetry, expansive countertops, stainless steel appliances and gas cooking, opening seamlessly to spacious dining and living areas. Upstai
USD 625,000
431 Washington Street # 2101 IVY
View photo
Condo · for sale
USD 622,200
USD 398/sq.ft
431 Washington Street # 2101 IVY
Conshohocken
· 1,561 sq.ft · 2 Bedrooms · 2 Baths · Condo
· Swimming pool · Parking
Conshohocken · 1,561 sq.ft · 2 Bedrooms · 2 Baths · Condo · Swimming pool · Parking
Introducing Washington Place, Conshohockens premier new condominium community, now selling with exclusive pre-construction pricing. This is a rare opportunity to own a brand-new condo in the heart of Conshohocken, thoughtfully crafted by Pulte Homes, one of Americas most trusted homebuilders. Washington Place is the only new construction condominium community in Conshohocken, offering a modern lifestyle along the scenic Schuylkill River and located within the highly acclaimed Colonial School District. Residents will enjoy an exceptional collection of amenities including a riverfront promenade, fitness center, resort-style pool, outdoor walking and biking trails, and beautifully designed BBQ and gathering areas perfect for entertaining. Homebuyers can choose from spacious one and two bedroom floor plans with contemporary finishes and covered parking. The community is within walking distance to Fayette Street, where you can enjoy boutique shops, popular restaurants, local cafs, and easy
USD 622,200
1005 E Willow Grove Avenue
View photo
Condo · for sale
USD 625,000
1005 E Willow Grove Avenue
Conshohocken
· 2 Bedrooms · 2 Baths · Condo
· Deck · Parking
Conshohocken · 2 Bedrooms · 2 Baths · Condo · Deck · Parking
An exceptional new construction opportunity is coming to the highly desirable Wyndmoor area. This impressive 4 story development will feature 21 luxury condominium residences offering spacious 2 and 3 bedroom floor plans, with five thoughtfully designed layouts and residences ranging from approximately $625,000 to $850,000. Currently offered at pre-construction pricing, these residences present a unique opportunity to secure a brand-new luxury home in a highly sought-after location. The first floor will feature two commercial spaces, both already leased, while the three upper floors will offer beautifully designed condominium residences with modern finishes and an array of amenities designed for todays lifestyle. Residents will enjoy a rooftop deck with city views, fitness center, co-working space, private storage for each residence, and ample parking. Ideally located near an array of local shops, restaurants, cafs, and everyday conveniences, this development offers the perfect combina
USD 625,000
12 Pastern Lane
View photo
Condo · for sale
USD 795,000
USD 467/sq.ft
12 Pastern Lane
Conshohocken
· 1,701 sq.ft · 2 Bedrooms · 2 Baths · Condo
· Patio · Deck · Fireplace · Equipped kitchen · Parking · Cellar
Conshohocken · 1,701 sq.ft · 2 Bedrooms · 2 Baths · Condo · Patio · Deck · Fireplace · Equipped kitchen · Parking · Cellar
This is a lovely and gracious residence, well-maintained and upgraded and on the most charming cul-de-sac in this warm and friendly 55+ community! Enter the front deck past the 2-car attached garage and head into the foyer. This is a Prophecy model with a spacious combination living and dining room with a vaulted ceiling, skylights and a gas fireplace. There are sliders to the large rear patio. Plenty of space to entertain and relax! To the right is the eat-in kitchen and breakfast area with a skylight, sliders to the front patio, and entry to the laundry room (with a big pantry) and garage. The left side of the home has the main bedroom suite with a sitting area and a remodeled bathroom. The spacious 2nd bedroom has access to the hall bathroom and multiple closets (plenty of storage throughout the house). There's a full basement and easy parking with the garage, driveway and the open lots on Pastern. Whitpain Farm has so much to offer along with its Blue Bell location and 114+ acres o
USD 795,000
11422 Valley Forge Circle # 14V
View photo
Condo · for sale
USD 490,000
USD 303/sq.ft
11422 Valley Forge Circle # 14V
Conshohocken
· 1,615 sq.ft · 2 Bedrooms · 2 Baths · Condo
· Office room · Balcony · Fireplace · Equipped kitchen
Conshohocken · 1,615 sq.ft · 2 Bedrooms · 2 Baths · Condo · Office room · Balcony · Fireplace · Equipped kitchen
Welcome Home to Valley Forge Towers! This beautifully maintained 14th-floor penthouse in the 1000 Building offers breathtaking views of Valley Forge Park and a move-in-ready interior. Enter through elegant double doors into the foyer, which opens to a convenient office area with built-in cabinetry and desk space. The spacious living room features refinished hardwood flooring, a decorative fireplace that can accommodate an electric insert, and sliding doors leading to the private balcony. The balcony features updated wood-look flooring, a storage room, and stunning park viewsperfect for morning coffee or evening sunsets. The formal dining room connects seamlessly to the living room and kitchen, making entertaining easy. The updated kitchen features modern appliances, granite countertops, and a subway tile backsplash, along with an inviting eat-in area. All-new modern light fixtures add a fresh, contemporary touch throughout the home. The main bedroom features new carpeting and a private
USD 490,000
20928 Valley Forge Circle # 928
View photo
Condo · for sale
USD 458,000
USD 340/sq.ft
20928 Valley Forge Circle # 928
Conshohocken
· 1,345 sq.ft · 2 Bedrooms · 2 Baths · Condo
· Equipped kitchen
Conshohocken · 1,345 sq.ft · 2 Bedrooms · 2 Baths · Condo · Equipped kitchen
Welcome to luxury, maintenance-free living at Valley Forge Towers West, complete with 24/7 security and an impressive range of amenities. This beautifully FULLY RENOVATED and completely REDESIGNED 2-bedroom, 2-bath condo offers a new layout, a bright, open-concept floor plan filled with natural light and thoughtful upgrades throughout. Upon entering your new home, you will immediately notice the spacious layout and a large walk-in closet to your left, providing a pantry, coat closet, and additional storage space. To your right is a stunning redesigned galley kitchen featuring handmade, solid wood, soft-close cabinetry by Century Kitchens, quartz countertops, and stainless-steel appliances. As you continue to explore, you will find an expansive living and dining area ideal for both everyday living and entertaining. High-End Luxury Vinyl Tile (LVT) flooring flows throughout the home, complemented by completely refinished ceilings, recessed lighting, and all-new ductwork; rare upgrades wi
USD 458,000
10 Cavendish Drive # 10
View photo
Condo · for sale
USD 215,000
USD 234/sq.ft
10 Cavendish Drive # 10
Conshohocken
· 915 sq.ft · 1 Bedroom · 1 Bath · Condo
Conshohocken · 915 sq.ft · 1 Bedroom · 1 Bath · Condo
Discover the charm of Butler Park Condo, a delightful community that perfectly blends comfort and convenience. This traditional second floor interior townhouse, built in 1974, offers a cozy 1-bedroom, 1-bathroom layout with well-designed living space. Freshly painted throughout and LVP flooring makes this home move in ready and maintence free. The property is nestled within a vibrant neighborhood that boasts a wealth of amenities. Residents enjoy access to a community clubhouse, inviting common grounds, and a refreshing outdoor pool-ideal for relaxation and social gatherings. The association takes care of common area maintenance, lawn care, and essential services like water and trash removal, allowing you to focus on enjoying your new home. Butler Park is conveniently located near local parks, providing ample opportunities for outdoor activities and leisurely strolls. The neighborhood is also well-served by public transportation options, making commuting a breeze. With its brick constr
USD 215,000
431 Washington Street # 2212 FIRESTONE
View photo
Condo · for sale
USD 572,170
USD 418/sq.ft
431 Washington Street # 2212 FIRESTONE
Conshohocken
· 1,367 sq.ft · 2 Bedrooms · 2 Baths · Condo
· Swimming pool · Parking
Conshohocken · 1,367 sq.ft · 2 Bedrooms · 2 Baths · Condo · Swimming pool · Parking
Introducing Washington Place, Conshohockens premier new condominium community, now selling with exclusive pre-construction pricing. This is a rare opportunity to own a brand-new condo in the heart of Conshohocken, thoughtfully crafted by Pulte Homes, one of Americas most trusted homebuilders. Washington Place is the only new construction condominium community in Conshohocken, offering a modern lifestyle along the scenic Schuylkill River and located within the highly acclaimed Colonial School District. Residents will enjoy an exceptional collection of amenities including a riverfront promenade, fitness center, resort-style pool, outdoor walking and biking trails, and beautifully designed BBQ and gathering areas perfect for entertaining. Homebuyers can choose from spacious one and two bedroom floor plans with contemporary finishes and covered parking. The community is within walking distance to Fayette Street, where you can enjoy boutique shops, popular restaurants, local cafs, and easy
USD 572,170
10619 Valley Forge Circle # 619
View photo
Condo · for sale
USD 415,000
USD 356/sq.ft
10619 Valley Forge Circle # 619
Conshohocken
· 1,163 sq.ft · 2 Bedrooms · 2 Baths · Condo
· Equipped kitchen
Conshohocken · 1,163 sq.ft · 2 Bedrooms · 2 Baths · Condo · Equipped kitchen
Welcome to 10619 Valley Forge Circle, Unit 619, a beautifully renovated two-bedroom, two-bath residence offering 1,170 square feet in Valley Forge Towers South. This was not a quick cosmetic renovation. The residence was thoughtfully redesigned in 2022 with attention to craftsmanship, storage and long-term livability, creating a polished, comfortable home in an amenity-rich King of Prussia community. The main living space flows from the kitchen and dining area into the generous living room. Hardwood flooring, crown molding, detailed millwork and Level 5 finished walls and ceilings contribute to the homes clean, refined appearance. The renovated kitchen features white soft-close cabinetry, granite countertops, stainless steel appliances including a Bosch dishwasher, and a large center island with seating, USB charging ports and cultured-stone detailing. A walk-in pantry provides substantial storage, while a beverage/wine refrigerator and roll-out drawer microwave in the kitchen island a
USD 415,000
407 Lakeview Court # 5 LOWER
View photo
Condo · for sale
USD 545,000
USD 258/sq.ft
407 Lakeview Court # 5 LOWER
Conshohocken
· 2,110 sq.ft · 3 Bedrooms · 2 Baths · Condo
· Equipped kitchen
Conshohocken · 2,110 sq.ft · 3 Bedrooms · 2 Baths · Condo · Equipped kitchen
Sophisticated, spacious, and impeccably appointed, this exceptional townhome in the coveted Brownstones at Valley Forge offers an elevated lifestyle in one of King of Prussias most desirable communities. Built in 2017, this 3 bedroom, 2.5 bath home combines refined finishes, generous proportions, and an effortless open concept design. From the moment you enter, rich hardwood flooring flows throughout the home, including the finished lower level. The open concept main living level is designed for both entertaining and everyday living, with a light-filled living room showcasing three oversized windows, a generous dining area, and a beautifully appointed kitchen featuring granite countertops, stainless steel appliances, gas cooking, and an expansive center island with double sink and seating. A convenient powder room completes the main level. Upstairs, the luxurious primary retreat is a true sanctuary, featuring a tray ceiling, large walk-in closet with custom cabinetry, and sliding glass
USD 545,000
113 Avian Alley
View photo
Condo · for sale
USD 625,000
USD 265/sq.ft
113 Avian Alley
Conshohocken
· 2,357 sq.ft · 3 Bedrooms · 2 Baths · Condo
· Deck · Equipped kitchen
Conshohocken · 2,357 sq.ft · 3 Bedrooms · 2 Baths · Condo · Deck · Equipped kitchen
Welcome to this beautifully maintained townhome in the sought-after Ravenscliff community. Built in 2017 and enhanced by its coveted end-unit location, this sun-drenched, move-in ready home offers the perfect blend of comfort, functionality, and modern living. An abundance of windows fills the home with natural light, while rich hardwood flooring throughout the main level and second-floor hallway creates a warm and inviting atmosphere. At the heart of the home is a beautifully appointed kitchen featuring quartz countertops, stainless steel appliances, a center island ideal for gathering, and an adjoining breakfast area bathed in natural light. Sliding doors lead to a private deck, offering the perfect setting for morning coffee, outdoor dining, or unwinding at the end of the day. The open-concept layout flows effortlessly into the oversized living room, creating an ideal space for both everyday living and entertaining. A conveniently located powder room completes the main level. Upstai
USD 625,000
909 E Willow Grove Avenue # 305
View photo
Condo · for sale
USD 680,000
USD 354/sq.ft
909 E Willow Grove Avenue # 305
Conshohocken
· 1,916 sq.ft · 2 Bedrooms · 2 Baths · Condo
· Equipped kitchen
Conshohocken · 1,916 sq.ft · 2 Bedrooms · 2 Baths · Condo · Equipped kitchen
Welcome to 909 E. Willow Grove Avenue unit 305, one of the largest apartments in the building and a top-floor luxury residence delivering main-street convenience and low-maintenance living in the heart of Wyndmoor. Situated in a modern mixed-use building directly above local neighborhood shops and steps from Chestnut Hill, this home offers a quiet, elevated retreat with an expansive, light-filled layout. The heart of the home is an impressive open-concept living area defined by wide-plank floors, sloped architectural rooflines, and oversized windows. Designed for seamless entertaining, the living room flows effortlessly into a chef's kitchen featuring white shaker cabinetry, granite countertops, a subway tile backsplash, walk-in pantry, and a large central island with bar seating. Home cooks will appreciate the high-end Viking stainless steel appliance suite, including 5 burner stove and French door refrigerator, complimented by Marvel wine refrigerator. Off the main kitchen area, a de
USD 680,000
112 Wellington Drive
View photo
Condo · for sale
USD 749,900
USD 234/sq.ft
Updated
112 Wellington Drive
Conshohocken
· 3,197 sq.ft · 3 Bedrooms · 2 Baths · Condo
· Deck · Fireplace · Equipped kitchen · Cellar
Conshohocken · 3,197 sq.ft · 3 Bedrooms · 2 Baths · Condo · Deck · Fireplace · Equipped kitchen · Cellar
Welcome to 112 Wellington, conveniently located in the enclave of Ravenscliff, just minutes to all major highways and downtown Media. This Benson-built home has been proudly and meticulously maintained by its only owner. With many upgrades selected with the builder at new construction in 2014, you can see how easy and low maintenance townhome living can be. The heart of the home is the luxury, gourmet kitchen includes raised panel cabinetry with designer crown moulding, an oversized island, granite countertops, a tile backsplash and stainless steel appliances. The kitchen is open to the great room featuring a floor to ceiling stone, gas fireplace, loads of natural light at the rear of the home, and access to the rear deck. Upstairs, there is bonus space with a large loft. Downstairs you'll find a large, unfinished basement with egress window, plumbing rough-in, and high ceilings, prime space for future potential custom finishing to add square footage to this home as desired. Upon entry
USD 749,900
113 Dresher Woods Drive
View photo
Condo · for sale
USD 355,000
USD 286/sq.ft
113 Dresher Woods Drive
Conshohocken
· 1,238 sq.ft · 2 Bedrooms · 2 Baths · Condo
· Patio · Fireplace · Equipped kitchen
Conshohocken · 1,238 sq.ft · 2 Bedrooms · 2 Baths · Condo · Patio · Fireplace · Equipped kitchen
Move right in to this first-floor, 2-bedroom, 2-full-bath home which offers the convenience of one-level living, a private rear enclosed patio, and a location that puts shopping, dining, major roadways, and everyday amenities close at hand. Step inside to a bright and inviting living room featuring newer luxury vinyl plank flooring and a cozy gas fireplace ready for the upcoming winter. The adjoining dining area flows into the well-appointed kitchen, complete with abundant wood cabinetry, newer appliances, stainless steel sink, gas cooking, French-door refrigerator, and a breakfast bar with seating for 34. The spacious primary suite provides a peaceful retreat with a walk-in closet, private en-suite bath, and sliding glass doors opening to the rear patioperfect for enjoying your morning coffee or relaxing at the end of the day. A generously sized second bedroom with a large closet is conveniently located near the updated hall bath. A main-floor laundry room with additional storage adds
USD 355,000
3004 Monterey Court
View photo
Condo · for sale
USD 289,500
USD 240/sq.ft
3004 Monterey Court
Conshohocken
· 1,206 sq.ft · 2 Bedrooms · 1 Bath · Condo
· Deck · Fireplace · Equipped kitchen · Parking
Conshohocken · 1,206 sq.ft · 2 Bedrooms · 1 Bath · Condo · Deck · Fireplace · Equipped kitchen · Parking
Welcome to this charming end-of-row townhome in the desirable Marple Woods, San Francisco East community! Offering 1,216 square feet of comfortable living space, this 2-bedroom, 1.5-bath home features a spacious and functional floor plan with plenty of opportunity to make it your own. The main level offers an inviting living area highlighted by a cozy gas fireplace, along with a kitchen featuring a built-in range, self-cleaning oven, dishwasher and convenient pantry. Step outside to your private deck, perfect for morning coffee, relaxing evenings or outdoor entertaining. Upstairs, you'll find two generously sized bedrooms, including a walk-in closet, attic access, along with a full bath. Ceiling fans, ample storage and assigned parking add to the home's everyday convenience. Enjoy warm summer days at the community pool and the ease of low-maintenance living, with the association covering gas, common-area and exterior maintenance, trash removal and more. Tucked away on a peaceful cul-de
USD 289,500

Get email alerts

Don't miss out: be the first to know about new properties

The alert was correctly created

On subscribing you accept the conditions of use and the privacy policy
Alert
Receive new ads in your inbox
Save this search
Receive alerts for new listings

We'll send you an email when we have new properties for: "Apartments for sale in Conshohocken"

The alert was correctly created

Wyndmoor
Oreland, Springfield township Montgomery County Pennsylvania
Get email alerts and be the first to see new listings
Required field
On subscribing I accept the terms of the privacy policy
Perfect! You'll soon start receiving new listings via email
Alert
Receive an email when we have new ads for Apartments for sale in Conshohocken
Save this search
Filters

Bedrooms

Size (sq.ft)

sq.ft
sq.ft

Price

USD
USD

Property type

Bathrooms

Clear all filters
Receive notifications when new entries are published.