511 houses for sale in Constant Friendship II

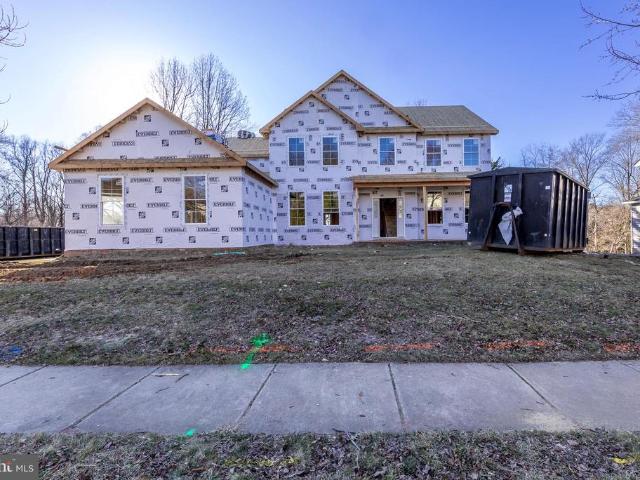
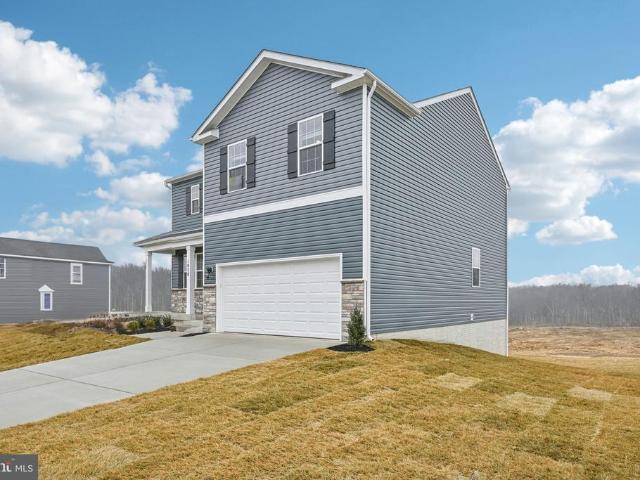
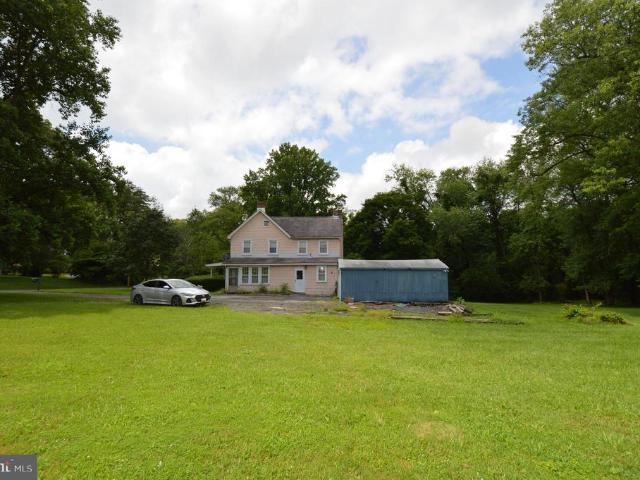
1617 Shady Tree Ct, Bel Air, MD 21015 | MLS #MDHR2057
View photo
House · for sale
USD 799,999
USD 208/sq.ft
1617 Shady Tree Ct, Bel Air, MD 21015 | MLS #MDHR2057
Constant Friendship II
· 3,843 sq.ft · 4 Bedrooms · 4 Baths · House
· Equipped kitchen · Cellar
Constant Friendship II · 3,843 sq.ft · 4 Bedrooms · 4 Baths · House · Equipped kitchen · Cellar
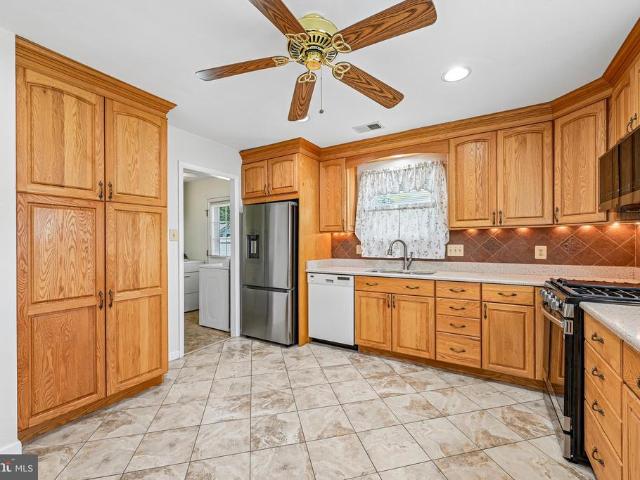
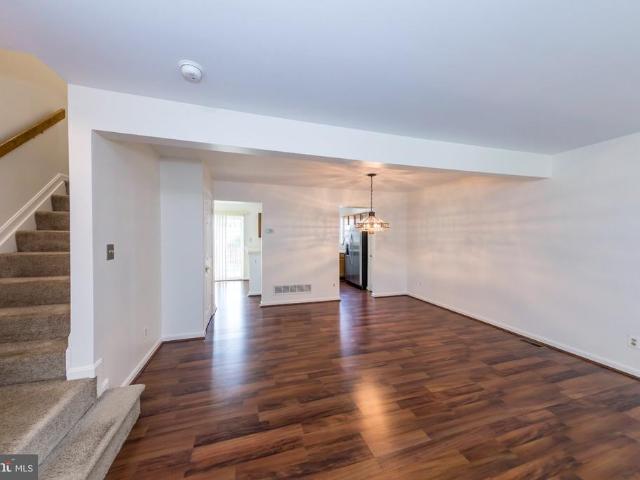
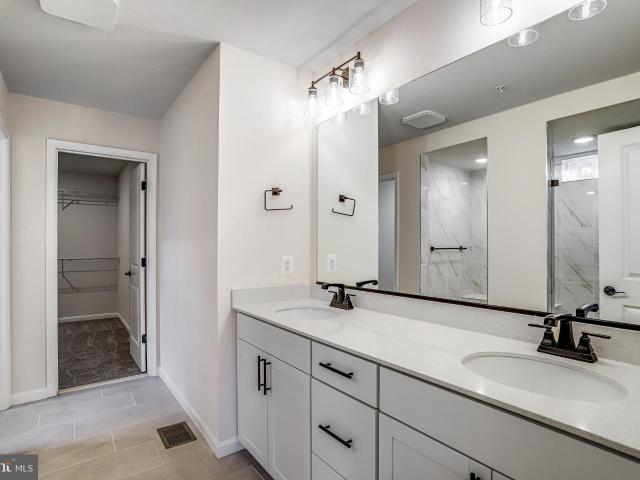
Rates as low as 4.99% being offered using our in-house lender and other incentives. Please ask for details. Discover this handsome Hemingway home. Included features: a welcoming porch; a quiet study; a well-appointed kitchen offering a walk-in pantry and a center island; a spacious great room; a lavish primary suite showcasing a generous walk-in closet and a deluxe bath with double sinks; a finished basement boasting a large rec room, a full bathroom; a mudroom and a sunroom. This could be your dream home!
USD 799,999
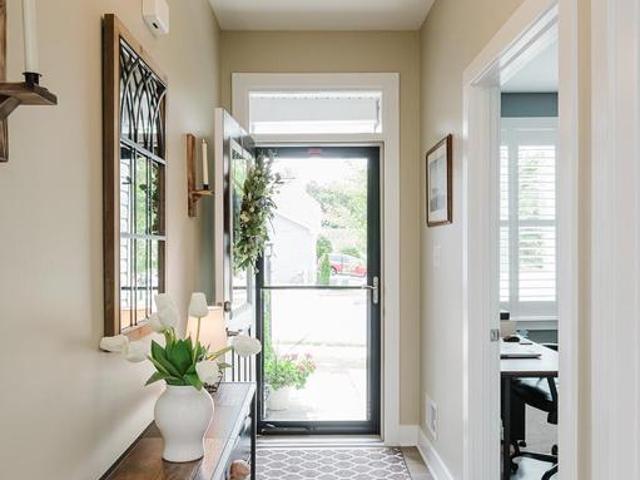
710 Dynasty Drive
View photo
Townhouse · for sale
USD 670,000
USD 214/sq.ft
710 Dynasty Drive
Constant Friendship II
· 3,122 sq.ft · 3 Bedrooms · 3 Baths · Townhouse
· Patio · Garden · Fireplace · Equipped kitchen
Constant Friendship II · 3,122 sq.ft · 3 Bedrooms · 3 Baths · Townhouse · Patio · Garden · Fireplace · Equipped kitchen
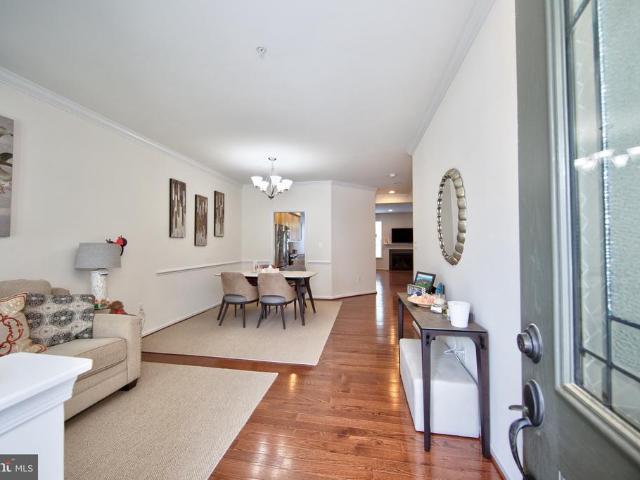
Stunning main-level living in monarch glen! This beautifully appointed 3-bedroom, 3 full-bath villa offers luxury and low-maintenance living in one of Bel Air's most desirable communities. The open floor plan features luxury vinyl plank flooring throughout much of the main level, soaring ceilings, and abundant natural light. The gourmet kitchen. Open to the dining room. Boasts white cabinetry with crown molding, quartz countertops, tile backsplash, stainless steel appliances, a large center island, and a walk-in pantry. It opens seamlessly to the family room with stacked stone gas fireplace and oversized sliding glass door overlooking the rear yard with paver patio, retractable awning and retaining wall. The main-level primary suite offers a spacious walk-in closet and a luxurious bath with a double vanity and oversized walk-in shower. A second bedroom, full bath, and laundry complete the main level. The finished lower level includes a large recreation room, third bedroom, full bath, p
USD 670,000
1137 Splashing Brook Drive
View photo
Townhouse · for sale
USD 259,900
USD 167/sq.ft
1137 Splashing Brook Drive
Constant Friendship II
· 1,550 sq.ft · 2 Bedrooms · 2 Baths · Townhouse
· Garden · Deck · Equipped kitchen · Swimming pool · Parking
Constant Friendship II · 1,550 sq.ft · 2 Bedrooms · 2 Baths · Townhouse · Garden · Deck · Equipped kitchen · Swimming pool · Parking
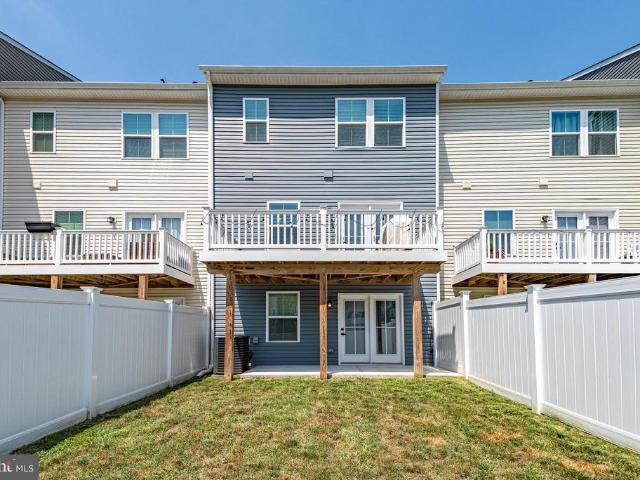
Nicely appointed Townhome in convenient & established neighborhood. Property being conveyed'As Is' for ease of transaction and is in need of cosmetic updating. Interior space is inviting with large living and dining rooms with spacious kitchen showcasing plenty of counterspace with an island & breakfast area. Kitchen offers easy access to rear deck, ideal for grilling, relaxation and morning coffee. The large maintenance free deck with partially fenced rear yard backs to open space and flat yard. The upper level offers two generously sized bedrooms and newly updated full bath. The walk out lower level features a recreation room, bonus room or possible or 3rd bedroom, a full bath, laundry and utility/storage room. Water heater. 2026. The home also includes two assigned parking spaces directly out front, along with plenty of visitor parking just across from the home. Residents of the Harford Town community enjoy access to amenities including a pool and tennis courts, all while being conv
USD 259,900
717 Clifton Terrace Drive
View photo
Townhouse · for sale
USD 259,900
USD 197/sq.ft
717 Clifton Terrace Drive
Constant Friendship II
· 1,313 sq.ft · 3 Bedrooms · 2 Baths · Townhouse
· Garden · Terrace · Deck · Equipped kitchen · Cellar
Constant Friendship II · 1,313 sq.ft · 3 Bedrooms · 2 Baths · Townhouse · Garden · Terrace · Deck · Equipped kitchen · Cellar
Priced To Sell! Spacious 3 Level Brick Front Townhouse Offering Comfortable Living and Outstanding Potential. This Home Features a Spacious Kitchen, Generously Sized Bedrooms, and Walkout Basement Providing Potential Additional Living Space, Recreation Area, or Storage. Step Outside to Enjoy the Deck Overlooking the Fenced Backyard, Perfect for Relaxing, Entertaining, or Outdoor Activities. Property Needs Cosmetic Improvements and Updating but Presents an Excellent Opportunity for Homeowners or Investors Looking to Build Equity and Customize to Their Personal Style. Conveniently Located Near Shopping, Dining, Schools, Parks, and Major Commuter Routes. Don't Miss This Fantastic Opportunity! Sold As-Is
USD 259,900
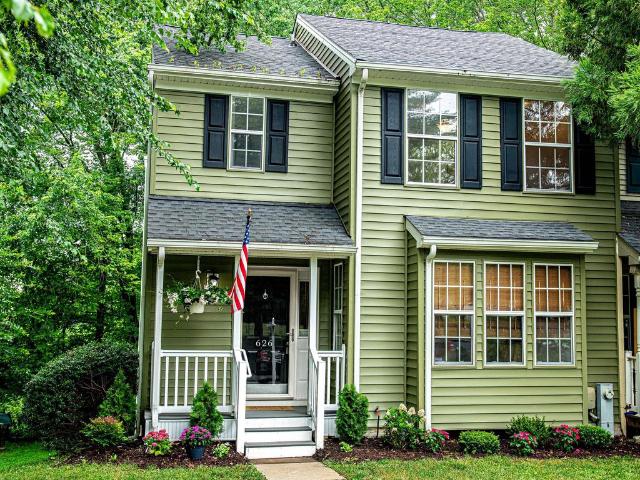
626 Gairloch Place
View photo
Townhouse · for sale
USD 360,000
USD 199/sq.ft
626 Gairloch Place
Constant Friendship II
· 1,808 sq.ft · 4 Bedrooms · 2 Baths · Townhouse
· Deck · Equipped kitchen
Constant Friendship II · 1,808 sq.ft · 4 Bedrooms · 2 Baths · Townhouse · Deck · Equipped kitchen
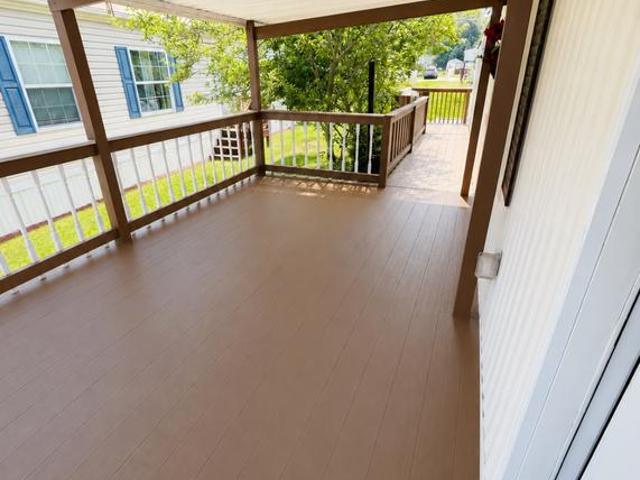
Welcome to 626 Gairloch Place! This beautifully updated 4-bedroom, 2.5-bath end-of-group townhome offers privacy, modern finishes, and a peaceful setting backing to woods. The spacious primary suite features a private en-suite bath, creating the perfect retreat. The renovated kitchen showcases new cabinetry, granite countertops, and stainless steel appliances, while the home also features new luxury vinyl plank flooring, new carpet, fresh paint throughout, and new recessed lighting, making it completely move-in ready. Major improvements provide peace of mind, including a new roof (2022), vinyl siding and front porch (2023), upgraded deck (2023), HVAC system (2024), and water heater (2025). Enjoy outdoor living on the updated deck overlooking the wooded backdrop. Conveniently located near schools, shopping, restaurants, parks, and major commuter routes, this home combines comfort, style, and an ideal location. Don't miss this exceptional opportunity to own a beautifully updated end-of-g
USD 360,000
3 Linwood Court
View photo
House · for sale
USD 425,000
USD 198/sq.ft
3 Linwood Court
Constant Friendship II
· 2,142 sq.ft · 4 Bedrooms · 2 Baths · House
· Fireplace · Equipped kitchen · Cellar
Constant Friendship II · 2,142 sq.ft · 4 Bedrooms · 2 Baths · House · Fireplace · Equipped kitchen · Cellar
Location, Location, Location. You will love Homestead Village and in town living. Original owner built home ready for your touches. Being sold'as is'. Gleaming hardwood flooring throughout with some carpeting. Eat in kitchen, formal dining room, decorative brick fireplace, a few chandeliers and a great family home. Four bedrooms and a partially finished basement which has been waterproofed
USD 425,000
704 Eastwood Court
View photo
House · for sale
USD 510,000
USD 212/sq.ft
704 Eastwood Court
Constant Friendship II
· 2,400 sq.ft · 3 Bedrooms · 2 Baths · House
· Garden · Deck · Equipped kitchen · Parking
Constant Friendship II · 2,400 sq.ft · 3 Bedrooms · 2 Baths · House · Garden · Deck · Equipped kitchen · Parking
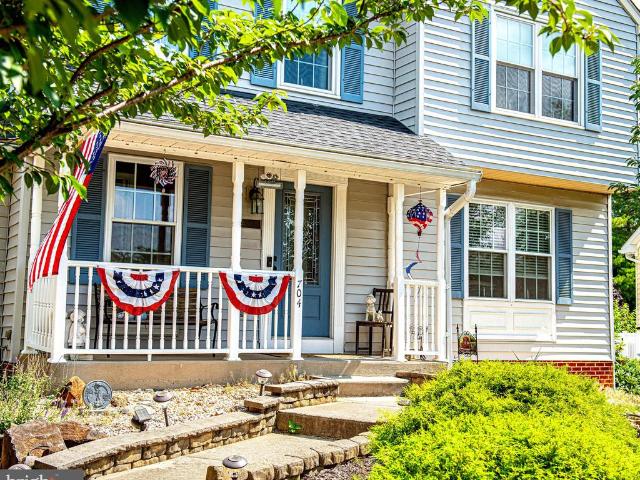
Open house. Sunday 7/19/26 FROM 12-2PM*. Priced to Move and located in Sought-after Brentwood Park is where youll find this Wonderful 3-Level, 3Bdr, 2.5Bath Colonial w/2-Car Parking Pad & Covered Front Porch nestled in a Private Court location. Youll adore the tastefully landscaped front yard as you make your way to the Front door and walk-in where a Traditional Floor plan w/Entry Foyer, Half Bath, Separate Living, Dining, Eat-In Country Kitchen and Family Rooms await all on the Main level! Beautiful Hardwood Flooring runs through the Formal Living & Dining areas leading to a Spacious Country Kitchen w/Tiled Flooring, Breakfast area w/Table Space & Sliders to an Expansive Low-lvl Deck overlooking a lush Backyard w/Mature Trees, Shed and Partial Rear Fence. Make your way back inside and towards the Cozy Family Room w/Tiled Floors and Warm Pellet Stove that makes for great place to relax and unwind after a long day. The Upstairs showcases 3 graciously sized Bdrs, more Hardwood Flrs (Hall
USD 510,000
732 Orley Place
View photo
Townhouse · for sale
USD 290,000
USD 158/sq.ft
732 Orley Place
Constant Friendship II
· 1,830 sq.ft · 3 Bedrooms · 1 Bath · Townhouse
· Garden · Equipped kitchen
Constant Friendship II · 1,830 sq.ft · 3 Bedrooms · 1 Bath · Townhouse · Garden · Equipped kitchen
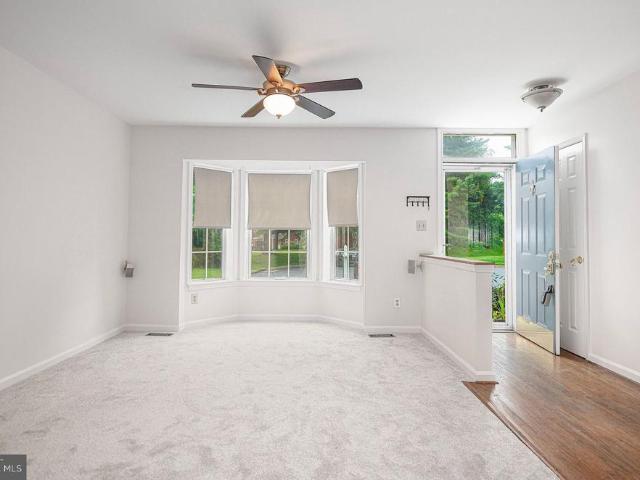
3 bedroom townhome in the charming community of majors choice located at the end of a cul de sac. Living room with bay window. Kitchen offers oak cabinetry, breakfast bar, eat-in table space, and pantry. Sunroom is bright with vaulted ceiling and atrium door with steps (2026) down to a level rear yard looking out to a pretty view of trees. Main level powder bath. Primary bedroom is good sized with crown molding and access to full hall bath. Lower level family room has beadboard on walls and perfect for family time. Storage/utility room includes washer/dryer. Nearly all carpet replaced 2026. Neighborhood playground. Conveniently located to downtown bel air, schools, ma & pa trail, shopping, restaurants, and so much more
USD 290,000
1212 Trillium Court
View photo
House · for sale
USD 400,000
USD 241/sq.ft
1212 Trillium Court
Constant Friendship II
· 1,658 sq.ft · 3 Bedrooms · 3 Baths · House
· Garden · Office room · Gym · Deck · Fireplace · Equipped kitchen
Constant Friendship II · 1,658 sq.ft · 3 Bedrooms · 3 Baths · House · Garden · Office room · Gym · Deck · Fireplace · Equipped kitchen
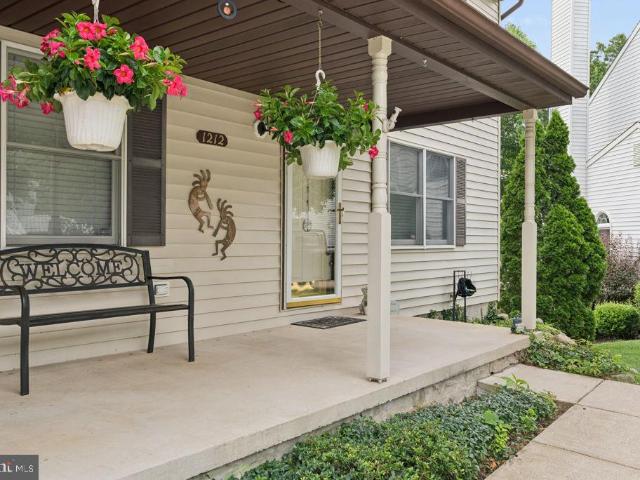
Welcome home to this beautifully maintained 3 bedroom, 3.5 bath home tucked away on a quiet cul-de-sac in desirable belcamp! This move-in ready home offers the perfect combination of space, comfort, and privacy. The main level features luxury vinyl plank flooring, spacious living and dining areas, and a cozy family room with a wood-burning fireplace creating the perfect gathering space for family and friends. The updated kitchen is sure to impress with granite countertops, stainless steel appliances, abundant cabinetry, and plenty of workspace for everyday living and entertaining. Upstairs, you'll find a spacious primary suite with a private bath, along with two additional generously sized bedrooms and another full bath. The finished lower level offers possibly additional living space, a full bath, and endless possibilities for a recreation room, home office, gym, or guest area. Step outside to your own private backyard oasis! Enjoy entertaining on the oversized deck complete with a ga
USD 400,000
2014 Royal Fern Court
View photo
House · for sale
USD 669,000
USD 164/sq.ft
2014 Royal Fern Court
Constant Friendship II
· 4,069 sq.ft · 4 Bedrooms · 3 Baths · House
· Deck · Fireplace · Equipped kitchen
Constant Friendship II · 4,069 sq.ft · 4 Bedrooms · 3 Baths · House · Deck · Fireplace · Equipped kitchen
Tucked away at the end of a quiet cul-de-sac street in sought-after Plumtree Estates, 2014 Royal Fern Court offers the kind of setting that rarely becomes availablegracefully positioned on a premium homesite backing directly to Harford Glen, where protected woods, winding trails, and a peaceful natural backdrop create a sense of privacy and serenity that feels worlds away, yet remains moments from everyday conveniences. Step off your deck and into the wooded wonderland of trails, streams and tranquility. With 4 bedrooms, 3.5 baths, and over 3,900 square feet of finished living space, this exceptional residence blends warmth, character, and versatility in all the right ways. Hardwood floors, the many windows and natural light define the main level, while spacious living areas invite both effortless entertaining and comfortable daily living. A wood-burning brick fireplace brings warmth and charm to the heart of the home, and the kitchen is beautifully appointed with granite countertops,
USD 669,000
2302 Arthurs Woods Drive
View photo
House · for sale
USD 949,900
USD 286/sq.ft
2302 Arthurs Woods Drive
Constant Friendship II
· 3,315 sq.ft · 5 Bedrooms · 3 Baths · House
· Fireplace · Equipped kitchen · Parking
Constant Friendship II · 3,315 sq.ft · 5 Bedrooms · 3 Baths · House · Fireplace · Equipped kitchen · Parking
Welcome to 2302 Arthurs Woods Dr-Bel Air, MD*ANOTHER BEAUTIFUL HOME IS CURRENTLY UNDER CONSTRUCTION BY PINNACLE DESIGN DEVELOPMENT*MOVE IN BY FALL 2026*Nestled in the desirable Harford Green community, this to-be-built home offers an exceptional opportunity to own a brand new home in an established neighborhood*This custom built home will feature a main level primary suite, 4 upper-level bedrooms, three and a half bathrooms, a 3-car garage, and over 3300 square feet of beautifully finished living spaceall situated on a spacious lot*The main level features a primary bedroom suite with a full bathroom, and an open-concept layout designed for both functionality and comfort. A spacious country kitchen flows seamlessly into the dining area and an expansive family room, complete with a wood burning fireplace creating a warm and welcoming space for everyday living*The upper level features 4 spacious bedrooms, including a 2nd primary suite with a private bath and a large walk-in closet. 3 addi
USD 949,900
714 Shady Creek Court
View photo
Townhouse · for sale
USD 505,000
USD 187/sq.ft
714 Shady Creek Court
Constant Friendship II
· 2,691 sq.ft · 3 Bedrooms · 3 Baths · Townhouse
· Garden · Parking · Deck · Fireplace · Equipped kitchen
Constant Friendship II · 2,691 sq.ft · 3 Bedrooms · 3 Baths · Townhouse · Garden · Parking · Deck · Fireplace · Equipped kitchen
Move in ready! 3 Bedroom 3.5 Bath Townhome With a 1 Car Attached Garage in Bel Air's Magness Mill. Home Shows Like A Model. Roof replacement (2025). Walk in and feel right at home with a large living room with Hardwood Floors And Crown Molding throughout. Next you'll find a large Eat-In Gourmet Kitchen that flows to a spacious family room with a fireplace that will heat the floor on those cold winter nights. Easy access to an TREX Deck with views of The Rear Yard And Trees. All perfect for entertaining! Upper Level Features a Spacious Master Suite with a Walk-In Closet! Bedrooms 2 and 3 are really nice sized and live larger than you would expect. Upper level Washer and Dryer with a Utility Sink to add convenience. Finished Lower Level Offers a huge Recreation Room, unfinished area for storage, and a full bathroom. Magness Mill offers an unmatched central location, minutes to the areas top dining, shopping and entertainment hotspots!
USD 505,000
2528 Schooner Way
View photo
Townhouse · for sale
USD 385,000
USD 200/sq.ft
2528 Schooner Way
Constant Friendship II
· 1,916 sq.ft · 3 Bedrooms · 2 Baths · Townhouse
· Garden · Deck · Equipped kitchen · Parking
Constant Friendship II · 1,916 sq.ft · 3 Bedrooms · 2 Baths · Townhouse · Garden · Deck · Equipped kitchen · Parking
Open house saturday 7/18/2026 from 1. 3 pm. Rarely available 3 year old luxury garage townhome in the desirable Bel Air community of James Run. This home is in spectacular condition! Luxury vinyl plank flooring on the main living level, carpeting in the family room and all bedrooms. Awesome eat-in kitchen featuring granite countertops, spacious 42' cabinets, stainless steel appliances, ceramic tile backsplash, a separate food pantry and center island with breakfast bar seating for 3 people. Laundry room on the bedroom level. Recessed ceiling lights throughout the lower and main levels. Primary bedroom featuring an attached bathroom, with glass shower doors and tiled walls, plus a walk-in closet. Relax out back on the maintenance-free deck. Lower level family room has level walk-out double doors, to the fully fenced and gated backyard. Just a short walk to the community amenities, including a club house / meeting room, full fitness center, pickleball courts, outside fire pit and other c
USD 385,000
1210 Janet Drive
View photo
House · for sale
USD 38,000
USD 38/sq.ft
1210 Janet Drive
Constant Friendship II
· 980 sq.ft · 3 Bedrooms · 2 Baths · House
· Deck · Parking
Constant Friendship II · 980 sq.ft · 3 Bedrooms · 2 Baths · House · Deck · Parking
Home has newer cac and all new windows, main bed with private bathroom. Park rent includes (taxes, trash, snow removal, road maintenance) community pool. Expansive deck and private parking
USD 38,000
812 Spikeresh Way
View photo
House · for sale
USD 558,490
USD 226/sq.ft
812 Spikeresh Way
Constant Friendship II
· 2,465 sq.ft · 5 Bedrooms · 3 Baths · House
· Office room · Parking · Cellar
Constant Friendship II · 2,465 sq.ft · 5 Bedrooms · 3 Baths · House · Office room · Parking · Cellar
New Construction 5 bedroom. October Delivery. Ridgelys Reserve is Harford Countys most sought after premier single-family community. Ridgleys Reserve sits high over peaceful Harford County and provides breathtaking views of the tree lined community. Once inside the spacious, airy, greenery filled neighborhood its immediately evident that the developer put a lot of thought into the details. The Brick monuments, beautiful landscaping, large lots, playground, widened streets, pocket parks, walking trails, extra parking and more all come together to provide the community members a quiet, comfortable place to call home. The Eastover floor plan by D. R.Horton is a one of our most popular three-story, finished basement, floor plans. Sitting at 2479 square feet, it features a large two car garage, sun-drenched front porch, 4 spacious bedrooms, plus 2 and a half baths. Upon entering the home form the front door, you will be greeted with a flex space that would be a perfect office, sitting room,
USD 558,490
810 Spikeresh Way
View photo
House · for sale
USD 567,990
USD 211/sq.ft
810 Spikeresh Way
Constant Friendship II
· 2,680 sq.ft · 5 Bedrooms · 3 Baths · House
· Office room · Parking · Equipped kitchen
Constant Friendship II · 2,680 sq.ft · 5 Bedrooms · 3 Baths · House · Office room · Parking · Equipped kitchen
Harford Countys newest single family/ townhome community with breathtaking homesites will feature The Galen one of our most our popular plans. This home offers, 2 car garage, 5 bedroom. 3 1/2. Bathroom plan with 2,340 square feet above grade. You will be greeted with 9ceilings and a flex room on the main level, perfect for a formal dining room or home office. Down the hall is a spacious kitchen with breakfast island, generous cabinet space and a walk-in pantry. The kitchen is a dream with all stainless steel appliances and granite countertops that opens to the bright and airy living room with plenty of space for entertaining. The expansive primary bedroom on the second level features a huge walk-in closet, spa-inspired bathroom with oversized shower and raised height double vanities along with a private water closet. Three additional bedrooms, a full bathroom with double vanities and linen closet. Don't sweat the laundry, it's also on the second level. You will enjoy your additional li
USD 567,990
2735 Beckon Drive
View photo
Townhouse · for sale
USD 275,000
USD 164/sq.ft
2735 Beckon Drive
Constant Friendship II
· 1,668 sq.ft · 4 Bedrooms · 2 Baths · Townhouse
· Patio · Garden · Deck · Fireplace · Equipped kitchen
Constant Friendship II · 1,668 sq.ft · 4 Bedrooms · 2 Baths · Townhouse · Patio · Garden · Deck · Fireplace · Equipped kitchen
Hurry quick as this one is sure to go fast! Spacious end of group townhome in West Shore that features 3 fully finished levels and many updates throughout! Step inside and you will find a bright and airy living room with plenty of natual light, with laminate floors and large hall closet. Pass through window looks into the kitchen, which features all stainless steel appliances, ceramic backsplash, pantry and room for a breakfast table. Sliders from the dining area lead out to the rear deck. Upstairs features 3 large bedrooms with updated plush carpet, and an updated full bath. Lower level has a full bath and a 4th bedroom, plus a family room with cozy fireplace that operates by remote. Plus, a built-in wet bar area with fridge and microwave! It is a great entertaining space. Sliders in lower level go out to the patio and fenced rear yard. Back of home overlooks a large common area green-space. Central location near Route 40, with easy access to 24 and I-95, schools, shopping and more! H
USD 275,000
928 Fenario Circle, Bel Air, US, MD
View photo
House · for sale
USD 4,850,000
928 Fenario Circle, Bel Air, US, MD
Constant Friendship II
· 8 Bedrooms · 9 Baths · House
Constant Friendship II · 8 Bedrooms · 9 Baths · House
Now Offered at $4,850,000. *. A rare opportunity to own one of the Mid-Atlantic's most private luxury estates. Tucked away on 65 breathtaking acres, 928 Fenario Circle offers complete seclusion without sacrificing accessibility. From the moment you enter the winding private drive, the outside world disappears—yet you're just minutes from I-95, approximately 15 minutes to the nearest Amtrak/MARC station, 40 minutes to Baltimore, and within easy reach of Washington, D. C. and Philadelphia. Thoughtfully designed across more than 10,000 square feet, this newly constructed estate blends timeless architecture with refined modern design, creating exceptional spaces for entertaining, everyday living, and multi-generational enjoyment. Expansive interiors, seamless indoor-outdoor living, and extraordinary privacy combine to create an estate experience rarely found in such a convenient location. Recently repositioned to $4,850,000, this is an exceptional opportunity to acquire one of the region's
USD 4,850,000
614 Haven Place
View photo
House · for sale
USD 325,000
USD 189/sq.ft
614 Haven Place
Constant Friendship II
· 1,711 sq.ft · 3 Bedrooms · 2 Baths · House
· Garden · Equipped kitchen
Constant Friendship II · 1,711 sq.ft · 3 Bedrooms · 2 Baths · House · Garden · Equipped kitchen
Welcome to 614 Haven Pl in Edgewood! Offered by the original owners who built the home roughly 40 years ago, this is a great opportunity to own a beautiful home on one of the more desirable lots in the neighborhood. The lot is flat, usable, and feels private compared to many others nearby, giving you a backyard that is easy to enjoy and easy to maintain! Inside, the layout is efficient and practical, offering two bedrooms and a full bathroom on the main level, plus an additional bedroom and full bathroom on the lower level. The home has just been refreshed throughout, featuring a brand new kitchen with new cabinets, new quartz countertops and stainless steel appliances. New luxury vinyl plank flooring runs throughout the main level, while new carpet has been installed in the bedrooms and lower level. Fresh paint, updated hardware, and refreshed bathroomsincluding a new vanity upstairshelp tie everything together. Major updates include an architectural shingle roof replaced in 2011, HVA
USD 325,000
2404 Willoughby Beach Road
View photo
House · for sale
USD 342,000
USD 216/sq.ft
2404 Willoughby Beach Road
Constant Friendship II
· 1,582 sq.ft · 4 Bedrooms · 2 Baths · House
· Office room · Deck · Equipped kitchen
Constant Friendship II · 1,582 sq.ft · 4 Bedrooms · 2 Baths · House · Office room · Deck · Equipped kitchen
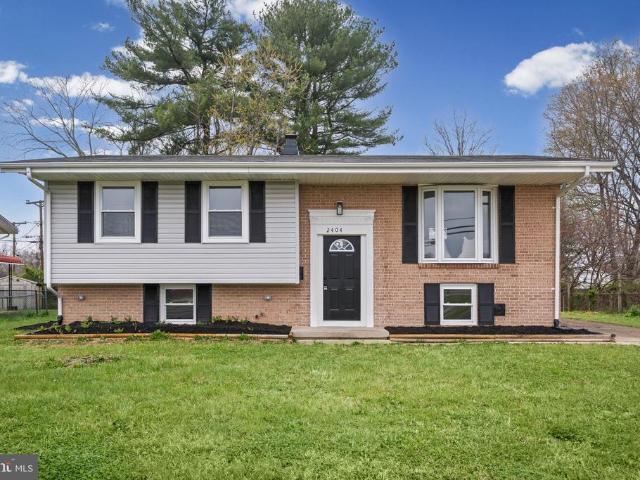
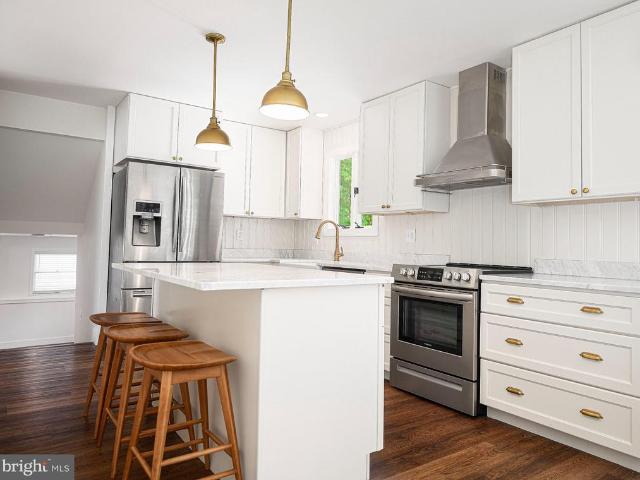
Fully renovated split level with a bright open layout, abundant natural light, and stylish modern finishes throughout. The beautiful kitchen features quartz countertops, a ceramic tile backsplash, stainless steel appliances, and crisp finishes that make the space feel both elevated and functional. Spacious living and dining areas create the perfect flow for everyday living and entertaining. Generous bedrooms and updated baths on both levels offer comfort and flexibility. The fully finished lower level includes a large family room and an additional bedroom, ideal for guests, a home office, or bonus living space. New LVP flooring adds warmth and continuity throughout. All topped off with an oversized rear deck that offers even more space to relax and entertain
USD 342,000
171 0 Aqua Square
View photo
Townhouse · for sale
USD 389,990
USD 205/sq.ft
171 0 Aqua Square
Constant Friendship II
· 1,894 sq.ft · 3 Bedrooms · 2 Baths · Townhouse
· Equipped kitchen · Parking
Constant Friendship II · 1,894 sq.ft · 3 Bedrooms · 2 Baths · Townhouse · Equipped kitchen · Parking
Quick move in. all closing paid w/ preferred lender and title com. SELLING OFF-SITE at our Sales Center and model located in our Vista Reserve Community located at 5941 Monk Ave, White Marsh. The Craftsman elevation immediately stands out with its striking color palette and rich stone accents, creating exceptional curb appeal. The Abigail offers a thoughtfully designed one-car garage townhome with space in all the right places. Inside, this impressive floor plan includes three bedrooms and three-and-a-half baths, providing comfort and convenience for any lifestyle. The main living level is bright, open, and perfect for gathering. The enormous kitchen island offers ample prep and seating space, while the oversized great roomcreates the perfect setting for relaxing or entertaining. A separate dining area ensures seamless hosting for family and friends. Upstairs, youll find three spacious bedrooms, including an owners suite with a private bath and a second full bath for guests. The bedroo
USD 389,990
2912 Old Mountain Road S
View photo
House · for sale
USD 350,000
USD 216/sq.ft
2912 Old Mountain Road S
Constant Friendship II
· 1,615 sq.ft · 3 Bedrooms · 1 Bath · House
· Office room · Equipped kitchen
Constant Friendship II · 1,615 sq.ft · 3 Bedrooms · 1 Bath · House · Office room · Equipped kitchen
New active date: july 24th! Welcome to your own private retreat! Nestled on 1.13 peaceful acres surrounded by mature trees, this beautifully renovated property offers the perfect blend of timeless style, modern updates, and exceptional outdoor living. Renovated in approximately 2023 with luxury finishes throughout, this one-of-a-kind home is truly move-in ready. The stunning kitchen is a showpiece featuring genuine Carrara marble countertops, a farmhouse sink, stainless steel appliances, built-in microwave, premium Rejuvenation unlacquered brass hardware, a large island, and breakfast area. The upstairs offers spacious bedrooms and a beautifully remodeled upper-level bathroom showcasing basketweave marble flooring, classic subway tile, modern vanity, linen closet, and a window for added natural light. The spacious walk-out lower level offers an expansive recreation room also perfect as a home office, fitness space, or playroom. As well as a modern farmhouse style half bath. Additional
USD 350,000
2606 Reckord Road
View photo
House · for sale
USD 199,900
USD 93/sq.ft
2606 Reckord Road
Constant Friendship II
· 2,142 sq.ft · 3 Bedrooms · 2 Baths · House
Constant Friendship II · 2,142 sq.ft · 3 Bedrooms · 2 Baths · House
Rare opportunity in the Kingsville area, located within the Harford County line and the Fallston school district. The property at 2606 Reckord Rd. Kingsville (Tax ID: 03130-), is being conveyed together with the adjoining lot on Wilgis Rd. Fallston (Tax ID: 03130-). The Reckord Road parcel includes an existing home. This property is also listed in the MLS under'Land. Total lot is roughly. 75 acres. Property is being sold strictly As Is. Buyer is responsible for conducting all due diligence regarding the property, improvements, zoning, and permitted uses
USD 199,900
613 Hartwood Lane
View photo
House · for sale
USD 264,900
USD 232/sq.ft
613 Hartwood Lane
Constant Friendship II
· 1,141 sq.ft · 3 Bedrooms · 1 Bath · House
· Deck · Equipped kitchen · Parking
Constant Friendship II · 1,141 sq.ft · 3 Bedrooms · 1 Bath · House · Deck · Equipped kitchen · Parking
Welcome to 613 Hartwood Lane, a well-maintained home featuring numerous updates completed throughout the years. The kitchen was renovated in 2005, and bathroom flooring was updated in 2022. Major improvements include a composite deck (2006), roof and siding (2011), HVAC system and water heater (2016), replacement windows (2017), and fencing (2019). The home also features a covered front portico, a 12' x 16' shed (2010), an approximately 85' x 12' driveway providing ample off-street parking, and a 30-amp outdoor receptacle. Additional recent updates include a refrigerator (2023), stove and microwave (2024), and garbage disposal (2025). The property is equipped with leased solar photovoltaic (PV) panels. Conveniently located near shopping, dining, parks, recreation, and major commuter routes
USD 264,900
760 Reedy Circle
View photo
Townhouse · for sale
USD 325,000
USD 192/sq.ft
760 Reedy Circle
Constant Friendship II
· 1,690 sq.ft · 3 Bedrooms · 2 Baths · Townhouse
· Office room · Equipped kitchen · Cellar
Constant Friendship II · 1,690 sq.ft · 3 Bedrooms · 2 Baths · Townhouse · Office room · Equipped kitchen · Cellar
Nestled in the coveted Majors Choice community, this exquisite townhouse embodies the perfect blend of traditional elegance and modern comfort. Built in 1988, this charming residence has been thoughtfully designed to create a warm and inviting atmosphere, making it an ideal sanctuary for those seeking a refined lifestyle. As you step inside, you are greeted by a spacious and airy layout that seamlessly flows from room to room. The fully finished basement offers a versatile space that can be transformed into a cozy family room, a home office, or a personal gym-tailoring to your unique lifestyle needs. With a total of 1,690 square feet, this home provides ample room for relaxation and entertainment. The heart of the home features a well-appointed kitchen, perfect for culinary enthusiasts. Imagine hosting intimate gatherings or festive celebrations in the adjoining dining area, where laughter and memories are sure to be made. The living room, bathed in natural light, invites you to unwind
USD 325,000

Get email alerts

Don't miss out: be the first to know about new properties

The alert was correctly created

On subscribing you accept the conditions of use and the privacy policy
Alert
Receive new ads in your inbox
Save this search
Receive alerts for new listings

We'll send you an email when we have new properties for: "Houses for sale in Constant Friendship II"

The alert was correctly created

Country Walk Townhomes
Country Walk, Bel Air South District 3 Bel Air Harford County Maryland
Get email alerts and be the first to see new listings
Required field
On subscribing I accept the terms of the privacy policy
Perfect! You'll soon start receiving new listings via email
Alert
Receive an email when we have new ads for Houses for sale in Constant Friendship II
Save this search
Filters

Bedrooms

Size (sq.ft)

sq.ft
sq.ft

Price

USD
USD

Property type

Bathrooms

Clear all filters
Receive notifications when new entries are published.