2,948 houses for sale in Contra Costa Centre

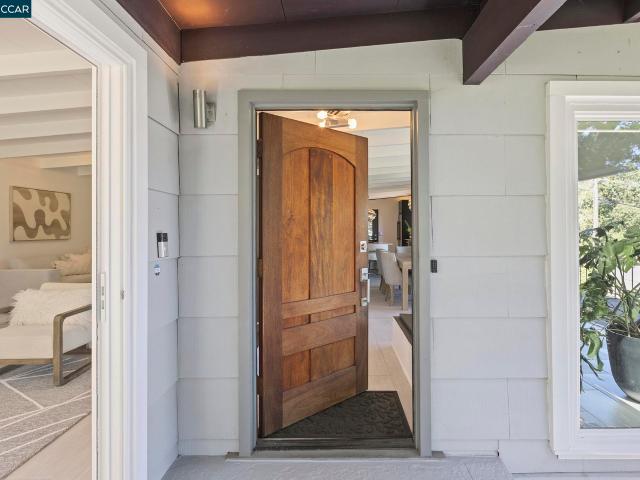
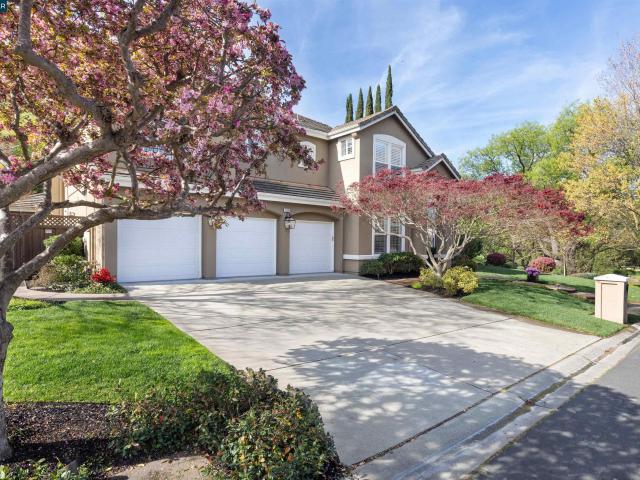
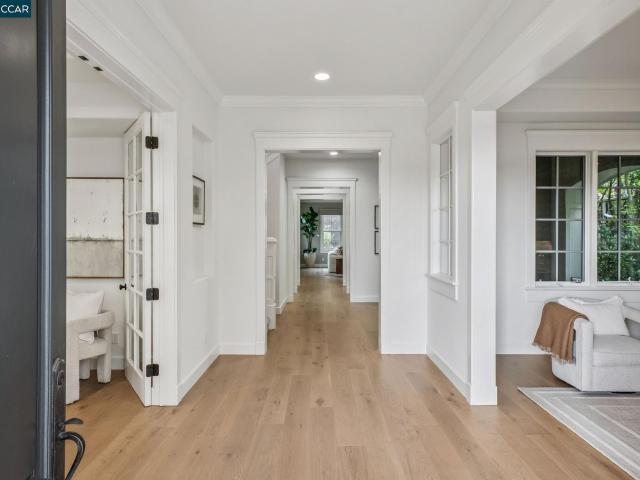
159 Diablo Ranch Ct, Danville, US, CA
View photo
House · for sale
USD 2,999,000
159 Diablo Ranch Ct, Danville, US, CA
Contra Costa Centre
· 5 Bedrooms · 4 Baths · House
· Fireplace · Equipped kitchen
Contra Costa Centre · 5 Bedrooms · 4 Baths · House · Fireplace · Equipped kitchen
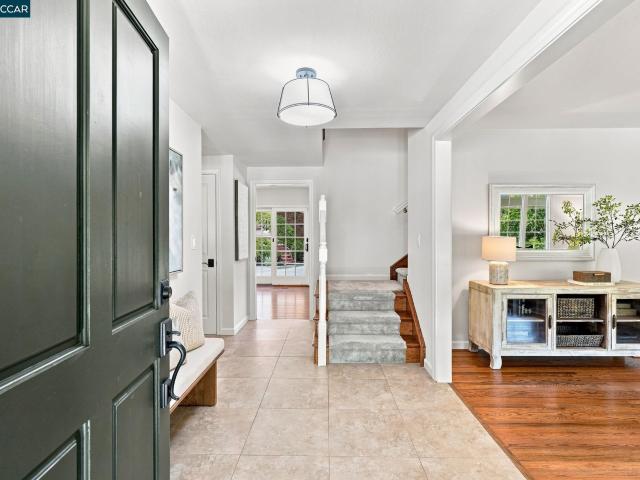
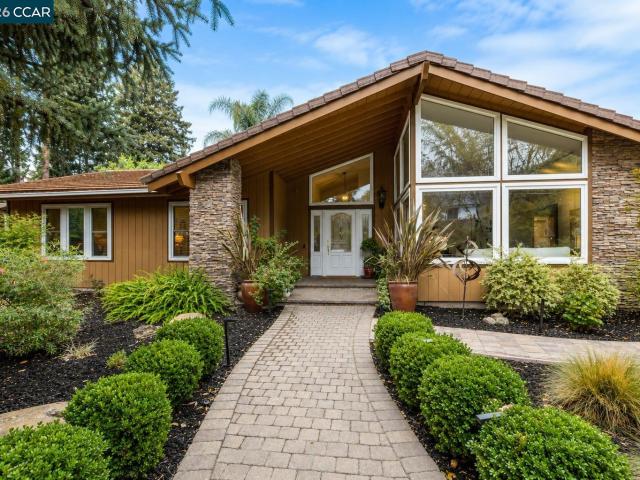
Nestled within the gated neighborhood of Diablo Ranch Estates, this stunning home offers privacy and luxury. Upgraded with rich hardwood flooring, freshly painted interiors, and custom designer light fixtures, the home exudes a modern, inviting elegance. The main level showcases a formal living room and an elegant formal dining room designed for entertaining. A private home office with an ensuite bath offers versatility-which can easily be converted into a true bedroom. The inviting family room features a built-in media center and the remodeled chef's kitchen impresses with abundant custom cabinetry, tile flooring, and stylish backsplash. Additionally, this kitchen boasts premium stainless-steel appliances, including a Sub-Zero refrigerator, six-burner Viking cooktop, double ovens, and a dishwasher, as well as dual sinks with filtered instant-hot water feature for added convenience. Discover the primary bedroom suite upstairs, with a cozy fireplace and a remodeled ensuite bath. This sp
USD 2,999,000
213 Riley Dr
View photo
House · for sale
USD 439,000
USD 370/sq.ft
213 Riley Dr
Contra Costa Centre
· 1,184 sq.ft · 3 Bedrooms · 2 Baths · House
· Equipped kitchen · Parking
Contra Costa Centre · 1,184 sq.ft · 3 Bedrooms · 2 Baths · House · Equipped kitchen · Parking
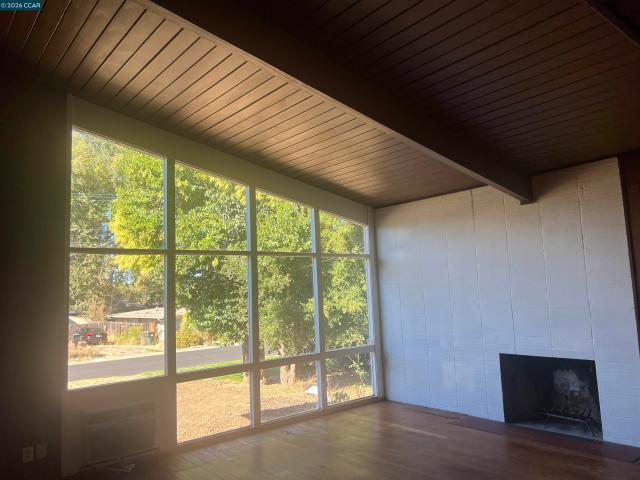
Bring your vision and unlock the potential of this Pacheco mid-century fixer! Original owner-first time on the market. This 3-bedroom, 2-bath home offers approximately 1,194 square feet of living space situated on a generous, private, flat, 6,000 SF lot. The living room features vaulted beam ceilings, wood paneling and a wall of windows. Dedicated laundry room off kitchen, covered carport and storage closet. Conveniently located in Pacheco with easy access to nearby Martinez, Pleasant Hill & Concord, shopping and dining. Easy access to commuter routes and great schools too. This property offers an exciting opportunity for a contractor, investor, or buyer ready to roll up their sleeves and make it their own. Whether you're looking for your next project or a place to create a home of your own, 213 Riley Drive is brimming with possibility. Bring your creativity and your vision. This home is ready for its next chapter and making new memories!
USD 439,000
15 Loma Vista
View photo
House · for sale
USD 1,699,000
USD 631/sq.ft
15 Loma Vista
Contra Costa Centre
· 2,691 sq.ft · 4 Bedrooms · 3 Baths · House
· Fireplace · Equipped kitchen
Contra Costa Centre · 2,691 sq.ft · 4 Bedrooms · 3 Baths · House · Fireplace · Equipped kitchen
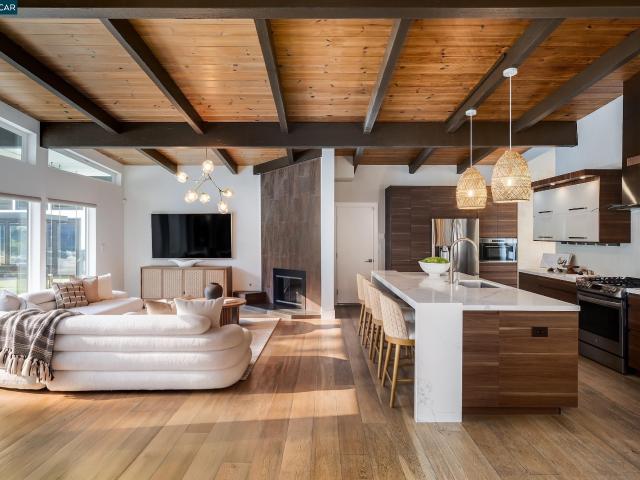
Perched majestically on a 0.64-acre lot in the highly coveted Linda Vista neighborhood, this stylish mid-century modern home seamlessly blends private luxury with striking design, featuring 4 bedrooms and 2 baths in the main residence alongside a 1-bathroom studio in-law apartment with a kitchen. Defined by clean lines framed by oversized windows, this sanctuary offers an elevated lifestyle tailored for both grand entertaining and serene daily living. Inside, the home immediately impresses with an abundance of natural light streaming through expansive front and side windows. The open-concept layout flows effortlessly, anchored by the warmth of a sophisticated two-way fireplace that connects the living spaces to a sleek kitchen outfitted for culinary enthusiasts. The kitchen features a premium KitchenAid gas range, a dual-drawer Fisher and Paykel dishwasher, a professional-grade Frigidaire refrigerator and freezer, and a built-in Vinotemp wine cooler. The primary suite serves as a peace
USD 1,699,000
520 Pamela Dr
View photo
House · for sale
USD 530,000
USD 473/sq.ft
520 Pamela Dr
Contra Costa Centre
· 1,119 sq.ft · 3 Bedrooms · 2 Baths · House
· Patio · Garden · Equipped kitchen
Contra Costa Centre · 1,119 sq.ft · 3 Bedrooms · 2 Baths · House · Patio · Garden · Equipped kitchen
Welcome to this charming 3-bedroom, 2-bathroom home nestled in a quiet Bay Point neighborhood on a generous 6,100-square-foot lot. The home features a functional layout with a primary suite and private bathroom, along with a kitchen that was updated in 2015 and includes soft-close cabinetry. Step outside to a spacious backyard with open views of the surrounding pasture and grazing cattle. The blank canvas offers plenty of potential to create your own outdoor retreat, from a patio or garden to an entertaining area or peaceful space to unwind. Enjoy your morning coffee while taking in the wide-open views and peaceful, country like setting. With a sizable lot, quiet surroundings, and plenty of opportunity to personalize the outdoor space, this home offers a great chance to create something truly your own. Some of the highlights: 3 bedrooms 2 bathrooms Primary bedroom with private bath 6,100 sq. Ft. lot Kitchen updated in 2015 Soft-close kitchen cabinets Spacious front and backyard Open pa
USD 530,000
8 Water St
View photo
House · for sale
USD 499,000
USD 433/sq.ft
8 Water St
Contra Costa Centre
· 1,152 sq.ft · 3 Bedrooms · 2 Baths · House
· Patio · Garden · Fireplace
Contra Costa Centre · 1,152 sq.ft · 3 Bedrooms · 2 Baths · House · Patio · Garden · Fireplace
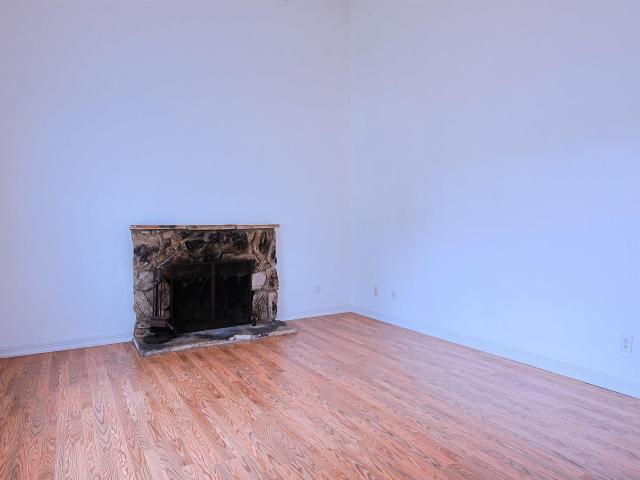
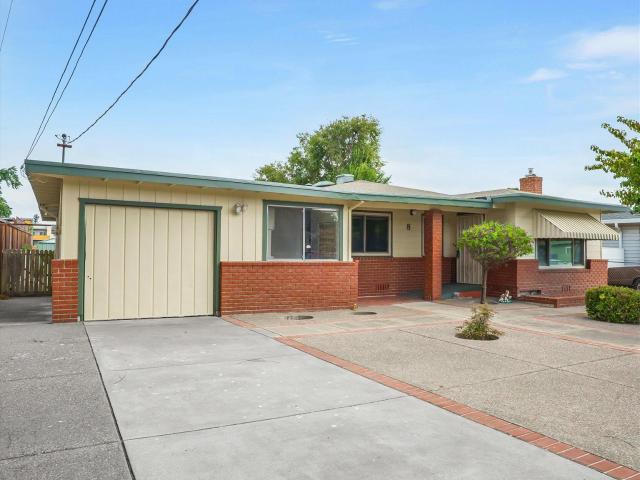
Welcome to a home with a story! Owned by the original owner since it was built, this 3-bedroom, 2-bath home is ready for its next chapter. A solid home with incredible potential, offering the perfect opportunity to update, personalize, and make it your own. Inside, you’ll find a beautiful custom brick fireplace with built-in cabinetry, dual-pane windows, and an enclosed patio offering additional space to enjoy. Outside, mature fruit trees and established plants add charm to the low-maintenance yard, complete with a watering system to help make upkeep a breeze. Conveniently located just minutes from shopping, dining, and freeway access. A special opportunity to bring your vision to a home that has been loved by the same owner for generations!
USD 499,000
8 Calle Del Casarillo
View photo
House · for sale
USD 2,418,888
USD 1,007/sq.ft
8 Calle Del Casarillo
Contra Costa Centre
· 2,400 sq.ft · 4 Bedrooms · 2 Baths · House
· Parking
Contra Costa Centre · 2,400 sq.ft · 4 Bedrooms · 2 Baths · House · Parking
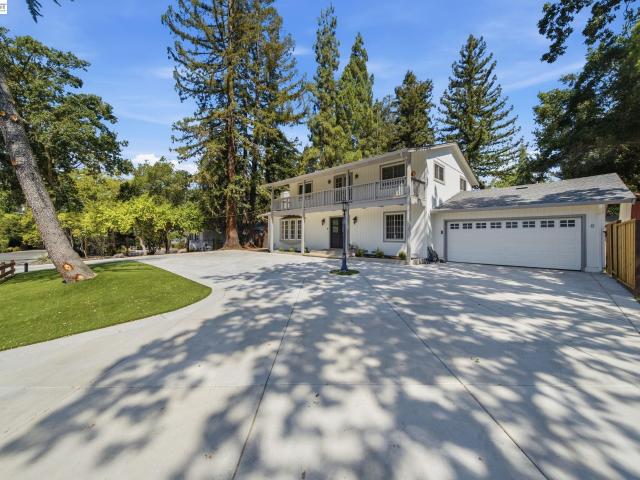
Nestled under towing trees on a fabulous. 55 acre, flat lot, this charming home offers a chance to make this property your own. Steps to the Diablo Country Club, opportunity awaits you in desirable Diablo. With four bedrooms and two and a half baths with over 2400 square feet, this home can offer space for all. Three bedrooms and two baths are located on the second floor. A fourth bedroom is on the main level. Attached two car garage and circular driveway allow for great parking. Walk to all that Diablo has to enjoy, just a short golf cart ride to the club. This property has quick access to the Diablo Country Club, close to shopping, dining and top rated schools. The entire home was tastefully Remodeled, Be ready to start living the Diablo lifestyle
USD 2,418,888
107 De Normandie Way
View photo
House · for sale
USD 698,000
USD 432/sq.ft
107 De Normandie Way
Contra Costa Centre
· 1,615 sq.ft · 3 Bedrooms · 2 Baths · House
· Garden · Office room · Gym · Equipped kitchen · Parking
Contra Costa Centre · 1,615 sq.ft · 3 Bedrooms · 2 Baths · House · Garden · Office room · Gym · Equipped kitchen · Parking
Welcome to Martinez and this charming move-in-ready home, with some updates throughout. Perfect for a growing or multi-generational family, this home offers 3 bedrooms (per tax records) plus 2 bonus rooms that can be used as additional bedrooms for extended family, a home office, a gym, or guest space. The kitchen features a stone countertop, Samsung dishwasher, and a cozy breakfast nook. The property also offers fresh exterior paint, partially updated interior paint, a newer roof, and an attractive wrought-iron fence with a remote-controlled gate. The spacious driveway includes RV parking and room for your boat or four or more vehicles. The generously sized backyard is ready for you to create your own outdoor retreat for entertaining, gardening or relaxing. Conveniently located, near restaurants and everyday amenities, with easy access to Highways 680 and 4, this home offers both comfort and convenience. Don't miss this wonderful opportunity to make homeownership a reality!
USD 698,000
130 Arbor View Ln
View photo
House · for sale
USD 23,990,000
USD 7,404/sq.ft
130 Arbor View Ln
Contra Costa Centre
· 3,240 sq.ft · 4 Bedrooms · 4 Baths · House
· Office room · Deck · Fireplace · Equipped kitchen
Contra Costa Centre · 3,240 sq.ft · 4 Bedrooms · 4 Baths · House · Office room · Deck · Fireplace · Equipped kitchen
This Arbor View Lane home is aptly named; it sits up a private drive, beautifully positioned among mature trees and rolling hillsides. Enter into the foyer, with an office to the right and the great room (with fireplace) to the left. The adjacent dining room accommodates 8 and opens to a glass-enclosed deck. The kitchen features generous counters, an island seating 3, and elite appliances. Distinctive hardwoods extend throughout much of the home, while artistic chandeliers provide dramatic lighting. A glass-railed stairway descends from the main level. Below, the playroom/media room commands additional hillside views and provides direct access to a grassy play area. The principal suite is found on the main level. It is a peaceful retreat with an adjacent deck. The spa-inspired bath offers a soaking tub, separate shower, and abundant light. A spacious closet is ready to be customized. The 3 additional bedrooms are located on the lower level, each offering its own en-suite bath. A centra
USD 23,990,000
3137 Gloria Ter
View photo
House · for sale
USD 1,298,000
USD 455/sq.ft
3137 Gloria Ter
Contra Costa Centre
· 2,852 sq.ft · 4 Bedrooms · 2 Baths · House
· Garden · Deck · Parking
Contra Costa Centre · 2,852 sq.ft · 4 Bedrooms · 2 Baths · House · Garden · Deck · Parking
Priced to sell! Beautifully updated Lafayette home on a spacious ½-acre lot! Enjoy a huge new deck overlooking the backyard, brand-new flooring, and a rare 3-car garage. The beautifully landscaped front yard features a custom fire pit, creating a welcoming space to relax and gather
USD 1,298,000
9 Sanders Ranch Rd
View photo
House · for sale
USD 2,495,000
USD 696/sq.ft
9 Sanders Ranch Rd
Contra Costa Centre
· 3,584 sq.ft · 5 Bedrooms · 5 Baths · House
· Patio · Garden · Fireplace · Equipped kitchen
Contra Costa Centre · 3,584 sq.ft · 5 Bedrooms · 5 Baths · House · Patio · Garden · Fireplace · Equipped kitchen
Welcome to 9 Sanders Ranch Rd — an exceptional luxury residence nestled within the prestigious, gated community of Sanders Ranch in Moraga. Beautifully remodeled and refreshed for market, this home showcases an expansive floorplan with 5 bedrooms, 5 full baths, wide-plank engineered flooring, and soaring ceilings that create an atmosphere of refined sophistication. The sunlit living room, anchored by a gas fireplace, flows effortlessly into the formal dining room, where serene views of the back patio elevate every gathering. The remodeled kitchen features custom white cabinetry, a central island, premium appliances, and a charming breakfast area. Adjacent, the inviting family room offers a second fireplace, custom built-ins and sliding door access to the backyard. A main-level bedroom with a full bath provides ideal flexibility for guests or multi-generational living. Upstairs, the primary suite is a private sanctuary with a spa-inspired bath showcasing free-standing soaking tub, doubl
USD 2,495,000
1536 Serafix Rd
View photo
House · for sale
USD 3,199,000
USD 871/sq.ft
1536 Serafix Rd
Contra Costa Centre
· 3,670 sq.ft · 5 Bedrooms · 4 Baths · House
· Parking · Equipped kitchen · Swimming pool
Contra Costa Centre · 3,670 sq.ft · 5 Bedrooms · 4 Baths · House · Parking · Equipped kitchen · Swimming pool
Beautiful 5 bedroom 4 bath home located on sought-after Serafix Road in Alamo. Boasting open space surroundings and breathtaking sunsets with the hills behind. Full bedroom and bath downstairs. Tastefully remodeled with stunning center island surrounded by top end appliances, including Wolf stove, Wolf oven, Sub Zero refrigerator. Hard wood floors complemented with high ceilings & plantation shutters. Newly refinished pool area featuring full outdoor kitchen and fire-pit. Pool house with full bathroom and interior kitchen area. 3 car garage with owned Solar and dedicated backup battery. Smart features throughout. Easy access to downtown, open space and trails. Close proximity to Livorna entrance at 680, BART, shopping, award winning SRVUSD schools, and downtown Alamo Plaza
USD 3,199,000
3144 Roundhill Rd
View photo
House · for sale
USD 2,995,000
USD 877/sq.ft
3144 Roundhill Rd
Contra Costa Centre
· 3,412 sq.ft · 5 Bedrooms · 4 Baths · House
· Garden · Equipped kitchen · Swimming pool
Contra Costa Centre · 3,412 sq.ft · 5 Bedrooms · 4 Baths · House · Garden · Equipped kitchen · Swimming pool
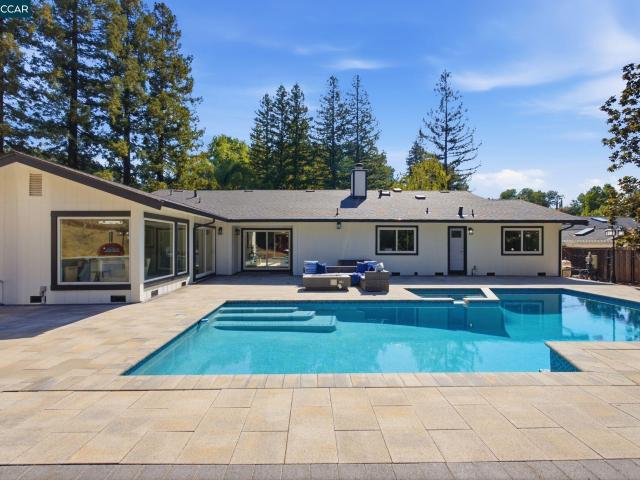
Welcome to 3144 Roundhill Road, a beautifully updated single-story home set along the fairway in the coveted Round Hill Country Club community. Offering 5 bedrooms, 4 full bathrooms and approximately 3,422 square feet, this thoughtfully designed home combines generous living spaces with exceptional indoor-outdoor living and serene golf course views. Vaulted ceilings and hardwood floors enhance the light-filled interior, featuring an elegant formal dining room ideal for both intimate dinners and larger gatherings. The spacious kitchen is appointed with quartz countertops, a center island with bar seating, Dacor gas cooktop, double convection ovens and a charming breakfast nook overlooking the fairway. Expansive living and great rooms provide comfortable spaces for everyday living and entertaining. Outdoors, a spectacular covered living space features warm wood-paneled ceilings and a statement chandelier, opening to a beautiful backyard with a sparkling pool and picturesque golf course v
USD 2,995,000
26 Ravenhill Ln
View photo
House · for sale
USD 1,995,000
USD 802/sq.ft
26 Ravenhill Ln
Contra Costa Centre
· 2,486 sq.ft · 4 Bedrooms · 2 Baths · House
· Garden · Deck · Fireplace · Equipped kitchen
Contra Costa Centre · 2,486 sq.ft · 4 Bedrooms · 2 Baths · House · Garden · Deck · Fireplace · Equipped kitchen
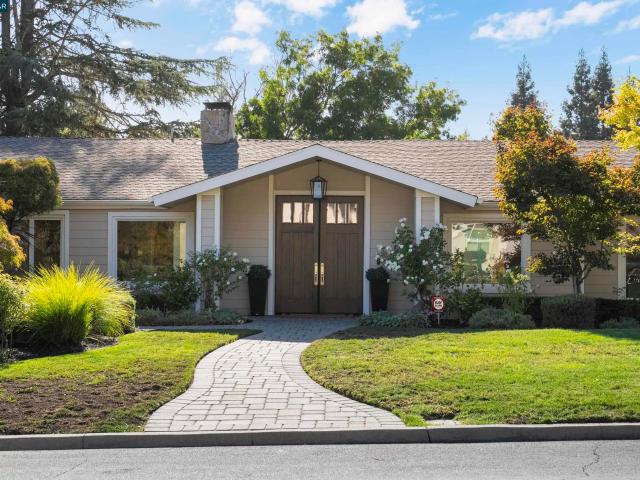
Set behind mature hedges on a flat. 8 acre lot, this single level 4 bedroom, 2 bathroom home offers privacy and sweeping hillside views in the heart of Moraga. Approximately 2,467 square feet, the home features warm California ranch styling with a classic brick chimney, deep forest green shutters, and a paver walkway framed by lush landscaping. The floor plan includes a formal living room and formal dining room, which flows into an eat-in kitchen with granite counters and a garden window overlooking rolling hills and a Japanese maple beyond the deck. The kitchen opens to a spacious family room anchored by a whitewashed brick fireplace. Both the family room and the primary bedroom provide direct access to the backyard, offering excellent indoor to outdoor flow for daily living and for entertaining. The primary suite includes vaulted ceilings, a bay window seating area, and views of the surrounding hills. The expansive, flat backyard includes a manicured lawn, mature seasonal plantings,
USD 1,995,000
27 Crest Ave
View photo
House · for sale
USD 2,750,000
USD 1,125/sq.ft
27 Crest Ave
Contra Costa Centre
· 2,443 sq.ft · 4 Bedrooms · 3 Baths · House
Contra Costa Centre · 2,443 sq.ft · 4 Bedrooms · 3 Baths · House
Welcome to 27 Crest Ave, Alamo, CA—a beautifully renovated 4-bedroom, 3-bathroom residence situated on an expansive approximately 0.55-acre lot in one of Alamo’s most desirable settings. Completely updated with modern style, quality finishes, and thoughtful design, this exceptional home offers comfortable everyday living while presenting an exciting opportunity to create something truly special. The well-designed floor plan provides generous living spaces, four spacious bedrooms, and three bathrooms, offering flexibility for families, guests, entertaining, and today’s evolving lifestyle. Every aspect of the renovation was thoughtfully considered to create a home that is both stylish and functional. Beyond the residence, the substantial lot opens the door to a variety of possibilities. Depending on applicable zoning, approvals, and feasibility, future options may include adding an ADU, exploring potential lot division, or creating a private pickleball court. A conceptual ADU floor plan
USD 2,750,000
4395 Cabrilho Dr
View photo
House · for sale
USD 719,000
USD 494/sq.ft
4395 Cabrilho Dr
Contra Costa Centre
· 1,453 sq.ft · 4 Bedrooms · 2 Baths · House
· Office room · Parking · Equipped kitchen
Contra Costa Centre · 1,453 sq.ft · 4 Bedrooms · 2 Baths · House · Office room · Parking · Equipped kitchen
Seller willing to discuss construction of a detached garage or storage shed with an acceptable offer. Beautifully renovated from top to bottom, 4395 Cabrilho Drive offers the modern finishes buyers want with major improvements already completed—including a new roof, new HVAC, new plumbing, new electrical, new windows, and James Hardie fiber cement siding and trim. Step inside to a bright, open-concept floor plan designed for both everyday living and entertaining. The spacious living room flows seamlessly into the beautifully updated kitchen and dining area, creating an inviting space to gather with family and friends. The thoughtfully designed 4-bedroom, 2-bath layout provides separation and privacy. The generous primary suite is tucked away on one side of the home and features a large closet and private en-suite bathroom, while three additional bedrooms and a second full bathroom are located on the opposite wing—ideal for family, guests, a home office, or flex space. Outside, the larg
USD 719,000
663 Falling Star Drive
View photo
House · for sale
USD 745,000
USD 473/sq.ft
663 Falling Star Drive
Contra Costa Centre
· 1,572 sq.ft · 3 Bedrooms · 2 Baths · House
· Patio · Terrace · Equipped kitchen
Contra Costa Centre · 1,572 sq.ft · 3 Bedrooms · 2 Baths · House · Patio · Terrace · Equipped kitchen
Welcome to 663 Falling Star Dr within the Belmont Terrace community, a well-kept secret of Martinez! Step through the grand double-height entryway and experience a space that feels as open as it is refined, with 20-foot ceilings, fresh interior paint, and plush recently replaced carpet, this 3 bed, 2.5 bath home has been thoughtfully maintained and is move-in ready. The main level showcases an ideal open concept floor plan with natural light pouring in through expansive windows. The kitchen is the heart of the home, featuring a charming center island perfect for casual breakfasts or laptop work sessions. A spacious walk-in pantry, and abundant storage on both floors. Upstairs, enjoy the comfort of a separate bedroom level, complete with Laundry room, Nest thermostats, and a serene primary suite boasting a luxurious Elfa-designed storage system built in to the sizeable walk-in closet. Outside, unwind on the private patio or take advantage of the community playground directly across the
USD 745,000
340 Rheem Blvd
View photo
House · for sale
USD 5,500,000
340 Rheem Blvd
Contra Costa Centre
· House
· Patio · Parking
Contra Costa Centre · House · Patio · Parking
250K Price Improvement; Great Unit Mix of 1bd/1bth, 2bd/1bth, and 3bd/1.5bth Units Spread Across Two Addresses (328 & 340 Rheem Blvd); Easy-to-Manage Stable Paying Tenants & No City Rent Control; Onsite Coin Operated Laundry, Covered Parking, and Private Patios; Walking Distance to Shopping, Dining, & Saint Mary's College; 6.70% Current Cap & 10.5 Current GRM; Email Agent on Website For More Information!
USD 5,500,000
49 Corliss Dr
View photo
House · for sale
Request Details
Updated
49 Corliss Dr
Contra Costa Centre
· 2,691 sq.ft · 4 Bedrooms · 3 Baths · House
· Garden · Office room · Fireplace · Equipped kitchen
Contra Costa Centre · 2,691 sq.ft · 4 Bedrooms · 3 Baths · House · Garden · Office room · Fireplace · Equipped kitchen
WELCOME HOME TO THE BELOVED CORLISS NEIGHBORHOOD — Tucked into one of the most sought-after pockets of the neighborhood, this home enjoys an exceptional location with a private backyard cut-through to Los Perales Elementary — and acres of play space practically at your doorstep. A CHEF'S DREAM KITCHEN & GREAT ROOM — At the heart of the home is a beautifully designed custom eat-in kitchen featuring rich walnut cabinetry and premium stainless appliances, including Wolf double ovens, a built-in refrigerator, and an 8-burner Miele gas range. An expansive quartz island anchors the space and creates a natural gathering place. A large walk-in pantry provides generous storage, including dedicated space for the microwave and other small appliances. The kitchen opens directly to both the backyard and the family room with fireplace, creating an effortless connection between indoor and outdoor living. THOUGHTFUL LIVING SPACES — The spacious floor plan offers 4 bedrooms plus a dedicated office, ide
Request Details
3960 Campolindo drive
View photo
House · for sale
USD 2,150,000
USD 815/sq.ft
3960 Campolindo drive
Contra Costa Centre
· 2,637 sq.ft · 5 Bedrooms · 3 Baths · House
· Garden · Deck · Fireplace · Equipped kitchen
Contra Costa Centre · 2,637 sq.ft · 5 Bedrooms · 3 Baths · House · Garden · Deck · Fireplace · Equipped kitchen
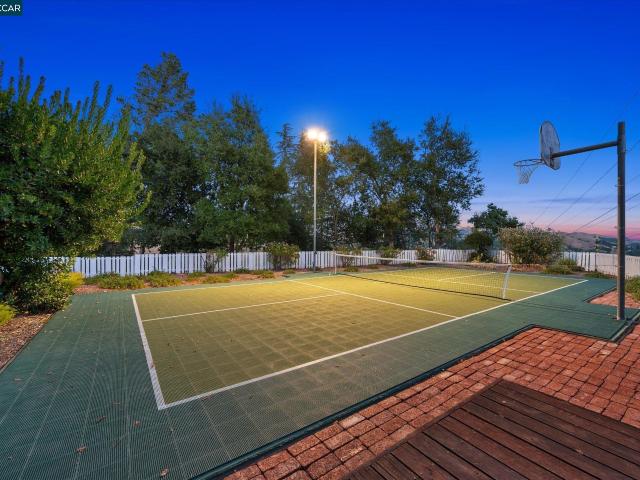
This beautiful home in desirable Campolindo has it all. Five bedrooms and three full baths — including one bedroom and an updated bath on the main level — plus a large, flat yard built for entertaining: outdoor kitchen, firepit, sport court, putting green, chicken coop, and a viewing deck to take in sunsets. A foyer leads to a living room with hardwood floors that flow through the kitchen and dining area. The updated kitchen features leathered granite countertops, a gas range, and inset cabinetry. It opens to the dining area, family room, and a bonus space with built-in desks and storage. The family room offers a fireplace with gas logs, built-ins, and a bar with a wine refrigerator. Upstairs includes a spacious primary suite with a recently updated dual-vanity bathroom, three additional generously sized bedrooms, a full bath, and a laundry room. Additional highlights: mudroom, surround sound, EV charger, Generac generator, fruit trees (pomegranate, Meyer lemon, cherry, and fig, plus a
USD 2,150,000
2169 Nelda Way
View photo
House · for sale
USD 2,749,000
USD 865/sq.ft
2169 Nelda Way
Contra Costa Centre
· 3,175 sq.ft · 4 Bedrooms · 2 Baths · House
· Patio · Fireplace · Equipped kitchen · Swimming pool
Contra Costa Centre · 3,175 sq.ft · 4 Bedrooms · 2 Baths · House · Patio · Fireplace · Equipped kitchen · Swimming pool
Nestled near prestigious Round Hill Country Club, this exceptional Traditional residence offers timeless elegance, refined comfort and effortless indoor-outdoor living on a private. 72-acre lot. Thoughtfully custom-designed, the light-filled home features an expansive, highly functional floor plan with picturesque views of mature trees, lush grounds and the sparkling pool. A charming garden-lined entry welcomes you to vaulted ceilings, soaring windows and abundant natural light enhanced by a dramatic bank of skylights above the natural atrium. The impressive living room features soaring ceilings, custom lighting, recently updated flooring and a striking fireplace, while the adjacent dining room offers vaulted ceilings, a large picture window and seamless access to the kitchen. Beautifully remodeled, the kitchen combines style and functionality with a generous center island, abundant cabinetry and pantry storage. A sunlit breakfast nook opens to a paver patio through sliding glass doors
USD 2,749,000
303 Calle La Mesa
View photo
House · for sale
USD 1,759,000
USD 686/sq.ft
Updated
303 Calle La Mesa
Contra Costa Centre
· 2,562 sq.ft · 4 Bedrooms · 2 Baths · House
· Patio · Garden · Equipped kitchen
Contra Costa Centre · 2,562 sq.ft · 4 Bedrooms · 2 Baths · House · Patio · Garden · Equipped kitchen
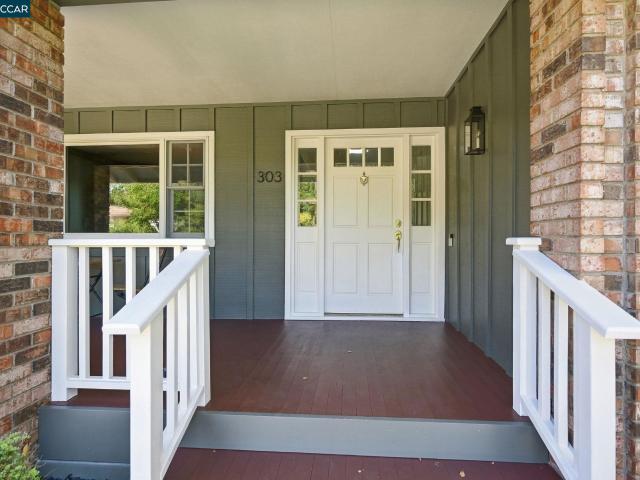
Wonderful single-story home with stunning views, a great yard, and convenient location near the highly rated Campolindo High School. This four bedroom, two bath home has been lovingly cared for and upgraded over the years. It features a large cook's kitchen that adjoins a spacious family room, a fun formal dining room and a traditional, warm living room. The views from the back of the property are some of the best Moraga has to offer. The yard includes a patio area, a flat lawn, and a huge flat area in the lower yard for anything you imagine. The new flooring and interior/exterior paint really make this home shine. Come see this terrific, well-valued home where pride of ownership abounds. Open Sat/Sun 2-4
USD 1,759,000
2973 Limestone Rd
View photo
House · for sale
USD 3,599,000
USD 980/sq.ft
2973 Limestone Rd
Contra Costa Centre
· 3,670 sq.ft · 5 Bedrooms · 5 Baths · House
· Garden · Equipped kitchen · Swimming pool
Contra Costa Centre · 3,670 sq.ft · 5 Bedrooms · 5 Baths · House · Garden · Equipped kitchen · Swimming pool
Set on a cul-de-sac, this single-level residence offers expansive indoor-outdoor living, and a resort-inspired backyard. Offering approximately 3,678 square feet of livable space, the property includes a 3,082-square-foot main residence plus a 596-square-foot ADU. Inside the main home, soaring wood-clad ceilings, abundant natural light, and hardwood floors create a warm, architectural feel. The kitchen is anchored by a large center island and enjoys beautiful views of the pool and backyard, connecting the heart of the home to the outdoor entertaining spaces. The flat, usable lot is a standout. A sparkling pool and spa sit at the center of an expansive entertaining area surrounded by mature trees and landscaping. An outdoor kitchen, multiple lounge and dining areas, fire feature, and large lawn create a backyard designed for everything from relaxed afternoons to evening gatherings. The 596-square-foot ADU adds exceptional flexibility with its own kitchen, full bathroom, and NanaWall fol
USD 3,599,000
5179 Alhambra Valley Rd
View photo
House · for sale
USD 1,699,900
USD 658/sq.ft
Updated
5179 Alhambra Valley Rd
Contra Costa Centre
· 2,583 sq.ft · 4 Bedrooms · 2 Baths · House
· Garden · Office room · Equipped kitchen · Parking
Contra Costa Centre · 2,583 sq.ft · 4 Bedrooms · 2 Baths · House · Garden · Office room · Equipped kitchen · Parking
Tucked back off the main road on a spacious. 43-acre lot, this inviting single-story home offers privacy, generous living spaces, and plenty of room to make it your own. Surrounded by lush, established landscaping, the home is filled with natural light and features a functional floor plan with formal living and dining rooms, along with an updated kitchen that serves as the heart of the home. The spacious bedrooms provide flexibility for family, guests, or a home office, while the hall bathroom features dual sinks for added convenience. The primary suite offers two closets, including a large walk-in, and an en-suite bathroom with dual sinks, a soaking tub, and a separate walk-in shower. A dedicated laundry room is conveniently located just off the garage. Step out onto your manicured yard with from the Family Room or Primary and bask in the beauty of the abundant greenery, mature landscaping and chiseled pavers. Enjoy sipping your morning coffee while taking in the scenery. Outside, the
USD 1,699,900
139 Hodges Dr
View photo
House · for sale
USD 1,635,000
USD 898/sq.ft
139 Hodges Dr
Contra Costa Centre
· 1,819 sq.ft · 4 Bedrooms · 2 Baths · House
· Garden · Fireplace · Equipped kitchen
Contra Costa Centre · 1,819 sq.ft · 4 Bedrooms · 2 Baths · House · Garden · Fireplace · Equipped kitchen
Welcome to 139 Hodges Drive, a charming ranch-style home ideally located in the heart of Moraga’s sought-after Camino Pablo neighborhood. Featuring four bedrooms, two bathrooms, inviting living spaces, and a fabulous backyard, this home offers a wonderful blend of comfort, character, and everyday functionality. The light-filled living room is anchored by a gas fireplace and beautiful bay window, while the adjoining dining room with classic wainscoting provides an inviting setting for meals and entertaining. At the heart of the home is the updated open-concept kitchen and family room, designed for easy everyday living. The family room features a second gas fireplace, media center, and built-in shelving, while a sliding glass door opens directly to the backyard for seamless indoor-outdoor living. The primary suite is a peaceful retreat with an ensuite bathroom, walk-in closet, and private slider overlooking the serene backyard. Three additional bedrooms offer flexibility for family, gues
USD 1,635,000
127 Caminar Way
View photo
House · for sale
USD 2,962,800
USD 572/sq.ft
127 Caminar Way
Contra Costa Centre
· 5,177 sq.ft · 5 Bedrooms · 5 Baths · House
· Office room · Equipped kitchen
Contra Costa Centre · 5,177 sq.ft · 5 Bedrooms · 5 Baths · House · Office room · Equipped kitchen
Huge Price Reduction! Best Value In The East Bay! Welcome to 127 Caminar Way, a newly remodeled modern hillside retreat where striking architecture, expansive interiors and breathtaking views create an exceptional lifestyle. Set on a private lot framed by mature oaks and magnolias, this refined contemporary estate showcases soaring ceilings, dramatic architectural lines and walls of glass that capture sweeping panoramic views of the surrounding hills and city skyline. Designed to maximize natural light and seamless indoor-outdoor living, every space reflects modern sophistication and comfort. A standout feature of the property is the beautifully appointed 1-bedroom ADU. This space includes its own private exterior entrance as well as a convenient interior connection to the main home, making it ideal for multi-generational living, long-term guests, a private executive office, or potential rental income. Inside the main residence, modern luxury defines the experience. The gourmet kitchen
USD 2,962,800
331 Corrie Place
View photo
House · for sale
USD 5,995,000
USD 922/sq.ft
331 Corrie Place
Contra Costa Centre
· 6,501 sq.ft · 5 Bedrooms · 5 Baths · House
· Patio · Fireplace · Equipped kitchen · Swimming pool · Cellar
Contra Costa Centre · 6,501 sq.ft · 5 Bedrooms · 5 Baths · House · Patio · Fireplace · Equipped kitchen · Swimming pool · Cellar
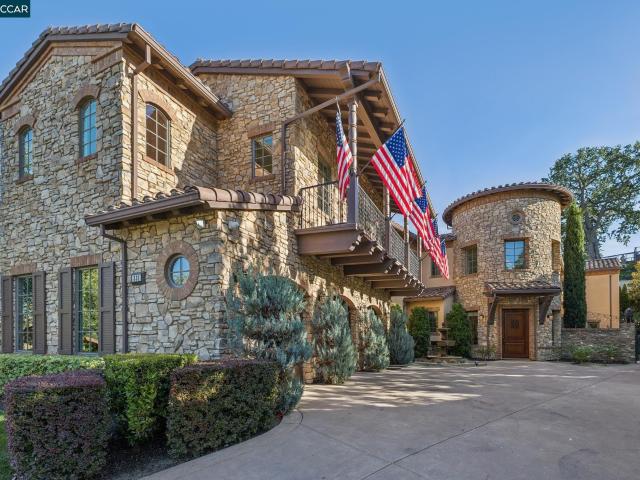
A grand Italian country estate showcasing beautiful architectural detailing, fine finishes & expansive rooms, featuring 5 en suite bedrooms, including a main level guest suite & a powder room on each level. The home is spacious yet cozy & elegant but comfortable for today's lifestyle w/ formal & informal gathering spaces, dedicated study, temperature controlled 500+ bottle wine cellar, expansive bonus/media room & gourmet eat-in kitchen w/ adjoining family room. Outdoor spaces, designed by Peter Koenig, are transformed into inviting venues. Gather w/ family & friends on the expansive patio w/fire pit, & dine near the outdoor kitchen w/ built-in grill, pizza oven & bar seating. Savor the views from the pergola complete with fireplace, custom lighting & heating, and wine refrigerator. Enjoy the endless pool w/ spa with automated cover built by Riviera Pools. Secluded and quiet yet close to downtown Danville, Hap Magee Park, Mt. Diablo. Exclusive Gated community!
USD 5,995,000
304 Via Peralta
View photo
House · for sale
USD 325,000
USD 226/sq.ft
304 Via Peralta
Contra Costa Centre
· 1,432 sq.ft · 3 Bedrooms · 2 Baths · House
· Sauna · Swimming pool · Equipped kitchen
Contra Costa Centre · 1,432 sq.ft · 3 Bedrooms · 2 Baths · House · Sauna · Swimming pool · Equipped kitchen
Welcome to 304 Via Peralta—an inviting and well-crafted 2022 manufactured home designed for comfortable living. Located within the active 55+ community of Rancho Diablo MHP, this spacious 3-bedroom, 2-bathroom, 1,440 sqft residence offers a wide-open layout that receives plenty of natural light. The bright living room flows seamlessly into a modern kitchen complete with quartz countertops, a large center island with pendant lighting, and stainless steel appliances. Architectural tray ceilings, classic trim work, and wide-plank vinyl flooring throughout elevate the space. Ceiling fans keep the home comfortable year-round. Amenities at Rancho Diablo include an inviting clubhouse, a swimming pool, a hot tub, dry saunas, a library, and a billiards room. The location is incredibly convenient, sitting just minutes away from shopping, dining, and movies at The Veranda in Concord. Commuting is a breeze with quick access to I-680, Highway 4, and BART stations. Come take a look and see how easil
USD 325,000
110 Alamo Square
View photo
Townhouse · for sale
USD 775,000
USD 626/sq.ft
110 Alamo Square
Contra Costa Centre
· 1,238 sq.ft · 2 Bedrooms · 2 Baths · Townhouse
· Deck · Fireplace · Equipped kitchen · Parking
Contra Costa Centre · 1,238 sq.ft · 2 Bedrooms · 2 Baths · Townhouse · Deck · Fireplace · Equipped kitchen · Parking
Welcome to Alamo Bridge, ideally located in the heart of charming Alamo! This beautifully renovated, single-story townhome is move-in ready and offers the perfect blend of modern comfort, privacy, and an exceptional location. Step inside to discover a stylishly updated kitchen and bathrooms, stainless-steel appliances—including a refrigerator—and updated lighting throughout. The spacious living area features a new gas-log fireplace with convenient remote control, creating a warm and inviting setting for relaxing or entertaining. The generous primary suite includes a walk-in closet, while the hall bath offers a tub/shower combination. Step outside to your serene, private deck—perfect for morning coffee, outdoor dining, or unwinding at the end of the day. Additional highlights include a two-car garage with automatic door opener and easy access to the community pool and spa. Enjoy beautiful views of the Westside Alamo hills, or take a leisurely stroll into downtown Alamo for its charming
USD 775,000
149 Sandringham Dr
View photo
House · for sale
USD 2,195,000
USD 752/sq.ft
149 Sandringham Dr
Contra Costa Centre
· 2,917 sq.ft · 5 Bedrooms · 3 Baths · House
· Patio · Garden · Fireplace · Equipped kitchen · Air conditioning
Contra Costa Centre · 2,917 sq.ft · 5 Bedrooms · 3 Baths · House · Patio · Garden · Fireplace · Equipped kitchen · Air conditioning
Tucked on a peaceful cul-de-sac with views of the Moraga hills, this light-filled two-story home offers five bedrooms, three full baths, and more than 2,900 square feet with a flat yard with lawn and patio. The foyer opens to a sun-drenched living room with an arched, wood-burning fireplace. The updated kitchen and great room form the heart of the home, with quartz counters, a generous island, induction cooktop, and a counter-depth refrigerator. A picture window frames backyard views, and the kitchen flows into the family room for easy entertaining. A formal dining room off the kitchen opens to the yard, and light hardwood floors run throughout the common areas. The main level also includes a bedroom, full bath, and a laundry room with storage. Upstairs features the primary suite features beautiful views, a walk-in closet and a dual-vanity bath. There are three additional bedrooms — including one that is double-sized — a large hall bath and storage. Dual-paned windows, central AC, and
USD 2,195,000
196 N Bella Monte Ave
View photo
House · for sale
USD 449,900
USD 485/sq.ft
196 N Bella Monte Ave
Contra Costa Centre
· 926 sq.ft · 2 Bedrooms · 1 Bath · House
· Equipped kitchen
Contra Costa Centre · 926 sq.ft · 2 Bedrooms · 1 Bath · House · Equipped kitchen
This beautifully renovated 2 bedroom, 1 bath home delivers modern style in a bright, efficient layout. The stunning open kitchen steals the show with sleek stainless appliances, designer finishes, and a clean, contemporary flow that opens right into the dining & living space. Laminate flooring runs throughout the entire home, tying everything together with a fresh, cohesive look. A brand new roof adds peace of mind, and the oversized lot offers endless potential for outdoor living, expansion, or creative landscaping. The added laundry room is a rare bonus, large enough to double as a study, hobby room, or flexible workspace. Move in ready, modern, and full of possibilities, this home is the perfect blend of comfort, style, and usable space
USD 449,900

Get email alerts

Don't miss out: be the first to know about new properties

The alert was correctly created

On subscribing you accept the conditions of use and the privacy policy
Alert
Receive new ads in your inbox
Save this search
Receive alerts for new listings

We'll send you an email when we have new properties for: "Houses for sale in Contra Costa Centre"

The alert was correctly created

Avalon Walnut Ridge
Saranap
Get email alerts and be the first to see new listings
Required field
On subscribing I accept the terms of the privacy policy
Perfect! You'll soon start receiving new listings via email
Alert
Receive an email when we have new ads for Houses for sale in Contra Costa Centre
Save this search
Filters

Bedrooms

Size (sq.ft)

sq.ft
sq.ft

Price

USD
USD

Property type

Bathrooms

Clear all filters
Receive notifications when new entries are published.