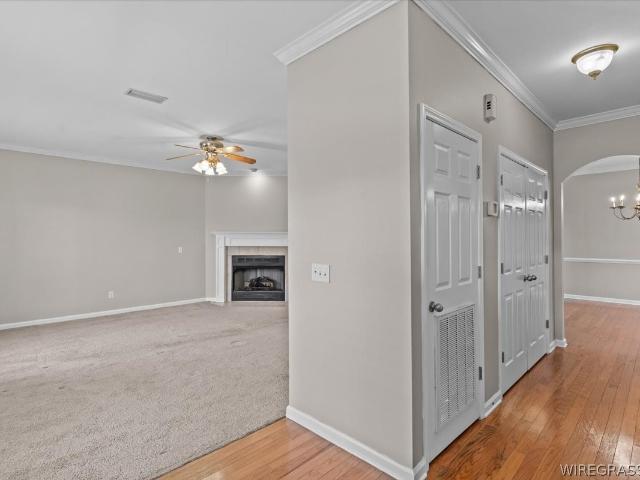
254 properties for sale in Coppinville

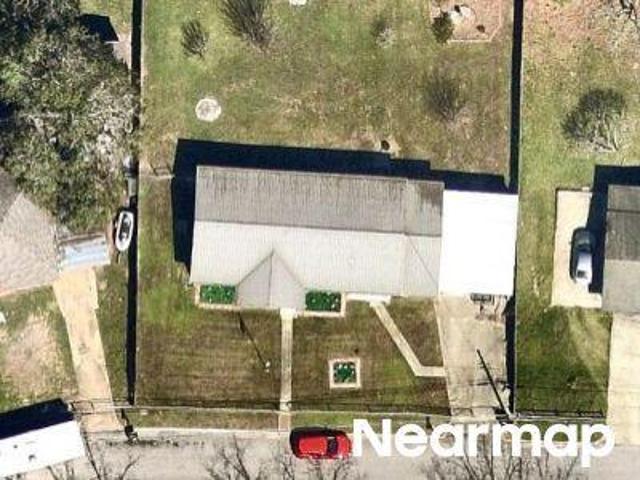
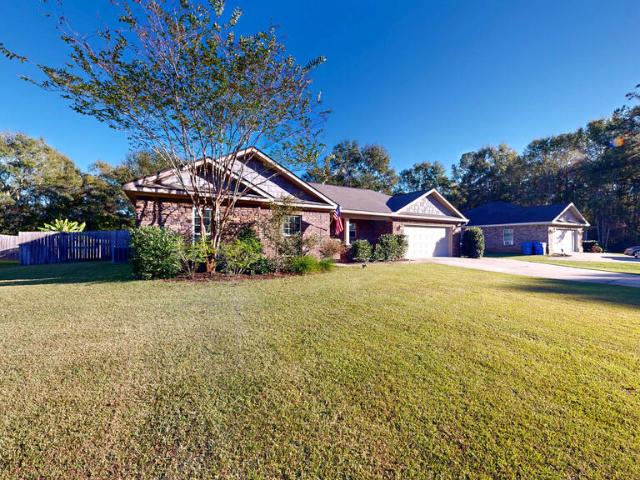
Rolling Pines Dr
View photo
House · for sale
Request Details
Updated
Rolling Pines Dr
Coppinville
· 1,518 sq.ft · House
Coppinville · 1,518 sq.ft · House
This home is in preforeclosure, which means the homeowner is in default (missed payments). Therefore, there could be an opportunity to strike a great deal with the owner and the bank
Request Details
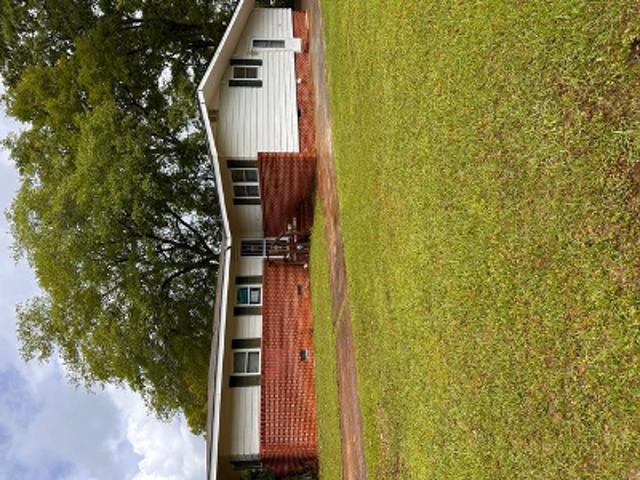
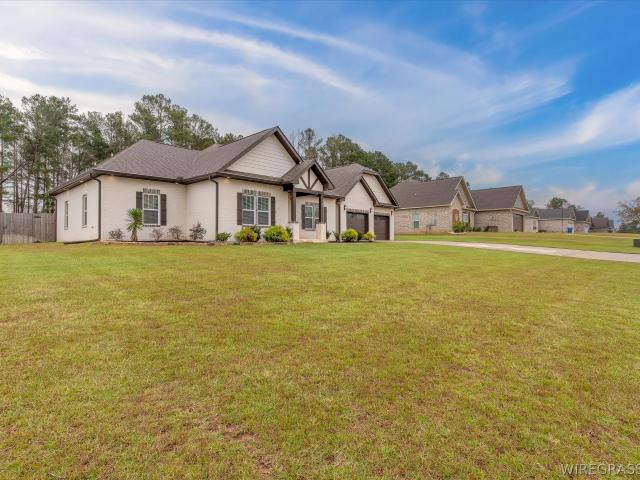
Marnette Dr
View photo
House · for sale
Request Details
Updated
Marnette Dr
Coppinville
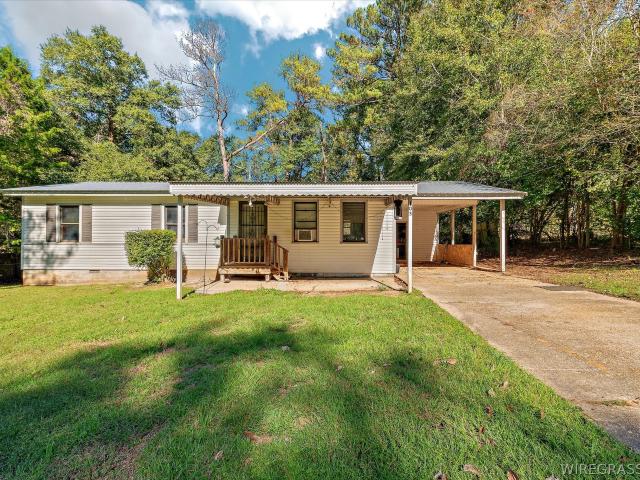
· 1,098 sq.ft · 2 Bedrooms · 1 Bath · House
Coppinville · 1,098 sq.ft · 2 Bedrooms · 1 Bath · House
This home is in preforeclosure, which means the homeowner is in default (missed payments). Therefore, there could be an opportunity to strike a great deal with the owner and the bank
Request Details
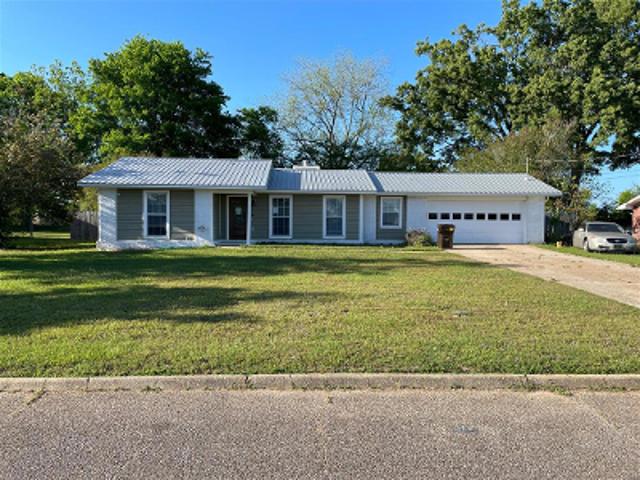
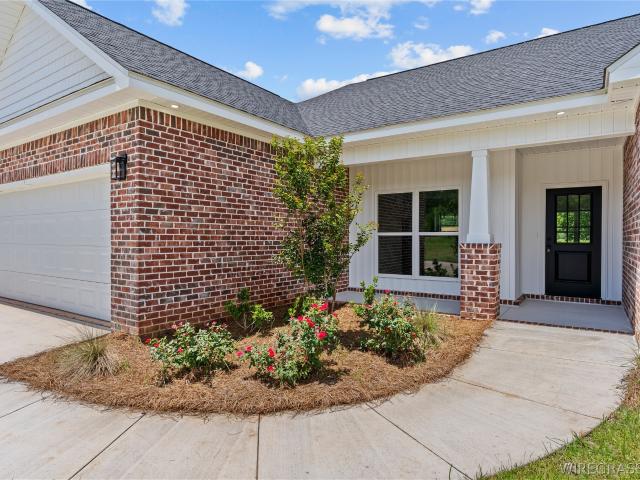
Ann St
View photo
House · for sale
USD 89,900
USD 53/sq.ft
Updated
Ann St
Coppinville
· 1,668 sq.ft · 3 Bedrooms · 2 Baths · House
Coppinville · 1,668 sq.ft · 3 Bedrooms · 2 Baths · House
This is a Real Estate-Owned (REO)/post-foreclosure home owned or managed by a bank. All offers are considered; however, the highest and best will most likely be accepted
USD 89,900
Simpson Dr
View photo
House · for sale
Request Details
Updated
Simpson Dr
Coppinville
· 1,345 sq.ft · 1 Bath · House
Coppinville · 1,345 sq.ft · 1 Bath · House
This home is in preforeclosure, which means the homeowner is in default (missed payments). Therefore, there could be an opportunity to strike a great deal with the owner and the bank
Request Details
Highway 92
View photo
House · for sale
Request Details
Updated
Highway 92
Coppinville
· 1,432 sq.ft · 1 Bath · House
Coppinville · 1,432 sq.ft · 1 Bath · House
This home is in preforeclosure, which means the homeowner is in default (missed payments). Therefore, there could be an opportunity to strike a great deal with the owner and the bank
Request Details
432 Hannah
View photo
House · for sale
USD 334,500
USD 185/sq.ft
New
432 Hannah
Coppinville
· 1,808 sq.ft · 4 Bedrooms · 2 Baths · House
· Garden · Equipped kitchen
Coppinville · 1,808 sq.ft · 4 Bedrooms · 2 Baths · House · Garden · Equipped kitchen
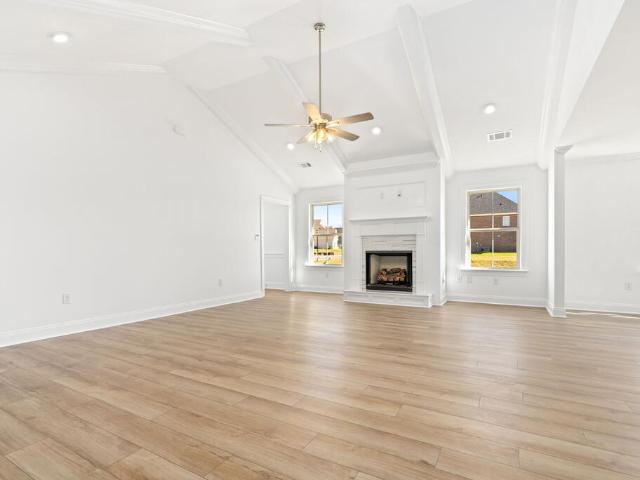
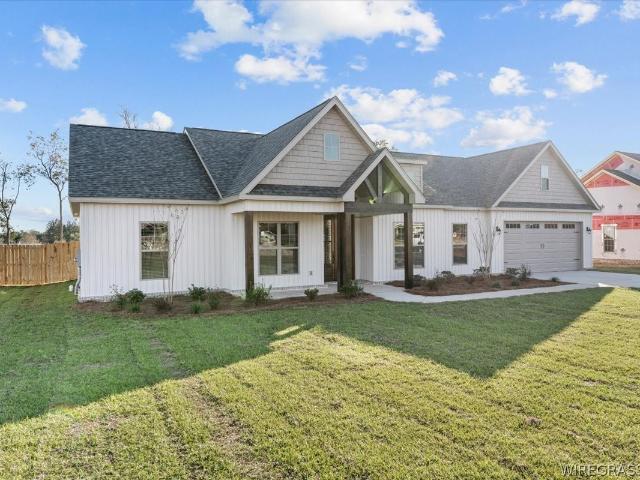
Beautiful new construction tucked away at the back of an established neighborhood, offering a quiet setting on a spacious cul-de-sac lot. Conveniently located off Highway 84 with easy access to Dothan, Enterprise, and Fort Rucker, this 4-bedroom home offers the space, style, and convenience today's buyers are looking for. Inside, you'll find LVP flooring throughout, quartz countertops in the kitchen and bathrooms, crown molding, and elegant tray ceilings. The kitchen and living spaces are designed for comfortable everyday living and entertaining. The spacious primary suite features a beautiful bathroom with a soaking tub and separate tiled shower. Enjoy the outdoors from the welcoming front porch or back porch, with a large yard offering plenty of room to relax, play, or entertain. A sprinkler system adds convenience to maintaining the lawn. The home also includes a builder's warranty for added peace of mind. *Ask about available builder incentives that can help make this home an even
USD 334,500
326 Thornbird Loop
View photo
House · for sale
USD 329,000
USD 152/sq.ft
New
326 Thornbird Loop
Coppinville
· 2,164 sq.ft · 5 Bedrooms · 3 Baths · House
· Office room · Equipped kitchen · Parking
Coppinville · 2,164 sq.ft · 5 Bedrooms · 3 Baths · House · Office room · Equipped kitchen · Parking
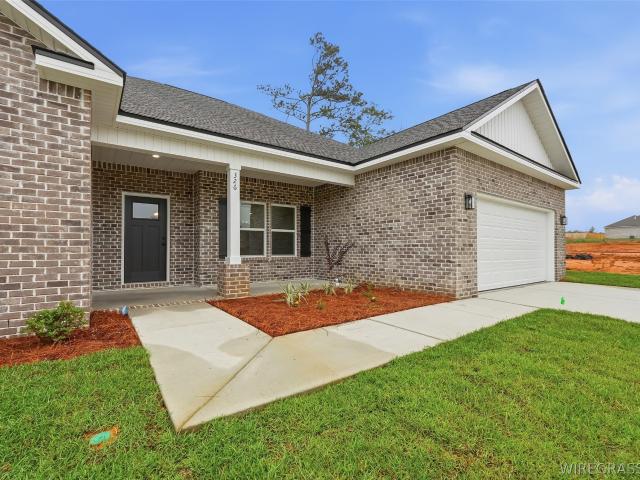
Completed and ready to welcome you home! The Dalton offers 2,164 sq. Ft. of thoughtfully designed single-story living with 5 bedrooms and 3 full baths, giving you the space and flexibility to make this home truly fit your lifestyle. At the heart of the home, the open family room, kitchen, and dining areas create a natural gathering place—perfect for busy mornings, relaxed evenings, or hosting friends and family. The kitchen features a large island and walk-in pantry, providing plenty of room for meal prep, storage, and everyday life. With five bedrooms, there's space to create what works for you—whether that's room for family and guests, a dedicated home office, hobby space, or simply a little extra breathing room. The private owner's suite offers a comfortable retreat at the end of the day, complete with its own well-appointed bath. A covered porch extends the living space outdoors, while the two-car garage adds convenient parking and storage. Located in Azalea Commons, the Dalton bri
USD 329,000
402 Windsor Trace
View photo
House · for sale
USD 840,000
USD 174/sq.ft
New
402 Windsor Trace
Coppinville
· 4,822 sq.ft · 4 Bedrooms · 3 Baths · House
· Garden · Office room · Parking · Equipped kitchen
Coppinville · 4,822 sq.ft · 4 Bedrooms · 3 Baths · House · Garden · Office room · Parking · Equipped kitchen
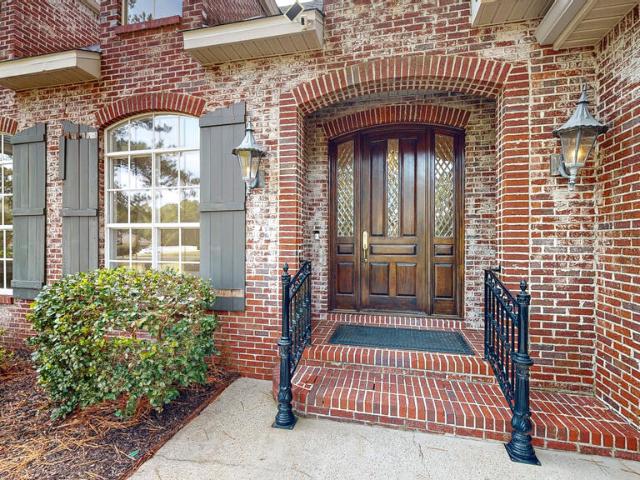
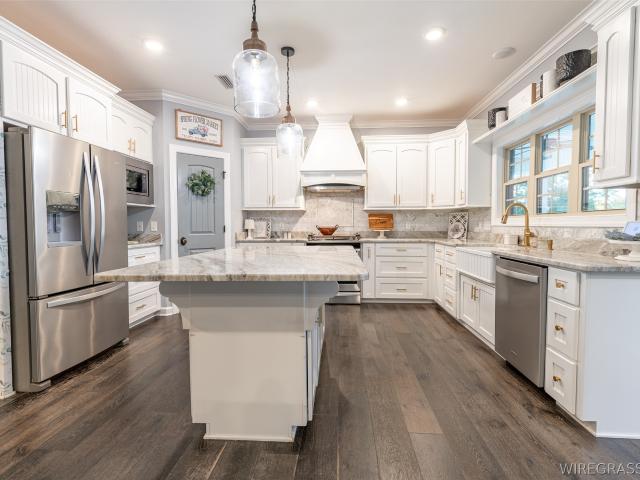
Timeless French Country Elegance on 2.34 Acres! Discover the charm and sophistication of this exceptional custom-built home, offering 4,824 Sq Ft of beautifully designed living space on 2.34 acres. 4 bedrooms and 3.5 baths, two exceptionally spacious bedrooms are conveniently located on the main level, including the primary suite with adjoining private office/study. Two bedrooms and a full bath upstairs. Beautiful views of the backyard from the inviting sunroom. Gourmet kitchen with large work island, bay window and large eat in casual dining with a wall mural by a well-known local artist. Magnificent dining room with a gorgeous chandelier adjoins the grand formal living room with vaulted 15Ft ceilings. Fresh paint, new carpet, new roof, new upstairs HVAC, 3 car garage and so much more. This property offers a rare combination of elegance, privacy, and everyday comfort. A truly special place to call home
USD 840,000
302 Turtleback Trail
View photo
House · for sale
USD 5,500,000
USD 2,554/sq.ft
Updated
302 Turtleback Trail
Coppinville
· 2,153 sq.ft · 5 Bedrooms · 3 Baths · House
· Office room · Fireplace · Equipped kitchen
Coppinville · 2,153 sq.ft · 5 Bedrooms · 3 Baths · House · Office room · Fireplace · Equipped kitchen
This stunning 4-bedroom, 3-bath home offers 3,457 square feet of living space on a water front lot! From the moment you step inside, you'll appreciate the attention to detail and extensive upgrades throughout. Beautiful custom trim work adds character, while the spacious great room features a striking brick fireplace that creates a warm and inviting focal point. The kitchen offers a large island, beautiful cabinetry, stylish finishes, and plenty of space for gathering and entertaining. A formal dining room provides an additional space for hosting family and friends. The primary suite offers a relaxing retreat, complete with its own fireplace and lake views. A spacious bathroom features double vanities, large tub, walk in closet, and a large tiled shower with rain head. Three additional upstairs bedrooms provide comfortable accommodations and unbelievable closets / storage areas. Downstairs provides a 5th bedroom / office and full bathroom with beautiful shiplap. Situated on approximate
USD 5,500,000
201 Alonsa Drive
View photo
House · for sale
USD 376,289
USD 140/sq.ft
New
201 Alonsa Drive
Coppinville
· 2,680 sq.ft · 5 Bedrooms · 2 Baths · House
· Garden · Equipped kitchen
Coppinville · 2,680 sq.ft · 5 Bedrooms · 2 Baths · House · Garden · Equipped kitchen
Discover the Overton—a flexible, open-concept plan designed for connection and comfort. A refined foyer leads to a vaulted living area filled with natural light. The kitchen features a large center island, built-in appliances, granite countertops, and an expanded pantry, all flowing seamlessly into the dining area—perfect for hosting or everyday living. A private retreat offers a spacious layout with a spa-like bath, including a granite double vanity, garden tub, and tiled shower. Upstairs, a versatile bonus room with a half bath suits a variety of needs. The Overton offers timeless style with modern functionality. Lot 24 Phase 4
USD 376,289
111 Sabel Dr
View photo
House · for sale
USD 464,740
USD 190/sq.ft
New
111 Sabel Dr
Coppinville
· 2,443 sq.ft · 4 Bedrooms · 3 Baths · House
· Equipped kitchen
Coppinville · 2,443 sq.ft · 4 Bedrooms · 3 Baths · House · Equipped kitchen
Welcome Home to 111 Sable Drive! Beautifully designed with comfort, style, and functionality in mind. 111 Sable Drive offers four spacious bedrooms and three full bathrooms, providing plenty of room for family, guests, and entertaining. Step inside and imagine a fresh, inviting interior featuring warm neutral paint colors, stylish luxury vinyl plank flooring, and tasteful finishes throughout. The thoughtfully designed living spaces create a welcoming atmosphere while offering the flexibility to make this home your own. The kitchen is the heart of the home, with the potential for beautiful cabinetry, modern countertops, and updated fixtures. Spacious bedrooms offer comfortable retreats, while three full bathrooms provide convenience for everyday living. Enjoy added peace of mind with a tankless water heater for energy-efficient, on-demand hot water and a home that is wired for a generator, offering an extra level of preparedness during unexpected power outages. With four bedrooms, three
USD 464,740
223 Plaza Drive
View photo
House · for sale
USD 172,500
USD 91/sq.ft
223 Plaza Drive
Coppinville
· 1,894 sq.ft · 3 Bedrooms · 2 Baths · House
· Patio · Garden · Parking
Coppinville · 1,894 sq.ft · 3 Bedrooms · 2 Baths · House · Patio · Garden · Parking
Come check out this adorable home right in the heart of things. 2 miles to post, 7 miles to Enterprise and 20 miles to Dothan. This home has 3 bedrooms, 2 full baths with new paint, floor coverings with the potential for a 4th bedroom or den area. Lots of storage and room for the entire family. The outside space has a covered patio, storage building and large fenced in back yard. Perfect for family gatherings and pets. Also note new ceiling fans in the bedrooms, patio and garage as well as new touch mirror lights in the primary bathroom. (Not shown in pictures). Call your favorite agent to schedule a showing today
USD 172,500
419 Bella Drive
View photo
House · for sale
USD 468,540
USD 190/sq.ft
New
419 Bella Drive
Coppinville
· 2,465 sq.ft · 4 Bedrooms · 3 Baths · House
Coppinville · 2,465 sq.ft · 4 Bedrooms · 3 Baths · House
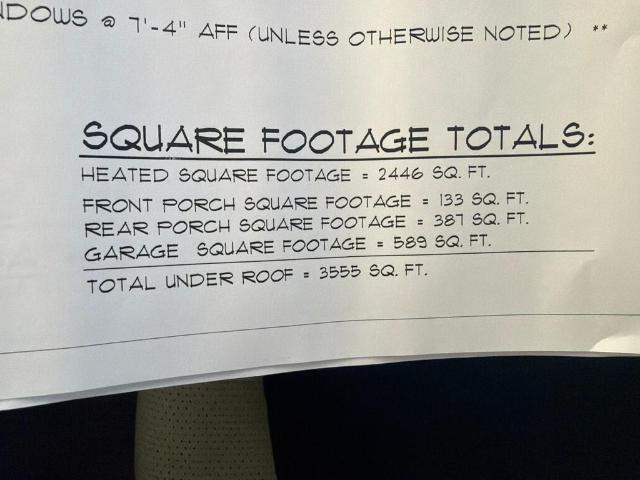
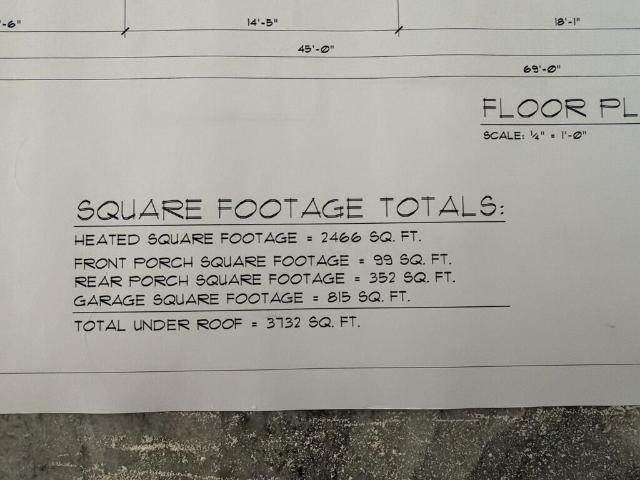
Come view this new construction that is currently being built. Hurry, while there's still time to pick your wall colors, flooring etc. 419 Bella Drive boasts of 4 bedrooms/3 bathrooms, situated on a corner lot in the highly sought after Holly Hill school district. Call me today and let's discuss your new home at 419 Bella Drive
USD 468,540
190 County Road 761
View photo
House · for sale
USD 382,000
USD 192/sq.ft
New
190 County Road 761
Coppinville
· 1,981 sq.ft · 4 Bedrooms · 2 Baths · House
· Garden · Fireplace · Equipped kitchen · Parking
Coppinville · 1,981 sq.ft · 4 Bedrooms · 2 Baths · House · Garden · Fireplace · Equipped kitchen · Parking
Welcome home to 190 County Road 761, a brand-new construction home in the beautiful Point South subdivision! This 4-bedroom, 2-bath home makes a stunning first impression with high ceilings and a stained wood accent in the entryway. The spacious living room features a stained tray ceiling and a cozy electric fireplace, creating the perfect space to relax or gather. The kitchen keeps countertops clutter-free with the microwave conveniently tucked away in the pantry. The primary suite offers a walk-in closet and a private bath with a garden tub, separate zero-threshold entry shower, and double vanity. The second full bath also features a double vanity along with its own linen closet, and an additional linen closet in the hallway provides plenty of storage. Practical touches continue with a laundry room sink and a 2-car garage. Out back, enjoy the covered porch, ideal for entertaining, overlooking a large backyard enclosed by a privacy fence. DISCLOSURE: Listing agent is related to the se
USD 382,000
103 Tappel Drive
View photo
House · for sale
USD 89,900
USD 98/sq.ft
New
103 Tappel Drive
Coppinville
· 915 sq.ft · 3 Bedrooms · 1 Bath · House
· Garden
Coppinville · 915 sq.ft · 3 Bedrooms · 1 Bath · House · Garden
Welcome to this charming Daleville property! Situated on a spacious 0.41-acre lot, this 1963 home offers plenty of outdoor space for entertaining, gardening, or simply enjoying your own backyard. The home is in good overall condition and provides a wonderful opportunity for comfortable living with room to add your personal touches. Conveniently located near local schools, shopping, grocery stores, pharmacies, and dining, this property offers easy access to everyday necessities. Whether you're searching for a place to call home or an investment opportunity, this property offers plenty of potential in an established Daleville location. Don't miss your opportunity to make it your own!
USD 89,900
84 East
View photo
House · for sale
USD 59,900
USD 75/sq.ft
84 East
Coppinville
· 797 sq.ft · 4 Bedrooms · 2 Baths · House
· Parking
Coppinville · 797 sq.ft · 4 Bedrooms · 2 Baths · House · Parking
Two 2-Bedroom Mobile Homes on. 28 Acres: Great Investment Opportunity Here's a rare chance to own two mobile homes on one. 28-acre lot. Each home offers 2 bedrooms and 1 bathroom, so this is a good fit for an investor looking to add to a portfolio, a buyer who wants to live in one home while renting the other, or a family that needs space for loved ones. The lot offers enough space for both homes, with room for parking and outdoor use. With two matching dwellings on a single parcel, this property has strong potential for rental income or multi-generational living. It's also a convenient and affordable way to get into real estate ownership. Highlights: 28-acre lot with two mobile homes Each home: 2 bedrooms, 1 bathroom Potential rental income or multi-generational living Affordable entry into real estate ownership Great opportunity for investors or owner-occupants Convenient location close to [town/shopping/schools] Buyer to verify all measurements, boundaries, zoning, restrictions, and
USD 59,900
208 Brandi Avenue
View photo
House · for sale
USD 227,000
USD 188/sq.ft
208 Brandi Avenue
Coppinville
· 1,206 sq.ft · 3 Bedrooms · 2 Baths · House
· Equipped kitchen · Parking
Coppinville · 1,206 sq.ft · 3 Bedrooms · 2 Baths · House · Equipped kitchen · Parking
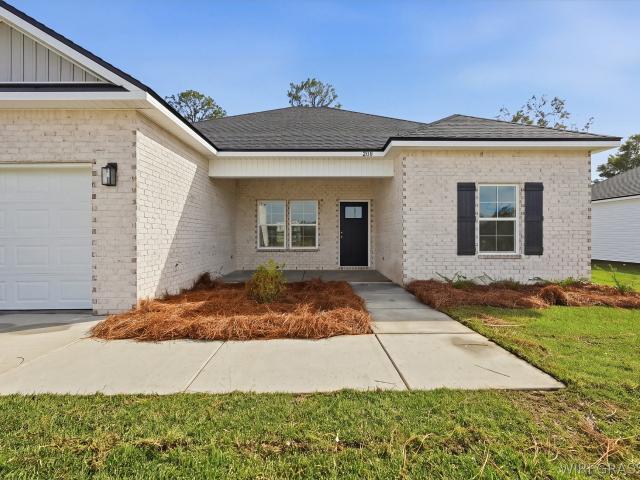
Welcome home to the Magnolia, a thoughtfully designed 1,215 sq. Ft. home that makes the most of every space. A standout feature of this home is its 9-foot standard ceiling height, creating a more open and spacious feel throughout. LVP flooring flows through the entire home, complemented by brushed nickel hardware and a classic brick front façade with low-maintenance vinyl siding along the remaining three sides. Step inside from the covered front porch to an open family room, dining area, and kitchen that flow naturally together, creating an inviting space for quiet nights at home, casual meals, or gathering with friends and family. The kitchen offers generous counter space, modern appliances, and convenient access to the dedicated laundry room. The split-bedroom layout adds privacy, with the owner's suite tucked toward the back of the home and featuring a private bath and spacious closet. Two additional bedrooms and a shared full bath are located on the opposite side. A one-car garage
USD 227,000
420 Phyllis Avenue
View photo
House · for sale
USD 273,900
USD 125/sq.ft
420 Phyllis Avenue
Coppinville
· 2,174 sq.ft · 3 Bedrooms · 2 Baths · House
· Patio · Garden · Deck · Fireplace · Equipped kitchen · Swimming pool · Parking
Coppinville · 2,174 sq.ft · 3 Bedrooms · 2 Baths · House · Patio · Garden · Deck · Fireplace · Equipped kitchen · Swimming pool · Parking
Beautifully designed for comfortable living and effortless entertaining, this immaculate, customized modular home combines substantial onsite construction, airy open spaces and a private backyard retreat. A striking fireplace wall anchors the spacious living area, while the generous kitchen, with its large island and abundant counter space, flows naturally into the dining area—perfect for everyday living and gathering with friends. Step outside and discover an extension of the home: a large screened porch for relaxed mornings and evenings, plus a privately fenced pool retreat with sun deck, patio and walkways for outdoor dining and entertaining. The double carport offers covered parking and flexible gathering space. Inside, the inviting primary suite features a soaking tub, separate walk-in shower and dual closets. Two additional bedrooms, a generous guest bath and a practical mudroom/laundry room complete the layout. A dedicated storm shelter and whole-home Generac generator provide a
USD 273,900
134 Windover Way
View photo
House · for sale
USD 219,000
USD 125/sq.ft
134 Windover Way
Coppinville
· 1,744 sq.ft · 2 Bedrooms · 2 Baths · House
· Garden · Office room · Deck · Fireplace · Equipped kitchen · Parking
Coppinville · 1,744 sq.ft · 2 Bedrooms · 2 Baths · House · Garden · Office room · Deck · Fireplace · Equipped kitchen · Parking
Looking for a home with generous living space, practical features, and easy upkeep? Take a closer look at 134 Windover Way in the established Windover Subdivision of Enterprise, AL! Offered at $219,000, this 2-bedroom, 2-full-bath home features 1,745 square feet of living space on a. 20-acre lot with NO HOA. Built in 1996, the home offers a split-bedroom floor plan that provides separation and privacy, along with a comfortable living area featuring an electric fireplace insert. The kitchen offers ample cabinet space and includes all appliances, plus a washer and dryer. An additional highlight is the sunroom, offering flexible space for a home office, hobby room, or second sitting area. Outside, enjoy a fenced backyard and a 55-square-foot elevated deck with storage underneath and a humidity-control fan to help reduce moisture. The brick and vinyl exterior, Leafguard gutters, and single-car garage add to the home's practical appeal. Conveniently located near shopping, dining, schools, m
USD 219,000
109 Orchid Way
View photo
House · for sale
USD 321,842
USD 179/sq.ft
109 Orchid Way
Coppinville
· 1,798 sq.ft · 3 Bedrooms · 2 Baths · House
· Garden · Office room · Equipped kitchen
Coppinville · 1,798 sq.ft · 3 Bedrooms · 2 Baths · House · Garden · Office room · Equipped kitchen
This 3 bedroom 2 bath home will feature quartz throughout and will have a large island in the kitchen with lots of cabinets. There is also a small office. The builder provides 2' faux wood blinds on all the windows. There will be vinyl flooring throughout and no carpet. The house has spray foam insulation which makes it energy efficient. A wood privacy fence will be included in the rear yard. All appliances are provided in the kitchen to include a refrigerator. Agent is relative of the seller
USD 321,842
6231 shellfield road
View photo
House · for sale
USD 195,000
USD 77/sq.ft
6231 shellfield road
Coppinville
· 2,508 sq.ft · 4 Bedrooms · 3 Baths · House
· Office room · Equipped kitchen
Coppinville · 2,508 sq.ft · 4 Bedrooms · 3 Baths · House · Office room · Equipped kitchen
This home sits on. 95 acres with 4 bedrooms and three baths and separate den and living areas. The front section has 3 baths, kitchen and living area and the rear has its own kitchen, bedroom and a den with additional room for an office or study. Great starter or investment property. The property is being sold by the family in as is condition with no repairs to be made if needed. Call for an appointment
USD 195,000
482 County Road 539
View photo
House · for sale
USD 350,000
USD 185/sq.ft
482 County Road 539
Coppinville
· 1,884 sq.ft · 4 Bedrooms · 2 Baths · House
· Patio · Garden · Equipped kitchen · Parking · Swimming pool
Coppinville · 1,884 sq.ft · 4 Bedrooms · 2 Baths · House · Patio · Garden · Equipped kitchen · Parking · Swimming pool
A must-see! Beautifully maintained, move-in-ready Craftsman-style home offering 4 bedrooms, 2 full baths, and 1,885 sq. Ft. of comfortable, single-level living on a spacious 0.44-acre lot! Built in 2015, this charming home features a brick and vinyl exterior, inviting covered front porch, attached two-car garage, and desirable split-bedroom floor plan. Interior highlights include luxury vinyl plank flooring, tile in wet areas, and carpeted bedrooms. The kitchen features granite countertops, tile backsplash, self-cleaning oven, garbage disposal, and refrigerator. The spacious primary suite offers an ensuite bath with double vanity, separate shower, and his-and-hers closets. Step outside to your own private backyard retreat featuring a beautiful in-ground pool, covered screened-in patio, wood privacy fencing with gates, and an eight-zone sprinkler system. Nice level lot. Perfect for outdoor entertainment, weekend barbecues, or simply relaxing poolside! Patio furniture and pool accessorie
USD 350,000
132 County Road 758
View photo
House · for sale
USD 429,000
USD 187/sq.ft
132 County Road 758
Coppinville
· 2,282 sq.ft · 4 Bedrooms · 3 Baths · House
· Equipped kitchen · Parking
Coppinville · 2,282 sq.ft · 4 Bedrooms · 3 Baths · House · Equipped kitchen · Parking
Fall in love with this beautiful, like-new home in the sought-after Pearson Farms subdivision of Enterprise! This home is nestled in a warm, welcoming community with a true hometown feel. From the moment you walk in, you'll love the bright, open feel and stylish finishes throughout. Luxury vinyl plank flooring flows throughout the entire home—no carpet to worry about, just beautiful floors and easy maintenance. The formal dining room is perfect for hosting family dinners or holiday gatherings, while the spacious kitchen features stainless steel appliances, a large island, and gorgeous stone countertops. You'll also appreciate thoughtful extras like gutters in the front and back of the home, an irrigation system, and the convenient hall tree just inside the garage entrance—perfect for keeping coats, backpacks, and shoes organized. The primary suite is complete with split dual vanities, jetted tub, and a beautiful tiled walk-in shower. Two additional bedrooms share a convenient Jack-and-
USD 429,000
105 Legacy Drive
View photo
House · for sale
USD 319,900
USD 176/sq.ft
105 Legacy Drive
Coppinville
· 1,808 sq.ft · 4 Bedrooms · 2 Baths · House
· Equipped kitchen
Coppinville · 1,808 sq.ft · 4 Bedrooms · 2 Baths · House · Equipped kitchen
New construction brick home in Enterprise, Alabama, so convenient to all things Enterprise and Fort Rucker. This beautifully crafted 4-bedroom, 2-bath home offers a custom feel with quality finishes and thoughtful details throughout. The open-concept floor plan creates a natural flow between the living, dining, and kitchen areas, with plenty of space for everyday living and entertaining. The kitchen is designed to be both beautiful and functional, featuring quartz countertops, custom-style cabinetry, stainless steel appliances, a gas cooktop, and a spacious island with additional seating. The split-bedroom floor plan provides privacy for the spacious primary suite, which features a well-appointed bathroom with double vanities, a large tile walk-in shower, freestanding soaking tub, and generous walk-in closet. Quartz countertops and tile are carried throughout the home, adding a level of quality and detail that sets this home apart. A welcoming front porch provides the perfect place to
USD 319,900
105 Kitty Hawk Loop
View photo
House · for sale
USD 254,990
USD 144/sq.ft
105 Kitty Hawk Loop
Coppinville
· 1,765 sq.ft · 4 Bedrooms · 2 Baths · House
· Patio · Equipped kitchen
Coppinville · 1,765 sq.ft · 4 Bedrooms · 2 Baths · House · Patio · Equipped kitchen
Discover Your Dream Home in the Townes at Crosswinds Community! The Roanoke Plan offers a seamless open-concept design that integrates Living, Dining, and Kitchen areas—perfect for hosting guests or relaxing in comfort. Enjoy energy-efficient Low-E insulated windows throughout. The gourmet Kitchen boasts beautiful cabinetry, quartz countertops, and Stainless Steel Appliances. Retreat to the tranquil primary suite featuring dual vanity sinks and a spacious walk-in closet. Three additional bedrooms, a stylish secondary bathroom, and a charming patio complete this exceptional home. Energy-efficient features like Low E insulated dual pane windows and a one-year limited home warranty ensure peace of mind
USD 254,990
185 Hannah Road
View photo
House · for sale
USD 285,000
USD 153/sq.ft
185 Hannah Road
Coppinville
· 1,862 sq.ft · 3 Bedrooms · 3 Baths · House
· Fireplace · Equipped kitchen · Parking
Coppinville · 1,862 sq.ft · 3 Bedrooms · 3 Baths · House · Fireplace · Equipped kitchen · Parking
This property features a massive 42x58 brick workshop/garage with high ceilings, perfect for storing a boat, RV, or large equipment. Inside the home, you’ll find a welcoming foyer, a comfortable living room with a gas fireplace, and a kitchen with a breakfast bar for casual dining. The layout includes three bedrooms and three bathrooms, providing plenty of space for family or guests. There is an unfinished attic space already framed and plumbed for a kitchen, offering an excellent opportunity to convert it into a full living area with bedrooms and a bath — the bathroom is already in place. This property offers versatility, storage, and expansion potential — come take a look
USD 285,000
202 E Kingswood Drive
View photo
House · for sale
USD 315,000
USD 146/sq.ft
202 E Kingswood Drive
Coppinville
· 2,153 sq.ft · 3 Bedrooms · 2 Baths · House
· Garden · Sauna · Fireplace · Equipped kitchen · Parking · Swimming pool
Coppinville · 2,153 sq.ft · 3 Bedrooms · 2 Baths · House · Garden · Sauna · Fireplace · Equipped kitchen · Parking · Swimming pool
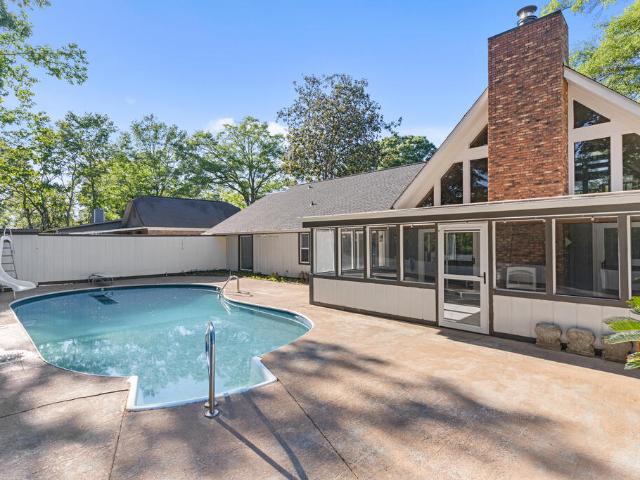
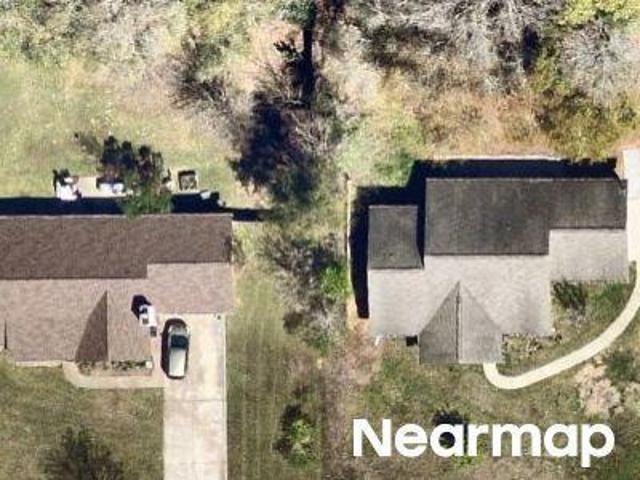
Distinctive A-frame home in Enterprise, AL on a corner lot in Valley Stream with an in-ground pool, large loft/flex space, and convenient access to Fort Rucker. This home offers a standout design with soaring ceilings, massive windows, a brick fireplace, and a layout that gives you both character and function. The kitchen features granite countertops, a built-in breakfast nook, pull-out pantry shelving, and plenty of storage. The downstairs primary suite includes double vanities, a jetted tub, sauna, and direct access to the backyard. Upstairs, you'll find a spacious loft that could be used as an office, game room, playroom, guest area, or second living space. Outside, enjoy a covered back porch overlooking the in-ground saltwater pool with diving board and slide, creating the perfect setup for relaxing or entertaining. Additional features include a 2-car garage, wood privacy fence, no HOA, and a convenient location near shopping, dining, schools, and everyday amenities. A unique home
USD 315,000
103 Leigh Street
View photo
House · for sale
USD 104,000
USD 80/sq.ft
103 Leigh Street
Coppinville
· 1,292 sq.ft · 3 Bedrooms · 2 Baths · House
Coppinville · 1,292 sq.ft · 3 Bedrooms · 2 Baths · House
Looking for your next investment opportunity? This property is full of potential and ready for someone with the vision to bring it back to life! Whether you’re an experienced investor, house flipper, or buyer looking for a renovation project, this home offers a great opportunity to transform it into something special. The property needs repairs and updates throughout, making it an ideal candidate for a complete makeover. Bring your creativity, tools, and imagination to unlock its potential! Property is being sold AS-IS
USD 104,000
702 W College Street
View photo
House · for sale
USD 350,000
USD 101/sq.ft
702 W College Street
Coppinville
· 3,455 sq.ft · 5 Bedrooms · 3 Baths · House
· Deck · Fireplace
Coppinville · 3,455 sq.ft · 5 Bedrooms · 3 Baths · House · Deck · Fireplace
Welcome to this stunning 5-bedroom, 3-bath home offering over 3,400 square feet, perfectly situated on historic College Street just minutes from downtown. This spacious property blends classic charm with modern comfort, featuring two cozy gas fireplaces and a thoughtfully designed layout ideal for both everyday living and entertaining. The home has custom drapery and built-in drapery features throughout the home and adds timeless character and charm. The roof was installed in 2006 and high-efficiency Lennox 16 SEER HVAC units installed in 2009. Enjoy premium features like surround sound throughout the interior and extending to the back porch. Step outside to a gorgeous lot complete with a screened-in porch and an open deck—perfect for relaxing or hosting gatherings. Inside, you’ll find a separate dining room, a welcoming front sitting room, and a versatile upstairs space that includes a full bedroom and bathroom ideal for guests or a private retreat. This exceptional property offers sp
USD 350,000
107 Grayton Lane
View photo
House · for sale
USD 299,000
USD 144/sq.ft
107 Grayton Lane
Coppinville
· 2,067 sq.ft · 3 Bedrooms · 2 Baths · House
· Office room · Equipped kitchen
Coppinville · 2,067 sq.ft · 3 Bedrooms · 2 Baths · House · Office room · Equipped kitchen
Welcome to Cotton Creek, where comfort meets convenience in this charming two-story home. Offering 3 bedrooms and 2.5 baths, this well-maintained residence features a layout designed for both everyday living and entertaining. The freshly painted interior feels bright, clean, and move-in ready. The main level includes a spacious primary suite, providing privacy and ease of access, along with a additonal room that could be a dedicated office or flex space — perfect for working from home, a quiet retreat or playroom. You’ll also find a formal dining room ideal for gatherings, along with inviting living spaces that create a warm and welcoming atmosphere. Upstairs, the additional bedrooms share a full bath with double sink vanity, offering comfort for family or guests. The kitchen features stainless steel appliances and beautiful wood cabinets. The primary bath has double vanity, large soaking tub and a seperate shower. New hot water heater and garbage disposal recently installed. Located i
USD 299,000

Get email alerts

Don't miss out: be the first to know about new properties

The alert was correctly created

On subscribing you accept the conditions of use and the privacy policy
Alert
Receive new ads in your inbox
Save this search
Receive alerts for new listings

We'll send you an email when we have new properties for: "Properties for sale in Coppinville"

The alert was correctly created

Pinedale Estates, Enterprise city Enterprise CCD Coffee County Alabama
Regency Heights, Enterprise city Enterprise CCD Coffee County Alabama
Get email alerts and be the first to see new listings
Required field
On subscribing I accept the terms of the privacy policy
Perfect! You'll soon start receiving new listings via email
Alert
Receive an email when we have new ads for Properties for sale in Coppinville
Save this search
Filters

Bedrooms

Size (sq.ft)

sq.ft
sq.ft

Price

USD
USD

Property type

Bathrooms

Clear all filters
Receive notifications when new entries are published.