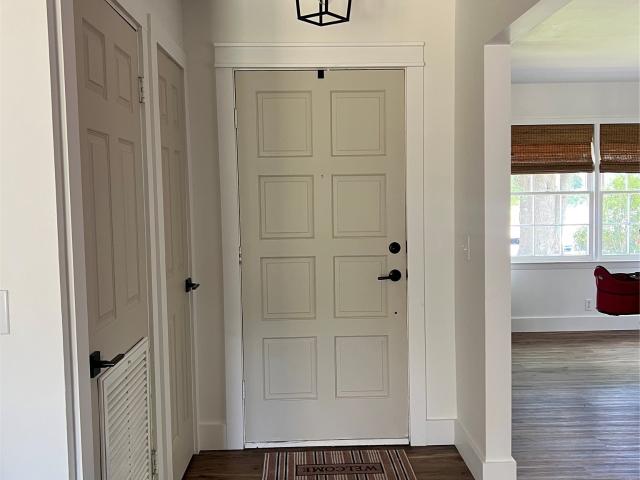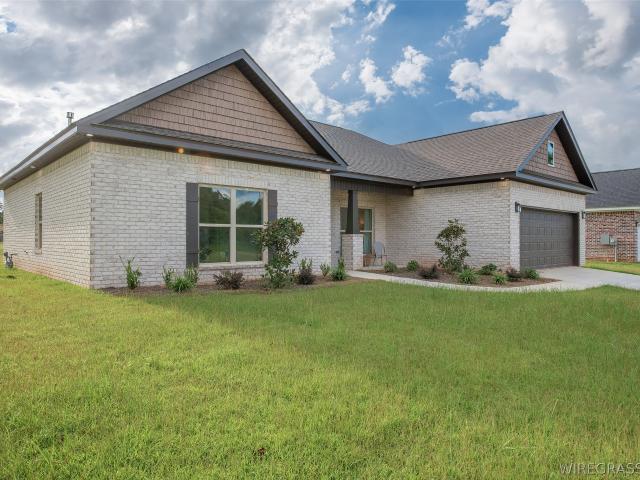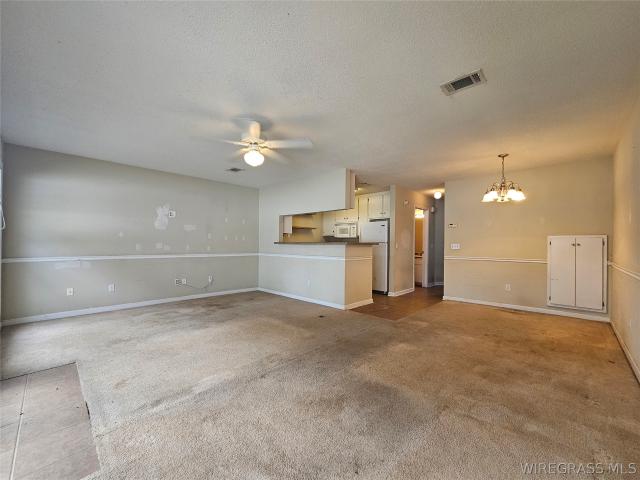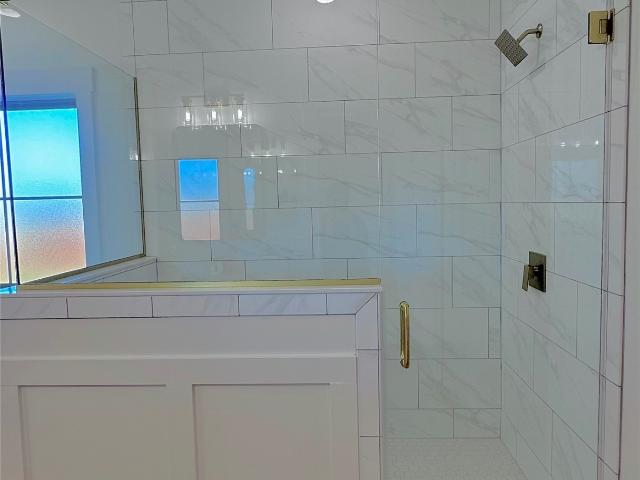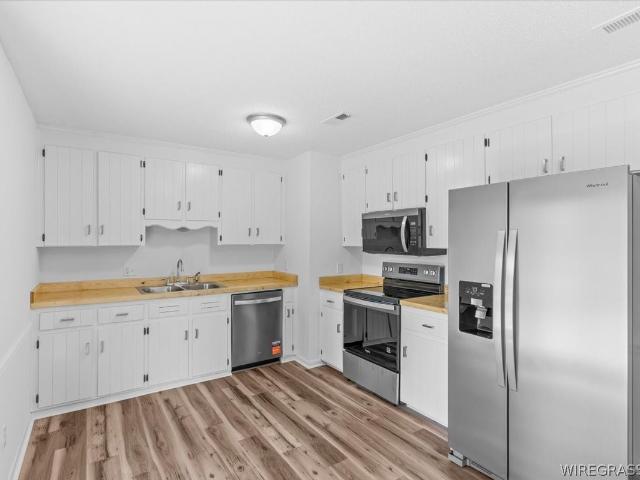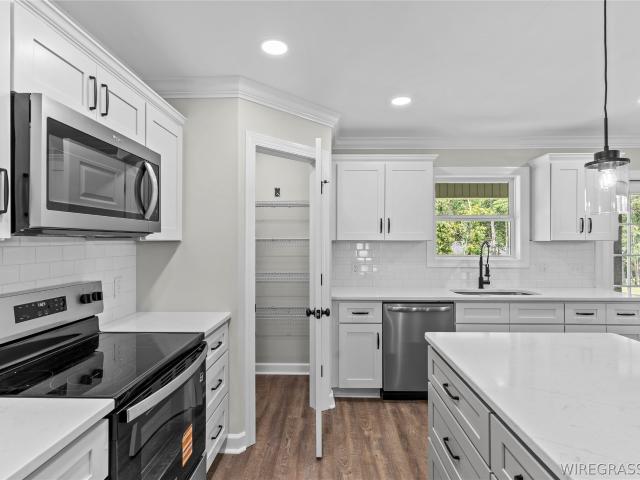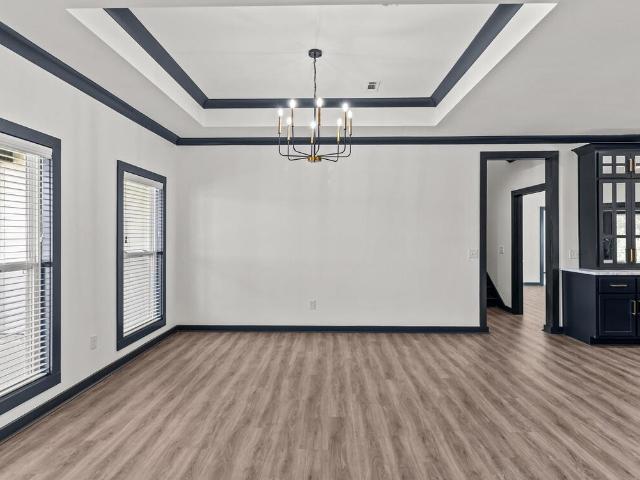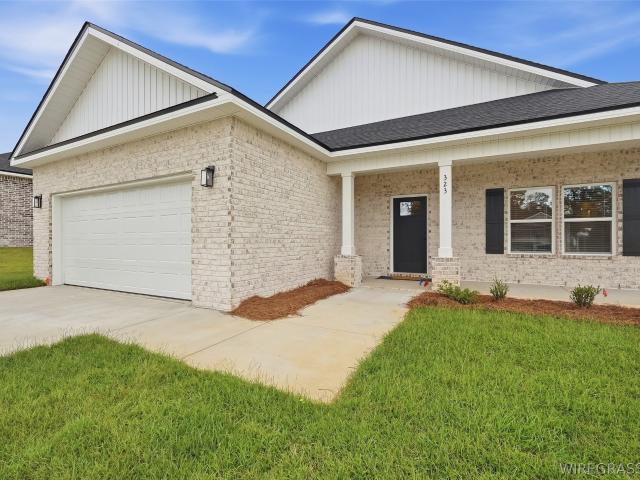
254 properties for sale in Coppinville

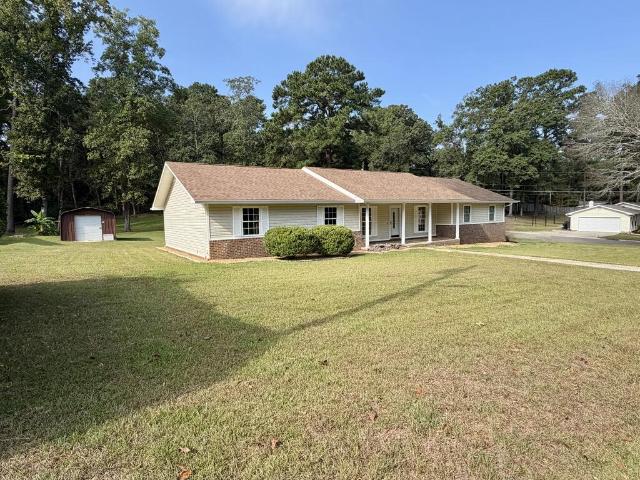
459 County Road 711
View photo
House · for sale
USD 490,000
USD 200/sq.ft
459 County Road 711
Coppinville
· 2,443 sq.ft · 4 Bedrooms · 3 Baths · House
· Garden · Fireplace · Equipped kitchen · Parking
Coppinville · 2,443 sq.ft · 4 Bedrooms · 3 Baths · House · Garden · Fireplace · Equipped kitchen · Parking
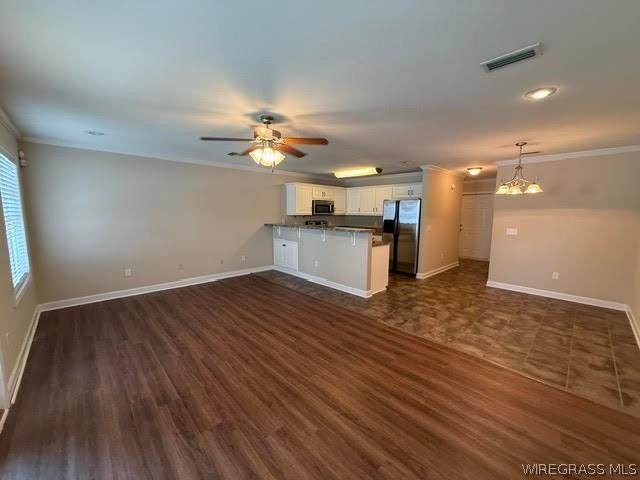
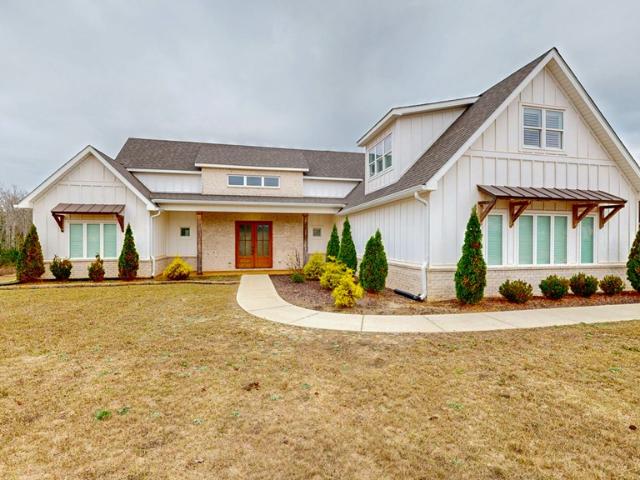
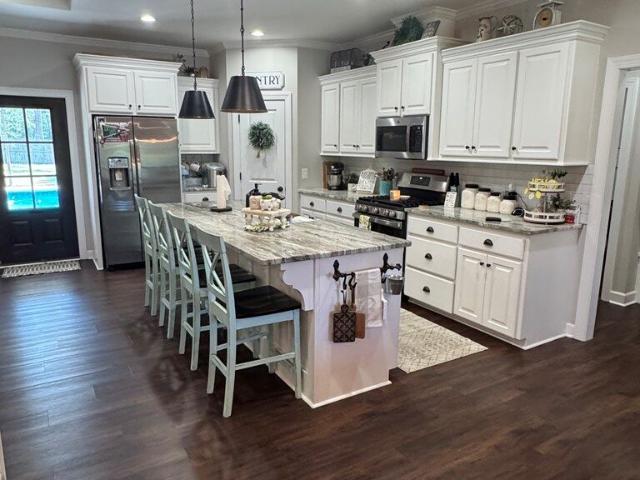
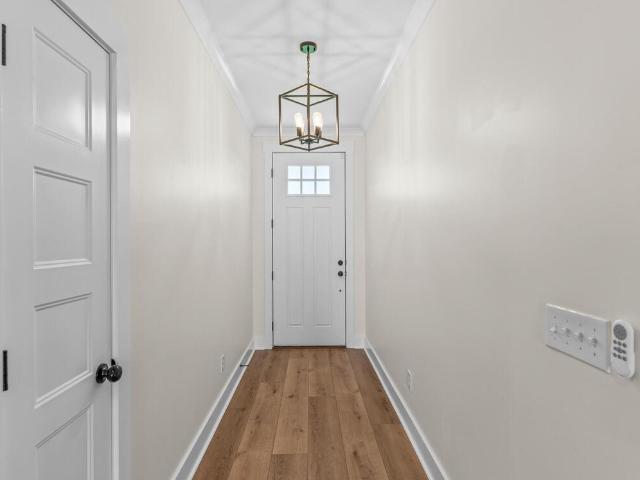
Welcome to this beautiful 1.94-acre property located just outside the Enterprise city limits in The Acres at Smith Farms subdivision. This spacious home offers 4 bedrooms, 3 bathrooms, and 2,444 square feet of heated and cooled living space. Inside, the open floor plan features high ceilings, a gas fireplace, and LVP flooring throughout. A security system is installed, though the sellers have not used it. The kitchen provides abundant cabinetry for storage, a large island ideal for meal prep and gatherings, a generous pantry, and stainless-steel appliances including a refrigerator, dishwasher, built-in microwave, and gas range. Off the kitchen is the garage and laundry room. The primary suite serves as a comfortable retreat with a double vanity, a spa-like tiled shower, and a walk-in closet. Bedrooms 2 & 3 share a bathroom, while bedroom 4 has a private bathroom. Step outside to a covered back porch overlooking the fully fenced spacious backyard, offering plenty of space to relax or en
USD 490,000
420 Brandi Avenue
View photo
House · for sale
USD 279,900
USD 175/sq.ft
420 Brandi Avenue
Coppinville
· 1,593 sq.ft · 3 Bedrooms · 2 Baths · House
· Equipped kitchen · Parking
Coppinville · 1,593 sq.ft · 3 Bedrooms · 2 Baths · House · Equipped kitchen · Parking
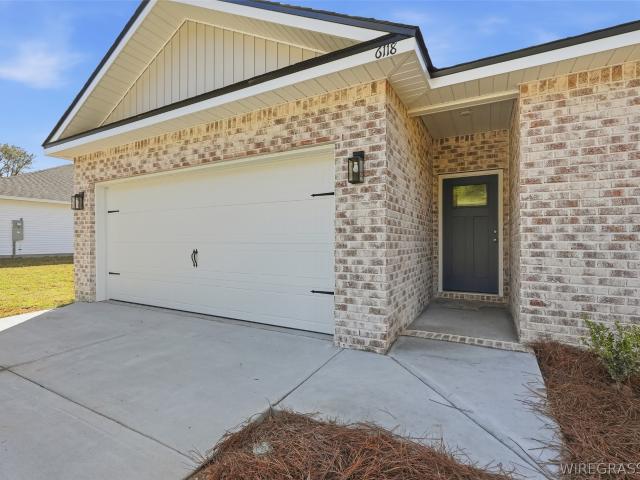
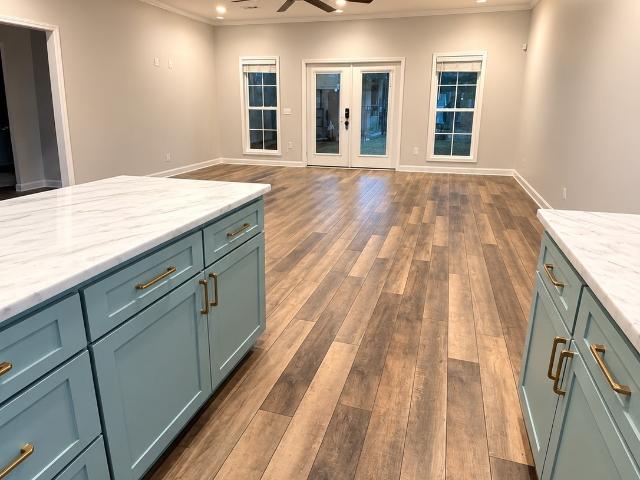
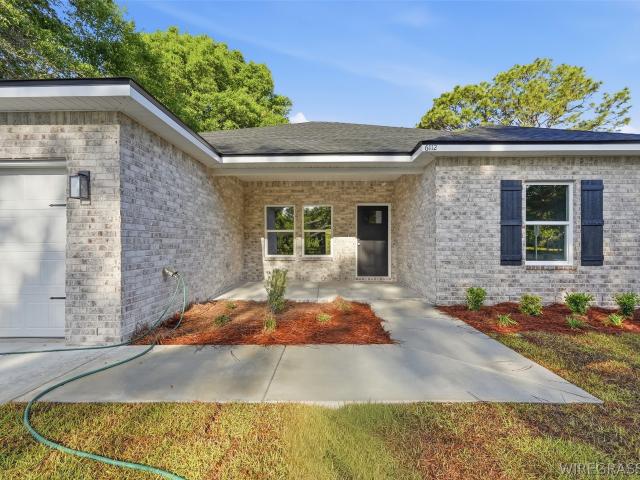
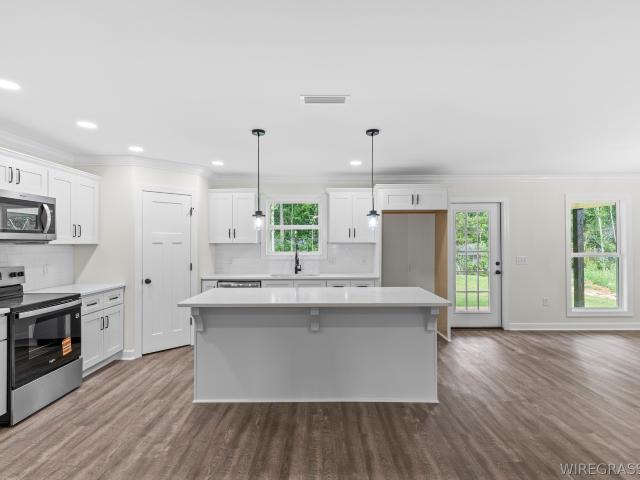
New construction in a convenient, quiet, and growing neighborhood just minutes from everything you need in Enterprise, AL. This thoughtfully designed 3-bedroom, 2-bath home offers a bright, inviting atmosphere with modern finishes and quality craftsmanship throughout. The open-concept floor plan provides an easy flow between the living, dining, and kitchen areas, with plenty of natural light creating a warm and welcoming space. The kitchen features brand-new stainless steel appliances, stylish fixtures, and quality finishes, making it both functional and inviting for everyday living. The three spacious bedrooms offer comfortable living space, while the well-designed layout provides plenty of room to relax, entertain, and enjoy your new home. Outside, the classic brick exterior offers timeless curb appeal, and the attached 2-car garage provides convenient parking and additional storage. Located in a peaceful new neighborhood with easy access to Enterprise’s shopping, dining, schools, an
USD 279,900
206 Brandi Avenue
View photo
House · for sale
USD 237,000
USD 188/sq.ft
206 Brandi Avenue
Coppinville
· 1,259 sq.ft · 3 Bedrooms · 2 Baths · House
· Office room · Equipped kitchen · Parking
Coppinville · 1,259 sq.ft · 3 Bedrooms · 2 Baths · House · Office room · Equipped kitchen · Parking
Welcome home to the Carter, a thoughtfully designed new construction home offering 1,267 sq. Ft. of comfortable, efficient living space. The open-concept living, dining, and kitchen areas come together as the heart of the home, creating an inviting space for everything from quiet evenings and casual meals to gathering with friends and family. The kitchen features quartz countertops, a spacious island, abundant cabinetry, pantry storage, and stainless steel appliances including a gas range, dishwasher, and microwave hood. LVP flooring throughout provides a clean, modern look that's also durable and easy to maintain. The primary suite offers a comfortable retreat with a walk-in closet, dual-sink vanity, and separate shower. Two additional bedrooms and a full guest bath provide flexible space for family, overnight guests, or a home office, while the two-car garage adds convenient parking and storage. A classic brick front façade paired with low-maintenance vinyl siding along the remaining
USD 237,000
244 Jasmine Circle
View photo
House · for sale
USD 253,500
USD 175/sq.ft
244 Jasmine Circle
Coppinville
· 1,442 sq.ft · 3 Bedrooms · 2 Baths · House
· Garden · Equipped kitchen
Coppinville · 1,442 sq.ft · 3 Bedrooms · 2 Baths · House · Garden · Equipped kitchen
WELCOME HOME, to this beautiful 3-bedroom 2-bath home, nestled in the much sought after Woodland Park subdivision. Nicely located for a short drive to Fort Rucker, AL with quick access to local restaurants and shopping. Very well-maintained home that features ceramic tile floors in the kitchen and dining area that blends with a spacious open floor plan, great for entertaining with plenty of natural light. Large master bedroom with plenty of closet space. Laundry room is conveniently located right off the kitchen and end of the hallway. Double door closets in each of the bedrooms. The kitchen has great cabinet space, with gas range and stove unit, double door refrigerator, and dishwasher. Inground sprinkler system, full-fenced backyard with double and single gate entries, and exterior lighting. Don't let this Gem of a home slip away!
USD 253,500
1389 Highway 167
View photo
House · for sale
USD 379,999
USD 183/sq.ft
1389 Highway 167
Coppinville
· 2,067 sq.ft · 4 Bedrooms · 3 Baths · House
· Garden · Fireplace · Equipped kitchen
Coppinville · 2,067 sq.ft · 4 Bedrooms · 3 Baths · House · Garden · Fireplace · Equipped kitchen
Beautifully designed, thoughtfully laid out, and packed with standout features! *. This four-bedroom, three-full-bath home offers an impressive primary suite, a second bedroom with its own private full bath, spacious living areas, and inviting front and back porches overlooking the backyard setting. From the coffered ceilings and gas fireplace to the kitchen island and beautifully appointed primary bath, the details make this home worth seeing. Step inside to a spacious living room featuring a striking coffered ceiling and gas fireplace, creating a warm focal point for the space. The kitchen offers a center island and flows into a designated dining area, providing a functional layout for everyday living and entertaining. Double doors open from the home to the back porch, creating a natural connection between the indoor and outdoor spaces. The primary suite is designed with comfort and functionality in mind, featuring a coffered ceiling, two walk-in closets with lighting, and a spacious
USD 379,999
2755 Plantation Place
View photo
House · for sale
USD 675,000
USD 159/sq.ft
2755 Plantation Place
Coppinville
· 4,241 sq.ft · 4 Bedrooms · 3 Baths · House
· Equipped kitchen
Coppinville · 4,241 sq.ft · 4 Bedrooms · 3 Baths · House · Equipped kitchen
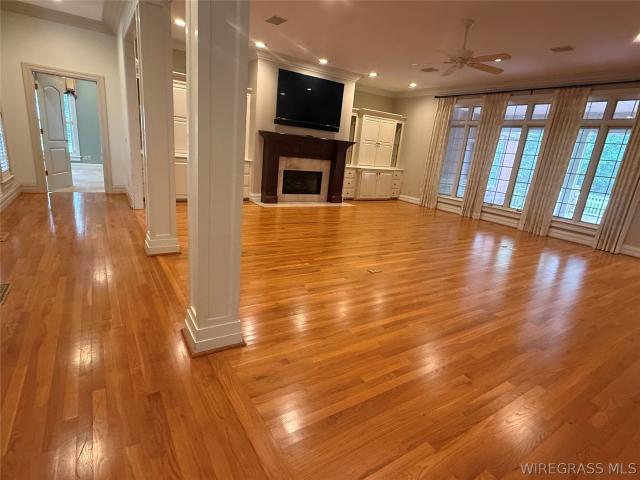
Southern elegance, situated on a large corner lot in a highly desired neighborhood! 4246 H/C sq ft. 4 Bedrooms, 3 1/2 baths. Property is extremely well appointed, to include the perfect angle placement on the lot providing a beautiful & inviting approach. This one-owner home was custom designed with architect Don Bowden and built for family and entertaining in mind! Exquisite trim work detail with quality craftsmanship. Cabinets, as well as multiple built-ins, are furniture quality. Truly gorgeous. The large kitchen provides multiple spaces for meal prep by all the chefs in your family (Jenn-Air double convection ovens). Stately formal dining room adjacent to kitchen and bar service area. Separate breakfast room in addition to kitchen bar seating. The expansive butler's pantry between kitchen & formal dining room, with sink & work area, provides amazing space to prepare for your guests, in addition to excellent storage. Be as creative as you want to be with multiple seating arrangement
USD 675,000
411 Navaho Street
View photo
House · for sale
USD 267,000
USD 147/sq.ft
411 Navaho Street
Coppinville
· 1,808 sq.ft · 3 Bedrooms · 2 Baths · House
· Office room · Equipped kitchen · Parking · Air conditioning
Coppinville · 1,808 sq.ft · 3 Bedrooms · 2 Baths · House · Office room · Equipped kitchen · Parking · Air conditioning
Welcome to this exceptionally well-maintained property where pride of ownership truly shines. Nestled in a highly sought-after school district, this home offers comfort, peace of mind, and fantastic modern updates throughout! This property features 3 bedrooms 2 bathrooms with an office AND a Florida/Sunroom allowing you to have a 5 bed home with a stunning, handicap-accessible primary bathroom professionally updated by HISA in 2025, Stylish and durable vinyl plank flooring installed in 2021, complemented by energy-efficient windows throughout done in groups (including a gorgeous breakfast bay window redone in 2020); upgraded architectural shingles installed in 2015, paired with spray-in blow-in insulation added in 2021 for ultimate energy efficiency, Bright kitchen featuring upgraded countertops (2010) and a newer stove (2024), plus a reliable A/C unit (2012) equipped with a lifetime whole-home air filter. Clean, durable epoxy-coated flooring in the garage. Move-in ready and packed wit
USD 267,000
100 Cody Drive
View photo
Townhouse · for sale
USD 179,900
USD 118/sq.ft
100 Cody Drive
Coppinville
· 1,518 sq.ft · 3 Bedrooms · 2 Baths · Townhouse
· Garden · Equipped kitchen
Coppinville · 1,518 sq.ft · 3 Bedrooms · 2 Baths · Townhouse · Garden · Equipped kitchen
Welcome home to this beautifully maintained 3-bedroom, 2.5-bath end-unit townhouse featuring a spacious side yard and a private, vinyl-fenced backyard. Conveniently located near shopping, Fort Rucker, and downtown Enterprise, this home offers both comfort and convenience. Inside, you’ll find an open floor plan with crown molding in the living room and primary bedroom, a breakfast bar perfect for casual dining, and a kitchen equipped with stainless steel appliances. The home offers oversized closets and ample storage throughout, providing plenty of space for all your needs. The main level features a convenient half bath located just off the laundry area. As an added bonus, the refrigerator, washer, and dryer are included with the sale. Whether you’re looking for your first home, a low-maintenance lifestyle, or an investment opportunity, this move-in-ready townhouse is a must-see. Call today to schedule your private showing!
USD 179,900
103 Azalea Drive
View photo
House · for sale
USD 215,000
USD 127/sq.ft
103 Azalea Drive
Coppinville
· 1,690 sq.ft · 4 Bedrooms · 2 Baths · House
· Garden · Equipped kitchen
Coppinville · 1,690 sq.ft · 4 Bedrooms · 2 Baths · House · Garden · Equipped kitchen
MOVE-IN READY with major updates already completed! This beautifully updated 4-bedroom, 2-bath home offers a desirable split-bedroom floor plan, spacious backyard, workshop, and plenty of storage. Recent improvements include a new roof in 2022, HVAC in 2024, an updated kitchen in 2024, and vinyl plank flooring throughout the main living areas and primary bedroom in 2024. Even more updates were completed in 2026, including new carpet in the secondary bedrooms and crown molding in the living areas. Both bathrooms have also been updated, giving this home a fresh, well-maintained feel throughout. The functional floor plan includes a separate laundry room along with additional storage attached to the home. Outside, you’ll find a spacious privacy-fenced backyard with plenty of room for entertaining, pets, or simply enjoying the outdoors. A 10’ x 14’ workshop provides even more storage or workspace, and an additional covered backyard area offers endless possibilities for outdoor living, hobbi
USD 215,000
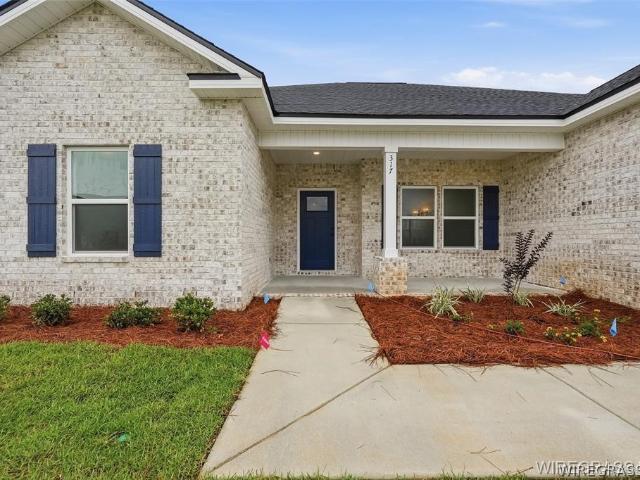
317 Thornbird Loop
View photo
House · for sale
USD 339,000
USD 156/sq.ft
317 Thornbird Loop
Coppinville
· 2,164 sq.ft · 5 Bedrooms · 3 Baths · House
· Office room · Equipped kitchen · Parking
Coppinville · 2,164 sq.ft · 5 Bedrooms · 3 Baths · House · Office room · Equipped kitchen · Parking
Completed and ready to welcome you home! The Dalton offers 2,164 sq. Ft. of thoughtfully designed single-story living with 5 bedrooms and 3 full baths, giving you the space and flexibility to make this home truly fit your lifestyle. At the heart of the home, the open family room, kitchen, and dining areas create a natural gathering place—perfect for busy mornings, relaxed evenings, or hosting friends and family. The kitchen features a large island and walk-in pantry, providing plenty of room for meal prep, storage, and everyday life. With five bedrooms, there's space to create what works for you—whether that's room for family and guests, a dedicated home office, hobby space, or simply a little extra breathing room. The private owner's suite offers a comfortable retreat at the end of the day, complete with its own well-appointed bath. A covered porch extends the living space outdoors, while the two-car garage adds convenient parking and storage. Located in Azalea Commons, the Dalton bri
USD 339,000
1062 & 1092 Joe Bruer Road
View photo
House · for sale
USD 165,000
1062 & 1092 Joe Bruer Road
Coppinville
· House
Coppinville · House
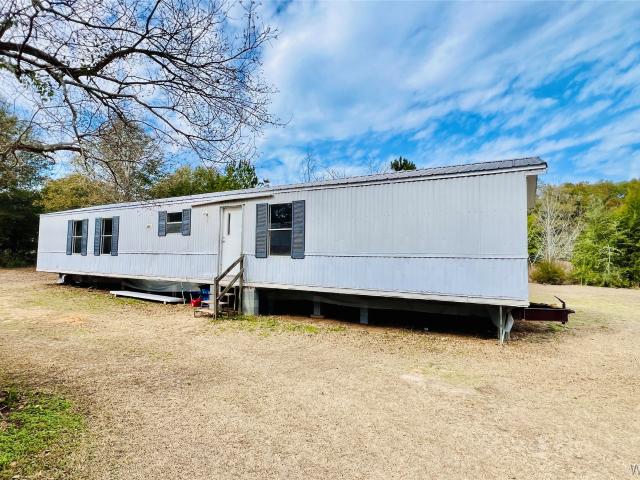
Income-Producing Mobile Home Park. Level Plains, AL. Excellent investment opportunity in Level Plains, Alabama! This small, established mobile home park features 6 total lots across two parcels spanning a little over 1 acre, all being sold together for one price. The property includes: 4 park-owned mobile homes (1980s models). 1 tenant-owned mobile home. 1 additional lot (currently, one building used for storage that is not habitable). Individually metered for power and water/sewage Current gross rental income from the 4 active leases totals $2,150 per month, offering immediate cash flow with upside potential with the 2 unoccupied lots. One unit (1062-A) received updates in 2024 including: New water heater. New oven. Fresh interior paint. LVP flooring The homes are 1980s models in reasonable condition with minimal capital improvements over the past four years, presenting an opportunity for value-add through strategic updates and rent adjustments. This is an ideal opportunity for invest
USD 165,000
113 Brandi Avenue
View photo
House · for sale
USD 257,000
USD 175/sq.ft
113 Brandi Avenue
Coppinville
· 1,464 sq.ft · 3 Bedrooms · 2 Baths · House
· Equipped kitchen
Coppinville · 1,464 sq.ft · 3 Bedrooms · 2 Baths · House · Equipped kitchen
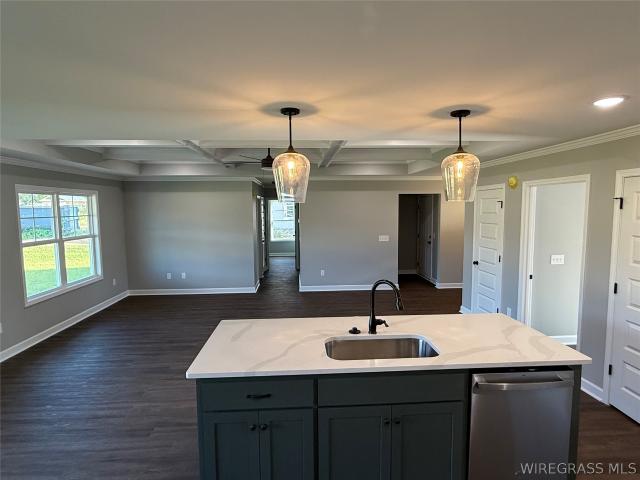
This 3-bedrooms and 2 bath new construction that sits on approximately 1/3 acre. The home has vinyl plank flooring throughout the living areas and bedrooms; the bathrooms and laundry room have very nice tile flooring. The two additional bedrooms with a bathroom have plenty of space and is away from the master bedroom. This plan has the open concept with the kitchen, dining and living room as one big area. The living room has a checkerboard ceiling and looks amazing and has plenty of room for your family and friends. This home is a quick drive to Fort Novosel, close to downtown and inside the city limits of Enterprise. Don't miss this opportunity to buy this amazing home at a very affordable price. This plan don't sit on the market long!
USD 257,000
2092 County Road 622
View photo
House · for sale
USD 525,000
USD 218/sq.ft
2092 County Road 622
Coppinville
· 2,400 sq.ft · 4 Bedrooms · 2 Baths · House
· Patio · Garden · Swimming pool · Equipped kitchen · Parking
Coppinville · 2,400 sq.ft · 4 Bedrooms · 2 Baths · House · Patio · Garden · Swimming pool · Equipped kitchen · Parking
Welcome to your dream home in the The Landing neighborhood. Zoned for the top-rated Enterprise City Schools, this immaculate 4-bedroom, 2.5-bathroom residence offers an incredible financial opportunity: a low-interest rate assumable mortgage, allowing qualified buyers to lock in massive monthly savings in today's market. From the moment you step inside, the open floor plan impresses. The heart of the home is a chef-inspired gourmet kitchen featuring a 9.5-foot island that is perfect for entertaining as well as a large pantry and plenty of cabinet space. The master suite is a private sanctuary designed for relaxation. It features a spacious bedroom, a large walk-in closet, and a spa-like en suite bathroom with a free-standing soaking tub. The home also boasts a spacious 2-car garage. Step out back to discover your own personal year-round hideaway. Enjoy the heated and cooled enclosed patio, saltwater hot tub and screened in saltwater pool, all nested within a privacy fenced backyard. Th
USD 525,000
300 Mullholland Drive
View photo
House · for sale
USD 465,000
USD 158/sq.ft
300 Mullholland Drive
Coppinville
· 2,939 sq.ft · 4 Bedrooms · 3 Baths · House
· Gym · Parking
Coppinville · 2,939 sq.ft · 4 Bedrooms · 3 Baths · House · Gym · Parking
More space. More privacy. More room to live. Welcome to your dream home at 300 Mullholland Drive in one of Enterprise's most desirable neighborhoods, The Legends. With 2,945 square feet, four bedrooms, three and a half baths, a mudroom, extended laundry room with storage area, and a three-car garage, this home offers luxury amenities and plenty of room without sacrificing the features that make everyday living comfortable. The open living and dining areas create an inviting gathering space, while the first-floor office gives you a dedicated workspace or flex space separate from the main living areas. Luxury plantation shutters throughout are stylish and an upgraded feature that remain. The first-floor primary suite is a standout feature, tucked away, and offering privacy and convenience. Upstairs, 3 additional bedrooms 2 bathrooms, and a spacious bonus room provide immense space for guests, a playroom, media room, home gym, or whatever your household needs. Outside, the 0.76-acre lot i
USD 465,000
202 Brandi Avenue
View photo
House · for sale
USD 227,000
USD 188/sq.ft
202 Brandi Avenue
Coppinville
· 1,206 sq.ft · 3 Bedrooms · 2 Baths · House
· Equipped kitchen · Parking
Coppinville · 1,206 sq.ft · 3 Bedrooms · 2 Baths · House · Equipped kitchen · Parking
Welcome home to the Magnolia, a thoughtfully designed 1,215 sq. Ft. home that makes the most of every space. A standout feature of this home is its 9-foot standard ceiling height, creating a more open and spacious feel throughout. LVP flooring flows through the entire home, complemented by brushed nickel hardware and a classic brick front façade with low-maintenance vinyl siding along the remaining three sides. Step inside from the covered front porch to an open family room, dining area, and kitchen that flow naturally together, creating an inviting space for quiet nights at home, casual meals, or gathering with friends and family. The kitchen offers generous counter space, modern appliances, and convenient access to the dedicated laundry room. The split-bedroom layout adds privacy, with the owner's suite tucked toward the back of the home and featuring a private bath and spacious closet. Two additional bedrooms and a shared full bath are located on the opposite side. A one-car garage
USD 227,000
204 Brandi Avenue
View photo
House · for sale
USD 229,500
USD 182/sq.ft
204 Brandi Avenue
Coppinville
· 1,259 sq.ft · 3 Bedrooms · 2 Baths · House
· Equipped kitchen
Coppinville · 1,259 sq.ft · 3 Bedrooms · 2 Baths · House · Equipped kitchen
Welcome home to the Scarlett, a thoughtfully designed 1,267 sq. Ft. home that combines comfortable living with a smart use of space. A standout feature is the 9-foot standard ceiling height, giving the home a more open and spacious feel from the moment you step inside. LVP flooring flows throughout, complemented by brushed nickel hardware and a classic brick front façade with low-maintenance vinyl siding along the remaining three sides. The family room flows naturally into the open kitchen and dining area, creating an inviting heart of the home for everyday meals, relaxing evenings, or gathering with friends and family. A large kitchen island provides extra room for meal prep, casual seating, or conversation, while a pantry adds convenient storage. Step outside to the covered rear porch for a comfortable extension of the living space and a place to unwind outdoors. The private owner's suite is tucked toward the back of the home and features dual vanities and a spacious walk-in closet.
USD 229,500
300 Warren Road
View photo
House · for sale
USD 159,000
USD 81/sq.ft
300 Warren Road
Coppinville
· 1,959 sq.ft · 3 Bedrooms · 2 Baths · House
· Patio · Garden · Gym · Equipped kitchen · Parking
Coppinville · 1,959 sq.ft · 3 Bedrooms · 2 Baths · House · Patio · Garden · Gym · Equipped kitchen · Parking
Welcome home to this thoughtfully remodeled home on a corner lot. 2025 New Roof and a newer HVAC system are just the start to the transformation of this property. This 3 bedroom home features an updated kitchen with granite countertops, tile backsplash, newer appliances, and updated kitchen sink. Other upgrades include: updated bathrooms with tiled walk-in showers and newer vanities, newer windows, and newer light fixtures throughout the home. This home features a huge bonus room that has a half bath and indoor laundry room. The bonus room can be used as a workshop, gym, or play area. Next to the 2-car carport in the backyard, there is a covered patio with another workshop and storage for your garden tools. The home also features various fruit trees and a grape vine that have been maintained to grow fruit. There is also an extra lot available if you wanted to expand your yard. This home is neat, clean, and ready for you!
USD 159,000
310 Dixie Drive
View photo
House · for sale
USD 194,500
USD 106/sq.ft
310 Dixie Drive
Coppinville
· 1,830 sq.ft · 4 Bedrooms · 2 Baths · House
· Equipped kitchen · Parking
Coppinville · 1,830 sq.ft · 4 Bedrooms · 2 Baths · House · Equipped kitchen · Parking
Move-In Ready in Forest Park with Space to Spare! If you’ve been looking for a home that offers space, updates, and a convenient Enterprise location, this 4-bedroom, 2-bath home in established Forest Park is ready to check the boxes. With numerous improvements already completed, you can spend less time worrying about projects and more time enjoying your new home. Inside, you’ll find a fresh, updated feel with new carpet, luxury vinyl plank flooring, fresh interior paint, and updated lighting. The kitchen has been given a stylish refresh with granite countertops, painted cabinetry, and brand-new stainless-steel appliances—creating a space that works just as well for busy mornings as it does for gathering with family and friends. The primary bathroom has been professionally re-glazed, giving it a clean and refreshed appearance. Additional improvements include a new electrical panel and a repaired garage door, adding even more value and peace of mind. Need extra room? One side of the gara
USD 194,500
808 S Ouida Street
View photo
House · for sale
USD 249,000
USD 119/sq.ft
808 S Ouida Street
Coppinville
· 2,088 sq.ft · 3 Bedrooms · 2 Baths · House
· Patio · Garden · Equipped kitchen · Parking
Coppinville · 2,088 sq.ft · 3 Bedrooms · 2 Baths · House · Patio · Garden · Equipped kitchen · Parking
Welcome home to this beautifully renovated 3-bedroom, 2-bathroom home conveniently located near downtown Enterprise with a short commute to Fort Rucker! Completely updated throughout, the home features new LVP flooring, new kitchen cabinets, new appliances, and freshly renovated bathrooms, giving you the comfort of a move-in-ready home without the hassle of renovations. Outside, there’s plenty of room to enjoy everyday life with a large, partially fenced backyard, storage shed, and paved backyard patio perfect for grilling, entertaining, or relaxing outdoors. A covered front patio provides a welcoming place to unwind, while the 2-car carport and paved parking add everyday convenience. With its fresh renovations, spacious outdoor areas, and convenient location close to schools, shopping, downtown Enterprise, and Fort Rucker, this home offers the space and flexibility to settle in and make it your own. Move-in ready and waiting for its next chapter, schedule a showing today!
USD 249,000
103 Legacy Drive
View photo
House · for sale
USD 319,900
USD 176/sq.ft
103 Legacy Drive
Coppinville
· 1,808 sq.ft · 4 Bedrooms · 2 Baths · House
· Equipped kitchen
Coppinville · 1,808 sq.ft · 4 Bedrooms · 2 Baths · House · Equipped kitchen
New construction brick home in Enterprise, Alabama, so convenient to all things Enterprise and Fort Rucker. This beautifully crafted 4-bedroom, 2-bath home offers a custom feel with quality finishes and thoughtful details throughout. The open-concept floor plan creates a natural flow between the living, dining, and kitchen areas, with plenty of space for everyday living and entertaining. The kitchen is designed to be both beautiful and functional, featuring quartz countertops, custom-style cabinetry, stainless steel appliances, a gas cooktop, and a spacious island with additional seating. The split-bedroom floor plan provides privacy for the spacious primary suite, which features a well-appointed bathroom with double vanities, a large tile walk-in shower, freestanding soaking tub, and generous walk-in closet. Quartz countertops and tile are carried throughout the home, adding a level of quality and detail that sets this home apart. A welcoming front porch provides the perfect place to
USD 319,900
115 winthrope lane
View photo
Townhouse · for sale
USD 166,000
USD 118/sq.ft
115 winthrope lane
Coppinville
· 1,399 sq.ft · 2 Bedrooms · 2 Baths · Townhouse
· Garden · Equipped kitchen · Parking · Swimming pool
Coppinville · 1,399 sq.ft · 2 Bedrooms · 2 Baths · Townhouse · Garden · Equipped kitchen · Parking · Swimming pool
Well-maintained townhouse offering an excellent opportunity for investors or buyers seeking a peaceful, low-maintenance lifestyle. This 2-bedroom home features a spacious open living area designed for comfortable everyday living, a functional kitchen with stainless steel appliances, and an attached garage providing secure parking and added convenience. The fenced backyard offers a private outdoor retreat perfect for relaxing, entertaining, or accommodating pets with minimal upkeep required. Ideally located near Fort Rucker, the property is just 3.6 miles from the Enterprise Gate and only 3 miles from Boll Weevil Circle, providing quick access to shopping, dining, and everyday necessities. Designed with both comfort and practicality in mind, this townhouse offers strong rental potential while also appealing to buyers searching for a quiet place to call home. Residents can enjoy low-maintenance living with community amenities including a pool, clubhouse, and lawn care services provided.
USD 166,000
225 County Road 760
View photo
House · for sale
USD 471,000
USD 195/sq.ft
225 County Road 760
Coppinville
· 2,411 sq.ft · 4 Bedrooms · 3 Baths · House
· Equipped kitchen
Coppinville · 2,411 sq.ft · 4 Bedrooms · 3 Baths · House · Equipped kitchen
New construction! Beautiful 4 bedroom, 3 bath home. This plan has a spacious kitchen with beautiful, warm-toned cabinetry and bright, quartz countertops, perfect for entertaining. Stainless steel appliances, island, and custom cabinetry make this kitchen the centerpiece of your home! Warm cabinetry and quartz countertops continue in the primary suite bathroom with a large 2 sink vanity with TONS of storage! The breathtaking glass and tile shower shares the spotlight with a freestanding soaking tub. A spacious walk-in closet connects the primary suite bathroom to a dreamy laundry room that features more custom cabinetry to maximize storage needs and a stainless steel laundry sink to complement the washer/dryer hook-up. Keyton Crossing is a newly developed subdivision and is located minutes from Enterprise. Agent is related to seller
USD 471,000
19258 Highway 134
View photo
House · for sale
USD 154,500
USD 144/sq.ft
19258 Highway 134
Coppinville
· 1,066 sq.ft · 3 Bedrooms · 1 Bath · House
· Garden · Fireplace · Equipped kitchen · Parking
Coppinville · 1,066 sq.ft · 3 Bedrooms · 1 Bath · House · Garden · Fireplace · Equipped kitchen · Parking
Extensively renovated and move-in ready, this 3-bedroom, 1.5-bath home offers updated finishes, major system improvements, and nearly half an acre just minutes from Enterprise. Recent updates include a new HVAC system, new electrical panel, new appliances, LVP flooring, fresh interior paint, updated kitchen countertops, renovated bathrooms, new lighting, and more. The bright interior features an inviting living area with a brick fireplace, while outside you'll find a fenced backyard, spacious covered back porch, storage shed, and garage. With the major updates already completed, this home is ready for its next owner without the hassle of taking on a renovation project. Conveniently located near shopping, dining, schools, and Fort Rucker, this home offers updated living, plenty of outdoor space, and easy access to everything Enterprise has to offer
USD 154,500
422 Brandi Avenue
View photo
House · for sale
USD 299,900
USD 174/sq.ft
422 Brandi Avenue
Coppinville
· 1,722 sq.ft · 4 Bedrooms · 2 Baths · House
· Equipped kitchen · Parking
Coppinville · 1,722 sq.ft · 4 Bedrooms · 2 Baths · House · Equipped kitchen · Parking
New construction in a convenient, quiet, and growing neighborhood just minutes from everything you need in Enterprise, AL. This beautifully designed 4-bedroom, 2-bath home combines timeless style with modern finishes and thoughtful details throughout. The open-concept floor plan creates an easy flow between the living, dining, and kitchen areas, making everyday living and entertaining simple. The kitchen features brand-new stainless steel appliances, stylish fixtures, and quality finishes that give the space a clean, modern feel. Outside, the classic brick exterior provides timeless curb appeal, while the attached 2-car garage offers convenient parking and additional storage. Located in a peaceful new neighborhood with easy access to Enterprise’s shopping, dining, schools, and other everyday conveniences, this home offers the opportunity to enjoy the benefits of new construction without sacrificing location. Schedule your showing today and come see everything this Enterprise home has t
USD 299,900
1003 Homestead Way
View photo
House · for sale
USD 435,000
USD 163/sq.ft
1003 Homestead Way
Coppinville
· 2,659 sq.ft · 5 Bedrooms · 3 Baths · House
· Office room · Fireplace · Equipped kitchen
Coppinville · 2,659 sq.ft · 5 Bedrooms · 3 Baths · House · Office room · Fireplace · Equipped kitchen
Welcome to this stunning 5-bedroom, 3-bathroom home in the coveted Legacy Farms Subdivision. Built in 2023 on a spacious 0.61-acre lot, this 2,669-square-foot property combines modern style with exceptional functionality. The main living areas feature durable LVP and tile flooring, highlighted by a coffered ceiling in the living room and a tray ceiling in the primary suite. The inviting living area boasts a gas fireplace and custom built-in shelving, perfect for gatherings. The gourmet kitchen includes granite countertops, a spacious work island, a separate pantry, and ample cabinet space, ideal for daily use and entertaining. The primary suite is a private retreat, featuring a tray ceiling and an oversized tile shower, along with a soaking tub, double vanities, and a large walk-in closet connected to the laundry room. Three additional bedrooms and two full baths offer flexibility for family, guests, or a home office. Upstairs, a large fifth bedroom can provide endless possibilities, w
USD 435,000
323 Thornbird Loop
View photo
House · for sale
USD 308,000
USD 169/sq.ft
323 Thornbird Loop
Coppinville
· 1,819 sq.ft · 4 Bedrooms · 2 Baths · House
· Garden · Equipped kitchen
Coppinville · 1,819 sq.ft · 4 Bedrooms · 2 Baths · House · Garden · Equipped kitchen
Welcome home to the Sierra plan, this thoughtfully designed 1,823 sq ft. New construction home, where comfortable everyday living meets the space and flexibility to fit the way you live. The open-concept kitchen, dining, and living areas create an inviting heart of the home. Whether gathering around the kitchen island, enjoying dinner overlooking the backyard, or settling in for a quiet evening at home, the layout provides an easy, natural flow for both daily life and entertaining. The kitchen features quartz countertops, generous cabinetry, pantry storage, and stainless steel appliances including a gas range, dishwasher, and microwave hood, while LVP flooring throughout offers a clean, cohesive look that's both stylish and easy to maintain. With four bedrooms and two bathrooms, the split floor plan provides space to spread out without sacrificing privacy. The primary suite is tucked away from the secondary bedrooms and features natural light, a walk-in closet, dual-sink vanity, and se
USD 308,000
111 Archer Trail
View photo
House · for sale
USD 469,000
USD 197/sq.ft
111 Archer Trail
Coppinville
· 2,379 sq.ft · 4 Bedrooms · 3 Baths · House
· Patio · Fireplace · Equipped kitchen · Swimming pool
Coppinville · 2,379 sq.ft · 4 Bedrooms · 3 Baths · House · Patio · Fireplace · Equipped kitchen · Swimming pool
Welcome to your own private retreat! This beautifully designed home offers the perfect blend of comfort, luxury, and functionality, making it ideal for entertaining, relaxing, and everyday living. Step inside to discover soaring high ceilings, a spacious split-bedroom floor plan, and inviting living spaces centered around a cozy gas fireplace. The well-appointed kitchen features a gas stove and flows seamlessly into the main living areas, creating the perfect gathering space for family and friends. The private primary suite is a true sanctuary, complete with generous his-and-her closets and plenty of room to unwind. Upstairs, you'll find a secluded bedroom and full bathroom—perfect for guests, a teenager's retreat, home office, or multi-generational living. Outdoor living is where this home truly shines. Enjoy endless summer days in the sparkling inground saltwater pool, relax under the covered patio, or host unforgettable gatherings at the tiki bar. The flat, fully privacy-fenced back
USD 469,000
411 Bella Drive
View photo
House · for sale
USD 454,670
USD 190/sq.ft
411 Bella Drive
Coppinville
· 2,390 sq.ft · 4 Bedrooms · 3 Baths · House
· Patio · Equipped kitchen
Coppinville · 2,390 sq.ft · 4 Bedrooms · 3 Baths · House · Patio · Equipped kitchen
This Stunning 4 bedroom, 3 bathroom residence perfectly blends modern luxury with a highly functional layout. The heart of the home features an expansive kitchen and living area, perfect for entertaining or everyday living. Equipped with stainless appliances, elegant quartz countertops, beautiful custom cabinetry, a massive walk in pantry, and a huge central island that serves as the perfect gathering hub. Enjoy ultimate privacy with a thoughtfully designed layout that separates the luxurious master suit from the additional bedrooms. The private master retreat boasts a gorgeous tiled walk-in shower along side a deep soaking tub for ultimate relaxation. The other bathrooms feature beautiful custom tile work as well as custom vanities. Step outside to a beautiful screened in patio offering a peaceful, bug-free space to enjoy morning coffee or evening breeze. Seller is a licensed Real Estate Agent
USD 454,670
109 Wakefield Way
View photo
Townhouse · for sale
USD 174,500
USD 117/sq.ft
109 Wakefield Way
Coppinville
· 1,485 sq.ft · 3 Bedrooms · 2 Baths · Townhouse
· Garden · Office room · Equipped kitchen · Parking
Coppinville · 1,485 sq.ft · 3 Bedrooms · 2 Baths · Townhouse · Garden · Office room · Equipped kitchen · Parking
This beautifully maintained 3 bedroom, 2.5 bath townhouse is located in the highly desirable Wakefield Subdivision, offering exceptional convenience to both Enterprise and Fort Rucker. As a corner unit, it provides added privacy along with an extra parking pad, making day to day living even more comfortable. Inside, the home features new LVP flooring throughout the downstairs living areas, carpet upstairs for added comfort, and hard tile in all wet areas. The layout includes a bright and welcoming living space, a functional kitchen with ample storage, a private primary suite, and two additional bedrooms that work well for guests, family, or a home office. A half bath on the main level adds convenience for everyday living and entertaining. One of the standout advantages of this property is its location directly across from the community pool and clubhouse, giving you easy access to all the neighborhood amenities. The HOA takes care of yard maintenance, provides monthly exterior pest con
USD 174,500
121 Scout Way
View photo
House · for sale
USD 313,200
USD 174/sq.ft
121 Scout Way
Coppinville
· 1,798 sq.ft · 3 Bedrooms · 2 Baths · House
· Equipped kitchen
Coppinville · 1,798 sq.ft · 3 Bedrooms · 2 Baths · House · Equipped kitchen
Welcome home to this stunning new construction featuring 3 bedrooms and 2 bathrooms, thoughtfully curated and designed by Drake Partridge Designs. This charming residence offers stylish finishes and exceptional attention to detail throughout. Enjoy relaxing mornings and peaceful evenings on the screened back porch, while the convenient location provides easy access to downtown Enterprise. The spacious primary suite features a custom tile shower, creating a luxurious retreat. Vaulted ceilings enhance the home's open and airy feel, complemented by beautiful designer light fixtures throughout. The kitchen showcases elegant quartz countertops and carefully selected finishes that blend beauty and functionality. Every detail of this home has been thoughtfully designed to create a warm, inviting atmosphere with modern sophistication. Estimated completion date 8/30/2026. Seller/Builder is a licensed real estate agent in Alabama and Florida. Photos in MLS are renderings and have been edited
USD 313,200

Get email alerts

Don't miss out: be the first to know about new properties

The alert was correctly created

On subscribing you accept the conditions of use and the privacy policy
Alert
Receive new ads in your inbox
Save this search
Receive alerts for new listings

We'll send you an email when we have new properties for: "Properties for sale in Coppinville"

The alert was correctly created

Pinedale Estates, Enterprise city Enterprise CCD Coffee County Alabama
Regency Heights, Enterprise city Enterprise CCD Coffee County Alabama
Get email alerts and be the first to see new listings
Required field
On subscribing I accept the terms of the privacy policy
Perfect! You'll soon start receiving new listings via email
Alert
Receive an email when we have new ads for Properties for sale in Coppinville
Save this search
Filters

Bedrooms

Size (sq.ft)

sq.ft
sq.ft

Price

USD
USD

Property type

Bathrooms

Clear all filters
Receive notifications when new entries are published.