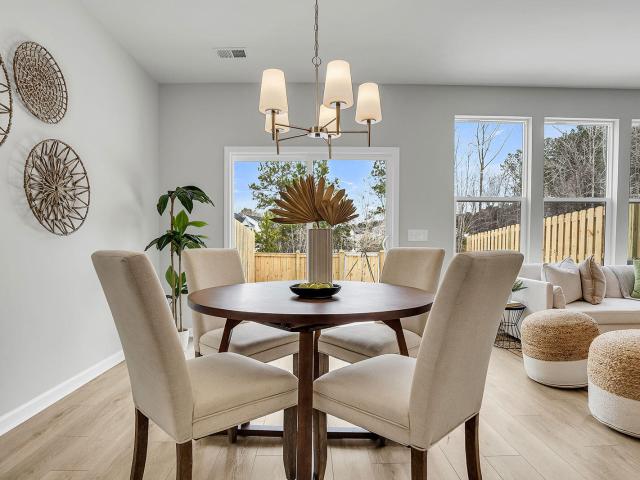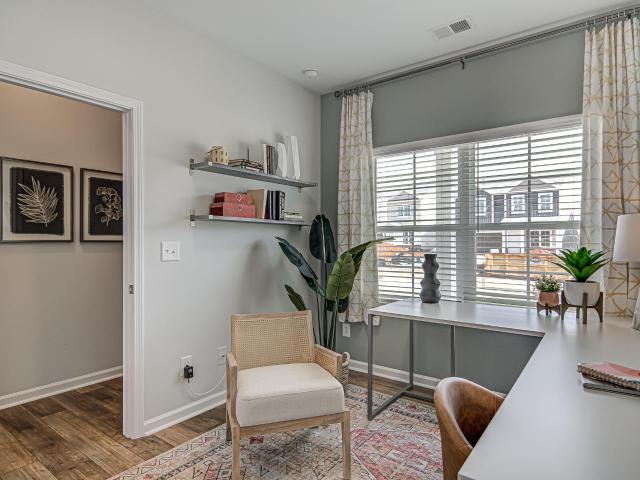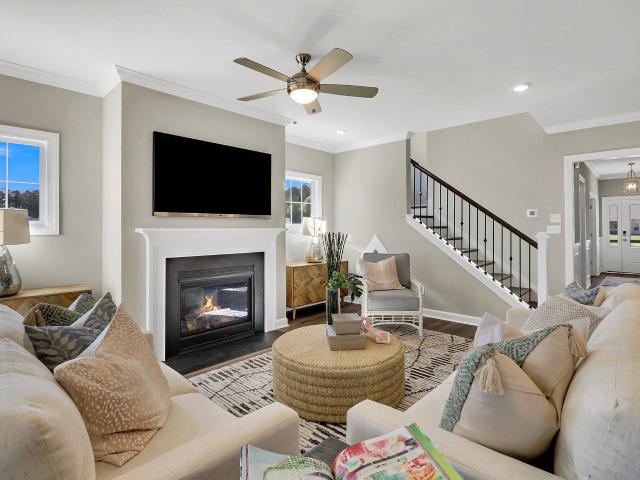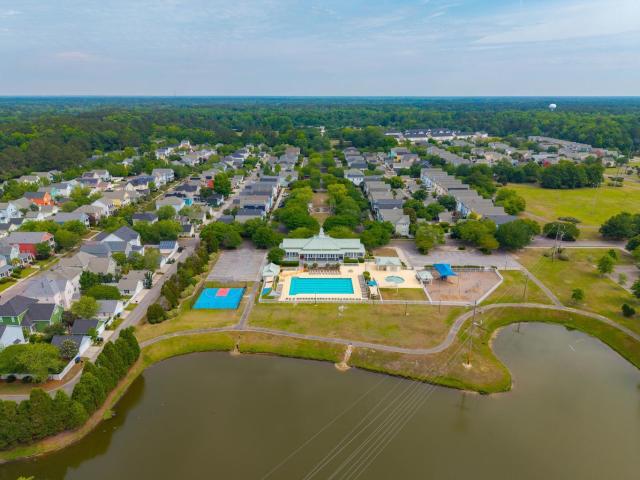
869 houses for sale in Corey Wood

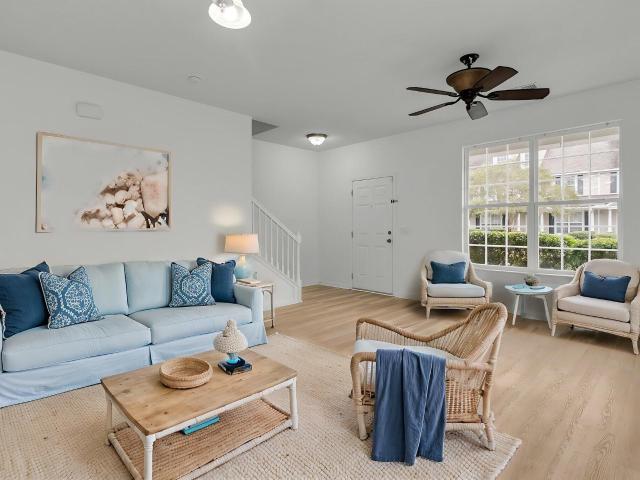
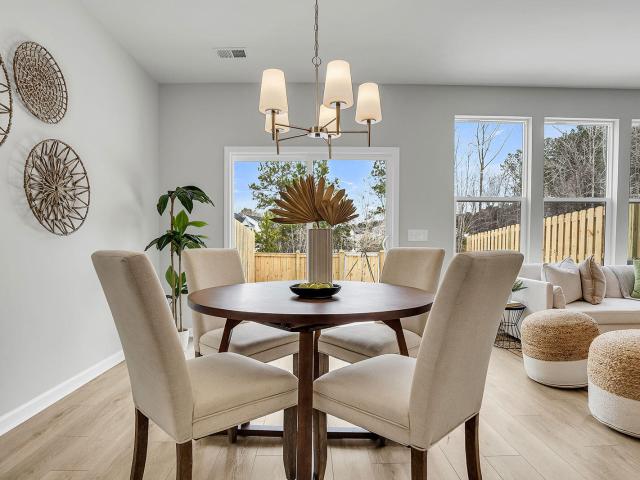
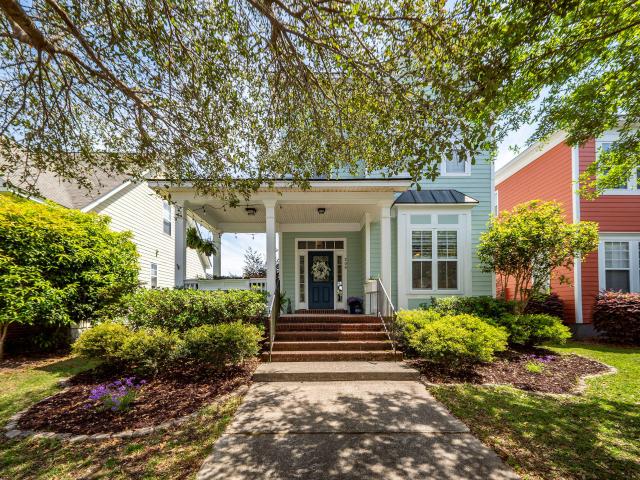
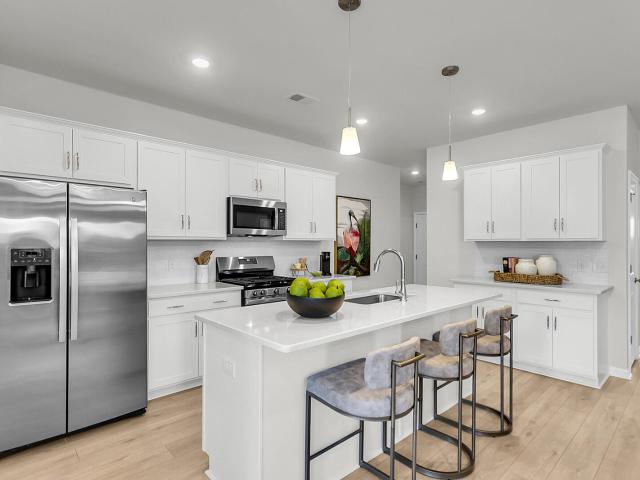
117 Cotton Tree Place
View photo
House · for sale
USD 479,299
USD 194/sq.ft
117 Cotton Tree Place
Corey Wood
· 2,465 sq.ft · 4 Bedrooms · 3 Baths · House
· Equipped kitchen
Corey Wood · 2,465 sq.ft · 4 Bedrooms · 3 Baths · House · Equipped kitchen
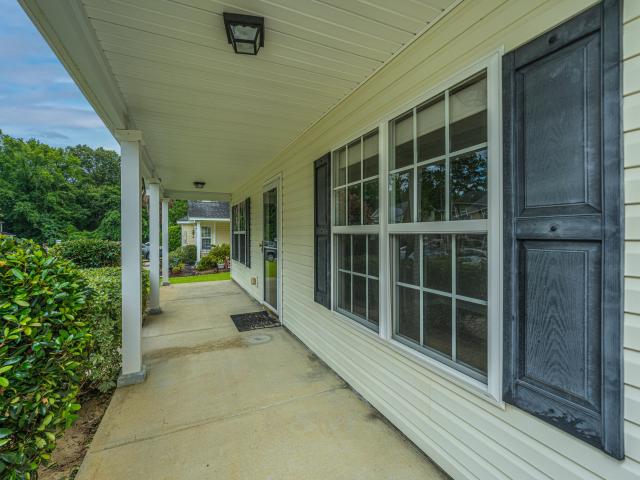
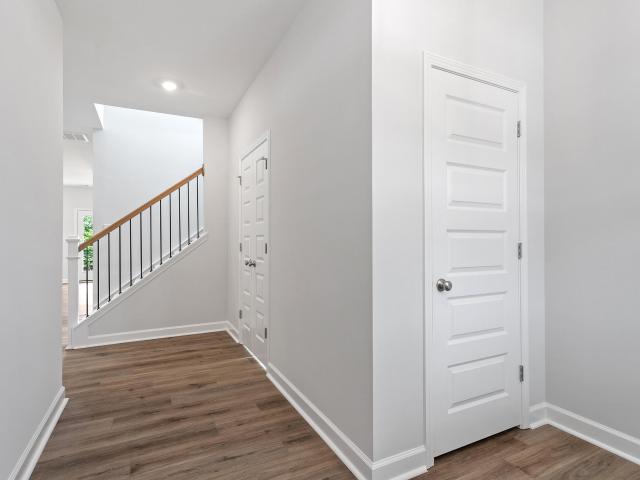
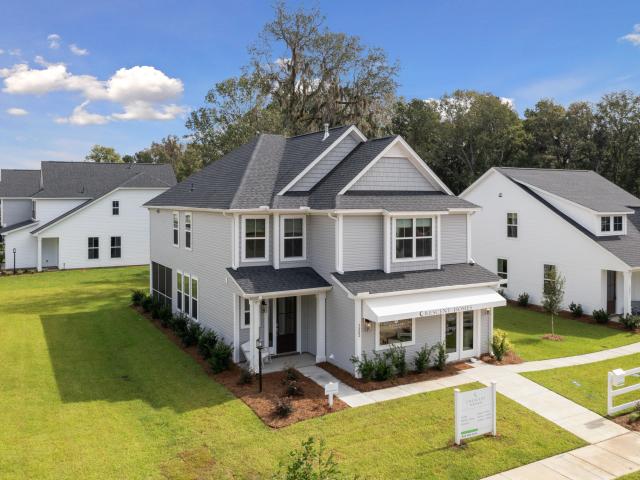
Quick close-ask about our rate incentives! The Windermere! This beautiful 4 bed 3.5 BA, open concept home has a ton of upgrades & amazing standard features including Laminate Wood Flooring in all main living areas, Wood Treads on Stairs, Hardy Plank Siding, Quart Countertops in all baths, Large Tiled Shower in Owners Suite, loft, Covered Porch, Gourmet Kitchen, Guest Suite, HUGE pantry, mudroom & so much more! Current Incentives include a rate discount, closing costs and $10K off the price! All incentives are tied to the use of sellers preferred lender and closing attorney. Call today to set an appointment!
USD 479,299
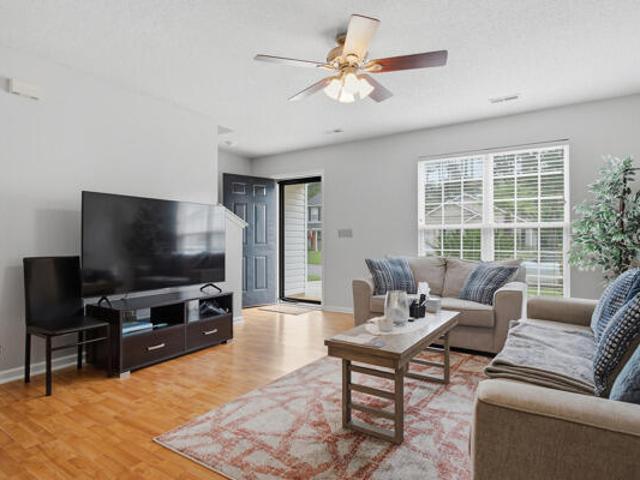
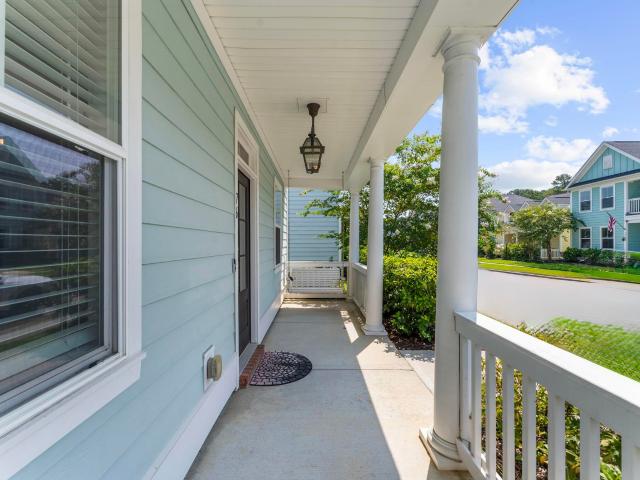
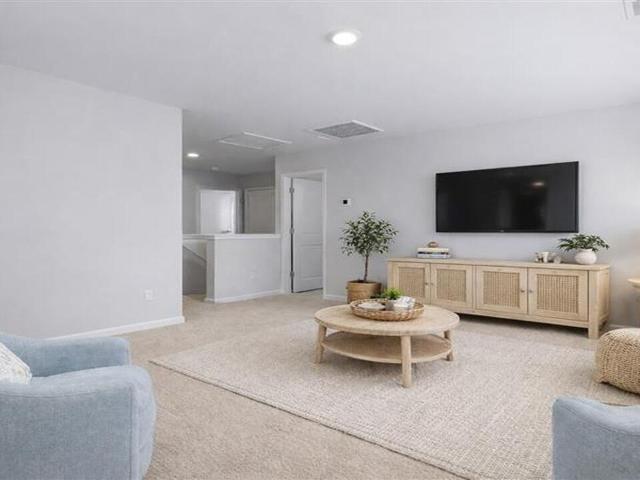
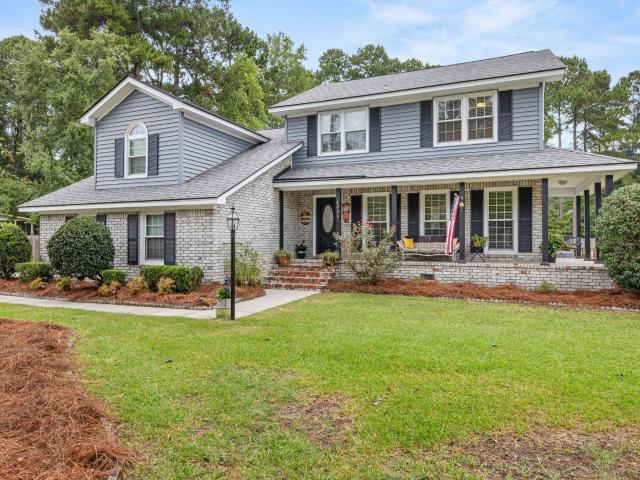
108 Lowndes Lane
View photo
House · for sale
USD 830,000
USD 235/sq.ft
108 Lowndes Lane
Corey Wood
· 3,531 sq.ft · 5 Bedrooms · 4 Baths · House
· Office room · Gym · Equipped kitchen
Corey Wood · 3,531 sq.ft · 5 Bedrooms · 4 Baths · House · Office room · Gym · Equipped kitchen
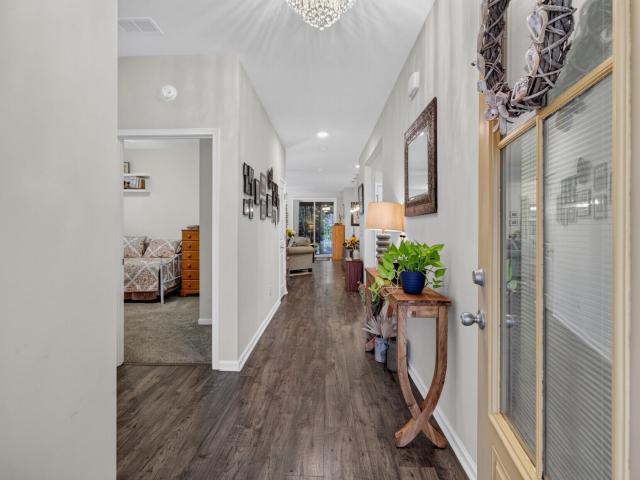
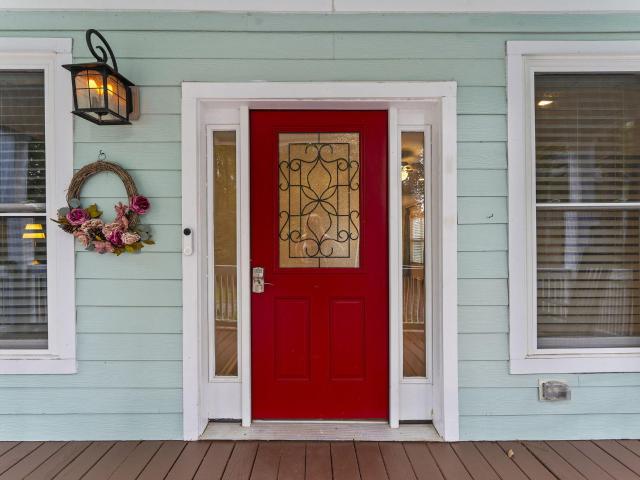
You won't want to miss this Charleston-inspired home with an abundance of space in Downtown Summerville! Welcome to Shepard Place, an intimate enclave of just 25 unique homes designed with the character and architecture of historic Charleston. This spacious 5-bedroom, 4-bath home welcomes you with double front porches, mature trees, a freshly painted first floor and new LVP flooring. Inside, the open and inviting layout offers a dedicated office, formal dining room, large living area, and a bright kitchen featuring white cabinetry, abundant counter space, and exceptional storage-including three pantry/storage areas plus a butler's pantry. The home continues to impress with a custom walk-in closet featuring extensive built-in shelving and drawers, a large mudroom, and an expansive finished upper-level bonus space offering endless possibilities for a media room, game room, home gym, playroom, or additional flex space. Outdoor living is just as impressive, with double front porches and a
USD 830,000
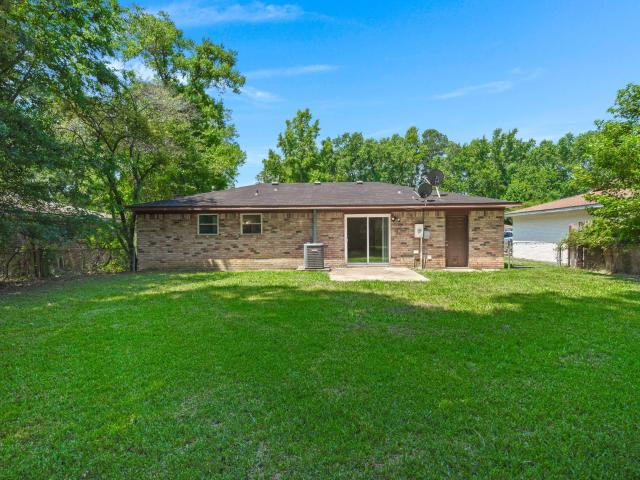
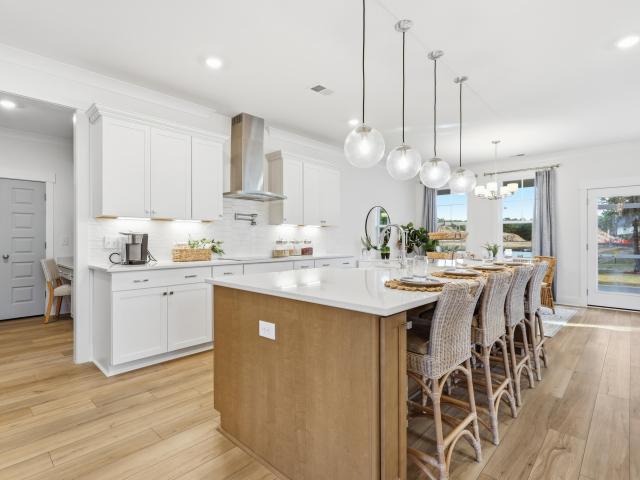
252 Trickle Drive
View photo
House · for sale
USD 295,000
USD 224/sq.ft
252 Trickle Drive
Corey Wood
· 1,313 sq.ft · 3 Bedrooms · 2 Baths · House
· Garden · Equipped kitchen
Corey Wood · 1,313 sq.ft · 3 Bedrooms · 2 Baths · House · Garden · Equipped kitchen
Charming, Low-Maintenance Single-Level Living in Summerville-Priced under $300K! Welcome to 252 Trickle Drive, a well maintained 3-bedroom, 2-bathroom ranch home tucked into the desirable Bradford Chase subdivision. Designed with easy one-story living in mind, this home opens into a light-filled great room anchored by impressive vaulted ceilings that seamlessly connect to the well-appointed kitchen and dining area. The primary suite serves as your private retreat, complete with a tray ceiling and an ensuite bath featuring a relaxing tub/shower combo. Two additional bedrooms provide versatile options for guests, a nursery, or a dedicated home office. Step outside into your fully fenced backyard, framed by mature landscaping that offers exceptional privacy for outdoor entertainingor peaceful morning coffee. Conveniently positioned just 3.7 miles from historic downtown Hutchinson Square and 6 miles from Nexton's vibrant shopping and dining, you're only minutes from everyday necessities li
USD 295,000
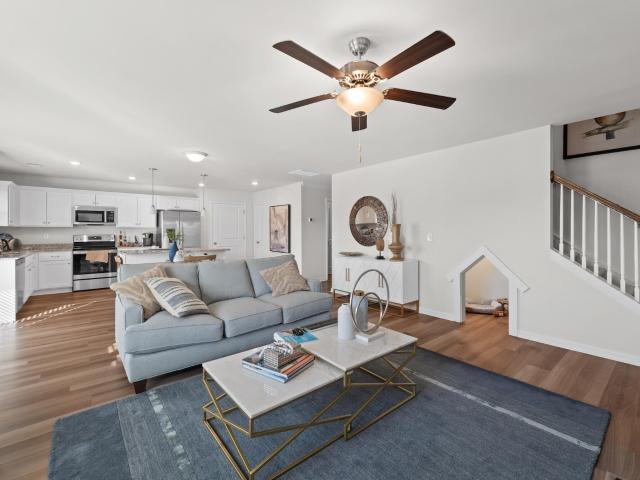
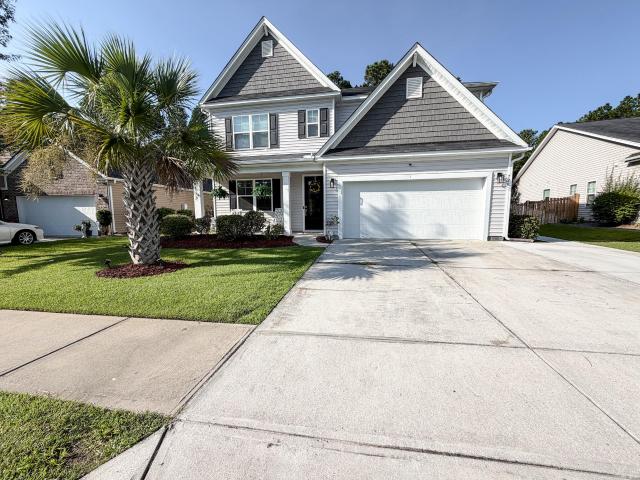
133 Danzid Drive
View photo
House · for sale
USD 324,000
USD 119/sq.ft
133 Danzid Drive
Corey Wood
· 2,702 sq.ft · 4 Bedrooms · 2 Baths · House
· Patio · Garden · Fireplace · Equipped kitchen · Parking
Corey Wood · 2,702 sq.ft · 4 Bedrooms · 2 Baths · House · Patio · Garden · Fireplace · Equipped kitchen · Parking
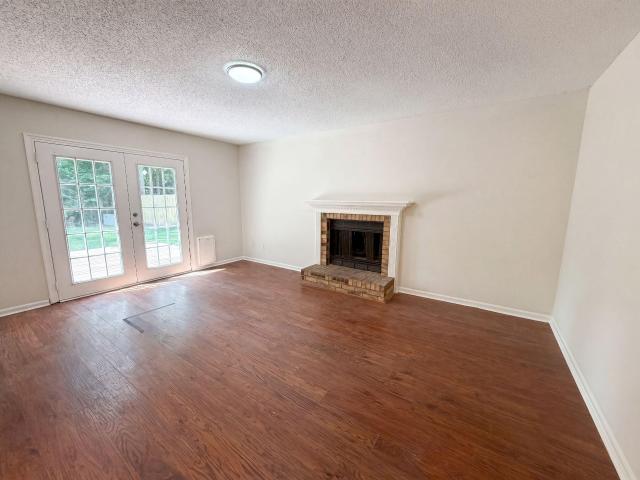
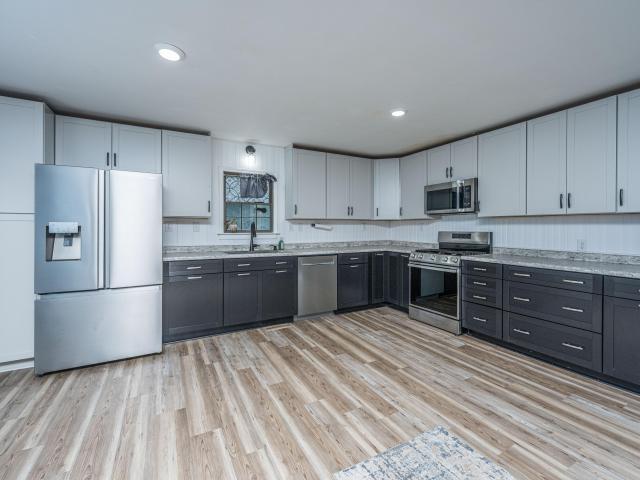
133 Danzid Dr is a two-story Summerville single-family home built in 1989, offering 4 bedrooms, 2 full bathrooms, and 1 half bathroom across 2,042 square feet on an 8,276-square-foot lot. The kitchen features gray cabinetry, white countertops, stainless steel appliances, and dark hardwood flooring that continues into the adjacent living area, which includes a fireplace. A separate dining space provides a bay window and chandelier overhead. The primary bedroom includes an ensuite bathroom with a double vanity. A secondary full bathroom offers a tub-and-shower combination. All bedrooms are carpeted. French doors off the back of the home open to a patio overlooking a fully fenced backyard. The attached one-car garage completes this well-maintained residence. Included 100-Day Home Warranty wi
USD 324,000
217 Crosswick Street
View photo
House · for sale
USD 469,000
USD 208/sq.ft
217 Crosswick Street
Corey Wood
· 2,250 sq.ft · 3 Bedrooms · 2 Baths · House
· Office room · Equipped kitchen
Corey Wood · 2,250 sq.ft · 3 Bedrooms · 2 Baths · House · Office room · Equipped kitchen
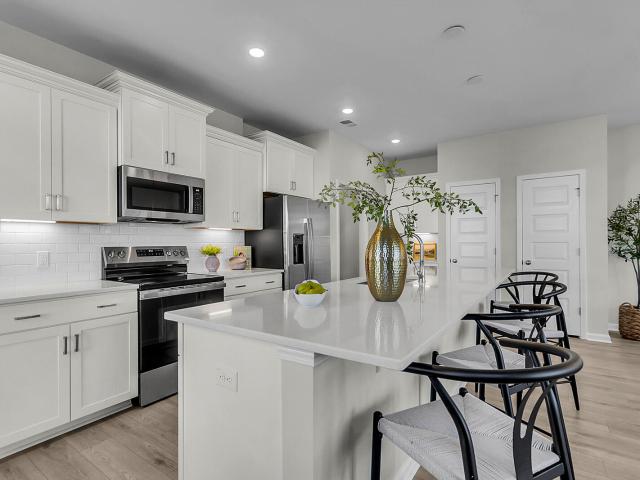
Complete in august! This is a our Dabney B plan-a stunning three bedroom and two and one half bathroom home with a private office conveniently located on the main floor. This open floorplan features a breathtaking gourmet kitchen with modern upgrades, perfect for hosting and everyday living. This gorgeous home has upgraded trim with 8 foot doors and upgraded light fixtures. Upstairs, you'll find a luxurious Primary Suite with an eight foot tile shower adjacent to a loft that separates the primary suite from the secondary bedrooms. Enjoy outdoor living with with a covered front and back porch that overlooks a beautiful pond. Located in Pineland Preserve, just under 3 miles from downtown Summerville, with resort-style amenities. A gem of an opportunity!
USD 469,000
628 Kilarney Road
View photo
House · for sale
USD 515,000
USD 198/sq.ft
New
628 Kilarney Road
Corey Wood
· 2,594 sq.ft · 4 Bedrooms · 3 Baths · House
· Patio · Garden · Terrace · Equipped kitchen
Corey Wood · 2,594 sq.ft · 4 Bedrooms · 3 Baths · House · Patio · Garden · Terrace · Equipped kitchen
Come home to Pine Forest Country Club! Simply stunning one story home boasts the best of true one level living with primary suite plus 2 guest bedrooms on the first floor and a large bonus room, bedroom & full bath upstairs. Perfect for a guest, in-law, or nanny suite. Gorgeous island kitchen features 42' white cabinets with crown molding, granite countertops, gas range and walk-in pantry. Private owner's suite is tucked in to the rear corner of the home for privacy and boasts 2 walk in closets, dual sinks, walk-in shower with glass enclosure & linen closet. Enjoy outdoor entertaining on the 3 season porch, custom patio terrace. Complete with gas connection for your grill. And lush landscaping with tranquil wooded views. Your next chapter starts here! Laundry room is located just off the kitchen and features built-in overhead cabinets to keep you organized. The master gardener will fall in love with this yard! Mature shrubs & plantings, landscaped flower beds in front and back, landsca
USD 515,000
104 Willis Lane
View photo
House · for sale
USD 874,900
USD 275/sq.ft
104 Willis Lane
Corey Wood
· 3,175 sq.ft · 4 Bedrooms · 3 Baths · House
· Fireplace · Equipped kitchen
Corey Wood · 3,175 sq.ft · 4 Bedrooms · 3 Baths · House · Fireplace · Equipped kitchen
You've found something special at 104 Willis Lane in Historic Summerville, SC. Custom-built in 1975, this +3100 SF home is established on a peaceful 2.12 Acre homesite. Secluded but far from isolated. 104 Willis Lane provides a walkable lifestyle & an easy golf cart ride to the boutique retail, dining & entertainment of historic Hutchinson Square. Defined by its incredible character & thoughtful updates, this 4-bedroom, 3.5-bathroom home beautifully blends timeless charm with modern peace of mind. Enjoy it's charm & character or as priced, you have plenty of room to re-imagine & install your personalizations. No hoa) We'd love to show you around! Home Highlights. Warm & Inviting Spaces: Step inside to find rich hardwood floors, intricate millwork, & four majestic fireplaces. Cozy up in the unique'Tellin' Room' just off the screened porch, featuring a beamed ceiling & warm pine floors. Heart of the Home: Central to the main living areas & filled with natural light, the spacious kitchen
USD 874,900
717 Hemingway Circle
View photo
Townhouse · for sale
USD 269,900
USD 159/sq.ft
717 Hemingway Circle
Corey Wood
· 1,690 sq.ft · 4 Bedrooms · 3 Baths · Townhouse
· Patio · Parking
Corey Wood · 1,690 sq.ft · 4 Bedrooms · 3 Baths · Townhouse · Patio · Parking
717 Hemingway Circle is a rare find! This 4 bedroom, 3.5 bath end unit townhome has just been completely renovated, including a new roof, heat pump, water heater, flooring, appliances, countertops and custom bathroom vanities. All this in a gated community that provides lawn care, irrigation, pest control and annual power washing. The layout is versatile, with first and third floor bedrooms that include en suite bathrooms. See photos for ideas on using either as an office or den in lieu of a 4th bedroom. The living area opens to a private patio with views of the wooded area. There are parking spaces reserved for the unit as well. Don't miss out on the best house in the neighborhood! List agents are owners
USD 269,900
121 Trickle Drive
View photo
House · for sale
USD 310,000
USD 238/sq.ft
121 Trickle Drive
Corey Wood
· 1,302 sq.ft · 3 Bedrooms · 2 Baths · House
· Garden · Parking
Corey Wood · 1,302 sq.ft · 3 Bedrooms · 2 Baths · House · Garden · Parking
Tucked away in the desirable Bradford Chase sidewalk community, this charming 3-bedroom, 2.5-bathroom home offers the space, comfort, and privacy you've been looking for. Imagine coming home, settling into the inviting family room, and enjoying the natural light pouring through the large picture window. With three comfortable bedrooms and 2.5 bathrooms, there's room for everyday living, weekend guests, and all the moments that make a house your own. The convenient laundry room just off the garage also offers the perfect spot to create a mudroom, drop zone, or organized entryway. Step outside and discover your own private retreat. The large, shaded backyard with privacy fencing offers plenty of room to relax, entertain or both. This is as-is sale
USD 310,000
110 Bee Street
View photo
House · for sale
USD 224,900
USD 217/sq.ft
110 Bee Street
Corey Wood
· 1,033 sq.ft · 3 Bedrooms · 1 Bath · House
· Garden
Corey Wood · 1,033 sq.ft · 3 Bedrooms · 1 Bath · House · Garden
Priced to sell! Single family home UNDER $225k, with NO HOA! Whether you're a first-time homebuyer seeking the privacy and freedom of single-family living, an investor searching for a strong rental opportunity, or a buyer eager to build instant equity, this property deserves your attention. This charming 3-bedroom, 1.5-bath home offers a solid foundation with great bones, a newer HVAC system installed in 2023, and a spacious backyard with endless possibilities for outdoor living, entertaining, or future enhancements. Tucked away on a quiet cul-de-sac, the home offers both privacy and convenience. Enjoy easy access to Downtown Summerville just 8 minutes away, I-26 in approximately 12 minutes, and Historic Charleston only 25 miles from your doorsteps. With no HOA restrictions and located in an X Flood Zone, you'll appreciate the flexibility and peace of mind that come with ownership. Whether you're looking to move right in, update to your personal taste, or add value through renovations,
USD 224,900
108 Dahlberg Street
View photo
Townhouse · for sale
USD 329,000
USD 170/sq.ft
Updated
108 Dahlberg Street
Corey Wood
· 1,927 sq.ft · 3 Bedrooms · 2 Baths · Townhouse
· Garden · Fireplace · Parking · Swimming pool
Corey Wood · 1,927 sq.ft · 3 Bedrooms · 2 Baths · Townhouse · Garden · Fireplace · Parking · Swimming pool
Complete Home! Gorgeous community in the heart of Summerville! This is a beautiful open floor plan with luxury vinyl plank flooring, crown molding with fireplace on the first floor and a fenced in back yard and 2-car garage. Our Mandevilla A floorplan features 3 bedrooms and 2.5 bathrooms. Pineland Preserve is a picturesque neighborhood surrounded by Oak trees with resort style amenities. Located in the highly sought after DD2 school district just 3 miles to downtown Summerville. About a half mile from Publix as well as numerous restaurants. All zoned schools are minutes away. Enjoy spending time with family and friends at the resort style pool and cabana, playground, walking trails, etc. Home exteriors feature fiber cement siding, black framed windows and gutters
USD 329,000
117 Clarabelle Lane
View photo
House · for sale
USD 404,000
USD 180/sq.ft
Updated
117 Clarabelle Lane
Corey Wood
· 2,239 sq.ft · 4 Bedrooms · 3 Baths · House
· Swimming pool
Corey Wood · 2,239 sq.ft · 4 Bedrooms · 3 Baths · House · Swimming pool
Quick Move In. Best value in a true Summerville location! Our best-selling Meriwether floorplan sits on a beautiful pond homesite. This home features a dedicated downstairs guest suite, a covered back porch, a pond view, and more. All appliances, fridge, washer/dryer, and blinds are all included. Six Oaks is a gorgeous neighborhood surrounded by oak trees with resort style amenities. Located in the highly sought after DD2 school district just 4 miles to Downtown Summerville. Enjoy spending time with family and friends at the pool, cabana, dog park, playground, walking trails, & more!
USD 404,000
115 Brown Cow Way
View photo
House · for sale
USD 459,000
USD 190/sq.ft
115 Brown Cow Way
Corey Wood
· 2,411 sq.ft · 5 Bedrooms · 3 Baths · House
· Balcony · Swimming pool
Corey Wood · 2,411 sq.ft · 5 Bedrooms · 3 Baths · House · Balcony · Swimming pool
This luxurious Charleston Single sits on a private homesite backing to a serene treeline. The first floor features a dedicated guest suite, formal dining room, butler's pantry, and a covered back porch. Upstairs, you'll find a stunning primary suite with a spacious second-story balcony and three additional bedrooms. Located in the sought-after Six Oaks community, surrounded by beautiful oak trees and resort-style amenities including a pool, cabana, playground, dog park, and walking trails. Just 4 miles to downtown Summerville and zoned for DD2 schools. This home offers the perfect blend of elegance and everyday ease
USD 459,000
226 Trillium Avenue
View photo
House · for sale
USD 345,000
USD 210/sq.ft
226 Trillium Avenue
Corey Wood
· 1,636 sq.ft · 3 Bedrooms · 2 Baths · House
· Equipped kitchen
Corey Wood · 1,636 sq.ft · 3 Bedrooms · 2 Baths · House · Equipped kitchen
Welcome to 226 Trillium Avenue, a beautifully updated home situated on a desirable corner lot in the charming White Gables community of Summerville. Offering a wonderful combination of neighborhood charm, thoughtful updates, and an exceptional setting, this home is ready for its next chapter. Inside, you'll find numerous improvements that add both style and peace of mind, including an updated HVAC system and ductwork, new flooring, ceiling fans, kitchen cabinetry, and most appliances. The refreshed kitchen creates a welcoming space for everyday living and entertaining, while the updated flooring gives the home a fresh, cohesive feel throughout. One of the standout features of this property is its location within the community. In addition to the spacious corner lot, a large community grespace sits directly behind the home, creating a more open and peaceful backdrop with plenty of room to enjoy the outdoors. A nearby pond adds to the picturesque setting and the relaxed Lowcountry feel W
USD 345,000
2 Dahlberg Street
View photo
Townhouse · for sale
USD 352,000
USD 181/sq.ft
2 Dahlberg Street
Corey Wood
· 1,938 sq.ft · 3 Bedrooms · 2 Baths · Townhouse
· Garden · Parking · Swimming pool
Corey Wood · 1,938 sq.ft · 3 Bedrooms · 2 Baths · Townhouse · Garden · Parking · Swimming pool
Complete in October/November 2026! Gorgeous community in the heart of Summerville! This is a beautiful open floor plan with luxury vinyl plank flooring and crown molding on the first floor and a fenced in back yard and 2-car garages. Our Mandevilla C floorplan features 3 bedrooms and 2.5 bathrooms. Pineland Preserve is a picturesque neighborhood surrounded by Oak trees with resort style amenities. Located in the highly sought after DD2 school district just 3 miles to downtown Summerville. About a half mile from Publix as well as numerous restaurants. All zoned schools are minutes away. Enjoy spending time with family and friends at the resort style pool and cabana. Home exteriors feature low-maintenance fiber cement siding, black framed windows and rain gutters
USD 352,000
76 Crossandra Avenue
View photo
House · for sale
USD 410,000
USD 193/sq.ft
76 Crossandra Avenue
Corey Wood
· 2,120 sq.ft · 3 Bedrooms · 2 Baths · House
· Fireplace · Equipped kitchen · Parking
Corey Wood · 2,120 sq.ft · 3 Bedrooms · 2 Baths · House · Fireplace · Equipped kitchen · Parking
Welcome Home, where classic Charleston charm meets the storybook streets of White Gables! From the moment you arrive, the double front porches set the tone, this is the kind of home that makes you want to grab a glass of sweet tea, pull up a rocking chair, or jump on the porch swing and stay awhile. Inside, this beautifully maintained 3-bedroom, 2.5-bath home offers over 2,100 square feet with luxury vinyl flooring throughout, tiled baths, a gas fireplace, and a bright, welcoming layout designed for both everyday living and entertaining. The kitchen is well appointed with a built-in oven/microwave combination, dishwasher and refrigerator, while the spacious living areas flow effortlessly throughout the main level. Upstairs, the charm continues with access to that quintessential second-story Charleston-style porch. And the outdoor living doesn't stop out front! A screened rear porch provides another place to relax, while the detached two-car garage and alley-style parking keep the front
USD 410,000
220 Crosswick Street
View photo
House · for sale
USD 609,000
USD 170/sq.ft
220 Crosswick Street
Corey Wood
· 3,574 sq.ft · 4 Bedrooms · 3 Baths · House
· Equipped kitchen
Corey Wood · 3,574 sq.ft · 4 Bedrooms · 3 Baths · House · Equipped kitchen
A Showstopper in the luxurious Pineland Preserve community in Summerville! Our Webster floor plan! On the 1st floor, there's a a formal dining room near by a beautiful foyer entrance that leads into the family room; a spectacular kitchen that has an enormous kitchen island, with a gourmet kitchen; a flex/bedroom on the first floor that has a full bathroom adjacent, as well as a convenient powder room. Upstairs you'll find a luxurious primary suite with oversized walk-in-closets and tile shower with freestanding soaker tub in the primary bathroom; huge loft and two bedrooms that share a Jack and Jill bathroom. Enjoy a sunset with pond view on your porch. We are located about 3 miles from downtown Summerville in the sought after DD2 school district. Estimated October completion
USD 609,000
502 O'Leary Circle
View photo
House · for sale
USD 418,000
USD 185/sq.ft
502 O'Leary Circle
Corey Wood
· 2,250 sq.ft · 3 Bedrooms · 2 Baths · House
· Office room · Swimming pool
Corey Wood · 2,250 sq.ft · 3 Bedrooms · 2 Baths · House · Office room · Swimming pool
Will be complete in October. Our best-selling Meriwether floorplan sits on a beautiful wooded, corner homesite. This home features a dedicated home office, a large loft space, a covered back porch, and more. All appliances, fridge, washer/dryer, and blinds are all included. Six Oaks is a gorgeous neighborhood surrounded by oak trees with resort style amenities. Located in the highly sought after DD2 school district just 4 miles to Downtown Summerville. Enjoy spending time with family and friends at the pool, cabana, dog park, playground, walking trails, & more!
USD 418,000
209 Barberry Street
View photo
House · for sale
USD 374,900
USD 209/sq.ft
209 Barberry Street
Corey Wood
· 1,787 sq.ft · 3 Bedrooms · 2 Baths · House
· Garden · Fireplace · Equipped kitchen · Parking
Corey Wood · 1,787 sq.ft · 3 Bedrooms · 2 Baths · House · Garden · Fireplace · Equipped kitchen · Parking
Welcome to 209 Barberry Street, nestled among the beautiful oak tree-lined streets of White Gables in Summerville, SC. From the moment you arrive, you'll be charmed by the inviting covered front porch-perfect for relaxing or enjoying time with friends and family. Add a daybed and what a great place for a nap! Step inside to a welcoming foyer with a convenient coat closet and a spacious formal dining room to your right-ideal for entertaining. Gorgeous hardwood floors flow throughout the main level, leading into the open-concept great room featuring a cozy gas fireplace. This space seamlessly connects to the eat-in area and kitchen, creating a perfect layout for everyday living. The back door off the main living area provides easy access to the backyard and detached two-car garage. The kitchen offers abundant cabinet and countertop space, highlighted by well-maintained granite countertops and a smooth-top stove. A functional butler's area between the kitchen and dining room includes a fu
USD 374,900
219 Longbeard Drive
View photo
House · for sale
USD 420,000
USD 191/sq.ft
219 Longbeard Drive
Corey Wood
· 2,196 sq.ft · 4 Bedrooms · 2 Baths · House
· Equipped kitchen
Corey Wood · 2,196 sq.ft · 4 Bedrooms · 2 Baths · House · Equipped kitchen
New Construction Near DD2 School DistrictWelcome to The Garrison, Summerville's newest boutique community offering a unique blend of privacy, charm, and convenience. With only 32 homesites, this intimate neighborhood provides a peaceful setting while being located within the highly sought-after Dorchester District 2 School District. The thoughtfully designed Manning floorplan offers 4 bedrooms, 2.5 bathrooms, and 2,204 square feet of well-appointed living space. Designed with both comfort and functionality in mind, this two-story home features a highly desirable first-floor primary suite, providing added privacy and convenience. At the heart of the home, the open-concept kitchen showcases a large center island overlooking the spacious living and dining areas, creating the perfect setting for everyday living and entertaining. The seamless flow between living spaces makes gathering with family and friends effortless while maximizing both comfort and functionality. Upstairs, you'll find t
USD 420,000
128 Five Iron Circle
View photo
House · for sale
USD 259,000
USD 142/sq.ft
128 Five Iron Circle
Corey Wood
· 1,819 sq.ft · 4 Bedrooms · 2 Baths · House
· Patio · Deck · Fireplace · Equipped kitchen · Parking
Corey Wood · 1,819 sq.ft · 4 Bedrooms · 2 Baths · House · Patio · Deck · Fireplace · Equipped kitchen · Parking
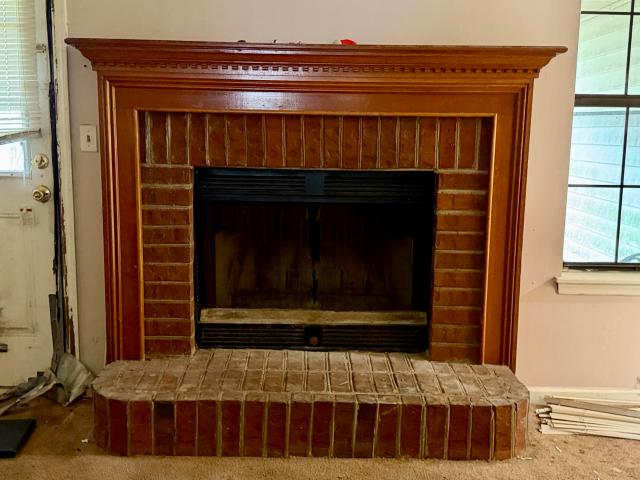
Handyman Investor special in Corey Woods! Cash or rehab loan only. This 4-bedroom, 2-bath brick ranch sits on a wooded, private lot and needs interior renovation. The original garage was converted into a 4th bedroom with its own separate exterior entrance, giving the floor plan flexibility for a rental configuration or in-law suite once renovated. The vaulted living room centers on a brick, wood-mantel fireplace that's a keeper focal point for any renovation plan. The eat-in kitchen retains its original oak cabinetry and tile flooring. Functional layout, but cabinetry, counters and appliances all need updating. Both full bathrooms need to be remodeled. Carpet and flooring need replacement throughout, and walls need drywall repair and paint. A covered rear patio leads to a large multi-level wood deck with gazebo; the deck is structurally deteriorated with broken/collapsed stairs and is being sold strictly as-is. Buyer to inspect and budget for removal or full rebuild. Mature hardwoods s
USD 259,000
720 Kilarney Road
View photo
House · for sale
USD 514,999
USD 155/sq.ft
720 Kilarney Road
Corey Wood
· 3,315 sq.ft · 4 Bedrooms · 3 Baths · House
· Equipped kitchen · Parking
Corey Wood · 3,315 sq.ft · 4 Bedrooms · 3 Baths · House · Equipped kitchen · Parking
Motivated Sellers. Your Dream Home in Pine Forest Awaits! On a peaceful lot with no neighbors directly behind you, this spacious home offers the perfect combination of privacy and convenience. Located in the highly sought-after Dorchester School District II, you'll enjoy an easy walk to both the elementary and middle schools, making school mornings and after-school activities incredibly convenient. This home features a three-car driveway and two-car garage, gourmet kitchen, featuring a gas range, oversized island, butler's pantry, and an extra-large walk-in pantry offering exceptional storage right off the kitchen. The main level also features a formal dining room, eat-in kitchen, spacious living room, mudroom, plus a bedroom and full bathroom. Upstairs leads to a large loft with twosets of closets. The loft is currently set up as a movie room and can remain that way for the next owners. Two additional spacious bedrooms, a full bathroom, and a large laundry room. The private primary su
USD 514,999
907 Hemingway Circle
View photo
Townhouse · for sale
USD 229,000
USD 163/sq.ft
907 Hemingway Circle
Corey Wood
· 1,399 sq.ft · 2 Bedrooms · 2 Baths · Townhouse
· Patio · Office room · Equipped kitchen · Parking
Corey Wood · 1,399 sq.ft · 2 Bedrooms · 2 Baths · Townhouse · Patio · Office room · Equipped kitchen · Parking
Seller to pay 1st YEAR HOA FEES with reasonable offer! Gated community with dog park, playground & fantastic location! Gate can be controlled via app. Parking is a breeze with 2 assigned parking places & lots of visitors parking directly across from this unit. Open floor plan allows the chef to be part of the party. Dining room/office has upgraded chair rail & a double window for lots of natural light. Large breakfast bar for entertaining & doing homework. LVP flooring throughout downstairs, beautiful 42' cabinets in the kitchen with gleaming stainless steel appliances including built in microwave. Pantry has plenty of room for all your kitchen needs. Half bath downstairs is perfect for guests. Wood stairs lead up to 2 bedrooms, each with its own en suite bath. Laundry room is located upstairs for convenience. Outside you will find a large, private patio with a view of the woods
USD 229,000
119 Trillium Avenue
View photo
House · for sale
USD 330,000
USD 196/sq.ft
119 Trillium Avenue
Corey Wood
· 1,679 sq.ft · 3 Bedrooms · 2 Baths · House
· Garden · Parking · Fireplace · Equipped kitchen
Corey Wood · 1,679 sq.ft · 3 Bedrooms · 2 Baths · House · Garden · Parking · Fireplace · Equipped kitchen
Immaculate. Updated. Move-In Ready. This is the White Gables lifestyle you've been waiting for! Welcome to 119 Trillium Ave, a beautifully maintained Charleston single home in the heart of White Gables. One of Summerville's most beloved neighborhoods. This 3-bedroom, 2.5-bath home offers 1688 square feet of stylish, comfortable living with thoughtful updates throughout. Here are just some of the home highlights: 3 BR, 2.5 BA, 1688 SF, built in 2005. New roof in 2025. $9000 in new hvac parts including a surge protector. Entire home professionally cleaned inside and soft washed on the outside as to not hurt the paint. All new LVP flooring downstairs and new carpet on stairs and upstair bedrooms. Gorgeous new quartz countertops w/ new undermount sink and pull down faucet*All interior walls, trim and ceilings freshly painted. Hardie plank siding and raised slab foundation. Separate Dining Room. Large eat in kitchen. Family room with gas fireplace. Two Car detached garage. Fenced Backyard.
USD 330,000
3020 Trotters Club Way
View photo
House · for sale
USD 399,900
USD 206/sq.ft
3020 Trotters Club Way
Corey Wood
· 1,938 sq.ft · 3 Bedrooms · 2 Baths · House
· Garden · Deck
Corey Wood · 1,938 sq.ft · 3 Bedrooms · 2 Baths · House · Garden · Deck
Leave behind cookie-cutter neighborhoods. Come home to a home with character. Leave behind the rush. Come home to a slower pace. Leave behind a postage stamp lot. Come home to breathing room. Tucked away on one of Trotters Ridge's most desirable wooded cul-de-sac homesites, this beautifully maintained home offers the kind of everyday living that's becoming harder to find. Mature trees create exceptional privacy while the screened porch, composite deck, and gazebo transform the backyard into a place you'll actually want to spend your time. Beyond the fence line, the property backs to Trotters Ridge green space, which includes a pond and Rumph's Hill Creek, flowing on to neighboring Pine Forest Country Club. Inside, rich bamboo flooring brings warmth and character to the main living spaces, while abundant natural light and thoughtfully selected finishes create spaces that feel comfortable, inviting, and immediately like home. Throughout the years, the owners continually invested in impro
USD 399,900
128 Dahlberg Street
View photo
Townhouse · for sale
USD 349,000
USD 181/sq.ft
128 Dahlberg Street
Corey Wood
· 1,927 sq.ft · 3 Bedrooms · 2 Baths · Townhouse
· Garden · Parking · Swimming pool
Corey Wood · 1,927 sq.ft · 3 Bedrooms · 2 Baths · Townhouse · Garden · Parking · Swimming pool
Complete in September/October 2026! Gorgeous community in the heart of Summerville! This is a beautiful open floor plan with luxury vinyl plank flooring and crown molding on the first floor and a fenced in back yard and 2-car garages. Our Mandevilla A floorplan features 3 bedrooms and 2.5 bathrooms. Pineland Preserve is a picturesque neighborhood surrounded by Oak trees with resort style amenities. Located in the highly sought after DD2 school district just 3 miles to downtown Summerville. About a half mile from Publix as well as numerous restaurants. All zoned schools are minutes away. Enjoy spending time with family and friends at the resort style pool and cabana. Home exteriors feature low-maintenance fiber cement siding, black framed windows and rain gutters
USD 349,000
199 O'Leary Circle
View photo
House · for sale
USD 427,000
USD 225/sq.ft
199 O'Leary Circle
Corey Wood
· 1,894 sq.ft · 4 Bedrooms · 3 Baths · House
· Equipped kitchen · Parking · Swimming pool
Corey Wood · 1,894 sq.ft · 4 Bedrooms · 3 Baths · House · Equipped kitchen · Parking · Swimming pool
October completion. Built on an oversized corner. Wooded homesite, this is a stunning one-story home with an upstairs bonus room! The heart of the home features a beautifully open kitchen that overlooks the great room and eat-in area. The primary suite, conveniently located at the back of the home features a large tile shower, a private water closet, an expansive walk-in closet, and a convenient laundry pass-through. All appliances, including a fridge, washer/dryer, garage door opener, and blinds, are all included! Located in Six Oaks, residents enjoy resort style amenities including a playground, dog park, pool with a cabana, and scenic walking trails, all just minutes from Downtown Summerville
USD 427,000
1033 Trotters Boulevard
View photo
House · for sale
USD 595,000
USD 236/sq.ft
1033 Trotters Boulevard
Corey Wood
· 2,519 sq.ft · 4 Bedrooms · 2 Baths · House
· Patio · Deck · Swimming pool
Corey Wood · 2,519 sq.ft · 4 Bedrooms · 2 Baths · House · Patio · Deck · Swimming pool
Homes in this quiet, established neighborhood don't come available often, and this one offers over half an acre just around the corner from Pinewood Prep and Pine Forest Country Club. Located in the highly desirable Dorchester District 2 school district, the property also offers something increasingly hard to find: a relaxed HOA with a low annual fee and the flexibility to store a boat or camper behind the fence. The home has seen extensive recent improvements, including a new roof (2023), new siding with a transferable lifetime warranty, new windows, soffit and fascia, and piping replaced throughout the home in September 2026. This home has a tankless gas water heater and the downstairs HVAC was replaced in 2023. Visqueen is also laid over the soil in the crawl space as a vapor barrierOut back, enjoy your own private pool surrounded by a freshly painted deck and patio, with a pool pump motor replaced just a few months ago. The sunroom with its own mini-split extends the living space a
USD 595,000
112 King Street
View photo
House · for sale
USD 325,000
USD 262/sq.ft
112 King Street
Corey Wood
· 1,238 sq.ft · 3 Bedrooms · 2 Baths · House
· Garden · Equipped kitchen · Parking
Corey Wood · 1,238 sq.ft · 3 Bedrooms · 2 Baths · House · Garden · Equipped kitchen · Parking
NO HOA and nearly half an acre just minutes from downtown Summerville! This updated 3-bedroom, 2-bath home offers a 2-car garage, 2-car carport, large fenced yard and plenty of room to enjoy the outdoors. Inside, the updated kitchen features a gas range, French-door refrigerator and coffee bar, with LVP flooring throughout the main level. The primary bedroom is conveniently located downstairs, and both bathrooms have been renovated. Additional features include four mini-split systems, an encapsulated crawlspace with dehumidifier, tankless water heater and generator hookup. Refrigerator, washer, dryer and two wall-mounted TVs convey as-is. The refrigerator, washer and dryer will convey in as-is condition
USD 325,000
130 Dahlberg Street
View photo
Townhouse · for sale
USD 379,000
USD 193/sq.ft
130 Dahlberg Street
Corey Wood
· 1,959 sq.ft · 3 Bedrooms · 2 Baths · Townhouse
· Patio · Garden · Fireplace · Equipped kitchen
Corey Wood · 1,959 sq.ft · 3 Bedrooms · 2 Baths · Townhouse · Patio · Garden · Fireplace · Equipped kitchen
Complete Sept/Oct! This luxurious end-unit townhome, the Moonflower. Perfect for the buyer searching for low maintenance, security and upscale amenities features an inviting great room with an electric fireplace and an open-concept layout ideal for everyday living and entertaining. The stylish kitchen offers a gas range, large center island, under-cabinet lighting, and upgraded cabinetry. Upstairs, the spacious primary suite includes a 5-foot walk-in tiled shower with frameless glass doors. Two additional bedrooms feature spacious closets and share a full bathroom. An open loft adjacent to the primary suite. Great for a reading nook, or additional living area. Enjoy outdoor living with a private patio and small fenced backyard. Fiber cement siding provides an upscale luxury feel
USD 379,000

Get email alerts

Don't miss out: be the first to know about new properties

The alert was correctly created

On subscribing you accept the conditions of use and the privacy policy
Alert
Receive new ads in your inbox
Save this search
Receive alerts for new listings

We'll send you an email when we have new properties for: "Houses for sale in Corey Wood"

The alert was correctly created

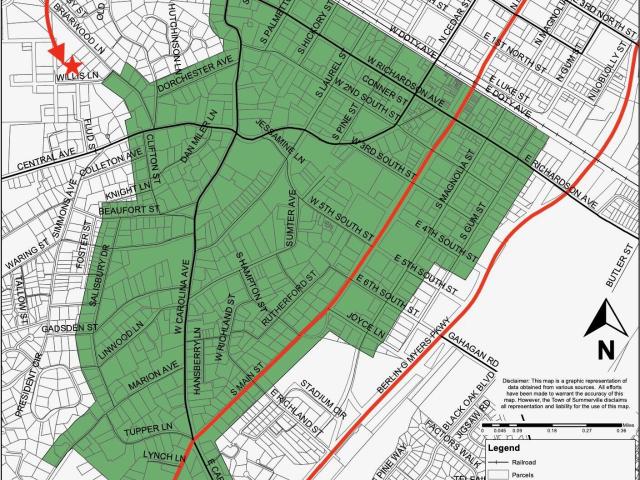
Gadsden Place, Summerville town North Charleston CCD Charleston County South Carolina
Pineforest Inn
Get email alerts and be the first to see new listings
Required field
On subscribing I accept the terms of the privacy policy
Perfect! You'll soon start receiving new listings via email
Alert
Receive an email when we have new ads for Houses for sale in Corey Wood
Save this search
Filters

Bedrooms

Size (sq.ft)

sq.ft
sq.ft

Price

USD
USD

Property type

Bathrooms

Clear all filters
Receive notifications when new entries are published.