2,925 properties for sale in Coreze

310 Old Forest Road
View photo
House · for sale
USD 665,000
USD 386/sq.ft
310 Old Forest Road
Coreze
· 1,722 sq.ft · 3 Bedrooms · 1 Bath · House
· Equipped kitchen
Coreze · 1,722 sq.ft · 3 Bedrooms · 1 Bath · House · Equipped kitchen
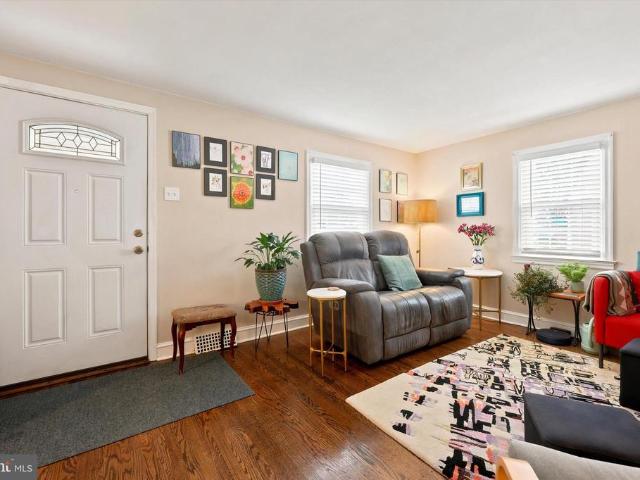
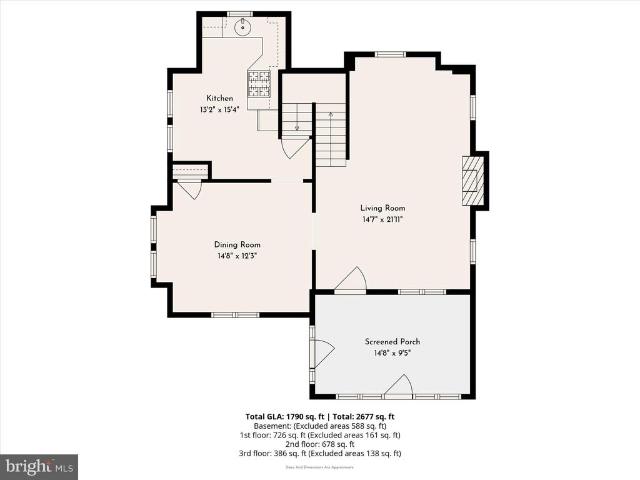
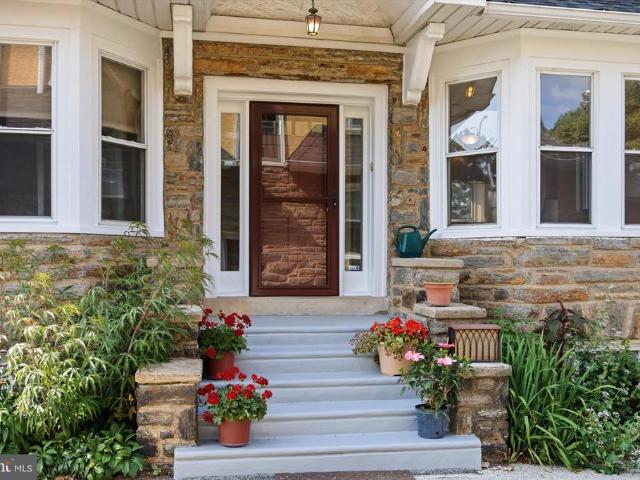
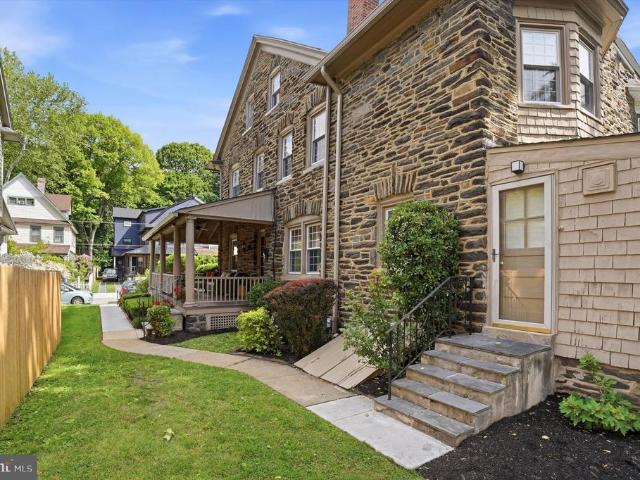
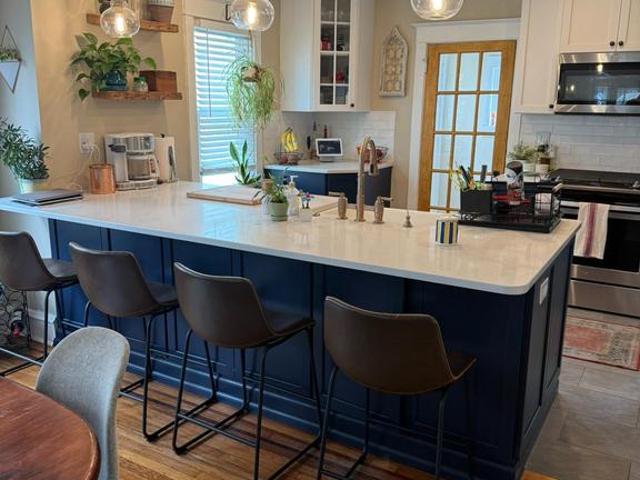
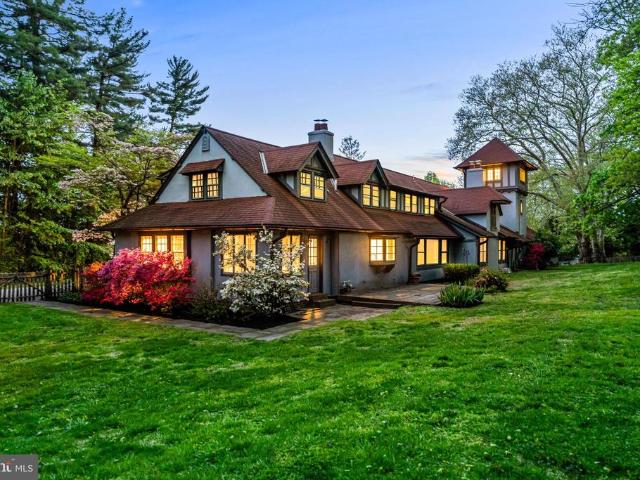
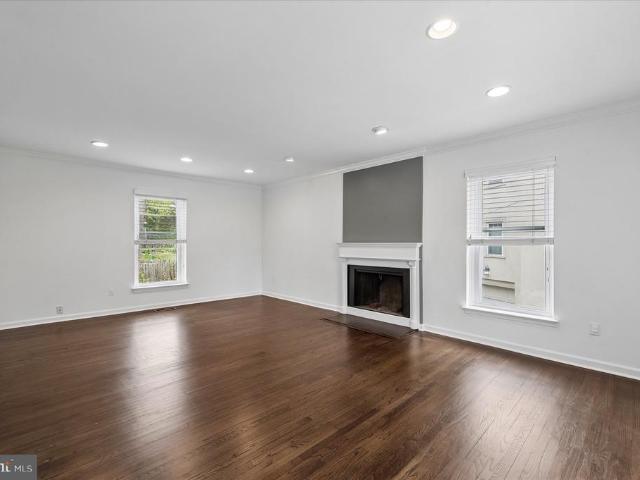
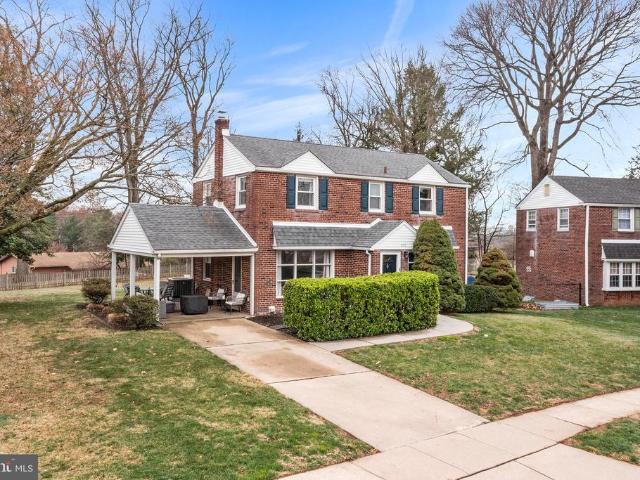
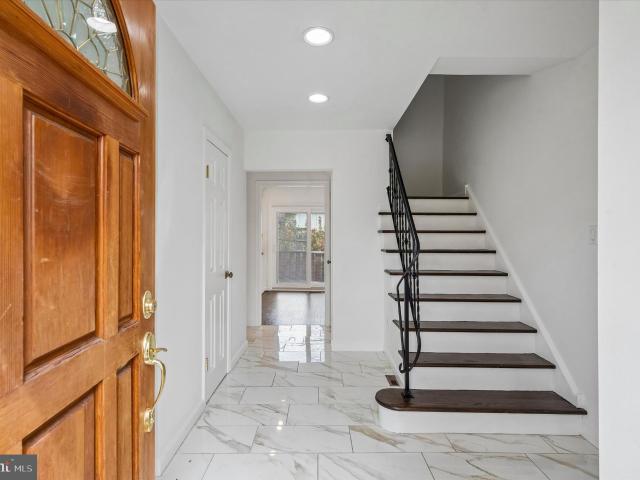
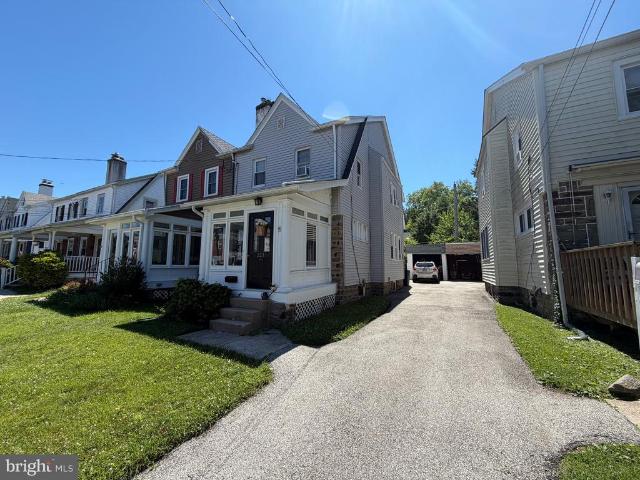
Discover timeless charm and modern comfort in this stunning single-family Tudor at 310 Old Forest Rd. Nestled in the heart of Carroll Park section of Wynnewood, PA. From the moment you arrive, the character of this home shines through, while its thoughtfully updated features make it perfectly suited for todays lifestyle. The owner has done several upgrades to the home! Step inside to find a fully updated luxury kitchen renovation thats as functional as it is beautiful, featuring sleek quartzite countertops, beautiful shaker white cabinetry and all the amenities you could want in a gourmet kitchen. This space was opened up and is tastefully designed with a dining area, perfect for both casual breakfasts or hosting memorable formal gatherings. Whether its a quiet morning coffee or a lively dinner party, this space is the true heart of the home. The home offers 3 spacious bedrooms, and for those dreaming of even more space, a large attic awaits your visionperfect for creating additional b
USD 665,000
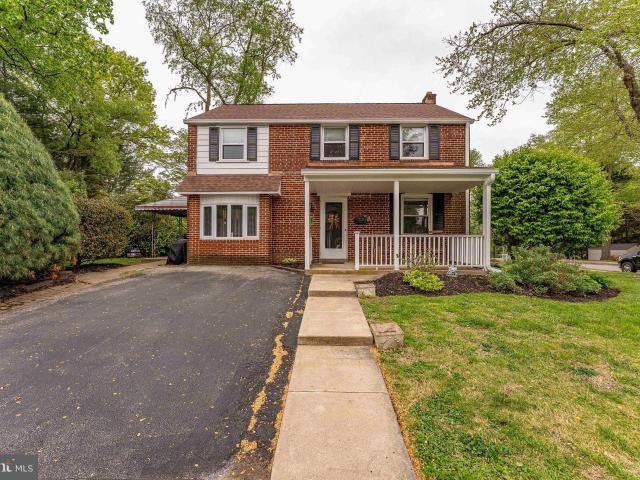
310 Stanton Rd, Havertown, PA 19083 | MLS #PADE2113
View photo
House · for sale
USD 550,000
USD 340/sq.ft
310 Stanton Rd, Havertown, PA 19083 | MLS #PADE2113
Coreze
· 1,615 sq.ft · 3 Bedrooms · 2 Baths · House
· Patio · Equipped kitchen
Coreze · 1,615 sq.ft · 3 Bedrooms · 2 Baths · House · Patio · Equipped kitchen
Welcome to 310 Stanton Road, a 3-bedroom, 2-bath single-family home set on a spacious corner lot within a cul-de-sac just steps from the park in Havertown. This home is part of the sought-after Haverford School District and is served by Lynnewood Elementary School. As you approach, a two-car driveway leads to the front porch and entry. Inside, the living room features hardwood floors and a staircase to the second level. An arched opening leads to the dining room, which includes hardwood flooring, chair rail, and a coat closet, and flows directly into the kitchen. The kitchen offers luxury vinyl plank flooring, granite countertops, a tile backsplash, white soft-close cabinetry, and a peninsula with seating that extends into the breakfast area. The breakfast room continues the luxury vinyl plank flooring and features Atrium Doors that open to a side patio with an awning. The outdoor space provides a private setting with mature trees and includes a convenient storage shed. The main level
USD 550,000
716 Howard Avenue
View photo
House · for sale
USD 355,000
USD 294/sq.ft
716 Howard Avenue
Coreze
· 1,206 sq.ft · 2 Bedrooms · 1 Bath · House
· Patio · Garden · Gym · Equipped kitchen · Cellar · Parking
Coreze · 1,206 sq.ft · 2 Bedrooms · 1 Bath · House · Patio · Garden · Gym · Equipped kitchen · Cellar · Parking
Welcome home to this bright and airy 2-bedroom, 1-bath ranch nestled in a charming neighborhood with an unbeatable location. Conveniently situated near major highways, you'll enjoy easy commuting while coming home to a peaceful residential setting. Inside, beautiful hardwood floors flow throughout the home, creating warmth and character in every room. The inviting kitchen offers timeless appeal, while the updated modern bathroom adds a fresh, stylish touch. The recently drywalled (semi-finished) basement provides valuable 500 sq ft of additional living spaceperfect for a family room, home office, gym, or hobby area. Step outside and discover your own private backyard oasis. Relax or entertain on the newer patio surrounded by vibrant flower gardens, tranquil water features, colorful perennials, and a privacy fence that creates the perfect retreat. Additional highlights include driveway parking for up to three vehicles and thoughtful landscaping that enhances the home's curb appeal. Fina
USD 355,000
112 Strathmore Road
View photo
House · for sale
USD 515,000
USD 288/sq.ft
112 Strathmore Road
Coreze
· 1,787 sq.ft · 5 Bedrooms · 2 Baths · House
· Patio · Garden · Fireplace · Equipped kitchen · Cellar
Coreze · 1,787 sq.ft · 5 Bedrooms · 2 Baths · House · Patio · Garden · Fireplace · Equipped kitchen · Cellar
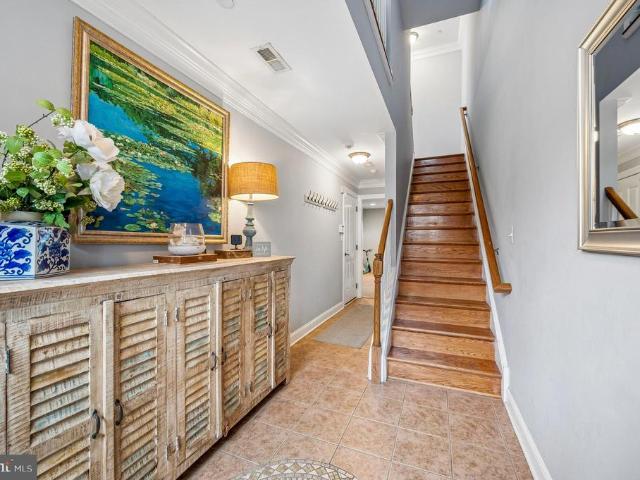
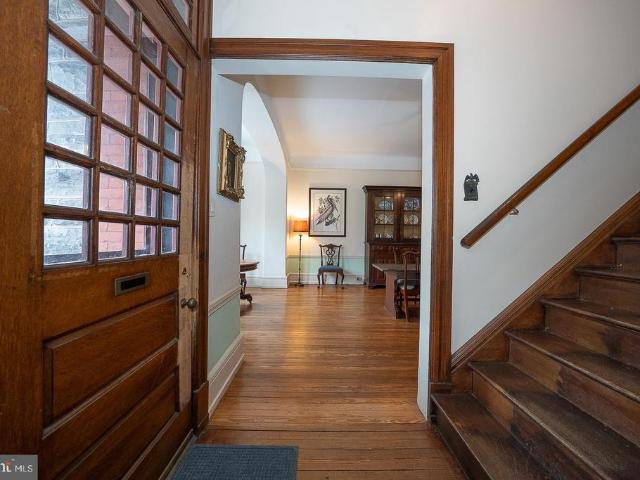
Welcome to this character filled stone & stucco colonial in the Brookline neighborhood of Haverford Twp. Lived in and loved for 58 years, this colonial offers a wonderful opportunity to move into a sidewalk community just steps from schools, Haverford Twp Public Library, Brookline shops and restaurants and more! Walking up to the home you'll notice the blooming azaleas and lovely landscaping surrounding both an outdoor raised patio and a welcoming enclosed front porch with beautiful windows. Entering the home, you'll find a a good floor plan that begins with a living room with a stone, wood burning fireplace. To the left is a formal dining room with chair rail accent. Next, the kitchen offers built in benches for a cozy eating area, along with cherry cabinetry, stainless steel appliances, gas cooking, stone countertops and a sink where you can look out to the backyard. Off the kitchen, a few stairs lead to the back exit and continue down to a high ceiling'd unfinished basement. The bas
USD 515,000
505 Darby Road
View photo
House · for sale
USD 695,000
USD 271/sq.ft
505 Darby Road
Coreze
· 2,562 sq.ft · 6 Bedrooms · 2 Baths · House
· Office room · Fireplace · Equipped kitchen
Coreze · 2,562 sq.ft · 6 Bedrooms · 2 Baths · House · Office room · Fireplace · Equipped kitchen
Step into this classic 1920 Dutch Colonial nestled in the desirable Llanerch section of Havertown, offering over 2,500 square feet of timeless character and thoughtful space. With six bedrooms and two full bathrooms, this home provides exceptional flexibility for todays lifestyle, including guest space, home office options, or multi-generational living. A welcoming entry foyer leads to a spacious main level featuring a bright & sunny living room with bay window and stone wood burning fireplace. The formal dining room is open to the large gourmet kitchen, designed for a personal chef! The large kitchen is equipped with a professional-grade setup, including an eight-burner gas range and double Bosch ovensan ideal space for the home chef. There's abundant cabinetry space, pantry space, a second prep sink, granite countertops and stainless steel appliances. The main level sunroom is perfect for morning coffee or year-round relaxation with windows on three exposures and a cozy gas fireplace
USD 695,000
106 Elmwood Avenue
View photo
Townhouse · for sale
USD 749,000
USD 372/sq.ft
106 Elmwood Avenue
Coreze
· 2,013 sq.ft · 5 Bedrooms · 1 Bath · Townhouse
· Garden · Equipped kitchen · Air conditioning
Coreze · 2,013 sq.ft · 5 Bedrooms · 1 Bath · Townhouse · Garden · Equipped kitchen · Air conditioning
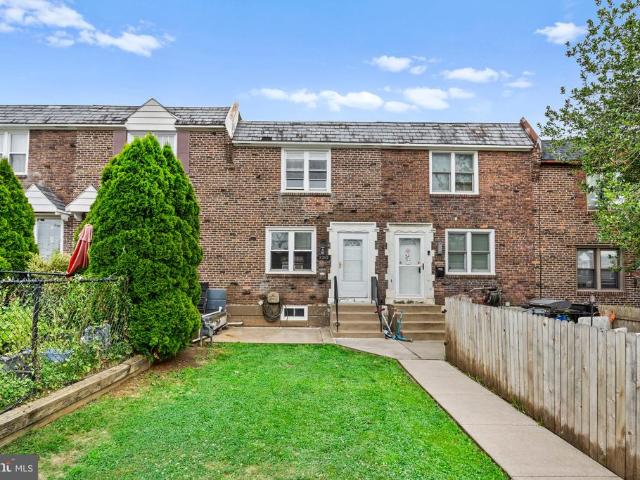
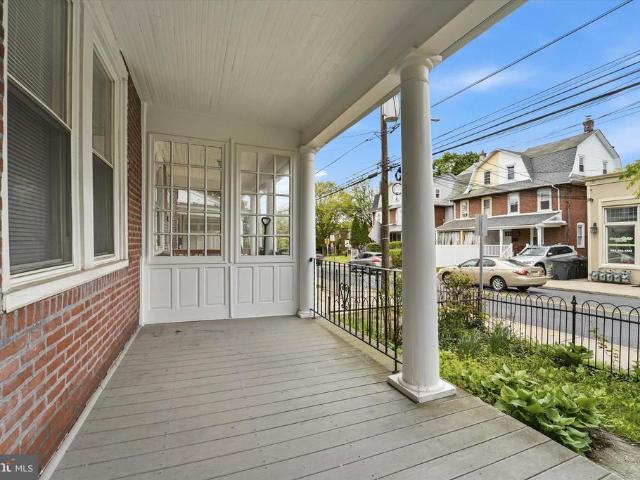
Nestled on a quiet, tree-lined street in the heart of Narberth, this charming three-story stone twin blends timeless character with thoughtful modern updates. Offering approximately 2,000 square feet of bright, inviting living space, this beautifully maintained home showcases exceptional curb appeal with mature landscaping, a generous manicured rear yard, and a large wraparound covered front porchperfect for relaxing or entertaining. Inside, the home is filled with warmth and natural light, featuring spacious rooms, charming original woodwork, elegant crown molding, and a stunning triple window in the dining room that creates a sun. Drenched setting for everyday living and special gatherings alike. The updated kitchen and bathroom provide modern convenience while complementing the homes classic style. Central Air conditioning and replacement windows are also part of this well loved and cared for home. The first floor offers a functional and flowing layout, complete with a convenient la
USD 749,000
215 Canford Dr, Broomall, PA 19008 | MLS #PADE2110 | Compass
View photo
House · for sale
USD 695,000
USD 339/sq.ft
215 Canford Dr, Broomall, PA 19008 | MLS #PADE2110 | Compass
Coreze
· 2,045 sq.ft · 4 Bedrooms · 3 Baths · House
· Patio · Garden · Equipped kitchen
Coreze · 2,045 sq.ft · 4 Bedrooms · 3 Baths · House · Patio · Garden · Equipped kitchen
Move right in to this open floor plan home and start enjoying all the living amenities beginning with the beautiful front covered porch to sit and relax! Walk in to a big open floor plan redesigned 2 years ago which includes the living room, dining area and a 2 year old kitchen with stainless steel appliances, granite counter tops and an island that allows for extra dining or serving guests. The main floors throughout are all LUXURY vinyl flooring with beautiful neutral brown hues. And freshly painted during renovations. With a newer front window and all first floor brand new wood faux blinds. Walk downstairs a few steps to a bright family room with newer pergo flooring and a front new window that opens for fresh air on beautiful spring days. This level also features a half bath in the laundry room with tile flooring and 2 sinks and counters. This floor has 2 exits and entrances. Walk out the laundry room to a nice back uncovered patio which leads to the backyard with an above ground p
USD 695,000
140 Rockwood Drive
View photo
House · for sale
USD 450,000
USD 360/sq.ft
140 Rockwood Drive
Coreze
· 1,249 sq.ft · 4 Bedrooms · 1 Bath · House
· Garden · Deck · Equipped kitchen
Coreze · 1,249 sq.ft · 4 Bedrooms · 1 Bath · House · Garden · Deck · Equipped kitchen
Home sweet home! Tucked away on a quiet cul-de-sac with gorgeous landscaping, this Cape Cod checks every box: comfort, space, and endless potential. This well-maintained home features 4 bedrooms and 1.5 bathrooms, making it ideal for growing families, first-time buyers, or anyone looking for extra living space. The main level offers a bright and inviting living room, a formal dining room, two comfortable bedrooms, and a convenient powder room. Large windows throughout the home fill the space with natural light, creating a warm and welcoming atmosphere while helping with energy efficiency. The kitchen provides ample cabinet storage and opens to a spacious enclosed sunroom, perfect for relaxing, entertaining, or enjoying your morning coffee year-round. Step outside to the side deck overlooking a generous backyard with endless possibilities. Whether you dream of creating a garden, hosting summer barbecues, gathering around a fire pit, or simply enjoying the outdoors, this backyard is read
USD 450,000
45 S Brighton Avenue
View photo
Townhouse · for sale
USD 375,000
USD 206/sq.ft
45 S Brighton Avenue
Coreze
· 1,819 sq.ft · 5 Bedrooms · 2 Baths · Townhouse
· Office room · Equipped kitchen · Air conditioning
Coreze · 1,819 sq.ft · 5 Bedrooms · 2 Baths · Townhouse · Office room · Equipped kitchen · Air conditioning
Welcome to 45 S Brighton Avenue, a beautifully renovated home offering the perfect blend of modern updates and classic charm. With 5 spacious bedrooms, 2 full bathrooms, and a convenient half bath, this move-in-ready property provides the space, comfort, and flexibility today's buyers are looking for. From the moment you arrive, you'll appreciate the extensive renovations throughout the home. Inside, bright and inviting living spaces showcase updated finishes, while the thoughtfully redesigned layout offers room for both everyday living and entertaining. The modern kitchen is ready for gatherings large and small, and the updated bathrooms provide a fresh, contemporary feel. Stay comfortable year-round with central air conditioning, a highly sought-after feature that adds both convenience and value. Five generously sized bedrooms offer endless possibilities for growing families, home offices, guest accommodations, or hobby spaces. Whether you're looking for extra room to spread out or s
USD 375,000
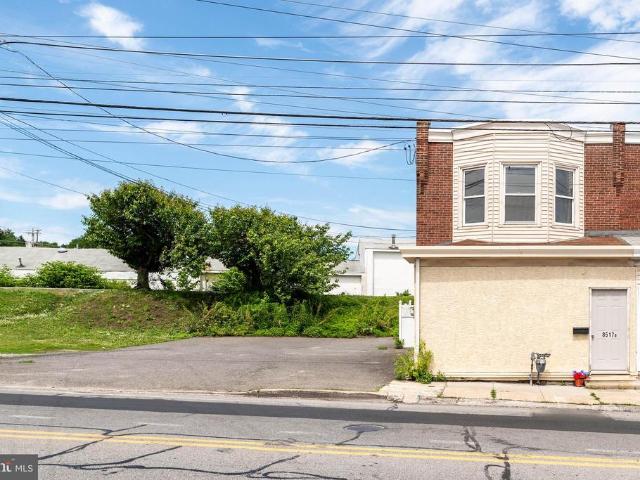
8517 Lansdowne Avenue
View photo
House · for sale
USD 250,000
8517 Lansdowne Avenue
Coreze
· 1 Bedroom · House
· Air conditioning · Cellar · Parking
Coreze · 1 Bedroom · House · Air conditioning · Cellar · Parking
Welcome to 8517 Lansdowne Avenue, a well-located mixed-use property in Upper Darby, PA, offering flexibility, functionality, and investment opportunity for a variety of uses. This 2-story interior row duplex provides a practical layout suitable for both residential living and commercial potential. Inside, the first floor is configured as a renovated storefront or office space with a powder room, and strong street visibility. The upper level features a 1-bedroom apartment with a straightforward layout that supports comfortable daily living. A basement with outside access adds additional utility, while off-street parking provides easy access for cars and trucks. Separate access points allow for privacy and flexibility between units, accommodating tenants, business use, or owner-occupants. Situated along Lansdowne Avenue, the property benefits from steady traffic and accessibility. Nearby amenities include local shops, dining, and public transportation options through SEPTA. Convenient ac
USD 250,000
201 Cobblestone Drive
View photo
Townhouse · for sale
USD 725,000
USD 341/sq.ft
201 Cobblestone Drive
Coreze
· 2,120 sq.ft · 3 Bedrooms · 2 Baths · Townhouse
· Office room · Gym · Equipped kitchen
Coreze · 2,120 sq.ft · 3 Bedrooms · 2 Baths · Townhouse · Office room · Gym · Equipped kitchen
Welcome to 201 Cobblestone Dr in the heart of Ardmore, a beautifully updated luxury townhome offering style, comfort, and an unbeatable Main Line location. This stunning 3-bedroom, 2 full and 2 half bath residence features elegant hardwood floors throughout and a thoughtfully designed layout perfect for both everyday living and entertaining. The modern kitchen is equipped with upgraded stainless steel appliances, ample cabinetry, and opens directly to a huge private deckideal for grilling, relaxing, and hosting friends on warm evenings. The spacious living and dining areas provide plenty of natural light and a welcoming atmosphere. Upstairs, the primary suite and additional bedrooms offer comfortable retreats, complemented by tastefully remodeled bathrooms with modern finishes. The first-floor bonus space adds incredible versatility and includes a half bath and walkout sliding glass door, making it perfect for a home office, gym, media room, or guest space. Located just steps from Subu
USD 725,000
2703 Belmont Avenue
View photo
Townhouse · for sale
USD 529,900
USD 279/sq.ft
2703 Belmont Avenue
Coreze
· 1,894 sq.ft · 4 Bedrooms · 2 Baths · Townhouse
· Garden · Office room · Equipped kitchen · Air conditioning
Coreze · 1,894 sq.ft · 4 Bedrooms · 2 Baths · Townhouse · Garden · Office room · Equipped kitchen · Air conditioning
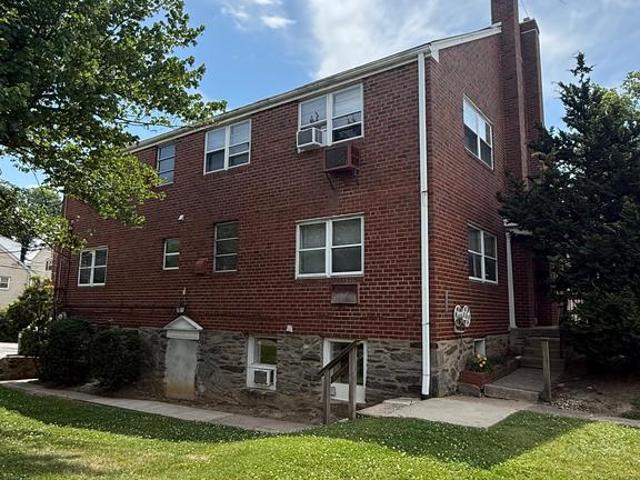
2703 Belmont Avenue, Ardmore (Delaware County) is beautiful. Renovated in 2021 and purchase by current owner who is a licensed contractor who knew this home was renovated with the highest standards for his own family to enjoy. 4 bedrooms and 2.5 bathrooms. New and open designed lay-out kitchen with all top of the line appliances, cabinets and counter tops. All new mechanicals with central air and gas heat. 3rd floor has been totally renovated and can serve as 4th bedroom, office, family room etc, with full bath. Every detail during this renovation was thought out and executed with vision and detail. Current Owner/Contractor recently installed an exterior'Conduit' to make an electric car charger a breeze to install. Fenced back yard. This home is located within a few steps to Chestnutwold Elementary School
USD 529,900
266 Beechwood Drive
View photo
House · for sale
USD 1,595,000
USD 344/sq.ft
New
266 Beechwood Drive
Coreze
· 4,628 sq.ft · 5 Bedrooms · 3 Baths · House
· Garden · Fireplace · Parking
Coreze · 4,628 sq.ft · 5 Bedrooms · 3 Baths · House · Garden · Fireplace · Parking
Approximately 4,630 square feet, five bedrooms, three and a half baths. Stone home built in 1889 as the original carriage house for the former Wentworth estate, now meticulously restored and situated on 0.88 acres in Bryn Mawr. The owner has carefully restored key architectural elements, including a new slate roof, a second-floor turret, and custom curved windows to preserve the home's period integrity and craftsmanship. Nine rooms across two levels offer flexible living space, with three fireplaces adding character throughout. Modern systems support contemporary living: EV-ready with a dedicated charger, electric heat, public water, a 400-amp electrical system, and on-site septic. Solar panels on the carport/loft roof reduce energy costs. Secluded property surrounded by mature trees. Small backyard pond, seasonal wildlife, and two rain gardens that manage storm water through underground conduit. Located in Radnor Township and the Radnor school district, the home sits on a private driv
USD 1,595,000
2210 Dermond Avenue
View photo
Townhouse · for sale
USD 214,900
USD 163/sq.ft
2210 Dermond Avenue
Coreze
· 1,313 sq.ft · 3 Bedrooms · 1 Bath · Townhouse
· Garden · Office room · Equipped kitchen · Parking · Heating · Cellar
Coreze · 1,313 sq.ft · 3 Bedrooms · 1 Bath · Townhouse · Garden · Office room · Equipped kitchen · Parking · Heating · Cellar
Welcome to 2210 Dermond Avenue, a well-maintained and affordable 3-bedroom, 1-bath brick rowhome located in the desirable Drexel Park Garden neighborhood of Upper Darby. This home features beautiful hardwood floors throughout the main living areas and bedrooms, a spacious living room, formal dining room, and a functional kitchen with a natural gas stove. The finished basement provides valuable additional living space, perfect for a family room, home office, playroom, or workout area, while the attached garage and rear driveway offer convenient off-street parking and extra storage. Recent improvements include a natural gas forced-air heating system (2021), roof recoating (2021), and replacement and resealing of several windows. Conveniently located near shopping, restaurants, parks, schools, and public transportation with easy access to Philadelphia and major roadways. This is an excellent opportunity to own an affordable home in a convenient location
USD 214,900
1231 Drexel Avenue
View photo
House · for sale
USD 90,200,000
1231 Drexel Avenue
Coreze
· 8 Bedrooms · House
· Equipped kitchen · Parking
Coreze · 8 Bedrooms · House · Equipped kitchen · Parking
Investor Alert! Exceptional income-producing mixed-use opportunity in desirable Drexel Hill. 1231-33 Drexel Ave features four residential apartments and a commercial dental office, providing multiple streams of rental income. The property currently generates approximately $114,312 in annual gross income, with scheduled rent increases projected to increase annual gross income to approximately $118,577 beginning July 2026. The property currently produces an estimated Net Operating Income (NOI) of approximately $65,429, with the projected rent increases increasing NOI to approximately $69,694 annually. Each residential unit is well maintained and offers a spacious living room, dining room, kitchen, two bedrooms, and a full bathroom with a tub/shower combination. The dental office is occupied by an established commercial tenant, providing stable income alongside the residential units. The property also features a large rear parking lot with ample off-street parking for residents, patients,
USD 90,200,000
461 S Roberts Road
View photo
House · for sale
USD 1,895,000
USD 324/sq.ft
461 S Roberts Road
Coreze
· 5,834 sq.ft · 5 Bedrooms · 4 Baths · House
· Gym · Fireplace · Equipped kitchen · Parking
Coreze · 5,834 sq.ft · 5 Bedrooms · 4 Baths · House · Gym · Fireplace · Equipped kitchen · Parking
Charm abounds both inside and out at this one. Of.a.kind 1901. Built carriage house, set on a breathtaking 1.62-acre lot with private views at every turn and a tennis court in coveted Radnor Township. Beautifully restored, original architectural designs and materials have been seamlessly blended with modern renovations within an open, sun-filled floorplan with gracious room sizes and flexible living spaces. Endless features include tile or hardwood floors with freshly painted neutral decor throughout, recently renovated white kitchen with chef's appliances including a gas range, 4 renovated baths, including the primary bathroom which is artistically located in the stately cupola, a spacious entry foyer, expansive great room with bright windows, breakfast room and family room off of the kitchen, large library with fireplace and custom built-ins and a first floor suite area which could either serve as an in-law wing or large gym with full bathroom, laundry and access to the 2-car garage.
USD 1,895,000
206 Price Ave, Unit 2, Narberth, PA 19072 | MLS #PAMC2167
View photo
Condo · for sale
USD 1,149,000
USD 448/sq.ft
206 Price Ave, Unit 2, Narberth, PA 19072 | MLS #PAMC2167
Coreze
· 2,562 sq.ft · 3 Bedrooms · 3 Baths · Condo
· Garden · Fireplace · Parking
Coreze · 2,562 sq.ft · 3 Bedrooms · 3 Baths · Condo · Garden · Fireplace · Parking
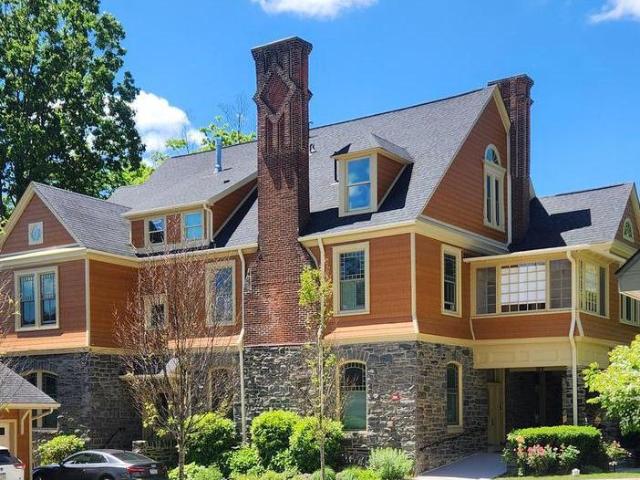
Don’t miss this rare opportunity to own this beautifully appointed 3 bedroom, 3 bathroom 2,566 sq ft jewel box of a condominium with 4 fireplaces, that was once a church rectory. The former rectory had a pedigree, which remains today, and was entirely renovated and thoughtfully redesigned in 2015 into a 12-condominium community, known as Narberth Place. The developer retained the original, ecclesiastical architectural details and integrity, while transforming the interior with every stunning modern touch, as a new house, inside an old house, in Narberth! A private driveway along with a two-car garage completely alleviates any parking issues, and 206 Price is just steps away from all the very best amenities. Community, shops, bars, train service and restaurants. That makes the heart of Narberth so special. This is a sophisticated and unique offering. Enter from a shared garden and entirely rebuilt and vaulted covered, stone front porch, that offers three+ seasons of easy outdoor living.
USD 1,149,000
41 Dorset Drive
View photo
House · for sale
USD 608,000
USD 326/sq.ft
41 Dorset Drive
Coreze
· 1,862 sq.ft · 3 Bedrooms · 1 Bath · House
· Equipped kitchen
Coreze · 1,862 sq.ft · 3 Bedrooms · 1 Bath · House · Equipped kitchen
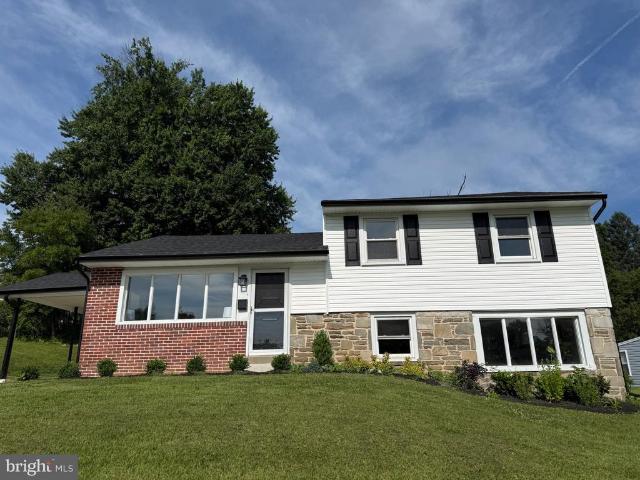
This exceptional split level residence has been meticulously reimagined from top to bottom, showcasing superior craftsmanship and thoughtfully selected premium finishes throughout. Every detail has been carefully curated to create a sophisticated yet comfortable living experience, enhanced by an abundance of natural sunlight. Upon entry, you are welcomed by brand-new hardwood flooring that flows seamlessly throughout the home, while sun-drenched living spaces create a bright and inviting atmosphere. The designer kitchen serves as the heart of the home, featuring sleek cabinetry, striking finishes, and brand-new stainless-steel appliance. The beautifully renovated bathroom is equally impressive, adorned with luxurious marble flooring and a marble shower. Significant upgrades provide peace of mind, including fully updated plumbing and electrical systems, a tankless water heater, and a brand-new HVAC system ensuring year-round efficiency and comfort. Exterior and structural improvements s
USD 608,000
3 Hansen Court
View photo
House · for sale
USD 825,000
USD 328/sq.ft
3 Hansen Court
Coreze
· 2,508 sq.ft · 4 Bedrooms · 2 Baths · House
· Garden · Fireplace · Equipped kitchen
Coreze · 2,508 sq.ft · 4 Bedrooms · 2 Baths · House · Garden · Fireplace · Equipped kitchen
Opportunity knocks in Narberth Borough! This 4-bedroom, 2.5-bath home is located in the highly sought-after Hansen Court enclave on a quiet cul-de-sac. A beautifully landscaped front yard leads to a classic center hall colonial layout. Step into a sunny, welcoming foyer with a coat closet, which opens to a formal living room featuring recently refinished hardwood floors and a wood-burning fireplace. The updated eat-in kitchen offers an abundance of natural light and access through a new sliding door to a rear deckperfect for entertaining. The main level also includes a conveniently located powder room and a versatile additional bedroom, ideal for a home office, den, family room, or formal dining room. Upstairs, you will find three generously sized bedrooms, two full bathrooms, and a laundry room, providing both comfort and functionality. The spacious primary suite features a walk-in closet, an updated bathroom and extra space that can be used as an office nook. The finished lower level
USD 825,000
508 Circle Drive
View photo
House · for sale
USD 539,900
USD 366/sq.ft
508 Circle Drive
Coreze
· 1,475 sq.ft · 3 Bedrooms · 1 Bath · House
· Equipped kitchen · Cellar
Coreze · 1,475 sq.ft · 3 Bedrooms · 1 Bath · House · Equipped kitchen · Cellar
Welcome to this charming 3-bedroom, 1.5-bath home nestled in the heart of highly desirable Havertown, where comfort meets convenience. From the moment you step into the inviting foyer, youre greeted by stunning hardwood flooring that flows throughout the home. To the left, a spacious living room features beautiful built-in cabinetry and bookshelves, complemented by a large picture window that fills the space with natural light. The formal dining room showcases a striking accent wall and seamlessly connects to the kitchen through a thoughtfully designed open-concept layout. The kitchen is both stylish and functional, offering newer stainless steel appliances, granite countertops, a breakfast bar, and abundant natural light. A convenient first-floor powder room adds to the homes practicality. Upstairs, youll find a generously sized primary bedroom with ample closet space, along with two additional bedrooms and a full hall bath, all accented by gleaming hardwood floors. The basement provi
USD 539,900
221 Ardmore Avenue
View photo
Townhouse · for sale
USD 519,000
USD 269/sq.ft
New
221 Ardmore Avenue
Coreze
· 1,927 sq.ft · 5 Bedrooms · 1 Bath · Townhouse
· Garden
Coreze · 1,927 sq.ft · 5 Bedrooms · 1 Bath · Townhouse · Garden
Rare opportunity to purchase a Lower Merion Townshiplicensed student rental in the heart of Ardmore. Just 3.3 miles (approximately a 9-minute drive) to Villanova University and a short 10-minute walk to the Ardmore Train Station (or 3-minute drive), this location is ideal for student tenants. Opportunities like this are extremely limitedpurchasing an existing licensed property is often the only way to enter the Lower Merion student rental market. The property can also be used as a primary residence or non-student rental if the next owner chooses to discontinue the student rental license. The property is currently leased through May 2027 for $3,900 per month, plus utilities, providing immediate income for the new owner. The typical lease structure has tenants paying all utilities, helping to maximize investment returns. This well-maintained, large 5-bedroom twin home features a welcoming front porch, rear yard, and recent updates, including new carpet, newer HVAC, and fresh interior and
USD 519,000
3 Hansen Ct, Narberth, PA 19072 | MLS #PAMC2180
View photo
House · for sale
USD 825,000
USD 328/sq.ft
3 Hansen Ct, Narberth, PA 19072 | MLS #PAMC2180
Coreze
· 2,508 sq.ft · 4 Bedrooms · 3 Baths · House
· Garden · Deck · Fireplace · Equipped kitchen
Coreze · 2,508 sq.ft · 4 Bedrooms · 3 Baths · House · Garden · Deck · Fireplace · Equipped kitchen
Opportunity knocks in Narberth Borough! This 4-bedroom, 2.5-bath home is located in the highly sought-after Hansen Court enclave on a quiet cul-de-sac. A beautifully landscaped front yard leads to a classic center hall colonial layout. Step into a sunny, welcoming foyer with a coat closet, which opens to a formal living room featuring recently refinished hardwood floors and a wood-burning fireplace. The updated eat-in kitchen offers an abundance of natural light and access through a new sliding door to a rear deck—perfect for entertaining. The main level also includes a conveniently located powder room and a versatile additional bedroom, ideal for a home office, den, family room, or formal dining room. Upstairs, you will find three generously sized bedrooms, two full bathrooms, and a laundry room, providing both comfort and functionality. The spacious primary suite features a walk-in closet, an updated bathroom and extra space that can be used as an office nook. The finished lower leve
USD 825,000
223 Williams Road
View photo
Townhouse · for sale
USD 439,000
USD 295/sq.ft
223 Williams Road
Coreze
· 1,485 sq.ft · 3 Bedrooms · 1 Bath · Townhouse
· Garden · Parking · Equipped kitchen · Cellar
Coreze · 1,485 sq.ft · 3 Bedrooms · 1 Bath · Townhouse · Garden · Parking · Equipped kitchen · Cellar
You won't want to miss this charming 3 bedroom, 1.5 bath twin home in Bryn Mawr. Walk into a fully enclosed front porch which leads you to the open first floor with plenty of natural light. Kitchen allows for multiple configurations and plenty of room for hosting family & guests. The second floor has 3 bedrooms all with excellent natural light from updated windows. Property features a shared driveway with a covered one car garage port, a great back yard, and plenty of basement storage. Within walking distance to Clem Macrone Park, local restaurants, and train station/public transportation. Recent updates include gas hot water heater, roof replaced in 2021, updated oil furnace. Located in highly desired Radnor School District along with easy access to Rt. 476 to Philadelphia this home sits in an excellent location for a variety of your favorite activities
USD 439,000
437 Rittenhouse Circle
View photo
House · for sale
USD 550,000
USD 273/sq.ft
New
437 Rittenhouse Circle
Coreze
· 2,013 sq.ft · 3 Bedrooms · 1 Bath · House
· Deck · Equipped kitchen
Coreze · 2,013 sq.ft · 3 Bedrooms · 1 Bath · House · Deck · Equipped kitchen
Welcome to 437 Rittenhouse Circle a solid split-level home on a nearly half-acre lot in one of Havertown's most established neighborhoods. Built in 1955 with a classic brick and cedar shake exterior, this 3-bedroom, 1.5-bath home offers 2,015 square feet of living space and tremendous potential, all within the award-winning Haverford Township School District. Hardwood floors flow through the entry foyer, living room, and into the dining room. The bright living room features a large picture window and ceiling fan, while the dining room offers a chandelier and sliding glass door to the rear deck. The eat-in kitchen includes a center island with breakfast bar seating, gas range, dishwasher, microwave, and an open connection to the dining area. Upstairs, three well-sized bedrooms each feature hardwood floors and ceiling fans. The primary bedroom includes crown molding and a closet, and the additional bedrooms are served by a full hall bath with tub/shower and updated vanity. A linen closet
USD 550,000
1249 Cornell Ave, Drexel Hill, PA 19026 | MLS #PADE2115
View photo
House · for sale
USD 439,900
USD 190/sq.ft
1249 Cornell Ave, Drexel Hill, PA 19026 | MLS #PADE2115
Coreze
· 2,314 sq.ft · 4 Bedrooms · 3 Baths · House
· Patio · Garden · Fireplace · Equipped kitchen · Air conditioning
Coreze · 2,314 sq.ft · 4 Bedrooms · 3 Baths · House · Patio · Garden · Fireplace · Equipped kitchen · Air conditioning
Sought after section of Drexel Hill, welcome to 1249 Cornell Avenue, an expanded stone Colonial in the beautiful Aronimink neighborhood! This house beams with sturdiness and charm. Main floor boasts a large living room with decorative fireplace (gas ready) and deep window sills, sun drenched dining room with step in bay window, updated kitchen with step down to sun roomu002Foffice, convenient half bath and laundry room! Off the sun room is a screened patio to over look the private large fenced in rear yard. Upstairs, the primary bedroom has an ensuite bath along with 3 other bedrooms and hall bathroom with soaking tub. Lower level is partially finished to use for family room or kid zone! Front covered porch and private pavered driveway really welcome you and guests! New carpet (2026); New Central Air (2024), New gas heater (2024); New Washeru002FDryer (2024); New Shed (2023); Fridge, Dishwasher, Microwave (2023) Easy access to Rt 476, Center City, Haverford Reserve Park. Don't miss out
USD 439,900

Get email alerts

Don't miss out: be the first to know about new properties

The alert was correctly created

On subscribing you accept the conditions of use and the privacy policy
Alert
Receive new ads in your inbox
Save this search
Receive alerts for new listings

We'll send you an email when we have new properties for: "Properties for sale in Coreze"

The alert was correctly created

Narberth
Penn Valley, Lower Merion township Montgomery County Pennsylvania
Get email alerts and be the first to see new listings
Required field
On subscribing I accept the terms of the privacy policy
Perfect! You'll soon start receiving new listings via email
Alert
Receive an email when we have new ads for Properties for sale in Coreze
Save this search
Filters

Bedrooms

Size (sq.ft)

sq.ft
sq.ft

Price

USD
USD

Property type

Bathrooms

Clear all filters
Receive notifications when new entries are published.