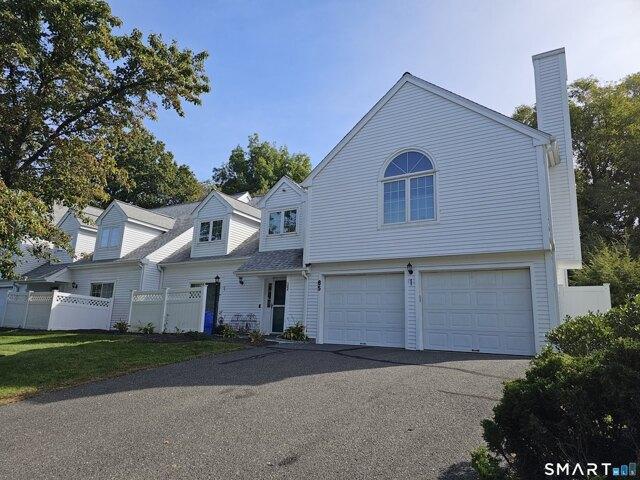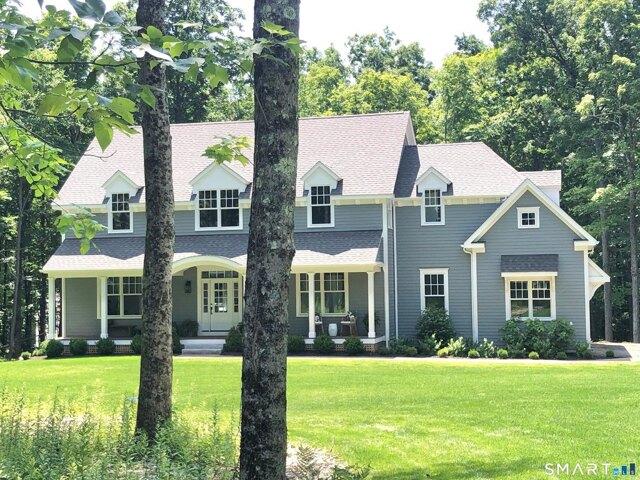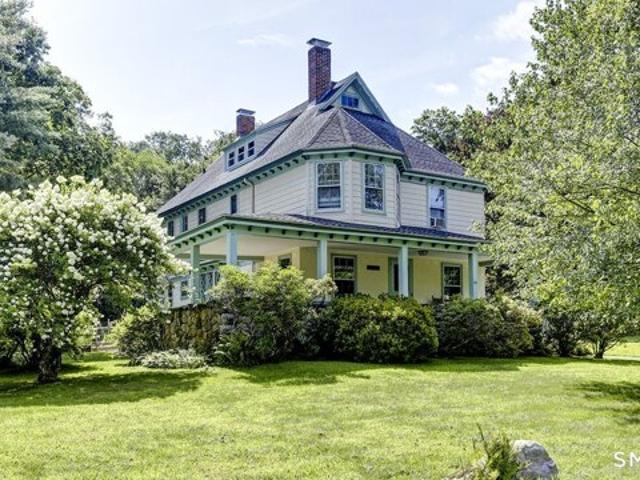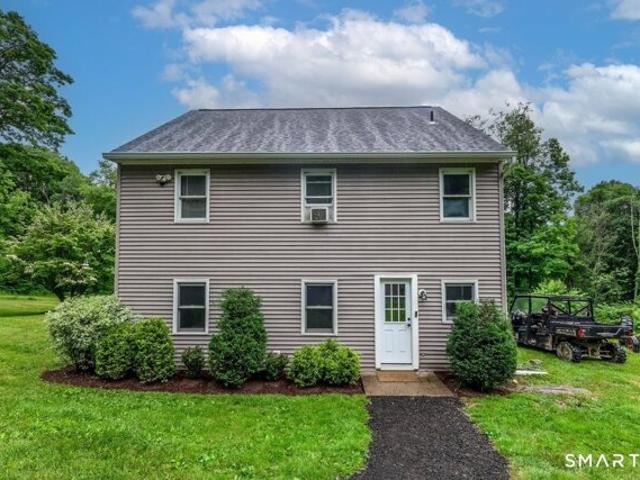
712 properties for sale in Cornwall town

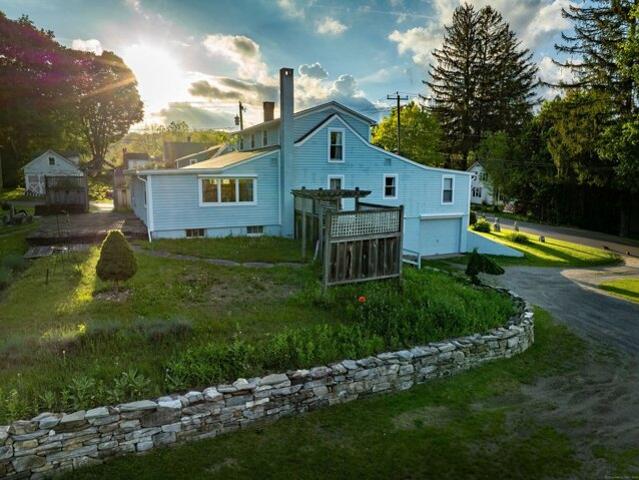
Hinckley Rd, Washington, Home For Sale
View photo
House · for sale
USD 475,000
USD 264/sq.ft
Hinckley Rd, Washington, Home For Sale
Cornwall town
· 1,798 sq.ft · 3 Bedrooms · 2 Baths · House
· Office room · Equipped kitchen · Parking
Cornwall town · 1,798 sq.ft · 3 Bedrooms · 2 Baths · House · Office room · Equipped kitchen · Parking
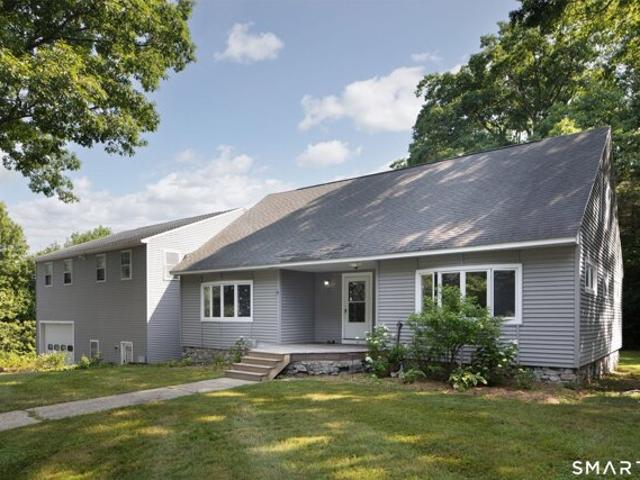
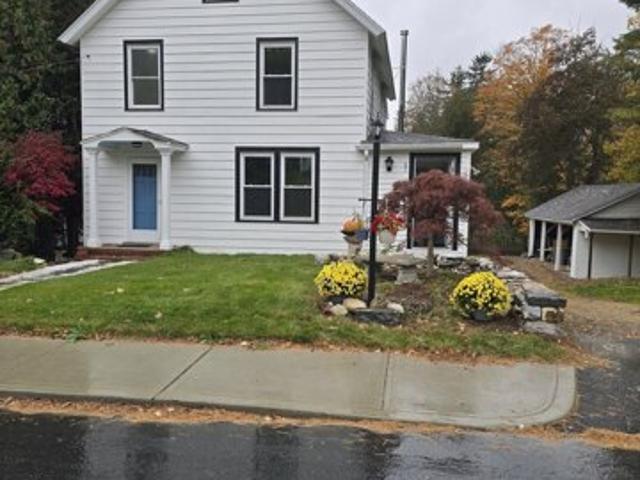
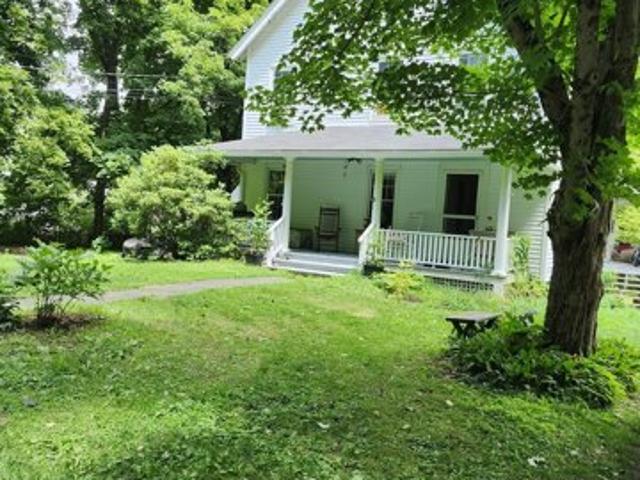
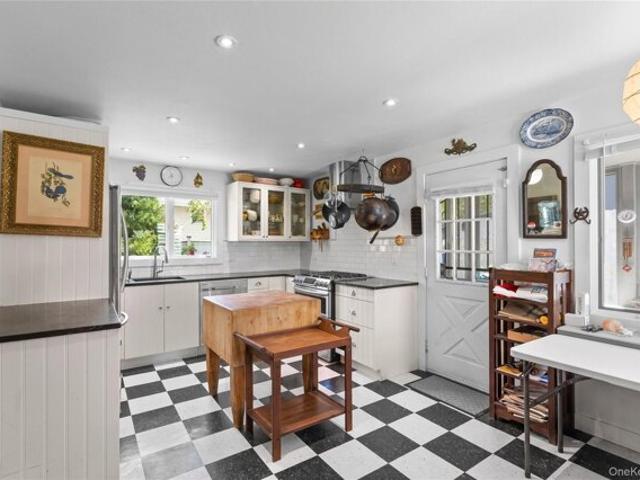
3/4 bedroom colonial sitting privately on awesome level 2.85 acre lot minutes from downtown Washington Depot, Lake Waramaug, the Washington town beach, and some of the finest restaurants in Litchfield County. Lots of recent updates include new kitchen with quartz counters, stainless appliances and farmhouse sink, roof, hot water heater, fresh paint and more. Versatile layout has main level bedroom/office. Large panty/utility room. Huge primary bedroom with huge walk in closet. Hardwood floors. Oil heat. Lots of parking. Shed. Super low taxes and great schools
USD 475,000
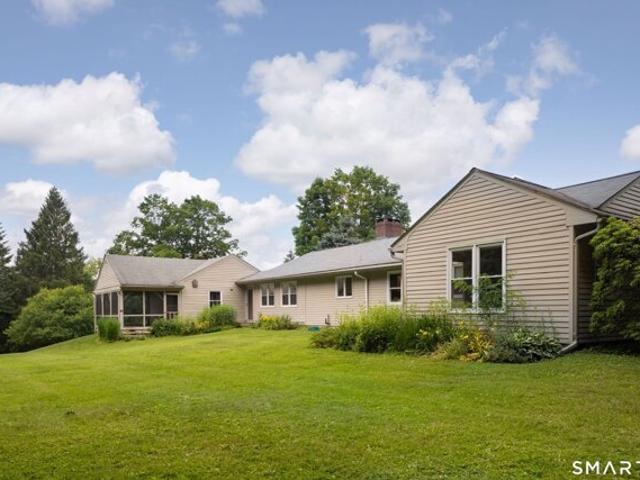
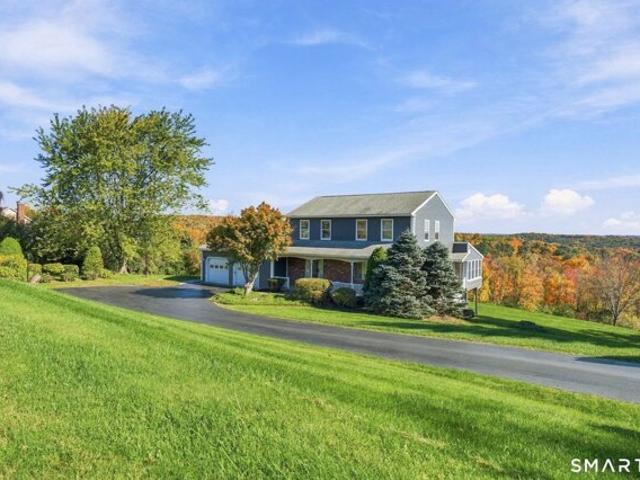
Red Bird Ln, Salisbury, Home For Sale
View photo
House · for sale
USD 1,195,000
USD 451/sq.ft
Red Bird Ln, Salisbury, Home For Sale
Cornwall town
· 2,648 sq.ft · 3 Bedrooms · 3 Baths · House
· Office room · Equipped kitchen · Parking
Cornwall town · 2,648 sq.ft · 3 Bedrooms · 3 Baths · House · Office room · Equipped kitchen · Parking
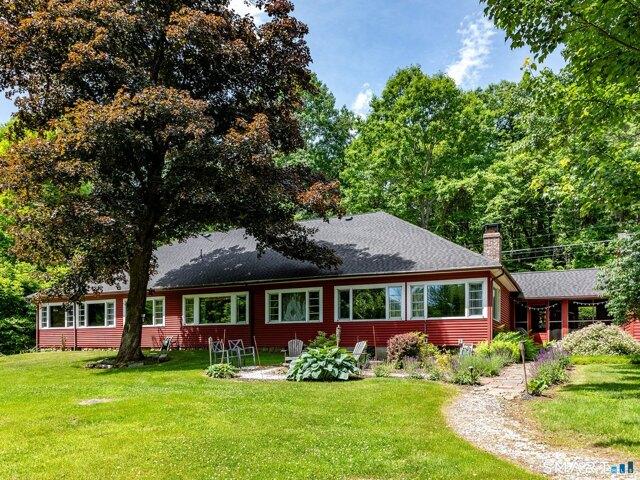
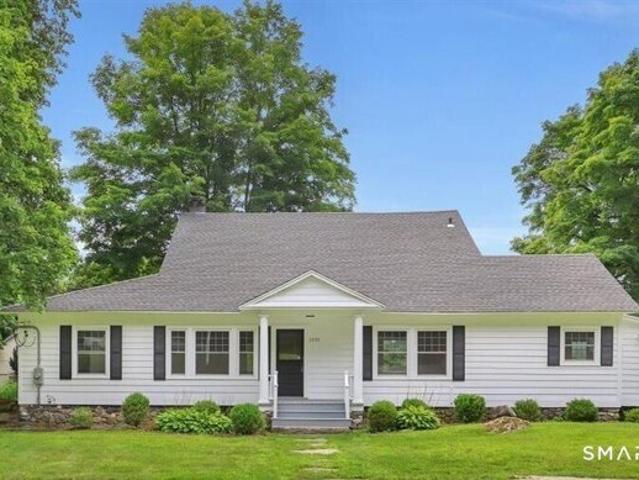
This expansive ranch-style home is situated on a quiet cul-de-sac in Lakeville, CT, just off Wells Hill Road. The property offers 3-Bedrooms, 3-Bathrooms, two living areas, a formal dining room, and a modernized kitchen, all characterized by abundant natural light and a welcoming ambiance. Two of the Bedrooms are en suite and the third utilizes the Hall Bath. The Family Room includes a separate Office Area, both of which are privately located on the side of the home opposite the Bedrooms - offering privacy and versatility in use. A covered breezeway provides a connection between the home's mudroom and an attached garage, which also features a screened porch at the back. This 1.3-acre lot offers usable land and mature landscaping in a sought-after area
USD 1,195,000
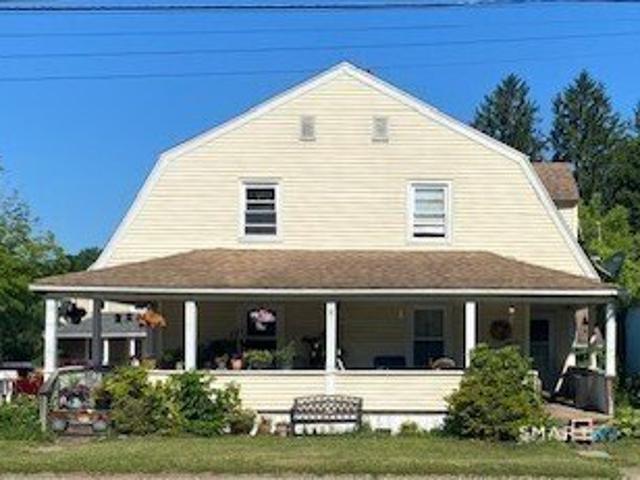
Winchester Rd, Norfolk, Home For Sale
View photo
House · for sale
USD 599,000
USD 159/sq.ft
Winchester Rd, Norfolk, Home For Sale
Cornwall town
· 3,767 sq.ft · 4 Bedrooms · 4 Baths · House
· Office room · Deck · Equipped kitchen · Parking
Cornwall town · 3,767 sq.ft · 4 Bedrooms · 4 Baths · House · Office room · Deck · Equipped kitchen · Parking
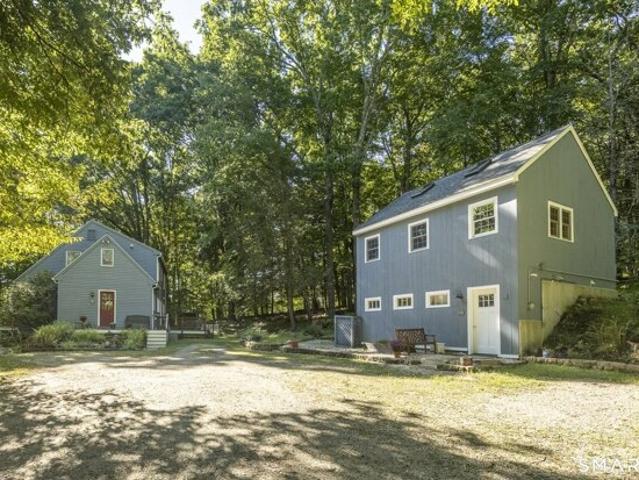
Situated on 2.6 peaceful acres, this unique property offers exceptional space and flexibility for multigenerational living, rental potential, or a private guest residence. Offering 5 bedrooms, 3 full baths, and 1 half bath. The main residence features 3 bedrooms and 2 full baths, with the primary living quarters located above the oversized garage. This spacious upper level offers an open-concept living room, kitchen with dining area, the master bedroom has a walk-in closet and private bath, two additional bedrooms, a second full bath, and a private deck overlooking the peaceful surroundings. The in-law suite provides its own private living space with 2 bedrooms, 1.5 baths, spacious living room, dining room, kitchen, laundry room. Whether used for extended family, guests, or a private home office, this flexible layout offers endless possibilities. Car enthusiasts, hobbyists, and contractors will appreciate the impressive 40' x 40' heated garage, featuring radiant floor heat, a 12,000-po
USD 599,000
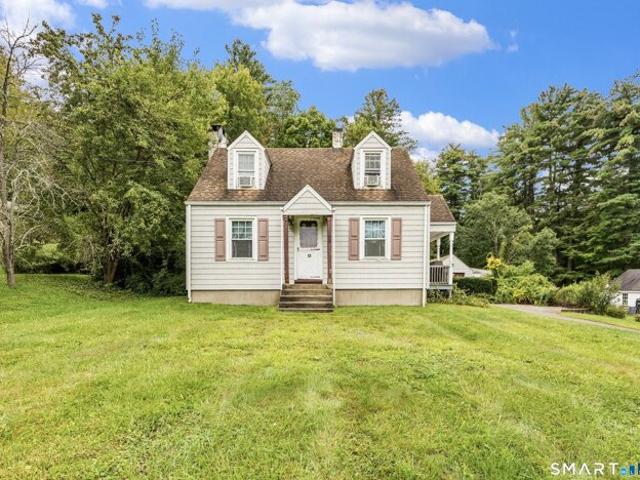
W Morris Rd, Litchfield, Home For Sale
View photo
House · for sale
USD 485,000
USD 315/sq.ft
W Morris Rd, Litchfield, Home For Sale
Cornwall town
· 1,539 sq.ft · 2 Bedrooms · 1 Bath · House
· Office room · Fireplace · Equipped kitchen · Air conditioning · Heating
Cornwall town · 1,539 sq.ft · 2 Bedrooms · 1 Bath · House · Office room · Fireplace · Equipped kitchen · Air conditioning · Heating
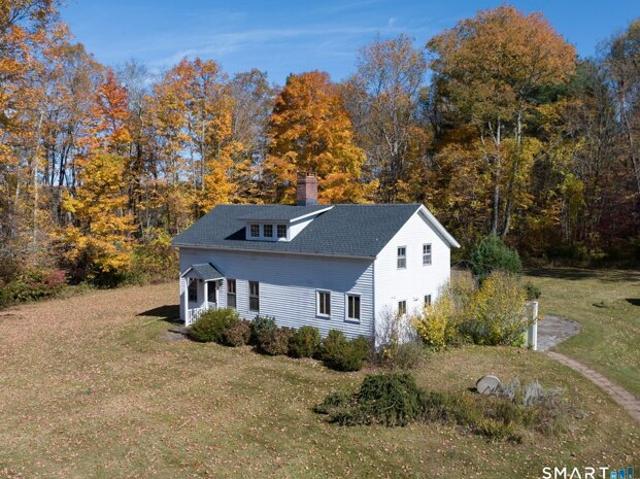
Don't miss this 1750 colonial on a quiet country road! Situated on 6 acres with frontage on the Bantam River sits this wonderfully charming colonial with period features but all the modern conveniences. The main floor features cozy paneled living room with hardwood floors and a fireplace, large dining area with the original fireplace and paneled built-in's. The renovated bright and airy kitchen with butcher block and granite countertops overlooks the level lot. A spacious full bath and laundry area round out the main floor. Upstairs there are two bedrooms with beautiful antique details plus a dedicated office space with original wide pine floors. The home features a new electric hot water heater, forced air heating system with central air, new well in 2019 and new roof in 2024 along with whole home automatic generator. The property features a stunning 50' x 20' two-car post and bean barn with walk up loft, two workshop areas and an additional storage loft. The stone wall lined level lo
USD 485,000
Hannah Way, Harwinton, Home For Sale
View photo
House · for sale
USD 419,000
USD 266/sq.ft
New
Hannah Way, Harwinton, Home For Sale
Cornwall town
· 1,572 sq.ft · 2 Bedrooms · 2 Baths · House
· Deck · Parking
Cornwall town · 1,572 sq.ft · 2 Bedrooms · 2 Baths · House · Deck · Parking
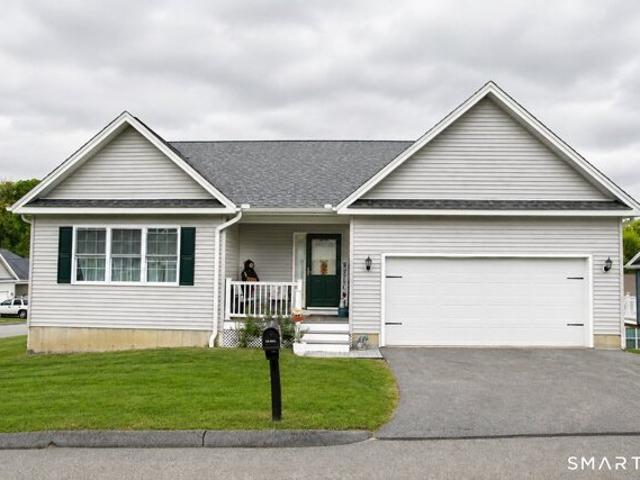
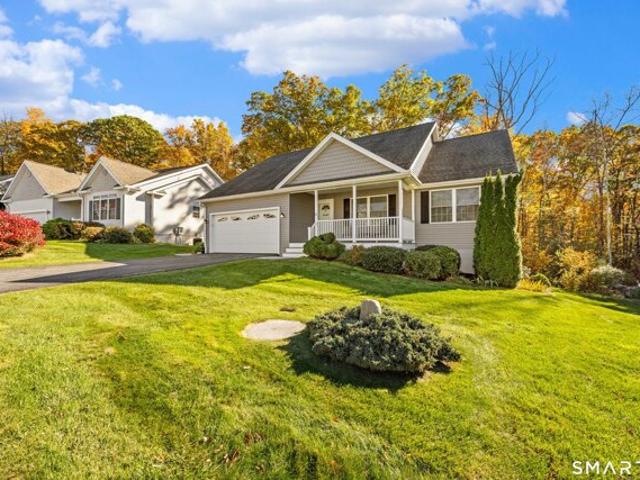
Welcome to easy, one-level living in this lovely home located in a desirable 55+ community. This well-maintained ranch offers 2 spacious bedrooms and 2 full bathrooms, designed for both comfort and convenience. The bright and inviting sunroom is the perfect place to relax year-round and opens to a private deck, ideal for enjoying your morning coffee or entertaining guests. The home also features a 2-car garage and a full walk-out lower level that is unfinished, offering endless possibilities for additional living space, a workshop, hobby area, or storage. Bring your ideas and add your personal touch to create the space you've always wanted. Enjoy low-maintenance living in a welcoming community close to shopping, dining, and everyday conveniences
USD 419,000
A June Rd, Washington, Home For Sale
View photo
House · for sale
USD 4,000,000
USD 1,218/sq.ft
A June Rd, Washington, Home For Sale
Cornwall town
· 3,283 sq.ft · 4 Bedrooms · 4 Baths · House
Cornwall town · 3,283 sq.ft · 4 Bedrooms · 4 Baths · House
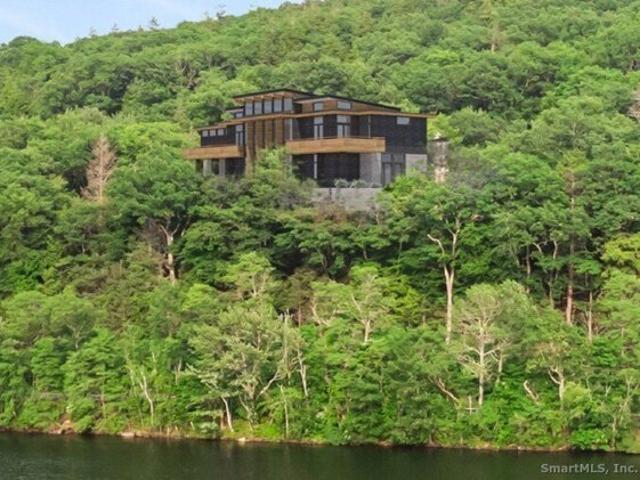
This exquisite Frank Lloyd Wright Usonian-inspired lakefront home offers a rare opportunity on the serene shores of Lake Waramaug. Known for its pristine waters, natural beauty, and timeless appeal, Lake Waramaug is one of Connecticut's most beautiful and well-preserved natural lakes. Set in the charming village of New Preston, the to-be-built residence is presented by Viridian Custom Homes and Lindal Cedar Homes, with a masterful design by Aris Georges, a leading authority on Frank Lloyd Wright's design principles. Finishes by Kathleen Goodwin Interiors reflect a sophisticated blend of Connecticut and New York City design sensibilities. This 4-bedroom, 3.5-bath, 3,285 SF home features airy rooms, dramatic ceiling heights, organic materials, broad roof overhangs, abundant natural light, and a seamless connection to the land. Set on 1.85 acres with 500 ft of private waterfront and dock rights, the property offers spectacular westerly views. A rare opportunity to create a modern lakefron
USD 4,000,000
Kielwasser Rd, Washington, Home For Sale
View photo
House · for sale
USD 3,095,000
USD 988/sq.ft
Kielwasser Rd, Washington, Home For Sale
Cornwall town
· 3,132 sq.ft · 3 Bedrooms · 4 Baths · House
· Fireplace · Equipped kitchen · Parking · Air conditioning · Swimming pool
Cornwall town · 3,132 sq.ft · 3 Bedrooms · 4 Baths · House · Fireplace · Equipped kitchen · Parking · Air conditioning · Swimming pool
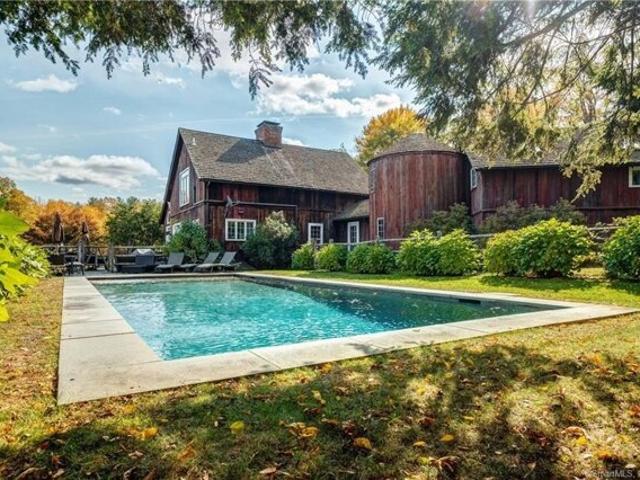
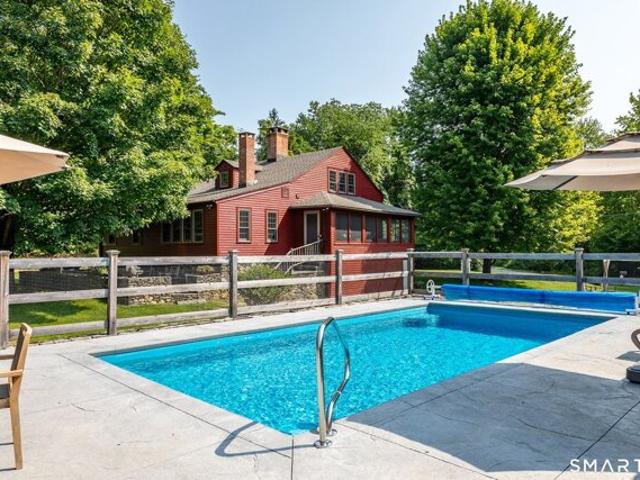
Magical Barn-Style Home composed of 3 Barns and a Silo set on a manicured lawn and apple orchard. The 6-acre hilltop setting with views is fully enclosed by a gated deer fence and is in the heart of the Calhoun Street Historic District adjacent to Averill Farms Orchard. Flagstone Terraces, In-Ground Heated Pool, 60 Apple Trees, Blue Hydrangeas and Nantucket New Dawn Roses. Vaulted Cathedral Barn Ceilings, Exposed Posts and Beams, 5 Woodburning Fireplaces, Chef's Kitchen with Viking Gas Range, Sub-Zero Refrigerator. Currently functions as 5 Bedrooms. Hardwood Floors, Central Air Conditioning, 3-Car Garage. The perfect sophisticated country estate!
USD 3,095,000
Tower Hill Rd, Norfolk, Home For Sale
View photo
House · for sale
USD 2,590,000
USD 526/sq.ft
Tower Hill Rd, Norfolk, Home For Sale
Cornwall town
· 4,919 sq.ft · 5 Bedrooms · 5 Baths · House
· Garden · Parking
Cornwall town · 4,919 sq.ft · 5 Bedrooms · 5 Baths · House · Garden · Parking
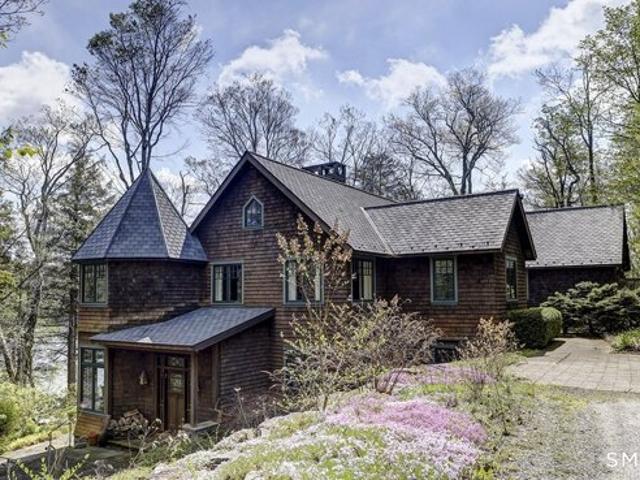
Tower Hill House: 2002 Arts and Crafts inspired house on 7 acres with lovely gardens and lake views. 800 feet of frontage on the western shores of Doolittle Lake. A private oasis surrounded by the 2,000 acre Doolittle woods. 4,836 sf with 5 beds and 4.5 baths. Radiant heat. Detached two car garage. Designed by a local architect and built by local craftsmen
USD 2,590,000
Birch Hill Rd, Harwinton, Home For Sale
View photo
House · for sale
USD 585,000
USD 216/sq.ft
Birch Hill Rd, Harwinton, Home For Sale
Cornwall town
· 2,702 sq.ft · 3 Bedrooms · 3 Baths · House
· Fireplace · Equipped kitchen · Parking · Cellar
Cornwall town · 2,702 sq.ft · 3 Bedrooms · 3 Baths · House · Fireplace · Equipped kitchen · Parking · Cellar
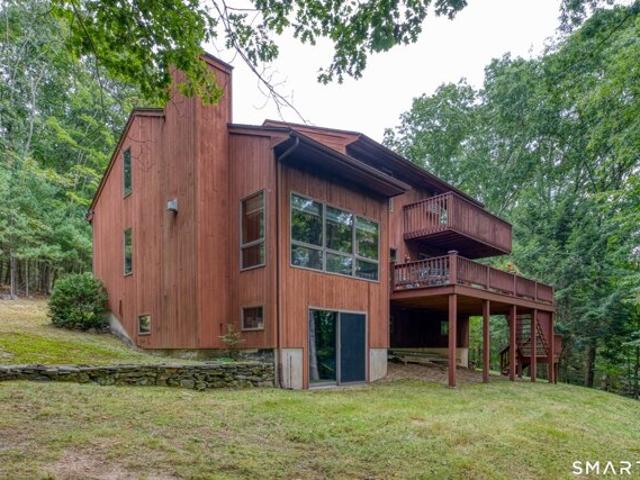
PRIVATE 2.5+ ACRE CONTEMPORARY RETREAT IN HARWINTON! Tucked away at the end of the driveway, this spacious seven-room contemporary offers the perfect blend of privacy, comfort, and convenience on more than 2.0 acres of beautifully landscaped grounds. Featuring 3 bedrooms, 2 1/2 baths, spacious laundry room and a flexible floor plan with potential for a 4th bedroom, there is plenty of room to grow. The inviting eat-in kitchen flows naturally into the formal dining area, while the warm living space is enhanced by a gas fireplace. Several mechanical improvements provide added peace of mind, including a newer oil tank and newer septic tank. 4 zone heating. Several skylights for added natural light. The full walkout basement offers excellent expansion potential, possible in-law set up, including plumbing already in place for a future bathroom. A two-car garage and abundant parking provide plenty of space for vehicles, guests, hobbies, and storage. Enjoy the tranquility of a private, seclude
USD 585,000
Old Forge Hollow Rd, Litchfield, Home For Sale
View photo
House · for sale
USD 895,000
USD 317/sq.ft
Old Forge Hollow Rd, Litchfield, Home For Sale
Cornwall town
· 2,820 sq.ft · 4 Bedrooms · 2 Baths · House
· Parking · Fireplace · Equipped kitchen
Cornwall town · 2,820 sq.ft · 4 Bedrooms · 2 Baths · House · Parking · Fireplace · Equipped kitchen
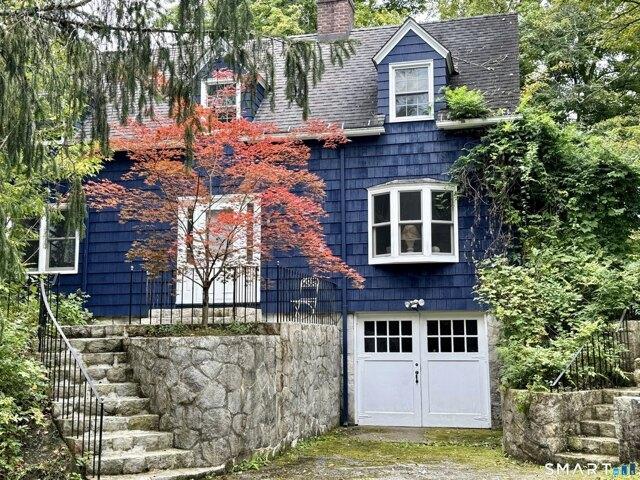
Fabulous 1920's cottage style home formerly part of Avalon Farm. Vaulted living room with fireplace, paneled media/library, eat in kitchen, 4 bedrooms, 2 full baths, oversized laundry/mud room and screened breezeway from 2 car garage. Lovey gentle slope from house to cabana/writers cabin overlooking pond and grounds. located at the entrance to a dead end road, yet only minutes from Bantam, New Preston and all that Litchfield County has to offer. Very close to Mt Tom State Park for swimming and hiking. Owner has done some work to subdivide into 2 lots if desired. Please call for details. Owner has active Real Estate Lic in NY
USD 895,000
Litchfield Rd, Norfolk, Home For Sale
View photo
House · for sale
USD 6,650,000
USD 983/sq.ft
Litchfield Rd, Norfolk, Home For Sale
Cornwall town
· 6,760 sq.ft · 6 Bedrooms · 6 Baths · House
· Balcony · Fireplace · Equipped kitchen
Cornwall town · 6,760 sq.ft · 6 Bedrooms · 6 Baths · House · Balcony · Fireplace · Equipped kitchen
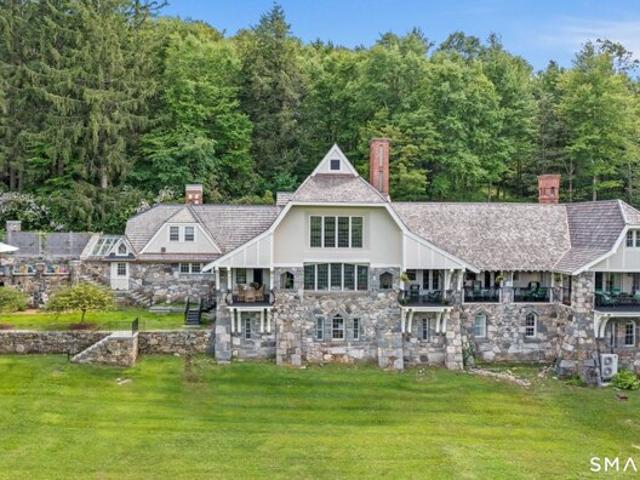
Known as The Bungalow, this spectacular Tudor-inspired estate set on 43.8 private acres is one of architect Alfredo S.G. Taylor's finest designs. Built in 1908 for a Remington Arms heiress, the home seamlessly blends Gilded Age grandeur with exceptional modern luxury. The dramatic great hall features soaring 40-foot timber ceilings, a monumental stone fireplace, and exquisite fieldstone and half-timber construction. Thoughtfully updated throughout, the home offers a stunning new eat-in chef's kitchen complete with a butler's pantry and premium appliances, including a True glass-door refrigerator, Miele dishwasher, Wolf warming drawers, Sub-Zero wine and beverage refrigerator, and an exceptional custom range with handcrafted hood. The luxurious marble-clad bathrooms have been beautifully renovated with Kohler fixtures, while custom cabinetry, updated electrical systems, and meticulous craftsmanship elevate every space. Spectacular balconies and a wraparound veranda extend from the main
USD 6,650,000
Farnum Rd, Salisbury, Home For Sale
View photo
House · for sale
USD 459,000
USD 318/sq.ft
Farnum Rd, Salisbury, Home For Sale
Cornwall town
· 1,442 sq.ft · 3 Bedrooms · 1 Bath · House
· Fireplace · Parking · Cellar
Cornwall town · 1,442 sq.ft · 3 Bedrooms · 1 Bath · House · Fireplace · Parking · Cellar
Enchanted escape, loaded with charm! This lovely vintage 3 bedroom cape is shrouded with mature trees, flowering shrubbery and nestled privately on 1.08 acres. The old world stonework was cut and formed into the rock outcroppings decades ago by a master stone mason. This well built gem is solid as a rock. Turn key, with modern updates, hardwood floors, wood burning fireplace, built in dining hutch, an abundance of windows for cross breezes and plenty of sunlight. Serviced by town water and sewer is a real plus! There is a walk out from the one car basement garage. Our Tri-State area, beautiful Litchfield Hills, Berkshires MA and Hudson Valley NY are rich in culture, offering fine arts, restaurants with farm-to-table fare. Private and Public schools, medical facilities, golfing, skiing, hiking the AT, all within minutes. Come play, kayak, fish in out many lakes, rivers and streams. Less than 2 hrs and 1.25 hrs to NYC and Bradley Int airports respectively
USD 459,000
Belgo Rd, Salisbury, Home For Sale
View photo
House · for sale
USD 6,500,000
USD 936/sq.ft
Belgo Rd, Salisbury, Home For Sale
Cornwall town
· 6,943 sq.ft · 5 Bedrooms · 6 Baths · House
Cornwall town · 6,943 sq.ft · 5 Bedrooms · 6 Baths · House
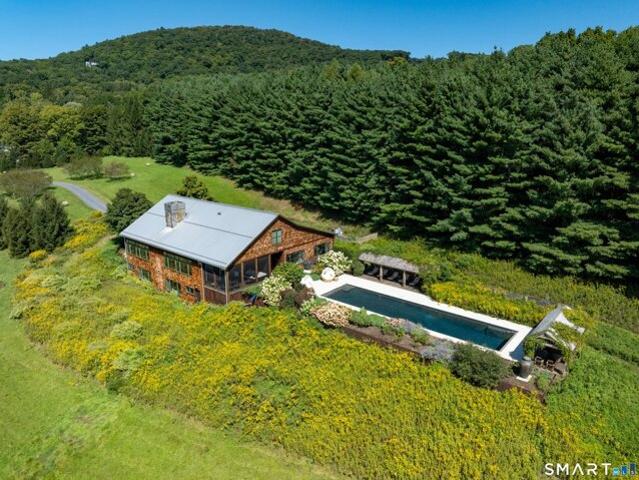
Clouds - An Architectural Retreat in Lakeville Set within 41 protected acres of rolling fields, wildflower meadows, and private trails, Clouds is an extraordinary contemporary country residence conceived in constant dialogue with its landscape. Approached along a winding drive through a cherry orchard-spectacular when awash in pink blossoms each spring-the house occupies the crest of a gentle bluff, commanding long views across meadows and to the distant Litchfield Hills. From a distance, the approximately 6,000-square-foot 5 bed and 5 full bath three level residence has the elemental simplicity of a refined agricultural building. Weathered cedar shake siding, a standing-seam stainless-steel roof, and a substantial stone chimney give the architecture a quiet permanence within its rural setting. Along the southwestern elevation, nearly 60 feet of windows transform the landscape into a living panorama, capturing rolling fields, wildflowers, mature trees, and the changing light from sunri
USD 6,500,000
Burton Rd, Salisbury, Home For Sale
View photo
House · for sale
USD 879,000
USD 353/sq.ft
Burton Rd, Salisbury, Home For Sale
Cornwall town
· 2,486 sq.ft · 3 Bedrooms · 3 Baths · House
· Office room · Equipped kitchen
Cornwall town · 2,486 sq.ft · 3 Bedrooms · 3 Baths · House · Office room · Equipped kitchen
A Rare Find in an Exceptional Setting. Opportunities like this are few and far between - a beautifully located property with a Main House and a secondary studio-guest house. The two bedroom, two full bath main house radiates classic New England warmth, with hand-crafted oak kitchen cabinetry, pine-paneled ceilings, and a wood-burning stove that anchors the home in cozy, timeless charm. The main house has a semi open floor plan, the center of which is a spacious gourmet kitchen. The primary bedroom has its own adjacent office, and there is a second excellent office-bedroom on the main floor. The studio is a sun-drenched open concept loft with vaulted ceilings, offering wonderful flexibility - ideal for guests or extended family. This space would also serve as an incredible artist studio, offering endless possibilities. The lower level of the guest house has its own office, bath, and laundry. Set on a private parcel, yet just moments from the Salisbury Central School and the charming ham
USD 879,000
Perry St, Salisbury, Home For Sale
View photo
House · for sale
USD 480,000
USD 243/sq.ft
Perry St, Salisbury, Home For Sale
Cornwall town
· 1,970 sq.ft · 4 Bedrooms · 2 Baths · House
· Parking
Cornwall town · 1,970 sq.ft · 4 Bedrooms · 2 Baths · House · Parking
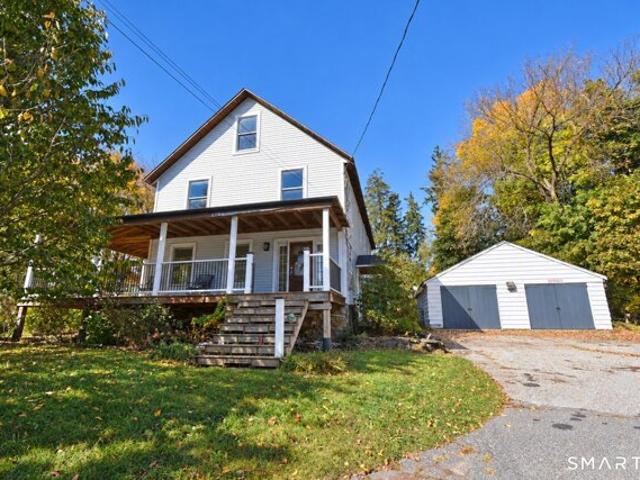
Great Value in a Prime Location! This clean, well-maintained, move-in-ready home features 4 bedrooms, 2 full baths, town water and sewer. Located on a nice corner lot with plenty of parking. Enjoy low property taxes and convenient access to great restaurants, Salisbury Town Grove, and nearby private schools. You can't beat the price-come see for yourself! All room sizes are approximate
USD 480,000
Goslee Rd, Litchfield, Home For Sale
View photo
House · for sale
USD 750,000
USD 258/sq.ft
Goslee Rd, Litchfield, Home For Sale
Cornwall town
· 2,906 sq.ft · 3 Bedrooms · 4 Baths · House
· Garden · Office room · Deck · Fireplace · Parking
Cornwall town · 2,906 sq.ft · 3 Bedrooms · 4 Baths · House · Garden · Office room · Deck · Fireplace · Parking
The view stretches across the hills for what feels like forever. Set on 5.21 open acres, 104 Goslee Road pairs a sweeping view toward Bantam and Litchfield with the space and privacy of a true country property. The well-built Colonial offers three bedrooms, three and a half baths, an attached garage, and additional finished and heated space in the lower level. Inside, custom built-ins and a large fireplace bring warmth and character to the home. The year-round sunroom makes the most of the setting, providing a front-row seat to the landscape through every season. Downstairs, a full bathroom and flexible finished space create options for guests, recreation, a home office, or extended living. Outside, established landscaping frames the home while preserving the openness of the property. The acreage offers room for gardens, animals, outdoor projects, or simply slowing down and enjoying the view. A deck and covered porch provide additional places to take in the surroundings. Bantam has bec
USD 750,000
Railroad St, North Canaan, Home For Sale
View photo
House · for sale
USD 350,000
USD 147/sq.ft
Railroad St, North Canaan, Home For Sale
Cornwall town
· 2,368 sq.ft · 6 Bedrooms · 2 Baths · House
· Office room · Parking · Swimming pool
Cornwall town · 2,368 sq.ft · 6 Bedrooms · 2 Baths · House · Office room · Parking · Swimming pool
RARE MULTI FAMILY OPPORTUNITY - Side by side duplex with 3 bedrooms in each unit. All individual utilities including separate oil baseboard heat. One unit has had an extensive renovation just completed, the other needs updating. Detached two car garage, and both units have an enclosed rear porch. Convenient in town location is walking distance from dining, pharmacy, post office, library, elementary school, pool and more. Ideal for owner occupancy in one unit while the other is brought up to date
USD 350,000
Cottage Rd, Harwinton, Home For Sale
View photo
House · for sale
USD 250,000
USD 207/sq.ft
New
Cottage Rd, Harwinton, Home For Sale
Cornwall town
· 1,206 sq.ft · 2 Bedrooms · 2 Baths · House
· Garden · Office room · Parking · Cellar
Cornwall town · 1,206 sq.ft · 2 Bedrooms · 2 Baths · House · Garden · Office room · Parking · Cellar
Welcome to this charming Cape-style home nestled in the peaceful town of Harwinton! Offering 2 bedrooms and 1.5 baths, this property is filled with potential and presents a fantastic opportunity for buyers looking to bring their own vision and updates to a home with plenty of character. Inside, hardwood flooring runs throughout the main level and continues into both generously sized bedrooms upstairs. The living room features a pellet stove, creating a cozy focal point and an additional source of warmth. The basement offers bonus space with plenty of possibilities for a recreation area, home office, hobby room, or additional storage. Outside is where this property truly shines. Enjoy a level backyard with a peaceful wooded setting to the rear, providing a wonderful sense of privacy and natural backdrop. The property also features a detached one-car garage with additional storage space, plus a separate workshop/shed that's perfect for projects, equipment, or extra storage. While the hom
USD 250,000
Hannah Way, Harwinton, Home For Sale
View photo
House · for sale
USD 465,000
USD 220/sq.ft
Hannah Way, Harwinton, Home For Sale
Cornwall town
· 2,110 sq.ft · 3 Bedrooms · 3 Baths · House
· Deck · Equipped kitchen · Parking
Cornwall town · 2,110 sq.ft · 3 Bedrooms · 3 Baths · House · Deck · Equipped kitchen · Parking
Welcome to 8 Hannah Way, a turn key single family home (condo), located in a 55+age community. The home is in fabulous condition and has been cared for since the day the owner built it. It has composite decking on the front and rear decks, and the rear deck has a covered roof, making it comfortable in all weather. The home has an open floor plan and boast 3 bedrooms and 3 full baths. The main level host 2 bedrooms, with the primary bath having a walk in closet and tub. The main living area has beautiful hardwood floors with an expansive living room that flows into the large kitchen with an abundance of cabinets and storage. An island creates a working space and the kitchen has ample room for sitting at the island or you can use the large dining area that joins the room. A laundry room also is located in this area for easy no stairs convenience. Another full bath is located on the main level. The attached garage connects to the home and the garage is large and has plenty of room for car
USD 465,000
Maple Ave, Norfolk, Home For Sale
View photo
House · for sale
USD 545,000
USD 312/sq.ft
Maple Ave, Norfolk, Home For Sale
Cornwall town
· 1,744 sq.ft · 3 Bedrooms · 2 Baths · House
· Equipped kitchen · Parking
Cornwall town · 1,744 sq.ft · 3 Bedrooms · 2 Baths · House · Equipped kitchen · Parking
This charming home sits on a 0.035-acre lot in the historic center of town. A 1900s colonial with 2 full baths, skylights, and refinished wood floors.Featuring an open layout with a spacious kitchen and dining room. All new energy-efficient appliances.New boiler with domestic hot water coil. A detached three-car garage. The property has a well-maintained lawn with fruit trees. Norfolk is home to the Yale School of Music, the Yale Music Shed, Infinity Music Hall, and Norfolk Curling Club. It also offers hiking trails and 2 state parks, plus golfing, pickleball, and tennis courts. The owner is a real estate agent
USD 545,000
Old Turnpike Rd, Litchfield, Home For Sale
View photo
House · for sale
USD 895,000
USD 569/sq.ft
Old Turnpike Rd, Litchfield, Home For Sale
Cornwall town
· 1,572 sq.ft · 3 Bedrooms · 3 Baths · House
· Fireplace · Equipped kitchen · Parking · Swimming pool
Cornwall town · 1,572 sq.ft · 3 Bedrooms · 3 Baths · House · Fireplace · Equipped kitchen · Parking · Swimming pool
Remarkable Pond-side Period Compound. A Meticulous c1777 Main House, re-built in 2023 with 3 Bed/2.5 Baths + Heated Pool + Finished Space Above 2-Car Barn + Shop. All Overlooking Bucolic Pond and Flowing Stream. This Jewel Commands 4+ Acres in 3 Separate Parcels on Both Sides of a Secondary Road Minutes to the Center of Bantam, Litchfield, Morris and Washington. An Open Kitchen with Fireplace Speaks to Breakfast Area. Separate Dining Room with Fireplace. Main Level Primary Bedroom with Full Bath and Views. Large Living Room with 2 Exposures Gleams in Natural Light. 2 Upper Bedrooms Share Full Bath. Separate 400+ Square Foot Shop or Office. Wonderful! Main House 1,575 Square Feet, Above Garage 384 Square Feet and Shop is 418 Square Feet
USD 895,000
Foote Ave, North Canaan, Home For Sale
View photo
House · for sale
USD 489,900
USD 215/sq.ft
New
Foote Ave, North Canaan, Home For Sale
Cornwall town
· 2,271 sq.ft · 3 Bedrooms · 3 Baths · House
· Office room · Equipped kitchen · Parking
Cornwall town · 2,271 sq.ft · 3 Bedrooms · 3 Baths · House · Office room · Equipped kitchen · Parking
Welcome to 37 Foote Avenue! Tucked away on a quiet dead-end street just minutes from downtown Canaan, this spacious 5-bedroom, 2.5-bath home offers 2,276 square feet of living space on a 0.39-acre lot. Featuring an updated kitchen and bathrooms, this home combines modern improvements with warmth, character, and plenty of potential. A wood stove provides an additional source of heat, while convenient main-level laundry adds to the home's functionality. The walk-up attic, already equipped with electricity, offers excellent potential for additional living space, a home office, or recreation area, subject to necessary approvals. Outside, a detached two-car garage provides ample parking, storage, or workshop space. The home is currently livable, with many updates already completed, while some finishing work remains, including select windows, exterior eaves, and interior ceiling panels. An excellent opportunity to enjoy a generously sized home while completing the remaining improvements to y
USD 489,900
And W Shore Rd, Washington, Home For Sale
View photo
House · for sale
USD 5,420,000
USD 2,208/sq.ft
New
And W Shore Rd, Washington, Home For Sale
Cornwall town
· 2,454 sq.ft · 4 Bedrooms · 3 Baths · House
· Garden · Equipped kitchen · Parking
Cornwall town · 2,454 sq.ft · 4 Bedrooms · 3 Baths · House · Garden · Equipped kitchen · Parking
Shangri-La. One of Lake Waramaug's most unique waterfront offerings, this rare estate commands an extraordinary setting on 1.93 private acres with 189 feet of coveted shoreline and breathtaking panoramic views across the lake's broadest and longest expanse. A gracious approach winds through magnificent mature trees, timeless stone walls and beautifully established gardens, creating a sense of arrival worth of this remarkable property. The circa 1934 residence encompasses approximately 2,500 square feet and includes four bedrooms with two full and two half baths. Lovingly maintained and thoughtfully renovated over the years, the home retains its classic New England character while presenting an opportunity to reimagine the kitchen and baths to today's standards. Nearly every principal room embraces the spectacular water views, offering an effortless connection to the surrounding landscape. A private boathouse, dock, four-car garage and whole house generator complement the estate, provid
USD 5,420,000
Terrace Vw, Norfolk, Home For Sale
View photo
House · for sale
USD 369,000
USD 142/sq.ft
Terrace Vw, Norfolk, Home For Sale
Cornwall town
· 2,594 sq.ft · 6 Bedrooms · 2 Baths · House
· Garden · Terrace · Parking
Cornwall town · 2,594 sq.ft · 6 Bedrooms · 2 Baths · House · Garden · Terrace · Parking
Located just minutes from the heart of Norfolk, this two-family home offers space, character and excellent income potential. The first-floor apartment features 2 bedrooms and 1 full bath, enhanced by a welcoming front porch-perfect for relaxing and enjoying the surroundings. The second-floor unit offers a generous layout with 4 bedrooms and 1 full bath, highlighted by a beautiful claw-foot tub and a large, bright living room providing both charm and comfort. Outside, the property sits on a large yard with ample parking on both sides of the home, allowing separate parking for each tenant. The property is in a desirable location close tot he center of town
USD 369,000
Bantam Rd, Litchfield, Home For Sale
View photo
House · for sale
USD 649,000
USD 259/sq.ft
Bantam Rd, Litchfield, Home For Sale
Cornwall town
· 2,497 sq.ft · 4 Bedrooms · 3 Baths · House
· Patio · Deck · Fireplace · Equipped kitchen
Cornwall town · 2,497 sq.ft · 4 Bedrooms · 3 Baths · House · Patio · Deck · Fireplace · Equipped kitchen
Set on 1.62 acres in Bantam, 1231 Bantam Road is a Cape Cod style home offering a flexible layout with 2,501 sq ft, 4 bedrooms and 2.5 baths. The home opens into a generous front room, offering flexible use as a sitting area or welcoming foyer, with an elegant dining room to the right and an inviting kitchen featuring an island, abundant cabinetry, farmhouse sink and granite counters. A stone patio sits just outside the back kitchen door, adding an easy outdoor connection. The foyer/sitting area also connects to a convenient half bathroom. The family room has a large bay window, and the formal living room offers a wet bar, working fireplace and large doors to a spacious wraparound deck that extends the living area outdoors with room for dining, comfortable seating and peaceful views over Hillbrook Equestrian Center. The main-level primary suite includes a full bathroom with large shower, double vanity and laundry area. Upstairs are three bedrooms (one is smaller), plus a hall full bath
USD 649,000
Walton St, Call Listing Agent, Home For Sale
View photo
House · for sale
USD 595,000
USD 511/sq.ft
Walton St, Call Listing Agent, Home For Sale
Cornwall town
· 1,163 sq.ft · 3 Bedrooms · 2 Baths · House
· Garden
Cornwall town · 1,163 sq.ft · 3 Bedrooms · 2 Baths · House · Garden
Classic Lakeville Colonial with Beautiful Gardens, Detached Studio and Walk-to-Village Location. Welcome to 15 Walton Street, a charming Colonial originally built in 1890 and thoughtfully renovated in 2000. This special home blends classic New England character with comfortable modern living and is ideally located within easy walking distance of the Lakeville village center. The approximately 1,173-square-foot home features 3 bedrooms and 2 full baths, traditional clapboard siding, and a welcoming front porch. The 2000 renovation complements the home's original character while providing a comfortable setting for today's lifestyle. Beautiful established gardens surround the property, creating a picturesque and peaceful setting throughout the seasons. The backyard offers space for gardening, outdoor dining, entertaining, or simply relaxing and enjoying the tranquil surroundings. A standout feature is the detached studio, currently used as a pottery studio. This versatile space is ideal f
USD 595,000
Beach Dr, Harwinton, Home For Sale
View photo
House · for sale
USD 450,000
USD 454/sq.ft
New
Beach Dr, Harwinton, Home For Sale
Cornwall town
· 990 sq.ft · 2 Bedrooms · 1 Bath · House
· Fireplace · Air conditioning · Heating
Cornwall town · 990 sq.ft · 2 Bedrooms · 1 Bath · House · Fireplace · Air conditioning · Heating
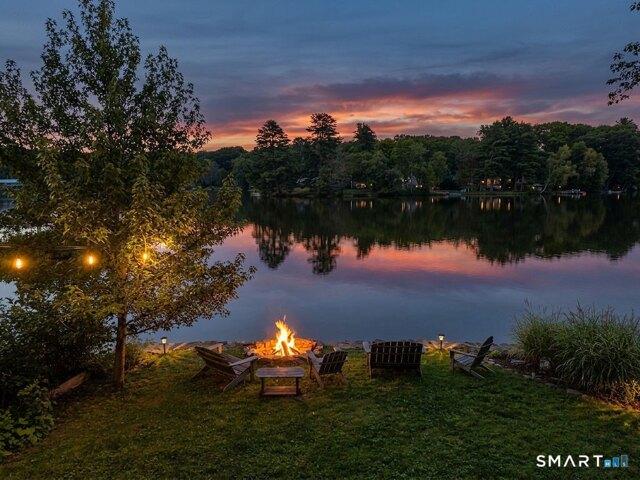
New price! Unique value! Lakefront living doesn't get much better than this! Completely rebuilt on its original footprint in 2011, this inviting 2-bedroom cottage combines the charm of a classic lake retreat with the comfort and efficiency of a modern home. The open-concept interior features soaring 14-foot vaulted ceilings, cherry hardwood floors, stainless steel appliances, granite countertops and a handsome wood-burning masonry fireplace for cozy evenings by the lake. Central heating and air conditioning powered by propane, plus 200-amp electrical service, make this an easy year-round escape. And then there is the setting. An exceptional lot with sweeping 180-degree views of Harwinton Lake puts the water front and center in every season. Enjoy peaceful mornings, and sun-filled afternoons as well as a built-in firepit at waters edge from your own private piece of the shoreline. Extremely well insulated and utility-efficient! Central heat and A/C. Shed, water toys and access to 3 priv
USD 450,000
Quarry Ridge Rd Unit,washington, Home For Sale
View photo
House · for sale
USD 549,900
USD 342/sq.ft
Quarry Ridge Rd Unit,washington, Home For Sale
Cornwall town
· 1,604 sq.ft · 2 Bedrooms · 3 Baths · House
· Office room · Gym · Deck · Fireplace · Equipped kitchen · Parking
Cornwall town · 1,604 sq.ft · 2 Bedrooms · 3 Baths · House · Office room · Gym · Deck · Fireplace · Equipped kitchen · Parking
Nestled in the desirable Quarry Ridge community, this spacious end-unit condominium offers breathtaking Marbledale valley views, versatile living space and tranquil setting. Ground-level entry features a flexible family room that can easily serve as a media room, home gym, office, or recreation space. This level also includes a convenient half bath, direct access to the oversized two-car garage, and abundant storage space. The upper level showcases a vaulted-ceiling living and dining area with hardwood floors, fireplace, and abundant natural light. The kitchen features tile flooring, a newer stainless-steel dishwasher, gas range, overhead microwave, and a discreetly tucked-away washer and dryer closet. Sliding doors lead to a private deck overlooking the breathtaking Marbledale Valley, providing the perfect spot to relax and enjoy the views. The upper level also offers a spacious primary suite with a walk-in closet and walk-in shower. A second generously sized bedroom and an additional
USD 549,900
Gate Post Ln, Litchfield, Home For Sale
View photo
House · for sale
USD 1,397,500
USD 463/sq.ft
Gate Post Ln, Litchfield, Home For Sale
Cornwall town
· 3,014 sq.ft · 4 Bedrooms · 5 Baths · House
· Office room · Deck · Fireplace · Equipped kitchen · Parking
Cornwall town · 3,014 sq.ft · 4 Bedrooms · 5 Baths · House · Office room · Deck · Fireplace · Equipped kitchen · Parking
This new construction home is perfectly sited on 10+ private acres located on the border of Litchfield and Washington. It abuts 70 acres of open space land with access to the Shepaug River, and is located within a few minutes drive of the villages of Bantam, New Preston, Washington, and private schools in the area. With 4 bedrooms and 4 1/2 bathrooms, this home has an open floor plan with many windows and tall ceilings for light-filled, airy spaces. Coming in from the attached garage you enter a large mudroom with 1/2 bath, built in bench, and plentiful storage. The custom kitchen with high end appliances features a breakfast bar, dining area, and opens up to a large deck. The family room is bathed in sunlight by windows facing south and west and features a built-in bookcase and a fireplace. There is a private office off the entry foyer. The second floor includes 4 en-suite bedrooms, a loft area, and laundry room. The primary bedroom suite includes an all-marble bath with oversized sho
USD 1,397,500
Maple Ave, Norfolk, Home For Sale
View photo
House · for sale
USD 595,000
USD 224/sq.ft
Maple Ave, Norfolk, Home For Sale
Cornwall town
· 2,648 sq.ft · 4 Bedrooms · 3 Baths · House
· Garden · Fireplace
Cornwall town · 2,648 sq.ft · 4 Bedrooms · 3 Baths · House · Garden · Fireplace
This very pretty village Victorian with lovely gardens was built in 1900 and has been well-cared for over the years. Many original features include cut glass and stained-glass windows, a full-width front porch with original fieldstone foundation, original fir and pine floors and 2 fireplaces
USD 595,000

Get email alerts

Don't miss out: be the first to know about new properties

The alert was correctly created

On subscribing you accept the conditions of use and the privacy policy
Alert
Receive new ads in your inbox
Save this search
Receive alerts for new listings

We'll send you an email when we have new properties for: "Properties for sale in Cornwall town"

The alert was correctly created

Cornwall Bridge, Cornwall town Litchfield County Connecticut
East Cornwall
Get email alerts and be the first to see new listings
Required field
On subscribing I accept the terms of the privacy policy
Perfect! You'll soon start receiving new listings via email
Alert
Receive an email when we have new ads for Properties for sale in Cornwall town
Save this search
Filters

Bedrooms

Size (sq.ft)

sq.ft
sq.ft

Price

USD
USD

Property type

Bathrooms

Clear all filters
Receive notifications when new entries are published.