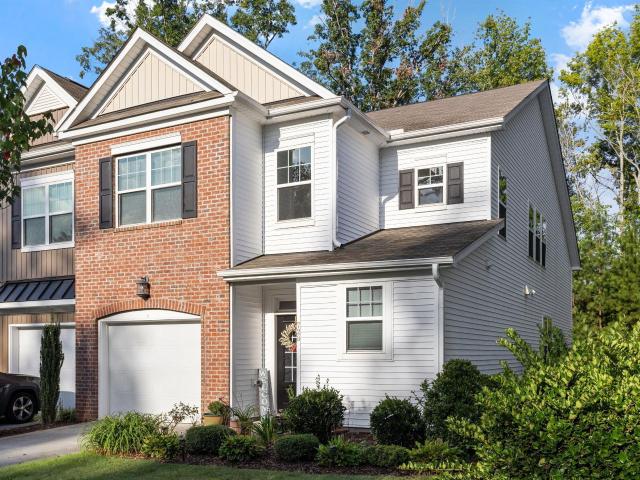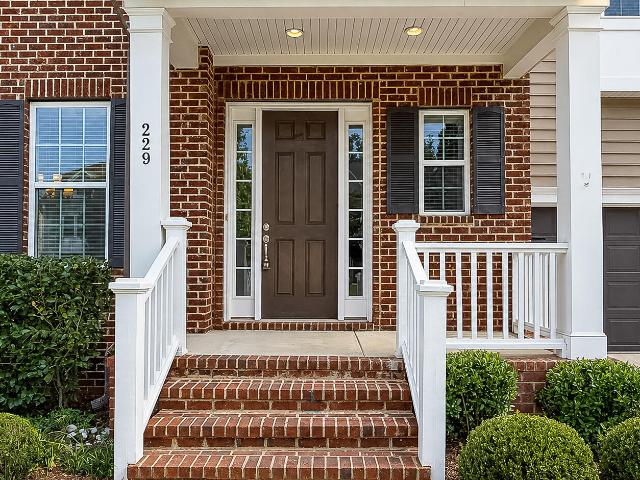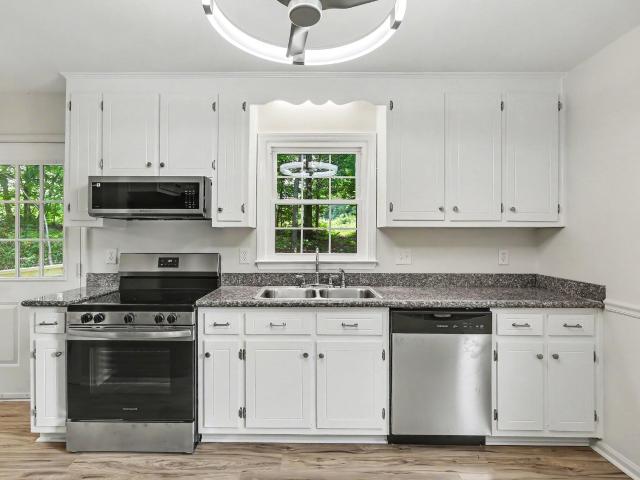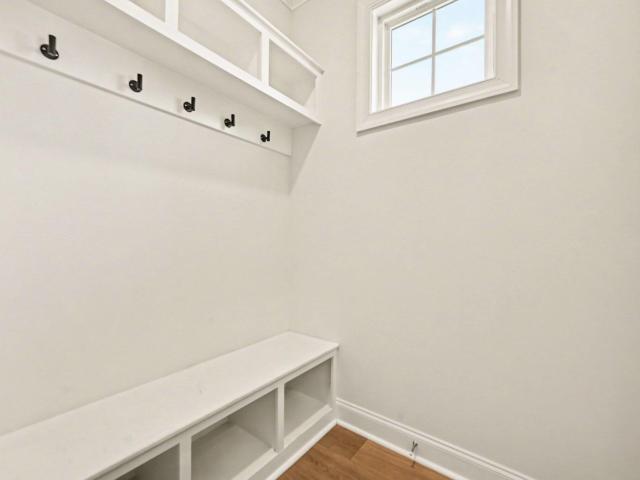
106 houses for sale in Cornwallis Hills

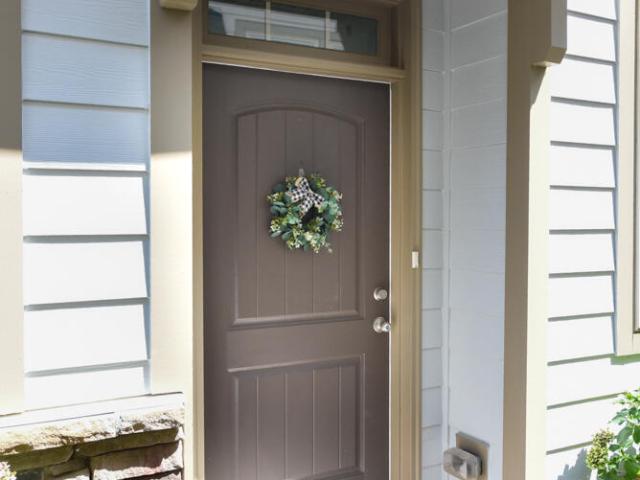
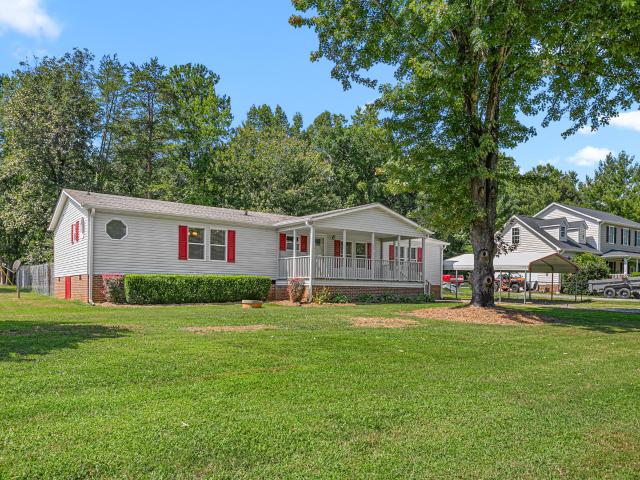
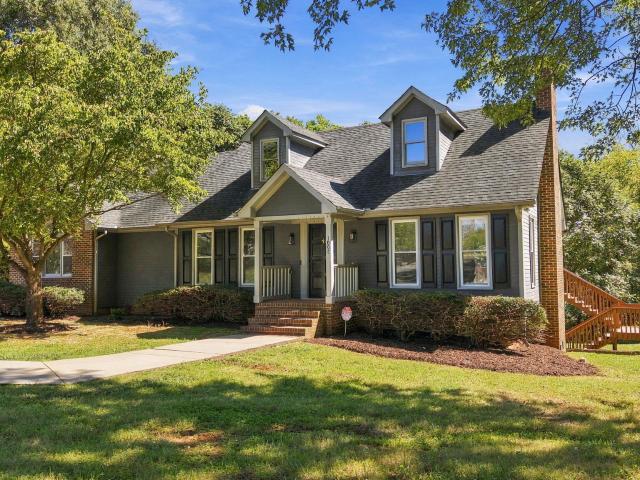
1008 Panther Court
View photo
House · for sale
USD 574,000
USD 222/sq.ft
1008 Panther Court
Cornwallis Hills
· 2,583 sq.ft · 3 Bedrooms · 2 Baths · House
· Fireplace · Equipped kitchen · Cellar
Cornwallis Hills · 2,583 sq.ft · 3 Bedrooms · 2 Baths · House · Fireplace · Equipped kitchen · Cellar
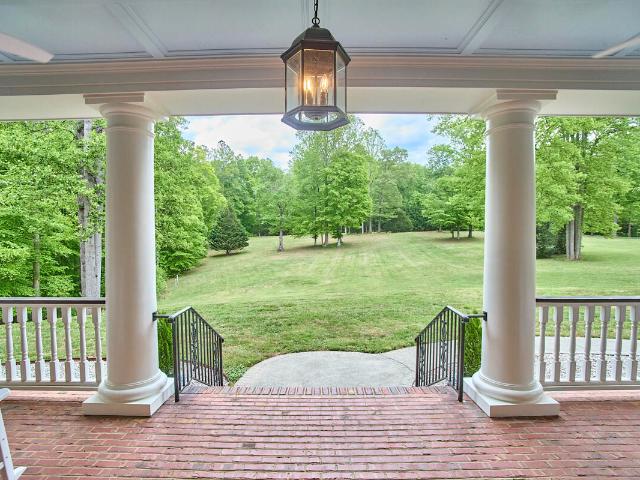
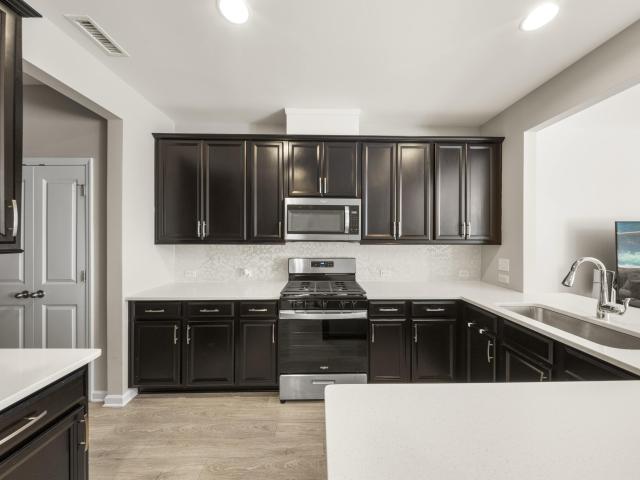
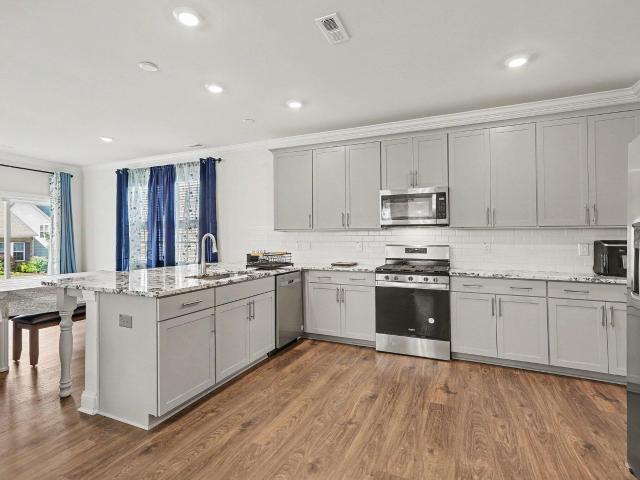
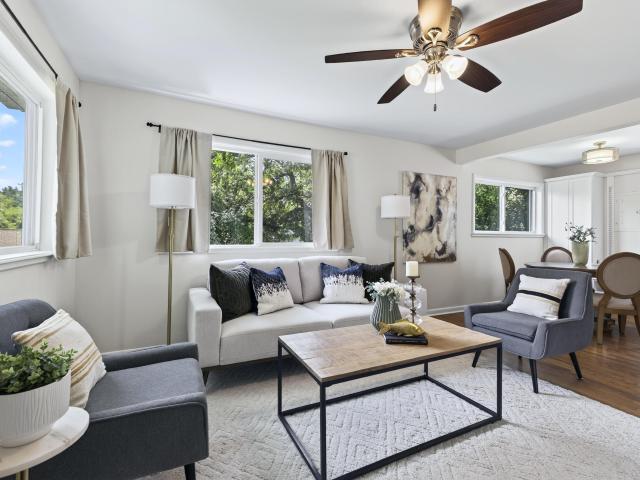
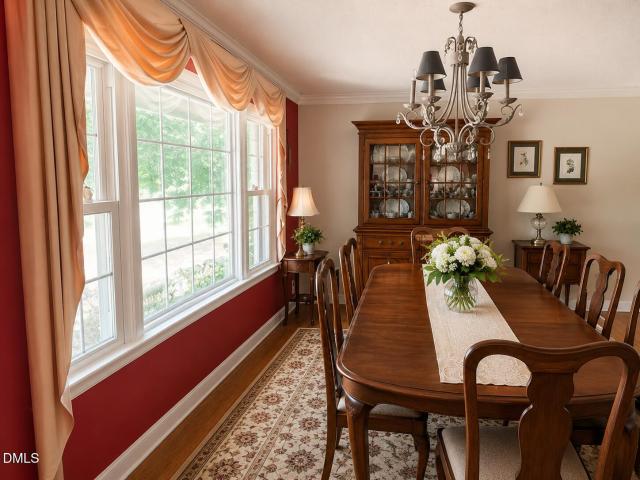
Welcome to 1008 Panther Court! Tucked away on a quiet cul-de-sac in scenic Hillsborough, this fully renovated home with a walk-out basement blends timeless charm with fresh, modern style. From the moment you arrive, the dormered roofline, covered front porch and sprawling lawn framed by mature trees make it feel like your own private retreat. Inside, a bright, airy floor plan is filled with natural light and fresh updates at every turn, including all new windows and brand new luxury vinyl plank flooring throughout both the upstairs and downstairs levels. Cozy evenings are spent around the fireplace in the living room. Prepare to fall in love with the kitchen. A stunning quartz waterfall island, two-tone cabinetry with a zellige backsplash, all new stainless steel appliances and elegant gold accents make it the heart of the home, whether you're hosting a crowd or enjoying a quiet morning coffee in the sunny breakfast nook. A separate formal dining room is ready for holidays and special
USD 574,000
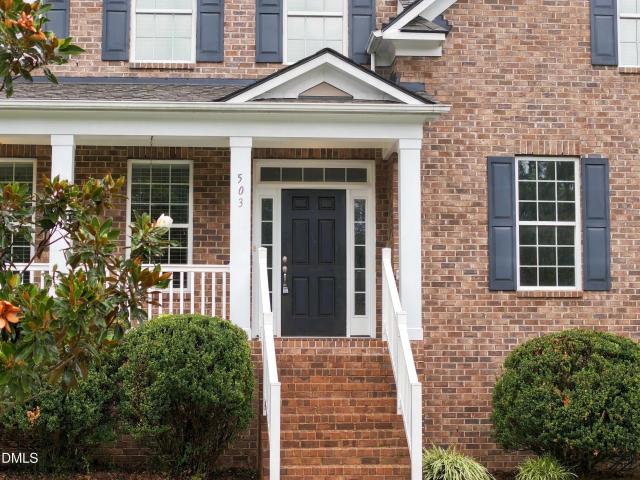
503 Rollesby Court
View photo
House · for sale
USD 750,000
USD 214/sq.ft
503 Rollesby Court
Cornwallis Hills
· 3,498 sq.ft · 5 Bedrooms · 4 Baths · House
· Garden · Office room · Deck · Equipped kitchen · Parking
Cornwallis Hills · 3,498 sq.ft · 5 Bedrooms · 4 Baths · House · Garden · Office room · Deck · Equipped kitchen · Parking
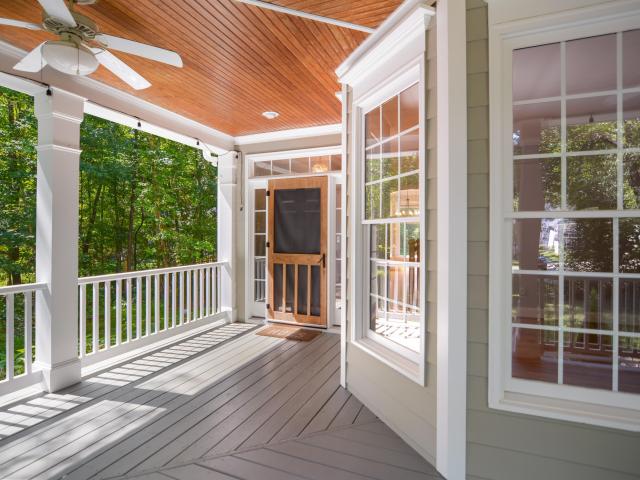
Welcome to 503 Rollesby, a beautifully maintained home in the desirable Churton Grove community, lovingly cared for by its original owners. Hardwood floors flow through the home, while thoughtful features and flexible living spaces make this property stand out. The kitchen offers a gas range and walk-in pantry with wood shelving, and the home is equipped with surround sound that conveys. A main-level bedroom or private home office features French doors opening directly to the expansive rear deck, with a full bath conveniently located adjacently—ideal for guests or multigenerational living. Enjoy the outdoors from the screened porch, huge deck all overlooking a private backyard. Upstairs, discover spacious bedrooms, including one with a charming tree-themed ceiling, plus convenient laundry with attic access. Additional highlights include a NEW ROOF in 2024, NEW CARPET in 2026, newer sump pump, gas water heater, two gas furnaces, and a finished garage with a 50-amp RV hookup and generato
USD 750,000
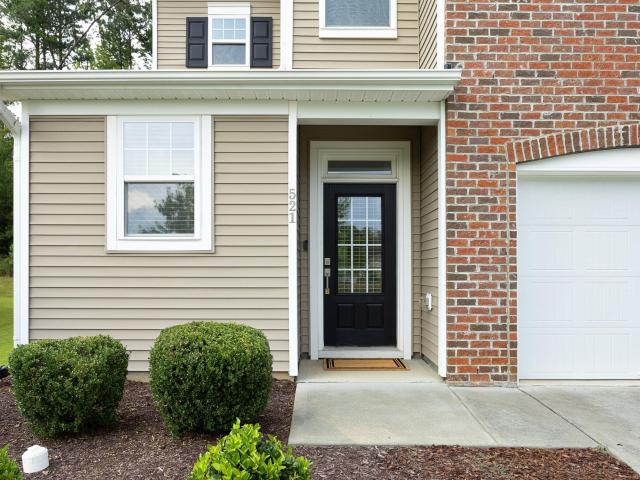
521 Historic Drive
View photo
Townhouse · for sale
USD 434,500
USD 207/sq.ft
521 Historic Drive
Cornwallis Hills
· 2,099 sq.ft · 3 Bedrooms · 2 Baths · Townhouse
· Garden · Fireplace · Equipped kitchen
Cornwallis Hills · 2,099 sq.ft · 3 Bedrooms · 2 Baths · Townhouse · Garden · Fireplace · Equipped kitchen
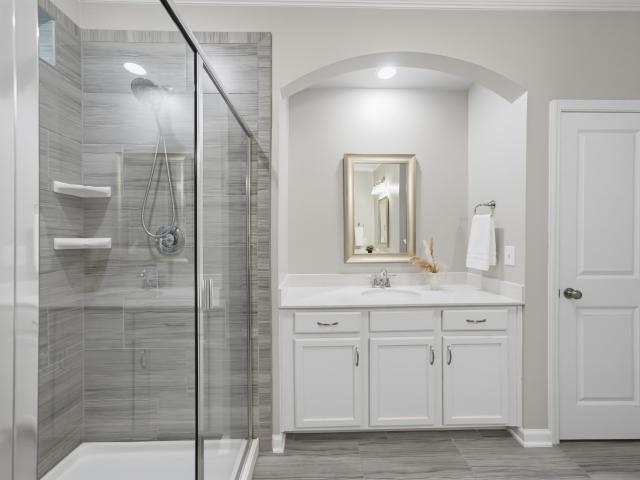
Before you decide. Give this exceptional home a look! Situated directly across the street from UNC Hospital is a beautifully planned neighborhood, in which this stunning townhome is perfectly positioned at the very heart of Harmony at Waterstone. Large back & side yard bordered by natural area with home's front facing the placid pond. Privacy is enhanced by having only one shared wall with benefits of townhome living. Stunning interior features kitchen w/Electrolux appliances, quartz counters, glass tile backsplash, breakfast bar, spacious pantry all overlooking expansive dining & living w/gas fireplace & soaring ceiling. 2 story foyer, roomy laundry & powder room on main. Well appointed serene primary suite on main level w/bath offering tiled floors & shower, massive WIC. Upstairs expansive loft with tall ceilings, two large bedrooms & huge bathroom ensure comfort for everyone. All bedrooms have very large WICs. Both full baths have linen closet and vanities. Generous storage througho
USD 434,500
1412 Winter Sweet Place
View photo
House · for sale
USD 1,175,000
USD 291/sq.ft
1412 Winter Sweet Place
Cornwallis Hills
· 4,036 sq.ft · 4 Bedrooms · 3 Baths · House
· Office room · Fireplace · Equipped kitchen
Cornwallis Hills · 4,036 sq.ft · 4 Bedrooms · 3 Baths · House · Office room · Fireplace · Equipped kitchen
Welcome to a little more space, a little more privacy, and a lot more to love. Set on more than two peaceful acres in desirable Fox Hill Farm, this custom-built 4-bedroom, 3-bath home combines the warmth and character of a thoughtfully designed retreat with convenient access to Hillsborough, Durham, and Chapel Hill. Step inside to a light-filled, open floor plan where soaring vaulted wood ceilings, a dramatic stone fireplace, and 3-inch hardwood floors give the main living area a sense of character you simply don't find in every home. The kitchen features natural wood cabinetry, granite countertops, stainless steel appliances, and plenty of room to gather, while a separate dining room and bright, airy sunroom provide even more spaces for entertaining, relaxing, or simply enjoying the view. The spacious main-floor primary suite offers the convenience of one-level living, while a second main-level bedroom can easily serve as a guest room, home office, or flex space. Upstairs, you'll find
USD 1,175,000
152 Walking Path Place
View photo
Townhouse · for sale
USD 425,000
USD 201/sq.ft
152 Walking Path Place
Cornwallis Hills
· 2,110 sq.ft · 3 Bedrooms · 2 Baths · Townhouse
Cornwallis Hills · 2,110 sq.ft · 3 Bedrooms · 2 Baths · Townhouse
Lovely, light-filled, end-unit townhome in historic Hillsborough, NC. Located in the Harmony neighborhood of Waterstone subdivision, this townhome gives you a private screened porch, a two-story living room, great flow and best of all, low maintenance living! Main level primary bedroom has a very nice spa-like bathroom and walk-in closet. Upstairs are two more bedrooms, one with a vestibule, joined by a Jack & Jill bathroom. The bonus room will accommodate big furniture, big TVs or a plethora of cats trees. You decide!;)
USD 425,000
8107 Old Nc 86
View photo
House · for sale
USD 850,000
USD 286/sq.ft
8107 Old Nc 86
Cornwallis Hills
· 2,971 sq.ft · 3 Bedrooms · 3 Baths · House
· Deck
Cornwallis Hills · 2,971 sq.ft · 3 Bedrooms · 3 Baths · House · Deck
Primarily one-level home on 2 acres in the top-rated Chapel Hill/Carrboro school system and benefiting from low Orange county taxes! This very special home is filled with natural light, and stunning views of the surrounding woods from nearly every window. Tucked away on a quiet, private lot offering a peaceful retreat where the sights and sounds of nature become part of everyday life. The heart of the home is a sun-drenched living room boasting cathedral ceilings, custom built-ins, and superior acoustics—a thoughtful design legacy from the home's previous musician owners. The floor plan includes two en suite bedrooms that could both easily serve as a primary suite or guest suite, providing both comfort and privacy plus an additional bedroom on the main level nicely tucked away. The outdoor living is elevated by a large deck and a dedicated fire pit area, perfect for hosting, alongside 3 covered porches that offer tranquil spaces for morning coffee. The property also features a charming
USD 850,000
1717 Halls Mill Road
View photo
House · for sale
USD 2,144,000
USD 372/sq.ft
1717 Halls Mill Road
Cornwallis Hills
· 5,748 sq.ft · 4 Bedrooms · 4 Baths · House
Cornwallis Hills · 5,748 sq.ft · 4 Bedrooms · 4 Baths · House
Set high above the rambling Eno River, this builder's own Georgian manor is a masterclass in timeless elegance & pastoral perfection. Perched on a dramatic 70-foot bluff, the estate is surrounded by 26 private acres of rolling meadows and whispering hardwoods, including 9 acres of untouched conservation land that provide a substantial property tax benefit exceeding $220k. Take your golf cart or ATV down the 1+ mile of meandering trails that wind down to the river's edge, where you can catch glimpses of a bygone grist mill era, creating a setting that feels both storied & secluded. Crafted with uncompromising quality & an eye for enduring design, the residence showcases refined finishes & bespoke details at every turn. Brazilian cherry floors gleam beneath soaring 10+ foot ceilings, while walls of Andersen windows frame cinematic views in every direction. Four bedrooms (each with its own en suite) & multiple living spaces (indoors & out) provide plenty of space for everyone, with the st
USD 2,144,000
224 Ellsworth Manor Drive
View photo
Townhouse · for sale
USD 379,000
USD 224/sq.ft
224 Ellsworth Manor Drive
Cornwallis Hills
· 1,690 sq.ft · 3 Bedrooms · 2 Baths · Townhouse
· Garden · Fireplace · Parking
Cornwallis Hills · 1,690 sq.ft · 3 Bedrooms · 2 Baths · Townhouse · Garden · Fireplace · Parking
SELLER WILL CONTRIBUTE $8,700 toward a 2/1 rate buydown-FHA estimated at 4.60% year one, 5.60% year two, 6.60% thereafter; Conventional estimated at 4.99% year one, 5.99% year two, 6.99% thereafter-OR buyers may apply the credit toward allowable closing costs, subject to lender guidelines. Welcome to 224 Ellsworth Manor Drive! Located in Hillsborough's desirable Forest Ridge Subdivision, this townhome offers a comfortable, low-maintenance lifestyle with plenty of space to settle in and enjoy. Fresh interior paint and brand-new carpet give the home a crisp, move-in-ready feel, while quartz countertops, a tile backsplash, and a fireplace add both style and warmth to the living spaces. The functional floor plan provides plenty of room for everyday living and entertaining, while the attached 1-car garage adds convenience and storage. Step outside to a refreshingly spacious backyard for townhome living, offering more room than you might expect to relax, entertain, garden, or simply enjoy so
USD 379,000
301 Lightfoot Lane
View photo
House · for sale
USD 399,500
USD 227/sq.ft
301 Lightfoot Lane
Cornwallis Hills
· 1,755 sq.ft · 4 Bedrooms · 2 Baths · House
· Equipped kitchen · Parking
Cornwallis Hills · 1,755 sq.ft · 4 Bedrooms · 2 Baths · House · Equipped kitchen · Parking
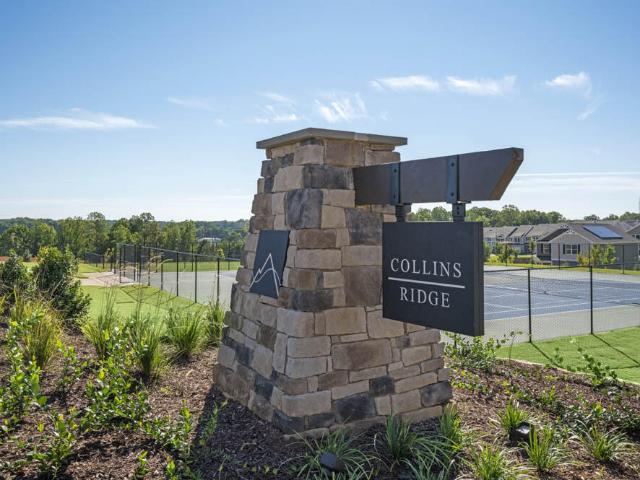
Welcome to 301 Lightfoot Lane at Collins Ridge in historic, and picturesque town of Hillsborough, NC! The Cali features 4 bedrooms, 2 bathrooms, 1,764 sq. Ft. of living space, and a 2-car garage. Upon entering the home, you'll be greeted by an inviting foyer that leads directly into the heart of the home. This open plan features a living room, dining room, and well-appointed kitchen. The kitchen is equipped with a corner walk-in pantry, stainless steel appliances, and a large island with a breakfast bar, making it perfect for both cooking and casual dining. The Cali also features a large primary bedroom, complete with a spacious walk-in closet, and a primary bathroom with a dual vanity and a separate shower. The additional three bedrooms and secondary bathroom are located at the opposite end of the home, providing optimal privacy for both you and your guests. Its covered porch, located at the back of the home, is ideal for outdoor entertaining or unwinding after a long day. The Cali is
USD 399,500
318 W Queen Street
View photo
House · for sale
USD 895,000
USD 399/sq.ft
318 W Queen Street
Cornwallis Hills
· 2,239 sq.ft · 3 Bedrooms · 3 Baths · House
· Garden · Fireplace · Equipped kitchen
Cornwallis Hills · 2,239 sq.ft · 3 Bedrooms · 3 Baths · House · Garden · Fireplace · Equipped kitchen
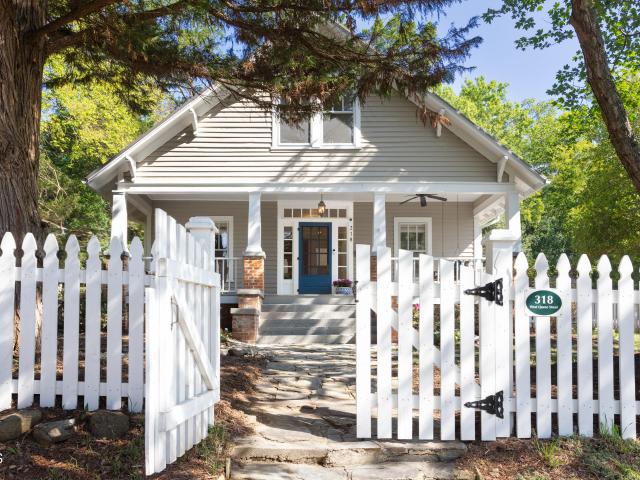
A showstopper in Historic Hillsborough, this beautifully preserved 1923 home sits picture-perfect behind a white picket fence. A gracious front porch welcomes joyful gatherings with family and friends, quiet afternoons with a good book, or conversation on the charming porch swing. Throughout the property, flowering pollinator gardens provide both beauty and a welcoming sanctuary for bees and butterflies. A magnificent screened back porch with flagstone floors and a custom-built wood-burning fireplace creates an inviting setting for year-round entertaining, from chilly winter nights to cool spring evenings. Inside, the chef's kitchen thoughtfully blends modern convenience with historic character, featuring a Dacor gas range, white farmhouse sink, classic subway tile, stylish lighting, and beadboard ceilings. Beautiful built-ins, generous attached and detached storage, a thoughtfully designed mudroom, three full baths, and picturesque views from nearly every window add to the home's char
USD 895,000
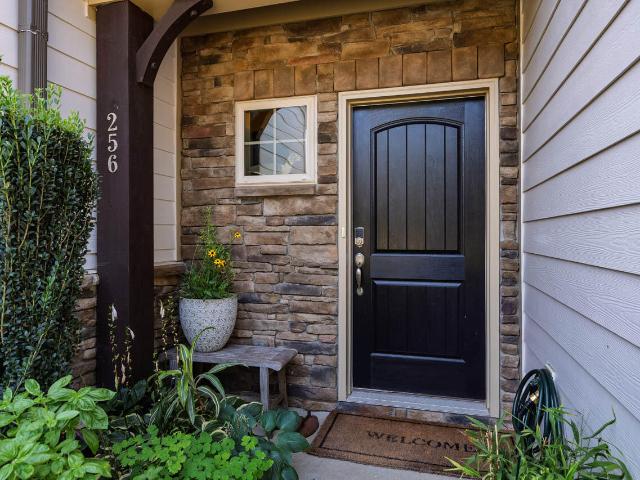
256 Ellsworth Manor Drive
View photo
Townhouse · for sale
USD 379,000
USD 220/sq.ft
256 Ellsworth Manor Drive
Cornwallis Hills
· 1,722 sq.ft · 3 Bedrooms · 2 Baths · Townhouse
· Patio · Parking · Equipped kitchen
Cornwallis Hills · 1,722 sq.ft · 3 Bedrooms · 2 Baths · Townhouse · Patio · Parking · Equipped kitchen
10,000 october buyer treat! SELLER PAID $10,000 available with accepted Offer in October for Closing Costs, Rate Buy Down or Price Reduction-you choose! Enjoy the sweet simplicity of townhome living in Historic Happening Hillsborough's friendly Forest Ridge. Built in 2017 with smart choices in construction materials and finishes, 256 Ellsworth Manor Drive & her owners have nicely kept up her good looks. Handsome engineered hardwoods on main level, granite counters in spacious kitchen, welcoming foyer to open living, kitchen, dining and private views from peaceful, pretty patio, one car garage connected to main level with mudroom style entry. Second level offers 3 bedrooms/2 full baths (en-suite primary) connected by central loft for work or play. Smartly located with easy access to I-40 & I-85 and within walking distance to North Carolina's Mountain to Sea Trail, Eno River State Park & Occoneechee Speedway; across the street from the lively Sportplex community complex (aquatic center,
USD 379,000
923 Arthur Minnis Road
View photo
House · for sale
USD 1,219,000
USD 350/sq.ft
923 Arthur Minnis Road
Cornwallis Hills
· 3,477 sq.ft · 5 Bedrooms · 4 Baths · House
· Parking · Equipped kitchen
Cornwallis Hills · 3,477 sq.ft · 5 Bedrooms · 4 Baths · House · Parking · Equipped kitchen
Stunning Farm House overlooking the rural countryside. Perfect level 2.53 acre home site. 917 SF of wrap around covered porch. 3484 SF. 5 br & 4.5 Baths. Features: 10 foot ceilings on 1st floor & 9 foot ceiling on 2nd Floors, Lower Level LR w/FP, high-end kitchen w/stainless appliances, hard surface countertops, walk in pantry & mudroom. Lower-level master BR with large master bath & WIC. 2nd floor offers 4 bedrooms, three baths, loft area & a 2nd laundry room. Hardwood Floors on lower level. 3 Car Garage. Detached Barn. Ready to move into
USD 1,219,000
107 N Hillsborough Avenue
View photo
House · for sale
USD 450,000
USD 485/sq.ft
107 N Hillsborough Avenue
Cornwallis Hills
· 926 sq.ft · 2 Bedrooms · 1 Bath · House
· Equipped kitchen
Cornwallis Hills · 926 sq.ft · 2 Bedrooms · 1 Bath · House · Equipped kitchen
This one sits tucked right into a rare and coveted location in the center of Hillsborough's Historic District — close to downtown, the shops, the library, the parks and trails that make this town so beloved; everything you need is just minutes away. The current owners bought the home in 2021 and began working on an impressive suite of upgrades. Hardwood floors and tile replaced vinyl flooring; a walk-in pantry replaced the old washing machine nook in the kitchen; a stackable W/D unit was installed in one of the three bedrooms, repurposing it as an office and laundry space. The real showstopper? A brand-new 190 SF screened-in porch, built with exposed rafters and a gorgeous tongue-and-groove ceiling. Fully wired, this outdoor room expands the living space for most of the year and brings a taste of the mountains into the heart of town. The sellers also invested in the often-overlooked places that really matter, including a catch basin and swale to divert water from the foundation, and a
USD 450,000
1205 Magpie Lane
View photo
House · for sale
USD 909,500
USD 235/sq.ft
1205 Magpie Lane
Cornwallis Hills
· 3,864 sq.ft · 5 Bedrooms · 4 Baths · House
· Deck · Fireplace · Equipped kitchen
Cornwallis Hills · 3,864 sq.ft · 5 Bedrooms · 4 Baths · House · Deck · Fireplace · Equipped kitchen
100-Year-Old, family-owned builder, Robuck Homes, is bringing new construction to the beautiful northeast area of downtown Hillsborough. Stonewall is a boutique-style community with large homesites and endless opportunity! Step inside to a bright, open-concept floorplan designed for both everyday living and effortless entertainment. A spacious foyer, featuring a private guest suite, opens right into the living space. The living area flows seamlessly into the gourmet kitchen with abundant cabinetry, an oversized island, walk-in pantry, and a separated dining area. Extend your living out your sliding doors with a 20'x12' covered deck complete with a second gas fireplace, plus an additional 12'x8' uncovered space. Perfect for year-round enjoyment. Tucked privately at the rear of the home, the luxurious primary suite offers a true retreat. Enjoy a spa-inspired bath with dual vanities, soaking tub, walk-in shower, water closet, and linen storage, along with convenient access to the laundry
USD 909,500
728 Great Eno Path
View photo
Townhouse · for sale
USD 415,000
USD 188/sq.ft
728 Great Eno Path
Cornwallis Hills
· 2,207 sq.ft · 3 Bedrooms · 2 Baths · Townhouse
· Garden · Equipped kitchen
Cornwallis Hills · 2,207 sq.ft · 3 Bedrooms · 2 Baths · Townhouse · Garden · Equipped kitchen
A warm blend of modern comfort and natural serenity, this end unit 3-bedroom 2.5 bath townhome offers the kind of everyday ease you are looking for! Nestled in one of Hillsborough's most inviting communities. The home offers bright, open living areas — perfect for relaxing evenings or hosting friends. A modern kitchen with clean lines, ample storage, and a seamless flow into the dining space. Private backyard retreat — ideal for gardening, play, or quiet morning coffee. This home delivers a peaceful, tree lined setting while keeping you close to the charm of downtown, the Eno River, and quick access to Durham, Chapel Hill, Raleigh and RDU Airport. Convenient to I-85 and I-40. Bike or walk to UNC Health's Hillsborough Campus
USD 415,000
229 Aurora Road
View photo
House · for sale
USD 875,000
USD 176/sq.ft
229 Aurora Road
Cornwallis Hills
· 4,951 sq.ft · 6 Bedrooms · 5 Baths · House
· Patio · Garden · Office room · Fireplace · Equipped kitchen · Cellar
Cornwallis Hills · 4,951 sq.ft · 6 Bedrooms · 5 Baths · House · Patio · Garden · Office room · Fireplace · Equipped kitchen · Cellar
First-floor bedroom suite with a full bath and a fully finished basement! Impressive 6-bedroom, 5.5-bath home offering approximately 4,958 square feet across three finished levels in Waterstone Estates. The main level features hardwood floors, spacious living and dining areas, a dramatic two-story family room with a fireplace, and a generously sized kitchen with abundant cabinetry and storage. A three-season enclosed patio extends the living space and provides a comfortable place to relax throughout much of the year. Upstairs, the expansive primary suite is joined by additional bedrooms and flexible bonus space. Every bedroom offers direct access to a bathroom. The finished basement provides exceptional versatility with a recreation area, media space, sixth bedroom, full bath, and abundant storage—ideal for guests, a home office, multigenerational living, a home theater, or an exercise room. Outside, enjoy the beautifully maintained backyard featuring fruit trees, tiered garden beds, a
USD 875,000
2510 Wade Hampton Road
View photo
House · for sale
USD 300,000
USD 290/sq.ft
2510 Wade Hampton Road
Cornwallis Hills
· 1,033 sq.ft · 3 Bedrooms · 2 Baths · House
· Garden · Deck · Equipped kitchen
Cornwallis Hills · 1,033 sq.ft · 3 Bedrooms · 2 Baths · House · Garden · Deck · Equipped kitchen
Absolutely Gorgeous Wildwood Ranch Home with extensive renovations, inside and out, for immediate occupancy! New luxury vinyl plank flooring, new interior paint (ceilings, walls, trim, closets), kitchen cabinets painted white with granite countertops & new stainless appliances, new light fixtures & ceiling fans, new vinyl-clad windows, new bathroom cabinets, plumbing fixtures, and mirrors, new brushed nickel door levers & hinges, and all popcorn removed from ceilings! New front porch and new rear decking boards & railings. Extensive yard and driveway work. Beautiful metal roof refreshed! Great neighborhood convenient to downtown Hillsborough, UNC, Duke, I-40, and UNC Hospital/Hillsborough is just several minutes away! This home is a must to see!
USD 300,000
904 James J Freeland Memorial Drive
View photo
Townhouse · for sale
USD 375,000
USD 169/sq.ft
904 James J Freeland Memorial Drive
Cornwallis Hills
· 2,217 sq.ft · 4 Bedrooms · 2 Baths · Townhouse
· Office room · Parking · Equipped kitchen · Swimming pool
Cornwallis Hills · 2,217 sq.ft · 4 Bedrooms · 2 Baths · Townhouse · Office room · Parking · Equipped kitchen · Swimming pool
Welcome to this Collins Ridge 4 BR, 2.5 townhome. Main Level Owners Suite, Open Living/Dining/Kitchen with Bar downstairs, Upstairs is spacious Bonus/Flex Space large enough for TV area and Office/Study area, 3 Bedrooms & full bath with dual vanity. Great closet space and walk out attic area. 9' ceilings, 2 car garage, All appliances remain including washer/dryer. The community has salt water pool, clubhouse with fitness area & meeting room, pickleball and tennis courts, dog park and walking trails. Plenty of parking for guest in front of townhome and 2car garage in rear with double parking space in driveway. Minutes to Downtown HIllsborough, Eno River Walk and Weaver Street Market
USD 375,000
829 James J Freeland Memorial Drive
View photo
House · for sale
USD 523,000
USD 190/sq.ft
829 James J Freeland Memorial Drive
Cornwallis Hills
· 2,745 sq.ft · 4 Bedrooms · 2 Baths · House
· Office room · Fireplace · Equipped kitchen
Cornwallis Hills · 2,745 sq.ft · 4 Bedrooms · 2 Baths · House · Office room · Fireplace · Equipped kitchen
Move-in ready and better than new. Built in 2023, this 4-bedroom, 2.5-bath home offers the best of modern living with thoughtful design and timeless style. An open floor plan flows effortlessly from the welcoming great room, anchored by a cozy fireplace into a functional kitchen featuring ample cabinetry, stainless steel appliances, and beautiful granite counters. Ideal for both everyday living and entertaining. The dining room adds a touch of elegance with coffered ceilings, while a main-level office provides the perfect space for work or study. Upstairs, the primary suite is a true retreat with a tray ceiling, double vanity, and spacious walk-in shower. Additional bedrooms offer flexibility for family, guests, or a secondary workspace. All of this is just minutes from downtown Hillsborough's shops, restaurants, and small-town charm, with everyday conveniences nearby and easy highway access to Duke University, UNC, RTP, and Mebane
USD 523,000
6048 Montgomery Ests Road
View photo
House · for sale
USD 1,450,000
USD 389/sq.ft
6048 Montgomery Ests Road
Cornwallis Hills
· 3,724 sq.ft · 4 Bedrooms · 4 Baths · House
· Garden
Cornwallis Hills · 3,724 sq.ft · 4 Bedrooms · 4 Baths · House · Garden
Stunning new construction on 4.55 acres in a private gated community! This beautifully crafted home combines craftsman design with modern finishes. Step inside to 5' red oak hardwood floors and a spacious, functional floor plan designed for both everyday living and entertaining. The first-floor primary suite provides comfort and convenience. Premium fiberglass windows complement the home's quality construction while bringing in abundant natural light. Metal sliding doors in the primary suite and living room also bring in natural light and provide easy access to the rear porch. Outside, enjoy a beautiful backyard, providing plenty of room to relax, entertain, and enjoy the outdoors!
USD 1,450,000
643 Mcadams Road
View photo
House · for sale
USD 305,000
USD 341/sq.ft
643 Mcadams Road
Cornwallis Hills
· 893 sq.ft · 3 Bedrooms · 1 Bath · House
· Garden
Cornwallis Hills · 893 sq.ft · 3 Bedrooms · 1 Bath · House · Garden
This charming and precious house is ready for you. Updated (HVAC 2019) and convenient to downtown Hillsborough, and with only a small commute to Duke and Chapel Hill. All fresh paint, gleaming hardwood floors, stainless appliances, granite counters, and a stylish backsplash await. The bath is also updated, and three bedrooms give good flexibility, and the fenced back yard can provide another space for respite from our crazy world. Do come see!
USD 305,000
425 Haven Hill Road
View photo
House · for sale
USD 436,990
USD 248/sq.ft
425 Haven Hill Road
Cornwallis Hills
· 1,755 sq.ft · 4 Bedrooms · 2 Baths · House
· Equipped kitchen · Parking
Cornwallis Hills · 1,755 sq.ft · 4 Bedrooms · 2 Baths · House · Equipped kitchen · Parking
Welcome to 425 Haven Hill Road at Collins Ridge in historic, and picturesque town of Hillsborough, NC! The Cali features 4 bedrooms, 2 bathrooms, 1,764 sq. Ft. of living space, and a 2-car garage. Upon entering the home, you'll be greeted by an inviting foyer that leads directly into the heart of the home. This open plan features a living room, dining room, and well-appointed kitchen. The kitchen is equipped with a corner walk-in pantry, stainless steel appliances, and a large island with a breakfast bar, making it perfect for both cooking and casual dining. The Cali also features a large primary bedroom, complete with a spacious walk-in closet, and a primary bathroom with a dual vanity and a separate shower. The additional three bedrooms and secondary bathroom are located at the opposite end of the home, providing optimal privacy for both you and your guests. Its covered porch, located at the back of the home, is ideal for outdoor entertaining or unwinding after a long day. The Cali i
USD 436,990
174 Ellsworth Manor Drive
View photo
Townhouse · for sale
USD 499,000
USD 225/sq.ft
Updated
174 Ellsworth Manor Drive
Cornwallis Hills
· 2,217 sq.ft · 3 Bedrooms · 3 Baths · Townhouse
· Equipped kitchen · Swimming pool
Cornwallis Hills · 2,217 sq.ft · 3 Bedrooms · 3 Baths · Townhouse · Equipped kitchen · Swimming pool
This spacious and bright end unit townhome provides far more than the typical in townhome living. The open concept floorplan visually combines Living, Dining and Kitchen areas and expands gracefully to the relaxing and private screened porch and to the Primary Suite. In the main level Primary Suite you'll find a gracious bath with double vanity, separate spa tub and ceramic tile shower and also a large walk-in closet. Upstairs there is a central loft perfectly situated to act as a sitting room or den and it would serve beautifully as a study. In addition there are two spacious bedrooms each with private baths. There are 9' ceilings on the second floor which make the space feel open and bright and on the main floor the living room features a 12' ceiling height. The neighborhood amenity area has a wonderful pool and clubhouse feature. Forest Ridge skillfully combines single family homes with elegant townhomes and you'll find sidewalks and elaborate landscaping which is enhanced by the st
USD 499,000
1418 William Riley Road
View photo
House · for sale
USD 249,900
USD 171/sq.ft
1418 William Riley Road
Cornwallis Hills
· 1,453 sq.ft · 3 Bedrooms · 2 Baths · House
· Garden · Swimming pool · Equipped kitchen · Air conditioning
Cornwallis Hills · 1,453 sq.ft · 3 Bedrooms · 2 Baths · House · Garden · Swimming pool · Equipped kitchen · Air conditioning
Offer deadline thursday 9/10/26 at 5pm. Welcome to this charming manufactured home nestled on a beautiful 1.03ac lot in Efland! This spacious property offers comfortable country living with plenty of room to relax, entertain, and enjoy the outdoors. Inside, the inviting kitchen is a standout feature, offering abundant workspace and a separate island, perfect for meal preparation, casual dining, and gathering with family and friends. The primary suite provides a private retreat with an en suite bath featuring both a luxurious jacuzzi tub and a separate stand-up shower. Step outside to discover a large, fenced backyard offering privacy and versatility for pets, play, gardening, entertaining, or simply enjoying the peaceful surroundings. Two storage sheds provide excellent additional space for tools, lawn equipment, hobbies, and storage needs. With its generous lot, outdoor space, and comfortable interior features, this Efland property offers a wonderful opportunity to enjoy the best of r
USD 249,900
1715 Wendy Lane
View photo
House · for sale
USD 674,000
USD 220/sq.ft
1715 Wendy Lane
Cornwallis Hills
· 3,057 sq.ft · 4 Bedrooms · 3 Baths · House
· Fireplace · Equipped kitchen
Cornwallis Hills · 3,057 sq.ft · 4 Bedrooms · 3 Baths · House · Fireplace · Equipped kitchen
Discover a unique homesteading opportunity with this beautiful 4-bed, 3.5-bath residence set on over an acre of lush land in a highly convenient Efland location. As you approach the home, you'll be welcomed by a charming wrap-around front porch—an inviting space to sip your morning coffee or unwind in the evenings while taking in the serene surroundings. Step inside to gleaming hardwood floors that flow throughout the first level, complemented by fresh paint and new carpet. Extensive millwork adds a touch of elegance, while the spacious family room—complete with built-in bookshelves and a cozy gas log fireplace—serves as the heart of the home. Host memorable dinners in the formal dining room featuring a picturesque bay window, or adapt the versatile 1st-floor office/playroom/study to fit your lifestyle. The bright, open eat-in kitchen boasts granite countertops and stainless steel appliances, making meal prep a delight. Retreat to the expansive primary suite featuring a trey ceiling, d
USD 674,000
455 Great Eno Path
View photo
Townhouse · for sale
USD 390,000
USD 203/sq.ft
455 Great Eno Path
Cornwallis Hills
· 1,916 sq.ft · 3 Bedrooms · 2 Baths · Townhouse
· Garden · Office room · Equipped kitchen · Parking · Swimming pool
Cornwallis Hills · 1,916 sq.ft · 3 Bedrooms · 2 Baths · Townhouse · Garden · Office room · Equipped kitchen · Parking · Swimming pool
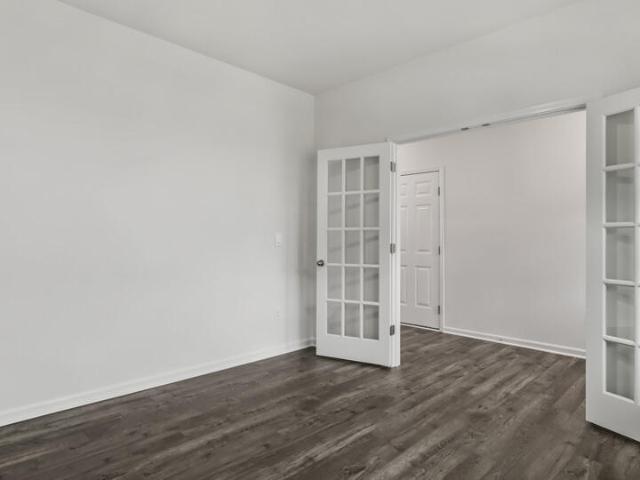
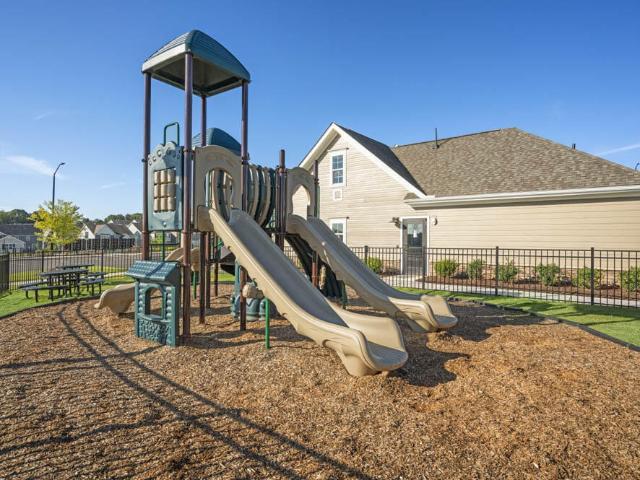
Motivated seller! Welcome to 455 Great Eno Path—a gorgeous, move-in ready 3BR/2.5BA townhome combining stylish upgrades, privacy, and an unbeatable Hillsborough location! The bright, open floor plan features luxury vinyl plank flooring throughout the main level and upstairs a flexible room with French doors, perfect for a home office, playroom, or additional sitting area. The gourmet kitchen is designed to impress with quartz countertops, upgraded Electrolux appliances, a Samsung refrigerator, and generous prep and entertaining space. Upstairs, the primary suite offers a spa-inspired tiled shower and double vanities. Enjoy peaceful mornings and relaxing evenings on the screened porch overlooking the wooded backyard. Complete with a 2-car garage, neighborhood pool, playground, and picnic area—just across from UNC Health Hillsborough, minutes from I-40, and steps from the Saturday farmers market. Come experience the space, upgrades, and private setting for yourself—you may have just foun
USD 390,000
1512 St Marys Road
View photo
House · for sale
USD 370,000
USD 188/sq.ft
1512 St Marys Road
Cornwallis Hills
· 1,959 sq.ft · 3 Bedrooms · 2 Baths · House
· Patio
Cornwallis Hills · 1,959 sq.ft · 3 Bedrooms · 2 Baths · House · Patio
Brick ranch on spacious lot in Hillsborough. This 3 bedroom home offers hardwood floors, built-in shelving and cabinetry, crown molding, a covered front porch and rear patio. This home has lots of potential with a little work. Located just outside city limits with no city property taxes near Churton Grove and shopping center, and is a minute to historic downtown Hillsborough. A great opportunity to enjoy the convenience of an in-town location without being inside the city limits
USD 370,000
328 Lightfoot Lane
View photo
House · for sale
USD 452,689
USD 176/sq.ft
328 Lightfoot Lane
Cornwallis Hills
· 2,562 sq.ft · 4 Bedrooms · 3 Baths · House
· Equipped kitchen · Parking · Swimming pool
Cornwallis Hills · 2,562 sq.ft · 4 Bedrooms · 3 Baths · House · Equipped kitchen · Parking · Swimming pool
Welcome to 328 Lightfoot Lane at Collins Ridge in the historic and picturesque town of Hillsborough, NC! The Landon features 4 bedrooms, 3 bathrooms, and 2,570 SF of living space. Nestled in the historic, and picturesque town of Hillsborough, NC, Collins Ridge's new phase showcases ten single family floorplans that offer front and rear-load garages, one to two-stories and start from 1,764 sq. Ft. Residents can take advantage of multiple resort-style amenities including a salt-water pool, a clubhouse with a fitness center functioning kitchen and meeting room, two tennis courts that double as pickleball courts, a dog park, walking trails, and playgrounds. Collins Ridge is within a half mile walk from Downtown Hillsborough, while also offering quick access to I-85 and I-40, both within 2 miles away. Close to UNC Chapel Hill, Duke University, Research Triangle Park, The Streets at Southpoint, and the well-known Eno River State Park, Collins Ridge provides a wonderful mix of convenience, ad
USD 452,689
437 Haven Hill Road
View photo
House · for sale
USD 458,113
USD 196/sq.ft
437 Haven Hill Road
Cornwallis Hills
· 2,336 sq.ft · 4 Bedrooms · 2 Baths · House
· Equipped kitchen · Parking
Cornwallis Hills · 2,336 sq.ft · 4 Bedrooms · 2 Baths · House · Equipped kitchen · Parking
Welcome to 437 Haven Hill Road at Collins Ridge in the historic and picturesque town of Hillsborough, NC! The Galen is a spacious two-story home, offering 2,340 sq. Ft. of living space, 4 bedrooms, 2.5 bathrooms, loft and a 2-car garage. The moment you step inside the home you will be greeted by the foyer which connects you first past the flex room, and then past the powder room and a storage closet. The foyer then opens into the large great room, overlooked by the kitchen. The open-concept layout integrates the great room with the kitchen, featuring stainless steel appliances, spacious center island, and a corner walk-in pantry. Upstairs, there is the primary bedroom with a private bathroom, dual vanity, and a separate water closet for privacy. The primary bedroom sits at the front of the home on this floor and features a walk-in closet. The additional three bedrooms provide comfort and privacy with access to a full secondary bathroom. The laundry room completes the second floor. With
USD 458,113
417 Haven Hill Road
View photo
House · for sale
USD 426,990
USD 178/sq.ft
417 Haven Hill Road
Cornwallis Hills
· 2,390 sq.ft · 4 Bedrooms · 2 Baths · House
· Equipped kitchen · Parking · Swimming pool
Cornwallis Hills · 2,390 sq.ft · 4 Bedrooms · 2 Baths · House · Equipped kitchen · Parking · Swimming pool
Welcome to 417 Haven Hill Road at Collins Ridge in the historic and picturesque town of Hillsborough, NC! The Sierra offers 4 bedrooms, 2.5 bathrooms, 2-car garage and 2,395 square feet of living space. Discover new homes in Hillsborough, NC at Collins Ridge, located within a half mile from downtown Hillsborough. This established community is less than two miles from both I-85 and I-40, making your commute a breeze while keeping everyday essentials close by. Located close to UNC Chapel Hill, Duke University, Research Triangle Park, The Streets at Southpoint, and the well-known Eno River State Park, Collins Ridge provides the perfect balance of suburban comfort and city accessibility. Residents enjoy multiple resort-style amenities including a salt-water pool, a clubhouse featuring a fitness center, functioning kitchen and meeting room. Additional amenities include two tennis courts that double as pickleball courts, a dog park, walking trails, and playgrounds. Outdoor areas throughout t
USD 426,990

Get email alerts

Don't miss out: be the first to know about new properties

The alert was correctly created

On subscribing you accept the conditions of use and the privacy policy
Alert
Receive new ads in your inbox
Save this search
Receive alerts for new listings

We'll send you an email when we have new properties for: "Houses for sale in Cornwallis Hills"

The alert was correctly created

Larkspur, Chapel Hill town Chapel Hill township Orange County North Carolina
Falls of New Hope
Get email alerts and be the first to see new listings
Required field
On subscribing I accept the terms of the privacy policy
Perfect! You'll soon start receiving new listings via email
Alert
Receive an email when we have new ads for Houses for sale in Cornwallis Hills
Save this search
Filters

Bedrooms

Size (sq.ft)

sq.ft
sq.ft

Price

USD
USD

Property type

Bathrooms

Clear all filters
Receive notifications when new entries are published.