504 houses for sale in Corona Highlands

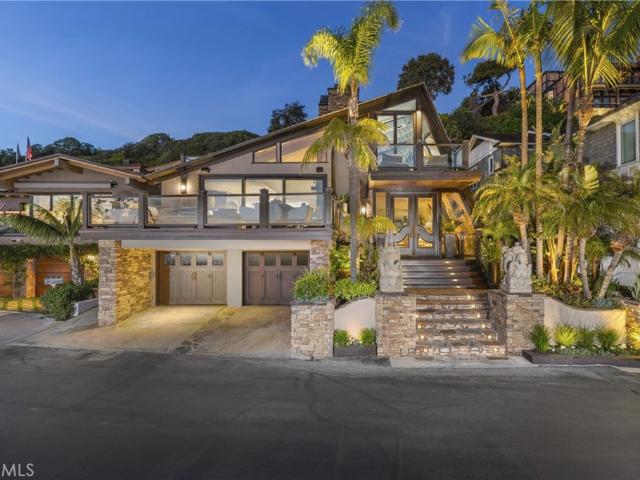
1849 Seadrift
12 pictures
House · for sale
USD 6,350,000
USD 1,652/sq.ft
1849 Seadrift
Corona Highlands
· 3,843 sq.ft · 4 Bedrooms · 3 Baths · House
· Garden · Office room · Fireplace · Cellar
Corona Highlands · 3,843 sq.ft · 4 Bedrooms · 3 Baths · House · Garden · Office room · Fireplace · Cellar
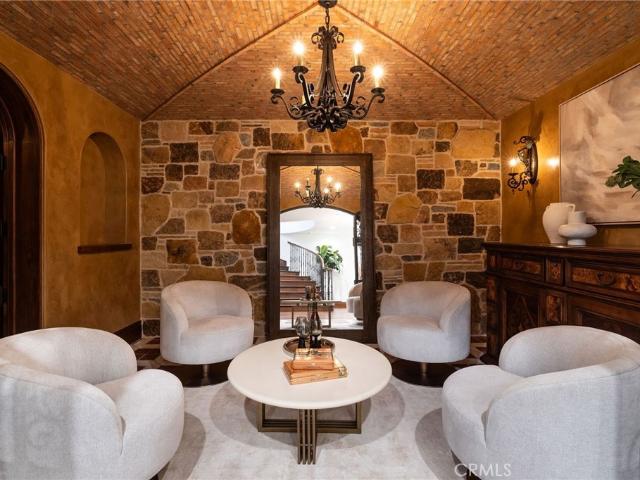
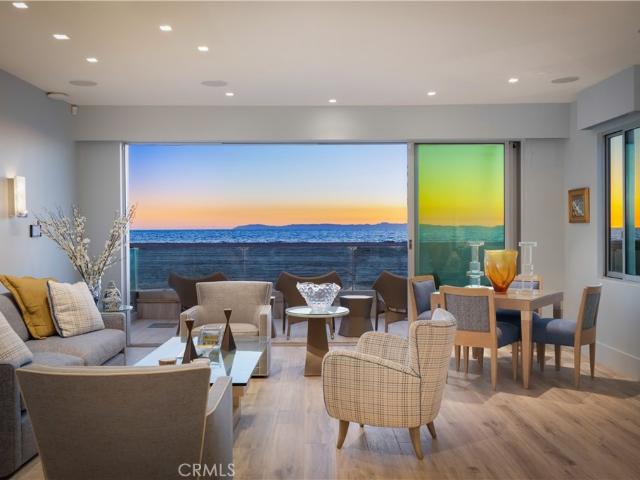
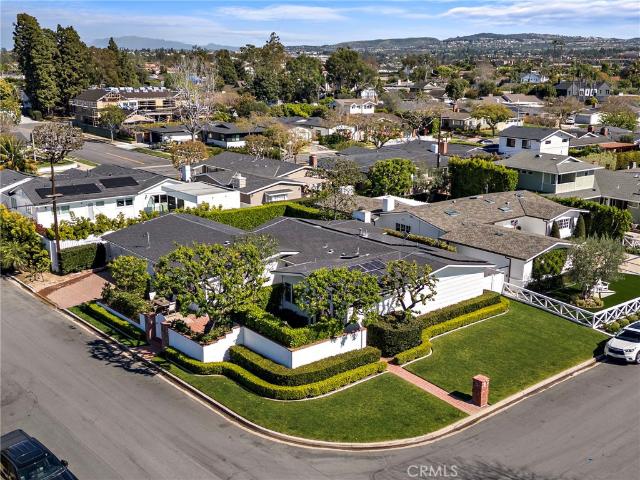
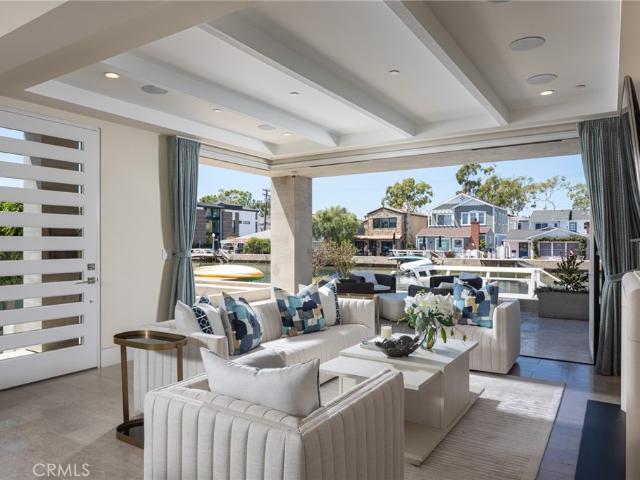
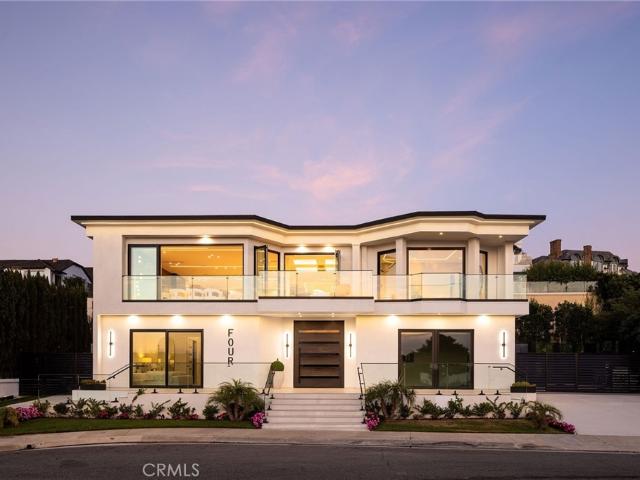
A private respite within one of Corona del Mar’s most established enclaves. Set on a generous corner parcel, the over-11,300-square-foot property affords a retreat-like environment. Designed as a series of interconnected spaces that capture natural light and the serene ambiance of its surrounding gardens, the residence offers accommodating elements to enjoy the coastal setting, everyday moments, and elevated entertaining. The thoughtful floorplan is both functional and expansive – balancing volume with comfortable elegance throughout the main dwellings, primary suite, and ancillary bedrooms or work spaces (4th bedroom currently being used as office). A collection of amenities, fine finishes, and features enhances the living experience – including an abundance of windows, walls of glass, and glass doors – with an entry resplendent in artisan glass; a 700-bottle walk-in wine cellar; rich hardwoods and rare stones, custom millwork, and multiple fireplaces. Extending the livable footprint
USD 6,350,000
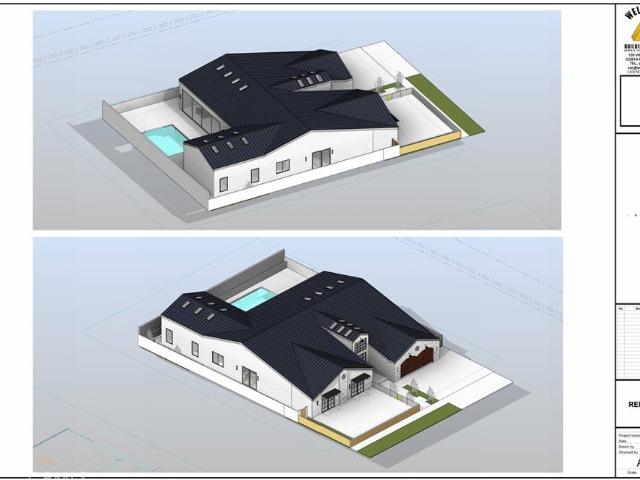
1412 Santiago Dr, Newport Beach, US, CA
5 pictures
House · for sale
USD 3,800,000
1412 Santiago Dr, Newport Beach, US, CA
Corona Highlands
· 4 Bedrooms · 6 Baths · House
· Garden · Swimming pool
Corona Highlands · 4 Bedrooms · 6 Baths · House · Garden · Swimming pool
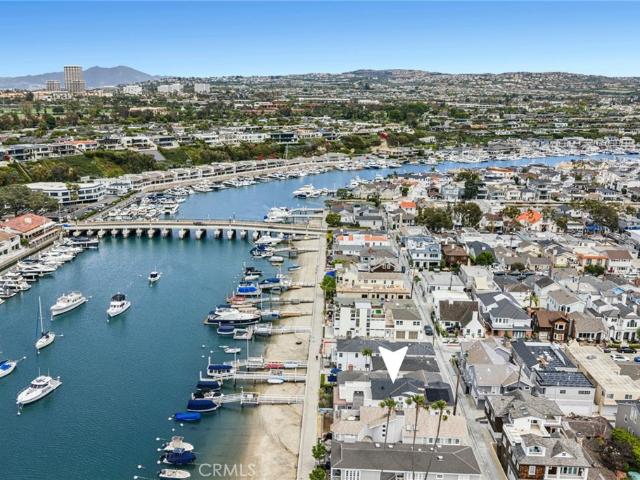
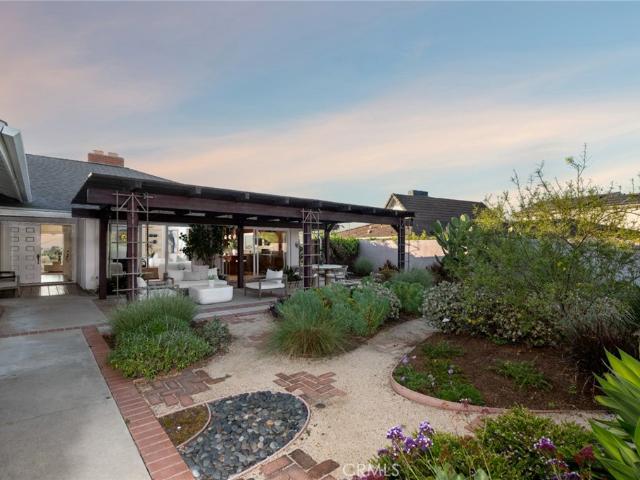
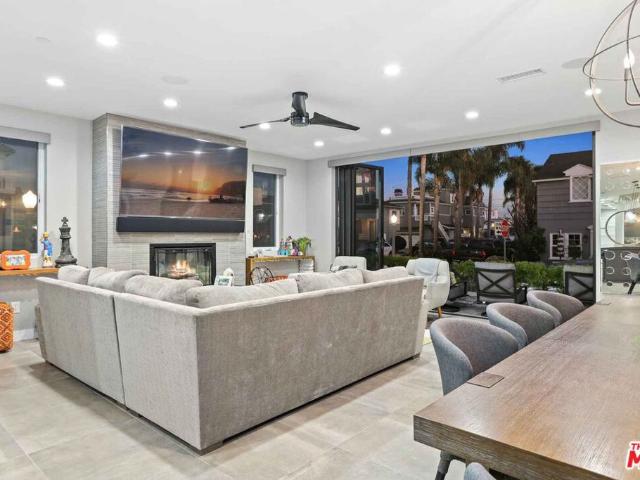
Exceptional Santiago Drive Opportunity | Newport Beach. Discover the rare opportunity to create your dream residence on one of West Newport Back Bay's most sought-after streets. This premium lot 85 frontage X 112 depth offers the ideal canvas to build a custom luxury home that captures the essence of coastal Newport Beach living. The current owner has already begun the process, engaging award-winning designer Rona Graf of Grace Blu Designs to craft inspired plans that seamlessly blend modern sophistication with timeless California style. Buyers may choose to continue with the existing design a single level home of 3,900sf and utilize portions of the current structure, or start anew with their own vision. Plans are done and ready to be submitted to the city. The expansive backyard provides exceptional privacy. A rare find in this coveted neighborhood. And features a pool and generous outdoor space ideal for entertaining or serene relaxation. There are no properties directly overlooking
USD 3,800,000
205 Via Lido Soud, Newport Beach, CA 92663 | MLS #NP26007
View photo
House · for sale
USD 10,995,000
USD 3,360/sq.ft
205 Via Lido Soud, Newport Beach, CA 92663 | MLS #NP26007
Corona Highlands
· 3,272 sq.ft · 5 Bedrooms · 4 Baths · House
· Fireplace
Corona Highlands · 3,272 sq.ft · 5 Bedrooms · 4 Baths · House · Fireplace
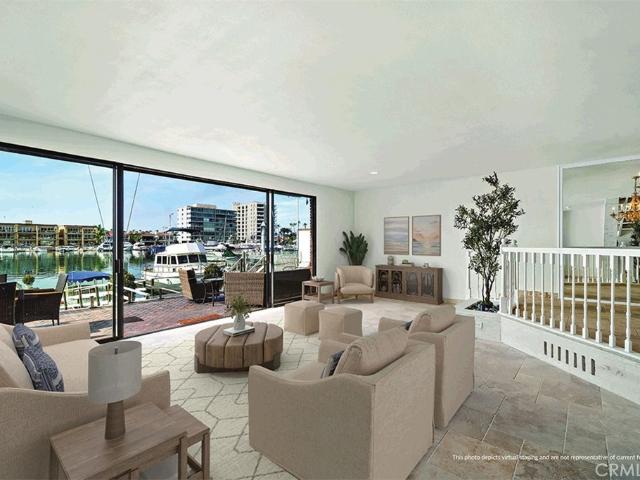
Welcome to 205 Via Lido Soud, where iconic Newport Beach bayfront living meets effortless coastal style on one of Lido Isle’s most coveted southwest-facing stretches. With sweeping harbor views, glowing sunsets, and an exceptional waterfront setting, this residence offers a rare opportunity to create your dream home in a premier Newport Harbor location. Recently refreshed with new interior paint and carpet, the five bedroom, four bath home is filled with natural light and defined by high ceilings, a smart layout, and a strong architectural foundation ready for inspired design. The generous footprint and excellent flow support both elevated everyday living and refined entertaining. Two fireplaces—one in the living room and one in the primary suite—add warmth and ambiance to inviting spaces framed by water views. Indoor-outdoor living extends seamlessly onto the harbor with your own private dock. Spanning an impressive 45 feet, it offers flexibility for larger vessels plus a smaller Duff
USD 10,995,000
10 Pelican Point
12 pictures
House · for sale
USD 13,900,000
USD 2,473/sq.ft
10 Pelican Point
Corona Highlands
· 5,619 sq.ft · 4 Bedrooms · 4 Baths · House
· Fireplace
Corona Highlands · 5,619 sq.ft · 4 Bedrooms · 4 Baths · House · Fireplace
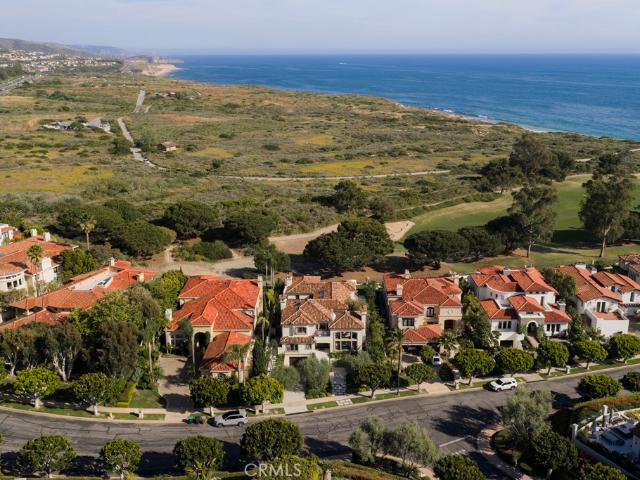
Located along the 11th fairway of the renowned Pelican Hill Golf Club within the guard-gated enclave of Pelican Point, this custom estate blends timeless architecture with a recently completed comprehensive turnkey renovation, reimagined throughout with an exceptional level of craftsmanship, warmth, and modern livability. Spanning approximately 5,619 square feet with 4 bedrooms and 4.5 bathrooms, the home pairs grand scale with sophisticated contemporary finishes throughout. French limestone flooring, handcrafted wall treatments, lofty ceilings, and custom millwork create a refined yet inviting atmosphere. Beyond a private gated courtyard centered around a mature olive tree, the entry unfolds into a dramatic formal living room anchored by a two-story fireplace, setting the tone for the home’s restrained elegance. A series of tranquil interior courtyards with water features and fire elements bring natural light deep into the residence while creating a seamless indoor-outdoor connection
USD 13,900,000
1812 Highland Dr
View photo
House · for sale
USD 4,495,000
USD 1,430/sq.ft
1812 Highland Dr
Corona Highlands
· 3,143 sq.ft · 4 Bedrooms · 3 Baths · House
· Fireplace · Equipped kitchen
Corona Highlands · 3,143 sq.ft · 4 Bedrooms · 3 Baths · House · Fireplace · Equipped kitchen
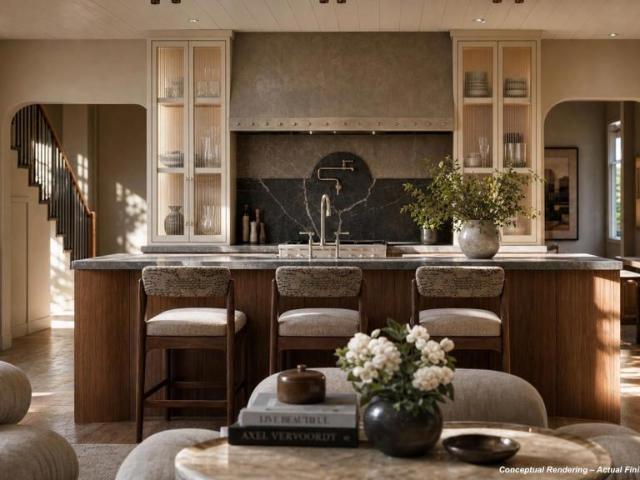
Tucked into one of Dover Shores' most coveted streets, this Newport Beach residence is undergoing a complete designer renovation — reimagined with a design sensibility built around warmth, texture, and quiet refinement. The design centers on a kitchen with a large center island and dining banquette connecting two distinct living spaces — a family room with a fireplace and built-in shelving, and a vaulted living room anchored by its own fireplace. The primary suite, two additional bedrooms, and 2.5 baths are all on the main level. The primary is being finished as a genuine retreat — a spa-inspired bathroom and an oversized walk-in closet anchor the space. Each secondary bath is being designed with its own distinct finish language. A second-floor flex space adds versatility to the layout. Situated within Mariners Elementary's attendance boundary and minutes from the Upper Newport Bay Nature Preserve, the 17th Street corridor, and the Newport waterfront
USD 4,495,000
524 W Oceanfront
12 pictures
House · for sale
USD 15,000,000
USD 2,402/sq.ft
524 W Oceanfront
Corona Highlands
· 6,243 sq.ft · 11 Bedrooms · 12 Baths · House
· Deck · Parking
Corona Highlands · 6,243 sq.ft · 11 Bedrooms · 12 Baths · House · Deck · Parking
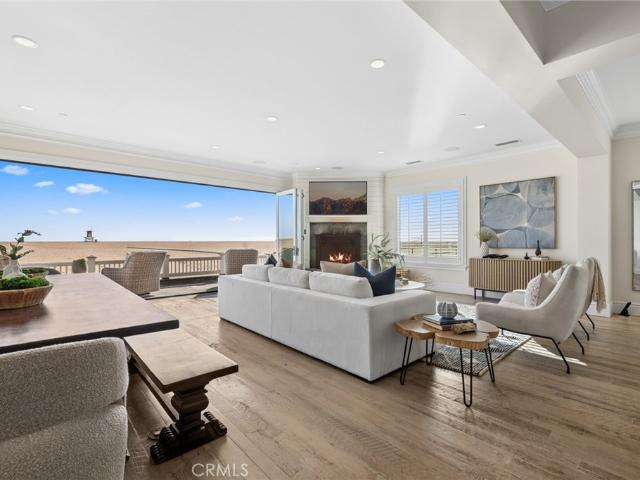
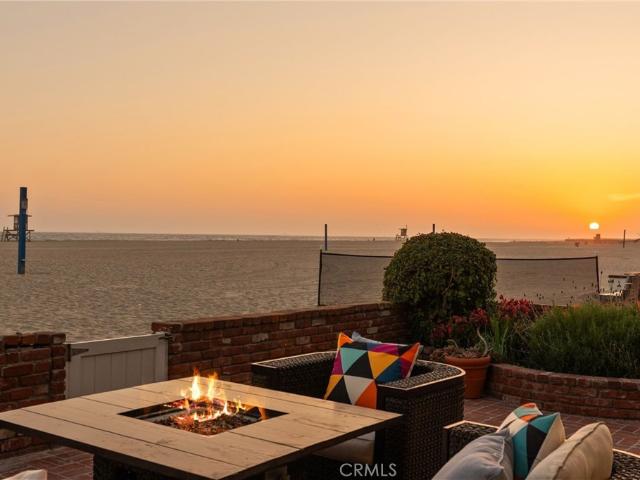
A rare opportunity to own two homes side by side—purchase this property along with the neighboring residence and create your own expansive coastal retreat! A true legacy estate—never before on the market—set directly on the sand with uninterrupted, panoramic water views. Introducing a once-in-a-lifetime opportunity: an iconic, never-before-offered beachfront family compound with sweeping panoramic ocean views. Seize a rare corner lot on the Newport Peninsula boardwalk offering an unparalleled lifestyle for those with discerning tastes. Step into a realm where luxury seamlessly blends with an idyllic location sited on a prized parcel of land, a scarce find that promises a luxurious family enclave by the ocean. Nestled in a prestigious area renowned for its esteemed community and proximity to the Newport Harbor Yacht Club, this exclusive oceanfront residence offers 11BD, 12BA, approximately 6,249 sq. Ft, plus a 4-CAR Attached Garage, 5-CAR uncovered parking spaces, a rooftop deck, a priv
USD 15,000,000
177 Shorecliff Rd, Corona del Mar, CA 92625 | MLS #OC26114
View photo
House · for sale
USD 44,950,000
USD 4,027/sq.ft
177 Shorecliff Rd, Corona del Mar, CA 92625 | MLS #OC26114
Corona Highlands
· 11,162 sq.ft · 5 Bedrooms · 10 Baths · House
Corona Highlands · 11,162 sq.ft · 5 Bedrooms · 10 Baths · House
Commanding a front-row position atop the bluff with sweeping views of the Pacific Ocean, Catalina Island, the iconic Arch Rock, and mouth of the Newport jetty, 177 Shorecliff Road represents an extraordinary oceanfront offering in Corona del Mar. With waves crashing below and the ocean unfolding from nearly every major space, the home offers a warm atmosphere that feels peaceful, private, and removed from the pace of everyday life. From sunrise over the hills of Newport Coast to sunsets disappearing into the Pacific, the ever-changing panorama and soothing sound of the ocean create an experience that feels like a permanent resort retreat. Set on an oceanfront parcel of nearly three-quarters of an acre with direct private access to the beach below, the estate spans more than 11,000 square feet across 4 levels and offers a scale and relationship to the coastline impossible to recreate today. Designed as a legacy estate, the home blends grand entertaining with effortless resort-style livi
USD 44,950,000
1105 N Bay Front
10 pictures
House · for sale
USD 13,995,000
USD 5,882/sq.ft
1105 N Bay Front
Corona Highlands
· 2,379 sq.ft · 3 Bedrooms · 4 Baths · House
· Fireplace · Equipped kitchen
Corona Highlands · 2,379 sq.ft · 3 Bedrooms · 4 Baths · House · Fireplace · Equipped kitchen
A rare opportunity to own a newly constructed custom bayfront residence on prestigious Balboa Island. Designed by Ian Harrison and expertly built by Waterpointe Custom Homes, 1105 N. Bayfront sets a new benchmark for sophisticated waterfront living. Showcasing 30 feet of prime bay frontage and approximately 2,389 square feet of meticulously curated interiors, this architectural masterpiece is nearing completion with delivery anticipated in June 2026. The main level is designed for effortless indoor-outdoor living, highlighted by exquisite custom millwork, a statement fireplace, and expansive LaCantina doors that open directly to the bayfront. The chef’s kitchen blends elegance with functionality, featuring a generous island with farmhouse sink, Calacatta Prado countertops, Wolf range, Sub-Zero refrigeration, and a walk-in pantry. A dramatic 2.5-story entry foyer creates an unforgettable first impression. Upstairs, the second level offers two well-appointed bedrooms, two bathrooms, a de
USD 13,995,000
2421 Blackthorn Street
12 pictures
House · for sale
USD 3,995,000
USD 1,533/sq.ft
2421 Blackthorn Street
Corona Highlands
· 2,605 sq.ft · 3 Bedrooms · 3 Baths · House
· Equipped kitchen
Corona Highlands · 2,605 sq.ft · 3 Bedrooms · 3 Baths · House · Equipped kitchen
Welcome to effortless coastal living in coveted Eastbluff, where this beautifully updated single-level residence pairs timeless comfort with expansive panoramas. Thoughtfully refreshed over the years, the home centers around a remodeled kitchen with modern finishes—perfect for casual mornings and easy entertaining—while expansive mountain and ocean views create a backdrop from the main living areas. Ideally situated near award-winning schools, world-class shopping and dining, and the beaches of Newport, this is a rare opportunity to enjoy an elevated Newport Beach lifestyle on one level
USD 3,995,000
1 San Martin Way
12 pictures
House · for sale
USD 7,849,000
USD 2,893/sq.ft
1 San Martin Way
Corona Highlands
· 2,713 sq.ft · 4 Bedrooms · 2 Baths · House
· Office room · Fireplace · Equipped kitchen
Corona Highlands · 2,713 sq.ft · 4 Bedrooms · 2 Baths · House · Office room · Fireplace · Equipped kitchen
Thoughtfully reimagined, this single-level residence designed by Barclay Butera with architecture by Spectrum Architecture embodies cohesive craftsmanship and elevated California living. Four bedrooms and two-and-one-half baths spanning approximately 2,716 square feet unfold beneath vaulted ceilings with reclaimed beams from E & K Vintage Wood and white oak flooring throughout. Seamless indoor-outdoor flow is achieved through a 24-foot Southland sliding door system, complemented by a custom steel Dutch door by Pinky’s Iron Doors. Living spaces are arranged on one level for effortless comfort and functionality. Limestone fireplace and accent wall anchor the main living areas, enhanced by integrated Sonos audio indoors and out. French doors open to a dedicated office featuring custom white oak built-ins and a limestone fireplace. Two substantial islands define the kitchen, finished in Taj Mahal leathered quartzite with matching backsplash, custom white oak cabinetry with LED lighting, Wa
USD 7,849,000
3407 W Oceanfront, Newport Beach, CA 92663 | MLS #NP26042
View photo
House · for sale
USD 12,500,000
USD 4,572/sq.ft
3407 W Oceanfront, Newport Beach, CA 92663 | MLS #NP26042
Corona Highlands
· 2,734 sq.ft · 3 Bedrooms · 3 Baths · House
· Office room · Equipped kitchen · Lift
Corona Highlands · 2,734 sq.ft · 3 Bedrooms · 3 Baths · House · Office room · Equipped kitchen · Lift
Experience refined coastal living in this semi-modern oceanfront masterpiece, ideally positioned near the end of the iconic boardwalk of Newport Beach. Taken down to the studs in 2023 and newly constructed, this exceptional residence blends soft contemporary design with thoughtful, high-end upgrades throughout. Offering 3 spacious bedrooms and 3 beautifully appointed baths, the home also includes a private office on the main level that can easily be converted into a 4th bedroom. Designed with convenience in mind, the property features a custom elevator. At the heart of the home is a gorgeous chef’s kitchen, designed to impress both visually and functionally. Showcasing a large center island with, stunning porcelain stoneware countertops, and high-end appliances. The first floor is raised approximately 3.5 feet above the boardwalk, creating one of the closest vantage points available to enjoy unobstructed views of the crashing waves. Full-width sliding glass doors open seamlessly to a l
USD 12,500,000
121 Emerald Avenue
12 pictures
House · for sale
USD 875,000
USD 367/sq.ft
121 Emerald Avenue
Corona Highlands
· 2,379 sq.ft · 4 Bedrooms · 4 Baths · House
· Patio · Balcony · Fireplace · Equipped kitchen · Lift
Corona Highlands · 2,379 sq.ft · 4 Bedrooms · 4 Baths · House · Patio · Balcony · Fireplace · Equipped kitchen · Lift
New Co-Ownership Opportunity: Own one-eighth of Balboa Island, a professionally managed, turnkey home by Pacaso. Located on the west side of Balboa Island, this 4-bedroom, 5-bathroom home offers indoor-outdoor living in a contemporary Cape Cod design. Glass walls open the first-floor great room to the front patio, creating a seamless connection between interior and exterior spaces. The main level features an open floor plan with a fireplace, dining area, and a kitchen with a large island and ample storage. The kitchen opens to a spacious patio with a built-in barbecue, providing additional space for outdoor dining and gatherings. The third-floor rooftop level includes a covered outdoor kitchen and dining area, along with an open patio featuring a spa, fire pit, and views of the surrounding bay, island, and sunsets. All four bedrooms are located on the second floor and can be accessed via stairs or an interior elevator. The primary suite includes sliding doors to a private balcony and a
USD 875,000
1924 Beryl Lane
12 pictures
House · for sale
USD 4,299,000
USD 1,677/sq.ft
1924 Beryl Lane
Corona Highlands
· 2,562 sq.ft · 4 Bedrooms · 3 Baths · House
· Fireplace · Equipped kitchen · Swimming pool
Corona Highlands · 2,562 sq.ft · 4 Bedrooms · 3 Baths · House · Fireplace · Equipped kitchen · Swimming pool
1924 Beryl presents an outstanding opportunity to own a quality designed, single level home in coveted Dover Shores. Spanning 2,571 square feet with a bright open floorplan, featuring four bedrooms and three and one half baths. Through the privacy gate, an inviting Dutch door entry welcomes into a generous great room with gas burning fireplace and dedicated dining area. This main space is accentuated by walls of glass via the 15 foot sliding door, creating an indoor/outdoor connection to the rear oasis with pool and firepit. The great room flows directly to a Chef’s kitchen with generous-sized Carrara marble counters and island, bar seating, white Shaker cabinetry, stainless farmhouse sink, stone decorative backsplash and refinished custom cabinetry. High end appliances include a Sub Zero glass front refrigerator with dual freezers, drawer microwave and a six-burner Wolf range and oven. The main primary suite is a spacious, beautiful retreat with French doors opening to a private brick
USD 4,299,000
6910 W Oceanfront
12 pictures
House · for sale
USD 8,595,000
USD 3,232/sq.ft
6910 W Oceanfront
Corona Highlands
· 2,659 sq.ft · 5 Bedrooms · 4 Baths · House
· Patio · Fireplace
Corona Highlands · 2,659 sq.ft · 5 Bedrooms · 4 Baths · House · Patio · Fireplace
Offered for the first time in 63 years, 6910 W Oceanfront is a rare opportunity to own a true legacy property in the heart of West Newport Beach—where generations have gathered, memories have been made, and the rhythm of the ocean defines each day. Positioned on a highly coveted sunset corner lot along a prized no-boardwalk stretch of sand, this location offers exceptional privacy, panoramic views, and a wide sandy beach with some of the best swimming and surfing water in Newport. It’s the kind of setting where cousins spend endless summer days in the surf, competitive family volleyball games bring everyone together, and 5:00 sunset happy hours become a daily ritual for all—followed by an easy bike ride to the restaurants, bars, and nightlife of the Balboa Peninsula. The existing home has been well enjoyed and is ready for its next lucky owner. The lower level features a spacious living area with fireplace, full bar, and French doors opening to a large oceanfront patio—perfect for casu
USD 8,595,000
308 Grand Canal, Newport Beach, CA 92662 | MLS #NP26031
View photo
House · for sale
USD 8,495,000
USD 3,907/sq.ft
308 Grand Canal, Newport Beach, CA 92662 | MLS #NP26031
Corona Highlands
· 2,174 sq.ft · 3 Bedrooms · 5 Baths · House
· Patio · Fireplace · Equipped kitchen
Corona Highlands · 2,174 sq.ft · 3 Bedrooms · 5 Baths · House · Patio · Fireplace · Equipped kitchen
An exquisite Balboa Island residence poised to deliver the very best of Newport Beach living. Set within the coveted 'Little Island, ' this pristine waterfront oasis offers 30’ of frontage and a private dock accommodating a vessel up to 18’. Swoon-worthy interiors by renowned designer Michael Smith span approximately 2,181 square feet over three levels and incorporate stylish touches such as hand-carved fireplace mantels, bespoke draperies, custom window treatments, wall coverings, and designer faucetsu002Ffixtures throughout. Anchored by a custom fireplace, the open-plan living area is accoutered with beamed ceilings, accordion glass doors, stone flooring, built-in shelving, and electric Lutron shades that open to reveal a soothing backdrop of the bay. Outside, entertain and dine al fresco in the heated covered patio made for year-round enjoyment. Tailored to modern tastes, the chef’s kitchen is dressed in stone countertops, subway tile backsplash, white shaker cabinetry, heated floor
USD 8,495,000
506 Clubhouse Avenue
12 pictures
House · for sale
USD 7,649,900
USD 1,607/sq.ft
506 Clubhouse Avenue
Corona Highlands
· 4,758 sq.ft · 10 Bedrooms · 10 Baths · House
· Deck · Balcony · Fireplace
Corona Highlands · 4,758 sq.ft · 10 Bedrooms · 10 Baths · House · Deck · Balcony · Fireplace
Welcome to 506 Clubhouse Avenue, a stunning modern coastal duplex nestled in the heart of Newport Beach’s highly sought-after Lido Marina Village. Completed in late 2023, this nearly new residence blends refined elegance with the ease of coastal living—offering not only a sophisticated lifestyle, but also a rare and valuable investment opportunity, with Unit A boasting a coveted short-term rental permit. Each residence has been meticulously designed with high-end finishes, en-suite bathrooms, cozy fireplaces, and expansive sliding glass doors that open to private balconies off the primary suites and living areas—creating seamless indoor-outdoor living. Offering nearly 2,400 square feet per unit across three thoughtfully designed levels, both residences feature five spacious bedrooms and five-and-a-half luxurious bathrooms, offering an ideal balance of comfort and versatility. Entertain with ease on the sun-drenched rooftop decks, perfectly positioned with both East and West exposures t
USD 7,649,900
205 Via Lido Soud
View photo
House · for sale
USD 10,995,000
USD 3,360/sq.ft
205 Via Lido Soud
Corona Highlands
· 3,272 sq.ft · 5 Bedrooms · 4 Baths · House
· Fireplace
Corona Highlands · 3,272 sq.ft · 5 Bedrooms · 4 Baths · House · Fireplace
Welcome to 205 Via Lido Soud, where iconic Newport Beach bayfront living meets effortless coastal style on one of Lido Isle’s most coveted southwest-facing stretches. With sweeping harbor views, glowing sunsets, and an exceptional waterfront setting, this residence offers a rare opportunity to create your dream home in a premier Newport Harbor location. Recently refreshed with new interior paint and carpet, the five bedroom, four bath home is filled with natural light and defined by high ceilings, a smart layout, and a strong architectural foundation ready for inspired design. The generous footprint and excellent flow support both elevated everyday living and refined entertaining. Two fireplaces—one in the living room and one in the primary suite—add warmth and ambiance to inviting spaces framed by water views. Indoor-outdoor living extends seamlessly onto the harbor with your own private dock. Spanning an impressive 45 feet, it offers flexibility for larger vessels plus a smaller Duff
USD 10,995,000
4 Narbonne, Newport Beach, CA 92660 | MLS #OC26067
View photo
House · for sale
USD 10,498,000
USD 1,923/sq.ft
4 Narbonne, Newport Beach, CA 92660 | MLS #OC26067
Corona Highlands
· 5,457 sq.ft · 5 Bedrooms · 8 Baths · House
· Lift
Corona Highlands · 5,457 sq.ft · 5 Bedrooms · 8 Baths · House · Lift
An extraordinary vantage point of ocean, harbor, island, and city lights defines this exceptional coastal estate—where sweeping panoramas of the Pacific, Catalina Island, Newport Harbor, and the Los Angeles skyline become a daily backdrop. Set within the guard-gated community of Harbor Ridge, this newly transformed residence rests at the end of a quiet cul-de-sac, offering a rare sense of seclusion paired with architectural sophistication. A private entry gate and statement front door introduce interiors that are both striking and inviting, where clean-lined design meets warmth and livability. A private interior elevator provides effortless access between levels, enhancing both convenience and livability while complementing the home’s thoughtful design. Expansive living spaces unfold with an emphasis on light, scale, and flow, seamlessly connecting to the outdoors. The main level hosts three well-appointed bedrooms, including a junior suite positioned to capture ocean views, while two
USD 10,498,000
712 K Thanga Dr, Corona Del Mar, CA
View photo
House · for sale
USD 7,559,000
712 K Thanga Dr, Corona Del Mar, CA
Corona Highlands
· 4 Bedrooms · 5 Baths · House
· Office room · Fireplace · Equipped kitchen
Corona Highlands · 4 Bedrooms · 5 Baths · House · Office room · Fireplace · Equipped kitchen
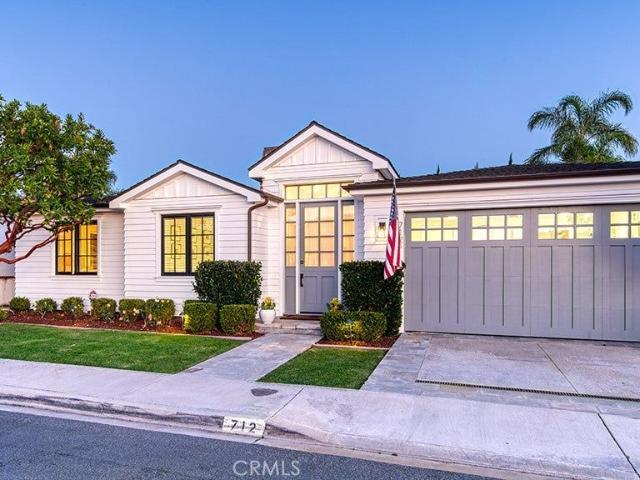
Welcome to 712 K Thanga, Corona del Mar a masterfully crafted newer construction coastal retreat where timeless elegance meets modern luxury, ideally located just minutes from Fashion Island and Newport Harbor. This exceptional 4-bedroom plus office, 4.5-bath residence has been thoughtfully designed so that every bedroom enjoys its own en-suite bath and walk-in closet, offering privacy and comfort rarely found at this level. From the moment you enter, youre greeted by soaring custom beamed ceilings, rich wainscoting throughout, and designer finishes that elevate every space. A private office with a fireplace provides the perfect setting for work or quiet retreat, while the formal dining room sets the stage for elegant entertaining. At the heart of the home lies a massive family room seamlessly connected to a chefs kitchen featuring top-of-the-line Wolf appliances including a Sub-Zero refrigerator, separate subzero freezer, and 2 drawer subzero beverage fridge, Wolf 6 burner range and d
USD 7,559,000
223 Marigold Avenue
12 pictures
House · for sale
USD 7,500,000
USD 2,629/sq.ft
223 Marigold Avenue
Corona Highlands
· 2,852 sq.ft · 3 Bedrooms · 3 Baths · House
· Patio · Balcony
Corona Highlands · 2,852 sq.ft · 3 Bedrooms · 3 Baths · House · Patio · Balcony
Situated on the coveted 200 block of Marigold, just steps from Ocean Boulevard, this custom single-family residence offers an exceptional opportunity to enjoy the very best of Corona del Mar Village living. A generous front patio welcomes you with glimpses of the Pacific and an ideal setting for outdoor dining or entertaining. Encompassing approximately 2,862 square feet, the residence features three bedrooms (all ensuite), and four baths in total. Soaring ceilings exceeding 10 feet in both the main living room and primary suite create a remarkable sense of volume throughout. Set on a prized 30-foot corner lot, the residence enjoys an open, airy feel with natural light filling all three levels. The expansive primary suite serves as a private retreat, complete with a dedicated walk-in closet and private balcony. Its well-appointed bath features dual sinks, a dedicated vanity area, and a soaking tub, creating a spa-like setting for everyday living. Anchoring the main living level, the ki
USD 7,500,000
700 Lido Park Drive 14
12 pictures
House · for sale
USD 1,399,000
USD 1,170/sq.ft
700 Lido Park Drive 14
Corona Highlands
· 1,195 sq.ft · 3 Bedrooms · 2 Baths · House
· Patio · Office room · Deck
Corona Highlands · 1,195 sq.ft · 3 Bedrooms · 2 Baths · House · Patio · Office room · Deck
Wake up to harbor views and the gentle rhythm of boats passing by in this waterfront Cannery Village home, where indoor-outdoor living takes center stage. This 3-bedroom, 2-bath residence offers a rare blend of coastal charm and everyday comfort, highlighted by a spacious waterside deck perfect for entertaining, relaxing, or simply soaking in the Newport Beach lifestyle. The main living areas capture natural light and sweeping harbor views, while the primary bedroom enjoys its own tranquil water-facing outlook. Step outside to a generous private patio off the main bedroom—ideal for a home office setup, morning coffee, or quiet evenings. Upstairs, an additional oversized patio delivers even more space to unwind, complete with panoramic bay views that make every sunset feel like an event. Located in the heart of the Cannery District, this home puts you just moments from Lido Marina Village, renowned dining, boutique shopping, and local favorites like Bluewater Grill, The Cannery, Nobu, a
USD 1,399,000
304 Marigold
View photo
House · for sale
USD 7,495,000
USD 1,871/sq.ft
304 Marigold
Corona Highlands
· 4,004 sq.ft · 5 Bedrooms · 4 Baths · House
· Patio · Garden · Fireplace · Equipped kitchen · Parking
Corona Highlands · 4,004 sq.ft · 5 Bedrooms · 4 Baths · House · Patio · Garden · Fireplace · Equipped kitchen · Parking
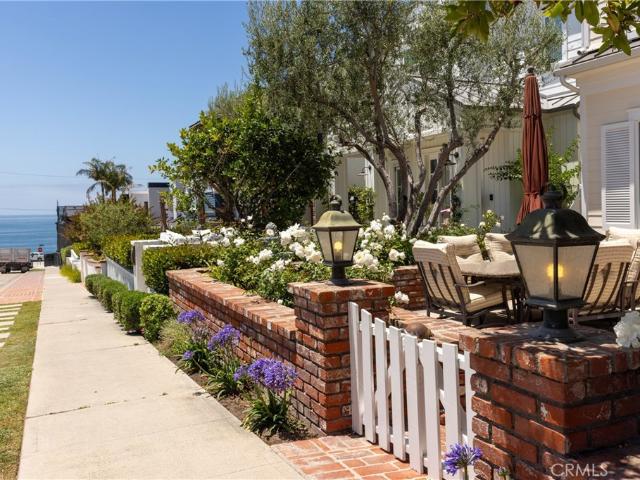
Set on an expansive 45 foot wide lot at the highest point of the street, this exceptional coastal residence captures sweeping ocean views and effortless indoor-outdoor living. A sprawling brick front patio serves as a quintessential seaside welcome framed by ocean vistas and seamlessly connected to the living room and formal dining room through walls of glass. Inside, the living room showcases coffered ceilings, a statement fireplace with classic mantel, custom built-ins. Thoughtfully appointed, the entertainer's kitchen supplies a Wolf oven, microwave, and six-burner range, reverse osmosis, granite countertops, a center island, appliance garage, walk-in pantry, and built-in desk. A sunlit breakfast nook is surrounded by windows overlooking the private backyard, complete with a built-in BBQ, outdoor shower, and spa plumbing, creating a natural extension of the home’s entertaining spaces. The adjacent family room offers another fireplace, custom built-ins, and a wet bar, while a dedicat
USD 7,495,000
3150 Breakers Dr, Corona del Mar, CA 92625 | MLS #NP26031
View photo
House · for sale
USD 9,995,000
USD 2,081/sq.ft
3150 Breakers Dr, Corona del Mar, CA 92625 | MLS #NP26031
Corona Highlands
· 4,801 sq.ft · 4 Bedrooms · 5 Baths · House
· Deck · Fireplace · Lift
Corona Highlands · 4,801 sq.ft · 4 Bedrooms · 5 Baths · House · Deck · Fireplace · Lift
Set at the end of Breakers Drive, this extraordinary beachfront estate claims one of the most breathtaking vantage points along the coast, where endless ocean views, golden-hour sunsets, and the sound of the surf define daily life. Positioned just beyond the gates of one of the area’s most coveted beachfront enclaves, the home offers a rare combination of privacy, direct beach access, and a front-row seat to the Pacific. Featuring four bedrooms plus bonus room, including a main-level en-suite, five bathrooms, and multiple ocean-facing decks designed to maximize both the scenery and the coastal lifestyle. Newly refinished wood floors and decks enhance the home’s fresh, coastal feel, while expansive glass and intentional sightlines create seamless transitions between indoor and outdoor living. The ocean-view living room is a true retreat, centered by a wood-burning fireplace and appointed with custom cabinetry, a motorized lift housing dual televisions for versatile viewing, and reflecti
USD 9,995,000
1 Cormorant Circle
View photo
House · for sale
USD 1,850,000
USD 1,067/sq.ft
New
1 Cormorant Circle
Corona Highlands
· 1,733 sq.ft · 3 Bedrooms · 2 Baths · House
· Patio · Garden · Terrace · Fireplace · Equipped kitchen · Parking
Corona Highlands · 1,733 sq.ft · 3 Bedrooms · 2 Baths · House · Patio · Garden · Terrace · Fireplace · Equipped kitchen · Parking
Welcome to 1 Cormorant Circle, a beautifully situated single-family residence nestled in the highly sought-after, gate-secured community of Bayview Terrace, steps away from the Back Bay. Offering the perfect blend of coastal sophistication and low-maintenance luxury, this light-filled detached home features three bedrooms, two-and-one half bathrooms, and approximately 1,739 square feet of pristine living space. Enter to discover soaring high ceilings and an expansive, open-concept floor plan designed for effortless indoor-outdoor living. The inviting family room, complete with a cozy fireplace, flows seamlessly into the kitchen area, while the formal living and dining spaces offer an elegant backdrop for hosting guests. Upstairs, the primary suite serves as a peaceful sanctuary, complete with ample closet space and private appeal. Outside, the private wraparound yard and patio present a serene oasis for year-round entertaining. Positioned on a corner lot with an attached two-car garage
USD 1,850,000
359 Ravello Lane
12 pictures
House · for sale
USD 1,490,000
USD 1,033/sq.ft
359 Ravello Lane
Corona Highlands
· 1,442 sq.ft · 3 Bedrooms · 2 Baths · House
· Equipped kitchen
Corona Highlands · 1,442 sq.ft · 3 Bedrooms · 2 Baths · House · Equipped kitchen
Best location, best value in Eastside Costa Mesa at $1,490,000. End-unit designated single family home, siding and backing to greenbelt with the Back Bay and trails just a couple of blocks away. A rare opportunity to own a fully remodeled end-unit in one of Eastside Costa Mesa’s most loved lifestyle communities. A place where greenbelts surround you, the Back Bay is just blocks away, and Newport Beach, shopping, dining, and coastal access are all within easy reach. All work has been fully approved and permitted through the city. This home has been completely renovated with all New sewer lines, complete New plumbing, and a full New electrical rewire with 240V panel and EV charger. Additional upgrades include New HVAC and ducting, New gas line, and New windows, along with a full interior rebuild featuring smooth-finish walls and wide-plank white oak flooring throughout. The kitchen opens seamlessly to the living space with a large quartz island, custom shaker cabinetry, and a layout desi
USD 1,490,000

Get email alerts

Don't miss out: be the first to know about new properties

The alert was correctly created

On subscribing you accept the conditions of use and the privacy policy
Alert
Receive new ads in your inbox
Save this search
Receive alerts for new listings

We'll send you an email when we have new properties for: "Houses for sale in Corona Highlands"

The alert was correctly created

Santa Ana Heights
Cliff Haven, Costa Mesa city Central Coast CCD Orange County California
Get email alerts and be the first to see new listings
Required field
On subscribing I accept the terms of the privacy policy
Perfect! You'll soon start receiving new listings via email
Alert
Receive an email when we have new ads for Houses for sale in Corona Highlands
Save this search
Filters

Bedrooms

Size (sq.ft)

sq.ft
sq.ft

Price

USD
USD

Property type

Bathrooms

Clear all filters
Receive notifications when new entries are published.