422 properties for sale in Corydon town

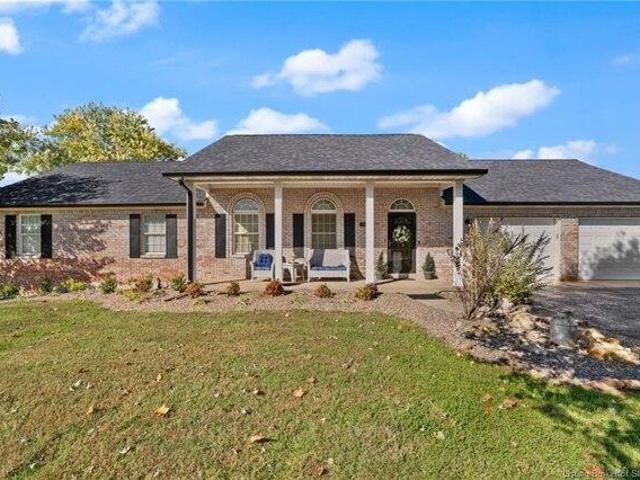
Hassock Ct
View photo
House · for sale
Request Details
Updated
Hassock Ct
Corydon town
· House
Corydon town · House
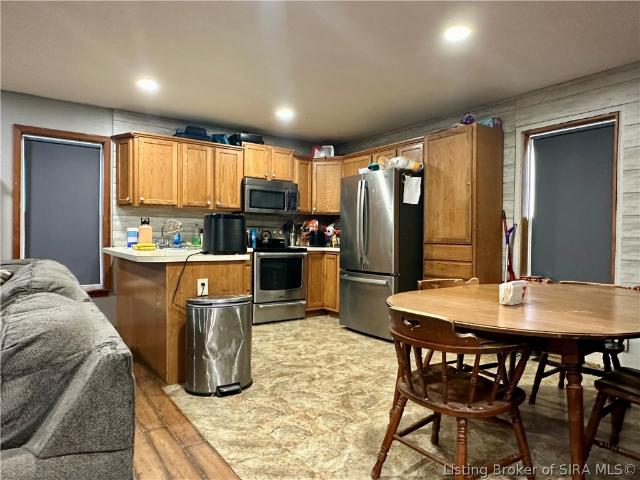
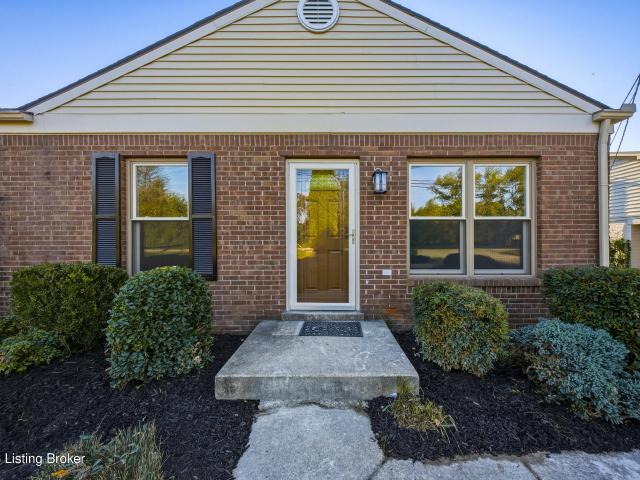
This home is in preforeclosure, which means the homeowner is in default (missed payments). Therefore, there could be an opportunity to strike a great deal with the owner and the bank
Request Details
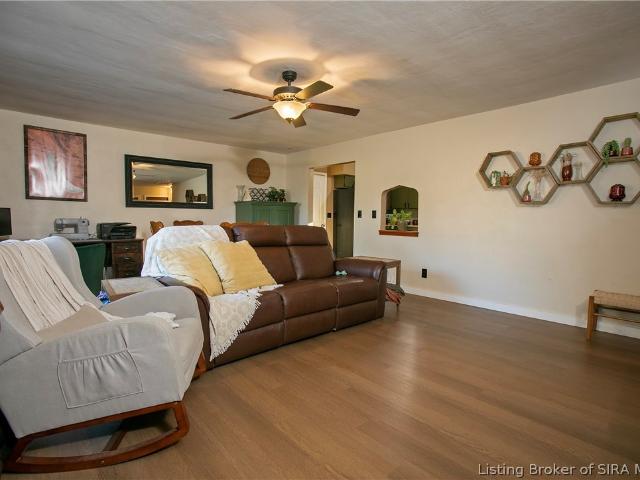
Cornflower Rd
View photo
House · for sale
Request Details
Updated
Cornflower Rd
Corydon town
· House
Corydon town · House
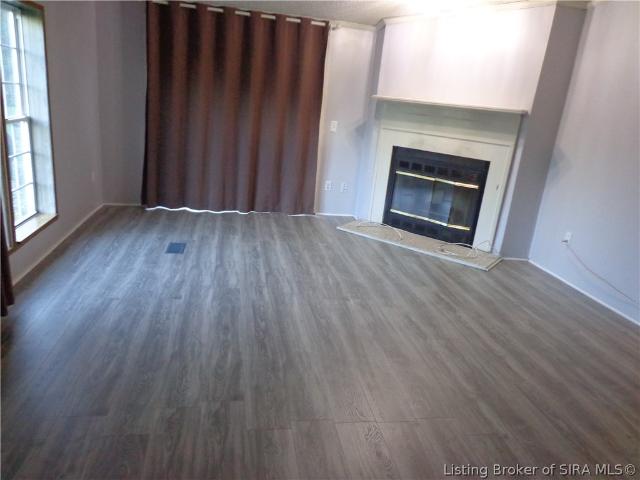
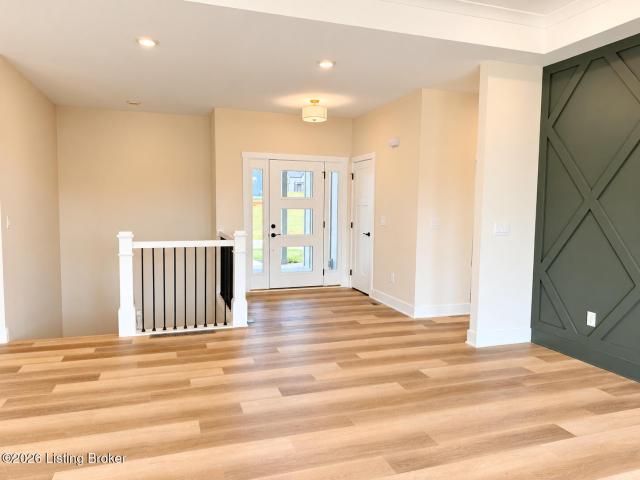
This home is in preforeclosure, which means the homeowner is in default (missed payments). Therefore, there could be an opportunity to strike a great deal with the owner and the bank
Request Details
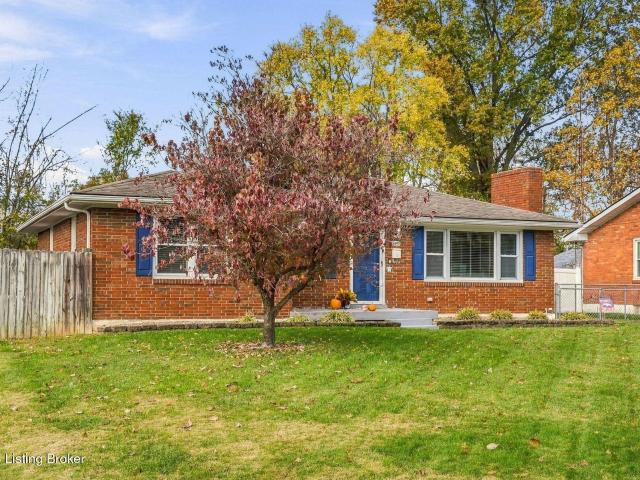
6252 Calla Lilly Court
View photo
House · for sale
USD 259,888
USD 165/sq.ft
Updated
6252 Calla Lilly Court
Corydon town
· 1,572 sq.ft · 4 Bedrooms · 2 Baths · House
· Patio · Equipped kitchen
Corydon town · 1,572 sq.ft · 4 Bedrooms · 2 Baths · House · Patio · Equipped kitchen
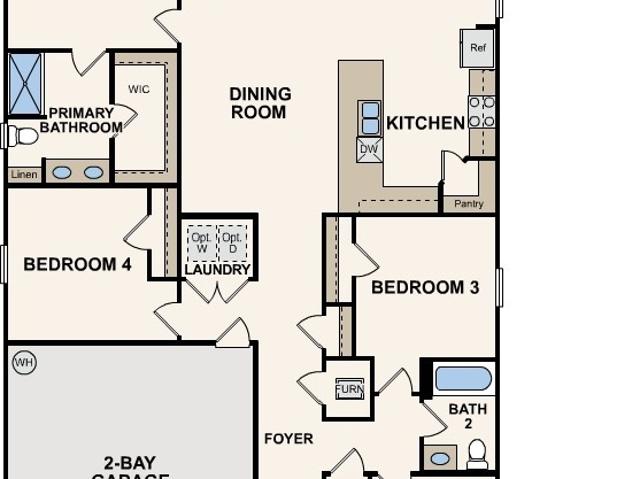
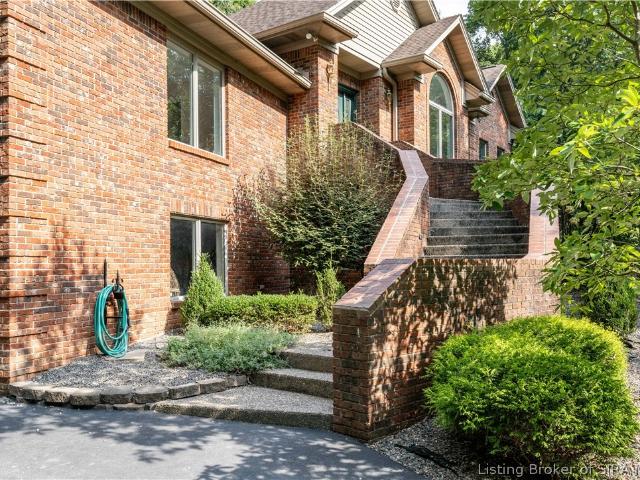
Discover Your Dream Home in the Woods of Heritage Hills Community! The Roanoke Plan offers a seamless open-concept design that integrates Living, Dining, and Kitchen areas—perfect for hosting guests or relaxing in comfort. Enjoy energy-efficient Low-E insulated windows throughout. The gourmet Kitchen boasts beautiful cabinetry, quartz countertops, luxury vinyl floors, and Stainless Steel Appliances. Retreat to the tranquil primary suite featuring dual vanity sinks and a spacious walk-in closet. Three additional bedrooms, a stylish secondary bathroom, and a charming patio complete this exceptional home. Energy-efficient features like Low E insulated dual pane windows and a one-year limited home warranty ensure peace of mind. Woods of Heritage Hills is conveniently located with easy access to Louisville, providing the perfect balance of small-town charm and proximity to city amenities. Lanesville is home to the annual Lanesville Heritage Weekend Festival, a beloved local tradition celebr
USD 259,888
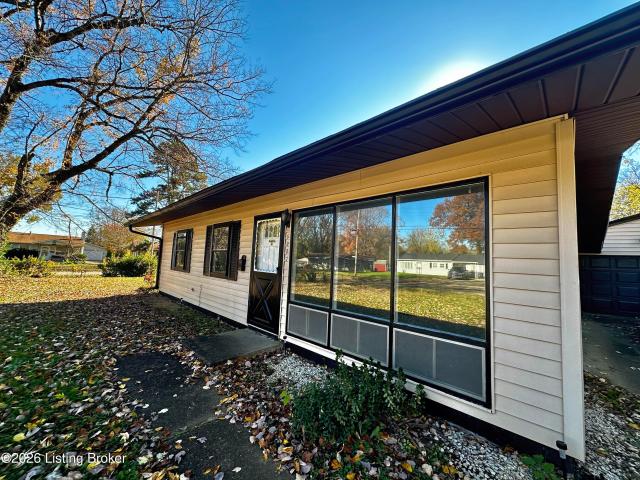
4325 Smith Campground Road SE
View photo
House · for sale
USD 349,900
USD 119/sq.ft
New
4325 Smith Campground Road SE
Corydon town
· 2,917 sq.ft · 5 Bedrooms · 2 Baths · House
· Office room · Fireplace · Equipped kitchen · Parking
Corydon town · 2,917 sq.ft · 5 Bedrooms · 2 Baths · House · Office room · Fireplace · Equipped kitchen · Parking
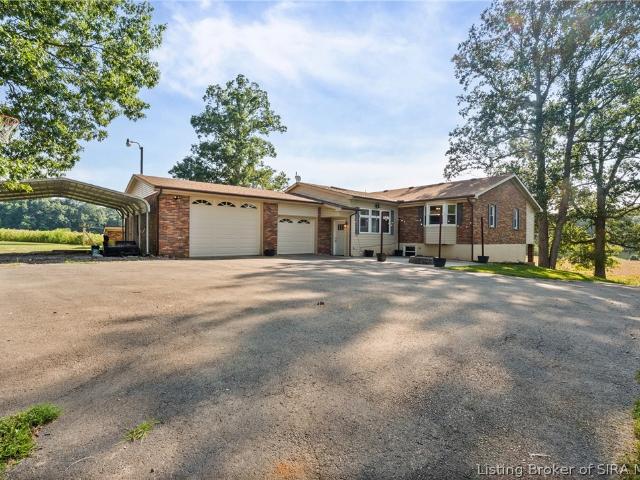
Usda financing available! Possible $0 down! Extensively updated in 2020! Set back off Smith Campground Road in the rolling Harrison County countryside on 1.09 Acres, this 5-bedroom, 2 bath home has been extensively remodeled & offers nearly 3,000 total finished square feet of space. The main-level living room features a bay window overlooking the countryside & a stone fireplace with electric logs. An additional room just off the living area offers flexibility for a home office or formal dining room. The spacious eat-in kitchen features new cabinetry, granite countertops, and electric fireplace. Just off the kitchen, the remodeled laundry room offers additional cabinetry, generous folding counter space, & hanging racks. The main-floor bathroom has also been updated with a double vanity & tiled walk-in shower. Upstairs, new bamboo flooring runs throughout all five bedrooms, along with a second remodeled full bathroom. An all-season sunroom connects the home & oversized two-car garage wit
USD 349,900
4325 Smith Campground Rd
View photo
House · for sale
USD 349,900
USD 119/sq.ft
New
4325 Smith Campground Rd
Corydon town
· 2,917 sq.ft · 5 Bedrooms · 2 Baths · House
· Office room · Fireplace · Equipped kitchen · Parking
Corydon town · 2,917 sq.ft · 5 Bedrooms · 2 Baths · House · Office room · Fireplace · Equipped kitchen · Parking
Usda financing available! Possible $0 down! Extensively updated in 2020! Set back off Smith Campground Road in the rolling Harrison County countryside on 1.09 Acres, this 5-bedroom, 2 bath home has been extensively remodeled & offers nearly 3,000 total finished square feet of space. The main-level living room features a bay window overlooking the countryside & a stone fireplace with electric logs. An additional room just off the living area offers flexibility for a home office or formal dining room. The spacious eat-in kitchen features new cabinetry, granite countertops, and electric fireplace. Just off the kitchen, the remodeled laundry room offers additional cabinetry, generous folding counter space, & hanging racks. The main-floor bathroom has also been updated with a double vanity & & tiled walk-in shower. Upstairs, new bamboo flooring runs throughout all five bedrooms, along with a second remodeled full bathroom. An all-season sunroom connects the home & oversized two-car garage w
USD 349,900
4325 Smith Campground Rd
View photo
House · for sale
USD 369,900
USD 126/sq.ft
New
4325 Smith Campground Rd
Corydon town
· 2,917 sq.ft · 5 Bedrooms · 2 Baths · House
· Office room · Fireplace · Equipped kitchen · Parking
Corydon town · 2,917 sq.ft · 5 Bedrooms · 2 Baths · House · Office room · Fireplace · Equipped kitchen · Parking
Usda financing available! Possible $0 down! Extensively updated in 2020! Set back off Smith Campground Road in the rolling Harrison County countryside on 1.09 Acres, this 5-bedroom, 2 bath home has been extensively remodeled & offers nearly 3,000 total finished square feet of space. The main-level living room features a bay window overlooking the countryside & a stone fireplace with electric logs. An additional room just off the living area offers flexibility for a home office or formal dining room. The spacious eat-in kitchen features new cabinetry, granite countertops, and electric fireplace. Just off the kitchen, the remodeled laundry room offers additional cabinetry, generous folding counter space, & hanging racks. The main-floor bathroom has also been updated with a double vanity & tiled walk-in shower. Upstairs, new bamboo flooring runs throughout all five bedrooms, along with a second remodeled full bathroom. An all-season sunroom connects the home & oversized two-car garage wit
USD 369,900
975 Lost Creek Road NE
View photo
House · for sale
USD 315,000
USD 203/sq.ft
New
975 Lost Creek Road NE
Corydon town
· 1,550 sq.ft · 3 Bedrooms · 2 Baths · House
· Garden · Office room · Equipped kitchen
Corydon town · 1,550 sq.ft · 3 Bedrooms · 2 Baths · House · Garden · Office room · Equipped kitchen
Country Charm, beautiful scenery, & room to spread out! Welcome to this inviting 3 BR, 2 BA farmhouse situated on 6 acres! From the moment you arrive, you'll appreciate the welcoming covered front porch, mature trees, & peaceful country setting. Step inside to discover a warm & inviting interior featuring a spacious kitchen with a large island, beautiful countertops, stainless steel appliances, & an open layout that flows into the dining & living areas, creating a comfortable space for everyday living & entertaining. The home received extensive updates in 2019, including a metal roof, windows, HVAC/furnace, countertops, cabinets, & appliances! The main-level bedroom offers convenience, while two additional bedrooms upstairs provide flexibility and charm. A dedicated laundry area with space for a home office adds even more functionality to this home. Step outside & enjoy everything this property has to offer! The fenced front & side yard, spacious lawn, & mature trees create a wonderful
USD 315,000
5365 Crandall Lanesville Road NE
View photo
House · for sale
USD 299,900
USD 99/sq.ft
New
5365 Crandall Lanesville Road NE
Corydon town
· 3,014 sq.ft · 3 Bedrooms · 3 Baths · House
· Garden · Deck · Fireplace · Equipped kitchen · Parking · Swimming pool · Lift
Corydon town · 3,014 sq.ft · 3 Bedrooms · 3 Baths · House · Garden · Deck · Fireplace · Equipped kitchen · Parking · Swimming pool · Lift
Space, comfort, and a Mini Farm all come together in this beautiful 3-bedroom, 3-bathroom home situated on 2.49 acres! Offering approximately 3,000 square feet, this home features LVP flooring throughout, a spacious kitchen with a center island, both a formal dining room and an eat-in kitchen, and plenty of room to gather and entertain. Enjoy cozy evenings in the inviting living room featuring an electric fireplace, along with an additional family room that provides even more versatile living space. Enjoy the spacious main bedroom with an attached bathroom with dual sinks. Get this. ANOTHER main bedroom with bathroom included! Step outside and enjoy your own backyard retreat featuring an above-ground pool, a spacious deck, and a charming gazebo area perfect for relaxing or entertaining. For those needing extra workspace or storage, the detached 30x40 garage is a standout feature, complete with electric, concrete floors, and a car lift. Fencing and a Run through for your animals. You do
USD 299,900
2860 N Highway 11 SE
View photo
House · for sale
USD 399,900
USD 254/sq.ft
Updated
2860 N Highway 11 SE
Corydon town
· 1,572 sq.ft · 4 Bedrooms · 3 Baths · House
· Patio · Office room · Deck · Equipped kitchen · Cellar
Corydon town · 1,572 sq.ft · 4 Bedrooms · 3 Baths · House · Patio · Office room · Deck · Equipped kitchen · Cellar
Seller is open to a rate buy down for the buyer with a full price offer! Enjoy the best of country living with the convenience of being close to town at this spacious 4-bedroom, 3-full-bath home in Elizabeth, Indiana. Situated on over 2 acres with mature trees and a beautiful private setting, this home offers over 2,500 finished square feet of living space with room for everyone. The open-concept kitchen, dining, and living area offers a warm and inviting space for gatherings, with living room built-ins providing both style and convenient storage. All four bedrooms are located on the second level, including a spacious primary en suite. With three separate living areas, there is plenty of space for relaxing, entertaining, or creating a home office. The walkout basement offers addition living potential, opens to a patio area, and is already plumbed for a future bathroom. Enjoy outdoor living on the large composite deck overlooking the peaceful surroundings. Additional features include a
USD 399,900
1355 Walts Road
View photo
House · for sale
USD 419,900
USD 314/sq.ft
New
1355 Walts Road
Corydon town
· 1,335 sq.ft · 3 Bedrooms · 2 Baths · House
· Fireplace · Equipped kitchen
Corydon town · 1,335 sq.ft · 3 Bedrooms · 2 Baths · House · Fireplace · Equipped kitchen
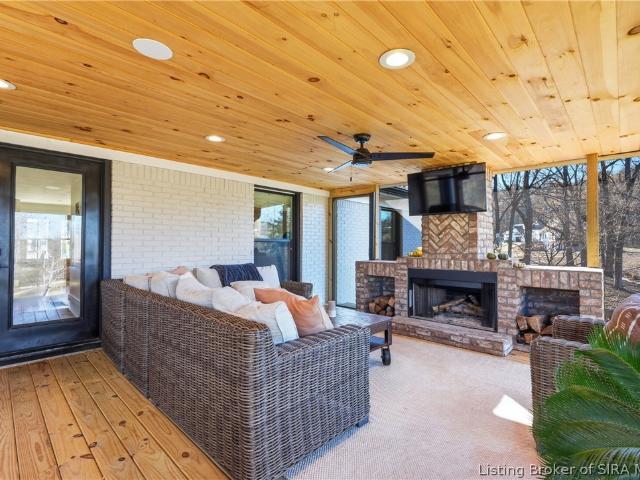
Acre-plus country retreat minutes from Georgetown and I-64! You’ll find classic charm and modern style at the end of a long, tree-lined drive. This beautifully renovated 3-bedroom, 2-bath ranch sits on 1.08 acres shaded by mature oaks, with peaceful views across to a neighboring pond. Painted brick and a timber-framed front porch with double glass-paneled wood doors make a great first impression. Inside, light wood floors run through a bright, open layout. The living room is centered on a sleek fireplace, and the kitchen is a showpiece: white shaker cabinetry, a large island with seating, a farmhouse sink, a gas range, open shelving, and woven pendant lighting. The primary bath has a glass-enclosed tile shower and a double vanity. French doors lead to the home’s crown jewel, a brand-new screened outdoor living room with a warm pine plank ceiling, a ceiling fan, and a stunning brick fireplace. It’s made for morning coffee, crisp fall nights, and hosting all year. There’s also a stone pa
USD 419,900
6 bedroom, Lanesville IN 47136 106621356
View photo
House · for sale
USD 629,900
USD 139/sq.ft
New
6 bedroom, Lanesville IN 47136 106621356
Corydon town
· 4,510 sq.ft · 6 Bedrooms · 4 Baths · House
· Parking · Deck · Equipped kitchen
Corydon town · 4,510 sq.ft · 6 Bedrooms · 4 Baths · House · Parking · Deck · Equipped kitchen
Experience the best of both worlds with country serenity and city convenience! Just minutes from local amenities and Louisville, this stunning 3, 136 sq. ft. retreat offers the perfect blend of charm, comfort, and functionality. Nestled on nearly an acre, it features a 2.5-car garage and a 30x40 detached garage with a finished guest suite. Inside, discover 5 bedrooms and 2.5 baths designed for modern living and effortless entertaining. The great room impresses with its cathedral ceiling and arched windows that fill the space with natural light. The elegant dining room showcases dark wood floors, an etched-glass chandelier, and French doors opening to a freshly painted deck overlooking the heated in-ground poolperfect for relaxing/hosting gatherings. The updated kitchen features white cabinetry, stainless-steel appliances, new fixtures, and a premium gas convection range, while the freshly painted interior includes new blinds, trim, and flooring throughout. The primary suite offers a wa
USD 629,900
14120 Market Street NE
View photo
House · for sale
USD 200,000
USD 178/sq.ft
New
14120 Market Street NE
Corydon town
· 1,119 sq.ft · 2 Bedrooms · 1 Bath · House
· Garden · Parking
Corydon town · 1,119 sq.ft · 2 Bedrooms · 1 Bath · House · Garden · Parking
Cute as can be! This charming 2-bedroom brick ranch sits on a spacious corner lot in the quiet community of Palmyra. Full of character and easy to love, this home offers comfortable one-level living with a touch of vintage charm, including an adorable bathroom featuring classic pink tile! The oversized attached garage provides plenty of room for parking and additional storage, while the generously sized backyard shed offers even more space for lawn equipment, tools, and outdoor essentials. With its easily maintained brick exterior, large yard, and peaceful small-town setting, this delightful home is a wonderful opportunity for anyone looking for a little extra space and a whole lot of charm. Come see what makes this one so special!
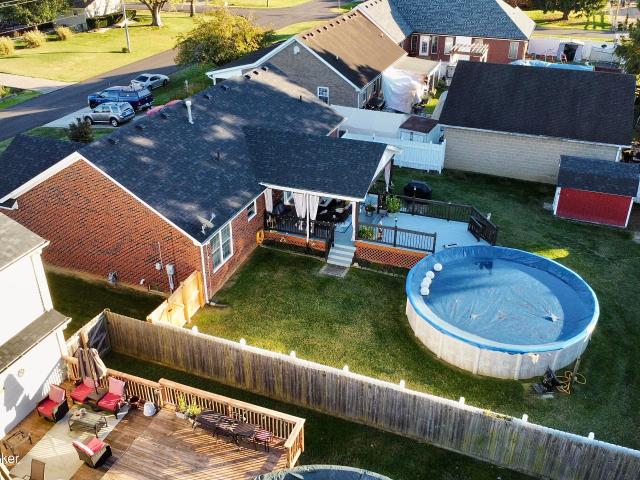
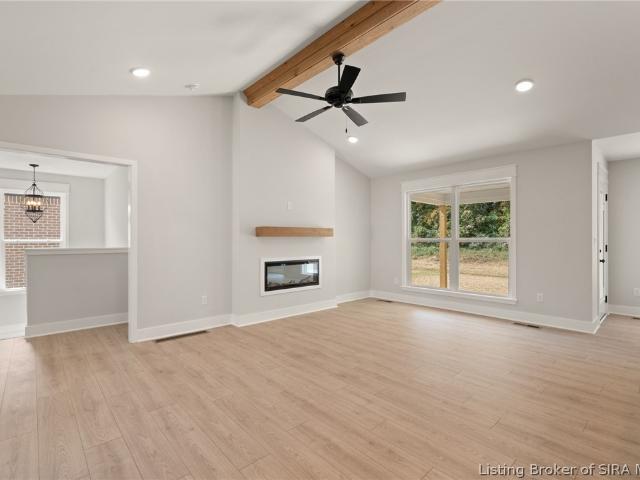
USD 200,000
8304 Poinsettia Dr
View photo
House · for sale
USD 282,000
USD 144/sq.ft
New
8304 Poinsettia Dr
Corydon town
· 1,948 sq.ft · 3 Bedrooms · 2 Baths · House
· Garden · Parking · Swimming pool · Cellar
Corydon town · 1,948 sq.ft · 3 Bedrooms · 2 Baths · House · Garden · Parking · Swimming pool · Cellar
Welcome home to this charming 3-bedroom, 2-full-bath brick ranch offering a fantastic layout, thoughtful updates, and plenty of space to enjoy! Inside you'll discover a warm and inviting interior with newer flooring throughout, an updated bathroom, and replacement windows. The home's functional floor plan offers a seamless flow, perfect for both everyday living and entertaining. The partially finished basement provides additional living space with endless possibilities for a family room, recreation area, or home office as well as a 4th bedroom (no egress window). Outside, enjoy a great backyard designed for relaxing and entertaining, complete with an above-ground pool! A detached 2-car garage offers plenty of room for parking and additional storage. With its classic brick exterior, numerous updates, and wonderful indoor and outdoor spaces, this home is one you won't want to miss!
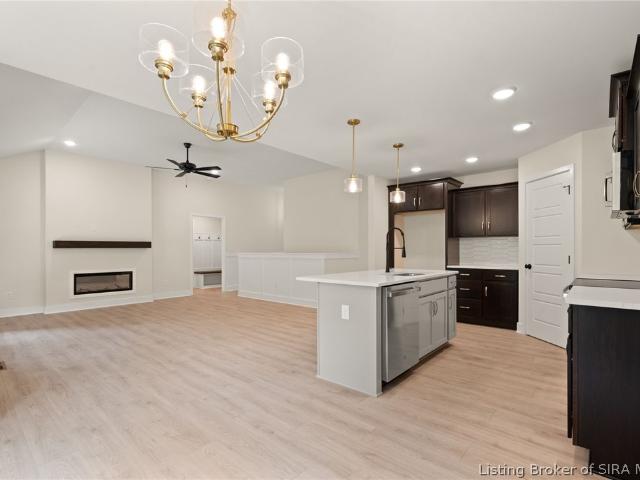
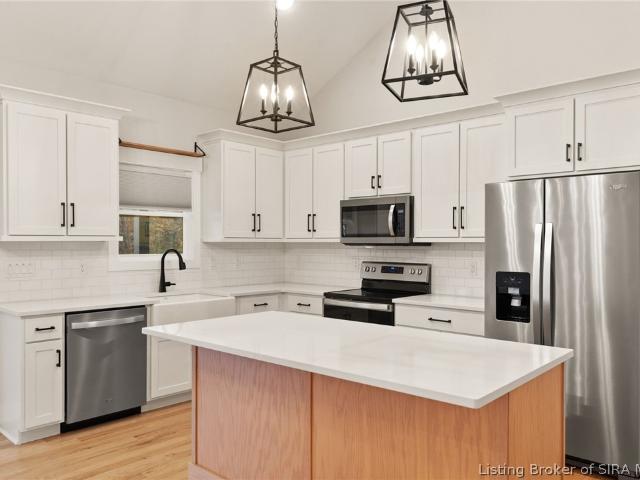
USD 282,000
6002 Reigh Count Dr
View photo
House · for sale
USD 149,000
USD 155/sq.ft
New
6002 Reigh Count Dr
Corydon town
· 958 sq.ft · 3 Bedrooms · 1 Bath · House
· Garden · Parking
Corydon town · 958 sq.ft · 3 Bedrooms · 1 Bath · House · Garden · Parking
Opportunity awaits in Valley Station! This 3-bedroom, 1-bath ranch-style home offers plenty of potential for buyers looking to add their personal touch! Featuring a spacious two-car detached garage and a fully fenced yard, this property has a lot to offer. With a little TLC and some updates, this home could really shine! Conveniently located in the Valley Station area of Louisville, this property is a great opportunity for investors or buyers ready to make it their own. Property is being sold AS-IS. Square footage is per PVA, buyer to verify. This property is being sold as part of the estate of Tony E. Martin. The following verbiage must be included in the offer to purchase. Closing date is subject to probate court approval
USD 149,000
6506 Hackel Dr
View photo
House · for sale
USD 479,000
USD 279/sq.ft
6506 Hackel Dr
Corydon town
· 1,711 sq.ft · 12 Bedrooms · 6 Baths · House
· Equipped kitchen
Corydon town · 1,711 sq.ft · 12 Bedrooms · 6 Baths · House · Equipped kitchen
Investment opportunity! This well-maintained 6-unit property has seen extensive improvements over the last two years and is positioned for continued rental growth. The property features six spacious 2BR/1BA units, with 4 units updated within the past two years. Each unit offers washer/dryer hookups, dishwashers, and desirable open-concept layouts that attract long-term tenants. Remaining mechanicals have been serviced and are in good working condition. The property also includes four 6x10 storage units, creating additional income potential. Strong cash-flow opportunity with upside, solid tenant appeal, and minimal deferred maintenance
USD 479,000
7103 Glen Echo Pl
View photo
House · for sale
USD 254,000
USD 161/sq.ft
New
7103 Glen Echo Pl
Corydon town
· 1,572 sq.ft · 3 Bedrooms · 2 Baths · House
Corydon town · 1,572 sq.ft · 3 Bedrooms · 2 Baths · House
Beautiful ranch-style home featuring a spacious open-concept layout, perfect for comfortable living and entertaining. This home offers 2 full bathrooms and 1 half bath, with inviting living spaces and a functional floor plan. Enjoy the perfect combination of style, comfort, and convenience in this lovely home. A must-see!
USD 254,000
103 Oscar Drive LOT 16
View photo
House · for sale
USD 409,900
USD 182/sq.ft
103 Oscar Drive LOT 16
Corydon town
· 2,250 sq.ft · 4 Bedrooms · 3 Baths · House
· Equipped kitchen · Cellar
Corydon town · 2,250 sq.ft · 4 Bedrooms · 3 Baths · House · Equipped kitchen · Cellar
For a limited time, builder is offering up to $10,000 towards a rate buy down with builders Preferred Lender. Welcome to Cottonwood Commons, ASB Homes' newest community in desirable Floyd County! This exclusive neighborhood features only 16 homesites, offering a boutique setting just minutes from the expressway, approximately 15 minutes to downtown Louisville, and located within the highly regarded Floyd County school district. This thoughtfully designed home offers nearly 1,500 finished square feet on the main level plus a partially finished basement, featuring 4 bedrooms and 3 full bathrooms. The open floor plan showcases 10-foot smooth ceilings in the great room, life-proof flooring throughout the foyer, kitchen, eat-in dining area, hallways, great room, and owner's suite, creating a seamless blend of style and durability. The kitchen is appointed with quartz countertops, tile backsplash, and quality finishes throughout. The spacious owner's suite features a private bath with dual v
USD 409,900
107 Oscar Drive LOT 14
View photo
House · for sale
USD 419,900
USD 184/sq.ft
New
107 Oscar Drive LOT 14
Corydon town
· 2,271 sq.ft · 4 Bedrooms · 3 Baths · House
· Equipped kitchen · Cellar
Corydon town · 2,271 sq.ft · 4 Bedrooms · 3 Baths · House · Equipped kitchen · Cellar
Builder will provide up to $5,000 towards buyers closing cost with preferred lender. Welcome to the ALLEN Plan in Cottonwood Commons, ASB Homes newest community in desirable Floyd County! This exclusive neighborhood features only 16 homesites, offering a boutique setting just minutes from the expressway, approximately 15 minutes to downtown Louisville, and located within the highly regarded Floyd County school district. This thoughtfully designed home offers nearly 1,600 finished square feet on the main level plus a partially finished basement, featuring 4 bedrooms and 3 full bathrooms. The open floor plan showcases 10-foot smooth ceilings in the great room, life-proof flooring throughout the foyer, kitchen, formal dining room, hallways, great room, and owner's suite, creating a seamless blend of style and durability. The kitchen is appointed with quartz countertops, tile backsplash, and quality finishes throughout. The spacious owner's suite features a private bath with dual vanities
USD 419,900
5590 Crandall Lanesville Road NE
View photo
House · for sale
USD 274,900
USD 152/sq.ft
5590 Crandall Lanesville Road NE
Corydon town
· 1,798 sq.ft · 4 Bedrooms · 2 Baths · House
· Garden · Office room · Deck · Equipped kitchen · Cellar
Corydon town · 1,798 sq.ft · 4 Bedrooms · 2 Baths · House · Garden · Office room · Deck · Equipped kitchen · Cellar
Location, location, location! Opportunity awaits in Georgetown with convenient access to I-64 and just a short drive to Corydon, New Salisbury, and Lanesville! School buses for both Lanesville Community Schools and North Harrison Community Schools travel past this property, offering a convenient location for families exploring educational options. This 4-bedroom, 2-full-bath home offers plenty of room to spread out and endless possibilities for someone ready to make it their own. The main level features an open kitchen and living area filled with natural light, along with two bedrooms and a full bathroom. Upstairs, you will find two additional bedrooms, a full bathroom, and a versatile landing area with potential for a home office or study space. The basement offers additional space with possibilities for a second living area, recreation room, or storage. Sliding glass doors lead to the rear deck and backyard, offering the opportunity to create your own outdoor retreat. The attached ga
USD 274,900
6720 Harrison Trail NE
View photo
House · for sale
USD 235,000
USD 129/sq.ft
6720 Harrison Trail NE
Corydon town
· 1,808 sq.ft · 3 Bedrooms · 2 Baths · House
· Garden · Fireplace · Equipped kitchen
Corydon town · 1,808 sq.ft · 3 Bedrooms · 2 Baths · House · Garden · Fireplace · Equipped kitchen
Spacious 3-bedroom, 2-full-bath home offering 1,809 square feet of living space on a generous 0.82-acre lot! With a NEW ROOF in 2023, freshly painted interior, and newly installed laminate flooring throughout most of the home, many of the updates have already been taken care of! Inside, you'll find a comfortable and functional floor plan with plenty of room to spread out. The inviting family room features a wood-burning fireplace, while the formal dining room and eat-in kitchen provide wonderful spaces for everyday living and entertaining. The kitchen offers an abundance of cabinetry for all your storage needs, plus a charming bar area surrounded by additional cabinets and shelving that adds character, functionality, and a natural separation between the kitchen and family room. Step outside and enjoy the spacious fenced backyard with plenty of room for gardening, outdoor gatherings, or simply relaxing. A storage shed, versatile garage-style outbuilding, and an expansive driveway with a
USD 235,000
3016 Evanna Court
View photo
House · for sale
USD 599,000
USD 203/sq.ft
New
3016 Evanna Court
Corydon town
· 2,949 sq.ft · 4 Bedrooms · 3 Baths · House
· Equipped kitchen
Corydon town · 2,949 sq.ft · 4 Bedrooms · 3 Baths · House · Equipped kitchen
Nestled on a quiet cul-de-sac in the coveted community of Floyds Knobs, this beautifully transformed residence pairs timeless style with complete modern comfort. Thoroughly renovated in 2019, every detail of this home was curated to create an elevated living experience, starting the moment you step onto the rich, warm hand-selected hickory hardwood floors that flow seamlessly throughout the main living spaces. At the heart of the home is a chef-inspired kitchen that balances high-end design with effortless functionality. Outfitted with custom cabinetry, premium natural stone countertops, and updated fixtures, it serves as the ultimate backdrop for everything from morning coffee to weekend entertaining. The open layout transitions into light-filled living areas, framed by expansive windows that draw in peaceful views of the surrounding, lush property. Top-Rated Schools: Located in the highly sought-after New Albany-Floyd County school district with fast access to Louisville, KY. Whether
USD 599,000
7818 Pleasure Walk Cir
View photo
Condo · for sale
USD 170,000
USD 148/sq.ft
New
7818 Pleasure Walk Cir
Corydon town
· 1,141 sq.ft · 2 Bedrooms · 2 Baths · Condo
· Balcony · Parking
Corydon town · 1,141 sq.ft · 2 Bedrooms · 2 Baths · Condo · Balcony · Parking
Opportunities like this are worth a closer look! Enjoy the added privacy of an end-unit location, the timeless appeal of an all-brick exterior, and the everyday convenience of an attached one-car garage. With two bedrooms, two full baths (one in which is a master bath), an open-concept living space, and a private balcony, this condo offers a wonderful combination of comfort, convenience, and low-maintenance living. Whether you're looking for your next home or a place to simplify your lifestyle, this property is ready to welcome its new owner. Schedule your private showing today and see all this condo has to offer! Actual Sqft to be determined by an appraiser, the amount that is listed is not warranted by Broker/Seller. Agents, please read agents notes
USD 170,000
2706 Triplett Ct
View photo
House · for sale
USD 239,900
USD 212/sq.ft
New
2706 Triplett Ct
Corydon town
· 1,130 sq.ft · 3 Bedrooms · 2 Baths · House
· Garden · Equipped kitchen
Corydon town · 1,130 sq.ft · 3 Bedrooms · 2 Baths · House · Garden · Equipped kitchen
Beautifully remodeled 3-bedroom, 2-bathroom home featuring modern updates throughout! Enjoy a fully remodeled kitchen with brand new stainless steel appliances, stylish finishes, and a spacious backyard perfect for outdoor entertaining and relaxation. Move-in ready and full of charm, this home is a must-see. Don't miss the opportunity to make it yours!
USD 239,900
1002 Nash Dr Lot 533
View photo
House · for sale
USD 459,900
USD 182/sq.ft
Updated
1002 Nash Dr Lot 533
Corydon town
· 2,519 sq.ft · 4 Bedrooms · 3 Baths · House
· Garden · Equipped kitchen · Cellar
Corydon town · 2,519 sq.ft · 4 Bedrooms · 3 Baths · House · Garden · Equipped kitchen · Cellar
100% usda financing available! 10,000 in closing costs, prepaids, or rate buydown with the builder's preferred lender! Welcome to this beautiful new construction home by Witten Builders in Brookstone Subdivision! Offering 4 bedrooms, 3 full baths, and a finished walkout basement, this home combines quality craftsmanship, modern finishes, and spacious living. The open-concept main level features luxury vinyl plank flooring, a spacious living room, and a stunning kitchen with quartz countertops, stainless steel appliances, and abundant cabinetry. The private primary suite offers a generous walk-in closet and relaxing retreat. Downstairs, the finished walkout basement includes an oversized family room, fourth bedroom, and full bath, perfect for guests or additional living space. Enjoy a spacious lot with a large backyard and room to entertain! Located within walking distance of Floyd County's largest regional park, Bob Lane Park, featuring a nature preserve and over 5 miles of scenic walk
USD 459,900
6674 Rutledge Rd
View photo
House · for sale
USD 159,900
USD 145/sq.ft
6674 Rutledge Rd
Corydon town
· 1,098 sq.ft · 3 Bedrooms · 1 Bath · House
· Garden · Equipped kitchen
Corydon town · 1,098 sq.ft · 3 Bedrooms · 1 Bath · House · Garden · Equipped kitchen
New price—a great opportunity! This beautifully renovated 3-bedroom, 1-bath home is now offered at an improved price, making it an even better opportunity for buyers! Situated on an exceptionally rare. 39-acre fenced lot, this move-in-ready home features fresh updates throughout, including new flooring, new carpet, updated walls, and stylish modern finishes. The spacious kitchen offers an abundance of cabinetry with plenty of storage and workspace. Enjoy relaxing on the covered front porch or entertaining in the expansive fenced backyard—an uncommon amount of outdoor space for homes in this area. A new metal roof adds even more value and low-maintenance living. Conveniently located near grocery stores, restaurants, shopping, schools, and major roadways. With its recent price improvemen this home deserves another look—schedule your showing today!
USD 159,900
3207 Maldon Ct
View photo
House · for sale
USD 316,000
USD 269/sq.ft
3207 Maldon Ct
Corydon town
· 1,173 sq.ft · 3 Bedrooms · 2 Baths · House
· Parking
Corydon town · 1,173 sq.ft · 3 Bedrooms · 2 Baths · House · Parking
Currently under construction and scheduled for completion January 1, 2027, this Basil plan by Select Homes is your chance to start the new year with a home that's yours from day one! Set among all-new construction homes in Alston Trace, this ranch pairs fresh, modern style with the beauty of a neighborhood taking shape around you. Inside, 3 generous bedrooms, 2 full baths, and an open living area offer space to gather, unwind, and make yourself at home. Picture friends catching up while dinner comes together or a quiet evening with room to spread out all with the ease of single-level living. An attached garage keeps parking and storage close at hand, while never-lived-in spaces give you a clean canvas for your own style and traditions. Opportunities like this don't wait!
USD 316,000
6620 Lunar Dr
View photo
House · for sale
USD 359,900
USD 168/sq.ft
6620 Lunar Dr
Corydon town
· 2,142 sq.ft · 3 Bedrooms · 3 Baths · House
· Patio · Garden · Swimming pool · Deck · Equipped kitchen · Cellar
Corydon town · 2,142 sq.ft · 3 Bedrooms · 3 Baths · House · Patio · Garden · Swimming pool · Deck · Equipped kitchen · Cellar
Welcome home to this beautiful all-brick split ranch featuring 3 bedrooms and 3 full bathrooms, with plenty of space inside and out! The main level offers a spacious, open living room and beautiful true hardwood flooring throughout the living room, kitchen, and dining area. The primary suite features a private full bathroom w/ Jacuzzi Tub, while two additional bedrooms, a second full bathroom, and a convenient main-level laundry room complete the first floor. The partially finished basement adds even more living space, featuring an impressive 8-foot ceiling in the family room, a third full bathroom, and plenty of additional storage. Enjoy outdoor living in the spacious backyard! Patio doors off the dining area lead to a covered deck that connects to the above-ground pool, creating the perfect setting for relaxing and entertaining. A solid vinyl privacy fence and storage shed complete this wonderful outdoor space. Additional features include energy-efficient windows and a 2-car attached
USD 359,900
105 Oscar Drive LOT 15
View photo
House · for sale
USD 429,900
USD 173/sq.ft
105 Oscar Drive LOT 15
Corydon town
· 2,476 sq.ft · 4 Bedrooms · 3 Baths · House
· Equipped kitchen · Cellar
Corydon town · 2,476 sq.ft · 4 Bedrooms · 3 Baths · House · Equipped kitchen · Cellar
Builder will provide up to $5,000 towards buyers closing cost with preferred lender. Welcome to Cottonwood Commons, ASB Homes' newest community in desirable Floyd County! This exclusive neighborhood features only 16 homesites, offering a boutique setting just minutes from the expressway, approximately 15 minutes to downtown Louisville, and located within the highly regarded Floyd County school district. This thoughtfully designed BROOKLYNN plan by ASB offers over 1,500 finished square feet on the main level plus a partially finished basement, featuring 4 bedrooms and 3 full bathrooms. The open floor plan showcases 10-foot smooth ceilings in the great room, life-proof flooring throughout the foyer, kitchen, eat-in dining area, hallways, great room, and owner's suite, creating a seamless blend of style and durability. The kitchen is appointed with quartz countertops, tile backsplash, and quality finishes throughout. The spacious owner's suite features a private bath with dual vanities an
USD 429,900
103 Oscar Drive LOT 16
View photo
House · for sale
USD 399,900
USD 177/sq.ft
103 Oscar Drive LOT 16
Corydon town
· 2,250 sq.ft · 4 Bedrooms · 3 Baths · House
· Equipped kitchen · Cellar
Corydon town · 2,250 sq.ft · 4 Bedrooms · 3 Baths · House · Equipped kitchen · Cellar
Builder will provide up to $5,000 towards buyers closing cost with preferred lender*. Welcome to Cottonwood Commons, ASB Homes' newest community in desirable Floyd County! This exclusive neighborhood features only 16 homesites, offering a boutique setting just minutes from the expressway, approximately 15 minutes to downtown Louisville, and located within the highly regarded Floyd County school district. This thoughtfully designed home offers nearly 1,500 finished square feet on the main level plus a partially finished basement, featuring 4 bedrooms and 3 full bathrooms. The open floor plan showcases 10-foot smooth ceilings in the great room, life-proof flooring throughout the foyer, kitchen, eat-in dining area, hallways, great room, and owner's suite, creating a seamless blend of style and durability. The kitchen is appointed with quartz countertops, tile backsplash, and quality finishes throughout. The spacious owner's suite features a private bath with dual vanities and a ceramic ti
USD 399,900
6019 Rising Fawn Court
View photo
House · for sale
USD 485,000
USD 187/sq.ft
6019 Rising Fawn Court
Corydon town
· 2,583 sq.ft · 3 Bedrooms · 3 Baths · House
· Office room · Deck · Equipped kitchen · Cellar
Corydon town · 2,583 sq.ft · 3 Bedrooms · 3 Baths · House · Office room · Deck · Equipped kitchen · Cellar
Quality Craftsmanship and Upgrades! Welcome to this beautiful home on a 1-acre lot in the desirable Floyd County School System! Offering 4 bedrooms, exceptional finishes, and upgrades typically found in custom-built homes, this property is a rare find. The kitchen and dining area serve as the heart of the home, featuring an abundance of custom-painted cabinetry, quartz countertops, a spacious island, farmhouse sink, and an oversized walk-in pantry. The inviting living room boasts vaulted ceilings, TRUE hardwood floors, and access to the covered front porch. Retreat to the beautiful primary suite, complete with a walk-in closet and a well-appointed bathroom featuring stained alder cabinetry, dual sinks, and an oversized custom-tiled shower with a bench seat. The finished walkout basement offers additional living/entertaining space, including a family room, wet bar, full bathroom, and an office space/4th bedroom. Outdoor living is just as impressive! Enjoy the covered deck overlooking th
USD 485,000

Get email alerts

Don't miss out: be the first to know about new properties

The alert was correctly created

On subscribing you accept the conditions of use and the privacy policy
Alert
Receive new ads in your inbox
Save this search
Receive alerts for new listings

We'll send you an email when we have new properties for: "Properties for sale in Corydon town"

The alert was correctly created

Shively city
Georgetown town, Georgetown township Floyd County Indiana
Get email alerts and be the first to see new listings
Required field
On subscribing I accept the terms of the privacy policy
Perfect! You'll soon start receiving new listings via email
Alert
Receive an email when we have new ads for Properties for sale in Corydon town
Save this search
Filters

Bedrooms

Size (sq.ft)

sq.ft
sq.ft

Price

USD
USD

Property type

Bathrooms

Clear all filters
Receive notifications when new entries are published.