216 houses for sale in Coster

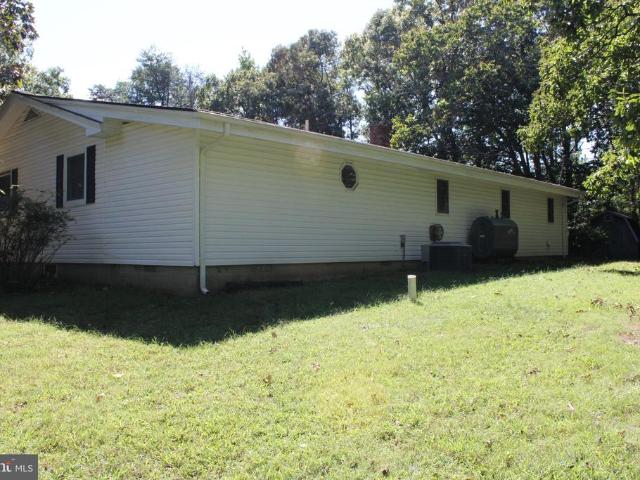
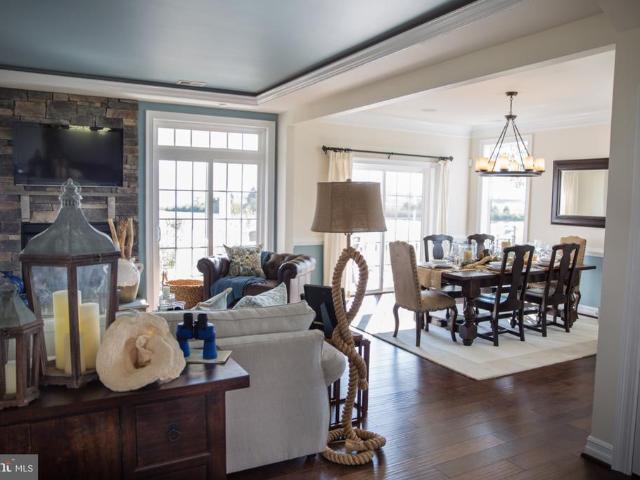
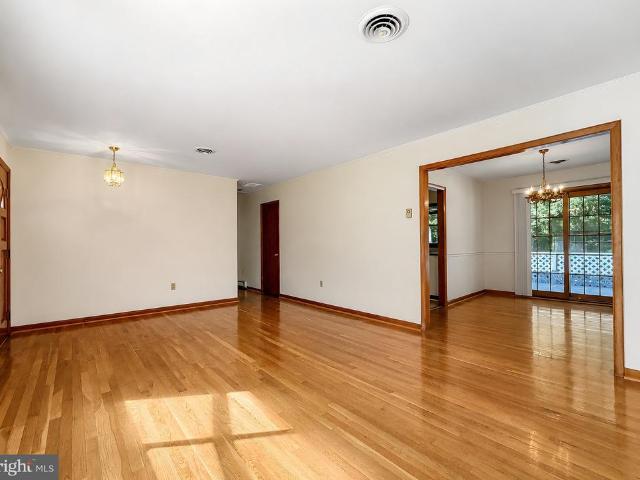
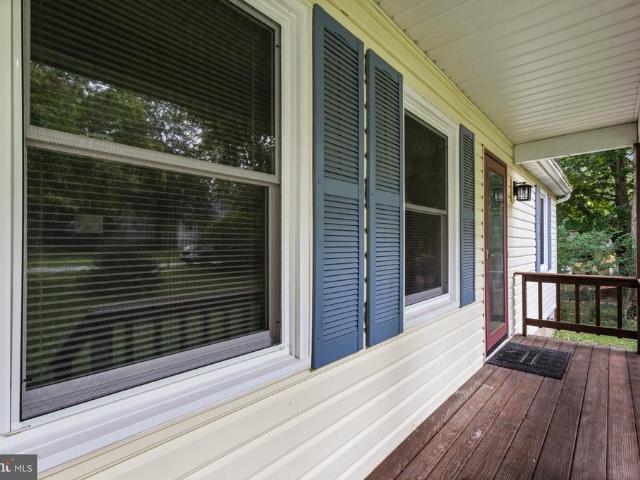
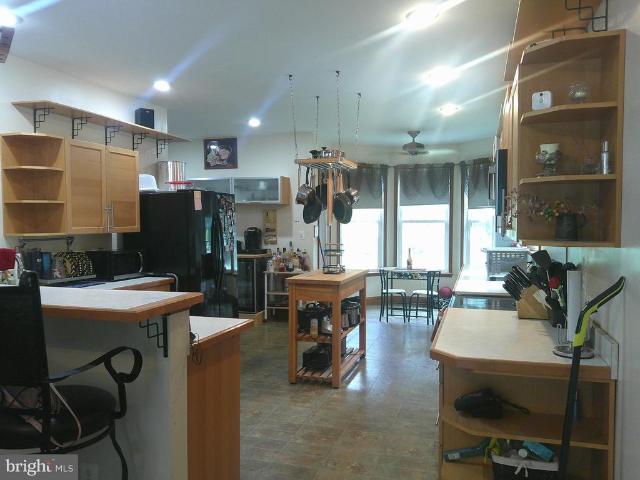
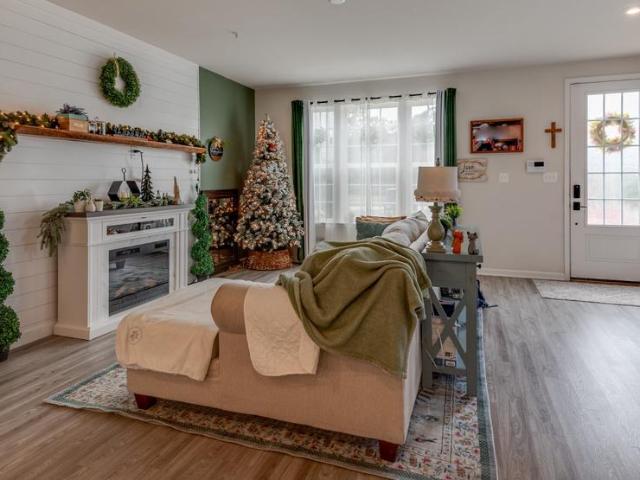
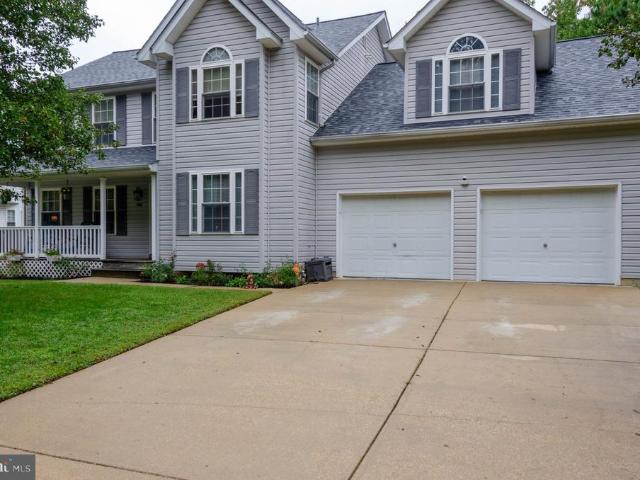
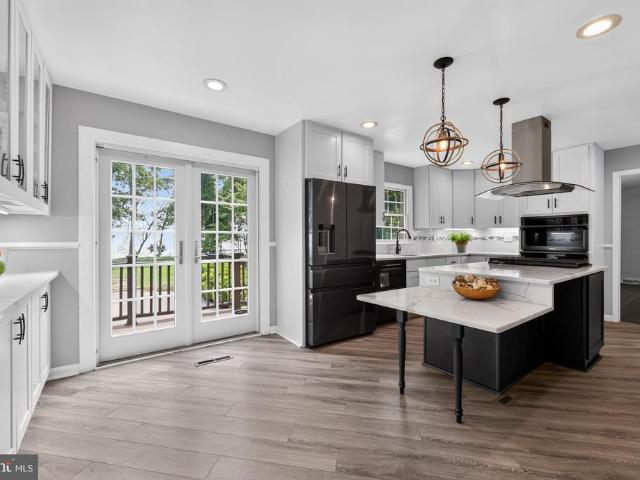
553 White Sands Drive
View photo
House · for sale
USD 380,000
USD 211/sq.ft
553 White Sands Drive
Coster
· 1,798 sq.ft · 4 Bedrooms · 2 Baths · House
· Patio · Garden · Office room · Deck · Equipped kitchen · Cellar
Coster · 1,798 sq.ft · 4 Bedrooms · 2 Baths · House · Patio · Garden · Office room · Deck · Equipped kitchen · Cellar
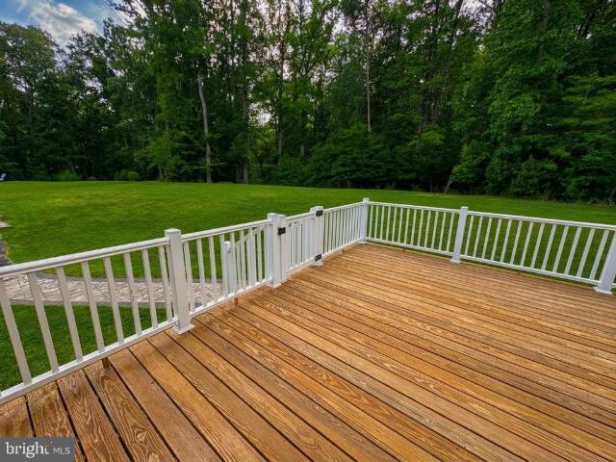
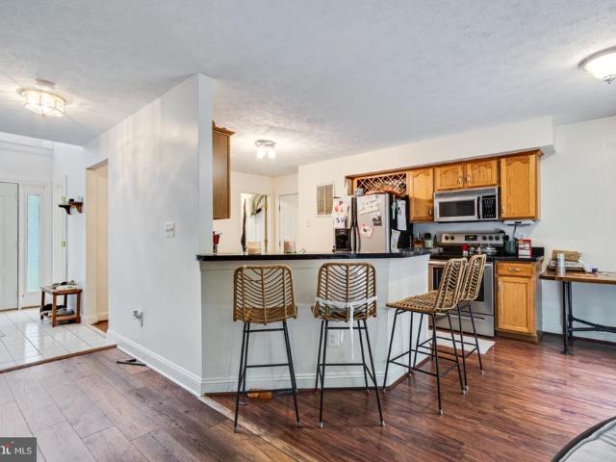
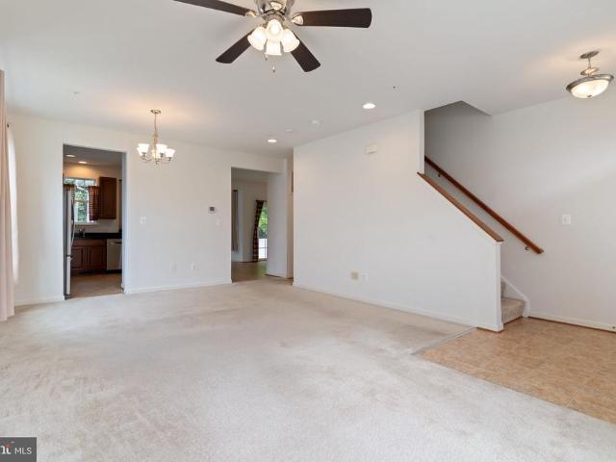
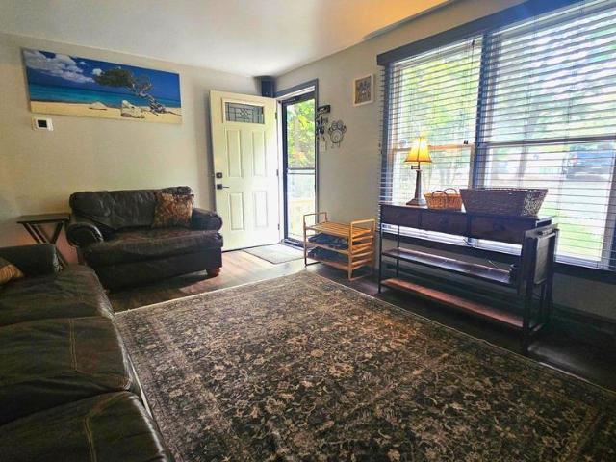
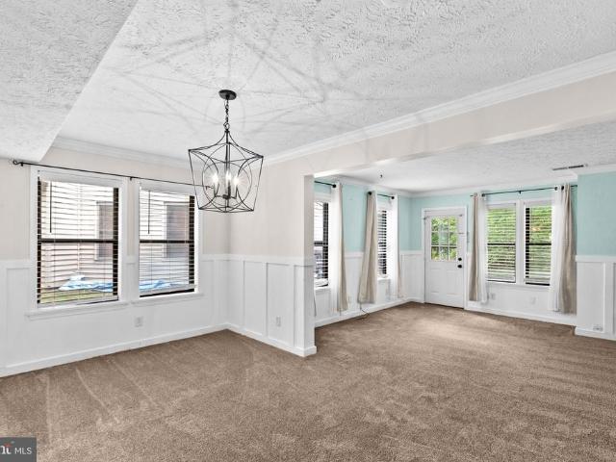
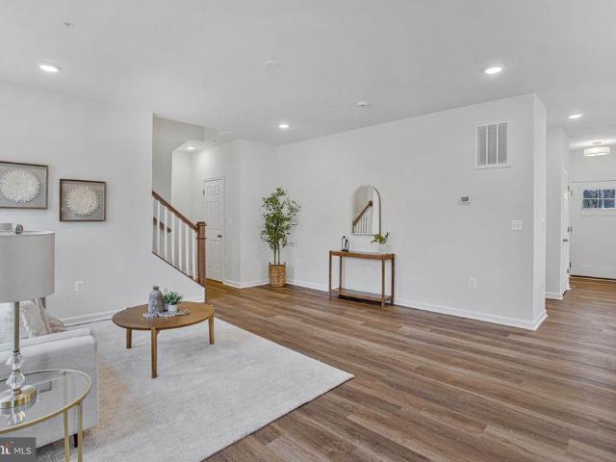
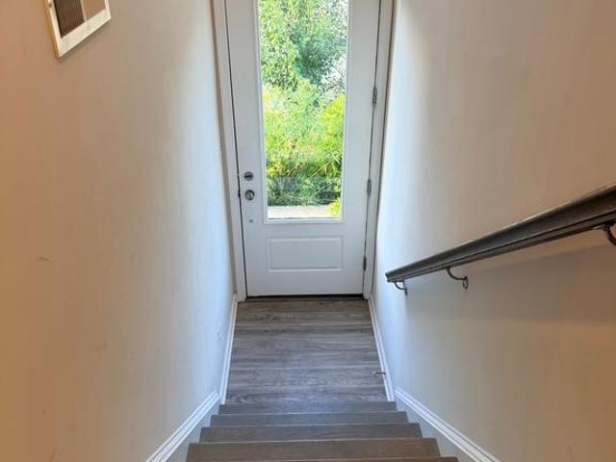
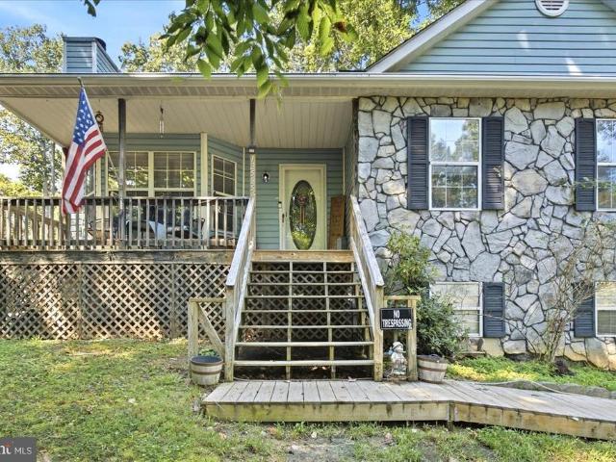
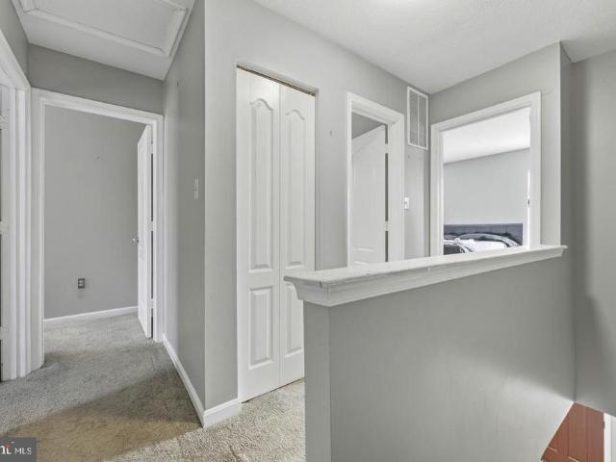
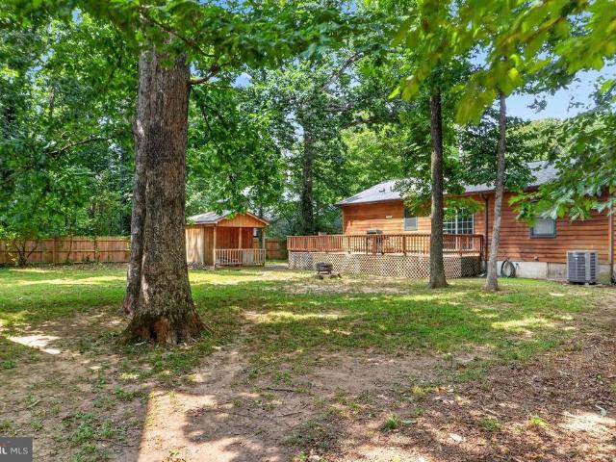
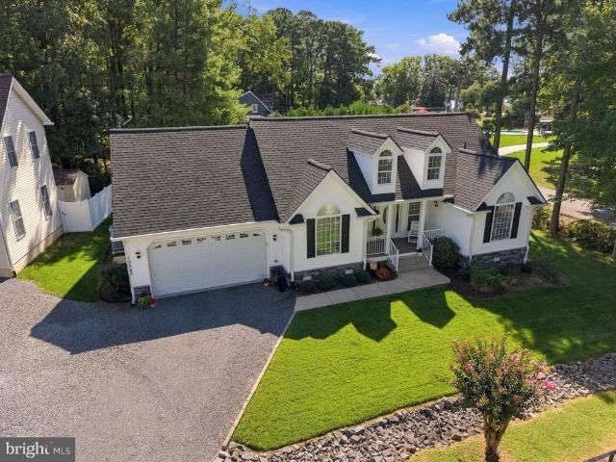
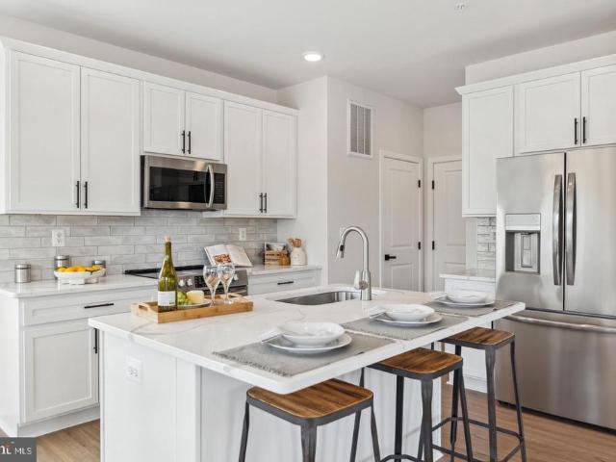
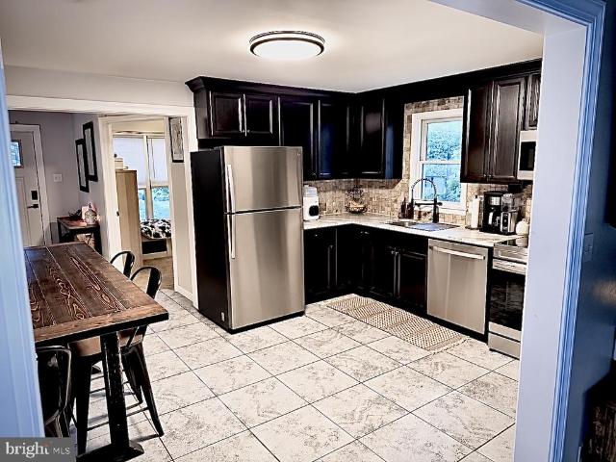
Welcome to 553 White Sands Drive, an inviting 1,807 sq ft home where comfort meets versatility. Large windows fill the living area with beautiful natural light, creating a warm and bright space for everyday living. The updated kitchen features granite countertops and stainless steel appliances, ready for everything from quick weeknight dinners to hosting family and friends. Step out from the living room or the primary bedroom onto a nicely sized deck, perfect for morning coffee or evening relaxation. The deck overlooks an extra-large backyard that offers plenty of room for entertaining, whether youre planning to host cookouts and gatherings or looking for a place for your kids and pets to run around. The basement adds flexibility, with a dedicated space ideal for a home office and a generously sized area that works beautifully as a workshop. The workshop also opens directly to the back patio, making it easy to move projects and guests between indoors and out. Cozy, functional, and made
USD 380,000
43808 Sassafras Drive
View photo
House · for sale
USD 400,000
USD 331/sq.ft
Updated
43808 Sassafras Drive
Coster
· 1,206 sq.ft · 3 Bedrooms · 2 Baths · House
· Equipped kitchen · Parking · Swimming pool
Coster · 1,206 sq.ft · 3 Bedrooms · 2 Baths · House · Equipped kitchen · Parking · Swimming pool
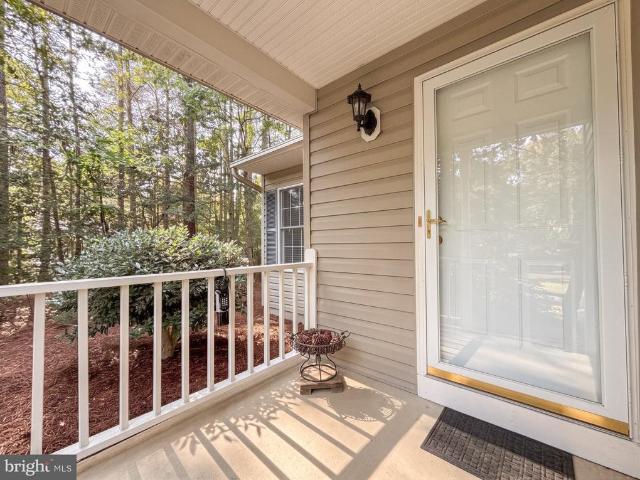
One owner home in popular Pepper Ridge of Wildewood! Proudly maintained by its original owner, this immaculate three-bedroom, two-full-bath home offers comfortable one-level living in one of the areas most desirable neighborhoods. Set on a private lot surrounded by trees on a cul-de-sac street. The home features an inviting layout, a spacious kitchen with ample cabinetry, and a two-car garage. This home provides a neutral color palette and the perfect starting point for fresh decorating ideas and updates at your own pace. A newer roof with gutter guards, a newer furnace and water heater, efficient gas heating, and an encapsulated crawlspace add to the appeal. Wildewoods community amenities include a pool, pickleball and tennis courts, multiple playgrounds, bike lanes, walking trails, and a clubhouse. Whether youre purchasing your first home or looking to downsize, this home offers a comfortable layout and the opportunity to make it your own. Detached homes in this condition and at this
USD 400,000
46186 Rue Purchase Road
View photo
House · for sale
USD 535,000
USD 279/sq.ft
46186 Rue Purchase Road
Coster
· 1,916 sq.ft · 2 Bedrooms · 2 Baths · House
· Equipped kitchen · Cellar · Parking
Coster · 1,916 sq.ft · 2 Bedrooms · 2 Baths · House · Equipped kitchen · Cellar · Parking
Large Rambler with unfinished basement on a little over half acre (CMX) zoned lot located on north side of Rue Purchase RD. Great business opportunity; currently connected to public water and septic on site. Take a look and explore your options to own CMX property conveniently located at intersection of Three Notch Rd and and Rue Purchase RD. Public sewer hookup is available. Home has 2 bedrooms and 2 bathrooms; separate family room, formal living room, nice kitchen, and dining room all on main level. Primary suite has large walk-in closet, plus smaller closet, and primary bathroom with walk-in shower, dual sink vanity, water closet, and jetted step-in tub. Basement is unfinished offering lots of space for storage or expansion of living space. Large paved parking spaces and a carport for your vehicles. The mostly level lot has 2 sheds and some privacy fencing along Rue Purchase road. No hoa
USD 535,000
9310 & 9314 River View Road
View photo
House · for sale
USD 899,000
USD 308/sq.ft
9310 & 9314 River View Road
Coster
· 2,917 sq.ft · 4 Bedrooms · 2 Baths · House
· Office room · Deck · Equipped kitchen
Coster · 2,917 sq.ft · 4 Bedrooms · 2 Baths · House · Office room · Deck · Equipped kitchen
To be built new construction. Beautiful lot Co.Marketed with Caruso Homes. This Model is the. Seahawk. The Seahawk is a stunning waterfront home designed for breathtaking views. It starts at 2,922 sq. Ft. expandable to 4,179 sq. Ft. with an open main-level floor plan. Customize with upgrades like a gourmet kitchen, sunroom, flexible office or in-law suite, and decks on every level. Multiple second-floor layouts let you tailor the home to your family, while an optional third-floor loft and deck add even more space for entertaining or relaxing at sunset. A rare opportunity in charming Broomes Island! Located at 9310 and 9314 River View Road, these two lots offer beautiful water views from two sides of the property, creating an exceptional setting for a home designed to embrace the surrounding scenery. The open, level land provides a wonderful opportunity to take advantage of the views and natural beauty that make Southern Maryland so special. Even better, the property is located outside
USD 899,000
24445 Mount Pleasant Road
View photo
House · for sale
USD 370,000
USD 197/sq.ft
24445 Mount Pleasant Road
Coster
· 1,873 sq.ft · 3 Bedrooms · 2 Baths · House
· Patio · Garden · Office room · Gym · Deck · Equipped kitchen · Parking
Coster · 1,873 sq.ft · 3 Bedrooms · 2 Baths · House · Patio · Garden · Office room · Gym · Deck · Equipped kitchen · Parking
Coming soon! Perched above Mt. Pleasant Rd, this 3-bedroom, 2-bath Hollywood Rambler offers more than 1800 sq ft of finished space, a 2-car garage, and a shady, fenced backyard that backs to trees. Hardwood flooring through the main floor. A big Bay window in the living room provides plenty of natural light. A breakfast room w/ pantry adjoins the kitchen with white cabinets, electric cooktop and wall oven. Sliding doors from the dining room lead out to the back deck, a great set up for summer entertaining. All bedrooms include a ceiling fan, and Primary bedroom has attached bath w/ updated fixtures. The lower level has a finished bonus room that is two distinctly separate spaces. Great for a home gym, game room, office, or man-cave, use it for whatever you need! The LL walks out to a patio under the deck, and into the big, shady backyard with two sheds. The laundry is on the LL w/ cabinets & utility sink. There's plenty of unfinished storage downstairs, too. The two-car garage, with sh
USD 370,000
12962 Mohawk Drive
View photo
House · for sale
USD 330,000
USD 205/sq.ft
12962 Mohawk Drive
Coster
· 1,604 sq.ft · 3 Bedrooms · 2 Baths · House
· Garden · Deck · Fireplace · Equipped kitchen
Coster · 1,604 sq.ft · 3 Bedrooms · 2 Baths · House · Garden · Deck · Fireplace · Equipped kitchen
Welcome home to comfort, space, and water-oriented community living. This well-maintained detached Salt Box offers 3 bedrooms, 2.5 baths, and approximately 1,610 sq ft with a functional layout featuring a main-level primary bedroom. Inside, enjoy hardwood flooring throughout the main living areas, a spacious family room with fireplace, an eat-in kitchen with granite countertops and island, updated bathrooms, and a tankless water heater. Outside, the home features a covered front porch, rear deck, fenced backyard, paved driveway, and a detached storage shed offering extra space for tools, equipment, hobbies, or other needs. Recent improvements include a septic system and hardwood flooring, both installed approximately 5 years ago. Located in the Drum Point community with access to water amenities including boat ramps and pier/dock areas. A solid opportunity in a sought-after water-oriented community
USD 330,000
23436 Canna Court
View photo
House · for sale
USD 640,000
USD 119/sq.ft
23436 Canna Court
Coster
· 5,360 sq.ft · 4 Bedrooms · 4 Baths · House
· Garden · Office room · Fireplace · Equipped kitchen
Coster · 5,360 sq.ft · 4 Bedrooms · 4 Baths · House · Garden · Office room · Fireplace · Equipped kitchen
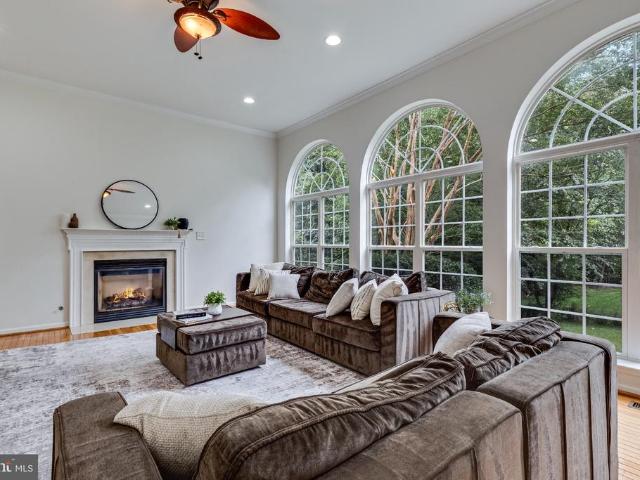
Three arched windows fill the living room with light. There's a main-level office, a primary suite with a sitting room and huge closet, and bedroom two's private bath. This 4-bedroom, 4.5-bath colonial in Dahlia Park of Wildewood offers more than 5,300 finished square feet just minutes from NAS Patuxent River, and it comes with an assumable VA loan at 3.625% with a balance of approximately $325,000, subject to servicer and VA approval. The living room centers on a classic fireplace with a white mantel, and the arched windows with transom detail look out over the hardscaped backyard. A two-story foyer opens to wood floors across the main level, a formal dining room, a kitchen with an island and pantry, a flex room for a second office or playroom, and a half bath. Upstairs, the primary suite has room to spread out, with a separate sitting room, a walk-in closet with space to spare, and a bath with dual vanities, a soaking tub, and a separate tile shower. Laundry is just steps away. Bedro
USD 640,000
23302 Sugarbush Street
View photo
House · for sale
USD 549,000
USD 178/sq.ft
23302 Sugarbush Street
Coster
· 3,068 sq.ft · 5 Bedrooms · 3 Baths · House
· Patio · Garden · Deck · Equipped kitchen
Coster · 3,068 sq.ft · 5 Bedrooms · 3 Baths · House · Patio · Garden · Deck · Equipped kitchen
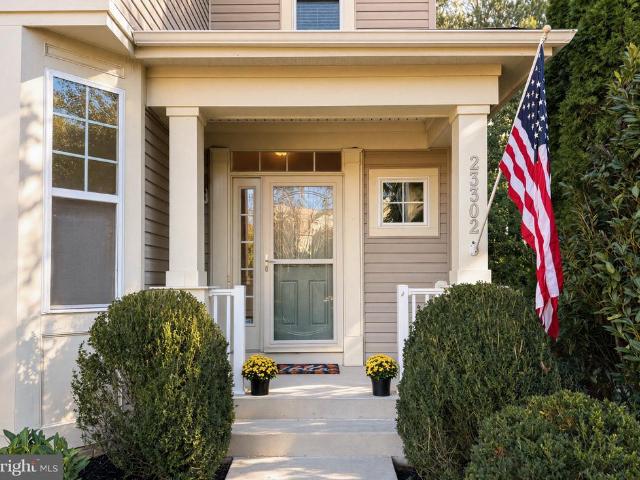
Nestled in Primrose Park at Wildewood, this spacious Colonial home offers a perfect blend of comfort and modern living. With 5 spacious bedrooms and 3.5 bathrooms, this residence boasts 3,072 sq. Ft. of thoughtfully designed space. The heart of the home features a family room that flows seamlessly into the breakfast area and a well-appointed kitchen, complete with upgraded countertops, an island with bar seating, ample cabinetry and stainless steel appliances. Step outside to enjoy the serene backyard, which backs to lush trees, providing a peaceful retreat. The outdoor space includes an all composite deck and stamped concrete patio below, perfect for entertaining or relaxing. Located on a quiet cul-de-sac with no thru traffic, this home ensures privacy and tranquility. The community amenities are exceptional, featuring community pools, basketball courts, baseball/soccer fields, community center and walking paths, fostering an active lifestyle. Additional highlights include a fully fin
USD 549,000
1950 Foxwood Lane
View photo
House · for sale
USD 625,000
USD 138/sq.ft
Updated
1950 Foxwood Lane
Coster
· 4,499 sq.ft · 7 Bedrooms · 4 Baths · House
· Parking · Deck · Fireplace · Equipped kitchen
Coster · 4,499 sq.ft · 7 Bedrooms · 4 Baths · House · Parking · Deck · Fireplace · Equipped kitchen
Room for everyone with three finished levels including 7 bedrooms and 4 full baths with one of the bedrooms and full baths on the main level! Come fall in love with Marrick built home located in the Foxwood Community. Enjoy a traditional but semi open floor plan on the main level with kitchen and family room with gas fireplace open to each other plus a sunroom, formal dining room, den, bedroom and full bath. Upper level opens to two story foyer and includes spacious primary suite with sitting area, walk in closet, private bath with separate shower and soaking tub, two separate vanities and water closet, walk in closet plus 3 additional bedrooms, hall bath and dedicated laundry room. Lower level offers rec room, two additional bedrooms with full windows, fourth full bath, storage and utility area. Two car garage and paved driveway give lots of parking options. Enjoy cookouts on the rear deck overlooking your wooded lot. Sellers just had fresh paint throughout and all carpeted areas repl
USD 625,000
2025 Dasher Drive
View photo
House · for sale
USD 549,000
USD 160/sq.ft
2025 Dasher Drive
Coster
· 3,412 sq.ft · 4 Bedrooms · 2 Baths · House
· Garden · Office room · Gym · Equipped kitchen · Cellar
Coster · 3,412 sq.ft · 4 Bedrooms · 2 Baths · House · Garden · Office room · Gym · Equipped kitchen · Cellar
Welcome to 2025 Dasher Dr. If you're looking for a home where the major updates have already been tackled, you've found it. This Lusby home has been thoughtfully improved inside and out, giving you the comfort of modern updates with plenty of space to enjoy. Inside, you'll find fresh flooring throughout the upstairs hallway, four bedrooms and staircase, along with a stunningly renovated primary bathroom. The kitchen has been refreshed with a new sink, faucet and garbage disposal, plus newer refrigerator, stove and dishwasher. Plantation blinds add an extra layer of style, while the Nest system brings smart-home convenience with control of the thermostat, fire and CO detectors, front doorbell camera and front door. The finished basement was completely renovated, creating a versatile extension of the home's living spaceperfect for a recreation area, media room, home office, gym or whatever fits your lifestyle. And then there's the backyard! A newer roof, fully fenced yard, expanded drive
USD 549,000
980 Silverton Court
View photo
House · for sale
USD 389,990
USD 230/sq.ft
980 Silverton Court
Coster
· 1,690 sq.ft · 3 Bedrooms · 2 Baths · House
· Garden · Deck
Coster · 1,690 sq.ft · 3 Bedrooms · 2 Baths · House · Garden · Deck
Welcome to 980 Silverton Court in Lusby! This charming 3-bedroom, 2.5-bath colonial sits on a spacious. 33-acre lot in the sought-after Chesapeake Ranch Estates community. Inside, youll find a comfortable layout with plenty of space to relax, entertain, and make yourself at home. Step outside and enjoy the large deck overlooking the expansive backyardperfect for morning coffee, summer barbecues, or gathering with friends and family. The generous lot provides plenty of room to enjoy the outdoors and create your own backyard oasis. Beyond your front door, Chesapeake Ranch Estates offers an abundance of amenities and outdoor recreation, including a community boat ramp, walking paths, basketball courts, baseball field, fishing areas, clubhouse, and picnic area. Whether you love getting out on the water, enjoying the trails, playing sports, or simply spending time outdoors, theres something for everyone to enjoy. Conveniently located in Lusby, this home combines comfortable living, outdoor
USD 389,990
22282 Scott Circle
View photo
House · for sale
USD 429,000
USD 209/sq.ft
22282 Scott Circle
Coster
· 2,045 sq.ft · 4 Bedrooms · 2 Baths · House
· Garden · Equipped kitchen · Parking · Cellar
Coster · 2,045 sq.ft · 4 Bedrooms · 2 Baths · House · Garden · Equipped kitchen · Parking · Cellar
Welcome to 22282 Scott Circle, a well-maintained and move-in ready 4-bedroom, 2.5-bath Colonial offering plenty of space in a convenient location. Step inside to an open and inviting kitchen featuring granite countertops, stainless steel appliances, a large pantry, and plenty of room for everyday living. The kitchen flows easily into the spacious, bright living room, creating a comfortable gathering space for relaxing at home or entertaining. Just off the kitchen and living area, step outside to the fenced backyard with plenty of space to enjoy the outdoors. Upstairs, the spacious primary bedroom offers a private bath and generous closet space, along with three additional bedrooms and another full bath. The unfinished basement provides plenty of storage and the opportunity to finish it in the future to fit your needs. A 2-car garage adds even more convenience. Located close to Patuxent River Naval Air Station, Calvert Cliffs, Cove Point, schools, shopping, restaurants, and everyday ame
USD 429,000
440 Council Bluffs Court
View photo
House · for sale
USD 280,000
USD 325/sq.ft
440 Council Bluffs Court
Coster
· 861 sq.ft · 2 Bedrooms · 1 Bath · House
· Deck · Equipped kitchen
Coster · 861 sq.ft · 2 Bedrooms · 1 Bath · House · Deck · Equipped kitchen
Priced to sell! This home has received many upgrades and is just waiting for your personal touches. This 2 Bedroom, 1 bath gem sits on over an acre and a half on a quiet cul-de-sac. The front entry leads into an inviting living room with a large west-facing picture window that lets in plenty of natural light. A large screened-in back porch and open grilling deck adjoin the stainless steel-equipped kitchen, offering endless entertaining possibilities while providing a private view of the large wooded lot. The extra large owners suit has 2 front-facing windows and plenty of storage. There is also an oversized 12'x24' workshop/shed for projects or more storage. Conveniently located within an easy commute to NAS PAX, Joint Base Andrews, Constellation Cove Point, Cove Point LNG and within 3 miles of the local elementary, middle and high schools. Don't miss this cozy find, schedule your tour today. 100% financing available!
USD 280,000
23380 Black Oak Court # 13A
View photo
Townhouse · for sale
USD 289,900
USD 208/sq.ft
23380 Black Oak Court # 13A
Coster
· 1,389 sq.ft · 3 Bedrooms · 1 Bath · Townhouse
· Patio · Equipped kitchen · Parking
Coster · 1,389 sq.ft · 3 Bedrooms · 1 Bath · Townhouse · Patio · Equipped kitchen · Parking
Welcome to this beautifully maintained 3-bedroom, 1.5-bath end-unit townhome in the popular Wildewood community! Conveniently located near base, shopping and schools, this move-in-ready home offers an inviting combination of thoughtful updates, attractive finishes, and easy everyday living. Step inside to find new carpeting on the main level, fresh and appealing paint colors, and gorgeous custom trim work in the living and dining rooms that adds character and a polished feel. The kitchen features newer appliances, while the convenience of an in-unit laundry room makes daily life that much easier. Major improvements have already been taken care of, including a roof replaced in 2021 and a new HVAC system installed in 2022. The home is all-electric and served by public utilities. As an end unit, you'll also enjoy added privacy along with an attached storage shed and a patio that's perfect for outdoor seating, grilling, or relaxing. Parking is especially convenient with two dedicated space
USD 289,900
45624 Pams Way
View photo
House · for sale
USD 517,555
USD 217/sq.ft
45624 Pams Way
Coster
· 2,379 sq.ft · 4 Bedrooms · 3 Baths · House
· Patio · Office room · Deck · Equipped kitchen · Cellar
Coster · 2,379 sq.ft · 4 Bedrooms · 3 Baths · House · Patio · Office room · Deck · Equipped kitchen · Cellar
Say hello to Southern Maryland's newest beautiful and affordable housing! Schaefer Homes proudly announces its brand new homesites in the Norris Woods community. Located in fast growing Great Mills. Close to Shopping, Schools and Naval Air Station PAX. September incentive is Free Rec Room. To be built. The Monroe Model offers Four Bedrooms, 2.5 Bath, Open floor plan includes a dedicated office and a large family room. Spacious kitchen is the heart of the home, showcasing an oversized quartz island, stainless steel appliances, and abundant cabinetry. A main. Level home office or flex room provides the ideal space for working from home or relaxing. Upstairs, the owner's suite features a walk-in closet, a luxury shower, double sink with upgraded vanity. With options for a finished basement adding up to 5 bedrooms and 3.5 baths. Still time to add personal selections. Add a screened. In porch, patio or deck to expand your living space. Builder is offering $10,000 towards closing with the us
USD 517,555
928 Golden West Way
View photo
House · for sale
USD 315,500
USD 227/sq.ft
928 Golden West Way
Coster
· 1,389 sq.ft · 3 Bedrooms · 2 Baths · House
· Garden · Office room · Fireplace · Equipped kitchen · Parking · Cellar
Coster · 1,389 sq.ft · 3 Bedrooms · 2 Baths · House · Garden · Office room · Fireplace · Equipped kitchen · Parking · Cellar
Welcome home to Golden West Way in Lusby! This beautifully updated raised rambler offers plenty of space inside and out, along with major improvements that have already been taken care of for its next owner. Outside, youll find a fenced in yard that was added in 2025, along with a one-car garage and plenty of room to enjoy the outdoors. Major exterior updates include a new roof in 2025, HVAC replaced in 2024, and siding replaced in 2021. Inside, the kitchen has been refreshed with new appliances, butcher block countertops, tile flooring, and a tile backsplash, opening into the dining area for easy dinner time or hosting. A fireplace in the living room adds warmth and character to the space, and spacious bedrooms and double closets provide plenty of storage. The finished basement adds even more versatility with a pellet stove, full bathroom, an additional bedroom, and a second living room, creating the perfect setup for guests, a home office, rec space, or extended living. This home com
USD 315,500
25255 Vista Road
View photo
House · for sale
USD 669,000
USD 193/sq.ft
25255 Vista Road
Coster
· 3,466 sq.ft · 4 Bedrooms · 2 Baths · House
· Equipped kitchen
Coster · 3,466 sq.ft · 4 Bedrooms · 2 Baths · House · Equipped kitchen
Discover the perfect blend of comfort and tranquility in this stunning, custom built split-level home nestled in Hollywood. With 4 spacious bedrooms and 2.5 bathrooms, this residence offers ample space for relaxation and entertainment. The kitchen is equipped with modern stainless steel appliances, including a built-in microwave, dishwasher, and electric oven/range, and brand new LG Thin Q series refrigerator that makes craft ice! Step into the inviting living space complemented by vaulted ceilings. The fourth bedroom and half bath help round out the main level. The primary suite boasts a remodeled bathroom featuring a luxurious tiled shower and a generous walk-in closet, providing a private retreat. Two additional bedrooms upstairs share another beautifully renovated bathroom. Set on a sprawling 3.69-acre lot that backs to lush trees and features a 30x36 barn, this property provides a peaceful escape from the hustle and bustle of everyday life. Enjoy the beauty of nature right from yo
USD 669,000
12199 Bonanza Trl
View photo
House · for sale
USD 375,000
USD 216/sq.ft
12199 Bonanza Trl
Coster
· 1,733 sq.ft · 3 Bedrooms · 2 Baths · House
· Office room · Parking · Equipped kitchen
Coster · 1,733 sq.ft · 3 Bedrooms · 2 Baths · House · Office room · Parking · Equipped kitchen
Welcome to 12199 Bonanza Trl. A private, wooded retreat nestled on 2.232 acres in a water privileged community. Surrounded by mature trees and tucked away from it all, this spacious rambler offers the kind of privacy, flexibility, and usable space that can be hard to find. From the moment you arrive, youll appreciate just how much this property has to offer. Five outbuildings provide endless possibilities, including an oversized detached garage, storage shed, and additional spaces perfect for hobbies, equipment, a workshop, or simply all the extra storage you could need. Inside, the home is much larger than expected! Two separate front entrances create a unique and flexible layout with potential for multi-generational living, a private home office, guest quarters, or possible rental income. The oversized family room provides plenty of space to gather, while an additional living room gives everyone room to spread out. A well-maintained kitchen, sunroom filled with natural light, dedicat
USD 375,000
1875 Robin Court
View photo
House · for sale
USD 590,000
USD 239/sq.ft
1875 Robin Court
Coster
· 2,465 sq.ft · 4 Bedrooms · 2 Baths · House
· Equipped kitchen · Parking
Coster · 2,465 sq.ft · 4 Bedrooms · 2 Baths · House · Equipped kitchen · Parking
Welcome to Rousby Hall Woods! Custom-designed by an architect, this exceptional four-bedroom, two-and-a-half-bath home offers an impressive blend of style, comfort, and functionalityand it is not located in Chesapeake Ranch Estates (Ranch Club). Step inside to discover soaring ceilings, oversized hallways, recessed lighting, and an open-concept layout designed for everyday living and entertaining. The expansive great room flows seamlessly into a spacious kitchen featuring a butcher-block island, breakfast bar, dining nook, wine bar, and generous pantry. Upstairs, the impressive primary suite includes an expansive cedar-lined walk-in closet, while the additional oversized bedrooms offer walk-in closets of their own. An upstairs laundry area and abundant storage make staying organized effortless. Additional highlights include an updated HVAC system, reverse-osmosis water filtration with UV lighting, and a whole-house indoor/outdoor audio system. The oversized pass-through garage features
USD 590,000
44340 Azalea Way
View photo
Townhouse · for sale
USD 395,000
USD 165/sq.ft
44340 Azalea Way
Coster
· 2,390 sq.ft · 3 Bedrooms · 3 Baths · Townhouse
· Deck · Equipped kitchen
Coster · 2,390 sq.ft · 3 Bedrooms · 3 Baths · Townhouse · Deck · Equipped kitchen
This one just feels like home! Beautifully styled and filled with character, this 3-bedroom, 3-bath townhouse in Wildewood has that HGTV-inspired look buyers love, paired with a fantastic location within the community. The open main level is the heart of the home, featuring an impressive kitchen that flows seamlessly into the living and dining spacesperfect for everyday living or entertaining. Thoughtful finishes and a bright, inviting feel give the home a polished look without losing its warmth. Upstairs you'll find three comfortable bedrooms, including the primary suite. Out back, the private deck overlooks the woods, creating a peaceful spot to relax, entertain, or enjoy your morning coffee. The corner location is another bonus, providing some additional outdoor space and a more open feel than you typically find with a townhouse. And the location within Wildewood is hard to beatthe community pool is just across the street, with a playground nearby and convenient access to everything
USD 395,000
22313 Purple Martin Court
View photo
House · for sale
USD 499,999
USD 134/sq.ft
22313 Purple Martin Court
Coster
· 3,724 sq.ft · 4 Bedrooms · 3 Baths · House
· Patio · Office room · Equipped kitchen · Cellar
Coster · 3,724 sq.ft · 4 Bedrooms · 3 Baths · House · Patio · Office room · Equipped kitchen · Cellar
Come take a look at this charming Colonial in Victorias Grant! With 4 bedrooms, 3.5 baths, and over 3,700 square feet of finished living space including the basement, theres plenty of room here to spread out, entertain, and make the home your own. The main level has a comfortable flow, with a cozy family room just off the eat-in kitchen, making it easy to stay connected whether youre cooking dinner or relaxing with family. The formal dining room gives you a little extra space when its time to gather. Upstairs, the spacious primary suite offers a sitting area, walk-in closet, soaking tub, and separate walk-in shower. The upper-level laundry is another one of those everyday conveniences youll appreciate. And then theres the finished basement! Theres plenty of additional space to use however it works best for you, including a separate room that could easily serve as a 5th bedroom, home office, guest room, or hobby space. Step outside to enjoy the patio and generous. 38-acre lot. The home
USD 499,999
43410 Old Wharf Lane
View photo
House · for sale
USD 1,299,000
USD 473/sq.ft
43410 Old Wharf Lane
Coster
· 2,745 sq.ft · 4 Bedrooms · 2 Baths · House
· Fireplace · Equipped kitchen
Coster · 2,745 sq.ft · 4 Bedrooms · 2 Baths · House · Fireplace · Equipped kitchen
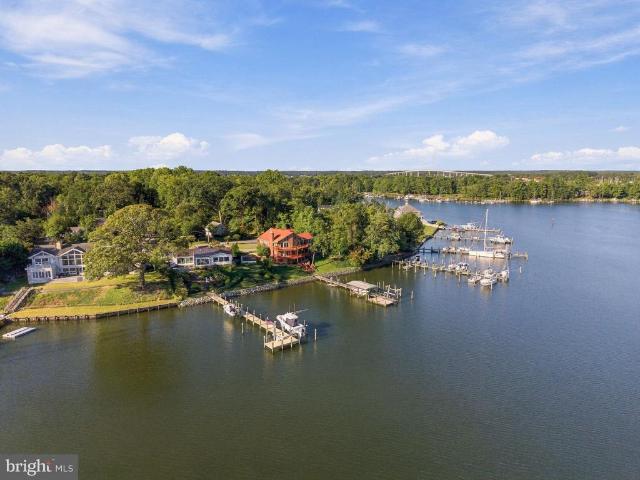
Nestled on the shores of the Patuxent River is this very private, custom-built, all brick home. Beautiful hardwood flooring throughout, modern kitchen and baths, a family room with fireplace and built-ins all situated on 5 sprawling acres. The property boasts 402 feet of riprapped shoreline. Old growth trees grace the circular driveway. The grounds have been professionally landscaped with a sprinkler system installed. For the outdoorsman, there is a 4 stall horse barn, an enclosed dog run and more. Enjoy nature's beauty on the water; conveniently located in North Hollywood for a D. C. commute. A great get-away for enjoying peace and tranquility in the Country
USD 1,299,000
44569 Nolani Way
View photo
Townhouse · for sale
USD 412,000
USD 201/sq.ft
44569 Nolani Way
Coster
· 2,045 sq.ft · 3 Bedrooms · 2 Baths · Townhouse
· Parking · Gym · Deck · Equipped kitchen · Cellar
Coster · 2,045 sq.ft · 3 Bedrooms · 2 Baths · Townhouse · Parking · Gym · Deck · Equipped kitchen · Cellar
Priced reduction! This end unit is remarkably designed JUST FOR YOU! Conveniently located in one of California, Maryland's most sought after neighborhoods, with all of the amenities, shopping, restaurants, gym, parks, swimming and more all in walking distance. And that's BEFORE you enter this uniquely built spacious residence which features a breathtaking kitchen, Living room, dining room, deck and powder room all on the main level. You will sleep ever so comfortably in the cozy master, with a HUGE walk in closet, separate master Bath, the convince of an upper level washer and dryer with two additional rooms and full family bathroom. Did I mention the fully finished basement with its own half bath with two entry or exit points. Two car garage as well as an additional two car driveway, with visitor spaces also available in the parking lot. Its a must see!
USD 412,000
12595 Santa Rosa Circle
View photo
House · for sale
USD 312,200
USD 36/sq.ft
12595 Santa Rosa Circle
Coster
· 8,503 sq.ft · 3 Bedrooms · 2 Baths · House
· Garden · Gym · Fireplace · Equipped kitchen · Air conditioning · Cellar
Coster · 8,503 sq.ft · 3 Bedrooms · 2 Baths · House · Garden · Gym · Fireplace · Equipped kitchen · Air conditioning · Cellar
Welcome home to Chesapeake Ranch Estates! This charming 3-bedroom, 2-bath rambler offers comfortable living with room to grow an unfinished basement awaits your finishing touches, whether that's a rec room, home gym, or extra bedrooms. Cozy up by the fireplace on cool evenings, and enjoy a kitchen outfitted with stainless steel appliances, including a new fridge (2023), dishwasher (2024), and an over-the-stove microwave (2026). Major systems have been thoughtfully maintained, with a new roof (2020), new gutters (2022), and updated heating/AC units (2023) move in with peace of mind. Set on a peaceful street in a community built for outdoor living, residents enjoy exclusive access to two private beaches, a scenic lake perfect for canoeing and fishing, horseshoe pits, and a community garden. Golf cartfriendly streets add to the laid-back, resort-style lifestyle. You're just minutes from local shopping and a great mix of restaurants, with easy access to major commuter routes. Don't miss yo
USD 312,200
45270 Woodstown Way
View photo
Townhouse · for sale
USD 282,000
USD 121/sq.ft
45270 Woodstown Way
Coster
· 2,314 sq.ft · 3 Bedrooms · 2 Baths · Townhouse
· Garden
Coster · 2,314 sq.ft · 3 Bedrooms · 2 Baths · Townhouse · Garden
Make your offer today! Schedule your showing to see this charming 3-bedroom townhome that offers 2 full baths and 1 half bath, providing comfortable living with thoughtful updates throughout. Enjoy newly installed vinyl plank flooring, a fully fenced backyard, and the convenience of an included washer and dryer all perfectly prepared for immediate movein. Step outside to a welcoming backyard retreat complete with a fire pit, ideal for relaxing evenings, entertaining guests, or enjoying crisp fall nights
USD 282,000
12846 Homestead Lane
View photo
House · for sale
USD 329,900
USD 276/sq.ft
12846 Homestead Lane
Coster
· 1,195 sq.ft · 3 Bedrooms · 2 Baths · House
· Garden · Fireplace · Equipped kitchen
Coster · 1,195 sq.ft · 3 Bedrooms · 2 Baths · House · Garden · Fireplace · Equipped kitchen
12846 Homestead Lane is a three-bedroom, two-bathroom ranch-style rambler offering single-level living in Chesapeake Ranch Estates. Located on a private wooded 0.34-acre lot, the home sits in a quiet section of the community with easy access to the main entrance. A new septic tank will be installed, and the required county permits have already been approved. The cedar sided exterior and covered front porch give the home a warm, inviting look. Mature trees provide privacy, while the flat backyard is fully fenced. Inside, the open floor plan connects the living room and kitchen with the adjoining dining area. Natural light fills the main living space. Hardwood floors extend through the main living areas. The living room features a wood burning fireplace that adds warmth and character. In the kitchen, stainless steel appliances are complemented by ample cabinet storage and counter space. A breakfast bar provides additional seating and opens toward the dining area. The primary bedroom incl
USD 329,900
13553 Osprey Lane
View photo
House · for sale
USD 439,900
USD 283/sq.ft
13553 Osprey Lane
Coster
· 1,550 sq.ft · 3 Bedrooms · 2 Baths · House
· Deck · Equipped kitchen
Coster · 1,550 sq.ft · 3 Bedrooms · 2 Baths · House · Deck · Equipped kitchen
Elevate your lifestyle in this beautifully designed one-level residence where thoughtful spaces, natural light, and exceptional outdoor living come together. The popular split-bedroom layout offers privacy and flexibility, with the spacious primary suite tucked away on one side of the home and two guest bedrooms and a full bath on the other. At the heart of the home, the open-concept living space is filled with natural light and anchored by a stunning kitchen featuring granite countertops, stainless steel appliances, custom cabinetry, and an oversized island with breakfast bar seatingthe perfect place for morning coffee, casual meals, or gathering with friends and family. Cathedral ceilings elevate the living room, while direct access to the expansive back deck makes indoor-outdoor living effortless. A separate dining room with soaring ceilings provides an elegant setting for everything from holiday dinners to relaxed evenings at home. The primary suite is a true retreat, complete with
USD 439,900
24814 Half Pone Point Road
View photo
House · for sale
USD 1,450,000
USD 319/sq.ft
24814 Half Pone Point Road
Coster
· 4,532 sq.ft · 3 Bedrooms · 2 Baths · House
· Office room
Coster · 4,532 sq.ft · 3 Bedrooms · 2 Baths · House · Office room
Welcome to this stunning custom waterfront home, situated high on Half Pone Point, offering elegant living on the St. Marys side of the Patuxent River. Built in 2014, this well-maintained property features quality workmanship throughout its approximately 4,500 square feet of above-grade living space. The bright and open interior features a first-floor owner's suite, spacious secondary bedrooms upstairs, and a large upper-level craft/media room. The main level offers 9' ceilings, hardwood floors, a dedicated office, dining room, and an inviting family room with a coffered ceiling, adjacent to a tile-floored sunroom to capture coastal scenery all year, complete with an indoor porch swing. The main-level primary suite boasts elegant tray ceilings and three expansive walk-in closets. The spa-like primary bath features a heated floor, a separate walk-in shower, dual vanities, a private water closet, and a luxurious two-person whirlpool tub, with convenient direct access to the spacious laun
USD 1,450,000
22234 Norris Woods Street
View photo
House · for sale
USD 509,990
USD 232/sq.ft
22234 Norris Woods Street
Coster
· 2,196 sq.ft · 4 Bedrooms · 2 Baths · House
Coster · 2,196 sq.ft · 4 Bedrooms · 2 Baths · House
Construction is under way on this beautiful home with an estimated move in date in December! Schaefer Homes is thrilled to introduce Norris Woods, Southern Maryland's newest and most exciting affordable housing community, nestled in the heart of fast-growing Great Mills. Whether you're a first-time buyer, a growing family, or simply looking for the perfect place to put down roots, Norris Woods delivers the quality, value, and location you've been searching for. Conveniently situated close to shopping, top-rated schools, and Naval Air Station Patuxent River, this community checks every box for an easy, connected lifestyle. Everything you need is right at your doorstep, making daily life simpler and more enjoyable from day one. The beautifully designed Eastport Model is everything you could want in a new home and more. With 4 spacious bedrooms, 3.5 baths, and a wonderfully open floor plan, this home was built for the way real families live. The large family room is a natural gathering sp
USD 509,990
301 Deer Drive
View photo
House · for sale
USD 1,200,000
USD 280/sq.ft
301 Deer Drive
Coster
· 4,273 sq.ft · 5 Bedrooms · 4 Baths · House
· Lift
Coster · 4,273 sq.ft · 5 Bedrooms · 4 Baths · House · Lift
A rare deep-water waterfront estate on mill creek. Some waterfront homes give you a view. This property gives you the waterfront LIFESTYLE. Set along approximately 110 ft. Of protected waterfront on Mill Creek, this distinctive three-level contemporary residence offers an exceptional combo of space, natural light, expansive water views, and some serious entertaining and boating amenities. Mill Creek connects directly to the Patuxent River, Chesapeake Bay, and beyond. Providing a remarkable setting for boating, fishing, crabbing, or just exploring the beauty of the Chesapeake waterways. With approximately 13 ft of water depth, the waterfront's as functional as it is beautiful. A generous private pier with substantial electrical service is complemented by it's grandfathered covered boathouse, 2 electric boat lifts, powered jet ski lift, multiple docking possibilities (deep water capable of accommodating substantial vessels). Whether your days are spent boating on the Patuxent or Chesapea
USD 1,200,000

Get email alerts

Don't miss out: be the first to know about new properties

The alert was correctly created

On subscribing you accept the conditions of use and the privacy policy
Alert
Receive new ads in your inbox
Save this search
Receive alerts for new listings

We'll send you an email when we have new properties for: "Houses for sale in Coster"

The alert was correctly created

Town Creek, California District 8 Bay St Mary's County Maryland
Spencers Wharf
Get email alerts and be the first to see new listings
Required field
On subscribing I accept the terms of the privacy policy
Perfect! You'll soon start receiving new listings via email
Alert
Receive an email when we have new ads for Houses for sale in Coster
Save this search
Filters

Bedrooms

Size (sq.ft)

sq.ft
sq.ft

Price

USD
USD

Property type

Bathrooms

Clear all filters
Receive notifications when new entries are published.