3,727 properties for sale in Cottage Lake

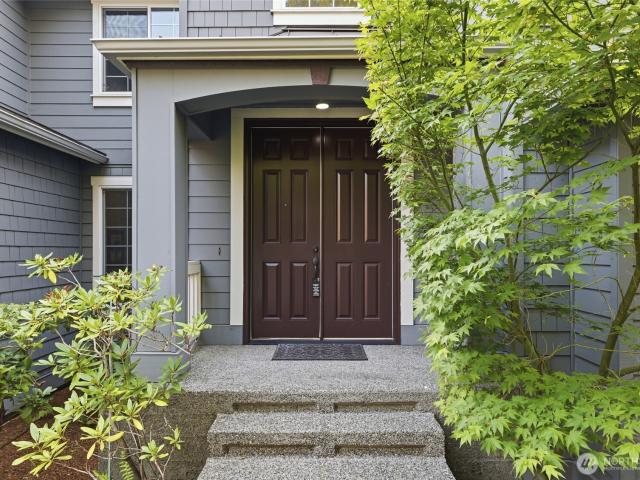
4824 th Place SE
View photo
House · for sale
USD 935,000
USD 393/sq.ft
4824 th Place SE
Cottage Lake
· 2,379 sq.ft · 5 Bedrooms · 3 Baths · House
· Garden · Office room · Deck · Equipped kitchen
Cottage Lake · 2,379 sq.ft · 5 Bedrooms · 3 Baths · House · Garden · Office room · Deck · Equipped kitchen
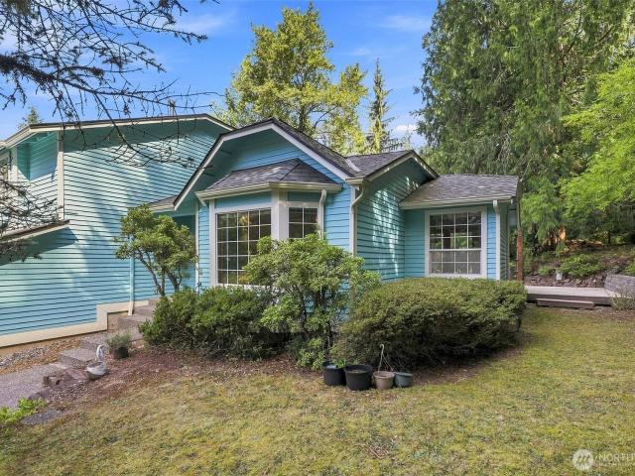
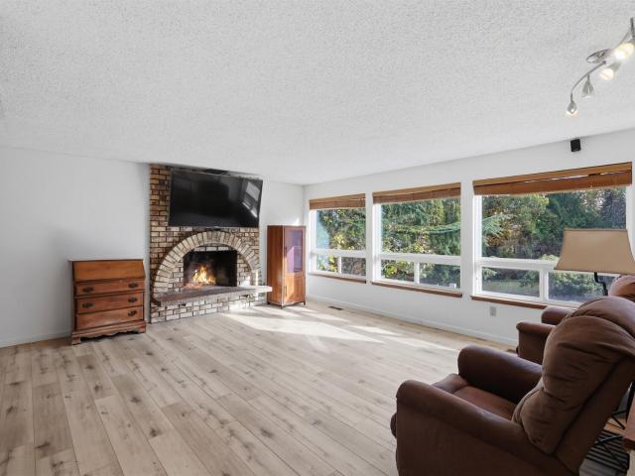
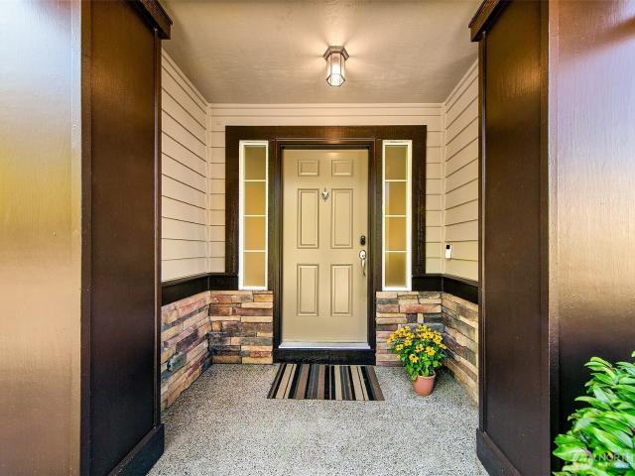
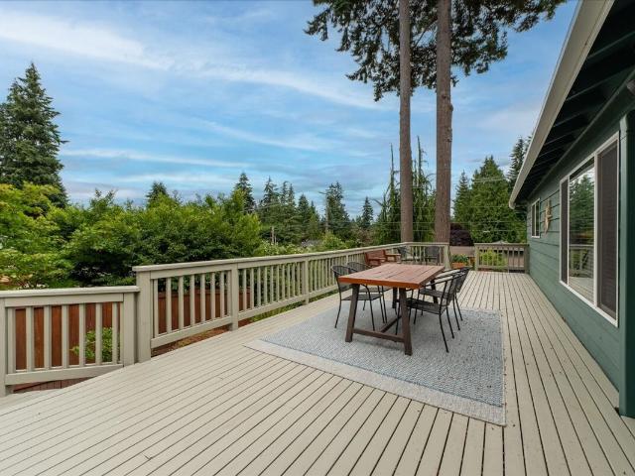
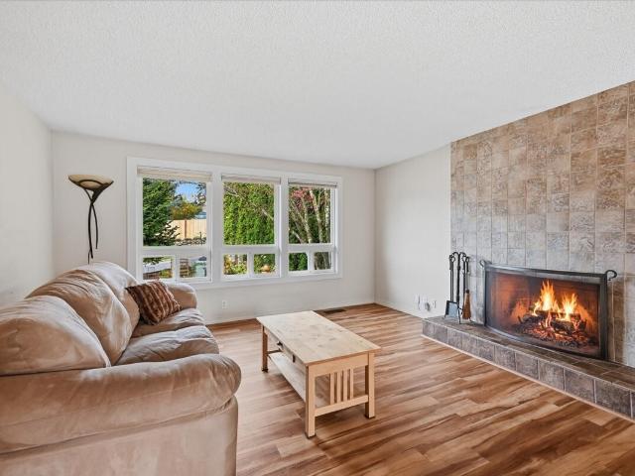
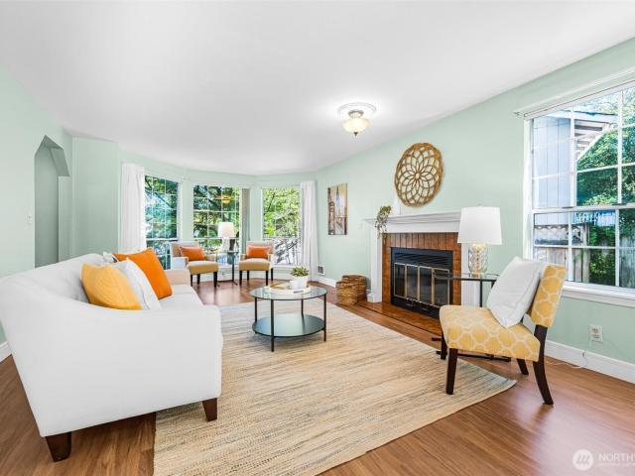
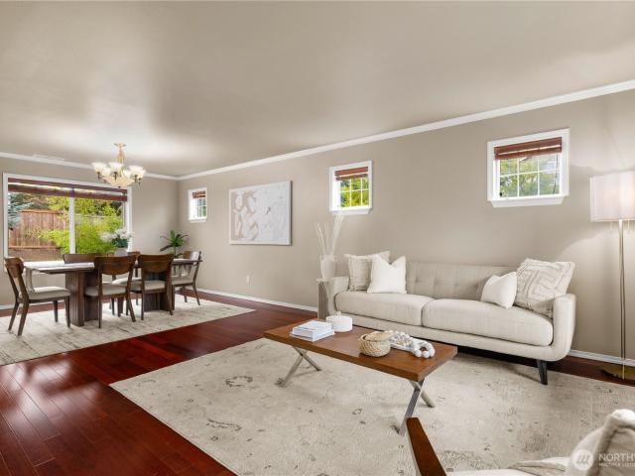
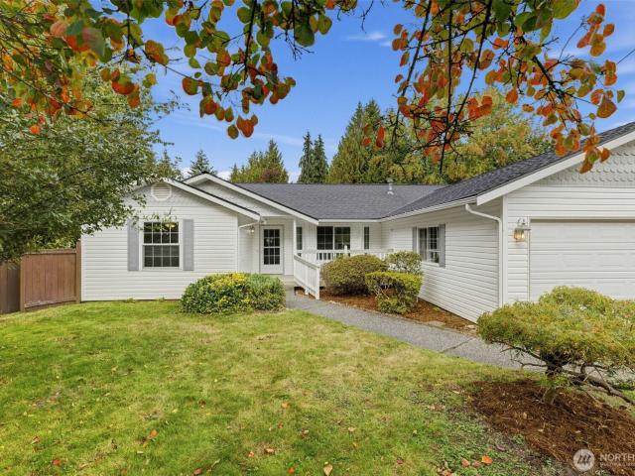
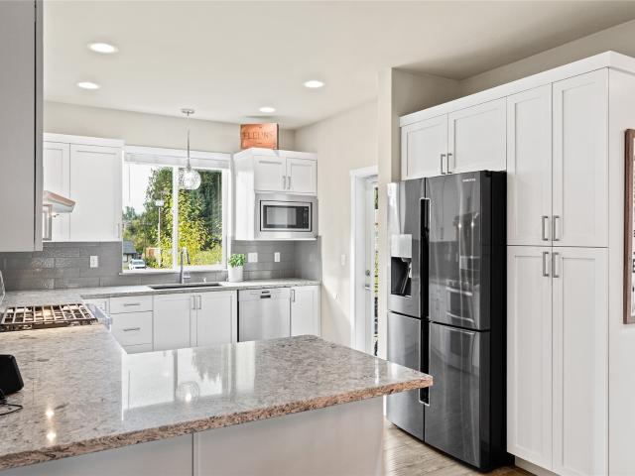
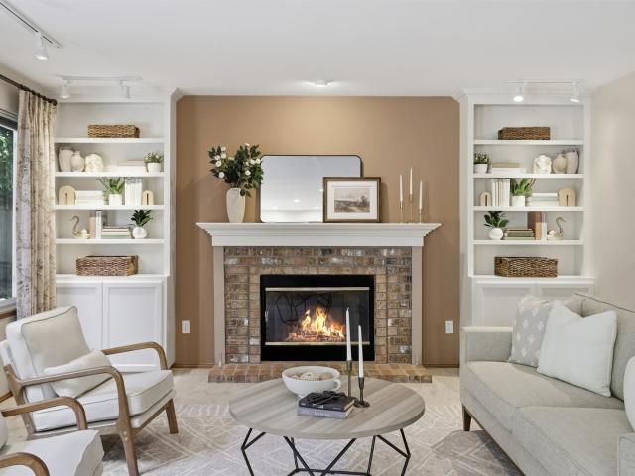
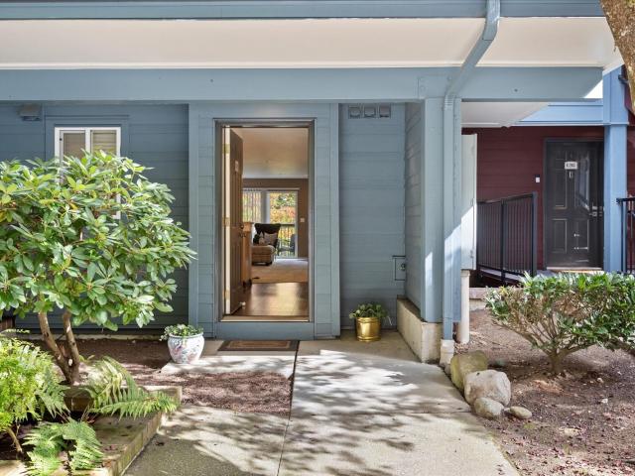
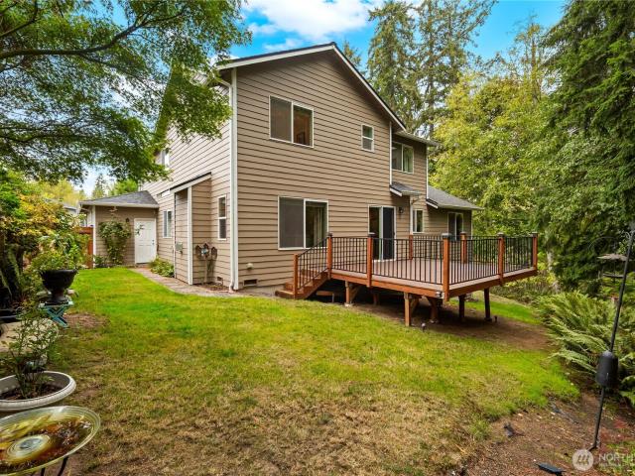
Tucked away at the end of a quiet dead end street, this meticulously maintained and beautifully updated 5-bedroom, 2.75-bathroom, 2,389 sq ft slice of Heaven offered by the original owners is the perfect blend of modern comfort, functional, ergonomic floor plan, and serene privacy. Well-built in 2004, every inch of this young residence has been thoughtfully designed and lovingly cared for and further improved. Four bedrooms and 2 baths upstairs and a handy bedroom and 3/4 bath on the main floor offer the flexibility of a home office or convenient guest quarters. The renovated chef’s kitchen with walk-in pantry features rich granite countertops, sleek stainless appliances, and ample cabinetry. Out back, your private retreat awaits on the brand-new deck overlooking yard & garden space flanked by a lush curtain of trees that's part of a community native growth protection area. Updates in recent years include a newer roof & gutters, fresh exterior paint, new carpeting and refinished hardwo
USD 935,000
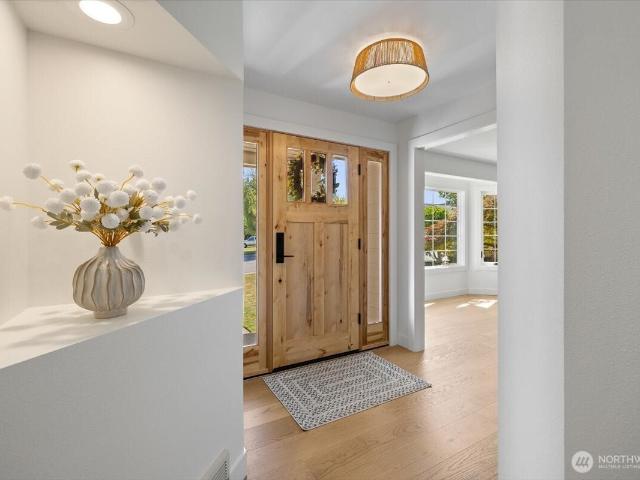
23811 Brier Road
View photo
House · for sale
USD 899,000
USD 338/sq.ft
23811 Brier Road
Cottage Lake
· 2,659 sq.ft · 4 Bedrooms · 3 Baths · House
· Garden · Office room · Deck · Equipped kitchen
Cottage Lake · 2,659 sq.ft · 4 Bedrooms · 3 Baths · House · Garden · Office room · Deck · Equipped kitchen
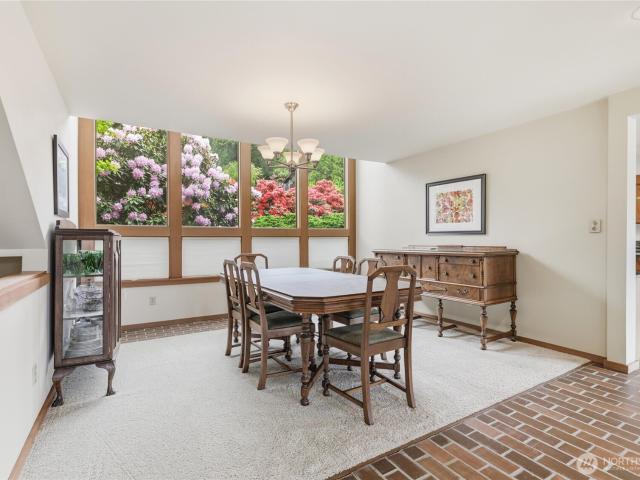
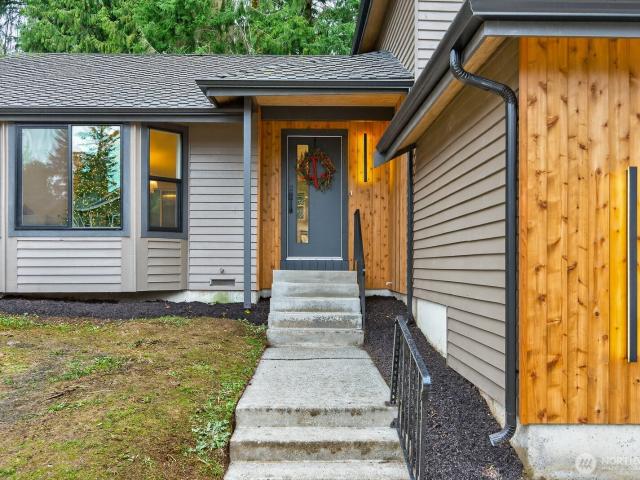
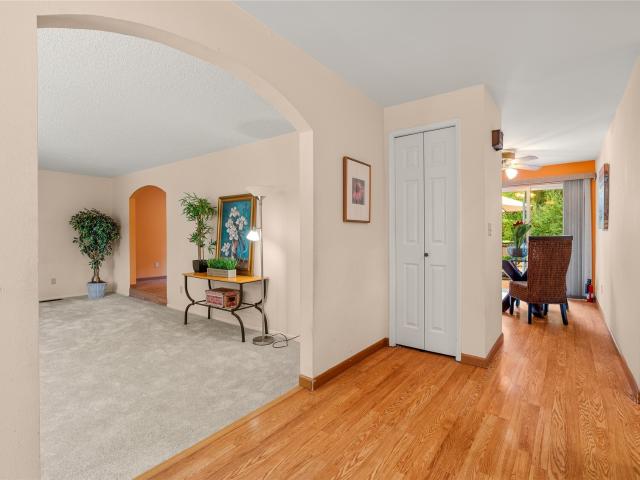
Welcome to your private PNW sanctuary in desirable Brier! Set on over a half-acre lot, this spacious 4-bedroom tri-level offers the perfect blend of room to spread out, modern flexibility, and park-like privacy. Step into bright, light-filled living spaces designed for effortless entertaining—from the formal dining room to the central kitchen with an informal eating nook. Transition seamlessly onto the updated expansive deck overlooking a fully fenced, tree-lined backyard that feels like a personal nature reserve. Upstairs, rest easy with four generous bedrooms, including a primary suite with a private bath. The versatile lower level delivers exceptional living flexibility: dedicated office or studio space, a massive recreation room complete with a wet bar, plus a separate exterior entrance with its own secondary kitchen and bath—creating an turnkey opportunity for an ADU, guest suite, or multi-generational living. Major updates mean complete peace of mind: roof (2021), deck & exterior
USD 899,000
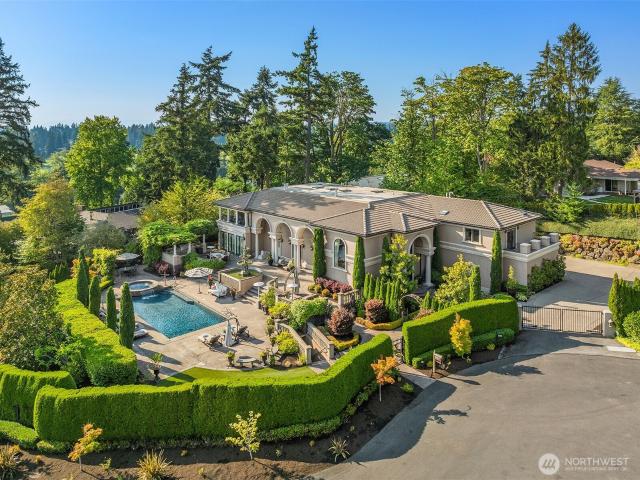
8638 NE 19th Place
View photo
House · for sale
USD 8,750,000
USD 1,169/sq.ft
8638 NE 19th Place
Cottage Lake
· 7,481 sq.ft · 5 Bedrooms · 6 Baths · House
· Terrace · Balcony · Equipped kitchen · Swimming pool
Cottage Lake · 7,481 sq.ft · 5 Bedrooms · 6 Baths · House · Terrace · Balcony · Equipped kitchen · Swimming pool
This Tuscan-inspired Clyde Hill estate presents one of Eastside's most compelling luxury opportunities. Inspired by timeless villas of Tuscany, this privately gated custom residence blends European elegance with Pacific Northwest sophistication on a beautifully manicured half-acre in one of Bellevue's most coveted neighborhoods. Designed for grand entertaining and effortless everyday living, the home is anchored by a spectacular chef's kitchen featuring massive granite island, rich custom cabinetry, luxury-grade appliances, and dramatic wall of French doors that opens seamlessly to outdoor kitchen and dining terrace. Open-concept floor plan flows through designer-curated living spaces that balance refined elegance with inviting comfort. Five generously sized bedroom suites, including a desirable main-level guest suite, each feature a private ensuite bath. Luxurious primary retreat offers private balcony overlooking pool, dual walk-in closets, and newly installed spa-inspired steam show
USD 8,750,000
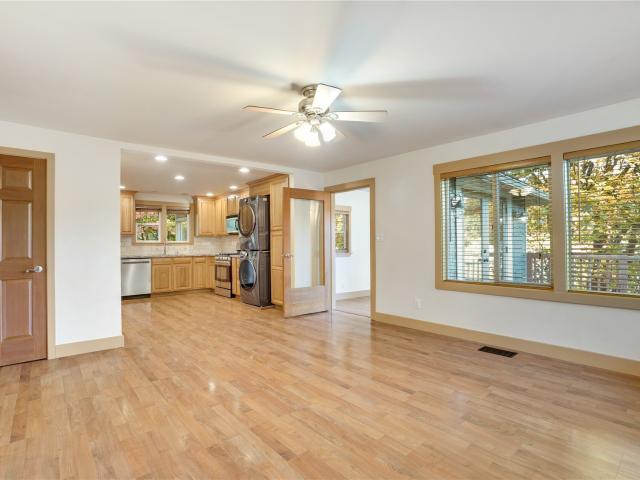
20215 NE 50th Street
View photo
House · for sale
USD 1,100,000
USD 1,111/sq.ft
20215 NE 50th Street
Cottage Lake
· 990 sq.ft · 2 Bedrooms · 1 Bath · House
· Equipped kitchen · Parking
Cottage Lake · 990 sq.ft · 2 Bedrooms · 1 Bath · House · Equipped kitchen · Parking
Imagine coming home to a place where life feels a little quieter, the surroundings feel a little more peaceful, and there’s room to simply breathe. Nestled on nearly 10 beautiful acres, this charming two-bedroom home offers a rare combination of privacy, tranquility, and convenience. Enjoy your morning coffee surrounded by nature, take in the beautiful views, and appreciate having your own private retreat while remaining just a short drive from downtown Redmond, shopping, dining, and everyday amenities. Located in the highly regarded Lake Washington School District, this property offers an appealing combination of lifestyle and location. Inside, the updated kitchen adds a fresh touch to this inviting home. Outside, the oversized garage and additional shop space provide room for hobbies, projects, storage, and all the things that make a property uniquely yours. Love the home just as it is or explore the possibility of converting the existing residence to an ADU in the future and build y
USD 1,100,000
9625 nd Court NE
View photo
House · for sale
USD 1,849,950
USD 464/sq.ft
9625 nd Court NE
Cottage Lake
· 3,983 sq.ft · 4 Bedrooms · 3 Baths · House
· Balcony · Fireplace · Equipped kitchen
Cottage Lake · 3,983 sq.ft · 4 Bedrooms · 3 Baths · House · Balcony · Fireplace · Equipped kitchen
Huge price improvement + 3-2-1 buydown available! Year 1 rate as low as 3.875%. Best value in Redmond Ridge! Welcome to this beautifully maintained Murray Franklyn Melrose floorplan, tucked away on a quiet cul-de-sac in highly sought-after Redmond Ridge. The grand two-story foyer and elegant fireplaced living room welcome you with soaring ceilings, abundant natural light, and quality craftsmanship. The main level flows effortlessly from the chef-inspired kitchen with eating nook and built-in desk to the spacious family room with fireplace, plus a flex room and mudroom. Upstairs, the luxurious primary suite offers a spa-like bath and walk-in closet, while a second ensuite bedroom adds flexibility. An expansive bonus room and additional loft with balcony overlooking the foyer provide even more space to gather or unwind. Updates include fresh interior paint, new carpet, refinished hardwood floors, remodeled bathrooms with new vanities and fixtures, newer appliances, gas furnace with centr
USD 1,849,950
1411 th Drive SE
View photo
House · for sale
USD 1,275,000
USD 468/sq.ft
1411 th Drive SE
Cottage Lake
· 2,723 sq.ft · 3 Bedrooms · 2 Baths · House
· Fireplace · Air conditioning
Cottage Lake · 2,723 sq.ft · 3 Bedrooms · 2 Baths · House · Fireplace · Air conditioning
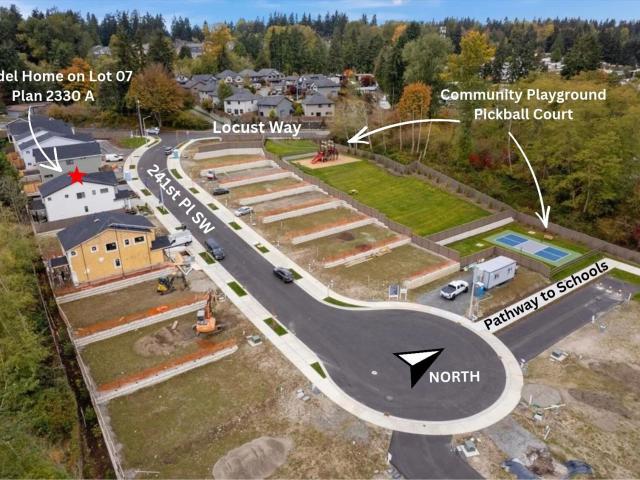
Rare opportunity to own one of the original model homes in The Falls. Ideally situated on a corner lot just one block from Totem Falls Elementary. Complete interior renovation with AC, statement stone fireplace, dual fuel Wolf range and so much more. Spacious layout offers room to gather with separation when desired. Generous sized lot you won't find with new construction. 5K lender credit for the buyers’ closing costs and/or a rate buydown with preferred lender
USD 1,275,000
1824 st Place SE # FG 01
View photo
House · for sale
USD 1,289,950
USD 523/sq.ft
1824 st Place SE # FG 01
Cottage Lake
· 2,465 sq.ft · 5 Bedrooms · 3 Baths · House
· Garden · Deck · Parking
Cottage Lake · 2,465 sq.ft · 5 Bedrooms · 3 Baths · House · Garden · Deck · Parking
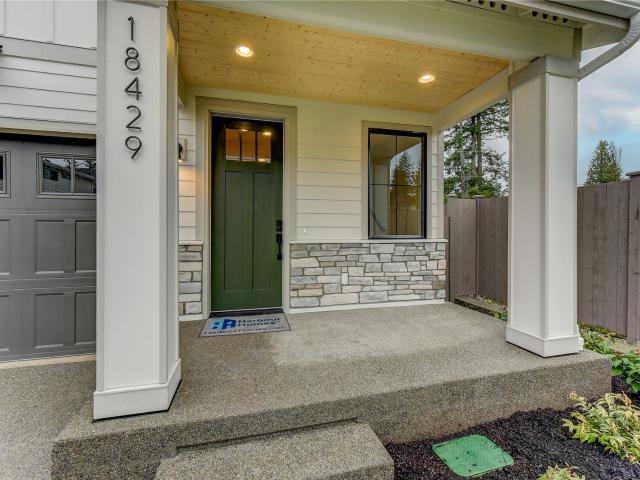
Discover Firgrove, Harbour Homes’ newest 28-home enclave in Bothell, WA. Served by the top-rated Northshore School District, enjoy easy access to I-405 and Hwy 522, linking effortlessly to Seattle and the Eastside, with everyday essentials close by at Main Street Bothell and Town Center at Lake Forest Park. Lot 01 showcases the spacious 2473 Plan, boasting the LARGEST YARD in the community! Enjoy 5 bedrooms, 2.75 baths, a versatile bonus room, mudroom, and covered deck. Highlights include quartz countertops, wide-plank flooring, white cabinetry, heat pump cooling/heating, and garage EV charging pre-wire. Don’t miss your opportunity to live in Bothell’s newest flagship neighborhood. Move-in by Thanksgiving! Site Registration Policy applies
USD 1,289,950
18232 th Street SE
View photo
House · for sale
USD 7,500,000
USD 4,051/sq.ft
18232 th Street SE
Cottage Lake
· 1,851 sq.ft · 3 Bedrooms · 2 Baths · House
· Patio · Garden · Deck · Fireplace · Equipped kitchen
Cottage Lake · 1,851 sq.ft · 3 Bedrooms · 2 Baths · House · Patio · Garden · Deck · Fireplace · Equipped kitchen
Come home to this wonderfully bright, clean home with a spacious yard. Home sits in a quiet neighborhood not far from downtown Monroe. You will enjoy the easy commute to all your shopping needs and easy access to Hwy 522 and 2. The home has been well maintained and is ready to house its next household. Home has new carpet and a new roof in 2023! Kitchen is light, spacious open to the family room with wood burning fireplace. Primary suite has a walk in closet and wonderful deck to enjoy the backyard. There is a private covered deck and patio off the dining room that leads to your backyard. This home is a must see! This is a non-HOA neighborhood!
USD 7,500,000
9520 Odin Way
View photo
House · for sale
USD 1,299,000
USD 416/sq.ft
9520 Odin Way
Cottage Lake
· 3,122 sq.ft · 3 Bedrooms · 2 Baths · House
· Office room · Gym · Deck · Equipped kitchen
Cottage Lake · 3,122 sq.ft · 3 Bedrooms · 2 Baths · House · Office room · Gym · Deck · Equipped kitchen
A rare opportunity to own one of Valhalla’s distinctive custom homes, offering timeless Northwest architecture, park-like privacy and exceptional spaces for entertaining. Soaring wood-vaulted ceilings, walls of windows and multiple decks create a warm connection between the home and its beautifully landscaped surroundings. The light-filled main level features an open kitchen and family room flowing to an expansive wraparound deck. The kitchen offers a large island with seating, abundant cabinetry and prep space, plus a new dishwasher and wine cooler. A dramatic living room with vaulted wood ceilings and expansive windows provides an unforgettable gathering space. The private primary suite includes a walk-in closet and its own deck. An oversized second bedroom features another private deck, a built-in desk, generous closets and access to a full bath. The daylight lower level adds valuable flexibility as a third bedroom, media room, home office, gym or guest retreat. Outside, enjoy lush,
USD 1,299,000
22016 Vine Road
View photo
House · for sale
USD 2,250,000
USD 683/sq.ft
22016 Vine Road
Cottage Lake
· 3,294 sq.ft · 5 Bedrooms · 3 Baths · House
· Office room · Deck · Equipped kitchen · Air conditioning
Cottage Lake · 3,294 sq.ft · 5 Bedrooms · 3 Baths · House · Office room · Deck · Equipped kitchen · Air conditioning
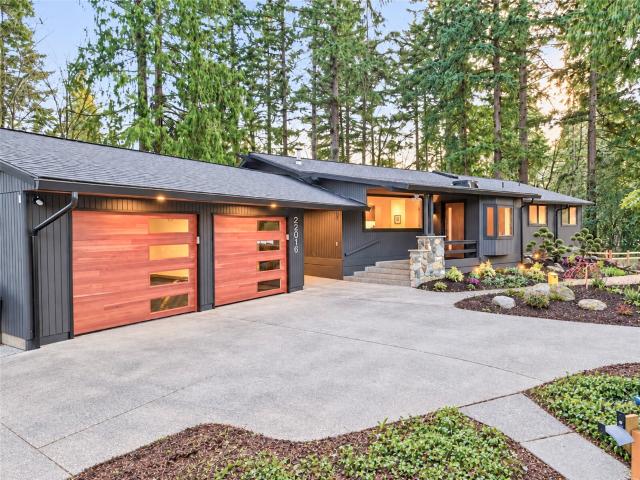
Northwest Mid-Century soul, calm and connected, and reimagined for today on 2.5 private acres. Brand-new 2026 rebuild pairs original architectural character & solid construction w/All New plumbing, wiring, windows, drywall, flooring, roof, trusses & HVAC, solid wood doors, and top-of-the-line finishes. Vaulted ceilings, skylights, exposed beams & warm tongue-and-groove details bring texture & light, and walls of windows frame peaceful greenery. Thermador stainless kitchen suite with honed quartz waterfall island, custom walnut cabinetry, 36' Gas range w/ powerful built-in hood, double under-cabinet lighting & pantry. Retreat to a private primary suite with greenbelt views, huge walk-in custom wardrobe, sitting area, deck access & spa suite w/ heated terrazzo floors, rain shower & towel warmer. The bright, separate-entry daylight ADU w/AC offers a 2nd kitchen, 2nd laundry, 2nd primary suite, 2nd office/den & yoga/flex room—flexibility for multigenerational living, guests or excellent re
USD 2,250,000
13926 Silver Firs Drive
View photo
House · for sale
USD 710,000
USD 305/sq.ft
13926 Silver Firs Drive
Cottage Lake
· 2,325 sq.ft · 4 Bedrooms · 3 Baths · House
· Patio · Garden · Deck · Fireplace · Equipped kitchen · Parking
Cottage Lake · 2,325 sq.ft · 4 Bedrooms · 3 Baths · House · Patio · Garden · Deck · Fireplace · Equipped kitchen · Parking
Opportunity awaits in the sought-after Silver Firs neighborhood! With 4 bedrooms, 2.75 bathrooms, and two spacious living areas, this home offers plenty of room to spread out and make it your own. New LVP flooring flows throughout much of the home, while the bright kitchen features newer, stainless steel appliances and pantry cabinet. Two cozy wood-burning fireplaces add warmth and character, and the primary suite offers a private bathroom. Downstairs, enjoy a second living room with direct patio access and an oversized laundry room. Some of the big-ticket items have already been addressed, including a roof that's just 6 years old, a 5-year-old water heater, and brand new gutters! Outside, a generous deck overlooks the private, fully fenced backyard with mature trees and multiple patios, perfect for relaxing or entertaining. Complete with a two-car garage, this home presents a fantastic opportunity to build sweat equity and bring your vision to life! Enjoy Silver Firs amenities includi
USD 710,000
1812 st Place SE # FG 04
View photo
House · for sale
USD 1,349,950
USD 499/sq.ft
1812 st Place SE # FG 04
Cottage Lake
· 2,702 sq.ft · 5 Bedrooms · 3 Baths · House
· Deck · Parking
Cottage Lake · 2,702 sq.ft · 5 Bedrooms · 3 Baths · House · Deck · Parking
Welcome to Firgrove in Bothell, Harbour Homes’ newest 28-home enclave. Served by the top-rated Northshore School District, enjoy easy access to I-405 and Hwy 522, linking effortlessly to Seattle and the Eastside, with everyday essentials close by at Main Street Bothell and Town Center at Lake Forest Park. Lot 04 features our most spacious 2703 Plan. Enjoy 5 bedrooms, 2.75 baths, a versatile bonus room, mudroom, and covered deck. Highlights include quartz countertops, wide-plank flooring, white cabinetry, heat pump cooling/heating, and garage EV charging pre-wire. Don’t miss your opportunity to live in Bothell’s newest flagship neighborhood. Move-in before the NEW YEAR! Site Registration Policy applies
USD 1,349,950
9412 NE 14th Street
View photo
House · for sale
USD 13,995,000
USD 2,057/sq.ft
9412 NE 14th Street
Cottage Lake
· 6,803 sq.ft · 4 Bedrooms · 4 Baths · House
· Gym · Equipped kitchen · Swimming pool · Cellar
Cottage Lake · 6,803 sq.ft · 4 Bedrooms · 4 Baths · House · Gym · Equipped kitchen · Swimming pool · Cellar
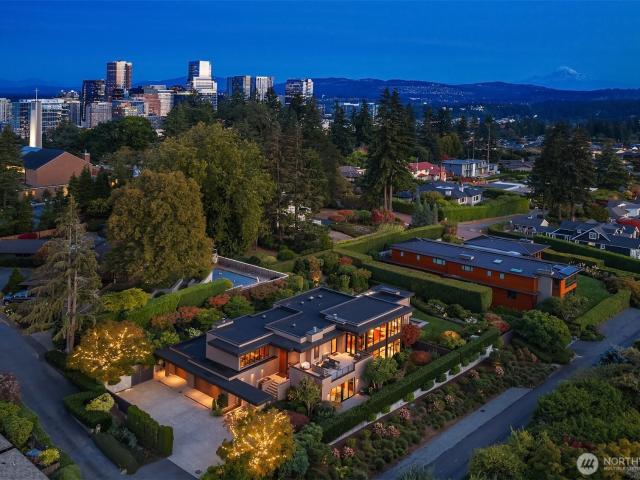
A view this extraordinary changes everything. Perched at the top of Clyde Hill, this exceptional custom residence commands a breathtaking 180-degree panorama stretching from Lake Washington and the Seattle skyline to the Olympic Mountains and Mt. Rainier. By day, walls of glass fill the home with natural light. By night, the city becomes the backdrop. Set on a private. 74-acre estate, 6,810 square feet of sophisticated contemporary living unfolds with warm woods, natural stone and beautifully curated finishes. The architecture is designed for effortless entertaining, flowing from dramatic interior spaces to expansive terraces, a covered outdoor kitchen and dining area, level lawn and swimming pool—all framed by unforgettable views. Four bedrooms, 4.5 baths, a wine cellar, gym and flexible spaces offer everything needed for modern life, without sacrificing style or serenity. This is the increasingly rare West Bellevue find: architecturally distinctive, exceptionally private and complete
USD 13,995,000
2502 nd Place SW
View photo
House · for sale
USD 825,000
USD 430/sq.ft
2502 nd Place SW
Cottage Lake
· 1,916 sq.ft · 5 Bedrooms · 2 Baths · House
· Garden · Deck · Fireplace · Equipped kitchen · Air conditioning · Cellar
Cottage Lake · 1,916 sq.ft · 5 Bedrooms · 2 Baths · House · Garden · Deck · Fireplace · Equipped kitchen · Air conditioning · Cellar
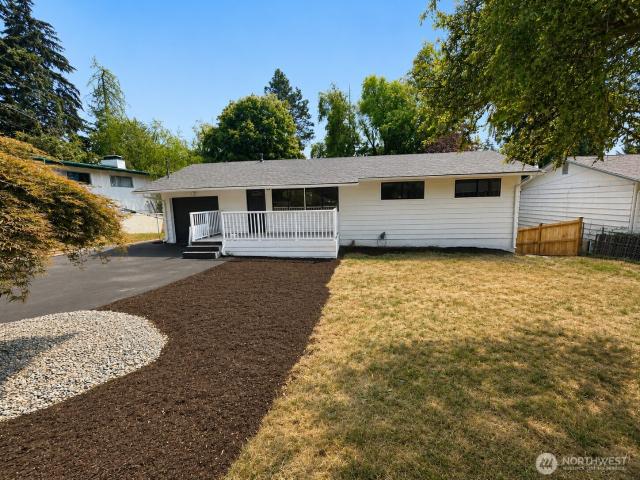
Move-in-ready updated daylight rambler offering 1,920 sq. Ft. with 5 bedrooms and 2 full bathrooms. Recent improvements include a new roof, fresh exterior and interior paint, a new front deck, and refreshed front-yard landscaping. The kitchen features new countertops, stainless steel appliances, a garden window, and recessed lighting. Enjoy beautifully refinished hardwood floors, updated laminate flooring, a cozy gas fireplace, and central air conditioning. The finished daylight basement provides a spacious family room and two versatile additional rooms. Conveniently located just minutes from Alderwood Mall, Boeing, I-5, I-405, Highway 525, Highway 99, shopping, dining, and everyday amenities
USD 825,000
8323 th Drive NE
View photo
House · for sale
USD 1,995,000
USD 480/sq.ft
8323 th Drive NE
Cottage Lake
· 4,155 sq.ft · 5 Bedrooms · 3 Baths · House
· Patio · Garden · Office room · Equipped kitchen
Cottage Lake · 4,155 sq.ft · 5 Bedrooms · 3 Baths · House · Patio · Garden · Office room · Equipped kitchen
Spacious and beautifully updated dream home has room for everyone in Redmond Ridge! Located directly across from South Park, home of the ziplines, with a peaceful cul-de-sac setting that feels both private and connected. With 4,160 sq ft, this is one of the largest floorplans in the community, offering a trifecta of space, flexibility, and location. An impressive scale with welcoming proportions, the main level features two living spaces for gathering and hosting, and a spacious bedroom/secondary primary suite with ensuite bath for guests or generational living. The expansive great room is anchored by the large kitchen with slab granite, hardwood floors, and a walk-in pantry. Enjoy easy access to the fully fenced, low-maintenance turf backyard and patio—perfect for outdoor enjoyment. Upstairs will delight with a huge central 3rd living space between the bedrooms to lounge and play. 4 upstairs bedrooms include 3 generous rooms for guests/office and an impressive primary suite with priva
USD 1,995,000
5027 th Street SE
View photo
House · for sale
USD 692,000
USD 490/sq.ft
5027 th Street SE
Cottage Lake
· 1,410 sq.ft · 3 Bedrooms · 2 Baths · House
· Deck · Equipped kitchen · Parking
Cottage Lake · 1,410 sq.ft · 3 Bedrooms · 2 Baths · House · Deck · Equipped kitchen · Parking
Welcome home to this well-maintained rambler on a desirable corner lot in the sought-after Seattle Hill Road area! Designed for comfortable one-story living, this home is filled with natural light that brightens the spacious living and dining areas, while vaulted ceilings create an open and airy feel. The newer Ductless Mini Splits bring the comforts of warmth or cooling! The inviting Family Room features a cozy wood-burning stove, perfect for relaxing evenings. The Kitchen offers Stainless Steel appliances and an efficient layout for everyday living and entertaining. The Primary Suite is a peaceful retreat with double closets and an Ensuite Bath featuring a beautiful new double shower. Fresh New Interior Paint throughout! Step outside to the expansive deck—ideal for summer barbecues, outdoor dining, or simply enjoying your morning coffee. Additional highlights include a two-car garage with a workbench area. Extra side Parking for your RV or Boat with the freedom of No HOA. Located wit
USD 692,000
1411 th Avenue SE
View photo
House · for sale
USD 869,000
USD 453/sq.ft
1411 th Avenue SE
Cottage Lake
· 1,916 sq.ft · 3 Bedrooms · 2 Baths · House
· Patio · Garden · Office room · Fireplace · Equipped kitchen
Cottage Lake · 1,916 sq.ft · 3 Bedrooms · 2 Baths · House · Patio · Garden · Office room · Fireplace · Equipped kitchen
Now offered at $869,000! This fully remodeled 1,926 sq ft tri-level home is tucked away on a quiet cul-de-sac in the desirable Silver Firs community and offers the perfect blend of style, comfort, and functionality. The bright, open main level features designer finishes throughout, highlighted by a stunning chef’s kitchen with a waterfall quartz island, premium cabinetry, and new stainless steel appliances. Upstairs, all bedrooms are thoughtfully situated together, including a spacious primary suite with a walk-in closet and spa-inspired ensuite featuring heated tile floors and a custom walk-in shower. The lower level provides a cozy second living area with a wood-burning fireplace, dry bar, and versatile office or flex space. Extensive updates include new flooring, interior paint, lighting, plumbing fixtures, windows, furnace, and water heater, offering true move-in-ready convenience. Outside, enjoy a fully fenced backyard and patio, perfect for entertaining, relaxing, or play. Comple
USD 869,000
2102 th Avenue SE # P5
View photo
House · for sale
USD 689,900
USD 379/sq.ft
2102 th Avenue SE # P5
Cottage Lake
· 1,819 sq.ft · 4 Bedrooms · 3 Baths · House
· Office room · Fireplace · Equipped kitchen · Parking
Cottage Lake · 1,819 sq.ft · 4 Bedrooms · 3 Baths · House · Office room · Fireplace · Equipped kitchen · Parking
Craftsmanship you can feel the moment you walk in that's the Westcott Homes difference. This brand new 1,825 sq ft home at Moray at Maltby Village offers 4 beds, 3.5 baths, and a 2-car garage, perfectly positioned off Hwy 522 with easy access to Hwy 9, just 15 minutes to Monroe and 15 minutes to Woodinville. A lower floor guest suite with its own bath adds flexibility for visitors, a home office, or multi-generational living. The main floor shines with an entertainer's kitchen and oversized island, open to the dining and great room with a cozy electric fireplace, quartz countertops throughout, and an extended covered outdoor living space for year-round enjoyment. Upstairs, the private primary suite offers a spa-like bath with dual under-mount sinks, designer tile, and a spacious walk-in closet, alongside two additional bedrooms and a full bath. As a local builder, Westcott Homes brings an extra level of care to every detail: white painted millwork, Shaker-style Huntwood cabinets with s
USD 689,900
1293 th Ave SE A 4
View photo
House · for sale
USD 674,900
USD 415/sq.ft
1293 th Ave SE A 4
Cottage Lake
· 1,625 sq.ft · 3 Bedrooms · 3 Baths · House
· Equipped kitchen
Cottage Lake · 1,625 sq.ft · 3 Bedrooms · 3 Baths · House · Equipped kitchen
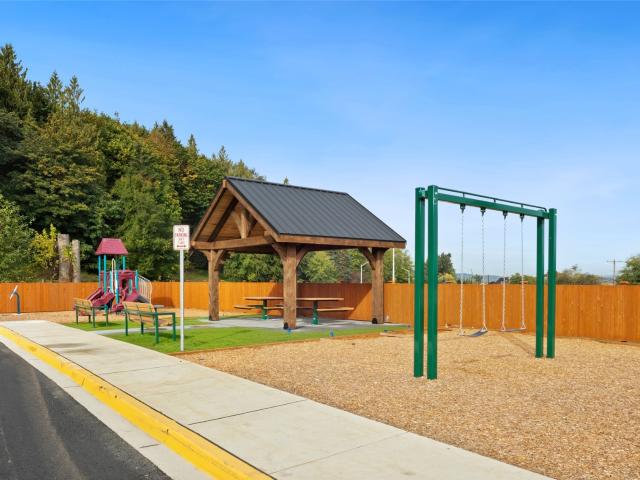
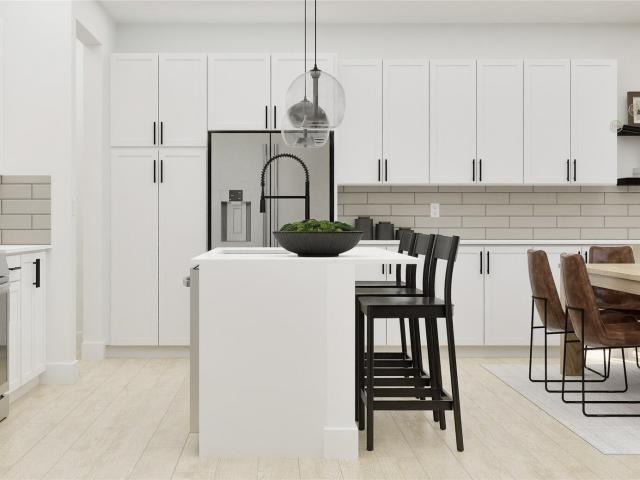
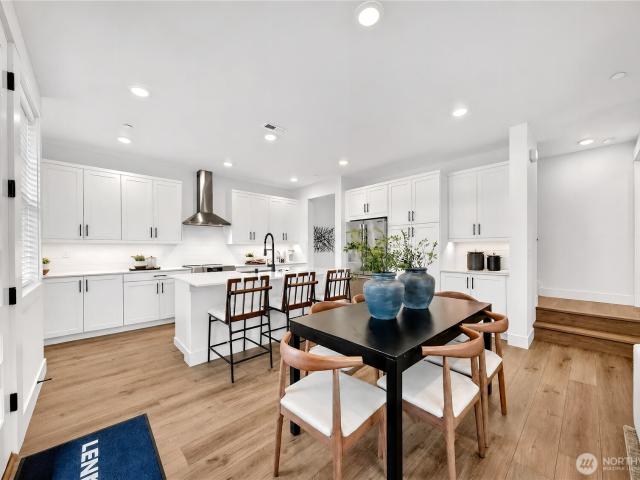
Special Interest Rate Available. See Site Agent for details! Brand-new construction in snohomish! Discover the perfect combination of modern design, low-maintenance living, and an unbeatable location! This beautifully designed townhome offers a spacious open-concept floor plan, stylish designer finishes, and flexible living spaces that make everyday living and entertaining effortless. The stunning kitchen opens seamlessly to the dining and great room, while the private primary suite features a spacious walk-in closet and en-suite bathroom. Enjoy the benefits of brand-new construction without the wait! Step outside and discover a community designed for connection, featuring a fully fenced dog park, covered playground, and picnic areas. Just minutes from charming downtown Snohomish, shopping, dining, and major commuter routes. *exceptional value, beautiful new homes & a location you'll love! *. Whether you're searching for your next home or an investment opportunity, Greenview Heights is
USD 674,900
9405 Paradise Lake Rd # NN6
View photo
House · for sale
USD 699,950
USD 391/sq.ft
9405 Paradise Lake Rd # NN6
Cottage Lake
· 1,787 sq.ft · 3 Bedrooms · 2 Baths · House
· Garden · Fireplace · Equipped kitchen · Parking
Cottage Lake · 1,787 sq.ft · 3 Bedrooms · 2 Baths · House · Garden · Fireplace · Equipped kitchen · Parking
Step inside this beautifully designed 1,791 square foot two-story home and discover an open-concept main floor that’s perfect for both entertaining and everyday living. The spacious living room flows seamlessly into the dining area and chef-inspired kitchen, where you’ll find Shaker-style cabinetry, quartz countertops, a full-height subway tile backsplash and a complete suite of Samsung stainless steel appliances—including an induction cooktop and French door refrigerator. Designer-selected luxury vinyl plank flooring runs throughout the main living areas, while a modern electric fireplace adds warmth and style to the great room. Upstairs, a versatile loft offers flexible space for work or play, complemented by two secondary bedrooms and a private owner’s suite featuring a generous walk-in closet and spa-inspired bathroom with an oversized soaking tub and walk-in shower. The finished two-car garage includes carriage-style doors, an automatic opener and direct access to an enclosed yard
USD 699,950
4907 st Street SE
View photo
House · for sale
USD 749,990
USD 435/sq.ft
4907 st Street SE
Cottage Lake
· 1,722 sq.ft · 3 Bedrooms · 2 Baths · House
· Patio · Garden · Parking · Fireplace · Equipped kitchen
Cottage Lake · 1,722 sq.ft · 3 Bedrooms · 2 Baths · House · Patio · Garden · Parking · Fireplace · Equipped kitchen
Embrace classic, spacious living in this peaceful Donegal Park home! Step inside the main floor to be greeted by new LVP flooring and a half bathroom. Next comes the enormous and airy great room, complete with a warming gas fireplace. The great room opens to the similarly expansive kitchen, which will keep everyone feasting thanks to its abundant cabinetry and counter space. Also on the main floor, you’ll find laundry, a supersized 1+ car garage, and under-the-stairs storage. Heading to the upper level, you’ll uncover massive quantities of rest and rejuvenation, courtesy of the spacious primary suite, which boasts a large walk-in closet and a primary bathroom with double sinks and a walk-in shower. There are also two more bedrooms on the upper level, each bright and spacious, plus a full bath for maximum convenience. Outdoor delights abound at this home as well: From the great room, sliders allow access to the sizable backyard that features a large patio, built-in firepit, a shed, and
USD 749,990
9405 Paradise Lake Rd # NN1
View photo
House · for sale
USD 764,950
USD 433/sq.ft
9405 Paradise Lake Rd # NN1
Cottage Lake
· 1,765 sq.ft · 3 Bedrooms · 2 Baths · House
· Equipped kitchen
Cottage Lake · 1,765 sq.ft · 3 Bedrooms · 2 Baths · House · Equipped kitchen
Designed for modern lifestyles, this new two-story Heather townhome features a seamless open-concept layout on the first floor. The entry flows into the spacious Great Room, dining room and modern kitchen, which opens to a charming porch for indoor-outdoor enjoyment. Upstairs, a versatile loft provides flexible space surrounded by three bedrooms, including the generous owner's suite, offering a private retreat with an en-suite bathroom and a walk-in closet. Prices, dimensions and features may vary and are subject to change. Photos are for illustrative purposes only
USD 764,950
3502 st Place SW
View photo
House · for sale
USD 799,950
USD 417/sq.ft
3502 st Place SW
Cottage Lake
· 1,916 sq.ft · 3 Bedrooms · 3 Baths · House
· Office room · Fireplace · Equipped kitchen · Parking
Cottage Lake · 1,916 sq.ft · 3 Bedrooms · 3 Baths · House · Office room · Fireplace · Equipped kitchen · Parking
Tucked away on a quiet dead-end street, this beautifully updated home blends comfort, efficiency, and convenience. The open floor plan flows from the living room with its cozy fireplace into a spacious dining area, perfect for gatherings. The updated kitchen features pantry, breakfast bar and an abundance of cabinets. Upstairs, the primary suite offers a walk-in closet and private 3/4 bath, along with two more bedrooms and a full bath. Downstairs, a second fireplace anchors the inviting family room, and a versatile office easily doubles as a fourth bedroom, complete with a nearby 3/4 bath. Updated baths throughout add a fresh, modern feel. An efficient heat pump keeps things comfortable year-round, and you'll find abundant storage plus a 2-car garage and RV/boat parking. Outside, the large, fenced lot is a true retreat, beautifully landscaped and ready for pets, play, gardening, or entertaining. All of this, just minutes from light rail and close to shopping, dining, and everyday ameni
USD 799,950
1226 th Place SW
View photo
House · for sale
USD 825,000
USD 470/sq.ft
1226 th Place SW
Cottage Lake
· 1,755 sq.ft · 3 Bedrooms · 2 Baths · House
· Patio · Garden · Deck · Fireplace · Equipped kitchen
Cottage Lake · 1,755 sq.ft · 3 Bedrooms · 2 Baths · House · Patio · Garden · Deck · Fireplace · Equipped kitchen
You'll love this charming two story home with its welcoming covered porch entry. It's in great condition and ready for you to make new memories. The property is very private, with many mature trees, shrubs and perennials and at the end of the cul-de-sac. The spacious living room includes a bay window and beautifully finished wood burning fireplace. The adjacent dining room is perfect for entertaining and opens to the backyard deck. The kitchen is bright and pleasant, with a large window bringing in the view of your beautiful backyard. It features very generous cabinetry and work space, tiled counters, a breakfast bar and pantry. The big family room opens to the patio and provides great space for entertaining and relaxation. A convenient guest bath completes the main level. On the upper level, the luxuriously large primary suite includes a bay window, double closets and divided full bath. Each of the additional bedrooms is good sized, with a large closet. This level also has a hallway f
USD 825,000
22544 NE 93rd Place
View photo
House · for sale
USD 1,199,950
USD 516/sq.ft
22544 NE 93rd Place
Cottage Lake
· 2,325 sq.ft · 4 Bedrooms · 2 Baths · House
· Garden · Deck · Fireplace · Parking
Cottage Lake · 2,325 sq.ft · 4 Bedrooms · 2 Baths · House · Garden · Deck · Fireplace · Parking
Welcome to Redmond Ridge! Offered for the first time by its original owner, this 2,330 sq ft home sits on a desirable corner lot and offers 4 bedrooms, 2.5 baths and an exciting opportunity to create something your own in one of Redmond’s sought-after communities. The spacious floor plan features two separate living areas, including a family room with a cozy gas fireplace, plus an attached 2-car garage. Outside, enjoy a generously sized backyard with garden space, fruit trees and a large deck offering plenty of room to relax, entertain or bring your outdoor vision to life. Ready for its next chapter, this home offers a great foundation for updates and personalization and is priced to reflect its current condition and potential. A compelling opportunity to add value while enjoying a convenient Redmond location and all that Redmond Ridge has to offer
USD 1,199,950
4627 th Pl Place SE
View photo
House · for sale
USD 765,000
USD 449/sq.ft
4627 th Pl Place SE
Cottage Lake
· 1,701 sq.ft · 3 Bedrooms · 2 Baths · House
· Garden · Office room · Deck · Fireplace · Equipped kitchen
Cottage Lake · 1,701 sq.ft · 3 Bedrooms · 2 Baths · House · Garden · Office room · Deck · Fireplace · Equipped kitchen
Welcome home to this updated and inviting 3-bedroom (possible 4-bed) rambler at the end of a quiet street. With a bonus room that could serve as a 4th bedroom, office, or hobby space, there are endless possibilities to make it your own. Skylights fill this move-in ready home with natural light. The spacious living room flows into the kitchen and den/dining area with a cozy gas fireplace. Every room has been updated with brand-new plank flooring and fresh interior paint. The kitchen and bathrooms feature granite counters with plenty of storage and cabinet space. Step outside onto the large back deck overlooking a spacious yard with mature trees and established landscaping. Enjoy neighborhood walking trails and parks, plus easy access to grocery stores, local schools, and shopping. And the newer roof adds peace of mind. Move right in and make this home yours today!
USD 765,000
1271 th Avenue SE # G 3
View photo
House · for sale
USD 595,000
USD 386/sq.ft
1271 th Avenue SE # G 3
Cottage Lake
· 1,539 sq.ft · 3 Bedrooms · 2 Baths · House
· Office room · Balcony · Fireplace · Equipped kitchen · Parking
Cottage Lake · 1,539 sq.ft · 3 Bedrooms · 2 Baths · House · Office room · Balcony · Fireplace · Equipped kitchen · Parking
Start your morning with coffee on the covered balcony and unwind by the fireplace in this private end-unit home near Silver Lake. This 1,548-square-foot attached single-family home offers 3 bedrooms with a flexible third bedroom/office, one full guest bath, a three-quarter primary bath and a half bath. The open main level connects living and dining spaces with a kitchen featuring white Shaker-style cabinetry, a gas range, tile backsplash and peninsula seating. New stair carpet and new upper-level luxury vinyl plank flooring matching the main floor create a cohesive feel. The primary suite features a custom closet system, double sinks and a glass-enclosed shower. A laundry room and two-car tandem garage add convenience. Enjoy a 2,178-square-foot lot, community dog park and play area, plus available Xfinity and Ziply internet. Explore Thornton A. Sullivan Park at Silver Lake, Mill Creek Town Center’s shopping and dining, historic downtown Snohomish and vibrant downtown Everett. Regional
USD 595,000
1210 th Drive SE
View photo
House · for sale
USD 849,000
USD 323/sq.ft
1210 th Drive SE
Cottage Lake
· 2,626 sq.ft · 4 Bedrooms · 2 Baths · House
· Garden · Office room · Deck · Fireplace · Equipped kitchen
Cottage Lake · 2,626 sq.ft · 4 Bedrooms · 2 Baths · House · Garden · Office room · Deck · Fireplace · Equipped kitchen
Tucked into a quiet cul-de-sac in Everett's established Hearthstone neighborhood near Mill Creek, this beautifully updated 4-bedroom home with dedicated office features timeless interiors, generous living spaces, and exceptional privacy. Step inside to warm hardwood floors and a wood-burning fireplace framed by custom built-ins. The remodeled kitchen features high end white cabinetry, quartz countertops, and island, while the dedicated home office offers flexibility for today's lifestyle. Upstairs, the expansive primary suite features a tray ceiling and private sitting area, creating a peaceful retreat at the end of the day. Outside, mature landscaping surrounds a private, quarter-acre lot with a spacious backyard and custom deck—perfect for entertaining, playing, or simply unwinding. Thoughtfully maintained by its original owners, this 2,638-square-foot home reflects pride of ownership, with a significant 2024 remodel and major improvements including a newer 50-year Presidential roof,
USD 849,000
15917 Waynita Way NE # E202
View photo
Condo · for sale
USD 396,600
USD 387/sq.ft
New
15917 Waynita Way NE # E202
Cottage Lake
· 1,023 sq.ft · 2 Bedrooms · 2 Baths · Condo
· Deck · Fireplace · Equipped kitchen · Parking
Cottage Lake · 1,023 sq.ft · 2 Bedrooms · 2 Baths · Condo · Deck · Fireplace · Equipped kitchen · Parking
New Price! Great Value! Tucked away in a peaceful, naturally wooded setting, this inviting Regentwood condo offers privacy and serenity while staying close to surrounding communities. This 2-level, 2-bedroom, 2.25-bath home offers 1,029 SF of comfortable living space, a bright, open living & dining area, a fireplace, and large windows that frame the surrounding greenery. A grand kitchen w/seating bar and a deep steel sink. A powder room and laundry on the main level. Step outside to the deck w/storage and enjoy the lush greenery. Upstairs, a generous primary suite with a vaulted ceiling and abundant windows. The beautifully refreshed primary bath has a new shower, flooring, sinks, and a double vanity. The second bedroom is spacious, too, with a slider out to a 2nd deck/walkway. The Bedrooms have good separation. 2026 interior updates include new carpet, fresh paint, new bathroom flooring, updated sinks, faucets, toilets, and window coverings. No stairs from the front parking space to t
USD 396,600
3010 th Place SW
View photo
House · for sale
USD 1,799,000
USD 525/sq.ft
3010 th Place SW
Cottage Lake
· 3,423 sq.ft · 4 Bedrooms · 4 Baths · House
· Fireplace · Equipped kitchen
Cottage Lake · 3,423 sq.ft · 4 Bedrooms · 4 Baths · House · Fireplace · Equipped kitchen
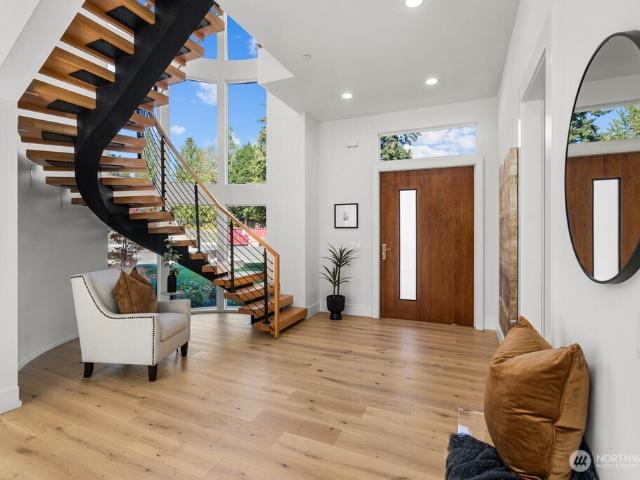
50,000 your way! Take advantage of an incredible builder incentive and apply up to $50,000 toward closing costs, an interest rate buydown, or other allowable buyer expenses! Newly completed 3,500 sq ft luxury home in Brier on a large lot. Welcome to Highly Anticipated Lot 6 at Jaycee Court, where a pivot entry door opens to a dramatic steel spiral staircase, soaring ceilings, skylights, and oversized windows that fill the home with natural light. The open-concept main floor features a great room with gas fireplace, dining area, and entertainer’s kitchen with a full appliance suite, custom lighting, and oversized pantry. A main-floor office or guest room with a nearby shower adds flexibility. Upstairs, French doors lead to a massive bonus room with scenic views. The spacious primary suite includes a hidden-panel entry to the private bathroom, with dual vanity, heated floors, deep soaking tub, oversized shower, and custom closet. Two additional bedrooms share access to a full bath, while
USD 1,799,000

Get email alerts

Don't miss out: be the first to know about new properties

The alert was correctly created

On subscribing you accept the conditions of use and the privacy policy
Alert
Receive new ads in your inbox
Save this search
Receive alerts for new listings

We'll send you an email when we have new properties for: "Properties for sale in Cottage Lake"

The alert was correctly created

Hollywood Hill
Cottage Creek
Get email alerts and be the first to see new listings
Required field
On subscribing I accept the terms of the privacy policy
Perfect! You'll soon start receiving new listings via email
Alert
Receive an email when we have new ads for Properties for sale in Cottage Lake
Save this search
Filters

Bedrooms

Size (sq.ft)

sq.ft
sq.ft

Price

USD
USD

Property type

Bathrooms

Clear all filters
Receive notifications when new entries are published.