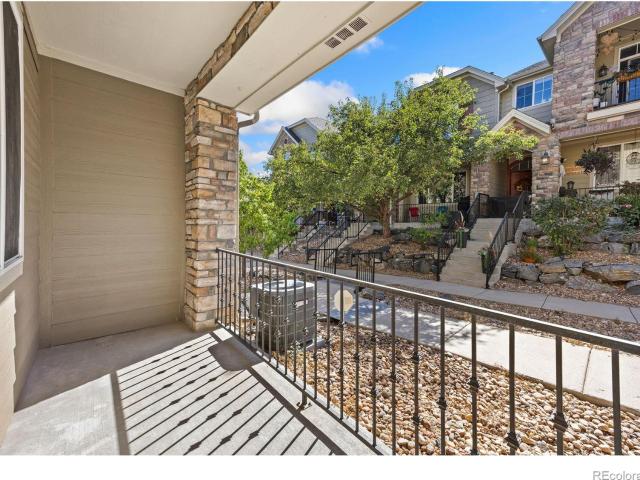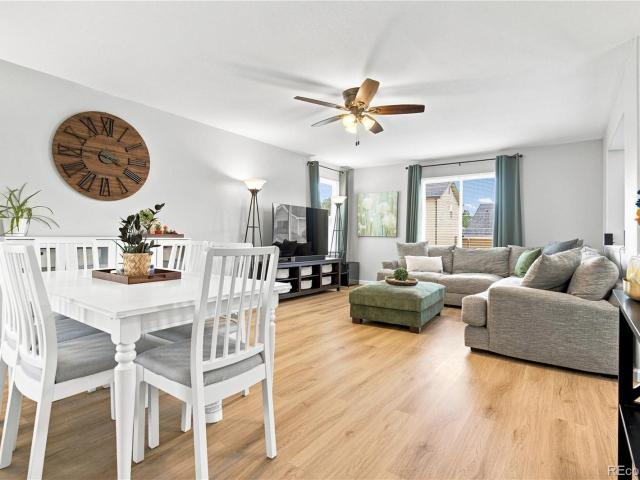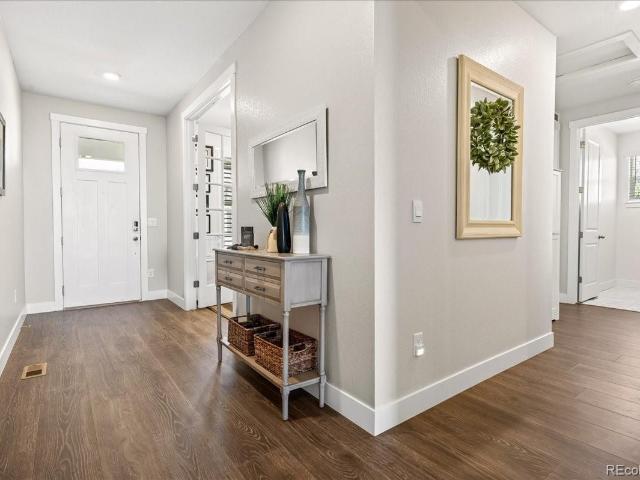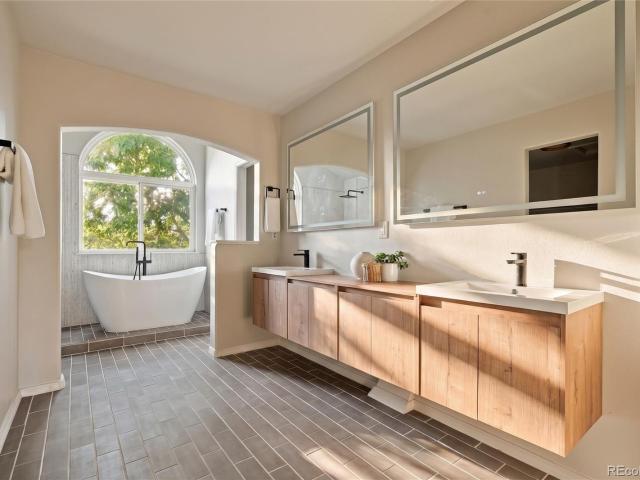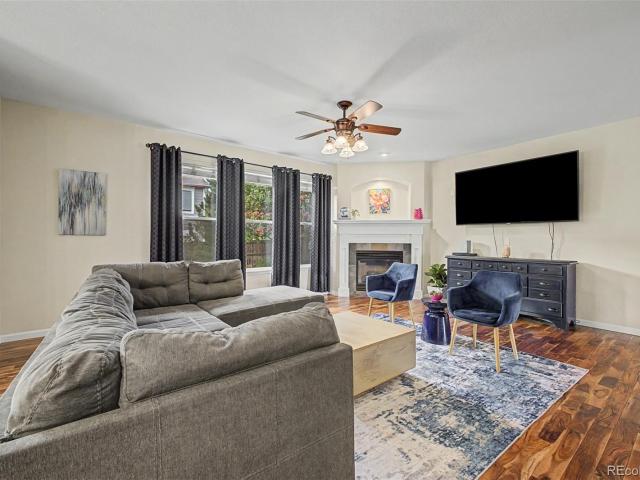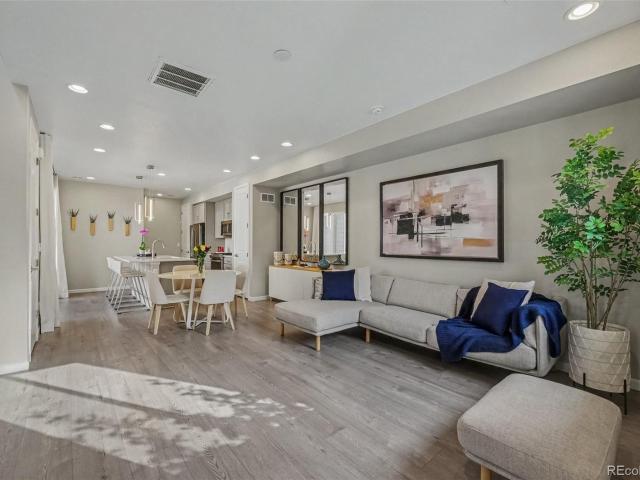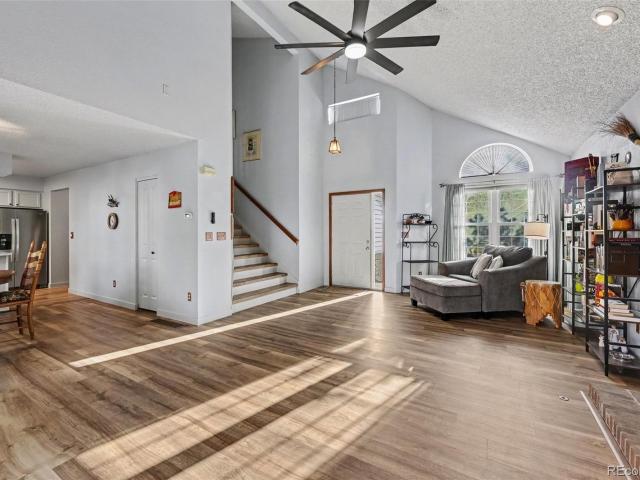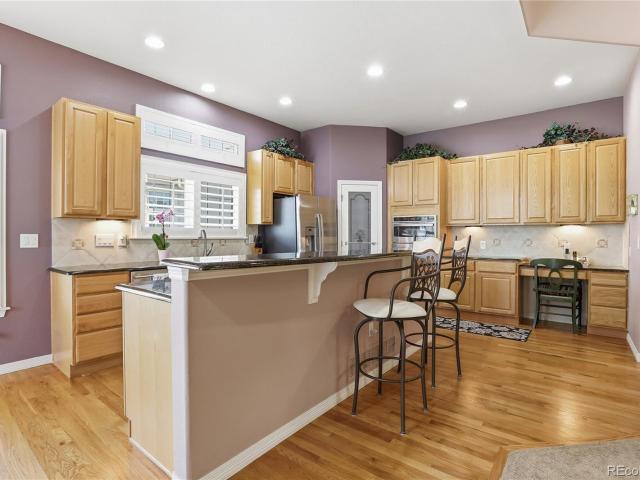
659 houses for sale in Cottages at Hunters Glen

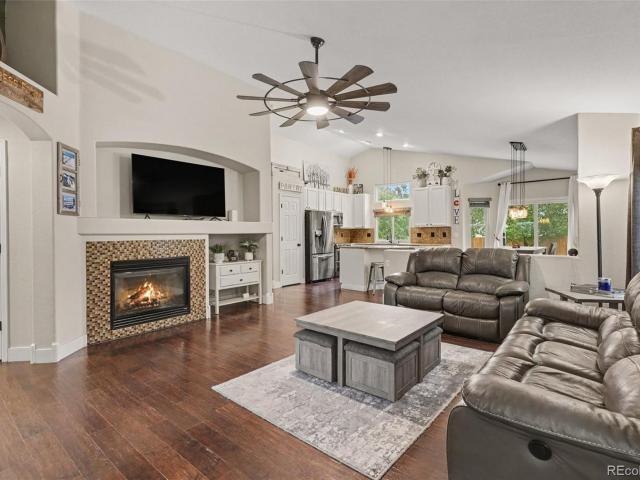
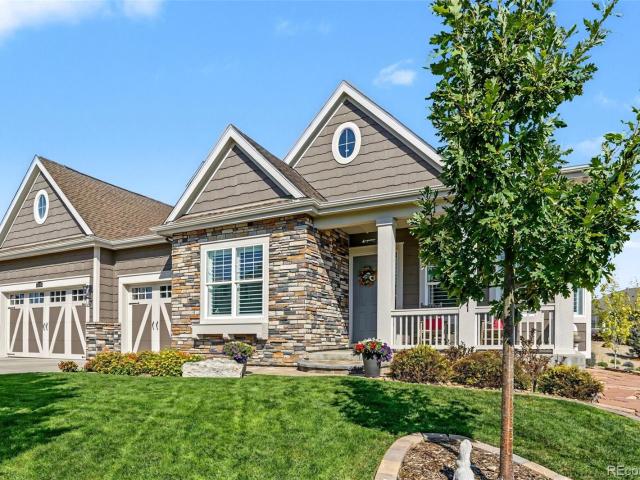
1801 W 92nd Avenue
View photo
House · for sale
USD 100,000
USD 86/sq.ft
1801 W 92nd Avenue
Cottages at Hunters Glen
· 1,152 sq.ft · 3 Bedrooms · 2 Baths · House
· Equipped kitchen
Cottages at Hunters Glen · 1,152 sq.ft · 3 Bedrooms · 2 Baths · House · Equipped kitchen
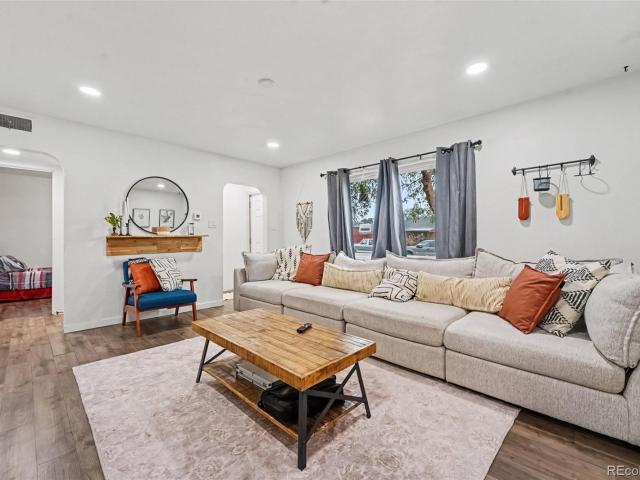
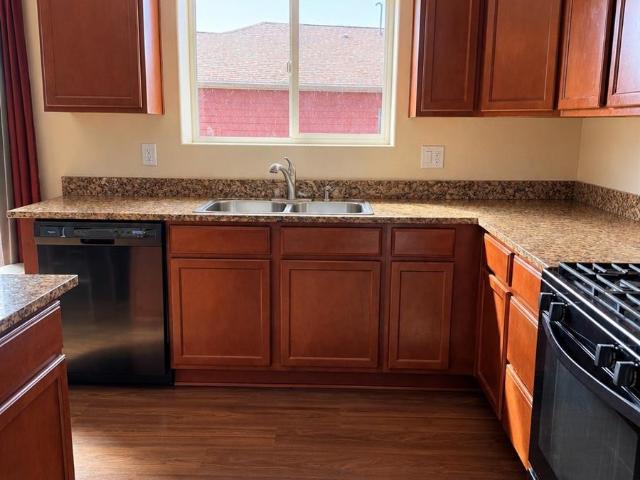
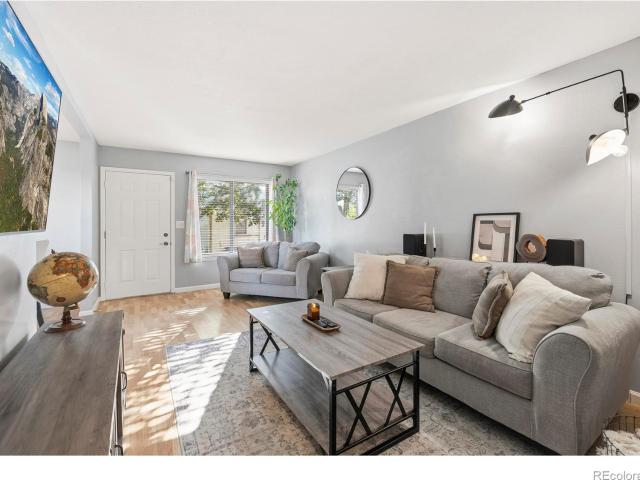
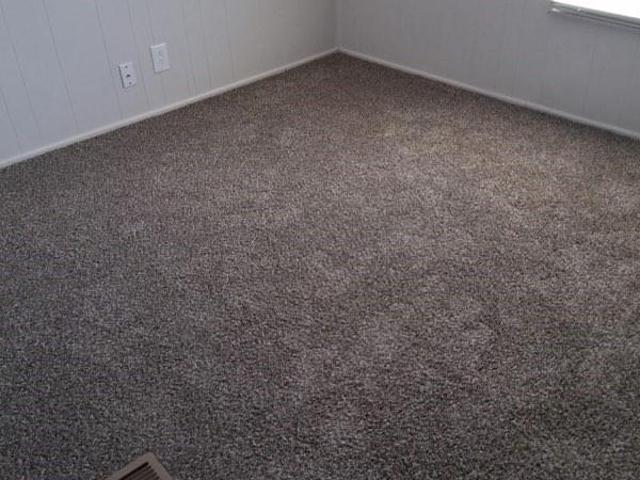
Located at 1801 W 92nd Avenue Lot 266 in Federal Heights, this property offers interior living spaces with areas for everyday living, dining, and meal preparation. The home provides separate spaces for daily activities, with bedrooms and bathrooms adding to its residential functionality. The kitchen offers space for meal preparation and storage, while the living areas provide room for a variety of furniture arrangements. The interior spaces can accommodate different furniture configurations and everyday household needs. The property also offers exterior space for outdoor seating, gardening, or other outdoor activities. Its combination of indoor and outdoor areas provides additional options for how the space may be used. Located in Federal Heights, the property is within the surrounding area’s network of local roads and services
USD 100,000
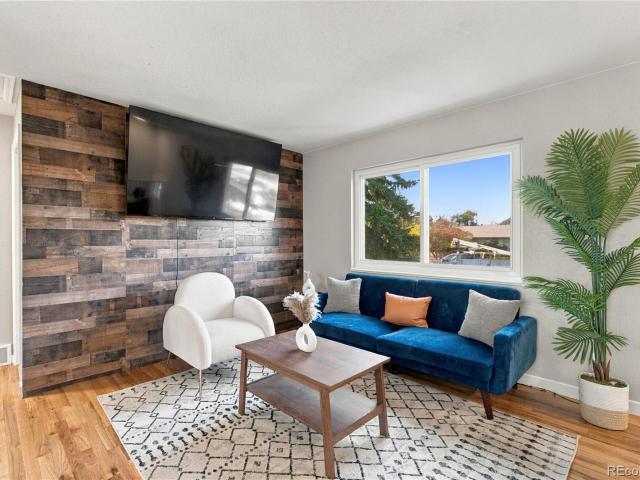
2710 Hawk Street
View photo
House · for sale
USD 79,900
USD 54/sq.ft
2710 Hawk Street
Cottages at Hunters Glen
· 1,464 sq.ft · 4 Bedrooms · 2 Baths · House
· Air conditioning · Parking
Cottages at Hunters Glen · 1,464 sq.ft · 4 Bedrooms · 2 Baths · House · Air conditioning · Parking
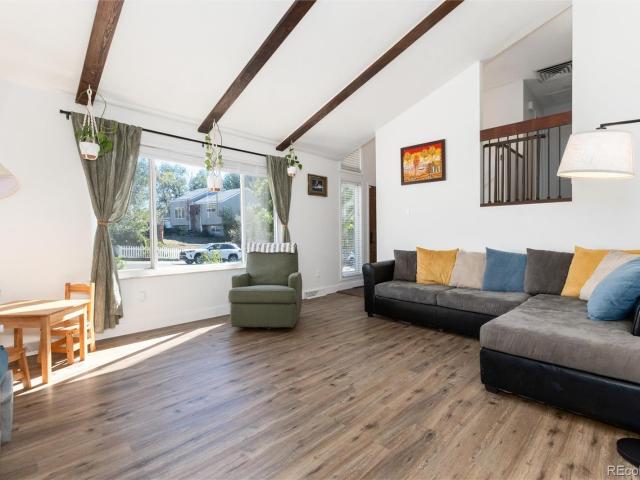
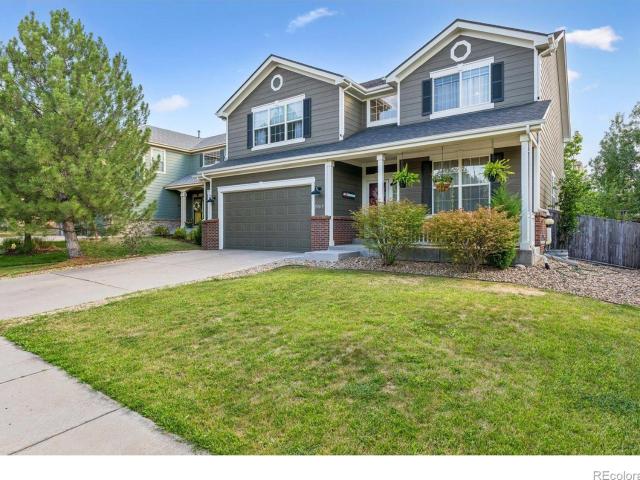
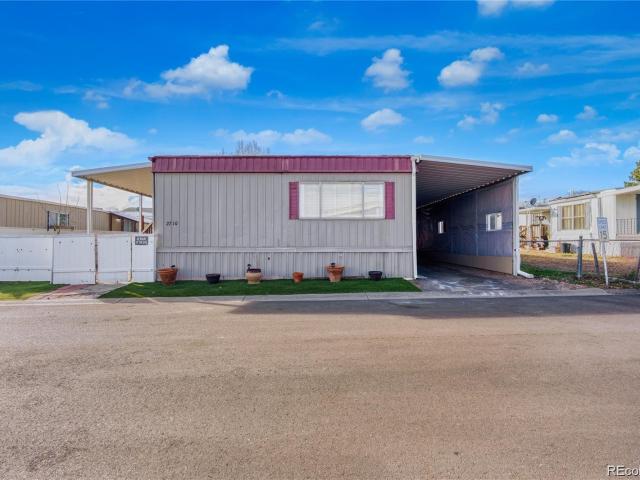
Spacious and full of potential! This well-designed double-wide manufactured home offers 4 bedrooms, 2 full bathrooms, and approximately 1,464 square feet of comfortable living space. The open layout provides plenty of room for family living, entertaining, or working from home. Recent updates include a central A/C unit that's only 3 years old and a 2-year-old water heater, offering added comfort and peace of mind. Outside, you'll find a permitted carport and two storage sheds (12x12 and 6x4), providing ample space for tools, hobbies, and extra storage. The seller is offering a $1,000 concession toward interior paint and the replacement of two windows, giving the new owner the opportunity to personalize the home to their own style. Conveniently located with easy access to shopping, dining, schools, parks, and major highways. An excellent opportunity for buyers looking for space, value, and the chance to make this home their own. Schedule your showing today!
USD 79,900
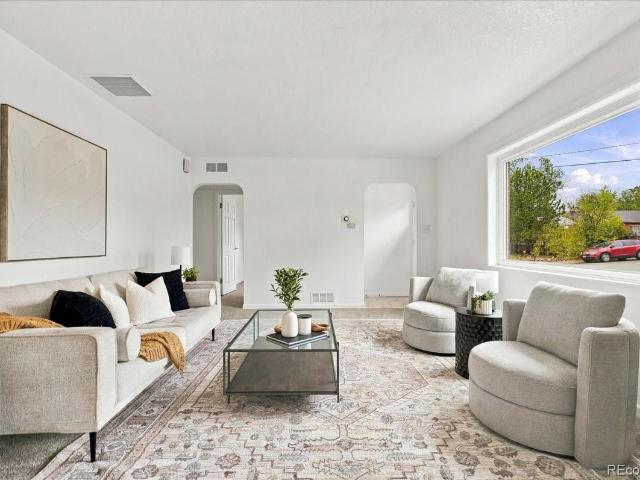
9161 Vine Street
View photo
House · for sale
USD 425,000
USD 219/sq.ft
9161 Vine Street
Cottages at Hunters Glen
· 1,938 sq.ft · 5 Bedrooms · 2 Baths · House
· Patio · Garden · Equipped kitchen
Cottages at Hunters Glen · 1,938 sq.ft · 5 Bedrooms · 2 Baths · House · Patio · Garden · Equipped kitchen
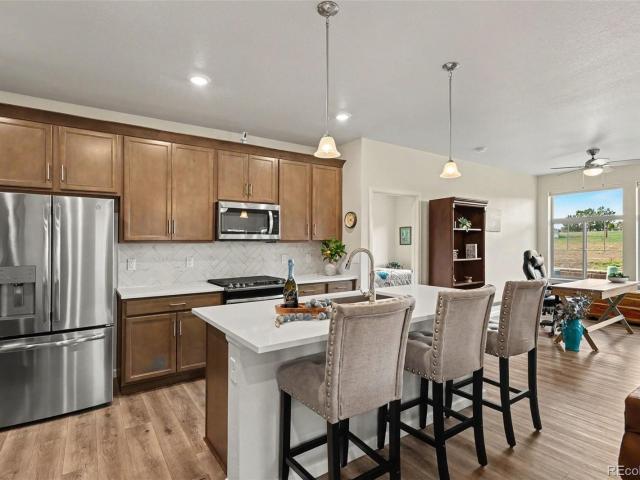
Welcome to this well-maintained, classic brick ranch with over 1,900 square feet and five bedrooms on a single level. A rare find in this neighborhood! The main living spaces feel open and connected, with a bright, airy living room that flows into the dining room and kitchen. Enjoy a spacious primary bedroom and thoughtfully updated bathrooms. At the back of the home, a sun room connects to the laundry room and opens to the backyard. Outside, the fully fenced yard includes a patio and storage shed, and is ready for your vision. Move in a rest easy, knowing that the roof, water heater and electrical panel have been updated in the last two years. This home is an ideal combination of charm and value. Come see for yourself! Be sure to ask about discounted rate options and no lender fee future refinancing for qualified buyers
USD 425,000
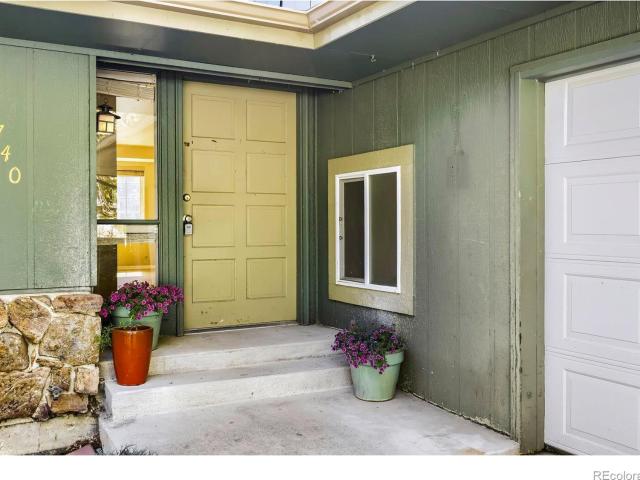
10947 Ash Way
View photo
House · for sale
USD 460,000
USD 336/sq.ft
10947 Ash Way
Cottages at Hunters Glen
· 1,367 sq.ft · 3 Bedrooms · 1 Bath · House
· Office room · Deck
Cottages at Hunters Glen · 1,367 sq.ft · 3 Bedrooms · 1 Bath · House · Office room · Deck
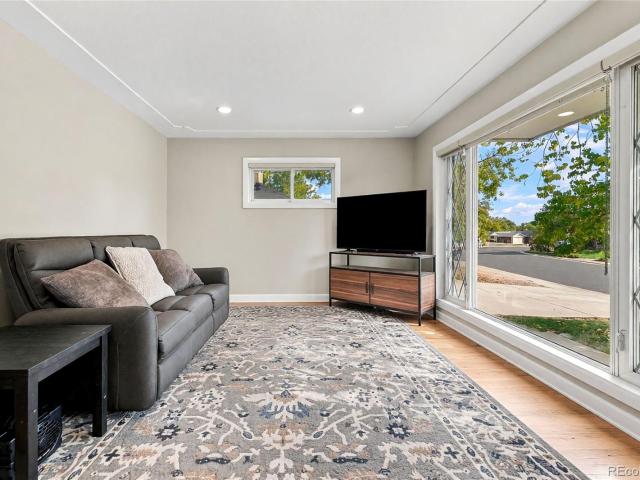
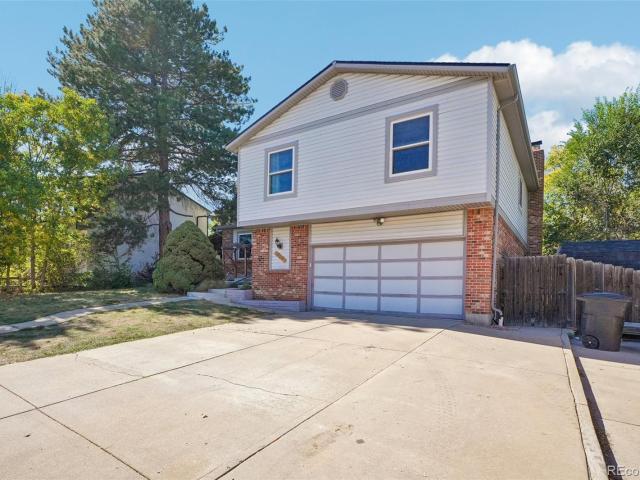
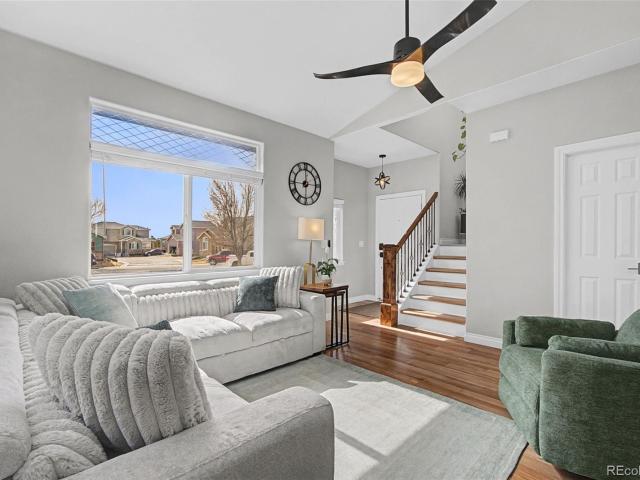
Just steps from highly regarded Carpenter Park, this inviting 3-bedroom, 2-bath tri-level home sits on a spacious lot in a quiet neighborhood surrounded by mature trees. With an airy, open feel and thoughtful updates throughout, this home is ready for its next chapter! Vaulted ceilings, open stairways, and landings create a bright, welcoming atmosphere. Recent improvements include brand-new main-level flooring, fresh paint, updated light fixtures, and professionally cleaned carpets, giving the home a fresh, refreshed feel. The lower-level bedroom offers added flexibility as a guest room, home office, rec room, or hobby space. Step outside to a spacious deck nestled among mature trees, where you can enjoy peaceful west-facing views and exceptional privacy. There is a rainbird sprinkler system in place. It’s the perfect setting for entertaining friends, dining outdoors, or simply unwinding at the end of the day. Enjoy easy access to everything the North Metro area has to offer, with the
USD 460,000
12575 Ulster Street
View photo
Townhouse · for sale
USD 505,000
USD 355/sq.ft
12575 Ulster Street
Cottages at Hunters Glen
· 1,421 sq.ft · 2 Bedrooms · 2 Baths · Townhouse
· Patio · Office room · Equipped kitchen
Cottages at Hunters Glen · 1,421 sq.ft · 2 Bedrooms · 2 Baths · Townhouse · Patio · Office room · Equipped kitchen
Professional photos coming soon! Spacious one-level living, beautiful upgrades and a cul-de-sac setting situated on open space! Beautifully maintained, one-owner home with the largest single-level floor plan in the community with 1,422 square feet of comfortable living space, and a wonderful location backing to nature with no neighbors directly behind! Thoughtfully designed for comfortable everyday living and easy entertaining, the open floor plan offers spacious living and dining areas, tons of windows for lots of light, and a welcoming kitchen with a gas stove and upgraded finishes hand-selected by the original owner. Upgraded finishes in the bathrooms too! With two large bedrooms and two well equipped bathrooms, the layout offers plenty of flexibility for guests, hobbies, or a home office. Both bedrooms boast huge walk in closets so you always have room for everything! You'll also appreciate the easy-care patio home lifestyle, with HOA maintained exteriors, landscaping and snow remo
USD 505,000
11026 Rosalie Drive
View photo
House · for sale
USD 550,000
USD 300/sq.ft
11026 Rosalie Drive
Cottages at Hunters Glen
· 1,830 sq.ft · 3 Bedrooms · 3 Baths · House
· Patio · Garden · Equipped kitchen · Parking · Air conditioning · Cellar
Cottages at Hunters Glen · 1,830 sq.ft · 3 Bedrooms · 3 Baths · House · Patio · Garden · Equipped kitchen · Parking · Air conditioning · Cellar
Remodeled throughout within the last few years, this brick ranch in Northglenn offers 3 bedrooms, 3 baths and 1,832 finished sq ft with no HOA. The main level includes an incredible primary suite with its own bath, hardwood floors, an updated kitchen with abundant cabinets, upgraded windows and tiled baths. Peace of mind comes from a 2024 sewer line and a 2025 furnace and central A/C, plus an evaporative cooler and whole house fan. The finished basement adds a bedroom, family room, bonus space, a third bath and laundry. The amenities are rare: a 1-car attached garage plus an oversized 727 sq ft heated detached workshop with 220V power, RV parking and a 120 sq ft storage shed in a large, fenced yard with a patio, private yard and sprinkler system. Northglenn Middle School, Leroy Drive Elementary and Larson Park are nearby in Adams 12 Five Star Schools, with quick access to I-25, RTD light rail, shopping and dining, and easy commutes to Denver, DIA and Boulder
USD 550,000
2151 Indian Paintbrush Way
View photo
House · for sale
USD 575,000
USD 174/sq.ft
2151 Indian Paintbrush Way
Cottages at Hunters Glen
· 3,294 sq.ft · 5 Bedrooms · 3 Baths · House
· Patio · Garden · Fireplace · Equipped kitchen · Swimming pool · Cellar
Cottages at Hunters Glen · 3,294 sq.ft · 5 Bedrooms · 3 Baths · House · Patio · Garden · Fireplace · Equipped kitchen · Swimming pool · Cellar
Welcome to this lovely ranch home in Erie’s Vista Ridge! This 5-bed, 4-bath home offers nearly 3,300 finished square feet with vaulted ceilings, an open layout and a fully finished basement. The living room centers on a cozy gas fireplace and flows into a bright, open kitchen and dining room. Three bedrooms and two bathrooms, including a huge primary en-suite, round out the main level. The basement expands your space with a large family room, bonus room, two more bedrooms with egress, a Jack-and-Jill bath, plus another 1/2 bath. Move in and rest easy, knowing that the roof, windows & doors and water heater are all newer. Outside, enjoy a fully fenced yard with low-maintenance turf and xeriscaping, sprinklers front & back and a spacious patio. Vista Ridge residents enjoy access to a clubhouse, fitness center, pool, trails, multiple parks and playgrounds, along with no metro tax district. Come see for yourself! Be sure to ask about discounted rate options and no-lender-fee future refinan
USD 575,000
3181 N Kassler Place
View photo
House · for sale
USD 515,000
USD 299/sq.ft
3181 N Kassler Place
Cottages at Hunters Glen
· 1,722 sq.ft · 5 Bedrooms · 2 Baths · House
· Gym · Equipped kitchen · Air conditioning
Cottages at Hunters Glen · 1,722 sq.ft · 5 Bedrooms · 2 Baths · House · Gym · Equipped kitchen · Air conditioning
Welcome to your beautifully remodeled home in the Sunset Ridge neighborhood! This bright and inviting 5-bedroom, 2-bath residence combines comfortable everyday living with room to make it your own, featuring a refreshed kitchen, updated bathrooms, and a practical layout designed for both relaxing and entertaining. You’ll also appreciate the newer roof, central air conditioning, heating, and upgraded electrical panel—major items already taken care of so you can focus on enjoying the home. Out back, the detached additional 1-bedroom, 1-bath suite opens up endless possibilities: turn it into your next hobby room, game room, home gym, creative studio, guest retreat, or private space for extended family. With its own bedroom, living area, and bathroom, it adds flexibility without sacrificing the comfort of the main home. Move-in ready, thoughtfully updated, and full of potential—this Sunset Ridge home is ready to welcome you. Schedule your showing today!
USD 515,000
940 Locust Place
View photo
House · for sale
USD 425,000
USD 249/sq.ft
940 Locust Place
Cottages at Hunters Glen
· 1,701 sq.ft · 4 Bedrooms · 2 Baths · House
· Equipped kitchen
Cottages at Hunters Glen · 1,701 sq.ft · 4 Bedrooms · 2 Baths · House · Equipped kitchen
Welcome to 940 Locust Place in Thornton, where you get more home for your money. At over 500 square feet larger than comparable homes at this price, this 4-bedroom home delivers space that’s hard to find. The standout is a large addition with a bright sunroom and an extra bedroom, a layout most models in the area don’t offer. The updated kitchen features quartz countertops and newer cabinets, and fresh paint and new carpet throughout make it move-in ready. Just a short drive to Denver and all its amenities
USD 425,000
4740 W 102nd Place
View photo
House · for sale
USD 510,000
USD 197/sq.ft
4740 W 102nd Place
Cottages at Hunters Glen
· 2,583 sq.ft · 4 Bedrooms · 3 Baths · House
· Equipped kitchen · Parking · Cellar
Cottages at Hunters Glen · 2,583 sq.ft · 4 Bedrooms · 3 Baths · House · Equipped kitchen · Parking · Cellar
Spacious four-level home in Hyland Greens which offers plenty of space, flexibility, and potential. Featuring 4 bedrooms and 3 bathrooms, the home has a functional layout with two separate living areas, an eat-in kitchen, generously sized bedrooms, a primary bedroom with its own private bathroom and ample storage. The partially finished basement provides additional space and plenty of opportunity to make it your own. Situated on a south-facing lot backing to a neighborhood trail, steps away from Hyland Hills Golf Course, the property offers a great setting with easy access to the outdoors. The home is being sold as-is, offering buyers an opportunity to make improvements and add their own personal touches. The property has been priced accordingly to reflect its current condition. New roof (2025), main sewer line replaced (2023) and garage door (2026)
USD 510,000
15324 Roslyn Street
View photo
House · for sale
USD 1,100,000
USD 367/sq.ft
15324 Roslyn Street
Cottages at Hunters Glen
· 2,992 sq.ft · 2 Bedrooms · 2 Baths · House
· Equipped kitchen · Cellar
Cottages at Hunters Glen · 2,992 sq.ft · 2 Bedrooms · 2 Baths · House · Equipped kitchen · Cellar
Tucked away at the end of a quiet cul-de-sac in Heritage Todd Creek, this exceptional ranch offers a rare setting beside a picturesque reservoir with views of the golf course's 18th fairway. With 3,000 square feet on the main level, the home combines generous living spaces with thoughtful details, including plantation shutters throughout and custom built-ins in the study, family room, and mudroom. The well-appointed kitchen features GE Monogram appliances, a butler's pantry, and an extended island with breakfast bar seating. It opens to a spacious family room accented by an elegant coffered ceiling. The primary suite includes a five-piece bath, dual walk-in closets, and convenient pass-through access to the laundry room. A secondary bedroom with its own three-quarter bath offers comfortable accommodations for guests. The full unfinished basement is ready for your personal vision. Additional highlights include an Aprilaire humidifier, water filtration and saltless softener system, and a
USD 1,100,000
4126 E 95th Drive
View photo
House · for sale
USD 475,000
USD 214/sq.ft
4126 E 95th Drive
Cottages at Hunters Glen
· 2,217 sq.ft · 4 Bedrooms · 2 Baths · House
· Garden · Office room · Equipped kitchen · Parking
Cottages at Hunters Glen · 2,217 sq.ft · 4 Bedrooms · 2 Baths · House · Garden · Office room · Equipped kitchen · Parking
This is where space, location, and opportunity come together! This beautiful two-story Columbia floor plan offers 4 bedrooms, 3 baths, a dedicated home office, an open-concept main level, and an attached 2-car garage, making it an exceptional opportunity for a first-time buyer, growing household, work-from-home buyer, or investor looking for a well-positioned Thornton property. The main level offers an open flow between the living room, kitchen, and dining area, perfect for everyday living. The kitchen features oak cabinetry, granite countertops, a large island, and Whirlpool stainless-steel appliances and pantry. A convenient half bath serves the main level. The dedicated home office features windows overlooking the front yard, creating a bright workspace. Upstairs, you'll find four bedrooms, including a spacious primary suite with a walk-in closet and private bathroom featuring a separate garden tub and shower, plus a full bathroom. Enjoy the fully fenced backyard, with room to relax
USD 475,000
6933 E 149th Place
View photo
House · for sale
USD 554,950
USD 278/sq.ft
6933 E 149th Place
Cottages at Hunters Glen
· 1,991 sq.ft · 3 Bedrooms · 2 Baths · House
· Equipped kitchen
Cottages at Hunters Glen · 1,991 sq.ft · 3 Bedrooms · 2 Baths · House · Equipped kitchen
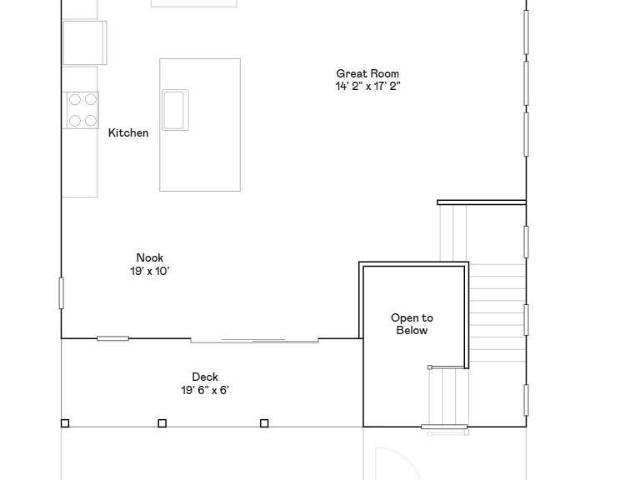
Eligible for 3.99% special financing on eligible clearance homes when using builder’s preferred lender – terms and conditions apply – ask for details. *Discover modern living in the Skyline Collection with the Vista, a thoughtfully designed three-story home that blends style, comfort, and everyday functionality. The open-concept second level creates a bright and welcoming gathering space, seamlessly connecting the kitchen, dining area, and Great Room for effortless living and entertaining. Upstairs, three comfortable bedrooms include a private owner’s suite featuring a spa-inspired en-suite bath and generous walk-in closet. A conveniently located laundry room adds ease to your daily routine. Ideally located near Denver Premium Outlets and Trail Winds Recreation Center, this home provides convenient access to shopping, dining, fitness, and outdoor recreation
USD 554,950
2100 W 100th Avenue
View photo
House · for sale
Request Details
2100 W 100th Avenue
Cottages at Hunters Glen
· 721 sq.ft · 4 Bedrooms · 1 Bath · House
· Garden · Equipped kitchen · Parking
Cottages at Hunters Glen · 721 sq.ft · 4 Bedrooms · 1 Bath · House · Garden · Equipped kitchen · Parking
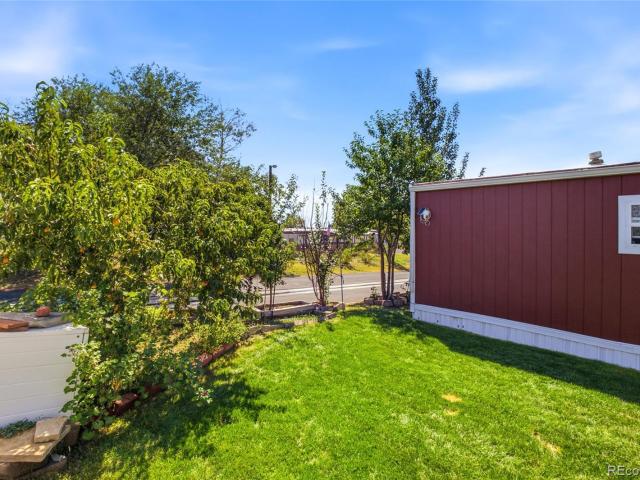
Welcome to 2100 W 100th Avenue #232! This 3-bedroom, 1.5-bath home features a bright interior with dedicated living, dining, and kitchen areas. The kitchen includes a new stove, adding a recent update to the home. Outside, the beautifully maintained yard features mature fruit-bearing trees that provide shade and seasonal fruit, along with a storage shed for added convenience. The property also offers four-car off-street parking, providing plenty of space for residents and guests. A charming home with inviting indoor and outdoor spaces to enjoy and make your own!
Request Details
11277 Osage Circle # D
View photo
House · for sale
USD 425,000
USD 274/sq.ft
11277 Osage Circle # D
Cottages at Hunters Glen
· 1,550 sq.ft · 2 Bedrooms · 2 Baths · House
· Parking · Swimming pool
Cottages at Hunters Glen · 1,550 sq.ft · 2 Bedrooms · 2 Baths · House · Parking · Swimming pool
Welcome home to low-maintenance living! Fresh interior paint and new window treatments give this move-in-ready residence a bright, clean feel. The upper level features two private suites, including a primary retreat with a 5-piece bath, plus a second suite with its own full bathroom. Living is easy with an attached two-car garage and an HOA that covers internet, water, trash, snow removal, pool, and clubhouse access. Located just minutes from I-25 and 20 minutes to Downtown Denver, this home is perfect for commuters or anyone wanting a lock-and-leave lifestyle
USD 425,000
3435 E 106th Place
View photo
House · for sale
USD 500,000
USD 271/sq.ft
3435 E 106th Place
Cottages at Hunters Glen
· 1,841 sq.ft · 3 Bedrooms · 2 Baths · House
· Equipped kitchen
Cottages at Hunters Glen · 1,841 sq.ft · 3 Bedrooms · 2 Baths · House · Equipped kitchen
Welcome to this beautifully updated home in the highly sought-after Fox Run community, where bright, comfortable living meets a neighborhood that makes it easy to feel connected. From the moment your inside abundant natural light, soft neutral paint & beautiful LVP flooring throughout create a space that feels fresh, warm & move-in ready. The easy-to-maintain flooring means less worrying about everyday messes & more time enjoying your home. The open-concept main level was made for gathering whether cooking dinner while hosting game night or bringing everyone together for the holidays. The updated kitchen features stainless steel appliances, warm butcher block countertops & generous cabinet space, combining character, function & plenty of room to cook & entertain. A convenient half bath completes the main level. Upstairs, the large primary suite feels like a private retreat, complete with an upgraded 3/4 bath, updated vanity & abundant storage. Two additional generously sized bedrooms &
USD 500,000
15774 Spruce Street
View photo
House · for sale
USD 990,000
USD 251/sq.ft
15774 Spruce Street
Cottages at Hunters Glen
· 3,929 sq.ft · 4 Bedrooms · 3 Baths · House
· Deck · Fireplace · Equipped kitchen
Cottages at Hunters Glen · 3,929 sq.ft · 4 Bedrooms · 3 Baths · House · Deck · Fireplace · Equipped kitchen
Exceptional Estate-Style Ranch offering the perfect blend of luxury, privacy, & effortless Colorado living. Situated on an impressive half-acre+ corner lot at the end of a quiet cul-de-sac, this better-than-new residence enjoys a premier setting adjacent to a neighborhood park & backing to walking paths & open space. More than $100K in professionally designed landscaping creates a spectacular outdoor setting rarely found in newer construction. Inside, sophisticated finishes & an open, light-filled floorplan immediately impress. The showpiece gourmet kitchen is beautifully appointed with high-end appliances, quartz countertops, abundant cabinetry, & an expansive statement island designed for gathering & entertaining. The kitchen flows seamlessly into the dramatic Great Room, where a gas fireplace creates an inviting focal point & oversized custom sliding doors open to the covered deck for exceptional indoor/outdoor living. Enjoy peaceful mornings, unforgettable sunsets, & beautiful open
USD 990,000
2432 W 107th Drive
View photo
House · for sale
USD 674,900
USD 217/sq.ft
2432 W 107th Drive
Cottages at Hunters Glen
· 3,100 sq.ft · 3 Bedrooms · 2 Baths · House
· Garden · Equipped kitchen · Cellar
Cottages at Hunters Glen · 3,100 sq.ft · 3 Bedrooms · 2 Baths · House · Garden · Equipped kitchen · Cellar
Fully permitted and renovated from top to bottom, this 3-bedroom, 3-bathroom home with a main-floor office offers modern finishes, thoughtful design, and access to an impressive collection of community amenities in The Nines at Legacy Ridge. Vaulted ceilings create an open, airy feel, while the beautifully renovated kitchen features quartz countertops, new cabinetry, stainless steel appliances, a stylish backsplash, and an island perfect for everyday living and entertaining. A dedicated main-floor office provides a comfortable space to work from home. The spacious primary suite features a beautifully updated en-suite bathroom with dual vanities, a soaking tub, and a walk-in closet. Every bathroom in the home has been thoughtfully renovated with modern finishes. Downstairs, the finished basement adds valuable living space with two bedrooms, both featuring egress windows, offering flexibility for guests, hobbies, or additional living needs. Outside, the low-maintenance yard and concrete
USD 674,900
1842 W 102nd Avenue
View photo
Townhouse · for sale
USD 340,000
USD 209/sq.ft
1842 W 102nd Avenue
Cottages at Hunters Glen
· 1,625 sq.ft · 2 Bedrooms · 1 Bath · Townhouse
· Patio · Equipped kitchen · Parking · Cellar
Cottages at Hunters Glen · 1,625 sq.ft · 2 Bedrooms · 1 Bath · Townhouse · Patio · Equipped kitchen · Parking · Cellar
25,000 grant offered to qualified buyers through preferred lender*. Welcome to 1842 W 102nd Ave, a beautifully maintained 2-story end-unit townhome in Thornton, where sunlight fills the main floor. The bright living room flows into the dining area and a kitchen with white cabinets and countertops, plus a new stove, microwave, refrigerator, disposal and faucet, ready for weeknight dinners and weekend gatherings alike. Luxury vinyl plank runs throughout, and a new sliding door from the dining area opens to a private patio, your own place to unwind outside. A half bath and access to the attached one-car garage complete this level. Upstairs, the primary bedroom is a calm retreat with a walk-in closet and direct access to the full bath, which features a large walk-in shower. The second bedroom sits just across the hall and shares the full bath. Fresh paint and texture, new light fixtures, ceiling fans and updated door hardware make every room feel crisp and cared for. The finished basement
USD 340,000
1964 Juniper Way
View photo
House · for sale
USD 774,900
USD 239/sq.ft
1964 Juniper Way
Cottages at Hunters Glen
· 3,240 sq.ft · 4 Bedrooms · 3 Baths · House
· Garden · Equipped kitchen · Parking
Cottages at Hunters Glen · 3,240 sq.ft · 4 Bedrooms · 3 Baths · House · Garden · Equipped kitchen · Parking
This inviting two-story house offers Four spacious bedrooms and Four bathrooms, with an exceptional gourmet kitchen providing a comfortable and functional layout for everyday living. The open concept main level is filled with natural light, creating an ideal space for both relaxing and entertaining. Offering an oversized two-car garage while the private yard offers the perfect setting for pets, play, gardening, and outdoor dining. Extremely well maintained property. The property is located in Erie's desirable Vista Ridge community within the St. Vrain Valley School District, with Black Rock Elementary conveniently located nearby. The home offers easy access to local grocery stores, restaurants, everyday services, and the shops and dining options in Historic Downtown Erie. Outdoor enthusiasts will appreciate the area's neighborhood parks, community trails, Erie Community Park, nearby open-space and recreation opportunities, and the Colorado National Golf Club. Convenient access to Highw
USD 774,900
13540 Jason Court
View photo
House · for sale
USD 725,000
USD 222/sq.ft
13540 Jason Court
Cottages at Hunters Glen
· 3,261 sq.ft · 5 Bedrooms · 3 Baths · House
· Office room · Deck · Fireplace · Equipped kitchen · Cellar
Cottages at Hunters Glen · 3,261 sq.ft · 5 Bedrooms · 3 Baths · House · Office room · Deck · Fireplace · Equipped kitchen · Cellar
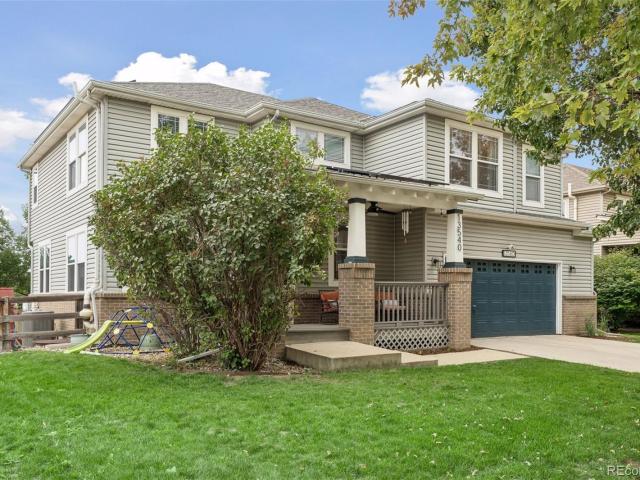
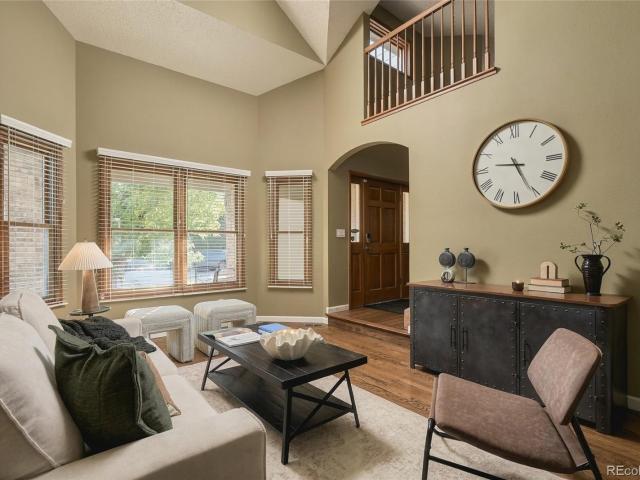
Welcome to 13540 Jason Court, a beautifully updated two-story home built in 2004 in Westminster’s Quail Crossing neighborhood. A covered front porch with brick columns marks the entry, and just inside, the foyer rises to vaulted ceilings. The kitchen features white quartz countertops, a tile backsplash, stainless steel appliances, a pantry, an island with counter seating, and a breakfast nook. A living room, an office, and a dining room with a gas fireplace and a sliding glass door to the deck also fill the main level, along with a powder room and a laundry room. Upstairs, the loft provides a second gathering area, and the primary bedroom has a vaulted ceiling and a walk-in closet. Its luxurious 5-piece bathroom has a dual vanity, a freestanding tub, and a glass-enclosed shower. Three additional bedrooms complete the upper level, and a bathroom with a double vanity connects to the hallway and one of the bathrooms. The amazing finished basement adds a conforming fifth bedroom, an ensuit
USD 725,000
9801 Meade Circle
View photo
House · for sale
USD 725,000
USD 236/sq.ft
9801 Meade Circle
Cottages at Hunters Glen
· 3,068 sq.ft · 5 Bedrooms · 2 Baths · House
· Garden · Fireplace · Equipped kitchen
Cottages at Hunters Glen · 3,068 sq.ft · 5 Bedrooms · 2 Baths · House · Garden · Fireplace · Equipped kitchen
Tucked into the established Skyland Village neighborhood, this inviting two-story home offers a wonderful combination of space, character, and access to the outdoors. Backing to the Skyland Greenbelt, the property enjoys a beautiful natural setting with mature trees, lush landscaping, and trails just beyond the backyard. Inside, warm hardwood floors, generous living spaces and soaring ceilings create a comfortable, welcoming atmosphere. The main level features a formal living and dining room, a spacious family room with a wood-burning fireplace, and a kitchen with stainless steel appliances and room for casual dining. Whether hosting a dinner party or enjoying a quiet evening at home, the flexible floor plan offers plenty of ways to gather and unwind. Upstairs, the spacious primary suite features vaulted ceilings, an ensuite bathroom. Two additional bedrooms provide flexibility for guests, hobbies, or whatever life requires. A third bedroom with built ins works beautifully as a home of
USD 725,000
12081 Cherry Place
View photo
House · for sale
USD 550,000
USD 218/sq.ft
12081 Cherry Place
Cottages at Hunters Glen
· 2,519 sq.ft · 3 Bedrooms · 2 Baths · House
· Garden · Office room · Equipped kitchen · Parking
Cottages at Hunters Glen · 2,519 sq.ft · 3 Bedrooms · 2 Baths · House · Garden · Office room · Equipped kitchen · Parking
Custom craftsmanship, inviting gathering spaces, and a backyard backing to green space come together in this welcoming home. With no HOA and space for RV or boat parking, the property offers added flexibility alongside comfortable spaces for everyday living, working from home, and entertaining. The entry, kitchen, and breakfast nook showcase custom hardwood and tile inlay, adding warmth and character. Set approximately four steps above the main living room, the kitchen and nook create a connected multi-level layout with clearly defined gathering spaces. Updated cabinetry, warm wood countertops, and natural light from windows and overhead skylights make this an inviting place for cooking and casual dining. Upstairs, hardwood flooring continues through the loft and into the third bedroom, which can also serve as a home office. Overlooking the living room, the loft features wood and decorative iron railings that complement the home’s custom finishes. This versatile area is well suited for
USD 550,000
2144 E 115th Avenue
View photo
House · for sale
USD 520,000
USD 296/sq.ft
2144 E 115th Avenue
Cottages at Hunters Glen
· 1,755 sq.ft · 5 Bedrooms · 2 Baths · House
· Garden · Equipped kitchen · Parking · Cellar
Cottages at Hunters Glen · 1,755 sq.ft · 5 Bedrooms · 2 Baths · House · Garden · Equipped kitchen · Parking · Cellar
Welcome home to this beautifully expanded 5-bedroom, 2-bathroom ranch nestled on a premier 7,500 sq. Ft. corner lot in the heart of Northglenn! If you have been looking to upsize your living space, this property delivers the perfect blend of room to grow and functional design. The main level greets you with a bright, welcoming living area that flows effortlessly into the kitchen, alongside three spacious bedrooms and a full bath. Need more space? Head downstairs to the fully finished basement, featuring two additional bedrooms (perfect for teenagers, guests, or a massive home office setup), a second bathroom, and a generous flex/recreation room ideal for movie nights or a play area. The real showstopper is the oversized, heated 2-car attached garage. Complete with a rare drive-through setup and an additional overhead door leading to the backyard, it is a mechanic's, hobbyist's, or contractor's dream with endless storage potential. Step outside to your expansive, private backyard featur
USD 520,000
10024 Wyandott Circle S
View photo
House · for sale
USD 505,000
USD 282/sq.ft
10024 Wyandott Circle S
Cottages at Hunters Glen
· 1,787 sq.ft · 4 Bedrooms · 3 Baths · House
· Equipped kitchen · Air conditioning · Cellar
Cottages at Hunters Glen · 1,787 sq.ft · 4 Bedrooms · 3 Baths · House · Equipped kitchen · Air conditioning · Cellar
This beautifully remodeled 4-bedroom, 3.5-bath home is truly turnkey, featuring modern finishes, custom lighting, and an open, light-filled layout with new, beautiful luxury vinyl flooring throughout, including the basement. The main level offers a bright, airy feel that’s both comfortable and elevated. The kitchen shines with granite countertops and new appliances (2025), while the dedicated dining area opens seamlessly to both the kitchen and living room, making everyday living and entertaining effortless. Upstairs, you’ll find a relaxing primary suite with a five-piece ensuite bath, along with two additional bedrooms and a convenient upstairs laundry with a NEW washer and dryer included (2024). Downstairs, the remodeled, finished basement adds even more flexibility with a family room, bedroom, and full bathroom, ideal for guests, hobbies, or working from home. Major systems have been updated with a NEW roof (2026), a/c (2023), furnace (2023), water heater (2025), plus fresh exterior
USD 505,000
16186 Xenia Street
View photo
House · for sale
USD 1,249,000
USD 338/sq.ft
16186 Xenia Street
Cottages at Hunters Glen
· 3,692 sq.ft · 4 Bedrooms · 3 Baths · House
· Office room · Equipped kitchen
Cottages at Hunters Glen · 3,692 sq.ft · 4 Bedrooms · 3 Baths · House · Office room · Equipped kitchen
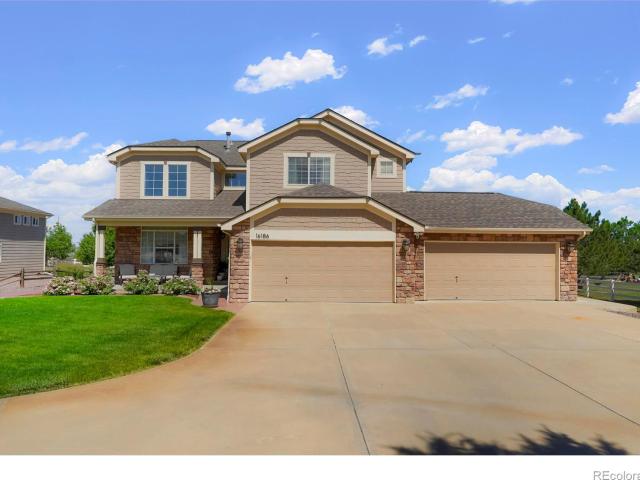
Who says you can't have luxury living with a country atmosphere. Here is the best of both worlds. Perfectly situated on a beautifully landscaped one-acre lot in one of the area's most sought-after, quiet neighborhoods-Todd Creek Meadows. Your new home is fully upgraded with custom touches throughout, blending elegance and functionality. High ceilings and natural light create a bright, open atmosphere, while the thoughtfully designed layout features 4 spacious bedrooms, a dedicated home office, and an impressive collection of high-end finishes. At the heart of the home is your gourmet kitchen featuring premium appliances, expansive countertops, and a large island that's perfect for entertaining. The open-concept floor plan flows effortlessly into the living and dining spaces, connecting all parts of the home. Escape to the luxurious primary suite featuring a spa-inspired ensuite designed for ultimate relaxation. Enjoy separate vanities, an oversized walk-in shower, a freestanding soakin
USD 1,249,000
13667 Dexter Street
View photo
House · for sale
USD 725,000
USD 174/sq.ft
13667 Dexter Street
Cottages at Hunters Glen
· 4,155 sq.ft · 6 Bedrooms · 5 Baths · House
· Garden · Office room · Equipped kitchen · Parking · Cellar
Cottages at Hunters Glen · 4,155 sq.ft · 6 Bedrooms · 5 Baths · House · Garden · Office room · Equipped kitchen · Parking · Cellar
Welcome to 13667 Dexter Street, a beautifully maintained home in Thornton offering plenty of space to live, entertain, and enjoy. Inside, you’ll find a spacious layout highlighted by a huge kitchen with room to gather, cook, and host with ease. The finished basement adds even more flexible living space, whether you’re looking for a second living area, game room, home office, or guest space. Step outside and the backyard becomes another standout feature, with a fantastic setup for hosting friends, family, summer dinners, or simply relaxing outdoors. A three-car garage provides plenty of room for vehicles, storage, or hobbies. Conveniently located near Horizon High School and just about 10 minutes from Denver Premium Outlets, this home offers easy access to shopping, dining, schools, and everyday conveniences while still feeling comfortably tucked into the neighborhood
USD 725,000
12240 Farmview Street
View photo
Townhouse · for sale
USD 498,000
USD 345/sq.ft
12240 Farmview Street
Cottages at Hunters Glen
· 1,442 sq.ft · Townhouse
· Patio · Office room · Equipped kitchen
Cottages at Hunters Glen · 1,442 sq.ft · Townhouse · Patio · Office room · Equipped kitchen
Welcome to this stunning, move-in-ready home featuring stylish upgrades and a thoughtfully designed open floor plan! Step inside to a spacious living room that flows seamlessly into the dining area and beautifully appointed kitchen. Perfect for entertaining, the kitchen features a large center island with ample seating, generous cabinet space, a gas range, designer backsplash, and upgraded lighting. Enjoy easy access to the back patio, ideal for summer BBQs and outdoor gatherings. A convenient half bathroom completes the main level. Upstairs, retreat to the spacious primary suite featuring dual vanities and a large walk-in closet. Two additional generously sized bedrooms share a full bathroom, offering plenty of space for family, guests, or a home office. Outside, enjoy beautifully maintained landscaping and a fantastic location just a short walk from the neighborhood park, restaurants, and coffee shops. With easy access to I-25, commuting and exploring everything Colorado has to offer
USD 498,000
1240 W 133rd Circle
View photo
House · for sale
USD 575,000
USD 319/sq.ft
1240 W 133rd Circle
Cottages at Hunters Glen
· 1,798 sq.ft · 3 Bedrooms · 2 Baths · House
· Equipped kitchen · Parking · Air conditioning · Cellar
Cottages at Hunters Glen · 1,798 sq.ft · 3 Bedrooms · 2 Baths · House · Equipped kitchen · Parking · Air conditioning · Cellar
Welcome home to this beautifully updated and well cared for 3-bedroom, 3-bathroom home in Westminster’s Quail Crossing neighborhood! Featuring a new roof (2025), new vinyl siding and gutters (2026), a new furnace and a/c (2024), new water heater (2025), replacement windows (2017), and updated LVP flooring throughout. This move-in-ready home offers a fresh feel from the moment you step inside. The inviting living room showcases vaulted ceilings and an open floor plan that flows seamlessly into the dining area and updated kitchen, complete with quartz countertops, stainless steel appliances, and a walk-in pantry. Upstairs, you’ll find three bedrooms, including a generous primary suite with vaulted ceilings, a private en-suite bathroom, and a double vanity. Additional highlights include central air conditioning, an attached two-car garage, and a full, unfinished basement offering abundant storage and excellent potential for future customization. Outside, enjoy the mature landscaping inclu
USD 575,000
5128 W 107th Court
View photo
House · for sale
USD 947,500
USD 283/sq.ft
5128 W 107th Court
Cottages at Hunters Glen
· 3,348 sq.ft · 4 Bedrooms · 3 Baths · House
· Garden · Equipped kitchen
Cottages at Hunters Glen · 3,348 sq.ft · 4 Bedrooms · 3 Baths · House · Garden · Equipped kitchen
Welcome to this exceptional Legacy Ridge retreat, where elevated design, everyday comfort & breathtaking Colorado views come together beautifully. Enjoy sweeping white-capped Rocky Mountain & Flatiron views. Inside, thoughtfully designed open-concept floorplan is filled with natural light, rich hardwood flooring, and inviting living spaces. The gourmet kitchen features granite countertops, abundant cabinetry, pantry and seamless flow creating the perfect backdrop for hosting family & friends. The spacious primary suite serves as a luxurious private retreat, complete with a spa-inspired five-piece bath featuring dual vanities & an elegant freestanding soaking tub designed for ultimate relaxation. Step outside to a professionally landscaped backyard truly finished “to the nines, ” where mature shade trees create a peaceful & private outdoor oasis ideal for enjoying Colorado’s beautiful summer evenings. The walkout lower level was designed with entertaining in mind, featuring a 2nd kitche
USD 947,500

Get email alerts

Don't miss out: be the first to know about new properties

The alert was correctly created

On subscribing you accept the conditions of use and the privacy policy
Alert
Receive new ads in your inbox
Save this search
Receive alerts for new listings

We'll send you an email when we have new properties for: "Houses for sale in Cottages at Hunters Glen"

The alert was correctly created

York Highlands
Wind Dance
Get email alerts and be the first to see new listings
Required field
On subscribing I accept the terms of the privacy policy
Perfect! You'll soon start receiving new listings via email
Alert
Receive an email when we have new ads for Houses for sale in Cottages at Hunters Glen
Save this search
Filters

Bedrooms

Size (sq.ft)

sq.ft
sq.ft

Price

USD
USD

Property type

Bathrooms

Clear all filters
Receive notifications when new entries are published.