333 houses for sale in Cottonwood town

402 Grand Harbor
View photo
House · for sale
USD 259,900
USD 159/sq.ft
402 Grand Harbor
Cottonwood town
· 1,625 sq.ft · 3 Bedrooms · 2 Baths · House
· Garden · Equipped kitchen · Parking
Cottonwood town · 1,625 sq.ft · 3 Bedrooms · 2 Baths · House · Garden · Equipped kitchen · Parking
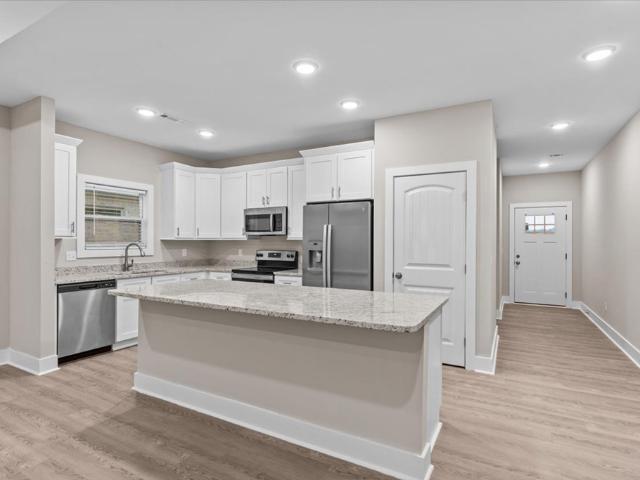
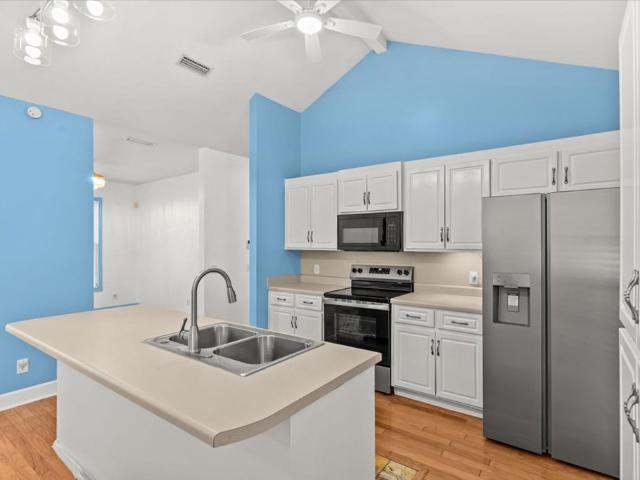
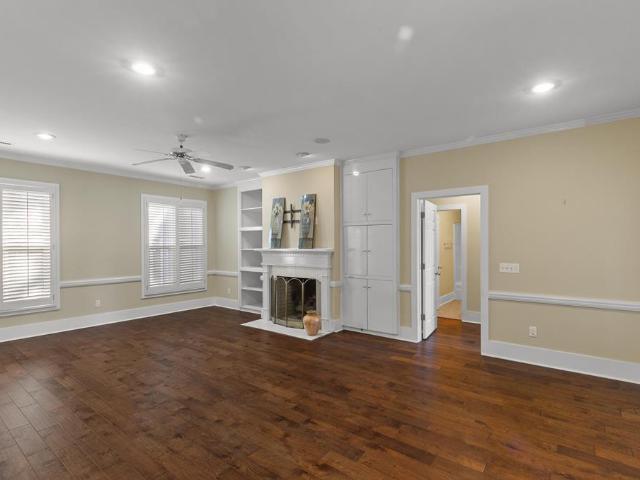
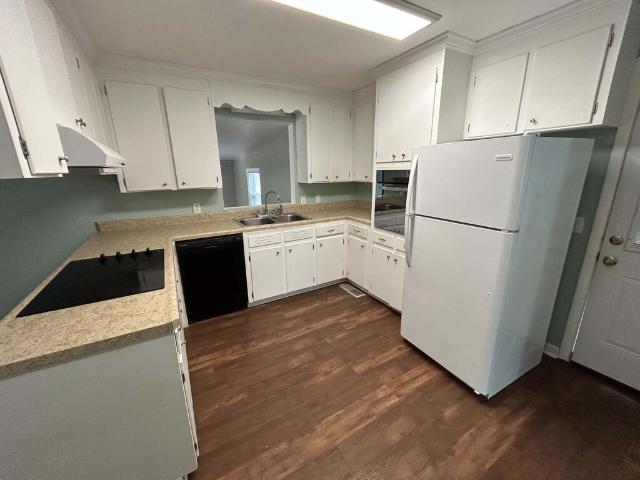
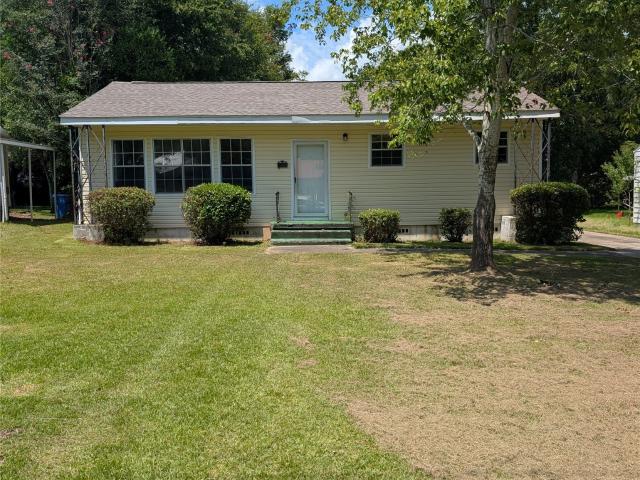
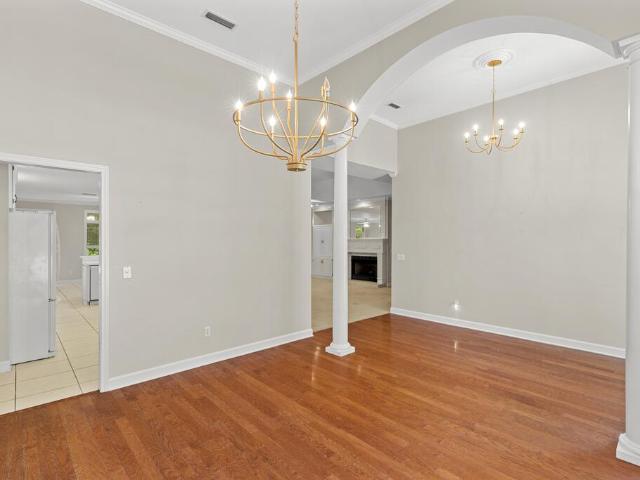
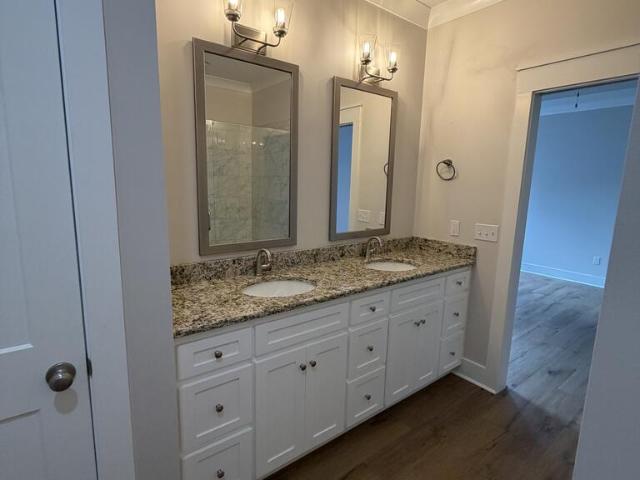
Check out this Quality Built All Brick One Level New Home! Open floor plan with nice large kitchen island, Granite countertops throughout, nice cove style crown moldings and 8Ft Exterior doors! Split Bedroom plan. Primary suite with huge walk-in closet and custom ceramic shower, covered porches have wood ceilings and the back yard with wood privacy fence, plus a 2-car garage, just needs a new owner
USD 259,900
243 S Bend Avenue
View photo
House · for sale
USD 294,900
USD 169/sq.ft
243 S Bend Avenue
Cottonwood town
· 1,744 sq.ft · 4 Bedrooms · 2 Baths · House
· Equipped kitchen
Cottonwood town · 1,744 sq.ft · 4 Bedrooms · 2 Baths · House · Equipped kitchen
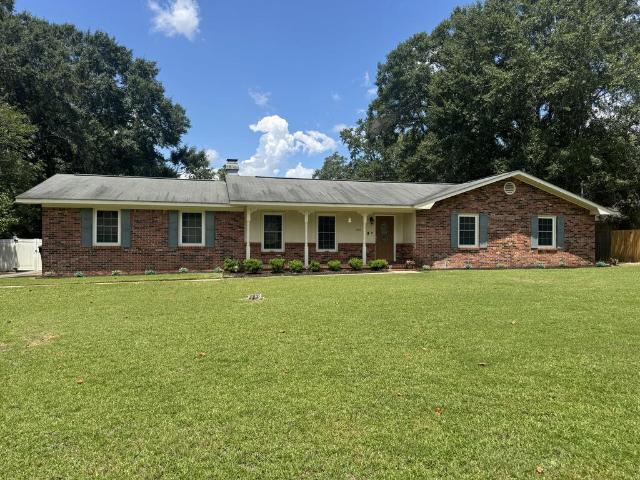
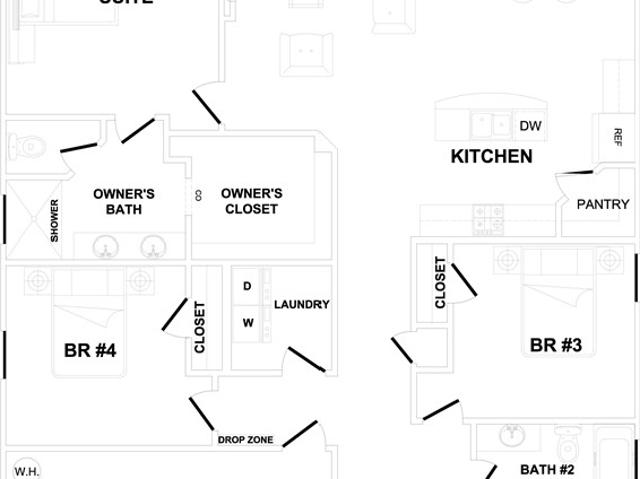
Welcome to your dream home located in one of Dothan's newest communities! This stunning new construction property offers the perfect blend of modern luxury and classic charm. With 4 bedrooms, 2 bathrooms, and over 1700 square feet of living space, this spacious haven is designed to provide you with the utmost comfort and style. This beauty has granite countertops throughout and a tile backsplash in the roomy kitchen. This new construction home offers a lifestyle of comfort, convenience, and elegance. Don't miss the opportunity to make it yours today. Schedule a viewing and experience the luxury and charm for yourself! Home to be completed by end of May
USD 294,900
122 Jennie Drive
View photo
Townhouse · for sale
USD 220,000
USD 148/sq.ft
122 Jennie Drive
Cottonwood town
· 1,485 sq.ft · 3 Bedrooms · 2 Baths · Townhouse
· Equipped kitchen · Parking
Cottonwood town · 1,485 sq.ft · 3 Bedrooms · 2 Baths · Townhouse · Equipped kitchen · Parking
Discover affordable NEW CONSTRUCTION living in Dothan, Alabama, with this 3 bedroom, 2 bath ranch-style townhome in the Avalon community. Located on the south side of Dothan, this modern one-story home offers a spacious and functional floor plan with convenient access to shopping, dining, medical facilities, schools, and other amenities throughout Dothan and Southeast Alabama. The kitchen features granite countertops, stainless steel appliances, a large island, and closet pantry, while the spacious living area provides plenty of room for everyday living and entertaining. Luxury vinyl plank flooring extends throughout the home, including the bedrooms, for durability and easy maintenance. Additional features include granite countertops in both bathrooms, a gas water heater, and a two-car garage. Whether you are searching for a new home in Dothan, relocating to Southeast Alabama, or looking for low-maintenance living, this newly constructed townhome offers modern finishes, comfortable liv
USD 220,000
2102 Centenial
View photo
House · for sale
USD 240,000
USD 110/sq.ft
2102 Centenial
Cottonwood town
· 2,164 sq.ft · 4 Bedrooms · 3 Baths · House
· Garden · Fireplace · Equipped kitchen
Cottonwood town · 2,164 sq.ft · 4 Bedrooms · 3 Baths · House · Garden · Fireplace · Equipped kitchen
Spacious 4-bedroom, 3-bath brick ranch offering approximately 2,172 square feet with a versatile split-bedroom floor plan and two main bedroom suites. The larger suite features its own heating and cooling unit for added comfort and privacy. The generous grand room is a standout with a vaulted ceiling, exposed beams, fireplace, abundant natural light, and fresh paint. The kitchen offers plenty of cabinet space with an adjoining dining area, while the inside laundry room provides additional cabinetry and storage. All windows have been replaced with energy-efficient double-pane windows, and the home also features newer ceiling fans and light fixtures. Outside, enjoy a large, fenced backyard, porch, and storage building on approximately 0.39 acres. Northside subdivision adds even more charm with its neighborhood pond, where ducks, turtles, and fish can be spotted, plus a walking trail around the water—perfect for a leisurely stroll or simply enjoying the outdoors. All of this in Northwest
USD 240,000
312 Cotton Ridge Lane
View photo
House · for sale
USD 349,900
USD 132/sq.ft
312 Cotton Ridge Lane
Cottonwood town
· 2,648 sq.ft · 4 Bedrooms · 2 Baths · House
· Garden · Equipped kitchen
Cottonwood town · 2,648 sq.ft · 4 Bedrooms · 2 Baths · House · Garden · Equipped kitchen
Welcome to Hidden Lake East, where comfort, convenience, and curb appeal come together! This move-in ready 4-bedroom, 2.5-bath brick home sits on a beautifully fenced lot directly across the street from the neighborhood lake and park in one of Dothan's most sought-after communities. Ideally located near ACOM, Southeast Health, and downtown Dothan, this home offers the perfect blend of peaceful living and everyday convenience. Step inside to a welcoming foyer that opens to an inviting open-concept living space. Wood flooring flows throughout the main living areas, while the bedrooms feature all new carpet. The kitchen is ideal for entertaining and everyday living, complete with granite countertops, a large island with a built-in sink, stainless steel appliances, a cooktop, large pantry, and a sunny breakfast nook overlooking the backyard. The spacious split-bedroom floor plan provides added privacy, with an oversized primary suite serving as a true retreat. The en-suite bathroom feature
USD 349,900
106 Erie Drive
View photo
House · for sale
USD 234,900
USD 145/sq.ft
106 Erie Drive
Cottonwood town
· 1,615 sq.ft · 3 Bedrooms · 2 Baths · House
· Garden · Deck · Fireplace · Equipped kitchen
Cottonwood town · 1,615 sq.ft · 3 Bedrooms · 2 Baths · House · Garden · Deck · Fireplace · Equipped kitchen
This spectacular home in Hidden Lake West is All Brick and move in ready. With a spacious Split floor plan. Featuring a large kitchen with granite countertops, island with bar seating and pendant lighting, stainless appliances, corner pantry, and oversized dining area. The living room has a custom faux fireplace. Master shows off en-suite bath, dual sinks, Garden tub and separate shower and walk-in closet. The exterior door that leads to the rear is located by the dining area which leads to a covered back porch and additional wooden deck overlooking the spacious backyard. Hidden Lake offers enjoyment of the lake, playground and commons area. Schedule your showing today. The Ring & Blink camera's stay with house
USD 234,900
110 Pine Tree Drive
View photo
House · for sale
USD 449,900
USD 132/sq.ft
110 Pine Tree Drive
Cottonwood town
· 3,391 sq.ft · 5 Bedrooms · 3 Baths · House
· Garden · Equipped kitchen · Swimming pool
Cottonwood town · 3,391 sq.ft · 5 Bedrooms · 3 Baths · House · Garden · Equipped kitchen · Swimming pool
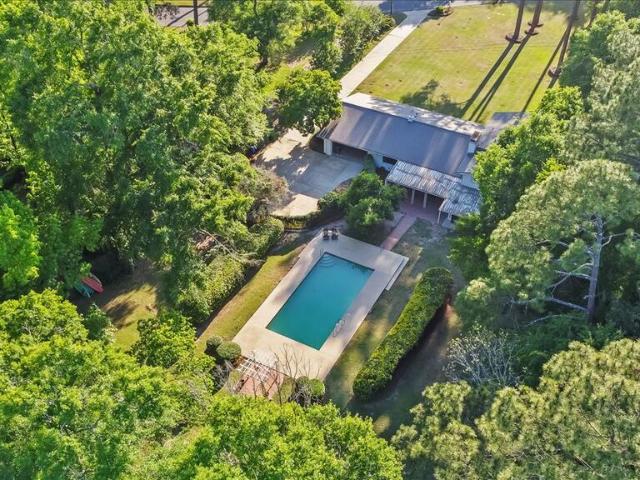
Tucked away on a full acre in Dothan's historic Garden District, this mid-century modern home offers five bedrooms, a completely updated kitchen, and an open-concept floor plan that makes everyday living feel easy. The gunite pool is the centerpiece of the backyard, the kind of setup that turns a summer afternoon into something worth staying home for. The location checks every box. You are minutes from shopping, recreational parks, and medical facilities, with the character and tree lined charm of one of Dothan's most established neighborhoods as your backdrop
USD 449,900
104 Petersburg Ct
View photo
House · for sale
USD 285,000
USD 129/sq.ft
104 Petersburg Ct
Cottonwood town
· 2,196 sq.ft · 3 Bedrooms · 2 Baths · House
· Garden · Fireplace · Equipped kitchen
Cottonwood town · 2,196 sq.ft · 3 Bedrooms · 2 Baths · House · Garden · Fireplace · Equipped kitchen
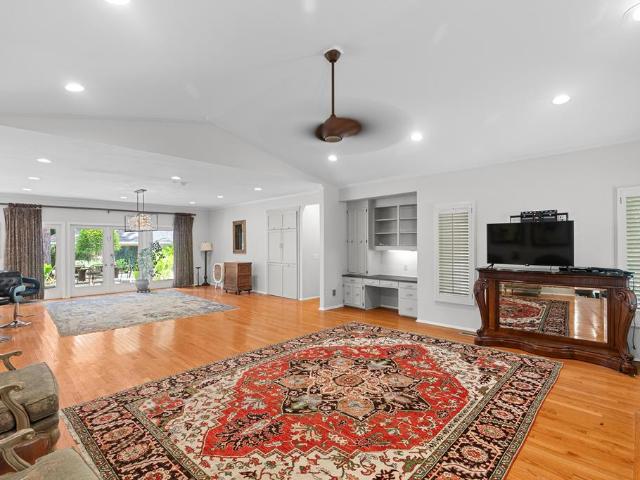
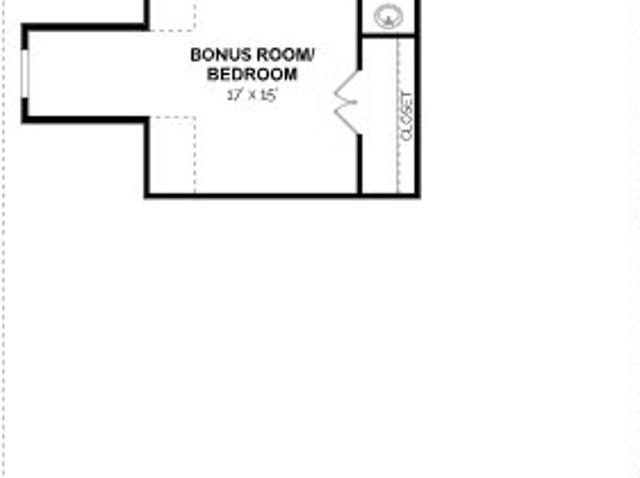
Stunning all-brick garden home in the highly desirable Crestwood Village! This beautifully maintained 3BR/2BA home Bonus room included offers an open floor plan with soaring cathedral and decorative truss ceilings, abundant natural light, and a gas fireplace with ceramic tile surround in the spacious great room. The kitchen opens to the living area and features an island with bar, smooth-top range, pantry cabinet, and stainless-steel appliances (refrigerator included). The split-bedroom design provides privacy with a spacious primary suite featuring a tray ceiling, French doors leading to the screened porch, and a luxurious bath complete with a whirlpool tub, separate tiled shower, double vanity, private water closet, and walk-in closet. Two additional bedrooms and a full bath are located on the opposite side of the home, while the oversized bonus room upstairs offers endless possibilities. Additional features include a formal dining room, beautiful chandeliers and upgraded accent ligh
USD 285,000
216 Glen Oaks Drive
View photo
House · for sale
USD 325,500
USD 160/sq.ft
216 Glen Oaks Drive
Cottonwood town
· 2,034 sq.ft · 4 Bedrooms · 3 Baths · House
· Patio · Garden · Office room · Fireplace · Equipped kitchen · Parking
Cottonwood town · 2,034 sq.ft · 4 Bedrooms · 3 Baths · House · Patio · Garden · Office room · Fireplace · Equipped kitchen · Parking
Welcome to 216 Glen Oaks Drive! This inviting Craftsman-style home offers 4 bedrooms, 3 baths, and 2,038 sq. Ft. of comfortable living space. Enjoy beautiful wood flooring, a cozy gas fireplace, walk-in closets, and a well-appointed kitchen with gas range and pantry. The spacious primary suite features two walk-in closets, dual vanities, a jetted tub, and separate shower. Outside, you'll find a fully fenced backyard, covered patio, professional landscaping, and a 2-car garage. A detached 384 sq. Ft. heated/cooled building adds flexible space for an office, guest area, hobby room, or mother-in-law suite. The extra-large pole barn/workshop provides plenty of room for storage, projects, and more. A home with space, comfort, and versatility for everyday living!
USD 325,500
257 Puent Drive
View photo
House · for sale
USD 379,900
USD 142/sq.ft
257 Puent Drive
Cottonwood town
· 2,669 sq.ft · 5 Bedrooms · 3 Baths · House
· Office room · Fireplace · Equipped kitchen
Cottonwood town · 2,669 sq.ft · 5 Bedrooms · 3 Baths · House · Office room · Fireplace · Equipped kitchen
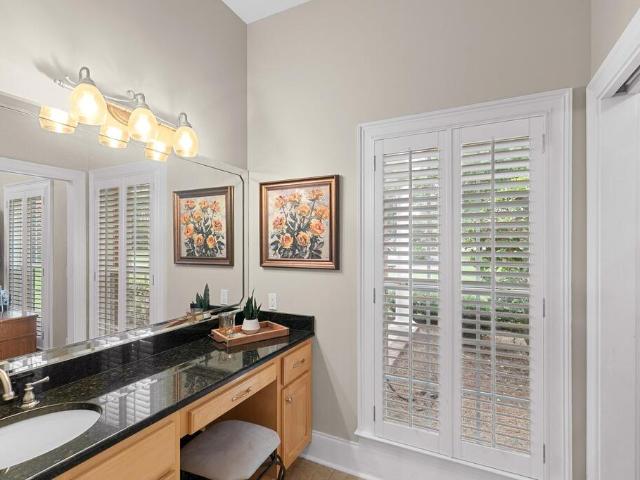
Welcome to this spacious 5-bedroom, 3-bath home located on a quiet cul-de-sac in the desirable Park Ridge Community in Rehobeth, offering access to two community pools. The home features hardwood flooring throughout the main living area, plantation shutters, a gas fireplace, granite countertops throughout, and a beautifully appointed kitchen with stainless steel appliances, gas stove, farmhouse sink, natural wood-finish cabinetry, under-cabinet lighting, and a pantry. A versatile flex room is perfect for a home office or formal dining room, while the upstairs bonus room with a full bath can serve as the 5th bedroom, guest suite, or additional living space. The spacious primary suite features a trey ceiling, large walk-in closet, and an ensuite bath with a tiled walk-in shower and separate soaker tub. Additional features include a large laundry room with washer and dryer included, security system, 22kW whole-house generator, water softening system, double water meters, irrigation system
USD 379,900
7 Holly Hill
View photo
House · for sale
USD 649,900
USD 108/sq.ft
7 Holly Hill
Cottonwood town
· 5,995 sq.ft · 5 Bedrooms · 4 Baths · House
· Garden · Swimming pool · Equipped kitchen
Cottonwood town · 5,995 sq.ft · 5 Bedrooms · 4 Baths · House · Garden · Swimming pool · Equipped kitchen
Behind a private gated entrance, this extraordinary 5-bedroom, 4 full bath, 2 half bath estate is nestled on 2 beautifully landscaped acres, offering the perfect blend of luxury, privacy, and resort-style living. Designed with space and flexibility in mind, this home features two spacious master suites on the main level, making it ideal for multi-generational living or hosting guests. Upstairs, you'll find three additional bedrooms, providing ample space for family and visitors. Step outside to your own private oasis featuring a sparkling pool, relaxing hot tub, beautifully landscaped grounds, mature Satsuma trees, and a private tennis court ready for a little TLC. The pool house includes a convenient half bath and offers the perfect opportunity to create your dream outdoor kitchen, making this backyard an entertainer's paradise. Inside, you'll discover a home designed for gathering and making memories. The beautifully updated kitchen is a chef's dream, featuring premium Wolf appliance
USD 649,900
125 Springcreek Drive
View photo
House · for sale
USD 323,389
USD 139/sq.ft
125 Springcreek Drive
Cottonwood town
· 2,314 sq.ft · 4 Bedrooms · 2 Baths · House
· Fireplace · Equipped kitchen
Cottonwood town · 2,314 sq.ft · 4 Bedrooms · 2 Baths · House · Fireplace · Equipped kitchen
The Kinkade offers timeless style and practical comfort in a layout designed for connection and ease. A vaulted, beamed ceiling enhances the spacious great room, paired with a fireplace that sets the tone for cozy evenings or lively gatherings. The kitchen features upgraded cabinetry, stainless steel appliances, and granite countertops—ideal for both daily meals and entertaining. A private main-level suite provides a spacious retreat with a well-appointed bath. Upstairs, a versatile bonus room with a half bath offers space for work, play, or guests. Smart storage and convenient features complete this elegant plan. Lot 28, Phase 5J
USD 323,389
130 Young America Drive
View photo
House · for sale
USD 138,900
USD 133/sq.ft
130 Young America Drive
Cottonwood town
· 1,044 sq.ft · 3 Bedrooms · 1 Bath · House
Cottonwood town · 1,044 sq.ft · 3 Bedrooms · 1 Bath · House
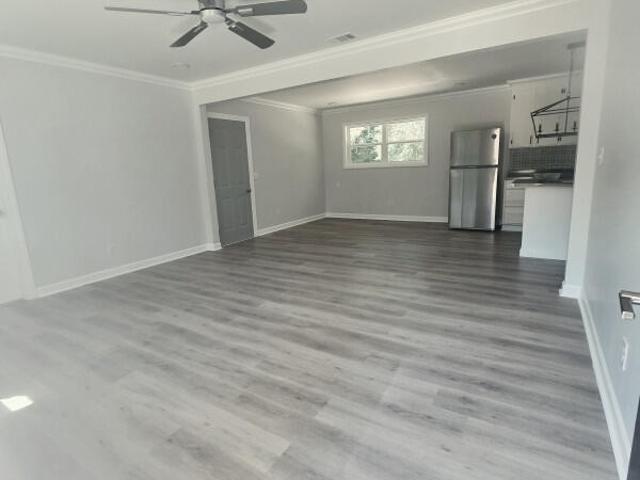
Welcome to this beautifully renovated single-family home, located in the established Young America Subdivision in Dothan, Alabama. Originally built in 1971 and fully renovated in 2026, this move-in-ready home offers 3 bedrooms and 1 bathroom with fresh, modern updates throughout. Enjoy a brand-new heating and cooling system, new appliances, updated finishes, and a clean contemporary feel. Situated on a spacious 0.42-acre lot, the property provides plenty of outdoor space while remaining conveniently located within the city of Dothan. Property Highlights: 3 Bedrooms 1 Bathroom Fully Renovated in 2026 New Heating & Cooling System New Appliances Modern Updates Throughout Spacious 0.42-Acre Lot Established Residential Neighborhood A beautifully updated home combining modern comfort, a spacious lot, and a convenient Dothan location — ready for its new owner!
USD 138,900
411 Madison Avenue
View photo
House · for sale
USD 149,900
USD 87/sq.ft
Updated
411 Madison Avenue
Cottonwood town
· 1,722 sq.ft · 3 Bedrooms · 2 Baths · House
· Patio · Garden · Office room
Cottonwood town · 1,722 sq.ft · 3 Bedrooms · 2 Baths · House · Patio · Garden · Office room
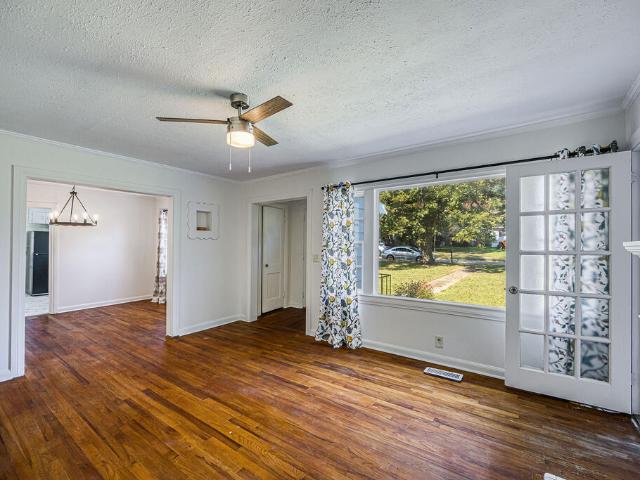
Move in ready, a beautifully updated home offering a flexible floor plan designed to fit a variety of needs. It can be configured as a three-bedroom, two-bath home with an impressively spacious primary bedroom and convenient access to the laundry room, or as a two-bedroom, two-bath home with two separate living areas—ideal for a den, home office, playroom, or additional entertaining space. Inside, you'll find a separate dining room, fresh paint, a new refrigerator and stove, preserved original hardwood floors, and newly installed flooring. The bright, inviting sunroom provides even more usable space and includes cabinetry and sink, making it perfect for entertaining, hobbies, plants, or additional prep space. Major improvements include a new roof and HVAC system, offering added peace of mind. Outside, enjoy a spacious yard, backyard storage shed, and patio area with plenty of room to relax or entertain. With fresh updates, original character, and major systems already replaced, this ho
USD 149,900
207 Royal Orleans Ct
View photo
House · for sale
USD 379,000
USD 168/sq.ft
207 Royal Orleans Ct
Cottonwood town
· 2,250 sq.ft · 4 Bedrooms · 3 Baths · House
· Swimming pool · Fireplace · Equipped kitchen
Cottonwood town · 2,250 sq.ft · 4 Bedrooms · 3 Baths · House · Swimming pool · Fireplace · Equipped kitchen
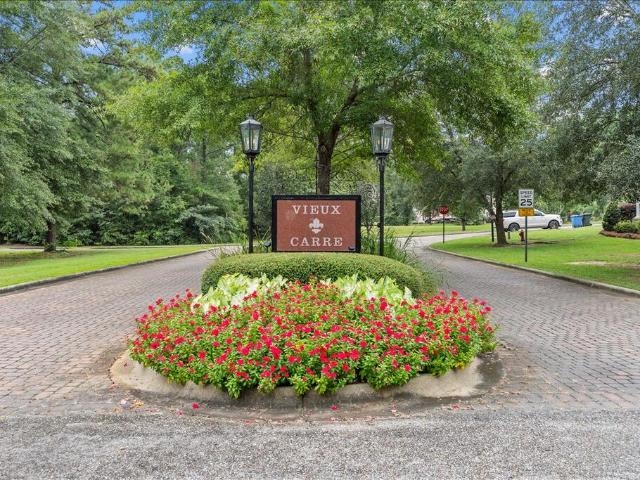
Welcome to one of Dothan's most refined communities — Vieux Carr — where elegance meets tranquility. From the moment you arrive, framed by palms and wrought iron fencing, this Mediterranean-inspired residence makes a statement with arched architecture, custom millwork, and a grand elevated entry. Step inside and you're embraced by a stunning European-style courtyard pavilion — a covered brick loggia with arched openings, exposed beams, ceiling fans, a centered fire feature, and a private jacuzzi retreat. It feels like your own secluded villa — perfect for evening gatherings, relaxing under the stars, or quiet mornings in total privacy. Inside the main home, craftsmanship takes center stage with soaring tray ceilings, extensive crown molding, decorative columns, detailed trim work, rich wood flooring, and a statement fireplace anchoring the living space. The kitchen offers granite countertops, custom cabinetry, stainless appliances, and an inviting island overlooking the living area — d
USD 379,000
19 Harrington Lane
View photo
House · for sale
USD 897,400
USD 169/sq.ft
19 Harrington Lane
Cottonwood town
· 5,296 sq.ft · 5 Bedrooms · 4 Baths · House
· Swimming pool · Parking
Cottonwood town · 5,296 sq.ft · 5 Bedrooms · 4 Baths · House · Swimming pool · Parking
Beautiful Brick Traditional Home located in the Fabulous Harrington Woods Subdivision! This 5 Bedroom /4.5 Bathroom home is situated on a 3.3 acre elegantly landscaped lot with privacy for the magnificent gunite pool. Light and Bright is the theme throughout this home that features a 2-story Grandroom, custom features within like Granite countertops, crown moldings, hardwood floors, high end light fixtures and lots of Built-in cabinets. Bonus space appointed as a Guest or In-law suite, This home has tons of storage and extra large rooms throughout including 2 outside storage areas and an oversized carport. Call today for your private tour!
USD 897,400
7 Chateau
View photo
House · for sale
USD 739,900
USD 142/sq.ft
7 Chateau
Cottonwood town
· 5,199 sq.ft · 4 Bedrooms · 4 Baths · House
· Office room · Fireplace
Cottonwood town · 5,199 sq.ft · 4 Bedrooms · 4 Baths · House · Office room · Fireplace
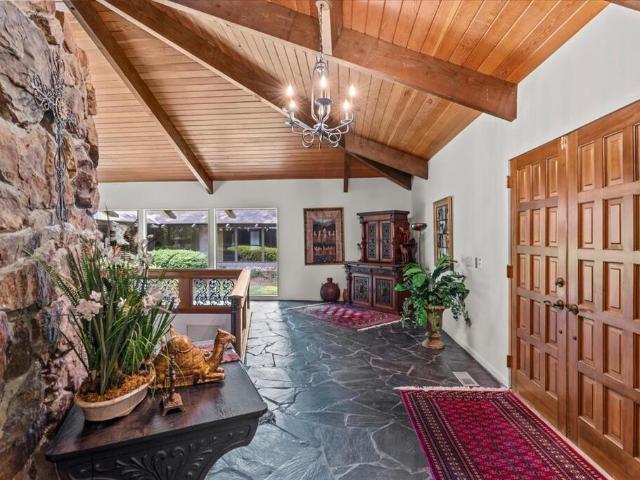
Some homes simply can't be duplicated, and 7 Chateau is one of them. Situated on nearly 1.5 acres in NW Dothan, this 5,200sq/ft custom home is filled with architectural character, incredible living spaces and details rarely found in today's construction. Soaring tongue-and-groove wood ceilings, exposed beams, walls of glass, stone, ironwork and parquet flooring give the home a personality all its own. At the heart of the home is a dramatic stone fireplace surrounded by a sunken conversation area, affectionally known as'the Pit', is a space designed for people to gather. Expansive living and dining areas flow beneath the vaulted ceiling, while a wall of windows overlooks the courtyard and fills the surrounding spaces with natural light. The primary suite includes separate his-and-her bathrooms along with an adjoining private office that can also be accessed from the hallway. Two additional bedrooms share a full bath and are connected by a playroom/flex space, creating a wonderful separa
USD 739,900
715 Frankfort Drive
View photo
House · for sale
USD 238,000
USD 144/sq.ft
715 Frankfort Drive
Cottonwood town
· 1,647 sq.ft · 3 Bedrooms · 2 Baths · House
· Garden
Cottonwood town · 1,647 sq.ft · 3 Bedrooms · 2 Baths · House · Garden
Welcome to 715 Frankfort Drive in beautiful Crestwood Village Subdivision! 3 bedrooms, 2 baths, fenced yard and mature trees. This all-brick home is conveniently located near schools, shopping and a short walk to one of Dothan’s Forever Wild Trailheads off Fortner Street. Call for your private showing today!
USD 238,000
22 Ballestone
View photo
House · for sale
USD 284,900
USD 115/sq.ft
22 Ballestone
Cottonwood town
· 2,465 sq.ft · 4 Bedrooms · 3 Baths · House
· Fireplace
Cottonwood town · 2,465 sq.ft · 4 Bedrooms · 3 Baths · House · Fireplace
Highly desirable gated Jamestown S/D! This home is centrally located to everything. Walk into a large grand room with lots of built ins and gas fireplace. Plantation shutters throughout the home. Hardwood flooring in most of the entertaining areas. Spacious primary suite features custom cabinetry in closet and sep en suite w/ tub and sep shower with granite countertops. Upstairs features 2 large bedrooms and a full bath! This home is a must see!
USD 284,900
1602 Randall Road
View photo
House · for sale
USD 179,900
USD 114/sq.ft
Updated
1602 Randall Road
Cottonwood town
· 1,572 sq.ft · 3 Bedrooms · 2 Baths · House
· Garden
Cottonwood town · 1,572 sq.ft · 3 Bedrooms · 2 Baths · House · Garden
Welcome to 1602 Randall Road! This 3 bedroom, 2 bath brick home offers 1,574 sq. Ft. of living space with a versatile floor plan and plenty of room to spread out. Featuring a living room, separate dining area and spacious step-down family room/den accented by an exposed brick wall, this home offers multiple living spaces to fit a variety of needs. Neutral finishes and hard-surface flooring throughout much of the home create a fresh, move-in-ready feel. Outside, enjoy a spacious fenced backyard along with a detached workshop with electricity—perfect for hobbies, projects or additional storage. Conveniently located near shopping, dining and everyday amenities. Offered at $179,900
USD 179,900
1206 S Bell Street
View photo
House · for sale
USD 2,179,000
USD 2,130/sq.ft
Updated
1206 S Bell Street
Cottonwood town
· 1,023 sq.ft · 2 Bedrooms · 1 Bath · House
· Patio · Parking
Cottonwood town · 1,023 sq.ft · 2 Bedrooms · 1 Bath · House · Patio · Parking
Step into this charming 1,025 square-foot single family home featuring 2 bedrooms, 1 bathroom, and inside laundry room, and a cozy layout. This property includes a detached garage with an attached storage room, a spacious covered back patio and a step-up covered front porch. Enjoy the bright living room with a beautiful picture window
USD 2,179,000
302 Stonegate
View photo
House · for sale
USD 47,490,000
USD 15,479/sq.ft
302 Stonegate
Cottonwood town
· 3,068 sq.ft · 4 Bedrooms · 3 Baths · House
· Garden · Office room · Fireplace · Equipped kitchen · Air conditioning
Cottonwood town · 3,068 sq.ft · 4 Bedrooms · 3 Baths · House · Garden · Office room · Fireplace · Equipped kitchen · Air conditioning
Beautiful home in desirable Stonegate S/D. This spacious 4 bedroom, 3 bath home offers an ideal split bedroom floor plan with tall ceilings and elegant architectural details throughout. The grand living room features a trey ceiling and cozy gas fireplace, creating a warm and inviting focal point for the home. The oversized kitchen is designed for both everyday living and entertaining with an abundance of storage including 62 cabinets and drawers, a large separate pantry, updated appliances within the last 5 years, glass cooktop and microwave. The spacious laundry room also offers additional cabinetry and storage. The huge primary suite is a true retreat featuring a separate office space, updated shower, oversized walk in closet, and plenty of room to unwind. Enjoy outdoor living year round from the screened porch overlooking the beautiful maintained yard complete with a sprinkler system. Additional upgrades includes a roof only 2 years old, one AC unit replaced approximately 4 years ag
USD 47,490,000
910 Baywood Rd
View photo
House · for sale
USD 227,900
USD 153/sq.ft
910 Baywood Rd
Cottonwood town
· 1,485 sq.ft · 3 Bedrooms · 2 Baths · House
· Office room · Fireplace · Equipped kitchen · Parking
Cottonwood town · 1,485 sq.ft · 3 Bedrooms · 2 Baths · House · Office room · Fireplace · Equipped kitchen · Parking
Located in Chapelwood in West Dothan, this 3 bedroom, 2 bath home offers a comfortable layout with plenty of living space. The spacious living room features a gas fireplace, while LVP flooring runs throughout the home for easy maintenance. The kitchen offers plenty of cabinet and counter space with an adjoining dining area filled with natural light. The primary suite includes a private bath with double vanities, separate shower and soaking tub. Two additional bedrooms and a second full bath provide plenty of space for family, guests or a home office. Enjoy the screened-in back porch, attached two-car garage and separate laundry room. With no HOA, a NEW ROOF, and located in Highlands Elementary school zone, this home has a lot to offer!
USD 227,900
1267 SW S Park
View photo
House · for sale
USD 72,000
USD 89/sq.ft
1267 SW S Park
Cottonwood town
· 807 sq.ft · 2 Bedrooms · 1 Bath · House
Cottonwood town · 807 sq.ft · 2 Bedrooms · 1 Bath · House
Check out this cottage style home that would be a great opportunity for a first time homeowner or an investor looking to add to their investment portfolio
USD 72,000
124 Ridgecrest Loop
View photo
House · for sale
USD 365,000
USD 125/sq.ft
124 Ridgecrest Loop
Cottonwood town
· 2,906 sq.ft · 4 Bedrooms · 3 Baths · House
· Fireplace · Equipped kitchen
Cottonwood town · 2,906 sq.ft · 4 Bedrooms · 3 Baths · House · Fireplace · Equipped kitchen
Welcome to luxury living in the highly sought-after Park Ridge Subdivision! This stunning 4-bedroom, 3.5-bath home offers 2,914 square feet of beautifully updated space designed for both comfort and style. Step inside to discover brand new flooring, upgraded fixtures, and a spacious two-story layout that feels both grand and inviting. The large living room is a true showstopper, featuring a cozy fireplace—perfect for relaxing evenings or gathering with family and friends. The heart of the home is the impressive luxury kitchen, complete with granite countertops, modern finishes, and ample space for cooking, entertaining, and making memories. With a thoughtful floor plan and generously sized bedrooms, this home provides the perfect balance of functionality and elegance—ideal for families or anyone who loves to host. Located in the desirable Rehobeth School District, Park Ridge also offers incredible neighborhood amenities including two community pools—perfect for cooling off and enjoying
USD 365,000
103 Lily Trace
View photo
House · for sale
USD 194,000
USD 140/sq.ft
103 Lily Trace
Cottonwood town
· 1,378 sq.ft · 3 Bedrooms · 2 Baths · House
· Garden · Parking
Cottonwood town · 1,378 sq.ft · 3 Bedrooms · 2 Baths · House · Garden · Parking
This is a must see 3 Bedroom, 2 Bathroom house located @ 103 Lily Trace, Dothan, Alabama (Bougainvillea Subdivision) fenced in backyard, 2 car garage with power door. Laundry room inside. Spacious floorplan. Covered back porch. Front door foyer. Located in Bougainvillea Subdivision. 103 Lily Trace, Dothan is Listed @ $194k
USD 194,000
4182 Fortner Street
View photo
House · for sale
USD 175,000
USD 110/sq.ft
4182 Fortner Street
Cottonwood town
· 1,582 sq.ft · 2 Bedrooms · 2 Baths · House
· Fireplace · Parking · Cellar
Cottonwood town · 1,582 sq.ft · 2 Bedrooms · 2 Baths · House · Fireplace · Parking · Cellar
Rare opportunity for a home on approximately 2.5 wooded acres inside the Dothan city limits, backing up to Dothan's Forever Wild Trails with 14+ miles of hiking and mountain biking trails nearby! Conveniently located approximately 4 miles from Flowers Hospital and shopping, 6.2 miles from Southeast Health Medical Center, and approximately 90 miles from Panama City Beach, FL. This 2-bedroom, 2-bath home features two en-suite bedrooms with walk-in closets, a wood-burning brick fireplace, laundry room with storage, and basement-level 2-car garage that includes a workshop area. The driveway provides access to both the basement garage and main level. Mature trees and dog kennels with electricity and water add even more versatility. The home needs a little TLC and updating but offers tremendous potential. A rare combination of Dothan acreage, privacy, outdoor recreation, and city convenience!
USD 175,000
410 Madison Ave
View photo
House · for sale
USD 162,000
USD 103/sq.ft
410 Madison Ave
Cottonwood town
· 1,561 sq.ft · 4 Bedrooms · 1 Bath · House
· Garden · Office room · Fireplace · Equipped kitchen
Cottonwood town · 1,561 sq.ft · 4 Bedrooms · 1 Bath · House · Garden · Office room · Fireplace · Equipped kitchen
Welcome to 410 Madison Ave. Where timeless character meets modern comfort. Beautiful original hardwood floors, abundant natural light, a graceful arched opening between the living & dining rooms, and a cozy gas fireplace with a polished granite surround create a warm, inviting atmosphere. Some homes lose their character with renovations. This isn't one of them. Thoughtful updates have enhanced the home while preserving the charm and craftsmanship that make it so special. The kitchen features granite-look laminate countertops, white shaker cabinets, subway tile backsplash, generous cabinet space & convenient kitchen-level laundry. A private bedroom wing with new luxury vinyl plank flooring & an adjoining half bath offers flexibility for guests, a home office, media room, hobby space or additional living area. Outside, enjoy a large fenced backyard with a mature magnolia tree and a detached storage building with electricity. Some homes simply can't be captured in a single photo. Come exp
USD 162,000
168 Coleman Rd
View photo
House · for sale
USD 155,000
USD 105/sq.ft
Updated
168 Coleman Rd
Cottonwood town
· 1,464 sq.ft · 2 Bedrooms · 1 Bath · House
Cottonwood town · 1,464 sq.ft · 2 Bedrooms · 1 Bath · House
This charming corner lot home has been well maintained over the years and is now ready to welcome its new owners. The living room used to also house the third bedroom, so adding a wall back could transform this home into a three-bedroom residence. Conveniently situated near all the excellent schools Rehobeth has to offer, this home is an ideal choice for families. Don?t miss out on this opportunity! Contact your favorite real estate agent today!
USD 155,000
509 Patterson Road
View photo
House · for sale
USD 739,000
USD 185/sq.ft
509 Patterson Road
Cottonwood town
· 3,993 sq.ft · 4 Bedrooms · 3 Baths · House
· Swimming pool · Equipped kitchen
Cottonwood town · 3,993 sq.ft · 4 Bedrooms · 3 Baths · House · Swimming pool · Equipped kitchen
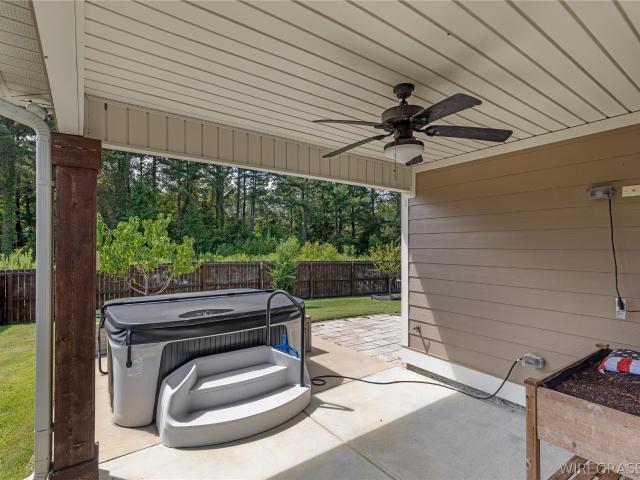
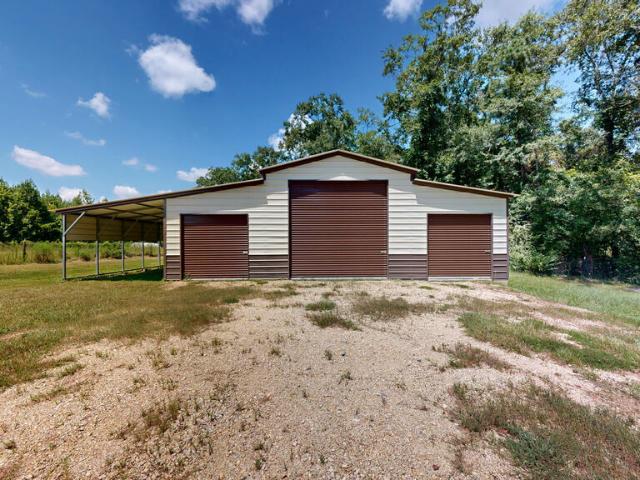
Seclusion with Convenience. This tucked away Executive Craftsman Style Custom home sits on 14 acres of fenced / cross fenced space ideal for mini farming or numerous other options. This brick, stone beauty's entrance opens to the Foyer with a wide view of Formal Dining, Family room & a small glimpse of a kitchen any chef would be proud to conquer. Two story Dream home offers 4 bdrm. 3.5 baths w/ Extraordinary Master Suite & Stunning Bath with pass through Closet accessible from Laundry and master suite. Too much to list, such as; Split floor plan on main level. Oversized Pantry, Spacious Laundry, Storage galore. Elegant staircase, Second story Flex space & bedroom that offers full bath & walk in closet, enormous Bonus room for play, exercise or crafts. Spacious covered rear porch with Hot tub. Grounds include 1 yr. Old 3 separate bay barn with roll up doors 26x54. Additional separate outbuilding formerly used as a chicken condo. Come see to believe
USD 739,000

Get email alerts

Don't miss out: be the first to know about new properties

The alert was correctly created

On subscribing you accept the conditions of use and the privacy policy
Alert
Receive new ads in your inbox
Save this search
Receive alerts for new listings

We'll send you an email when we have new properties for: "Houses for sale in Cottonwood town"

The alert was correctly created

Sealy Springs
Napier Field town
Get email alerts and be the first to see new listings
Required field
On subscribing I accept the terms of the privacy policy
Perfect! You'll soon start receiving new listings via email
Alert
Receive an email when we have new ads for Houses for sale in Cottonwood town
Save this search
Filters

Bedrooms

Size (sq.ft)

sq.ft
sq.ft

Price

USD
USD

Property type

Bathrooms

Clear all filters
Receive notifications when new entries are published.