90 apartments for sale in Cotuit Highlands

5 Mayfair Court UNIT 5
View photo
Condo · for sale
USD 639,000
USD 351/sq.ft
5 Mayfair Court UNIT 5
Cotuit Highlands
· 1,819 sq.ft · 2 Bedrooms · 2 Baths · Condo
· Office room · Parking · Deck · Fireplace · Equipped kitchen · Swimming pool
Cotuit Highlands · 1,819 sq.ft · 2 Bedrooms · 2 Baths · Condo · Office room · Parking · Deck · Fireplace · Equipped kitchen · Swimming pool
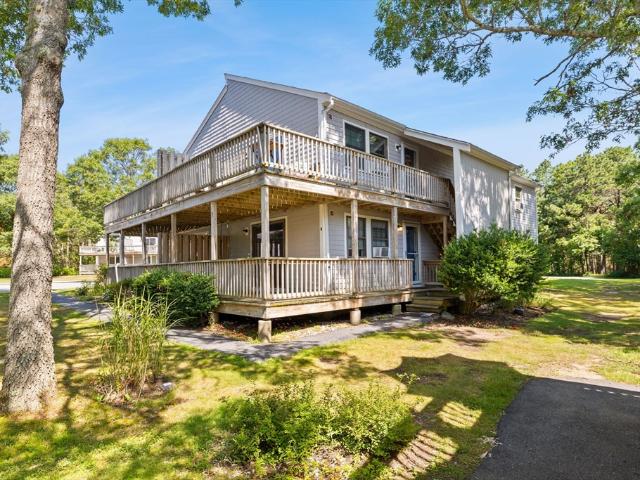
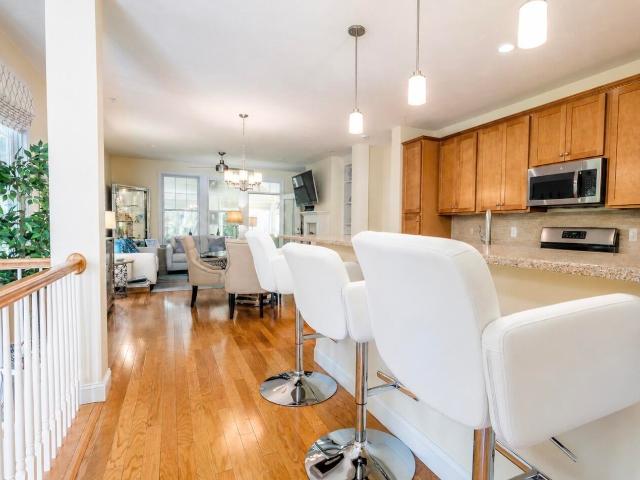
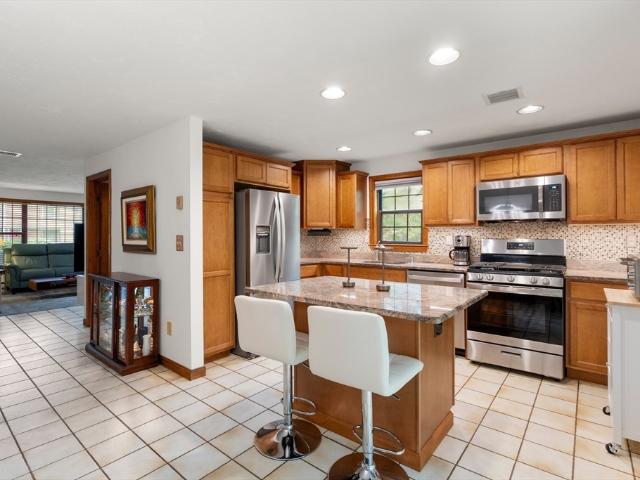
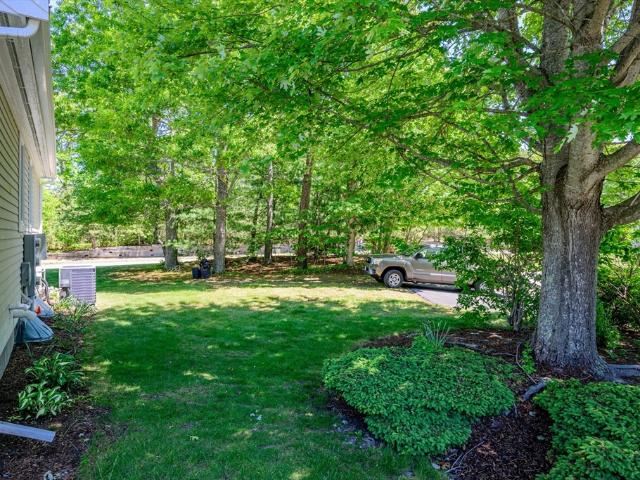
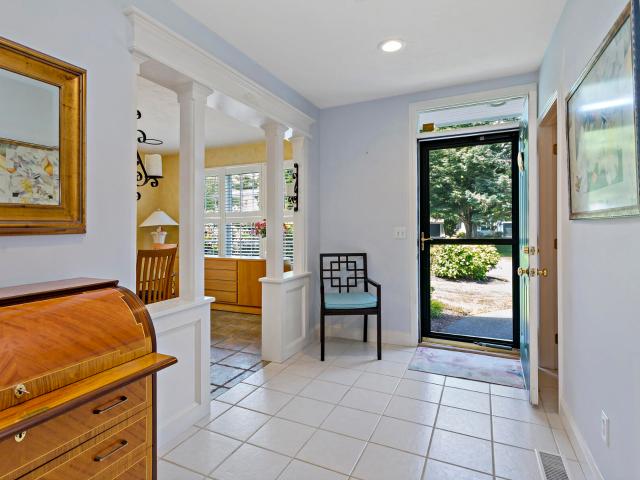
This immaculate condo in Stratford Ponds offers two floors of living and a one car garage in popular Stratford Ponds with amenities including swimming pool, tennis/pickle ball courts, clubhouse and trails on well groomed grounds surrounding Amos Pond. The first floor features a welcoming foyer with half bath, primary ensuite bedroom, fully equipped kitchen with granite counters and Italian tile flooring, formal dining room and large living room with cathedral ceilings, hardwood floors and a gas fireplace. The second floor includies a loft area for an office or game room, a guest bedroom and full bath. The deck off of the living room offers outdoor space for entertaining or relaxing with a book. Mayfair Court is located not far from Mashpee Commons, South Beach and the villages of Cotuit and Osterville for shopping, dining or recreational activities
USD 639,000
300 Falmouth Rd # 9E
View photo
Condo · for sale
USD 385,000
USD 357/sq.ft
300 Falmouth Rd # 9E
Cotuit Highlands
· 1,076 sq.ft · 2 Bedrooms · 2 Baths · Condo
· Patio · Equipped kitchen · Swimming pool
Cotuit Highlands · 1,076 sq.ft · 2 Bedrooms · 2 Baths · Condo · Patio · Equipped kitchen · Swimming pool
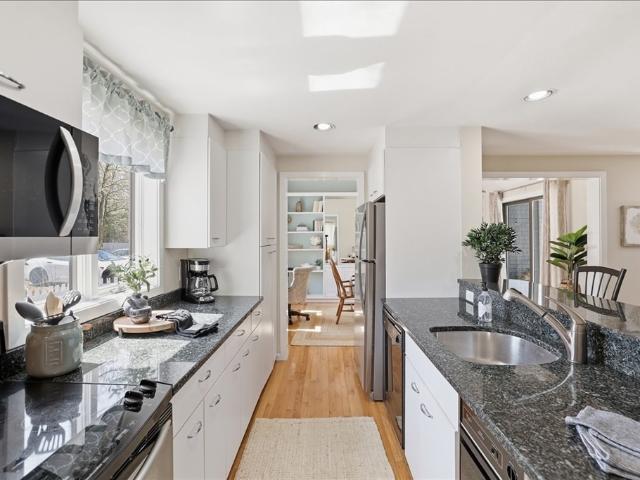
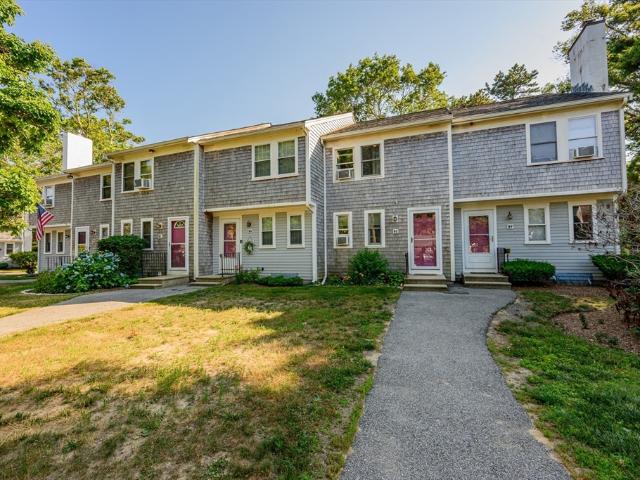
Beautifully located less than a 5-minute drive to shopping, entertainment, and multiple nature preserves, this inviting 2-bed, 2-bath, 1,080 sqft home offers a peaceful retreat where comfort meets tranquility. Inside, natural light spills across glowing hardwood floors, creating welcoming living spaces. The kitchen shines with bright white cabinetry, stainless steel appliances, and an effortless flow to the private patio, creating the perfect spot for morning coffee or quiet evenings. Two spacious bedrooms and two well-appointed baths provide comfortable living, while abundant storage adds everyday convenience. Community amenities, including a pool and tennis courts, complete the carefree lifestyle. Surrounded by natural beauty yet moments from everything you need, this light-filled haven is ready to welcome you home. Come view today!
USD 385,000
35 Ashumet Rd # 10B
View photo
Condo · for sale
USD 324,900
USD 377/sq.ft
35 Ashumet Rd # 10B
Cotuit Highlands
· 861 sq.ft · 2 Bedrooms · 1 Bath · Condo
· Equipped kitchen · Swimming pool
Cotuit Highlands · 861 sq.ft · 2 Bedrooms · 1 Bath · Condo · Equipped kitchen · Swimming pool
Welcome to easy Cape Cod living in this well-maintained 2-bedroom, 1-bath condo located in one of Mashpee's desirable communities. Thoughtfully updated and featuring brand-new flooring currently being installed, this move-in ready home offers a bright, comfortable layout designed for everyday living. The spacious living area flows into the kitchen and dining space, while the convenience of an in-unit washer and dryer makes daily life effortless. Whether you're looking for a year-round residence, a seasonal getaway, or an investment opportunity, this condo offers low-maintenance living in a fantastic location. Residents enjoy access to community amenities including a swimming pool and tennis courts, all while being just minutes from Mashpee Commons, shopping, restaurants, golf courses, and some of Cape Cod's beautiful beaches. Don't miss the opportunity to own this updated, move-in ready condo in the heart of Mashpee
USD 324,900
100 Mid Iron Way UNIT 7027
View photo
Condo · for sale
USD 669,000
USD 425/sq.ft
100 Mid Iron Way UNIT 7027
Cotuit Highlands
· 1,572 sq.ft · 2 Bedrooms · 2 Baths · Condo
· Patio · Swimming pool · Equipped kitchen · Cellar
Cotuit Highlands · 1,572 sq.ft · 2 Bedrooms · 2 Baths · Condo · Patio · Swimming pool · Equipped kitchen · Cellar
Desirable open floor plan highlights this beautifully designed villa. The 1st floor features a walk-through kitchen with granite countertops and a breakfast bar that opens seamlessly to the living room-. Perfect for entertaining. A spacious dining room with cathedral ceilings, custom built-ins, and sliding doors leads to a private patio complete with a hot tub. The 1st floor bedroom offers direct access to the patio, and a tiled full bath featuring a convenient full laundry closet. An additional den provides flexible living space for overflow guests, a family room, or media room. Upstairs, you'll find a generously sized bedroom with high ceilings, ample storage, and a private tiled bathroom with a tub/shower combo. Outdoor living is equally impressive with a private enclosed patio, storage shed, & hot tub, plus a 2nd front storage shed for trash. Additional highlights include newer HVAC and an opportunity to join the Mews Community Pool. The property also offers a full basement. Just a
USD 669,000
16 Gold Leaf Lane
View photo
Condo · for sale
USD 599,000
USD 366/sq.ft
16 Gold Leaf Lane
Cotuit Highlands
· 1,636 sq.ft · 2 Bedrooms · 2 Baths · Condo
· Patio · Office room · Fireplace · Equipped kitchen
Cotuit Highlands · 1,636 sq.ft · 2 Bedrooms · 2 Baths · Condo · Patio · Office room · Fireplace · Equipped kitchen
Discover effortless living at Windchime, ideally located just moments from Mashpee Commons, beaches, dining, and everyday conveniences. Thoughtfully updated throughout, this spacious three level townhome showcases a stunning new kitchen featuring navy cabinetry, quartz countertops, stainless steel appliances, and new flooring, creating a stylish and functional gathering space. The open living and dining areas are filled with natural light and centered around a cozy gas fireplace, while the adjacent sunroom with cathedral ceiling provides the perfect place to relax year-round. The first-floor primary suite offers comfort and convenience with a private bath and walk-in closet. Upstairs, a versatile loft area is ideal for a home office, reading nook, or additional living space, along with a second bedroom suite featuring a full bath and walk-in closet. The finished walkout lower level has been refreshed with new flooring and paint, offering a spacious family room, bar area, patio access,
USD 599,000
7 Gold Leaf Ln # 7
View photo
Condo · for sale
USD 785,000
USD 479/sq.ft
7 Gold Leaf Ln # 7
Cotuit Highlands
· 1,636 sq.ft · 2 Bedrooms · 2 Baths · Condo
· Deck · Equipped kitchen
Cotuit Highlands · 1,636 sq.ft · 2 Bedrooms · 2 Baths · Condo · Deck · Equipped kitchen
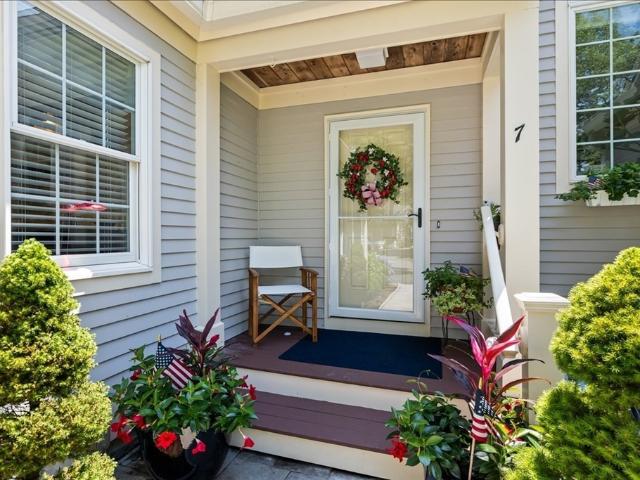
Welcome to 7 Gold Leaf Ln. The beautifully updated kitchen, designed by a professional kitchen designer, features a 6½-foot island with a prep sink, pantry, and glass-front cabinets, creating a functional and inviting space for cooking and entertaining. Hardwood floors extend throughout the main level. Just off the kitchen, a comfortable three-season room provides additional living space for relaxing or hosting guests. The open dining and living areas flow seamlessly together, with easy access to the back deck. The main-level primary suite includes a stunning bathroom featuring an 8-foot walk-in shower with five shower heads. Upstairs, the spacious guest suite offers new carpeting, a loft area, and an oversized closet. The partially finished lower level includes a craft room and generous storage space. Meticulously maintained, this home is truly move-in ready and a must-see!
USD 785,000
300 Falmouth Road APT 9E
View photo
Condo · for sale
USD 385,000
USD 202/sq.ft
300 Falmouth Road APT 9E
Cotuit Highlands
· 1,905 sq.ft · 2 Bedrooms · 2 Baths · Condo
· Patio · Equipped kitchen · Swimming pool
Cotuit Highlands · 1,905 sq.ft · 2 Bedrooms · 2 Baths · Condo · Patio · Equipped kitchen · Swimming pool
Beautifully located less than a 5-minute drive to shopping, entertainment, and multiple nature preserves, this inviting 2-bed, 2-bath, 1,080 sqft home offers a peaceful retreat where comfort meets tranquility. Inside, natural light spills across glowing hardwood floors, creating welcoming living spaces. The kitchen shines with bright white cabinetry, stainless steel appliances, and an effortless flow to the private patio, creating the perfect spot for morning coffee or quiet evenings. Two spacious bedrooms and two well-appointed baths provide comfortable living, whileabundant storage adds everyday convenience. Community amenities, including a pool and tennis courts, complete the carefree lifestyle. Surrounded by natural beauty yet moments from everything you need, this light-filled haven is ready to welcome you home. Come view today!
USD 385,000
26 Grey Hawk Drive
View photo
Condo · for sale
USD 719,000
USD 369/sq.ft
26 Grey Hawk Drive
Cotuit Highlands
· 1,948 sq.ft · 2 Bedrooms · 2 Baths · Condo
· Patio · Fireplace · Equipped kitchen
Cotuit Highlands · 1,948 sq.ft · 2 Bedrooms · 2 Baths · Condo · Patio · Fireplace · Equipped kitchen
Experience effortless, elegant living in this highly sought-after Hyannisport style end unit at Southport. Designed for easy one level living, this beautifully appointed home combines luxury finishes w/ a thoughtfully designed floor plan perfect for everyday comfort & entertaining. An upgraded kitchen features SS appliances, upgraded cabinetry, stylish tile backsplash, breakfast bar, & abundant workspace. Open-concept layout flows seamlessly into the dining & living areas, where a gas fireplace framed by custom built-ins creates a warm & inviting focal point. Just beyond, the sunroom offers a peaceful retreat surrounded by privacy & opens to an adjacent patio. Spacious primary suite includes a private bath & custom walk-in closet with upgraded shelving & organizational features. Guest area provides comfortable bedroom, full bath & its very own upgraded walk-in closet! The open staircase leads to a bonus room w/ a generous unfinished storage area. Added highlights include a separate lau
USD 719,000
14 Stony Brook Drive
View photo
Condo · for sale
USD 699,000
USD 391/sq.ft
14 Stony Brook Drive
Cotuit Highlands
· 1,787 sq.ft · 2 Bedrooms · 2 Baths · Condo
· Office room · Deck · Equipped kitchen
Cotuit Highlands · 1,787 sq.ft · 2 Bedrooms · 2 Baths · Condo · Office room · Deck · Equipped kitchen
Welcome to 14 Stony Brook Drive, ideally situated at the end of a private cul-de-sac with exceptional views of Martha Pond. This beautifully upgraded Wellfleet style is surrounded by greenery and nature, offering a peaceful retreat close to all that Southport has to offer. A classic farmer's porch sets the tone as you enter this open concept layout w/ a generously sized upgraded kitchen, and soaring ceilings in the dining & living area. The primary suite offers an expansive private bath w/ spacious walk-in closet, laundry area, and a custom designed floor-to-ceiling tiled walk in shower. A skylit, year-round sunroom opens to a private deck, also accessible from the main living area. The upper level provides flexibility w/ a loft area, guest bedroom, and full bath, ideal for visitors, a home office, or additional living space. A full lower level is filled w/ natural light from oversized windows w/ potential for finished space, recreation or storage. Southport offers a maintenance free l
USD 699,000
100 Mid Iron Way # 7027
View photo
Condo · for sale
USD 669,000
USD 425/sq.ft
100 Mid Iron Way # 7027
Cotuit Highlands
· 1,572 sq.ft · 2 Bedrooms · 2 Baths · Condo
· Patio · Swimming pool · Equipped kitchen · Cellar · Parking
Cotuit Highlands · 1,572 sq.ft · 2 Bedrooms · 2 Baths · Condo · Patio · Swimming pool · Equipped kitchen · Cellar · Parking
Desirable open floor plan highlights this beautifully designed villa. The 1st floor features a walk-through kitchen with granite countertops and a breakfast bar that opens seamlessly to the living room-perfect for entertaining. A spacious dining room with cath. Ceilings, built-ins, and sliding doors leads to a private patio complete with a hot tub. The 1st floor primary bedroom offers direct access to the patio, along with a tiled full bath featuring a skylight and a convenient full laundry closet. An additional den or den provides flexible living space. Upstairs, a generously sized bedroom with high ceilings, ample storage, and a private tiled bathroom with a tub/shower combination. Outdoor living is equally impressive with a private patio, storage shed, and hot tub, plus a second front storage shed. Additional highlights include newer HVAC & convenient parking directly in front. Full basement & fenced, private patio. Near Mashpee Commons. Inquire about the private New Seabury Club
USD 669,000
80 Gold Leaf Lane UNIT 80
View photo
Condo · for sale
USD 829,000
USD 327/sq.ft
80 Gold Leaf Lane UNIT 80
Cotuit Highlands
· 2,530 sq.ft · 2 Bedrooms · 2 Baths · Condo
· Patio · Office room · Deck · Fireplace · Equipped kitchen · Parking · Swimming pool
Cotuit Highlands · 2,530 sq.ft · 2 Bedrooms · 2 Baths · Condo · Patio · Office room · Deck · Fireplace · Equipped kitchen · Parking · Swimming pool
Luxury, privacy, and convenience define this beautifully upgraded Windchime condominium that lives like a single-family home. Ideally located in the community's most private setting overlooking acres of conservation land, yet minutes to Mashpee Commons and area beaches. The versatile floor plan features two primary suites with ensuite baths. A sun-filled living and dining room with soaring vaulted ceilings and a gas fireplace opens to a private deck with conservation views. Architectural details include a custom staircase, built-in bookcase, crown molding, chair rail, and hardwood floors throughout. The chef's kitchen offers stone countertops, an expanded island, 6-burner gas cooktop with hood, stainless steel appliances, built-in coffee bar, and expansive pantry. The finished lower level with luxury vinyl flooring, laundry, garage access, and sliders to a private patio is ideal for overflow guests, a home office, or recreation. Enjoy Windchime's pool and tennis court
USD 829,000
195 Falmouth Road APT 10A
View photo
Condo · for sale
USD 449,000
USD 199/sq.ft
195 Falmouth Road APT 10A
Cotuit Highlands
· 2,250 sq.ft · 2 Bedrooms · 2 Baths · Condo
· Garden · Balcony · Fireplace · Equipped kitchen
Cotuit Highlands · 2,250 sq.ft · 2 Bedrooms · 2 Baths · Condo · Garden · Balcony · Fireplace · Equipped kitchen
Welcome to Sea Oaks and this beautiful end-unit condominium where so many of the big-ticket updates have already been done for you. This spacious three-level home offers comfort, convenience, and plenty of room to relax and entertain. Recent updates include a new heat pump and air conditioning system in 2024. Beautiful kitchen with under counter lighting, island and all new appliances in 2024. The inviting gas fireplace adds warmth and charm to the living room, First floor laundry and updates in the bathrooms. The home features two grand bedroom suites, each with its own full bathroom, offering privacy and comfort. A Juliet balcony overlooks the private backyard, creating a peaceful spot to enjoy the setting. The finished lower-level space is perfect for entertaining, relaxing, hobbies, or guests, and the massive wraparound storage closet provides exceptional storage options. Enjoy summer days at the community pool and take advantage of all the Cape has to offer
USD 449,000
195 Falmouth Road # 10
View photo
Condo · for sale
USD 449,000
USD 295/sq.ft
195 Falmouth Road # 10
Cotuit Highlands
· 1,518 sq.ft · 2 Bedrooms · 2 Baths · Condo
· Garden · Balcony · Fireplace · Equipped kitchen
Cotuit Highlands · 1,518 sq.ft · 2 Bedrooms · 2 Baths · Condo · Garden · Balcony · Fireplace · Equipped kitchen
Welcome to Sea Oaks and this beautiful end-unit condominium where so many of the big-ticket updates have already been done for you. This spacious three-level home offers comfort, convenience, and plenty of room to relax and entertain. Recent updates include a new heat pump and air conditioning system in 2024. Beautiful kitchen with under counter lighting, island and all new appliances in 2024. The inviting gas fireplace adds warmth and charm to the living room, First floor laundry and updates in the bathrooms. The home features two grand bedroom suites, each with its own full bathroom, offering privacy and comfort. A Juliet balcony overlooks the private backyard, creating a peaceful spot to enjoy the setting. The finished lower-level space is perfect for entertaining, relaxing, hobbies, or guests, and the massive wraparound storage closet provides exceptional storage options. Enjoy summer days at the community pool and take advantage of all the Cape has to offer
USD 449,000
56 Southpoint Drive UNIT 56
View photo
Condo · for sale
USD 545,000
USD 383/sq.ft
56 Southpoint Drive UNIT 56
Cotuit Highlands
· 1,421 sq.ft · 2 Bedrooms · 2 Baths · Condo
· Office room · Gym · Deck · Fireplace · Air conditioning · Swimming pool · Cellar
Cotuit Highlands · 1,421 sq.ft · 2 Bedrooms · 2 Baths · Condo · Office room · Gym · Deck · Fireplace · Air conditioning · Swimming pool · Cellar
Welcome to Southpoint Condominiums! This desirable end-unit townhouse offers the privacy of its own driveway entrance and an expansive deck overlooking peaceful wooded open space. The bright, open floor plan is filled with natural light and features soaring cathedral ceilings, a new gas fireplace, and sliding glass doors leading to the spacious deck perfect for relaxing or entertaining. The first floor is designed for easy one-level living with a primary bedroom, full bath with a tiled shower, and convenient laundry. Upstairs you'll find a second bedroom, full bath, and a versatile bonus room ideal for a home office, gym, or guest space. Additional highlights include a full basement, natural gas heat, and central air. Southpoint is a beautifully maintained community featuring a picturesque tree-lined entrance, association pool, and deeded access to Triangle Pond. Offering the perfect blend of privacy, comfort, and low-maintenance living, this is a wonderful opportunity to enjoy the Cap
USD 545,000
1 Sandview Ter # 1
View photo
Condo · for sale
USD 579,000
USD 249/sq.ft
1 Sandview Ter # 1
Cotuit Highlands
· 2,325 sq.ft · 2 Bedrooms · 2 Baths · Condo
· Garden · Deck · Fireplace · Air conditioning · Cellar
Cotuit Highlands · 2,325 sq.ft · 2 Bedrooms · 2 Baths · Condo · Garden · Deck · Fireplace · Air conditioning · Cellar
If you've been searching for that blend of serenity & convenience, your search ends here. From the moment you pull into the unique circular driveway, this Providence-style condo welcomes you w/ an air of effortless elegance. Inside, the open-concept layout is defined by cathedral ceilings, hardwood floors throughout & a gas fireplace. Just beyond the french door, you step outside onto a brand-new composite deck, your own private sanctuary overlooking a tranquil curtain of mature trees. Situated on a prime corner lot, the home offers ample yard space & sits just steps from the trail leading to John's Pond. Thoughtfully designed for main-level living, the primary suite features cathedral ceilings & a walk-in closet. Downstairs, the massive finished basement opens up a world of possibilities, complete w/ custom built-ins & storage capacity. You can move in with total peace of mind knowing the big ticket items, furnace, AC, & hot water heater were all updated in 2016
USD 579,000

Get email alerts

Don't miss out: be the first to know about new properties

The alert was correctly created

On subscribing you accept the conditions of use and the privacy policy
Alert
Receive new ads in your inbox
Save this search
Receive alerts for new listings

We'll send you an email when we have new properties for: "Apartments for sale in Cotuit Highlands"

The alert was correctly created

Kingdom Hall
Oysterville, Barnstable Town Barnstable County Massachusetts
Get email alerts and be the first to see new listings
Required field
On subscribing I accept the terms of the privacy policy
Perfect! You'll soon start receiving new listings via email
Alert
Receive an email when we have new ads for Apartments for sale in Cotuit Highlands
Save this search
Filters

Bedrooms

Size (sq.ft)

sq.ft
sq.ft

Price

USD
USD

Property type

Bathrooms

Clear all filters
Receive notifications when new entries are published.