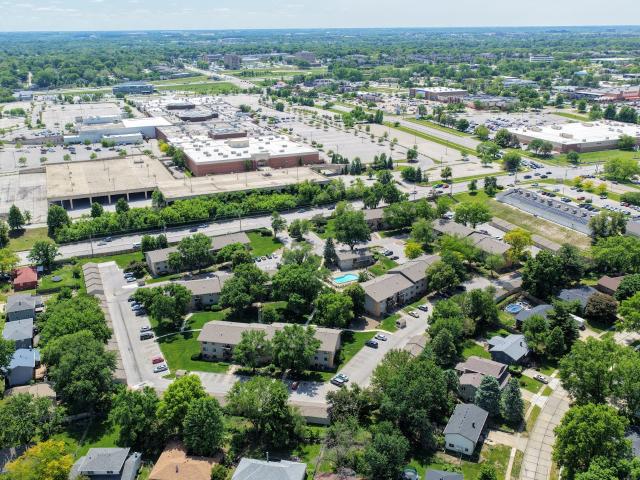
168 apartments for sale in Country Club West, Clive city Walnut township Dallas County Iowa

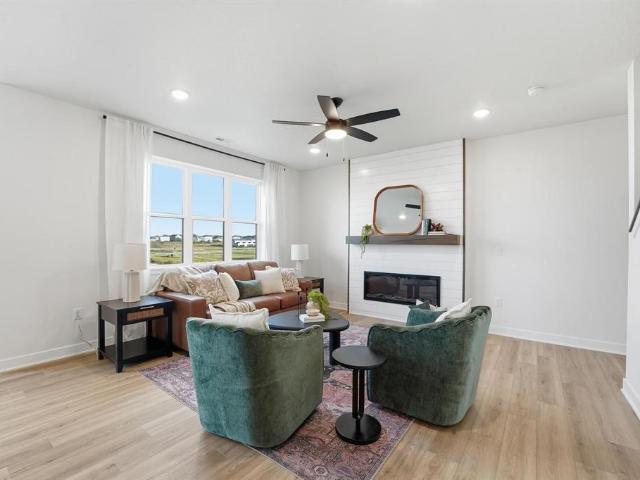
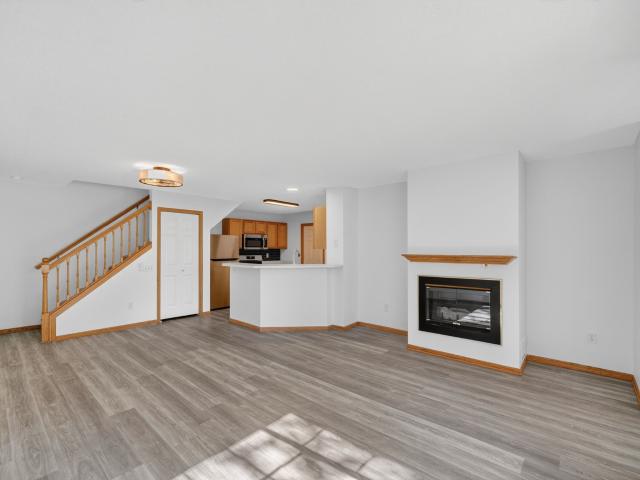
4817 Cedar Drive
View photo
Condo · for sale
USD 259,900
USD 139/sq.ft
New
4817 Cedar Drive
Country Club West, Clive city Walnut township Dallas County Iowa
· 1,862 sq.ft · 2 Bedrooms · 2 Baths · Condo
· Office room · Deck · Fireplace · Equipped kitchen · Parking
Country Club West, Clive city Walnut township Dallas County Iowa · 1,862 sq.ft · 2 Bedrooms · 2 Baths · Condo · Office room · Deck · Fireplace · Equipped kitchen · Parking
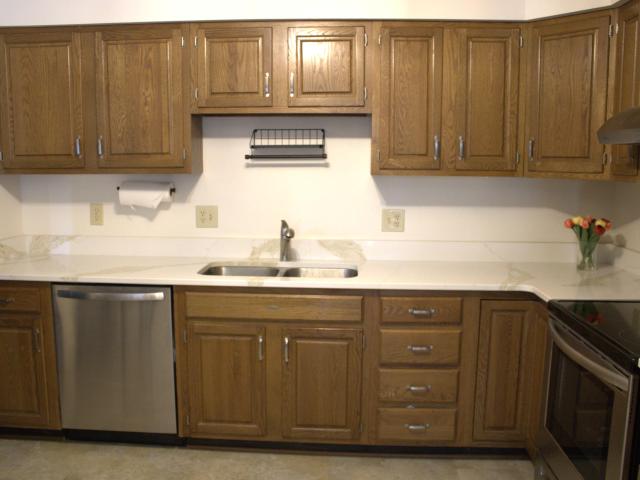
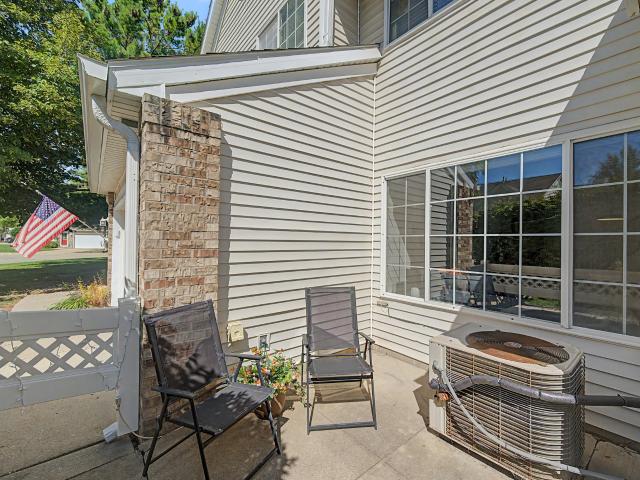
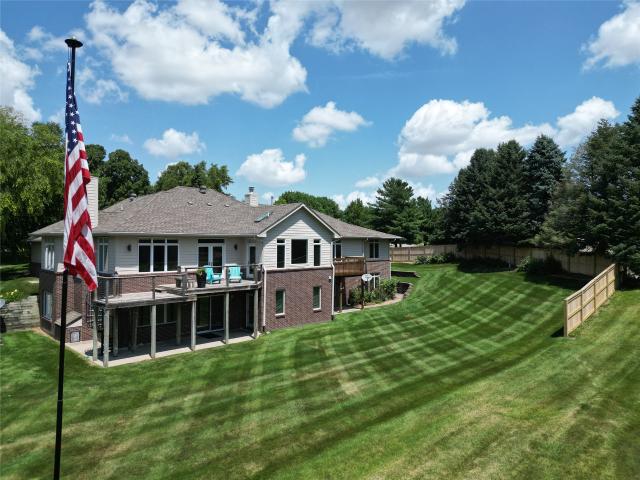
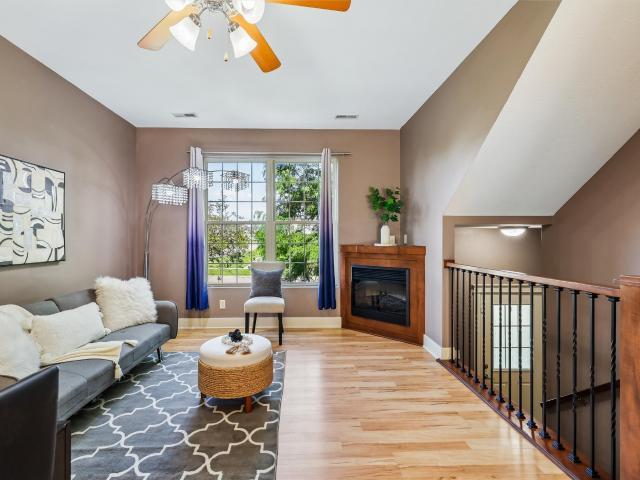
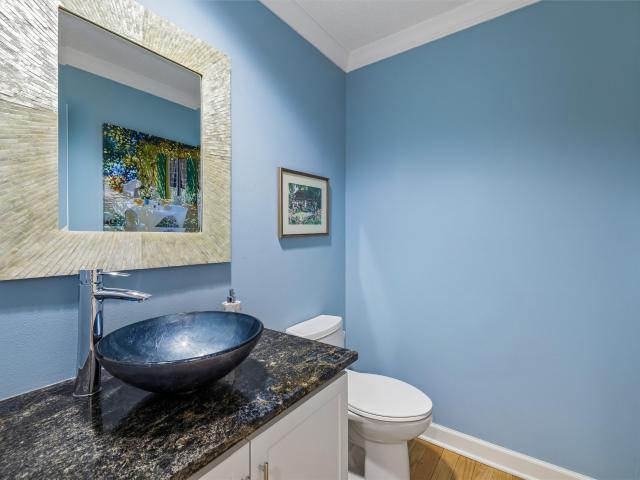
No dues for 6 months! Absolutely gorgeous two story townhome nestled in coveted West Des Moines neighborhood on quiet street with mature trees. First floor features updated white kitchen with stainless steel appliances, quartz countertops, marble tile backsplash, full pantry and breakfast nook. Spacious family room boasts tons of built-ins, beautiful hardwood floors that flow throughout the first level and huge sliders that lead to oversized deck with private view. Vaulted formal dining rooms includes two story windows and gas fireplace with tile surround. A half bath, open entry way with coat closet and garage with built-ins for extra storage, round out the first floor. Second story includes two spacious bedrooms and huge loft, making the perfect office or study. Huge primary ensuite features vaulted ceilings, attached updated bath with dual vanity and tile shower and huge walk in closet. Plus updated full bath. Finished lower level boasts 3rd non-conforming bedroom, rec room, laundry
USD 259,900
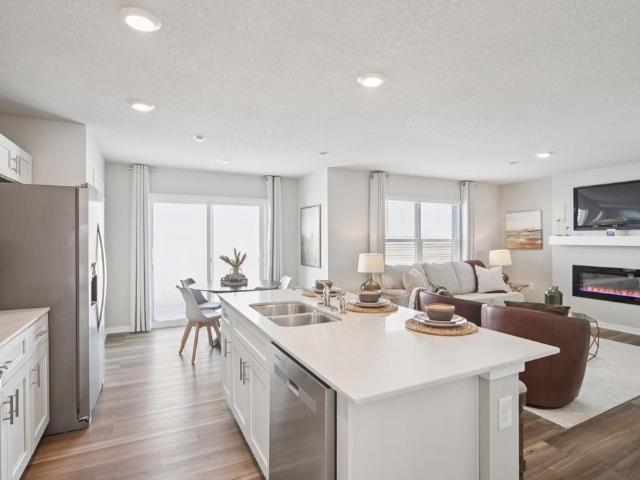
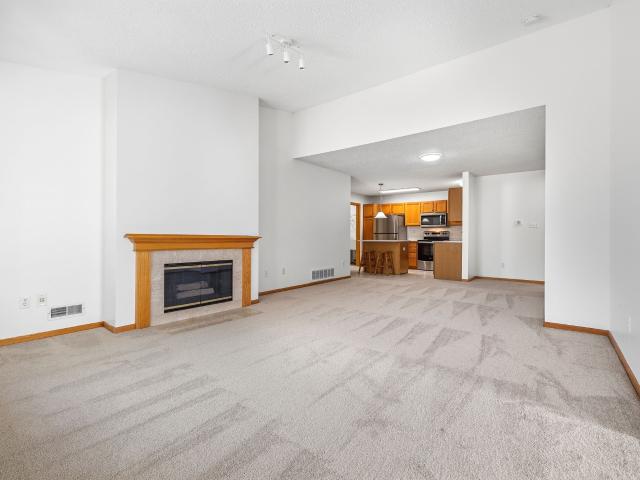
1052 Maple Street
View photo
Condo · for sale
USD 254,990
USD 169/sq.ft
New
1052 Maple Street
Country Club West, Clive city Walnut township Dallas County Iowa
· 1,507 sq.ft · 3 Bedrooms · 3 Baths · Condo
· Fireplace · Equipped kitchen
Country Club West, Clive city Walnut township Dallas County Iowa · 1,507 sq.ft · 3 Bedrooms · 3 Baths · Condo · Fireplace · Equipped kitchen
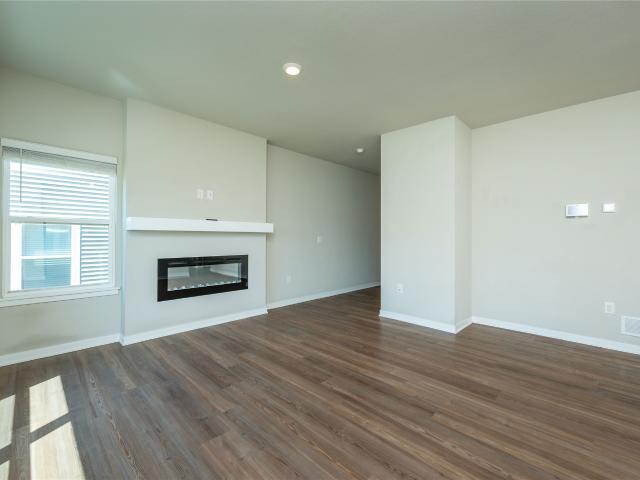
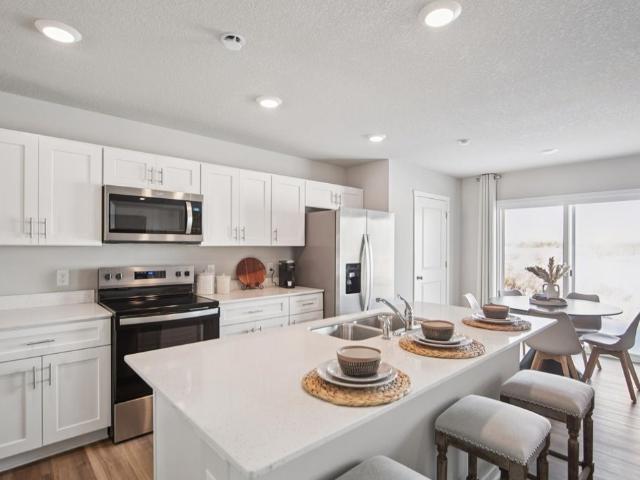
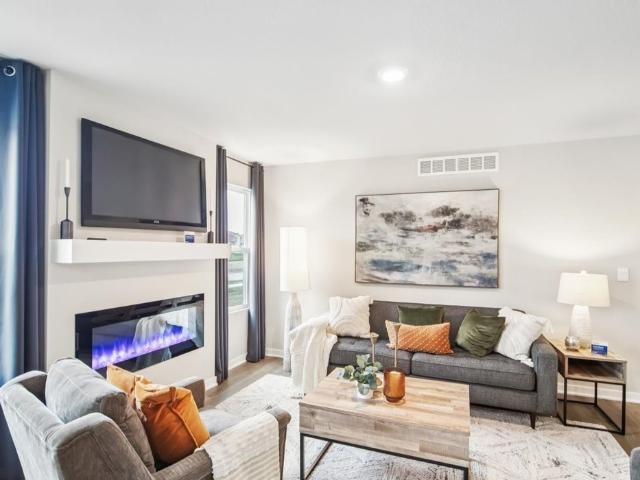
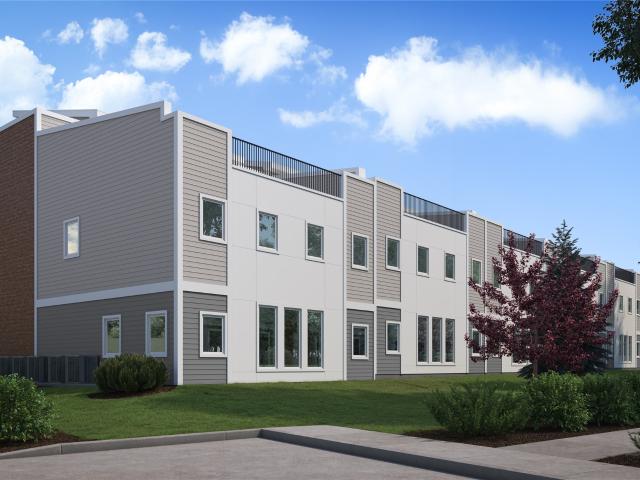
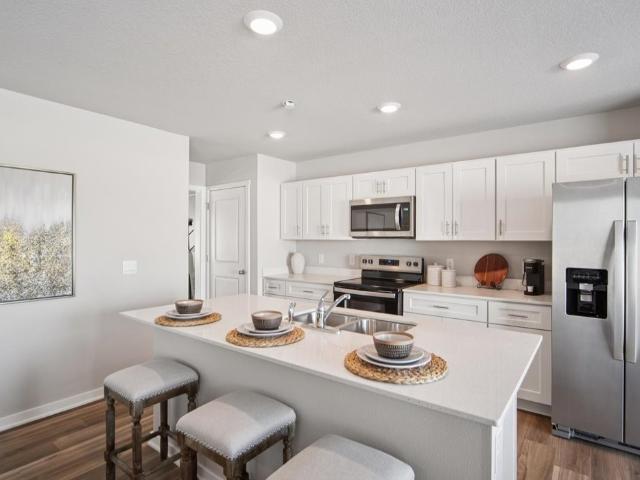
Welcome to the Sydney, a two-story townhome in Spring Crest Townhomes. Featuring 3 bedrooms, 2.5 bathrooms, and 1,511 sq. Ft. of comfortable living space with appliances included. The inviting foyer leads to an open-concept main level where the kitchen, dining, and great room seamlessly connect—complete with a cozy electric fireplace. The kitchen is a showstopper with white cabinetry, stainless steel appliances, and a spacious island ideal for gatherings. Upstairs, all bedrooms are thoughtfully located for privacy. The primary suite offers a large walk-in closet and en-suite bath with dual vanities and a walk-in shower. Two additional bedrooms, a full bath, and an upstairs laundry area add convenience for any lifestyle. All D.R. Horton homes include smart home features. Visit today and see why the Sydney is built for the way you live! Ask about builder incentives with preferred lender. Photos similar to
USD 254,990
1026 Maywood Lane
View photo
Condo · for sale
USD 265,000
USD 166/sq.ft
New
1026 Maywood Lane
Country Club West, Clive city Walnut township Dallas County Iowa
· 1,593 sq.ft · 3 Bedrooms · 2 Baths · Condo
· Patio · Parking · Fireplace · Equipped kitchen
Country Club West, Clive city Walnut township Dallas County Iowa · 1,593 sq.ft · 3 Bedrooms · 2 Baths · Condo · Patio · Parking · Fireplace · Equipped kitchen
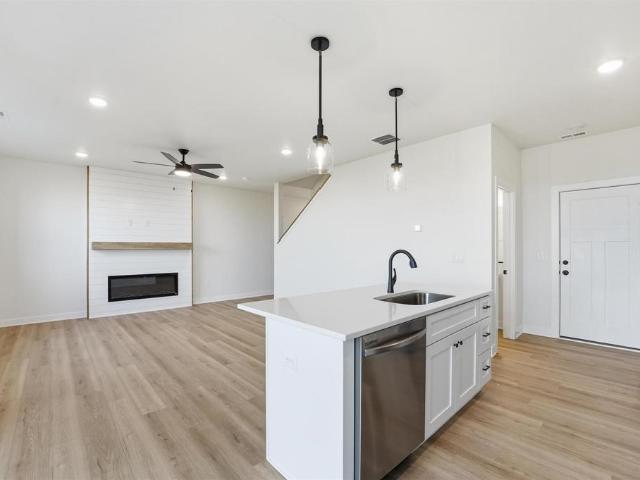
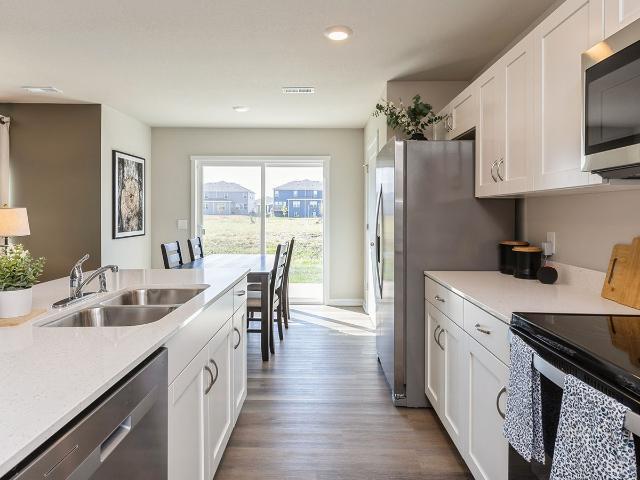
Better than new End Unit in a wonderful Waukee location. This popular 2-story floor plan has an open floor concept and over 1600 S. F. The main level includes beautiful LVP throughout, a spacious living area with lots of natural light and electric fireplace; an open kitchen with quartz countertops, oversized island, pantry, and stainless steel appliances; and a dining area that opens to the private back patio area with greenspace. The upstairs has a large landing area, spacious master bedroom with ensuite master bath with dual vanity, and a separate walk-in closet; 2 nicely sized spare bedrooms; full spare bath; and convenient upstairs laundry room with washer/dryer included. The attached 2 car garage provides ample parking plus potential storage. No maintenance living (snow removal, lawn care, and exterior) with low HOA fees and located just a short distance from all the amenities a growing community like Waukee has to offer!
USD 265,000
1056 Maple Street
View photo
Condo · for sale
USD 246,990
USD 163/sq.ft
New
1056 Maple Street
Country Club West, Clive city Walnut township Dallas County Iowa
· 1,507 sq.ft · 3 Bedrooms · 3 Baths · Condo
· Fireplace · Equipped kitchen
Country Club West, Clive city Walnut township Dallas County Iowa · 1,507 sq.ft · 3 Bedrooms · 3 Baths · Condo · Fireplace · Equipped kitchen
Welcome to the Sydney, a two-story townhome in Spring Crest Townhomes. Featuring 3 bedrooms, 2.5 bathrooms, and 1,511 sq. Ft. of comfortable living space with appliances included. The inviting foyer leads to an open-concept main level where the kitchen, dining, and great room seamlessly connect—complete with a cozy electric fireplace. The kitchen is a showstopper with white cabinetry, stainless steel appliances, and a spacious island ideal for gatherings. Upstairs, all bedrooms are thoughtfully located for privacy. The primary suite offers a large walk-in closet and en-suite bath with dual vanities and a walk-in shower. Two additional bedrooms, a full bath, and an upstairs laundry area add convenience for any lifestyle. All D.R. Horton homes include smart home features. Visit today and see why the Sydney is built for the way you live! Ask about builder incentives with preferred lender. Photos similar to
USD 246,990
1112 49th Street 2
View photo
Condo · for sale
USD 141,900
USD 123/sq.ft
New
1112 49th Street 2
Country Club West, Clive city Walnut township Dallas County Iowa
· 1,152 sq.ft · 2 Bedrooms · 2 Baths · Condo
· Patio · Parking · Equipped kitchen
Country Club West, Clive city Walnut township Dallas County Iowa · 1,152 sq.ft · 2 Bedrooms · 2 Baths · Condo · Patio · Parking · Equipped kitchen
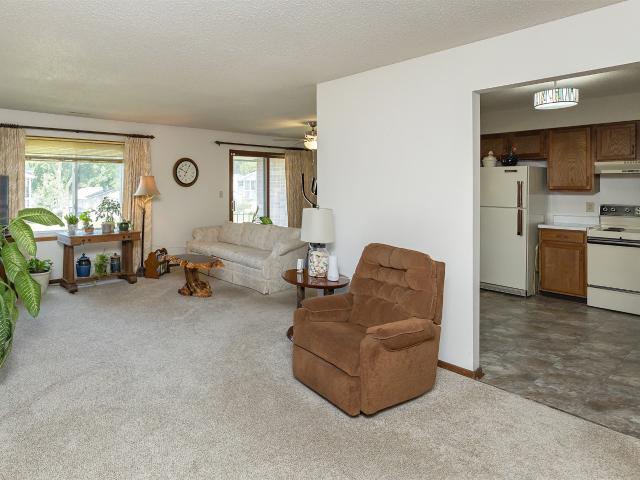
Ground-floor 2BR/2BA condo in one of West Des Moines' most desirable neighborhoods. And the $285/month HOA. Exterior maintenance, lawn care, snow removal, and trash are all covered. The 2022 building roof replacement was fully handled by the association at zero cost to the owner. Walk right in and start living. Inside, you'll find new LVP flooring throughout, quartz countertops, and a freshly updated hall bath. The primary suite features a walk-in tub/shower. An accessibility upgrade that buyers often wait years to find already installed. All appliances stay: dishwasher, microwave, range, refrigerator, washer, and dryer. Ground-level patio off the living room. 1-car attached garage assigned to this unit. Minutes from Jordan Creek, restaurants, parks, shopping, and every West Des Moines amenity. ESA and service animals only. Schedule your showing today
USD 141,900
4857 Woodland Avenue 8
View photo
Condo · for sale
USD 135,500
USD 117/sq.ft
New
4857 Woodland Avenue 8
Country Club West, Clive city Walnut township Dallas County Iowa
· 1,152 sq.ft · 2 Bedrooms · 2 Baths · Condo
· Parking
Country Club West, Clive city Walnut township Dallas County Iowa · 1,152 sq.ft · 2 Bedrooms · 2 Baths · Condo · Parking
Move-in ready and ideally located in West Des Moines! This 2-bedroom, 2-bath condo offers low-maintenance living with convenient access to the interstate, top-rated schools, shopping, restaurants, and entertainment. Recent updates include new carpet and flooring, along with a new main bath shower surround. The spacious laundry room includes a utility sink and extra storage, while an additional storage room and detached one-car garage provide plenty of space for your belongings. Whether you're a first-time buyer, looking to downsize, or seeking a convenient lifestyle, this condo is ready to welcome you home. All appliances included. Schedule your private showing today! All information obtained from the seller and public records
USD 135,500
942 Elderberry Place
View photo
Condo · for sale
USD 269,900
USD 159/sq.ft
New
942 Elderberry Place
Country Club West, Clive city Walnut township Dallas County Iowa
· 1,690 sq.ft · 3 Bedrooms · 2 Baths · Condo
· Fireplace
Country Club West, Clive city Walnut township Dallas County Iowa · 1,690 sq.ft · 3 Bedrooms · 2 Baths · Condo · Fireplace
Thoughtfully designed and easy to love, the Maple plan by Signature Homes continues to be one of Prairie Village's most popular floor plans. This 3-bedroom townhome features an open layout with warm stained cabinetry, quartz countertops, black fixtures and hardware, a fireplace, and all appliances included, making move-in simple. Maintenance-free living includes lawn care, snow removal, and irrigation through the HOA, with fencing allowed. Built with durable cement board siding and ideally located near community trails, Sugar Creek Golf Course, shopping, dining, and easy interstate access within the Waukee School District. Estimated completion October 31. Photos similar to
USD 269,900
1066 Daisy Lane
View photo
Condo · for sale
USD 324,990
USD 260/sq.ft
New
1066 Daisy Lane
Country Club West, Clive city Walnut township Dallas County Iowa
· 1,249 sq.ft · 3 Bedrooms · 3 Baths · Condo
· Office room · Fireplace · Equipped kitchen · Cellar
Country Club West, Clive city Walnut township Dallas County Iowa · 1,249 sq.ft · 3 Bedrooms · 3 Baths · Condo · Office room · Fireplace · Equipped kitchen · Cellar
Welcome to the Jack in Spring Crest Twinhomes. A ranch-style duplex featuring 3 bedrooms, 3 bathrooms, and 1,899 sq. Ft. of finished living space including a finished basement. Step inside to find a bright layout with a front secondary bedroom and full bath—ideal for guests or a home office. The open-concept kitchen shines with white cabinetry, stainless steel appliances, and a large island. The kitchen flows into the dining area and great room, complete with an electric fireplace and large windows. At the rear, the primary suite offers privacy with a walk-in closet, dual vanity, and walk-in shower. Downstairs, enjoy a spacious rec room, a third bedroom, and third full bath. Visit today and see why the Jack is built for the way you live! Ask about builder incentives with preferred lender. Photos similar to
USD 324,990
936 Elderberry Place
View photo
Condo · for sale
USD 279,900
USD 165/sq.ft
New
936 Elderberry Place
Country Club West, Clive city Walnut township Dallas County Iowa
· 1,690 sq.ft · 3 Bedrooms · 2 Baths · Condo
· Fireplace · Equipped kitchen
Country Club West, Clive city Walnut township Dallas County Iowa · 1,690 sq.ft · 3 Bedrooms · 2 Baths · Condo · Fireplace · Equipped kitchen
One look at the Maple and it's easy to understand why these homes don't stay available for long. This end unit townhome by Signature Homes offers 3 bedrooms, extra natural light, and a thoughtfully designed open floor plan. The kitchen features crisp white cabinetry, quartz countertops, black fixtures and hardware, a fireplace, and all appliances included. Built with durable cement board siding, this low maintenance home includes lawn care, snow removal, and irrigation through the HOA, with fencing allowed. Located near trails, golf, shopping, dining, and within the Waukee School District. Estimated completion October 31. Photos similar to
USD 279,900
1070 50th Street 4C
View photo
Condo · for sale
USD 175,000
USD 162/sq.ft
New
1070 50th Street 4C
Country Club West, Clive city Walnut township Dallas County Iowa
· 1,076 sq.ft · 2 Bedrooms · 1 Bath · Condo
· Deck · Fireplace · Equipped kitchen · Swimming pool
Country Club West, Clive city Walnut township Dallas County Iowa · 1,076 sq.ft · 2 Bedrooms · 1 Bath · Condo · Deck · Fireplace · Equipped kitchen · Swimming pool
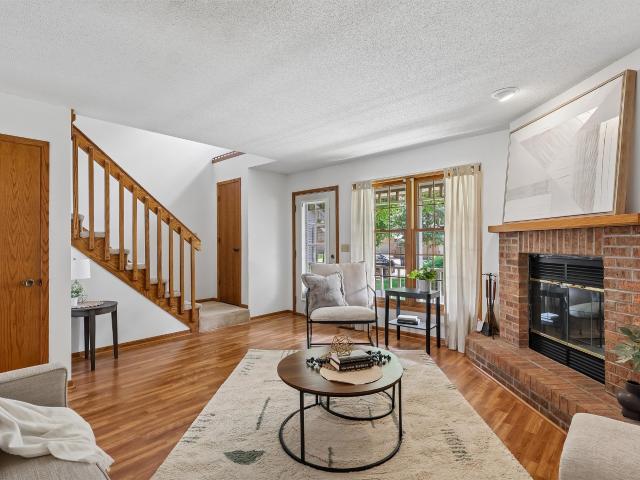
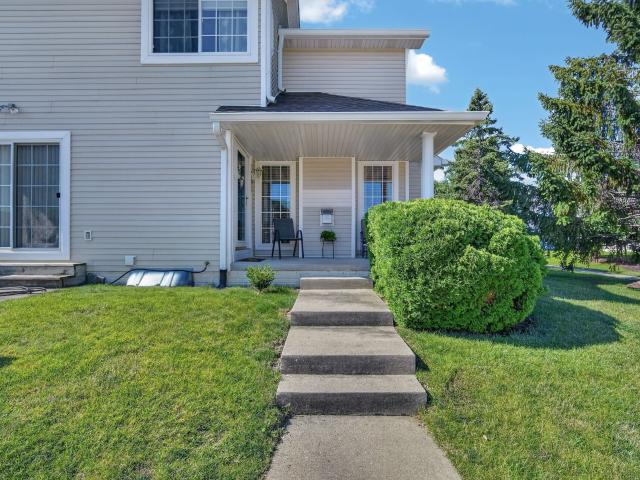
Perfectly positioned in West Des Moines this townhome offers an unbeatable location to fantastic amenities! A charming front porch welcomes you into a living space that features a brick fireplace. A spacious kitchen with ample counter space features a eat in dining area. The second level has two comfortable bedrooms with a full bath and a versatile loft space for flexible living options. The lower level is great for storage or potential finish! Don't miss the back deck perfect for relaxing in the evenings. Residents enjoy a swimming pool and clubhouse! Don't miss this great opportunity!
USD 175,000
150 S Prairie View Drive 1102
View photo
Condo · for sale
USD 180,000
USD 148/sq.ft
New
150 S Prairie View Drive 1102
Country Club West, Clive city Walnut township Dallas County Iowa
· 1,216 sq.ft · 2 Bedrooms · 1 Bath · Condo
· Fireplace · Equipped kitchen
Country Club West, Clive city Walnut township Dallas County Iowa · 1,216 sq.ft · 2 Bedrooms · 1 Bath · Condo · Fireplace · Equipped kitchen
Move-in ready 2-story townhome with just over 1,200 square feet in a great West Des Moines location! This well-maintained home features 2 large bedrooms with generous closet space, 1.5 baths, and convenient 2nd floor laundry. Fresh neutral paint, brand new kitchen appliances, and LVP flooring throughout the main level give the home an updated feel, while the gas fireplace adds a warm touch to the living room. Clean, comfortable, and easy to settle into, this home is ready for its next owner to enjoy. Seller is providing a First American Home Warranty Eagle Premier Plan for added peace of mind. This property is an Estate and being sold as-is
USD 180,000
9557 University Avenue 16
View photo
Condo · for sale
USD 90,500
USD 118/sq.ft
New
9557 University Avenue 16
Country Club West, Clive city Walnut township Dallas County Iowa
· 764 sq.ft · 1 Bedroom · 1 Bath · Condo
· Patio · Parking · Equipped kitchen · Swimming pool
Country Club West, Clive city Walnut township Dallas County Iowa · 764 sq.ft · 1 Bedroom · 1 Bath · Condo · Patio · Parking · Equipped kitchen · Swimming pool
Welcome to 9557 University Ave. 16 in Clive, an affordable, low-maintenance opportunity in the well-established Aspen Ridge community. Located just north of Valley West Mall, this ranch-style, 1-bedroom condo offers 768 square feet of efficient living space in a secure building with great amenities. The open layout includes a spacious living area, dining space, and kitchen with all appliances included. A covered patio provides outdoor space to relax, and a detached garage stall adds convenience. Enjoy access to the community swimming pool, clubhouse, and on-site laundry facilities. HOA dues cover exterior maintenance, lawn care, snow removal, trash, and more—making ownership simple and stress-free. With quick access to I-235, shopping, restaurants, and bus lines, this location is tough to beat. Especially with the new Valley West Mall redevelopment plans in the works, this location will be highly desired for years to come! Whether you're a first-time buyer, downsizing, or adding to you
USD 90,500
150 S Prairie View Drive 1112
View photo
Condo · for sale
USD 209,900
USD 161/sq.ft
New
150 S Prairie View Drive 1112
Country Club West, Clive city Walnut township Dallas County Iowa
· 1,302 sq.ft · 2 Bedrooms · 1 Bath · Condo
· Patio · Office room · Equipped kitchen · Parking
Country Club West, Clive city Walnut township Dallas County Iowa · 1,302 sq.ft · 2 Bedrooms · 1 Bath · Condo · Patio · Office room · Equipped kitchen · Parking
Welcome to this beautifully maintained 2-bedroom, 2-bathroom end-unit townhome in the heart of West Des Moines-offering comfort, style, and low-maintenance living. This light-filled home features a spacious living room with soaring vaulted ceilings and an open-concept layout, seamlessly connecting the living room, dining area, and kitchen-ideal for modern living and entertaining. The main floor also includes a convenient half bath and direct access to the attached garage. The kitchen is enhanced with an updated backsplash and modern finishes. Updated light fixtures are found throughout the home, adding a fresh, contemporary feel. Upstairs, you'll find two generously sized bedrooms, including a primary suite with its own en-suite bathroom, plus a versatile landing space perfect for a home office, flex space, or additional lounge area. Step outside from the dining area to a private cement patio surrounded by mature trees, offering added privacy and a peaceful outdoor setting. As an end-u
USD 209,900
10500 Meredith Drive 6
View photo
Condo · for sale
USD 223,000
USD 186/sq.ft
New
10500 Meredith Drive 6
Country Club West, Clive city Walnut township Dallas County Iowa
· 1,195 sq.ft · 2 Bedrooms · 2 Baths · Condo
· Patio · Fireplace · Equipped kitchen · Parking
Country Club West, Clive city Walnut township Dallas County Iowa · 1,195 sq.ft · 2 Bedrooms · 2 Baths · Condo · Patio · Fireplace · Equipped kitchen · Parking
Zero-entry living with thoughtful updates throughout, this ranch townhome is move-in ready and designed for a simpler lifestyle. New carpet, updated fixtures, and neutral finishes create a fresh feel from the moment you step inside. The kitchen offers quartz countertops, newer stainless steel appliances, a subway tile backsplash, pantry, and tile flooring that extends into the laundry room and bathrooms. A vaulted ceiling and gas fireplace highlight the open living and dining area, while a bonus den or office with patio access provides flexible space for hobbies, reading, or working from home. The primary suite includes a walk-in closet and a private ¾ bathroom with a new shower door, while the second bedroom is served by a full guest bath. The laundry room includes a utility sink, and the washer and dryer stay with the home. Major mechanical updates include a new HVAC system and water heater in 2023. The attached garage features a newer opener and a water spigot, and even the entry do
USD 223,000
150 S Prairie View Drive 502
View photo
Condo · for sale
USD 187,000
USD 153/sq.ft
New
150 S Prairie View Drive 502
Country Club West, Clive city Walnut township Dallas County Iowa
· 1,216 sq.ft · 2 Bedrooms · 1 Bath · Condo
· Equipped kitchen
Country Club West, Clive city Walnut township Dallas County Iowa · 1,216 sq.ft · 2 Bedrooms · 1 Bath · Condo · Equipped kitchen
Come see this beautifully updated townhome in the heart of West Des Moines! Ideally located within walking distance of West Glen, Jordan Creek Town Center, restaurants, schools, parks, trails, and so much more, this move-in-ready home offers the perfect combination of comfort and convenience. Step inside this charming 2-bedroom, 1.5-bath townhome and fall in love with its spacious, functional layout. The updated kitchen features stainless steel appliances, granite countertops, and painted cabinetry, creating a bright and modern space that's perfect for everyday living and entertaining. Upstairs, you'll find an updated laundry room with tile flooring, stylish shelving, extra cabinetry, and the washer and dryer included. The oversized bedrooms provide plenty of space to relax, while recent updates throughout the home add both style and peace of mind. Recent improvements include a new roof (2023), new gutters (2023), a new primary bathtub (2022), fresh interior paint, new stair spindles,
USD 187,000
14142 Wilden Drive
View photo
Condo · for sale
USD 310,000
USD 211/sq.ft
14142 Wilden Drive
Country Club West, Clive city Walnut township Dallas County Iowa
· 1,464 sq.ft · 3 Bedrooms · 2 Baths · Condo
· Parking · Equipped kitchen
Country Club West, Clive city Walnut township Dallas County Iowa · 1,464 sq.ft · 3 Bedrooms · 2 Baths · Condo · Parking · Equipped kitchen
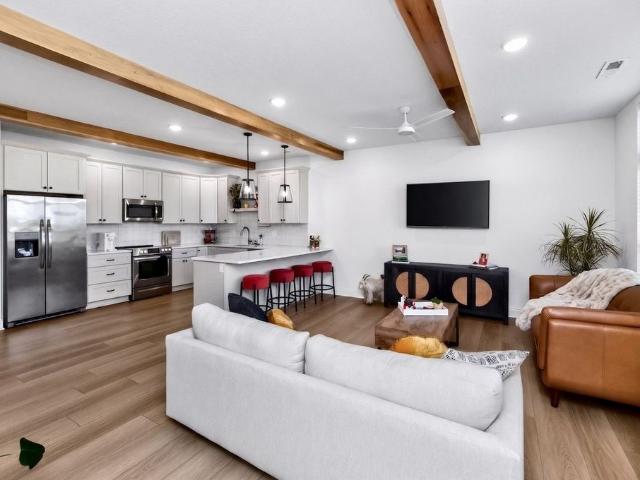
The owner chose this unit for the floor to ceiling windows, convenient location, and beautiful finishes. Fully furnished with the right offer! Move right in to this turn-key, modern townhome! Open floor plan with high ceilings, wood beams, and a gorgeous kitchen with quartz countertops, beautiful cabinetry, large kitchen island for entertaining, and a walk-in pantry. 3 Big bedrooms, including a primary suite with double vanities, big walk-in closet and tiled shower. Attached 2 car garage, and plenty of extra parking. Convenient for the guests you'll want to entertain. If you're a first time homebuyer, you could walk right in and not worry about furnishings
USD 310,000
10130 Meredith Drive 8
View photo
Condo · for sale
USD 220,000
USD 179/sq.ft
New
10130 Meredith Drive 8
Country Club West, Clive city Walnut township Dallas County Iowa
· 1,227 sq.ft · 2 Bedrooms · 2 Baths · Condo
· Patio · Parking · Fireplace · Equipped kitchen
Country Club West, Clive city Walnut township Dallas County Iowa · 1,227 sq.ft · 2 Bedrooms · 2 Baths · Condo · Patio · Parking · Fireplace · Equipped kitchen
Well maintained ranch townhome in a quiet Urbandale neighborhood! This end unit sits on a spacious corner lot, offering added privacy and open green space. Step inside to a bright living room featuring tall ceilings and a cozy fireplace, creating an inviting space to relax or entertain. Updated vinyl flooring and carpet throughout give the home a fresh, move in ready feel. Sliding doors lead to a private patio with no neighbors behind, perfect for enjoying peaceful evenings outdoors. The kitchen offers a large pantry and convenient main level laundry just steps away. This home features two spacious bedrooms, including a primary suite with dual sinks and an en suite bath. An attached two car garage provides ample parking and extra storage space. The HOA handles mowing, snow removal, and exterior maintenance for easy, low maintenance living
USD 220,000
704 S My Way
View photo
Condo · for sale
USD 1,249,900
USD 433/sq.ft
New
704 S My Way
Country Club West, Clive city Walnut township Dallas County Iowa
· 2,885 sq.ft · 2 Bedrooms · 2 Baths · Condo
· Patio · Equipped kitchen
Country Club West, Clive city Walnut township Dallas County Iowa · 2,885 sq.ft · 2 Bedrooms · 2 Baths · Condo · Patio · Equipped kitchen
Experience elevated living in these fully customizable 3. And 4-bedroom luxury townhomes coming to Glen Oaks Country Club this fall! These proposed units offer an unparalleled lifestyle of sophistication, comfort & elegance and NOW is the get on the list for your chance to call The Pines at Glen Oaks home! Key features of each home include triple pane windows, gourmet kitchens, spacious open-concept layouts, private patios overlooking the golf course and more. Whether you're looking to downsize in style or upgrade your lifestyle, these townhomes offer the rare combination of luxury, location, and flexibility you've been searching for. Now accepting pre-construction reservations. Reach out for more information today! All information obtained from seller and public records
USD 1,249,900
3605 Pershing Lane
View photo
Condo · for sale
USD 251,990
USD 167/sq.ft
New
3605 Pershing Lane
Country Club West, Clive city Walnut township Dallas County Iowa
· 1,507 sq.ft · 3 Bedrooms · 2 Baths · Condo
· Fireplace · Equipped kitchen
Country Club West, Clive city Walnut township Dallas County Iowa · 1,507 sq.ft · 3 Bedrooms · 2 Baths · Condo · Fireplace · Equipped kitchen
Welcome to the Sydney, a two-story townhome in Painted Woods West Townhomes. Offering 3 bedrooms, 2.5 bathrooms, and 1,511 sq. Ft. of thoughtfully designed space with appliances included. Step through the foyer into a bright, open-concept main level that flows seamlessly from the kitchen to the dining and great room, complete with a cozy electric fireplace. The kitchen shines with white cabinetry, stainless steel appliances, and a large island perfect for cooking and entertaining. Upstairs, the primary suite features a walk-in closet and en-suite with dual vanities and a walk-in shower. Two additional bedrooms with large closets, a full bathroom, and an upstairs laundry area provide flexibility and convenience. All D.R. Horton homes include smart home features. Visit today and see why the Sydney is built for the way you live! Photos similar to
USD 251,990
4425 Mills Civic Parkway 1201
View photo
Condo · for sale
USD 245,000
USD 169/sq.ft
New
4425 Mills Civic Parkway 1201
Country Club West, Clive city Walnut township Dallas County Iowa
· 1,442 sq.ft · 3 Bedrooms · 1 Bath · Condo
· Office room · Cellar
Country Club West, Clive city Walnut township Dallas County Iowa · 1,442 sq.ft · 3 Bedrooms · 1 Bath · Condo · Office room · Cellar
Welcome home to this beautifully maintained 3-bedroom, 2-bath townhome in the desirable Southwoods Knolls community! Step inside to warm wood tones and neutral finishes that create an inviting, move-in-ready atmosphere throughout. This well-cared-for home shines with pride of ownership and thoughtful updates located on a spacious and bright corner lot. The spacious layout features a versatile third bedroom, ideal for a home office, guest room, or flexible living space. The lower level offers adaptable basement space perfect for a family room, workout area, hobby space, or future expansion. Enjoy the convenience of this prime West Des Moines location just off I-35 with easy access to shopping, dining, parks, and Valley Stadium. Low-maintenance living with HOA-covered exterior care makes this an exceptional choice for comfortable, worry-free homeownership. Schedule your showing today and imagine making this gem your own!
USD 245,000
3590 Pershing Lane
View photo
Condo · for sale
USD 244,990
USD 162/sq.ft
New
3590 Pershing Lane
Country Club West, Clive city Walnut township Dallas County Iowa
· 1,507 sq.ft · 3 Bedrooms · 2 Baths · Condo
· Fireplace · Equipped kitchen
Country Club West, Clive city Walnut township Dallas County Iowa · 1,507 sq.ft · 3 Bedrooms · 2 Baths · Condo · Fireplace · Equipped kitchen
Welcome to the Sydney, a two-story townhome in Painted Woods West Townhomes. Offering 3 bedrooms, 2.5 bathrooms, and 1,511 sq. Ft. of thoughtfully designed space with appliances included. Step through the foyer into a bright, open-concept main level that flows seamlessly from the kitchen to the dining and great room, complete with a cozy electric fireplace. The kitchen shines with white cabinetry, stainless steel appliances, and a large island perfect for cooking and entertaining. Upstairs, the primary suite features a walk-in closet and en-suite with dual vanities and a walk-in shower. Two additional bedrooms with large closets, a full bathroom, and an upstairs laundry area provide flexibility and convenience. All D.R. Horton homes include smart home features. Visit today and see why the Sydney is built for the way you live! Photos similar to
USD 244,990
1112 Glen Oaks Drive
View photo
Condo · for sale
USD 525,000
USD 310/sq.ft
New
1112 Glen Oaks Drive
Country Club West, Clive city Walnut township Dallas County Iowa
· 1,690 sq.ft · 2 Bedrooms · 2 Baths · Condo
· Patio · Deck · Fireplace · Equipped kitchen · Air conditioning
Country Club West, Clive city Walnut township Dallas County Iowa · 1,690 sq.ft · 2 Bedrooms · 2 Baths · Condo · Patio · Deck · Fireplace · Equipped kitchen · Air conditioning
Experience effortless luxury in this beautifully designed walkout ranch townhome offering nearly 3,000 finished square feet in the exclusive gated Glen Oaks Country Club community. Overlooking the driving range and mature tree line, this light-filled home features an open floor plan with vaulted ceilings, skylights, hardwood floors, granite countertops, an oversized island kitchen, and spacious living areas designed for both everyday living and entertaining. The private primary suite serves as a luxurious retreat with a fireplace, deck access, walk-in closet, soaking tub, and oversized tiled shower. The finished walkout lower level offers exceptional flexibility with a large family room, second bedroom, non-conforming third bedroom, ¾ bath, and abundant storage. Relax on the deck or patio while enjoying peaceful golf course views. Recent updates include the furnace, A/C, and water heater. Hoa. mows, fertilizes and applies weed control to the lawns, intermittent core aeration, over seed
USD 525,000
3600 SE Glenstone Drive 206
View photo
Condo · for sale
USD 209,000
USD 164/sq.ft
New
3600 SE Glenstone Drive 206
Country Club West, Clive city Walnut township Dallas County Iowa
· 1,270 sq.ft · 2 Bedrooms · 2 Baths · Condo
· Office room · Equipped kitchen · Parking
Country Club West, Clive city Walnut township Dallas County Iowa · 1,270 sq.ft · 2 Bedrooms · 2 Baths · Condo · Office room · Equipped kitchen · Parking
Move-in ready and beautifully maintained! This inviting 2-bedroom, 2.5-bath townhome offers over 1,280 sq ft of comfortable living space, plus a finished lower level for added flexibility. Recent updates include brand-new carpet and fresh paint in both upstairs bedrooms, creating a clean, refreshed feel throughout. The open-concept main floor features a spacious living area, functional kitchen, and convenient half bath. Upstairs, you’ll find two generously sized bedrooms, each with access to its own full bathroom. The finished lower level is perfect for a family room, home office, workout space, or hobby room. Complete with a 2-car attached garage and conveniently located near shopping, dining, parks, and Highway 141, this home offers comfort, convenience, and exceptional value in the heart of Grimes
USD 209,000
5480 Longview Court 1
View photo
Condo · for sale
USD 235,000
USD 149/sq.ft
New
5480 Longview Court 1
Country Club West, Clive city Walnut township Dallas County Iowa
· 1,572 sq.ft · 3 Bedrooms · 2 Baths · Condo
· Fireplace · Equipped kitchen · Parking · Cellar
Country Club West, Clive city Walnut township Dallas County Iowa · 1,572 sq.ft · 3 Bedrooms · 2 Baths · Condo · Fireplace · Equipped kitchen · Parking · Cellar
Incredibly clean townhome overlooking the HOA park and green space in an ideal Johnston location — minutes from highly desirable Johnston schools, shopping, walking/biking trails, a dog park, and interstate access. Enjoy maintenance-free living, with snow removal, lawn care, and exterior upkeep all covered by the HOA. Plus a 2-car garage with built-in storage. Professionally painted throughout with new carpet in the living room and basement. The main floor features a large kitchen, dining space, half-bathroom, and beautiful living room with vaulted ceilings, lots of windows and a fireplace. Upstairs offers three spacious bedrooms and two full bathrooms, including a master suite with impressive closet space. The finished basement adds a family room, egress window, and a non-conforming bedroom for extra flexibility
USD 235,000
5437 Prairie Parkway
View photo
Condo · for sale
USD 305,000
USD 175/sq.ft
New
5437 Prairie Parkway
Country Club West, Clive city Walnut township Dallas County Iowa
· 1,733 sq.ft · 2 Bedrooms · 2 Baths · Condo
· Deck · Fireplace · Equipped kitchen
Country Club West, Clive city Walnut township Dallas County Iowa · 1,733 sq.ft · 2 Bedrooms · 2 Baths · Condo · Deck · Fireplace · Equipped kitchen
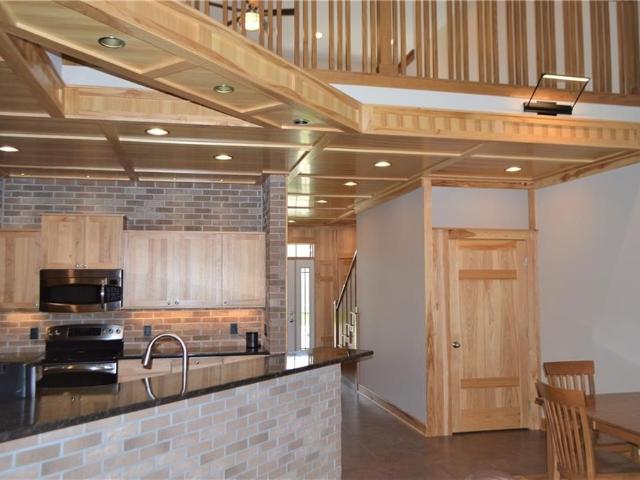
Prepare to be impressed by this absolutely pristine, beautifully updated townhome! Exceptional finishes shine throughout, including naturally smoked hickory flooring, imported Italian tile, solid-core doors, and quartz countertops in both baths. The chef's kitchen is a true standout, featuring rich hickory cabinetry, brick accent walls, a center island with breakfast bar, granite surfaces, under-cabinet lighting, and premium double ovens with a new microwave and dishwasher. Unwind in the spacious, vaulted living room centered around a stunning stone fireplace, or step out onto the deck to enjoy a peaceful, treed backdrop. The main-level primary suite offers a private retreat with dual sinks and a walk-in closet. Ultimate flexibility is built right in with main-floor laundry, a versatile upper-level loft, and a massive daylight lower level primed for your future custom finish. Perfectly situated just minutes from I-80/35, Saylorville Lake, parks, shopping, and dining!
USD 305,000

Get email alerts

Don't miss out: be the first to know about new properties

The alert was correctly created

On subscribing you accept the conditions of use and the privacy policy
Alert
Receive new ads in your inbox
Save this search
Receive alerts for new listings

We'll send you an email when we have new properties for: "Apartments for sale in Country Club West, Clive city Walnut township Dallas County Iowa"

The alert was correctly created

Wellington Ridge, Clive city Walnut township Dallas County Iowa
Country Club, Clive city Walnut township Dallas County Iowa
Get email alerts and be the first to see new listings
Required field
On subscribing I accept the terms of the privacy policy
Perfect! You'll soon start receiving new listings via email
Alert
Receive an email when we have new ads for Apartments for sale in Country Club West, Clive city Walnut township Dallas County Iowa
Save this search
Filters

Bedrooms

Size (sq.ft)

sq.ft
sq.ft

Price

USD
USD

Property type

Bathrooms

Clear all filters
Receive notifications when new entries are published.