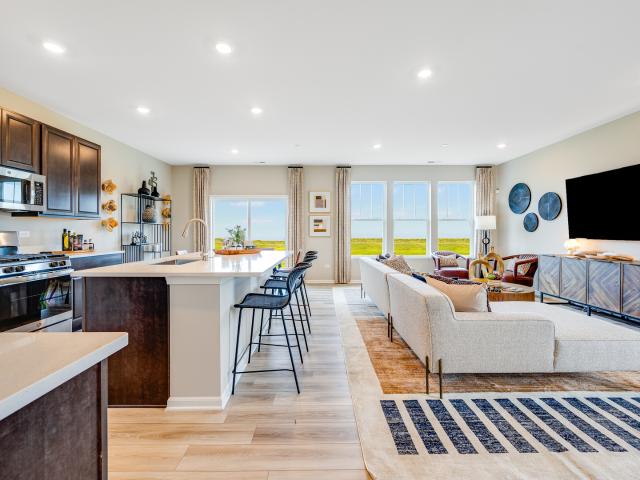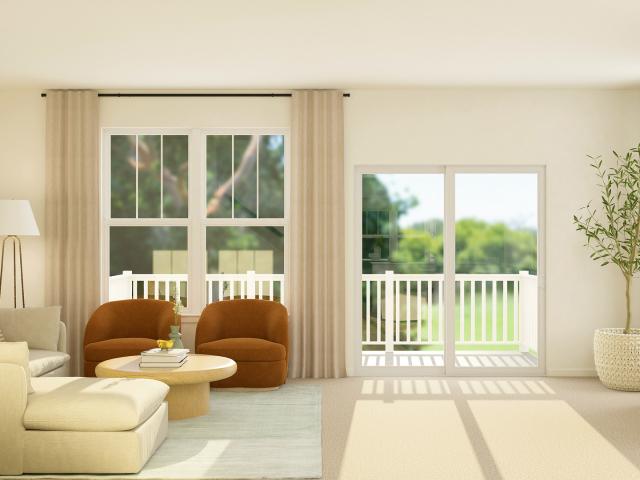
681 properties for sale in Country Homes at Kimball Farms

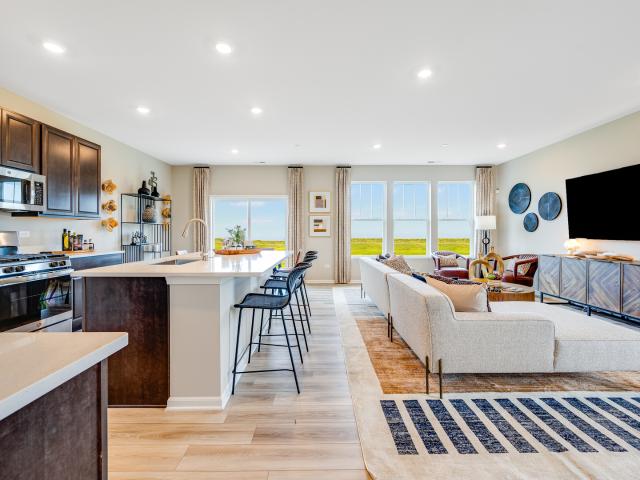
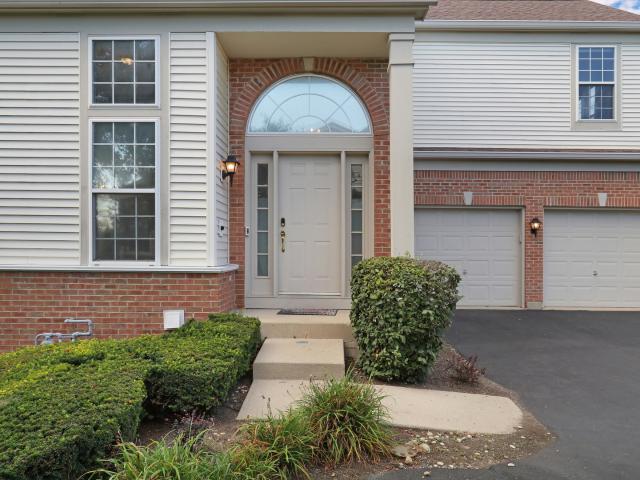
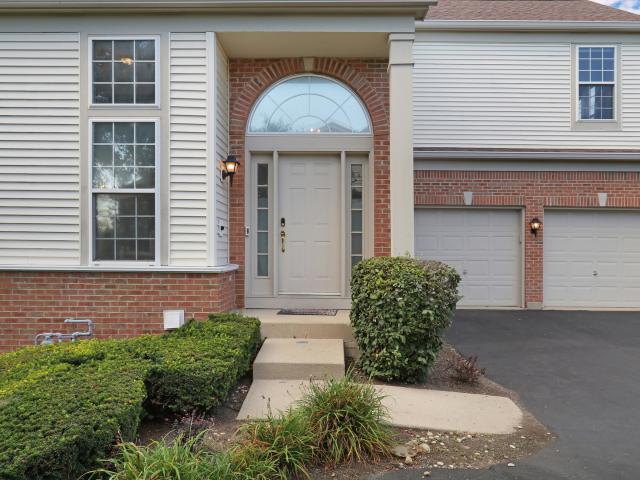
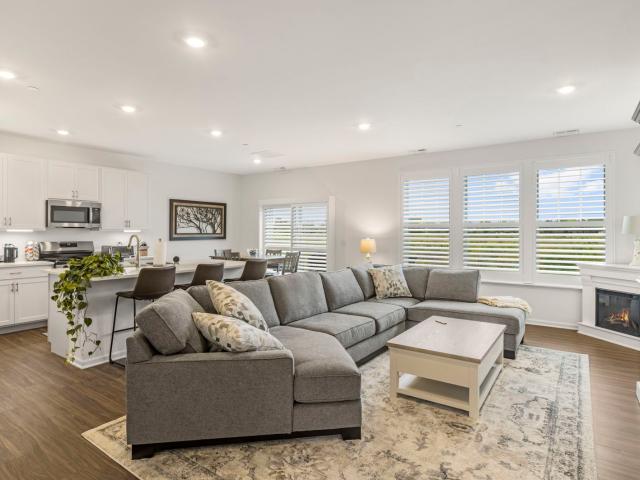
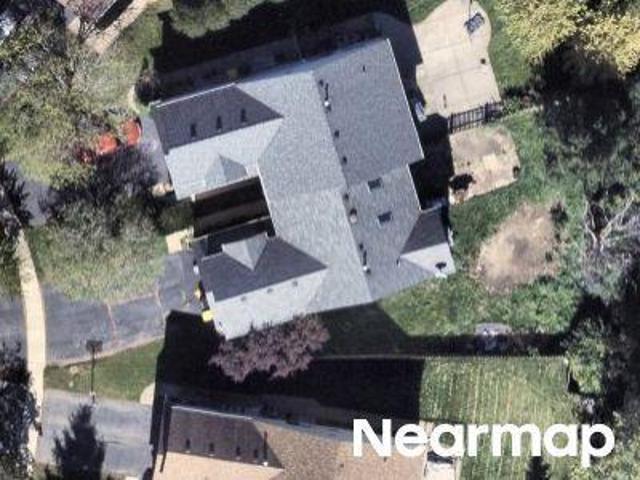
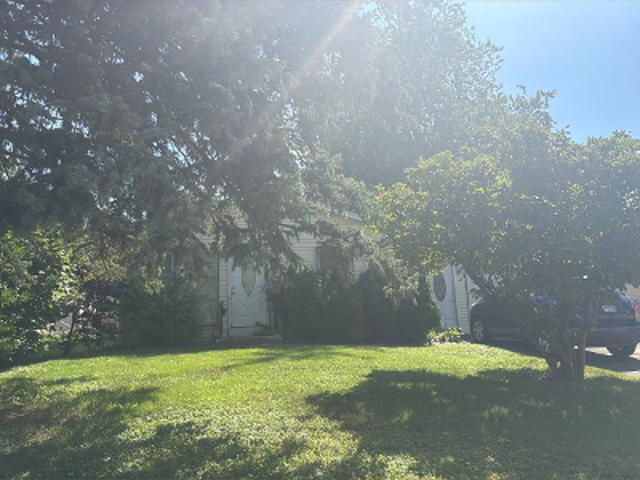
7411 Grandview Court
View photo
Townhouse · for sale
USD 284,900
7411 Grandview Court
Country Homes at Kimball Farms
· 2 Bedrooms · 2 Baths · Townhouse
· Patio · Equipped kitchen · Parking
Country Homes at Kimball Farms · 2 Bedrooms · 2 Baths · Townhouse · Patio · Equipped kitchen · Parking
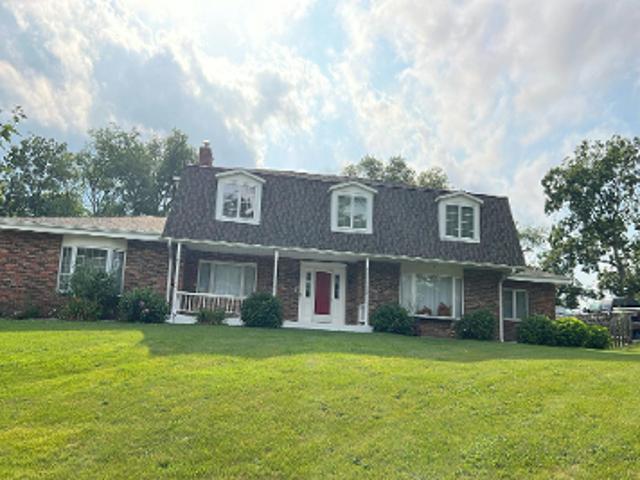
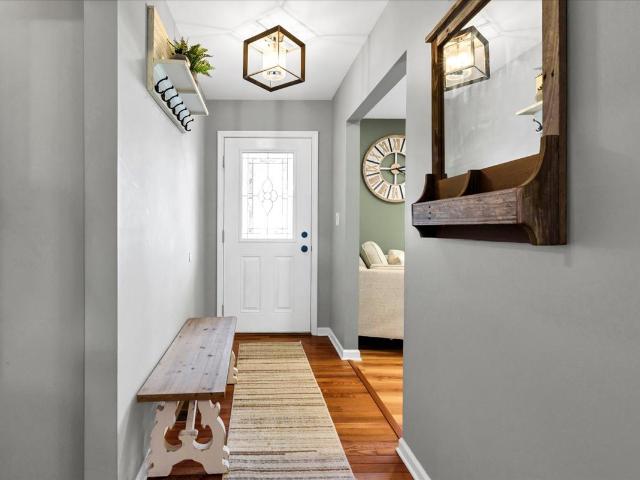
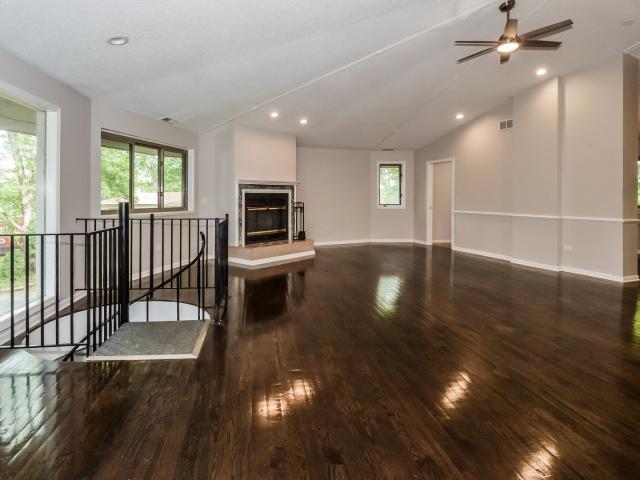
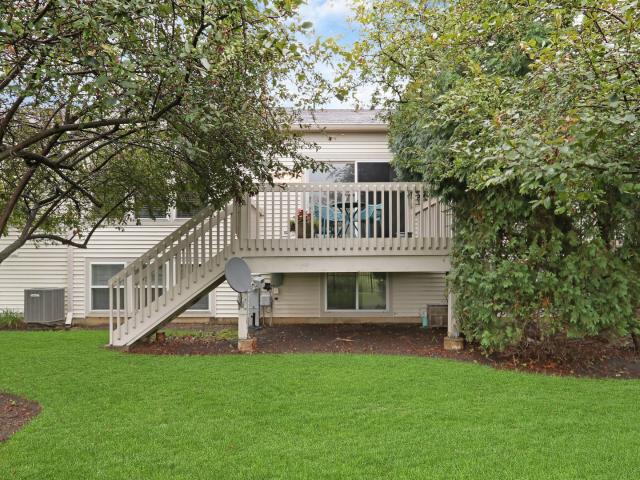
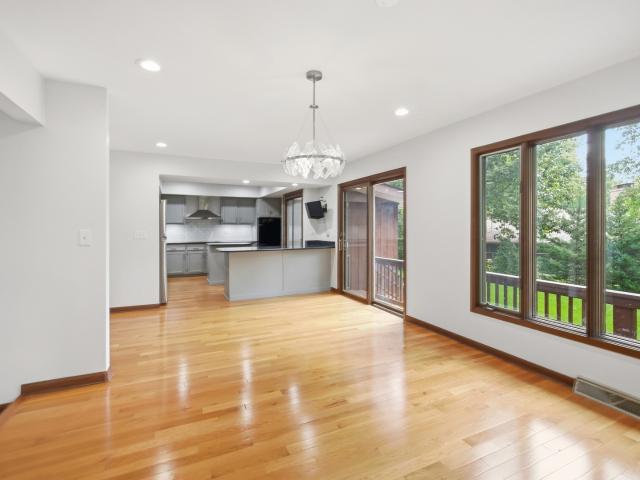
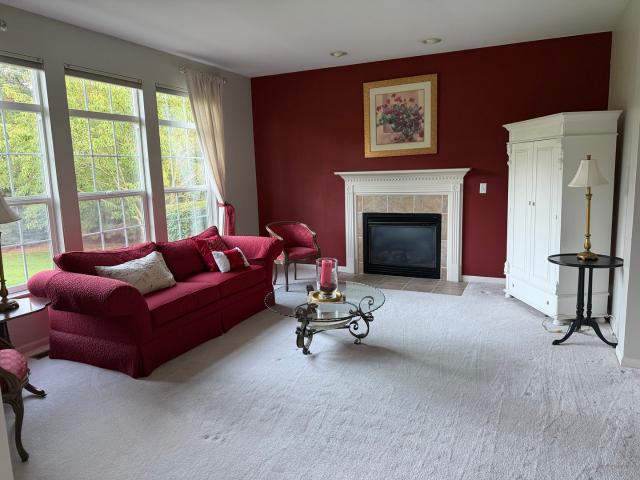
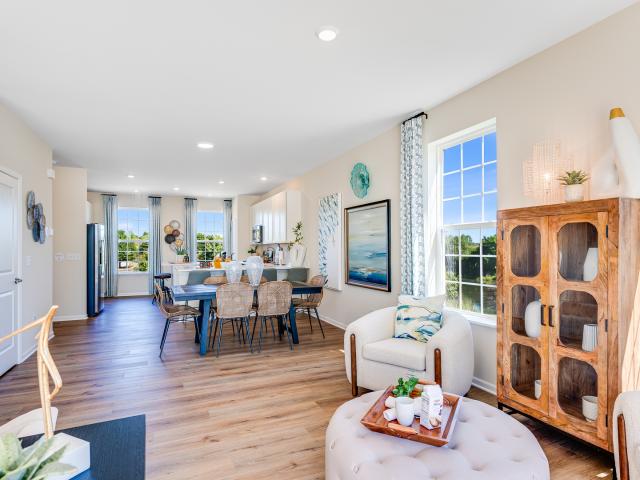
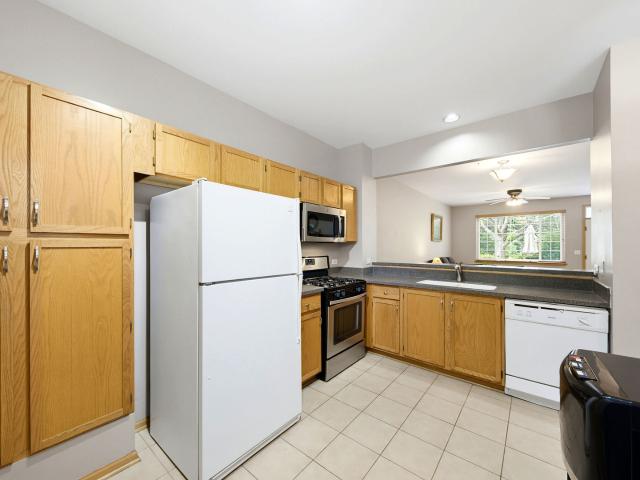
Enjoy peaceful pond views and easy living in this beautifully appointed 2 bedroom, 2.1 bath townhome with a 1-car garage! The inviting first floor features 9-foot ceilings and an open, comfortable layout with an eat-in kitchen overlooking the dining and living areas-perfect for everyday living and entertaining. A convenient powder room is also located on the main level. Easy access to your private patio, where the existing table and chairs are included, creating a wonderful spot to relax and enjoy the tranquil pond setting. Upstairs, the spacious primary bedroom features a vaulted ceiling, walk-in closet and private en-suite bath. The second bedroom is also enhanced by a vaulted ceiling and features two closets plus a wall of windows that fills the room with natural light. An updated hall bathroom with linen closet adds convenience, while the second-floor laundry room includes a full-size washer and dryer. Additional highlights include extra storage beneath the staircase, an attached 1
USD 284,900
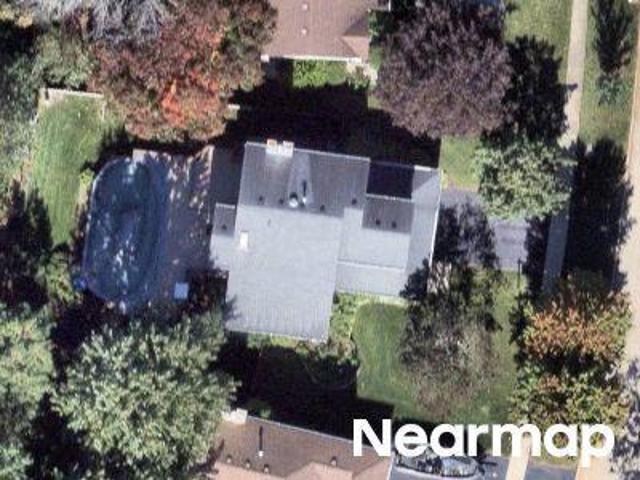
Tartans Ct
View photo
House · for sale
Request Details
New
Tartans Ct
Country Homes at Kimball Farms
· House
Country Homes at Kimball Farms · House
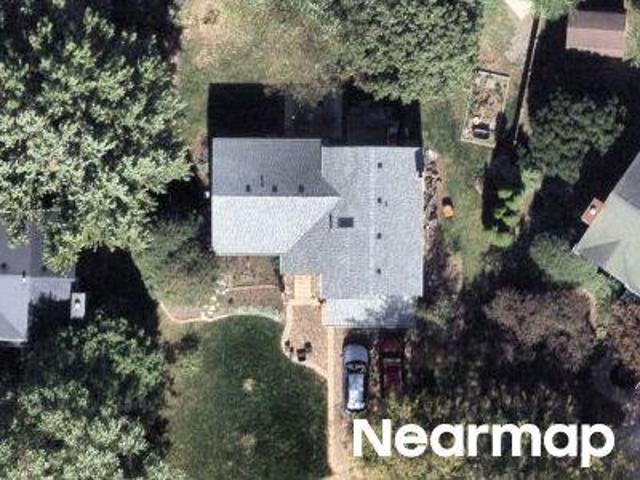
This home is in preforeclosure, which means the homeowner is in default (missed payments). Therefore, there could be an opportunity to strike a great deal with the owner and the bank
Request Details
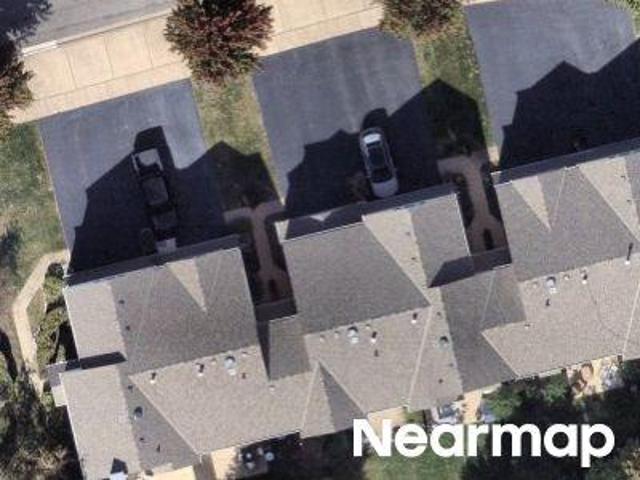
Sumter Dr
View photo
House · for sale
Request Details
New
Sumter Dr
Country Homes at Kimball Farms
· 3,197 sq.ft · 4 Bedrooms · 4 Baths · House
Country Homes at Kimball Farms · 3,197 sq.ft · 4 Bedrooms · 4 Baths · House
This is a Real Estate-Owned (REO)/post-foreclosure home owned or managed by a bank. All offers are considered; however, the highest and best will most likely be accepted
Request Details
Fairway View Dr
View photo
House · for sale
Request Details
Updated
Fairway View Dr
Country Homes at Kimball Farms
· 4,263 sq.ft · 4 Bedrooms · 2 Baths · House
Country Homes at Kimball Farms · 4,263 sq.ft · 4 Bedrooms · 2 Baths · House
This home is in preforeclosure, which means the homeowner is in default (missed payments). Therefore, there could be an opportunity to strike a great deal with the owner and the bank
Request Details
Fairway View Dr # 2
View photo
House · for sale
Request Details
Updated
Fairway View Dr # 2
Country Homes at Kimball Farms
· House
Country Homes at Kimball Farms · House
This home is in preforeclosure, which means the homeowner is in default (missed payments). Therefore, there could be an opportunity to strike a great deal with the owner and the bank
Request Details
348 Towne Street
View photo
House · for sale
USD 459,000
USD 134/sq.ft
348 Towne Street
Country Homes at Kimball Farms
· 3,412 sq.ft · 4 Bedrooms · 2 Baths · House
· Patio · Garden · Fireplace · Equipped kitchen · Parking · Air conditioning · Cellar
Country Homes at Kimball Farms · 3,412 sq.ft · 4 Bedrooms · 2 Baths · House · Patio · Garden · Fireplace · Equipped kitchen · Parking · Air conditioning · Cellar
Welcome home! This beautifully updated brick-front ranch sits on nearly 3/4 acre and offers 4 bedrooms, 2 full baths, an open-concept living area, inviting family room with stacked-stone fireplace, and an expansive finished basement with wet bar, recreation space, and workroom. The updated kitchen features granite counters, subway tile backsplash, painted cabinetry, pantry, and newer appliances. The primary suite includes shiplap accents, updated lighting, and a private bath with newer granite, while the renovated hall bath and newer interior doors add to the home's appeal. Enjoy the fully fenced yard, newer paver patio and sidewalk, mature privacy bushes, and newer driveway with oversized parking pad. The garage setup is a standout with a heated 2.5-car garage plus an additional heated/air-conditioned 1.5-car garage or workshop. Recent updates include furnace and A/C (2024), windows (2025), paver patio/sidewalk (2025), LVP and carpet (2025), appliances (2024), dishwasher (2026), and p
USD 459,000
1000 Shagbark Lane
View photo
Townhouse · for sale
USD 428,490
USD 234/sq.ft
1000 Shagbark Lane
Country Homes at Kimball Farms
· 1,830 sq.ft · 3 Bedrooms · 2 Baths · Townhouse
· Equipped kitchen
Country Homes at Kimball Farms · 1,830 sq.ft · 3 Bedrooms · 2 Baths · Townhouse · Equipped kitchen
Available for january 2027 delivery! Homesite #0406. Step inside and explore the Charlotte, a highly sought-after two-story traditional townhome featuring three bedrooms and 2.5 baths. The first floor showcases an open-floor plan, creating a sense of spaciousness and unity that seamlessly blends entertainment and everyday comfort. It's easy to see why the kitchen is considered the heart of this home-complete with a walk-in pantry, stainless steel appliances, and a stunning oversized quartz island, this space leaves nothing to be desired. Better still, the kitchen flows effortlessly into a generous great room and dining area, making it ideal for hosting gatherings and special events. Upstairs, retreat to the luxurious owner's suite, offering a spacious walk-in closet and a spa-inspired bath. Two more generously sized bedrooms, an additional bathroom, and a convenient laundry room round out the upper level. High-end finishes include luxury vinyl plank flooring, sleek quartz countertops,
USD 428,490
1010 Shagbark Lane
View photo
Townhouse · for sale
USD 399,490
USD 59/sq.ft
1010 Shagbark Lane
Country Homes at Kimball Farms
· 6,760 sq.ft · 3 Bedrooms · 2 Baths · Townhouse
· Patio · Equipped kitchen · Parking
Country Homes at Kimball Farms · 6,760 sq.ft · 3 Bedrooms · 2 Baths · Townhouse · Patio · Equipped kitchen · Parking
Special financing available! December delivery! Homesite #0401 Introducing the Marianne, a newly designed two-story townhome that seamlessly blends comfort and elegance. This model offers three spacious bedrooms, two full baths, a half bath, and a contemporary open-concept living space, complete with a two-car garage for added convenience. The first floor features the great room, the focal point of the home, effortlessly flowing into the dining area and the chef-inspired kitchen. The kitchen boasts a magnificent island with a breakfast bar, 42' cabinets, polished quartz countertops, and top-of-the-line stainless steel appliances. Luxury vinyl plank flooring spans the main floor, while sliding glass doors open to the patio, ideal for outdoor relaxation. On the second floor, you'll find two generously sized secondary bedrooms, along with the exquisite owner's suite-a true sanctuary to unwind after a busy day. This serene retreat includes a generous walk-in closet and a spa-inspired bath,
USD 399,490
919 Shagbark Lane
View photo
Townhouse · for sale
USD 396,990
USD 224/sq.ft
919 Shagbark Lane
Country Homes at Kimball Farms
· 1,765 sq.ft · 3 Bedrooms · 2 Baths · Townhouse
· Patio · Equipped kitchen · Parking
Country Homes at Kimball Farms · 1,765 sq.ft · 3 Bedrooms · 2 Baths · Townhouse · Patio · Equipped kitchen · Parking
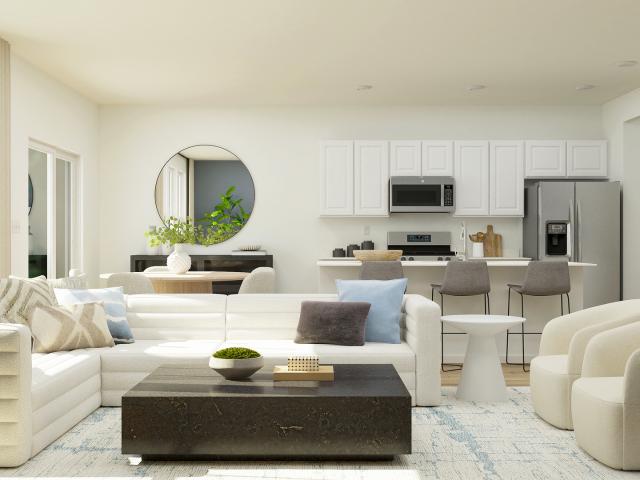
Homesite # 0803 special financing available! November delivery. Introducing the Marianne, a newly designed two-story townhome that seamlessly blends comfort and elegance. This model offers three spacious bedrooms, two full baths, a half bath, and a contemporary open-concept living space, complete with a two-car garage for added convenience. The first floor features the great room, the focal point of the home, effortlessly flowing into the dining area and the chef-inspired kitchen. The kitchen boasts a magnificent island with a breakfast bar, 42' cabinets, polished quartz countertops, and top-of-the-line stainless steel appliances. Luxury vinyl plank flooring spans the main floor, while sliding glass doors open to the patio, ideal for outdoor relaxation. Photos are not this actual home. Embrace a peaceful lifestyle where quaint historic charm, family-friendly recreation and one-of-a-kind attractions come together in West Dundee, IL
USD 396,990
610 Woods Creek Lane
View photo
House · for sale
USD 725,000
USD 250/sq.ft
610 Woods Creek Lane
Country Homes at Kimball Farms
· 2,895 sq.ft · 4 Bedrooms · 2 Baths · House
· Garden · Deck · Fireplace · Equipped kitchen · Cellar
Country Homes at Kimball Farms · 2,895 sq.ft · 4 Bedrooms · 2 Baths · House · Garden · Deck · Fireplace · Equipped kitchen · Cellar
Nearly 4,400 sq. ft. Of beautifully finished living space in an incredible private setting backing to a nature preserve! This meticulously maintained 4-bedroom, 2.1-bath home offers approximately 2,900 sq. Ft. above grade plus an additional 1,485 sq. Ft. in the full finished basement with impressive 9-foot ceilings. The open floor plan features hardwood floors throughout, white trim and doors, a vaulted family room with fireplace, formal dining room with wainscoting and a first-floor office with French doors. The spacious kitchen offers granite countertops, center island, 3-year-old stainless steel appliances and abundant cabinetry. French doors lead to the low-maintenance Trex deck overlooking the professionally landscaped yard and gorgeous nature views with no homes directly behind. Upstairs, the large vaulted primary suite features a beautifully updated luxury bath, along with a newer hall bath. The finished basement provides incredible additional space for entertaining, relaxing an
USD 725,000
526 Towne Court SE
View photo
House · for sale
USD 445,000
USD 178/sq.ft
526 Towne Court SE
Country Homes at Kimball Farms
· 2,497 sq.ft · 5 Bedrooms · 2 Baths · House
· Deck · Fireplace · Equipped kitchen
Country Homes at Kimball Farms · 2,497 sq.ft · 5 Bedrooms · 2 Baths · House · Deck · Fireplace · Equipped kitchen
Step into 526 Towne Ct, arranged for everyday practicality with a layout centered on daily use. The kitchen includes stainless steel appliances and a convenient island. A central fireplace adds warmth and ambiance, while the primary bathroom provides a separate tub and shower for enhanced comfort. An outdoor deck extends living space for enjoyment. This home brings modern comfort and daily functionality together
USD 445,000
923 Shagbark Lane
View photo
Townhouse · for sale
USD 423,490
USD 239/sq.ft
923 Shagbark Lane
Country Homes at Kimball Farms
· 1,765 sq.ft · 3 Bedrooms · 2 Baths · Townhouse
· Patio · Equipped kitchen · Parking
Country Homes at Kimball Farms · 1,765 sq.ft · 3 Bedrooms · 2 Baths · Townhouse · Patio · Equipped kitchen · Parking
Special financing available! Ready for november delivery! Homesite #0801 Introducing the Marianne, a newly designed two-story townhome that seamlessly blends comfort and elegance. This model offers three spacious bedrooms, two full baths, a half bath, and a contemporary open-concept living space, complete with a two-car garage for added convenience. The first floor features the great room, the focal point of the home, effortlessly flowing into the dining area and the chef-inspired kitchen. The kitchen boasts a magnificent island with a breakfast bar, 42' cabinets, polished quartz countertops, and top-of-the-line stainless steel appliances. Luxury vinyl plank flooring spans the main floor, while sliding glass doors open to the patio, ideal for outdoor relaxation. On the second floor, you'll find two generously sized secondary bedrooms, along with the exquisite owner's suite-a true sanctuary to unwind after a busy day. This serene retreat includes a generous walk-in closet and a spa-insp
USD 423,490
2835 Waterfront Avenue
View photo
Townhouse · for sale
USD 399,900
USD 218/sq.ft
2835 Waterfront Avenue
Country Homes at Kimball Farms
· 1,830 sq.ft · 3 Bedrooms · 3 Baths · Townhouse
· Equipped kitchen · Parking
Country Homes at Kimball Farms · 1,830 sq.ft · 3 Bedrooms · 3 Baths · Townhouse · Equipped kitchen · Parking
Welcome Home to Creekside Villas! This stunning home has it all and is truly ready to impress from the moment you arrive. Nestled in the sought-after Creekside Villas community, this beautifully designed home offers an incredible blend of spacious living, stylish finishes, thoughtful updates, and versatile spaces designed for both everyday living and entertaining. The convenient 2-car garage provides plenty of room for parking, storage, and all of life's extras. Step inside and prepare to fall in love with the open-concept floor plan, highlighted by gorgeous luxury vinyl flooring that flows seamlessly throughout the main living areas. The spacious layout creates an inviting sense of openness while still offering distinct spaces for dining, relaxing, and entertaining. The heart of the home is the dream kitchen, featuring an abundance of crisp white cabinetry, stainless steel appliances, beautiful backsplash, and plenty of counter space for meal preparation and gathering with family and
USD 399,900
172 Hilltop Court
View photo
House · for sale
USD 476,000
USD 111/sq.ft
172 Hilltop Court
Country Homes at Kimball Farms
· 4,252 sq.ft · 4 Bedrooms · 3 Baths · House
· Patio · Garden · Deck · Balcony · Fireplace · Equipped kitchen · Parking · Cellar
Country Homes at Kimball Farms · 4,252 sq.ft · 4 Bedrooms · 3 Baths · House · Patio · Garden · Deck · Balcony · Fireplace · Equipped kitchen · Parking · Cellar
Multiple offers. Please submit highest and best by 9/28 at 6pm. Discover this distinctive 4-bedroom home on approximately half an acre in desirable Sleepy Hollow Manor. Set among mature trees with a peaceful ravine backdrop, 172 Hilltop Ct offers exceptional privacy and a nature-filled setting where deer and other wildlife are often seen. Inside, soaring vaulted ceilings create an impressive sense of space in the living room, where a fireplace provides a warm and inviting focal point. The updated kitchen and bathrooms add modern style and functionality. The full walkout basement expands the living space with a second fireplace and a four-season room, perfect for relaxing or entertaining year-round. Step outside to the expansive paver patio overlooking the backyard, retaining wall and scenic ravine beyond. A covered balcony/deck provides another inviting spot to enjoy the natural surroundings. An attached 2-car garage and generous driveway complete the package. With two fireplaces, a wa
USD 476,000
2833 Waterfront Avenue
View photo
Townhouse · for sale
USD 375,000
USD 181/sq.ft
2833 Waterfront Avenue
Country Homes at Kimball Farms
· 2,067 sq.ft · 3 Bedrooms · 2 Baths · Townhouse
· Equipped kitchen · Parking
Country Homes at Kimball Farms · 2,067 sq.ft · 3 Bedrooms · 2 Baths · Townhouse · Equipped kitchen · Parking
Welcome Home to Creekside Villas! This stunning end-unit home has it all and is truly ready to impress from the moment you arrive. Nestled in the sought-after Creekside Villas community, this beautifully designed home offers an incredible blend of spacious living, stylish finishes, thoughtful updates, and versatile spaces designed for both everyday living and entertaining. The convenient 2-car garage provides plenty of room for parking, storage, and all of life's extras. Step inside and prepare to fall in love with the open-concept floor plan, highlighted by gorgeous flooring that flows seamlessly throughout the main living areas. The spacious layout creates an inviting sense of openness while still offering distinct spaces for dining, relaxing, and entertaining. The heart of the home is the dream kitchen, featuring an abundance of crisp cabinetry, stainless steel appliances, beautiful backsplash, and plenty of counter space for meal preparation and gathering with family and friends. J
USD 375,000
2503 Oak Drive # 2503
View photo
Condo · for sale
USD 389,000
USD 165/sq.ft
2503 Oak Drive # 2503
Country Homes at Kimball Farms
· 2,347 sq.ft · 3 Bedrooms · 2 Baths · Condo
· Patio · Equipped kitchen
Country Homes at Kimball Farms · 2,347 sq.ft · 3 Bedrooms · 2 Baths · Condo · Patio · Equipped kitchen
Lovely home-2 story end unit-boasts 2400 square feet of living space! -open floor plan with tons of light and gorgeous archways with 9 foot ceilings. Kitchen has maple cabinets, granite counters, stainless appliances (brand new stove) amd walk in pantry. Table space overlooks patio and wooded area. Large family room (not usually found in a townhome)! Furnace and air 2024. New roof 2025. Beautiful views in every room. This home has it all. A'must see'
USD 389,000
106 Harvest Lane
View photo
Townhouse · for sale
USD 429,999
USD 193/sq.ft
106 Harvest Lane
Country Homes at Kimball Farms
· 2,217 sq.ft · 3 Bedrooms · 2 Baths · Townhouse
· Equipped kitchen
Country Homes at Kimball Farms · 2,217 sq.ft · 3 Bedrooms · 2 Baths · Townhouse · Equipped kitchen
Available fall! Special incentives availabe! Homesite #1103 Step into elevated living with the Chelsea. A striking, three-story townhome where modern design meets everyday comfort. This beautifully crafted residence features three spacious bedrooms, two full bathrooms, and a convenient powder room-perfectly suited for both relaxed living and stylish entertaining. The main level showcases an open-concept layout with luxury vinyl plank flooring connecting the kitchen, dining area, and family room in a seamless flow. At the center, the designer kitchen stands out with 42' cabinetry, sleek quartz countertops, and a statement island. Offering both elegance and efficiency. Upstairs, the primary suite serves as a peaceful retreat, complete with a generous walk-in closet and a spa-inspired en-suite bath featuring dual sinks and a walk-in shower. Two additional bedrooms, a full bath, and a convenient second-floor laundry room round out the upper level. On the lower level, a versatile flex room
USD 429,999
131 Katrina Lane
View photo
Townhouse · for sale
USD 427,500
USD 183/sq.ft
131 Katrina Lane
Country Homes at Kimball Farms
· 2,336 sq.ft · 3 Bedrooms · 3 Baths · Townhouse
· Deck · Air conditioning · Cellar
Country Homes at Kimball Farms · 2,336 sq.ft · 3 Bedrooms · 3 Baths · Townhouse · Deck · Air conditioning · Cellar
Welcome to this beautifully maintained end-unit townhome in a convenient Algonquin location! Offering 3 bedrooms, 3.5 baths, and a peaceful view of nature, this home offers a wonderful blend of comfort, style, and privacy. The spacious primary suite features a private ensuite bath and a large walk-in closet. Hardwood floors throughout add warmth and character to the living spaces. The finished basement provides excellent additional living space and features a wet bar, making it ideal for entertaining or relaxing. Step outside onto the spacious deck and enjoy your morning coffee or evening gatherings while taking in the serene natural setting. Conveniently located near shopping, dining, and major roadways, this home offers both tranquility and accessibility. Recent updates include a new furnace and A/C system in 2024 and water heater in 2023. Meticulously maintained and truly move-in ready-don't miss the opportunity to make this wonderful home your own! NOTE: Property is available furni
USD 427,500
917 Shagbark Lane
View photo
Townhouse · for sale
USD 419,990
USD 229/sq.ft
917 Shagbark Lane
Country Homes at Kimball Farms
· 1,830 sq.ft · 3 Bedrooms · 2 Baths · Townhouse
· Equipped kitchen
Country Homes at Kimball Farms · 1,830 sq.ft · 3 Bedrooms · 2 Baths · Townhouse · Equipped kitchen
Special financing offers available. Homesite # 0804. Available for november delivery! Step inside and explore the Charlotte, a highly sought-after two-story traditional townhome featuring three bedrooms and 2.5 baths. The first floor showcases an open-floor plan, creating a sense of spaciousness and unity that seamlessly blends entertainment and everyday comfort. It's easy to see why the kitchen is considered the heart of this home-complete with a walk-in pantry, stainless steel appliances, and a stunning oversized quartz island, this space leaves nothing to be desired. Better still, the kitchen flows effortlessly into a generous great room and dining area, making it ideal for hosting gatherings and special events. Upstairs, retreat to the luxurious owner's suite, offering a spacious walk-in closet and a spa-inspired bath. Two more generously sized bedrooms, an additional bathroom, and a convenient laundry room round out the upper level. High-end finishes include luxury vinyl plank flo
USD 419,990
104 Harvest Lane
View photo
Townhouse · for sale
USD 371,000
USD 196/sq.ft
104 Harvest Lane
Country Homes at Kimball Farms
· 1,884 sq.ft · 3 Bedrooms · 2 Baths · Townhouse
· Equipped kitchen
Country Homes at Kimball Farms · 1,884 sq.ft · 3 Bedrooms · 2 Baths · Townhouse · Equipped kitchen
HOMESITE #1104 Welcome to the Chatham. A beautifully designed, three-story urban townhome where premium design and everyday ease converge harmoniously. This home offers three spacious bedrooms, two full bathrooms, and a convenient half bath. Luxury vinyl plank flooring spans the main level adding a warm and welcoming atmosphere throughout. The designer kitchen is the soul of the home, thoughtfully appointed with 42' cabinetry, elegant quartz countertops, a built-in pantry, and a jaw-dropping kitchen island. Two additional bedrooms, and a full bathroom complete the floor. Located on the lower level, the flex room offers endless possibilities and can be customized to suit your unique needs. Limited only by your imagination. Photos are not this actual home. On the upper level, the inviting Owner's Suite boasts a spacious walk-in closet and a private en-suite bath featuring dual white undermount sinks and a sleek walk-in shower. Two additional bedrooms and a full bath complete the floor. L
USD 371,000
921 Shagbark Lane
View photo
Townhouse · for sale
USD 410,990
USD 224/sq.ft
921 Shagbark Lane
Country Homes at Kimball Farms
· 1,830 sq.ft · 3 Bedrooms · 2 Baths · Townhouse
· Equipped kitchen
Country Homes at Kimball Farms · 1,830 sq.ft · 3 Bedrooms · 2 Baths · Townhouse · Equipped kitchen
Special financing offers available! Ready for november! Homesite# 0802 Step inside and explore the Charlotte, a highly sought-after two-story traditional townhome featuring three bedrooms and 2.5 baths. The first floor showcases an open-floor plan, creating a sense of spaciousness and unity that seamlessly blends entertainment and everyday comfort. It's easy to see why the kitchen is considered the heart of this home-complete with a walk-in pantry, stainless steel appliances, and a stunning oversized quartz island, this space leaves nothing to be desired. Better still, the kitchen flows effortlessly into a generous great room and dining area, making it ideal for hosting gatherings and special events. Upstairs, retreat to the luxurious owner's suite, offering a spacious walk-in closet and a spa-inspired bath. Two more generously sized bedrooms, an additional bathroom, and a convenient laundry room round out the upper level. High-end finishes include luxury vinyl plank flooring, sleek qu
USD 410,990
1008 Shagbark Lane
View photo
Townhouse · for sale
USD 399,490
USD 218/sq.ft
1008 Shagbark Lane
Country Homes at Kimball Farms
· 1,830 sq.ft · 3 Bedrooms · 2 Baths · Townhouse
· Equipped kitchen
Country Homes at Kimball Farms · 1,830 sq.ft · 3 Bedrooms · 2 Baths · Townhouse · Equipped kitchen
Special financing offers available! Homesite# 0402 Step inside and explore the Charlotte, a highly sought-after two-story traditional townhome featuring three bedrooms and 2.5 baths. The first floor showcases an open-floor plan, creating a sense of spaciousness and unity that seamlessly blends entertainment and everyday comfort. It's easy to see why the kitchen is considered the heart of this home-complete with a walk-in pantry, stainless steel appliances, and a stunning oversized quartz island, this space leaves nothing to be desired. Better still, the kitchen flows effortlessly into a generous great room and dining area, making it ideal for hosting gatherings and special events. Upstairs, retreat to the luxurious owner's suite, offering a spacious walk-in closet and a spa-inspired bath. Two more generously sized bedrooms, an additional bathroom, and a convenient laundry room round out the upper level. High-end finishes include luxury vinyl plank flooring, sleek quartz countertops, an
USD 399,490
2833 Waterfront Avenue
View photo
Townhouse · for sale
USD 395,000
USD 191/sq.ft
2833 Waterfront Avenue
Country Homes at Kimball Farms
· 2,067 sq.ft · 3 Bedrooms · 2 Baths · Townhouse
· Equipped kitchen · Parking
Country Homes at Kimball Farms · 2,067 sq.ft · 3 Bedrooms · 2 Baths · Townhouse · Equipped kitchen · Parking
Welcome Home to Creekside Villas! This stunning end-unit home has it all and is truly ready to impress from the moment you arrive. Nestled in the sought-after Creekside Villas community, this beautifully designed home offers an incredible blend of spacious living, stylish finishes, thoughtful updates, and versatile spaces designed for both everyday living and entertaining. The convenient 2-car garage provides plenty of room for parking, storage, and all of life's extras. Step inside and prepare to fall in love with the open-concept floor plan, highlighted by gorgeous flooring that flows seamlessly throughout the main living areas. The spacious layout creates an inviting sense of openness while still offering distinct spaces for dining, relaxing, and entertaining. The heart of the home is the dream kitchen, featuring an abundance of crisp cabinetry, stainless steel appliances, beautiful backsplash, and plenty of counter space for meal preparation and gathering with family and friends. J
USD 395,000
924 Shagbark Lane
View photo
Townhouse · for sale
USD 439,000
USD 239/sq.ft
924 Shagbark Lane
Country Homes at Kimball Farms
· 1,830 sq.ft · 3 Bedrooms · 2 Baths · Townhouse
· Office room · Equipped kitchen
Country Homes at Kimball Farms · 1,830 sq.ft · 3 Bedrooms · 2 Baths · Townhouse · Office room · Equipped kitchen
Better than new! Tens of thousands of dollars of owner added beautiful, useful and practical upgrades! The first floor features an OPEN CONCEPT floor plan which includes 9' CEILINGS throughout the Family Room, dining room and kitchen combined into a great room which is perfect for entertaining or just the open concept living you are looking for. CUSTOM PLANTATION SHUTTERS in both the dining space and great room area. This first floor also includes an updated powder room with decorator mirror and custom wall storage. The 2nd floor features two secondary bedrooms and an owner's suite with a private bathroom featuring a walk-in shower, double bowl vanity AND a spacious walk-in closet. The 2nd bedroom is currently being used as a spacious office and features a double closet complete with container store custom storage unit. All bedrooms have custom pleated top down/buttom up window treatments as well as CUSTOM CONTAINER STORE STORAGE SYSTEMS in the closets. The laundry room also has a cust
USD 439,000
635 Pauline Court
View photo
House · for sale
USD 425,000
USD 202/sq.ft
635 Pauline Court
Country Homes at Kimball Farms
· 2,099 sq.ft · 4 Bedrooms · 2 Baths · House
· Garden · Fireplace · Cellar
Country Homes at Kimball Farms · 2,099 sq.ft · 4 Bedrooms · 2 Baths · House · Garden · Fireplace · Cellar
Welcome to 635 Pauline Ct, a spacious 4 bedroom, 2.5 bath home offering approximately 2,100 square feet of living space, with a finished basement, and an exceptional setting on nearly an acre of land in Gilberts. From the moment you arrive, you'll appreciate the extra space and privacy this property offers while still being conveniently located near shopping, dining, schools, and easy access to I-90. Step inside the luxury vinyl plank flooring flows throughout the home, creating a clean, updated look that's both attractive and easy to maintain. The main level offers a comfortable and functional layout with plenty of room for everyday living as well as entertaining family and friends. The spacious Family Room with brick fireplace flows nicely into the fantastic sunroom addition which expands the living space and is the perfect place to relax, entertain, or simply enjoy views of the expansive backyard throughout the seasons. Upstairs you'll find three well sized bedrooms, including a spa
USD 425,000
Breezeland Ct
View photo
House · for sale
Request Details
New
Breezeland Ct
Country Homes at Kimball Farms
· 2,185 sq.ft · 3 Bedrooms · 3 Baths · House
Country Homes at Kimball Farms · 2,185 sq.ft · 3 Bedrooms · 3 Baths · House
This home is in preforeclosure, which means the homeowner is in default (missed payments). Therefore, there could be an opportunity to strike a great deal with the owner and the bank
Request Details
Viewpoint Dr
View photo
House · for sale
Request Details
New
Viewpoint Dr
Country Homes at Kimball Farms
· 2,508 sq.ft · 3 Bedrooms · 2 Baths · House
Country Homes at Kimball Farms · 2,508 sq.ft · 3 Bedrooms · 2 Baths · House
This home is in preforeclosure, which means the homeowner is in default (missed payments). Therefore, there could be an opportunity to strike a great deal with the owner and the bank
Request Details
Arrow St
View photo
House · for sale
Request Details
New
Arrow St
Country Homes at Kimball Farms
· House
Country Homes at Kimball Farms · House
This home is in preforeclosure, which means the homeowner is in default (missed payments). Therefore, there could be an opportunity to strike a great deal with the owner and the bank
Request Details
Moonstone Run
View photo
House · for sale
Request Details
New
Moonstone Run
Country Homes at Kimball Farms
· House
Country Homes at Kimball Farms · House
This home is in preforeclosure, which means the homeowner is in default (missed payments). Therefore, there could be an opportunity to strike a great deal with the owner and the bank
Request Details
Slate Dr
View photo
Condo · for sale
Request Details
Updated
Slate Dr
Country Homes at Kimball Farms
· Condo
Country Homes at Kimball Farms · Condo
This home is in preforeclosure, which means the homeowner is in default (missed payments). Therefore, there could be an opportunity to strike a great deal with the owner and the bank
Request Details

Get email alerts

Don't miss out: be the first to know about new properties

The alert was correctly created

On subscribing you accept the conditions of use and the privacy policy
Alert
Receive new ads in your inbox
Save this search
Receive alerts for new listings

We'll send you an email when we have new properties for: "Properties for sale in Country Homes at Kimball Farms"

The alert was correctly created

Country View Highlands
Binnie Lakes Trail
Get email alerts and be the first to see new listings
Required field
On subscribing I accept the terms of the privacy policy
Perfect! You'll soon start receiving new listings via email
Alert
Receive an email when we have new ads for Properties for sale in Country Homes at Kimball Farms
Save this search
Filters

Bedrooms

Size (sq.ft)

sq.ft
sq.ft

Price

USD
USD

Property type

Bathrooms

Clear all filters
Receive notifications when new entries are published.