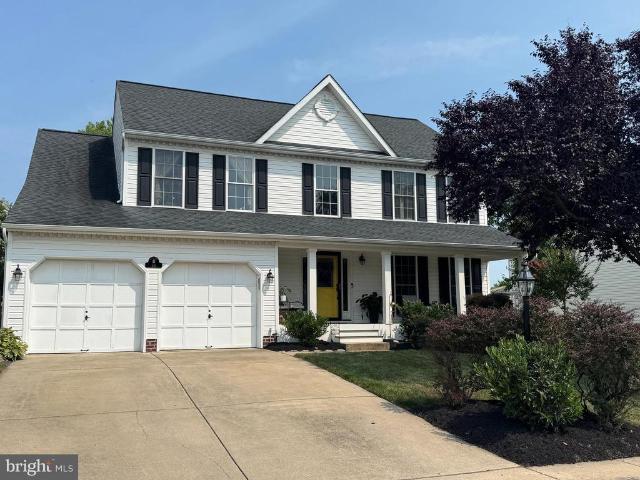
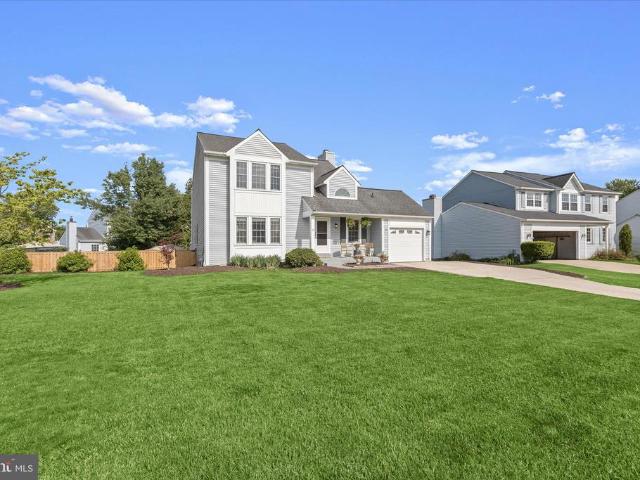
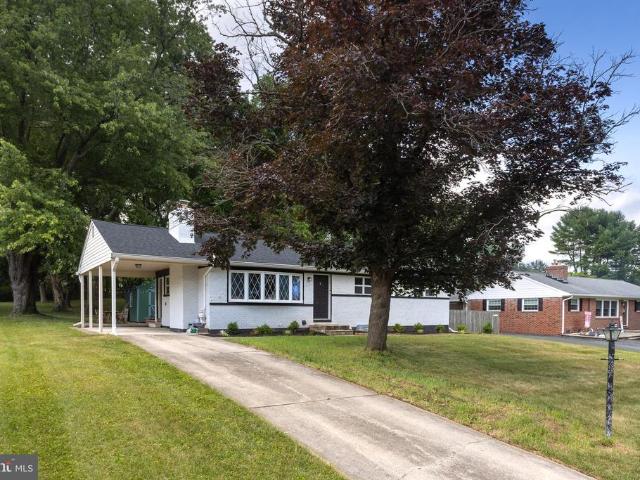
549 houses for sale in Country Walk Townhomes

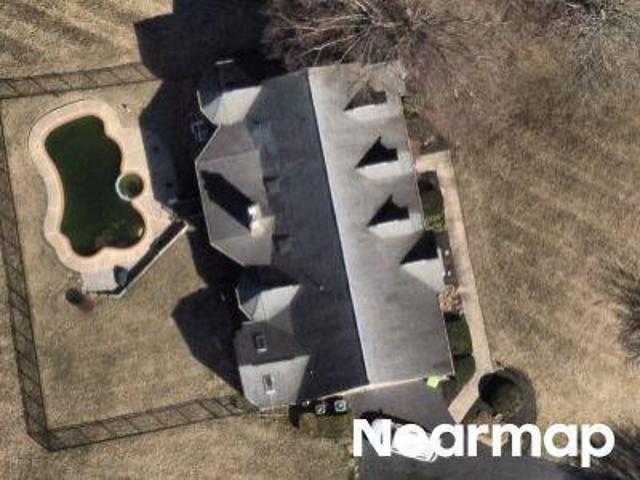
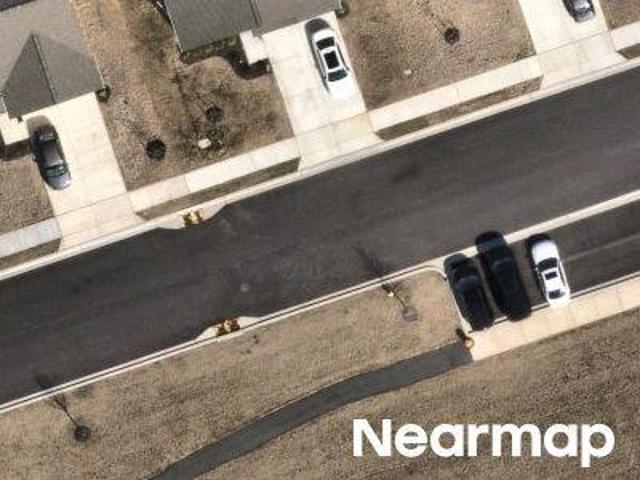
Salonica Pl
View photo
Townhouse · for sale
Request Details
Updated
Salonica Pl
Country Walk Townhomes
· 2,110 sq.ft · 2 Baths · Townhouse
Country Walk Townhomes · 2,110 sq.ft · 2 Baths · Townhouse
This is a Real Estate-Owned (REO)/post-foreclosure home owned or managed by a bank. All offers are considered; however, the highest and best will most likely be accepted
Request Details
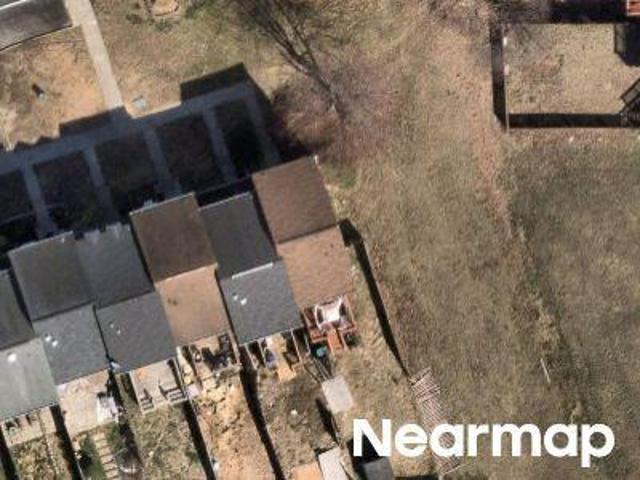
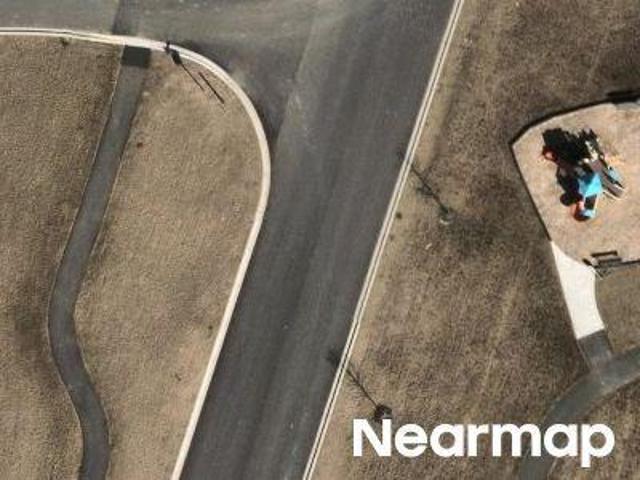
Kings View Dr
View photo
House · for sale
Request Details
Updated
Kings View Dr
Country Walk Townhomes
· 3,175 sq.ft · 3 Baths · House
Country Walk Townhomes · 3,175 sq.ft · 3 Baths · House
This is a Real Estate-Owned (REO)/post-foreclosure home owned or managed by a bank. All offers are considered; however, the highest and best will most likely be accepted
Request Details
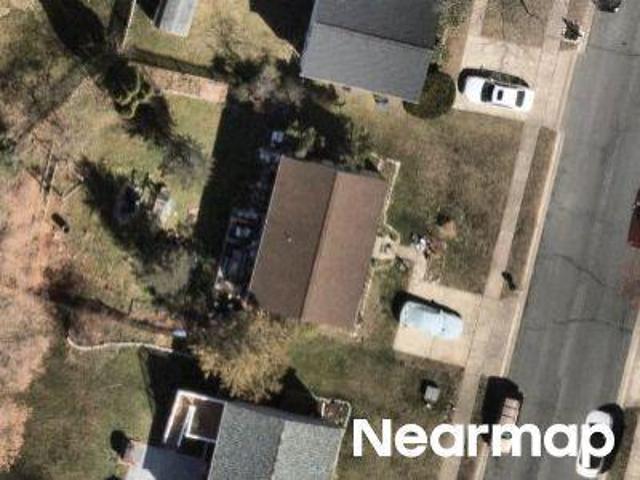
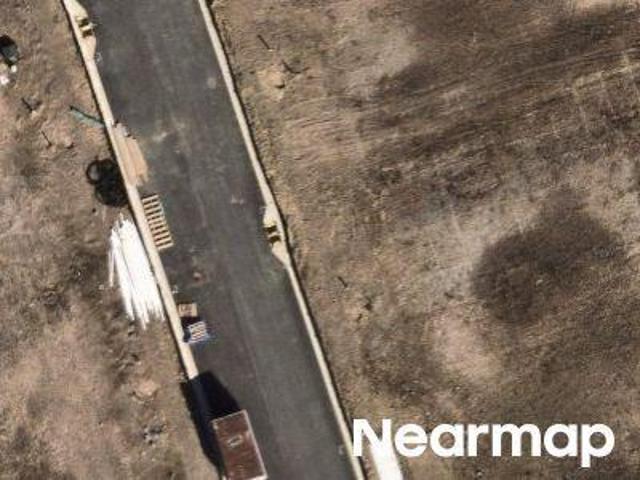
Angel Valley Ct
View photo
Townhouse · for sale
Request Details
Updated
Angel Valley Ct
Country Walk Townhomes
· 926 sq.ft · 2 Baths · Townhouse
Country Walk Townhomes · 926 sq.ft · 2 Baths · Townhouse
This home is in preforeclosure, which means the homeowner is in default (missed payments). Therefore, there could be an opportunity to strike a great deal with the owner and the bank
Request Details
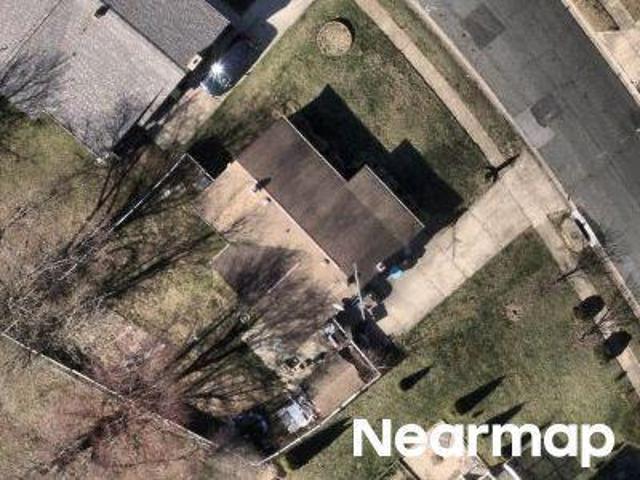
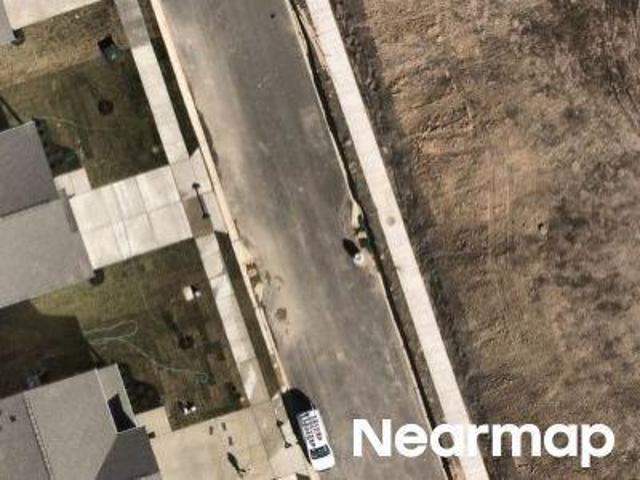
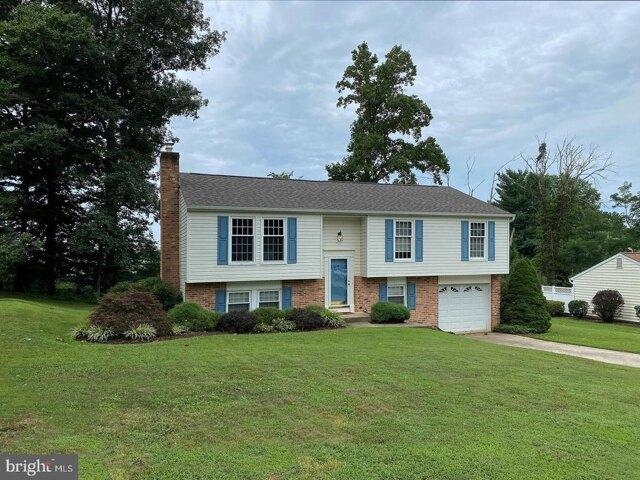
Lilly Pond Ct
View photo
House · for sale
Request Details
Updated
Lilly Pond Ct
Country Walk Townhomes
· 850 sq.ft · 2 Baths · House
Country Walk Townhomes · 850 sq.ft · 2 Baths · House
This home is in preforeclosure, which means the homeowner is in default (missed payments). Therefore, there could be an opportunity to strike a great deal with the owner and the bank
Request Details
Dr
View photo
House · for sale
Request Details
Updated
Dr
Country Walk Townhomes
· House
Country Walk Townhomes · House
This is a Real Estate-Owned (REO)/post-foreclosure home owned or managed by a bank. All offers are considered; however, the highest and best will most likely be accepted
Request Details
Dr
View photo
House · for sale
Request Details
Updated
Dr
Country Walk Townhomes
· House
Country Walk Townhomes · House
This is a Real Estate-Owned (REO)/post-foreclosure home owned or managed by a bank. All offers are considered; however, the highest and best will most likely be accepted
Request Details
Harewood Rd
View photo
House · for sale
Request Details
Updated
Harewood Rd
Country Walk Townhomes
· 1,679 sq.ft · 1 Bath · House
Country Walk Townhomes · 1,679 sq.ft · 1 Bath · House
This is a Real Estate-Owned (REO)/post-foreclosure home owned or managed by a bank. All offers are considered; however, the highest and best will most likely be accepted
Request Details
Goldenaster Way
View photo
House · for sale
Request Details
Updated
Goldenaster Way
Country Walk Townhomes
· House
Country Walk Townhomes · House
This is a Real Estate-Owned (REO)/post-foreclosure home owned or managed by a bank. All offers are considered; however, the highest and best will most likely be accepted
Request Details
Way
View photo
House · for sale
Request Details
Updated
Way
Country Walk Townhomes
· House
Country Walk Townhomes · House
This is a Real Estate-Owned (REO)/post-foreclosure home owned or managed by a bank. All offers are considered; however, the highest and best will most likely be accepted
Request Details
Dr
View photo
House · for sale
Request Details
Updated
Dr
Country Walk Townhomes
· House
Country Walk Townhomes · House
This is a Real Estate-Owned (REO)/post-foreclosure home owned or managed by a bank. All offers are considered; however, the highest and best will most likely be accepted
Request Details
Berry Dr
View photo
House · for sale
Request Details
Updated
Berry Dr
Country Walk Townhomes
· House
Country Walk Townhomes · House
This is a Real Estate-Owned (REO)/post-foreclosure home owned or managed by a bank. All offers are considered; however, the highest and best will most likely be accepted
Request Details
Ct
View photo
House · for sale
Request Details
Updated
Ct
Country Walk Townhomes
· House
Country Walk Townhomes · House
This is a Real Estate-Owned (REO)/post-foreclosure home owned or managed by a bank. All offers are considered; however, the highest and best will most likely be accepted
Request Details
Ct
View photo
House · for sale
Request Details
Updated
Ct
Country Walk Townhomes
· House
Country Walk Townhomes · House
This is a Real Estate-Owned (REO)/post-foreclosure home owned or managed by a bank. All offers are considered; however, the highest and best will most likely be accepted
Request Details
Ct
View photo
House · for sale
Request Details
Updated
Ct
Country Walk Townhomes
· House
Country Walk Townhomes · House
This is a Real Estate-Owned (REO)/post-foreclosure home owned or managed by a bank. All offers are considered; however, the highest and best will most likely be accepted
Request Details
Harford Square Dr
View photo
Townhouse · for sale
Request Details
Updated
Harford Square Dr
Country Walk Townhomes
· 1,001 sq.ft · 1 Bath · Townhouse
Country Walk Townhomes · 1,001 sq.ft · 1 Bath · Townhouse
This is a Real Estate-Owned (REO)/post-foreclosure home owned or managed by a bank. All offers are considered; however, the highest and best will most likely be accepted
Request Details
Trimble Rd
View photo
House · for sale
Request Details
Updated
Trimble Rd
Country Walk Townhomes
· 1,098 sq.ft · 1 Bath · House
Country Walk Townhomes · 1,098 sq.ft · 1 Bath · House
This is a Real Estate-Owned (REO)/post-foreclosure home owned or managed by a bank. All offers are considered; however, the highest and best will most likely be accepted
Request Details
Houndslow Ct, Bel Air, Home For Sale
View photo
House · for sale
USD 475,000
USD 282/sq.ft
Houndslow Ct, Bel Air, Home For Sale
Country Walk Townhomes
· 1,679 sq.ft · 4 Bedrooms · 3 Baths · House
· Patio · Garden · Deck · Equipped kitchen
Country Walk Townhomes · 1,679 sq.ft · 4 Bedrooms · 3 Baths · House · Patio · Garden · Deck · Equipped kitchen
Custom photos, 3D-tour, 2D -floor plan with room measurements all coming soon. Charming 4-Bedroom Home in Sought-After West Riding - Bel Air Welcome to this beautifully maintained 4-bedroom, 2.5-bath home located in the highly desirable West Riding neighborhood of Bel Air. Featuring a newly updated kitchen with stainless steel appliances, this home is perfect for both everyday living and entertaining. Step outside onto the enormous deck, ideal for gatherings, with stairs leading down to a spacious yard and a lower-level patio. The expansive lower-level family room offers a cozy retreat, complete with walk-out sliders that flood the space with natural light. A large utility room provides ample storage and functionality. Additional highlights include: New roof (2019) with architectural shingles Modern finishes throughout Prime location in a quiet, established neighborhood This is a rare opportunity to own a lovingly cared-for home that blends comfort, style, and space. Don't miss your ch
USD 475,000
901 Southampton Road
View photo
House · for sale
USD 650,000
USD 301/sq.ft
New
901 Southampton Road
Country Walk Townhomes
· 2,153 sq.ft · 4 Bedrooms · 2 Baths · House
· Patio · Fireplace · Equipped kitchen
Country Walk Townhomes · 2,153 sq.ft · 4 Bedrooms · 2 Baths · House · Patio · Fireplace · Equipped kitchen
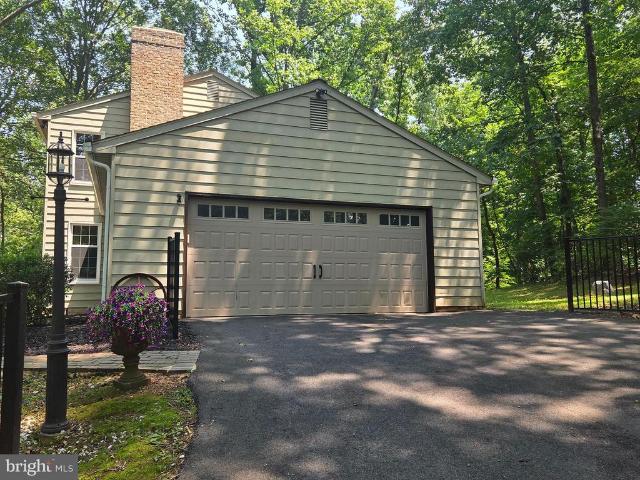
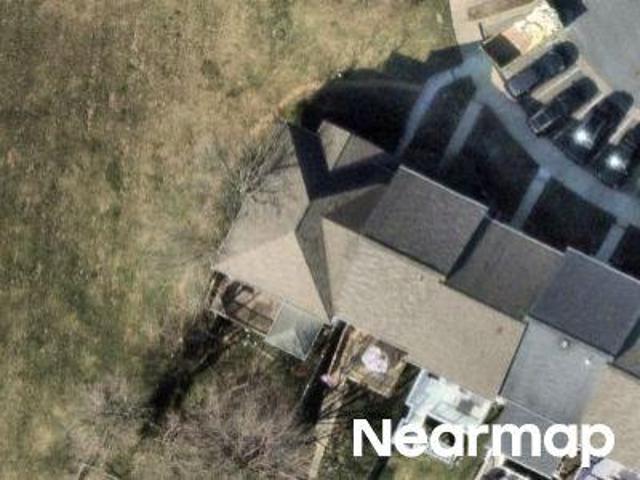
We must give a'shout-out' to the charm of the original designer's vision, to seamlessly, blend, the magnificent'rustic' appointments, so deserving in this wooded setting, with modern day convenience. Gorgeous, wide plank hardwood covers most of the main level (sans bath & laundry). The casual, easy flow floor plan lets you decide how to use these large rooms. The front room/living room boasts a brick surround wood burning fireplace, with raised hearth, complemented by a true, rough hewn, wooden mantle, reminiscent of times gone by. Opposite, is the huge family room, with a mounted TV bracket that will convey. Across the rear of the home, lies the real'heart of the home'. The kitchen/dining/family room area, complete with a house-warming wood stove. Rear door exits onto wide steps, leading to a 40' x 20' concrete patio. Turn on to this non-thru street and immediately travel on the long, private, paved drive, to your honest-to-goodness, retreat in the woods, surrounded by mature trees, n
USD 650,000
825 Delray Drive
View photo
House · for sale
USD 685,000
USD 175/sq.ft
New
825 Delray Drive
Country Walk Townhomes
· 3,897 sq.ft · 4 Bedrooms · 3 Baths · House
· Fireplace · Equipped kitchen
Country Walk Townhomes · 3,897 sq.ft · 4 Bedrooms · 3 Baths · House · Fireplace · Equipped kitchen
Nestled in the desirable Forest Lakes community, this exceptional 4-bedroom, 3.5-bath Colonial offers over 3,068 square feet above grade of beautifully designed living space, blending timeless elegance with comfortable everyday living. As the original model home, it showcases numerous builder upgrades and meticulous attention to detail throughout. Step through the grand two-story foyer where abundant natural light creates an impressive first impression. At the heart of the home is a stunning gourmet kitchen featuring an oversized center island, custom cabinetry, premium appliances, quartz counter-tops and generous workspaceperfect for preparing meals or gathering with guests. The kitchen flows seamlessly into the spacious family room, highlighted by a warm gas fireplace that creates an inviting setting year-round. For entertaining, you'll appreciate both the formal dining room and the bright breakfast area, while recessed lighting and expansive windows enhance the home's open, airy fee
USD 685,000
611 Possum Trot Way
View photo
Townhouse · for sale
USD 319,999
USD 206/sq.ft
New
611 Possum Trot Way
Country Walk Townhomes
· 1,550 sq.ft · 3 Bedrooms · 2 Baths · Townhouse
· Patio · Deck · Equipped kitchen
Country Walk Townhomes · 1,550 sq.ft · 3 Bedrooms · 2 Baths · Townhouse · Patio · Deck · Equipped kitchen
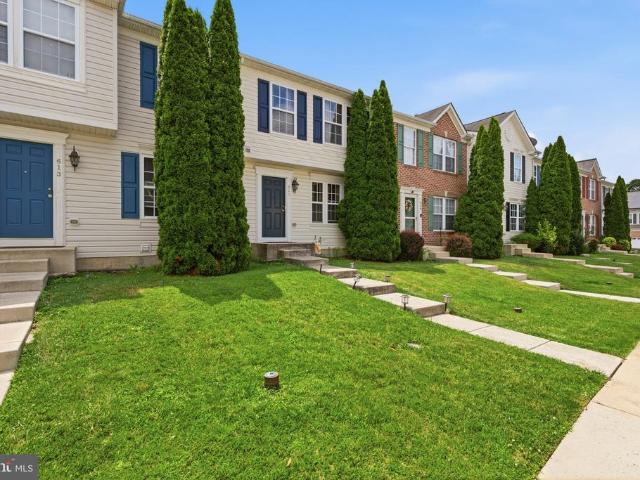
Welcome home, where comfort, functionality, and privacy come together in a convenient Aberdeen location. Step inside to a welcoming kitchen featuring space for a dining table, creating the perfect setting for everyday meals. The kitchen flows seamlessly into the spacious living room, offering an inviting layout for relaxing or entertaining. Just off the living room, step onto the rear deck and enjoy the peaceful backdrop of mature trees, providing added privacy and a tranquil outdoor setting. Upstairs, you'll find three generously sized bedrooms, including a spacious primary suite complete with its own private full bath. A second full hallway bathroom serves the additional bedrooms, while a convenient half bath is located on the main level for guests. The lower level offers a large open space with abundant storage and closet space. The walkout could easily be converted to a patio area for additional living space. Conveniently located near shopping, dining, Aberdeen Proving Ground, I-95
USD 319,999
710 Old Fallston Road
View photo
House · for sale
USD 475,000
USD 264/sq.ft
New
710 Old Fallston Road
Country Walk Townhomes
· 1,798 sq.ft · 4 Bedrooms · 3 Baths · House
· Patio · Garden · Equipped kitchen
Country Walk Townhomes · 1,798 sq.ft · 4 Bedrooms · 3 Baths · House · Patio · Garden · Equipped kitchen
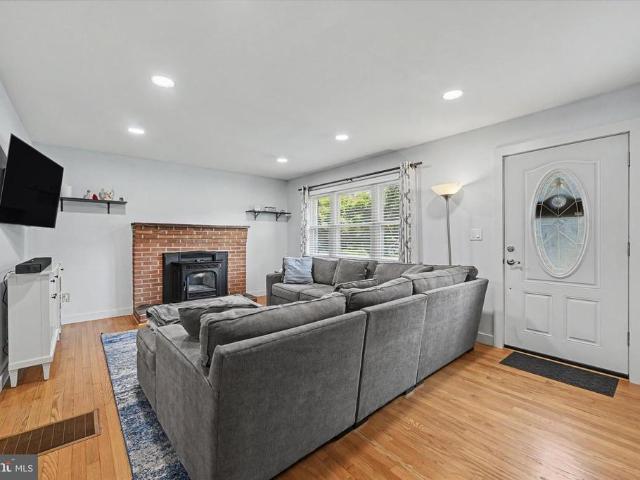
Welcome to comfortable, flexible living in this beautifully maintained rancher, ideally situated on a spacious Fallston lot. Thoughtful updates, inviting living spaces, and an exceptionally versatile floor plan make this home truly special. The main living area features hardwood flooring, recessed lighting, and a pellet stove insert that adds warmth and character. The updated kitchen offers refreshed countertops, flooring, lighting, and a newer stove, creating an attractive and functional space for everyday living and entertaining. Completed in 2021, the private in-law suite provides outstanding flexibility for multi-generational living, extended stays, guests, or a separate work-from-home retreat. This thoughtfully designed space features its own private entrance, a complete kitchen, comfortable living room, full bathroom, den, and dedicated mini-split heating and cooling system. Outside, enjoy a stained concrete patio overlooking the expansive yard, along with a detached shed offerin
USD 475,000
35 Santa Anita Court
View photo
House · for sale
USD 625,000
USD 207/sq.ft
New
35 Santa Anita Court
Country Walk Townhomes
· 3,014 sq.ft · 4 Bedrooms · 2 Baths · House
· Patio · Garden · Deck · Equipped kitchen
Country Walk Townhomes · 3,014 sq.ft · 4 Bedrooms · 2 Baths · House · Patio · Garden · Deck · Equipped kitchen
Welcome to this beautifully updated home in the sought-after Forest Lakes community! The home sits in a quiet cul-de-sac featuring a new covered front porch that leads you into a two-story foyer, where you'll find a truly functional floor plan. The renovated eat-in kitchen is a true centerpiece, featuring 42-inch cabinetry, upgraded countertops, tile backsplash, a large center island, stainless steel appliances, and a stylish range hood. You'll find crown molding, recessed lighting, and even main level laundry and a sunken family room designed for comfortable everyday living. Step outside to enjoy the maintenance-free deck overlooking a stamped concrete patio, tranquil pond, and private vinyl-fenced backyard. Perfect for relaxing or entertaining. Upstairs, the spacious primary suite offers a cathedral ceiling, two closets, and a beautifully renovated en-suite bath with a double vanity, soaking tub, and walk-in shower. Three additional bedrooms with luxury vinyl plank flooring and an up
USD 625,000
1421 Banstead Court
View photo
House · for sale
USD 539,900
USD 187/sq.ft
1421 Banstead Court
Country Walk Townhomes
· 2,874 sq.ft · 3 Bedrooms · 3 Baths · House
· Garden · Equipped kitchen · Swimming pool
Country Walk Townhomes · 2,874 sq.ft · 3 Bedrooms · 3 Baths · House · Garden · Equipped kitchen · Swimming pool
Beautifully Updated Home with Heated Pool on a Spacious Corner Lot Welcome to this beautifully maintained 3-bedroom home with a bonus room that can serve as a potential 4th bedroom, offering 3.5 baths and a spacious corner lot enhanced by thoughtful landscaping and a heated in-ground pool. Recent landscaping around the pool creates an inviting outdoor setting that is ideal for relaxing or entertaining. Step into the welcoming foyer, where soaring ceilings and a pleasing color palette create an impressive first impression. The sunny living room is filled with natural light and features plush carpeting, providing a comfortable space to gather or unwind. Adjacent to the living room, the dining area showcases wood-look luxury vinyl plank flooring and offers the perfect setting for both everyday meals and special occasions. The eat-in kitchen is designed with both functionality and style in mind. A charming breakfast nook with a bay window overlooks the backyard, while a separate alcove pro
USD 539,900
305 Rolling Knoll Drive
View photo
House · for sale
USD 6,650,000
USD 4,716/sq.ft
305 Rolling Knoll Drive
Country Walk Townhomes
· 1,410 sq.ft · 4 Bedrooms · 2 Baths · House
· Garden · Sauna · Deck · Fireplace · Equipped kitchen
Country Walk Townhomes · 1,410 sq.ft · 4 Bedrooms · 2 Baths · House · Garden · Sauna · Deck · Fireplace · Equipped kitchen
Welcome to 305 Rolling Knoll Drive, a classic brick, four bedroom 2.5 bath home, nestled on 1.10 acre in Bel Air's sought after community of Glenwood Country Club Park. Both Kitchen and dining room flow naturally to the deck, making indoor-outdoor living effortless. A nature lovers dream! You will love enjoying your coffee/tea or perhaps your evening beverage out on your expansive deck while entertaining guests or just relaxing with a good book. For those who love to entertain, the home offers a gracious dining room for more formal occasions, and a spacious family room, complete with a cozy fireplace with large brick hearth perfect for casual gatherings. Head upstairs to the second level, where you will find four bedrooms, including a spacious primary suite with a large bathroom and generous sized closets. The fully finished lower level is a spectacular crowd-pleaser, featuring a walk-out to the back yard, abundant natural light, Dry Sauna, 4 persons with LED lights, Inlaid stone wet b
USD 6,650,000
14 Colonial Road
View photo
House · for sale
USD 450,000
USD 223/sq.ft
14 Colonial Road
Country Walk Townhomes
· 2,013 sq.ft · 4 Bedrooms · 2 Baths · House
· Garden · Fireplace · Equipped kitchen · Parking
Country Walk Townhomes · 2,013 sq.ft · 4 Bedrooms · 2 Baths · House · Garden · Fireplace · Equipped kitchen · Parking
Beautifully updated 4 bedroom and 2 full bath rancher in Colonial Acres offering approximately 2,300 finished square feet. The main level features an open-concept layout with a bright living room, fireplace, and custom brick accent wall, along with a dining area accented by an additional feature wall that flows into the updated kitchen. The kitchen offers stainless steel appliances, quartz countertops, soft-close cabinets, and a clean, modern design. Three spacious bedrooms and a full hall bath with a custom walk-in tile shower complete the main level. The fully finished lower level provides even more living space with wall-to-wall carpet, a large family room, a fourth bedroom, and an additional bonus room that could be used as an office, guest room, or potential fifth bedroom, plus a second full bath with a custom tile shower. Additional features include a newer roof, updated windows, carport, private backyard with an underground bunker, water heater new in 2023 and a convenient locat
USD 450,000

Get email alerts

Don't miss out: be the first to know about new properties

The alert was correctly created

On subscribing you accept the conditions of use and the privacy policy
Alert
Receive new ads in your inbox
Save this search
Receive alerts for new listings

We'll send you an email when we have new properties for: "Houses for sale in Country Walk Townhomes"

The alert was correctly created

Country Walk, Bel Air South District 3 Bel Air Harford County Maryland
Laurel Woods, Bel Air South District 3 Bel Air Harford County Maryland
Get email alerts and be the first to see new listings
Required field
On subscribing I accept the terms of the privacy policy
Perfect! You'll soon start receiving new listings via email
Alert
Receive an email when we have new ads for Houses for sale in Country Walk Townhomes
Save this search
Filters

Bedrooms

Size (sq.ft)

sq.ft
sq.ft

Price

USD
USD

Property type

Bathrooms

Clear all filters
Receive notifications when new entries are published.