734 houses for sale in County Vista

Ironwood Pl
View photo
House · for sale
Request Details
Updated
Ironwood Pl
County Vista
· 3,143 sq.ft · 4 Bedrooms · 4 Baths · House
County Vista · 3,143 sq.ft · 4 Bedrooms · 4 Baths · House
This is a Real Estate-Owned (REO)/post-foreclosure home owned or managed by a bank. All offers are considered; however, the highest and best will most likely be accepted
Request Details
Everett Way
View photo
House · for sale
Request Details
Updated
Everett Way
County Vista
· 1,733 sq.ft · 4 Bedrooms · 1 Bath · House
County Vista · 1,733 sq.ft · 4 Bedrooms · 1 Bath · House
This home is in preforeclosure, which means the homeowner is in default (missed payments). Therefore, there could be an opportunity to strike a great deal with the owner and the bank
Request Details
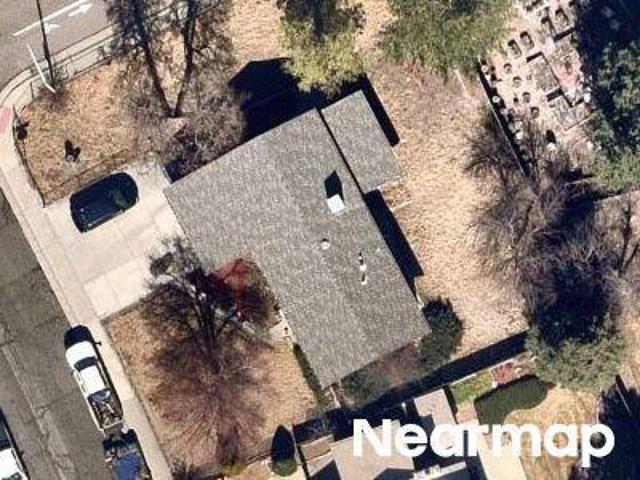
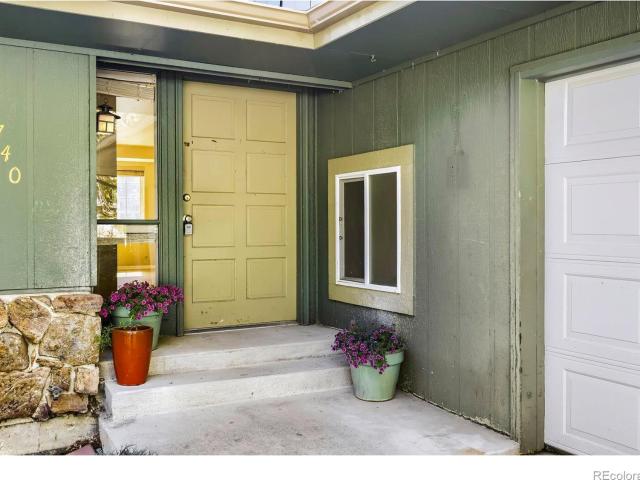
4740 W 102nd Place
View photo
House · for sale
USD 510,000
USD 197/sq.ft
New
4740 W 102nd Place
County Vista
· 2,583 sq.ft · 4 Bedrooms · 3 Baths · House
· Equipped kitchen · Parking · Cellar
County Vista · 2,583 sq.ft · 4 Bedrooms · 3 Baths · House · Equipped kitchen · Parking · Cellar
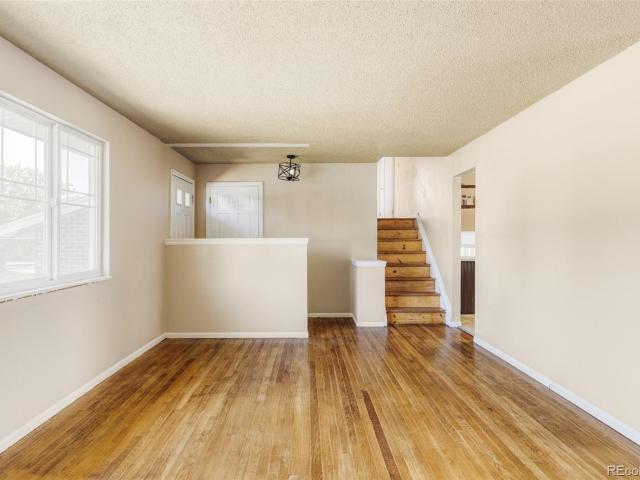
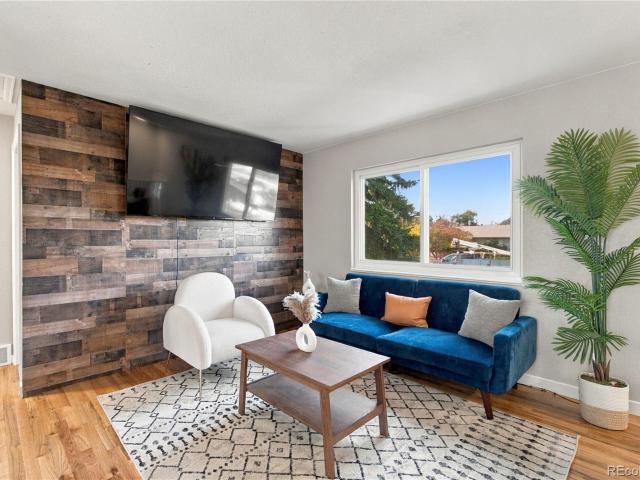
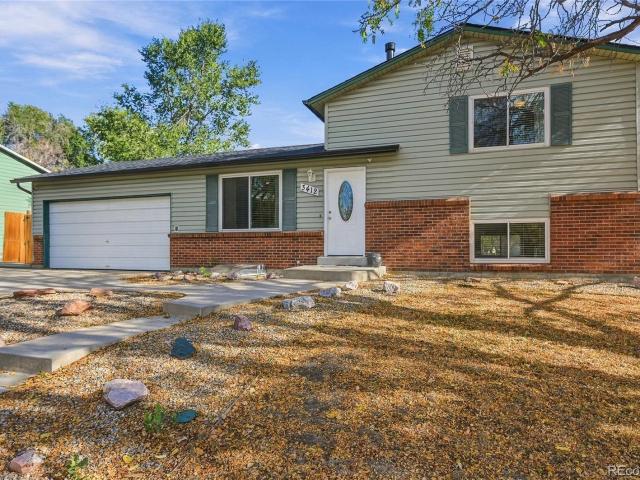
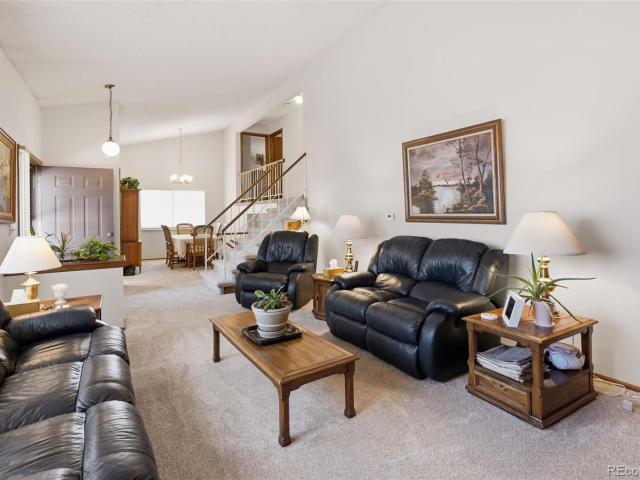
Spacious four-level home in Hyland Greens which offers plenty of space, flexibility, and potential. Featuring 4 bedrooms and 3 bathrooms, the home has a functional layout with two separate living areas, an eat-in kitchen, generously sized bedrooms, a primary bedroom with its own private bathroom and ample storage. The partially finished basement provides additional space and plenty of opportunity to make it your own. Situated on a south-facing lot backing to a neighborhood trail, steps away from Hyland Hills Golf Course, the property offers a great setting with easy access to the outdoors. The home is being sold as-is, offering buyers an opportunity to make improvements and add their own personal touches. The property has been priced accordingly to reflect its current condition. New roof (2025), main sewer line replaced (2023) and garage door (2026)
USD 510,000
9405 Newton Street
View photo
House · for sale
USD 520,000
USD 233/sq.ft
New
9405 Newton Street
County Vista
· 2,228 sq.ft · 3 Bedrooms · 2 Baths · House
· Garden · Fireplace · Equipped kitchen · Air conditioning · Cellar
County Vista · 2,228 sq.ft · 3 Bedrooms · 2 Baths · House · Garden · Fireplace · Equipped kitchen · Air conditioning · Cellar
Open house this sunday october 18th from 2-4pm. A quiet street in Sunset Ridge sets the scene for this tri-level ranch, where Rocky Mountain views and room to reimagine create an appealing foundation for the next chapter. A spacious living area extends into a dining area with sliding glass doors to a versatile sunroom. The kitchen features stainless steel appliances and a seamless flow into a cozy den with a fireplace. Three bedrooms and two baths offer a functional layout, with west-facing bedrooms framing sweeping mountain vistas. The unfinished basement presents a blank canvas for future expansion, whether envisioned as a media lounge, home office, guest retreat or additional living space. A newer furnace and A/C bring peace of mind, while the backyard offers potential for an outdoor setting tailored to a new vision. Carroll Butts Park + Aquatics Center and Hyland Hills Sports Center are just blocks away, with Trader Joe’s and a full shopping plaza less than a mile from home. Conven
USD 520,000
3181 N Kassler Place
View photo
House · for sale
USD 515,000
USD 299/sq.ft
New
3181 N Kassler Place
County Vista
· 1,722 sq.ft · 5 Bedrooms · 2 Baths · House
· Gym · Equipped kitchen · Air conditioning
County Vista · 1,722 sq.ft · 5 Bedrooms · 2 Baths · House · Gym · Equipped kitchen · Air conditioning
Welcome to your beautifully remodeled home in the Sunset Ridge neighborhood! This bright and inviting 5-bedroom, 2-bath residence combines comfortable everyday living with room to make it your own, featuring a refreshed kitchen, updated bathrooms, and a practical layout designed for both relaxing and entertaining. You’ll also appreciate the newer roof, central air conditioning, heating, and upgraded electrical panel—major items already taken care of so you can focus on enjoying the home. Out back, the detached additional 1-bedroom, 1-bath suite opens up endless possibilities: turn it into your next hobby room, game room, home gym, creative studio, guest retreat, or private space for extended family. With its own bedroom, living area, and bathroom, it adds flexibility without sacrificing the comfort of the main home. Move-in ready, thoughtfully updated, and full of potential—this Sunset Ridge home is ready to welcome you. Schedule your showing today!
USD 515,000
8469 Ames Street
View photo
House · for sale
USD 400,000
USD 404/sq.ft
New
8469 Ames Street
County Vista
· 990 sq.ft · 5 Bedrooms · 2 Baths · House
· Garden · Office room · Parking · Cellar
County Vista · 990 sq.ft · 5 Bedrooms · 2 Baths · House · Garden · Office room · Parking · Cellar
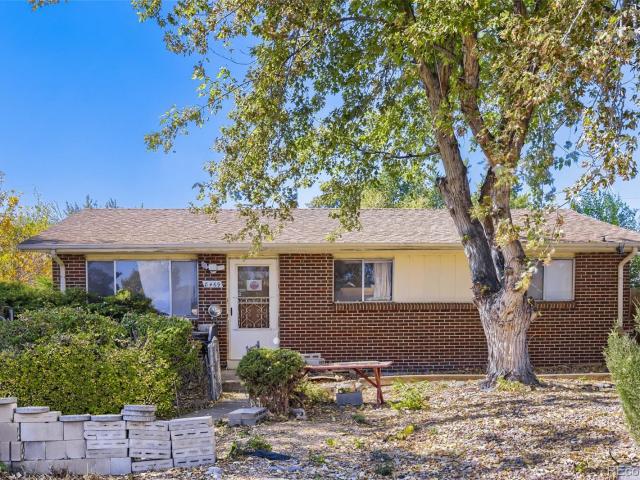
Here’s your opportunity to own a single-family home in Arvada, build equity, & make it your own. At 8469 Ames St, you’re getting the benefits of a ranch-style layout w/ a basement, 3 bd, 2 bath, a detached garage, & a spacious lot, all in an established neighborhood w/ convenient access to DNVR, Boulder, Arvada, & Westminster. Instead of paying a premium for someone else’s renovation choices, you can update this home at your own pace & create the spaces & finishes that work for you. The ranch-style layout provides convenient main-level living, while the basement gives you additional space & flexibility for storage, recreation, a home office, w/out area, hobbies, or future improvements. 3 bedrooms provide even more options for family, guests, or work-from-home space. The detached garage gives you additional room for parking, storage, bikes, outdoor gear, tools, or weekend projects. Step outside & you’ll have a generous yard w/ room to entertain, garden, play, relax, or create the outdoo
USD 400,000
3883 W 83rd Lane
View photo
House · for sale
USD 499,990
USD 297/sq.ft
New
3883 W 83rd Lane
County Vista
· 1,679 sq.ft · 3 Bedrooms · 2 Baths · House
· Patio · Garden
County Vista · 1,679 sq.ft · 3 Bedrooms · 2 Baths · House · Patio · Garden
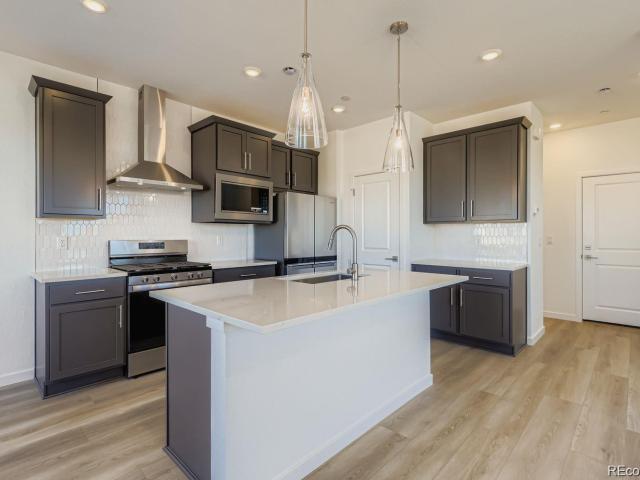
Opportunity for new construction, move in ready, in the Uplands community of Westminster. Internal parks, gardens, community center, what a lifestyle. This paired home is spacious, high-end finishes, fenced yard/patio in a quiet location. Spacious primary suite with walk-in closet and luxury private bath. Two other bedrooms share a full bath. Convenient upstairs laundry room. Energy efficient with a tankless hot water heater and solar. The Seller is offering $5000 in concessions for the Buyer
USD 499,990
3412 E 114th Drive
View photo
House · for sale
USD 497,000
USD 299/sq.ft
New
3412 E 114th Drive
County Vista
· 1,658 sq.ft · 3 Bedrooms · 2 Baths · House
· Patio · Garden · Equipped kitchen
County Vista · 1,658 sq.ft · 3 Bedrooms · 2 Baths · House · Patio · Garden · Equipped kitchen
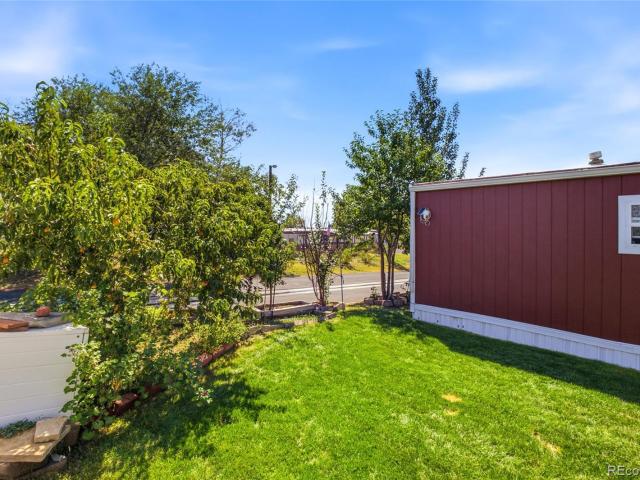
Updated and fully finished Multi-Level Home — Woodglenn Neighborhood. Nestled in Thornton's quiet, tree-lined Woodglenn neighborhood — with parks and recreation just blocks away and within 2 blocks of Woodglenn elementary school (a school protected from recent district closures and not designated as an overflow school). This lovingly updated multi-level 3-bedroom, 2-bath home offers 1,700 sq ft of finished living space on a 0.22-acre lot. Four connected living levels create an easy, welcoming flow. Updates: new roof. LVP flooring on both lower levels. Beautifully remodeled bathrooms with new plumbing and fixtures. New fence and gate. Water heater replaced in 2023. Brand new copper backflow pipe for sprinkler system. Main level. Open entryway, dining into large square kitchen. White cabinetry, diamond tile backsplash, vast counter space. Double French doors open the kitchen out to the vast backyard with apple and pear trees — indoor-outdoor flow for morning coffee, evening patio dinners
USD 497,000
8613 Santa Fe Drive
View photo
Townhouse · for sale
USD 245,000
USD 167/sq.ft
New
8613 Santa Fe Drive
County Vista
· 1,464 sq.ft · 3 Bedrooms · 2 Baths · Townhouse
· Garden · Equipped kitchen
County Vista · 1,464 sq.ft · 3 Bedrooms · 2 Baths · Townhouse · Garden · Equipped kitchen
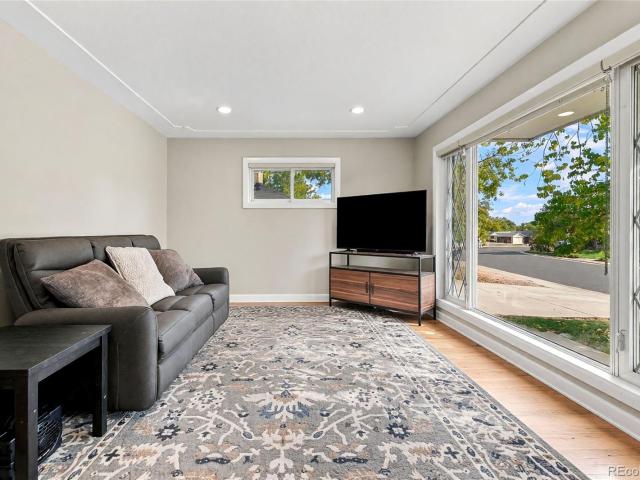
Discover the perfect blend of space, comfort, and convenience in this inviting Thornton townhome! With thoughtful updates, generous living areas, and a private outdoor retreat, this home offers so much to love. Step inside to a bright and spacious living room where a large picture window fills the space with natural light, while a painted brick accent wall adds a touch of character. The open layout creates an easy transition into the dining area and kitchen, where updated tile flooring brings a fresh, modern feel. The kitchen features warm wood cabinetry, stainless steel appliances, a classic white backsplash, and a spacious breakfast bar that adds extra prep space and casual seating. Just beyond, the dining area offers direct access to the backyard through sliding glass doors, making it easy to enjoy the outdoors. Upstairs, the primary bedroom offers a spacious retreat with a striking exposed brick accent wall, generous closet space, and a private bathroom featuring a tiled shower. Tw
USD 245,000
940 Locust Place
View photo
House · for sale
USD 425,000
USD 249/sq.ft
New
940 Locust Place
County Vista
· 1,701 sq.ft · 4 Bedrooms · 2 Baths · House
· Equipped kitchen
County Vista · 1,701 sq.ft · 4 Bedrooms · 2 Baths · House · Equipped kitchen
Welcome to 940 Locust Place in Thornton, where you get more home for your money. At over 500 square feet larger than comparable homes at this price, this 4-bedroom home delivers space that’s hard to find. The standout is a large addition with a bright sunroom and an extra bedroom, a layout most models in the area don’t offer. The updated kitchen features quartz countertops and newer cabinets, and fresh paint and new carpet throughout make it move-in ready. Just a short drive to Denver and all its amenities
USD 425,000
206 W Geneseo Street
View photo
House · for sale
USD 650,000
USD 635/sq.ft
New
206 W Geneseo Street
County Vista
· 1,023 sq.ft · 2 Bedrooms · 1 Bath · House
· Equipped kitchen
County Vista · 1,023 sq.ft · 2 Bedrooms · 1 Bath · House · Equipped kitchen
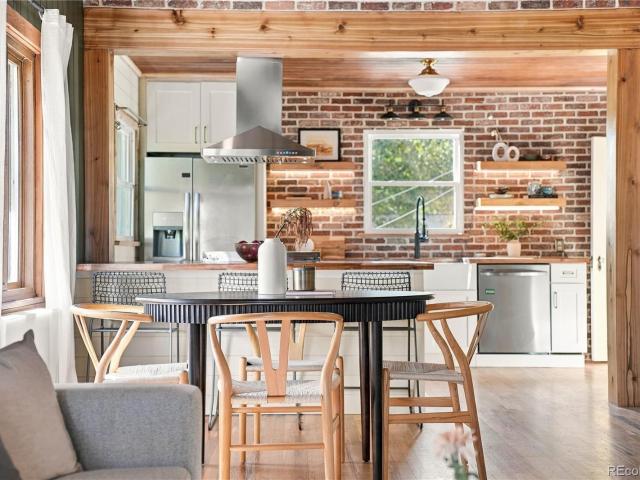
Beautifully updated Lafayette home where historic character meets thoughtful modern living, ideally located just one block from Main Street and the heart of Old Town Lafayette. With restaurants, coffee shops, boutiques, breweries, parks, and local favorites all within easy walking distance, this home puts you right in the center of everything Lafayette has to offer. The heart of the home was beautifully reimagined in 2024–2025 with a stunning kitchen and living room renovation. The spaces were opened to create a bright, inviting gathering area while preserving the character of the original home, including breathtaking 16-foot exposed wood-beamed ceilings. The beautifully renovated kitchen features new cabinetry, expanded storage, a spacious island, new countertops, reconfigured plumbing, new windows, and upgraded appliances including a gas range, dishwasher, and farmhouse sink. Lutron recessed lighting and under-cabinet lighting add an elevated finishing touch. Thoughtful improvements
USD 650,000
10947 Ash Way
View photo
House · for sale
USD 460,000
USD 336/sq.ft
New
10947 Ash Way
County Vista
· 1,367 sq.ft · 3 Bedrooms · 1 Bath · House
· Office room · Deck
County Vista · 1,367 sq.ft · 3 Bedrooms · 1 Bath · House · Office room · Deck
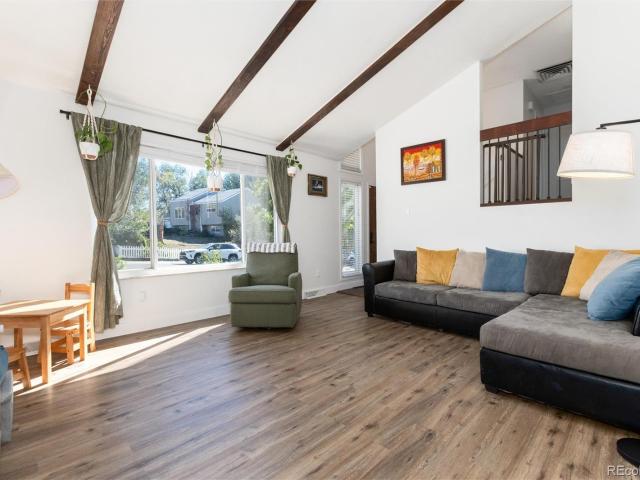
Just steps from highly regarded Carpenter Park, this inviting 3-bedroom, 2-bath tri-level home sits on a spacious lot in a quiet neighborhood surrounded by mature trees. With an airy, open feel and thoughtful updates throughout, this home is ready for its next chapter! Vaulted ceilings, open stairways, and landings create a bright, welcoming atmosphere. Recent improvements include brand-new main-level flooring, fresh paint, updated light fixtures, and professionally cleaned carpets, giving the home a fresh, refreshed feel. The lower-level bedroom offers added flexibility as a guest room, home office, rec room, or hobby space. Step outside to a spacious deck nestled among mature trees, where you can enjoy peaceful west-facing views and exceptional privacy. There is a rainbird sprinkler system in place. It’s the perfect setting for entertaining friends, dining outdoors, or simply unwinding at the end of the day. Enjoy easy access to everything the North Metro area has to offer, with the
USD 460,000
1120 Somerset Street
View photo
House · for sale
USD 587,000
USD 419/sq.ft
Updated
1120 Somerset Street
County Vista
· 1,399 sq.ft · 3 Bedrooms · 2 Baths · House
· Patio · Garden · Office room · Deck · Fireplace
County Vista · 1,399 sq.ft · 3 Bedrooms · 2 Baths · House · Patio · Garden · Office room · Deck · Fireplace
Seller is offering a $10,000 credit towards whatever the Buyer would like to use it for, making this an AMAZING VALUE for Lafayette! *. Welcome to this inviting Lafayette home offering NO HOA, thoughtful updates, flexible living space, an expansive backyard, and a neighborhood pocket park diagonally across from the property. Tall ceilings and beautiful wood floors create an open, airy feel throughout the main living areas, while the living room with fireplace offers a warm and welcoming place to gather, relax, and entertain. The lower level adds wonderful flexibility with a bright nonconforming bedroom/bonus room and private bathroom, ideal for guests, a home office, recreation room, or additional living space. Step outside to a newer composite deck and rear patio, creating great spaces for outdoor dining, entertaining, or relaxing. The expansive backyard offers a blank slate with plenty of room to create gardens, lawn, or the outdoor retreat you've been envisioning. Much of the backya
USD 587,000
7429 Chase Drive
View photo
House · for sale
USD 595,000
USD 300/sq.ft
New
7429 Chase Drive
County Vista
· 1,981 sq.ft · 4 Bedrooms · 3 Baths · House
· Patio · Garden · Fireplace · Equipped kitchen
County Vista · 1,981 sq.ft · 4 Bedrooms · 3 Baths · House · Patio · Garden · Fireplace · Equipped kitchen
Beautiful Split Level in desirable Wood Creek! Many updates throughout this home! This one is truly move-in ready! Maintenance free yard w/ low water bills on this Fabulous Xeriscape Yard w/ Mature Trees! Kitchen has a functional layout with sliding door to patio, Newer Appliances, Quartz Counters & Eat-in Kitchen! Main Level with entry way that opens to Formal Dining & Large Formal Living room w/ vaulted ceilings! Lower level is spacious w/ Family Room, Fireplace, LG Bedroom & 3/4 Bathroom! Upstairs features are 2 bedrooms, Full Bathroom, Primary Bedroom/Suite w/ Dual Closets & 3/4 Bath in Primary! LOTS of updating. NEW Exterior & Interior Paint. NEW Bali Custom Shades. NEW Upgraded Carpet & Pad. NEW Disposal & Sink. NEW Washer. NEW Air Conditioner/ Furnace /Hot Water heater in 2023. Leaf Gutter Guards. NEW Smart Thermostat! Close access to HWY 36. I-76. I-70, Shopping, Movie Theatre, Restaurants, Parks, Lakeside Amusement Park & Much more! True Pride of Ownership!
USD 595,000
289 S Carter Avenue
View photo
House · for sale
USD 774,900
USD 492/sq.ft
New
289 S Carter Avenue
County Vista
· 1,572 sq.ft · 2 Bedrooms · 4 Baths · House
· Garden · Office room · Deck · Equipped kitchen · Parking
County Vista · 1,572 sq.ft · 2 Bedrooms · 4 Baths · House · Garden · Office room · Deck · Equipped kitchen · Parking
Pictures and virtual staging will be available by October 9th Beautifully updated and truly move-in ready, this 4-bedroom, 2-bath Louisville home offers a bright, open floor plan with a stylish modern design and a clean, current feel throughout. The kitchen is completely new, with new cabinetry, appliances, quartz countertops and a quartz backsplash, and its modern design is beautifully complemented by the all-new main-level bathroom. The home also features new LVP flooring, baseboards and lighting. The flexible 4-bedroom layout offers plenty of options for everyday living, including space for guests, a home office, roommates or a house-hacking setup. The open layout makes the main living areas feel comfortable and connected, with an easy flow for both daily life and entertaining. Outside, there is abundant RV Parking and enjoy a spacious back deck and fully finished landscaping in both the front and backyard. The outdoor space is ready to use right away, with no major projects left fo
USD 774,900
2100 W 100th Avenue
View photo
House · for sale
USD 95,000
USD 103/sq.ft
2100 W 100th Avenue
County Vista
· 915 sq.ft · 4 Bedrooms · 1 Bath · House
· Garden · Equipped kitchen · Parking
County Vista · 915 sq.ft · 4 Bedrooms · 1 Bath · House · Garden · Equipped kitchen · Parking
Welcome to 2100 W 100th Avenue #232! This 3-bedroom, 1.5-bath home features a bright interior with dedicated living, dining, and kitchen areas. The kitchen includes a new stove, adding a recent update to the home. Outside, the beautifully maintained yard features mature fruit-bearing trees that provide shade and seasonal fruit, along with a storage shed for added convenience. The property also offers four-car off-street parking, providing plenty of space for residents and guests. A charming home with inviting indoor and outdoor spaces to enjoy and make your own!
USD 95,000
11026 Rosalie Drive
View photo
House · for sale
USD 550,000
USD 300/sq.ft
New
11026 Rosalie Drive
County Vista
· 1,830 sq.ft · 3 Bedrooms · 3 Baths · House
· Patio · Garden · Equipped kitchen · Parking · Air conditioning · Cellar
County Vista · 1,830 sq.ft · 3 Bedrooms · 3 Baths · House · Patio · Garden · Equipped kitchen · Parking · Air conditioning · Cellar
Remodeled throughout within the last few years, this brick ranch in Northglenn offers 3 bedrooms, 3 baths and 1,832 finished sq ft with no HOA. The main level includes an incredible primary suite with its own bath, hardwood floors, an updated kitchen with abundant cabinets, upgraded windows and tiled baths. Peace of mind comes from a 2024 sewer line and a 2025 furnace and central A/C, plus an evaporative cooler and whole house fan. The finished basement adds a bedroom, family room, bonus space, a third bath and laundry. The amenities are rare: a 1-car attached garage plus an oversized 727 sq ft heated detached workshop with 220V power, RV parking and a 120 sq ft storage shed in a large, fenced yard with a patio, private yard and sprinkler system. Northglenn Middle School, Leroy Drive Elementary and Larson Park are nearby in Adams 12 Five Star Schools, with quick access to I-25, RTD light rail, shopping and dining, and easy commutes to Denver, DIA and Boulder
USD 550,000
10209 Oak Street
View photo
House · for sale
USD 600,000
USD 324/sq.ft
New
10209 Oak Street
County Vista
· 1,851 sq.ft · 3 Bedrooms · 2 Baths · House
· Garden · Office room · Deck · Air conditioning
County Vista · 1,851 sq.ft · 3 Bedrooms · 2 Baths · House · Garden · Office room · Deck · Air conditioning
Welcome to this beautifully maintained Westminster home offering bright, inviting living spaces, thoughtful updates, and a fantastic backyard = all with NO HOA. Vaulted ceilings and abundant natural light create an open, airy feel from the moment you step inside, while hardwood floors add warmth and character throughout the main living areas. The functional floor plan offers plenty of space to gather, relax, and entertain. The spacious primary suite is a true retreat, featuring two walk-in closets and an updated en-suite bathroom with a luxurious walk-in shower. Additional bedrooms provide flexibility for guests, a home office, or everyday living. Step outside to a wonderful backyard designed for enjoying Colorado’s beautiful seasons. The expansive deck offers plenty of room for outdoor dining, entertaining, or relaxing, while the fenced yard provides space to garden, play, or simply unwind. Additional highlights include central air conditioning, a whole-house fan, tankless water heate
USD 600,000
11277 Osage Circle # D
View photo
House · for sale
USD 425,000
USD 274/sq.ft
11277 Osage Circle # D
County Vista
· 1,550 sq.ft · 2 Bedrooms · 2 Baths · House
· Parking · Swimming pool
County Vista · 1,550 sq.ft · 2 Bedrooms · 2 Baths · House · Parking · Swimming pool
Welcome home to low-maintenance living! Fresh interior paint and new window treatments give this move-in-ready residence a bright, clean feel. The upper level features two private suites, including a primary retreat with a 5-piece bath, plus a second suite with its own full bathroom. Living is easy with an attached two-car garage and an HOA that covers internet, water, trash, snow removal, pool, and clubhouse access. Located just minutes from I-25 and 20 minutes to Downtown Denver, this home is perfect for commuters or anyone wanting a lock-and-leave lifestyle
USD 425,000
2432 W 107th Drive
View photo
House · for sale
USD 674,900
USD 217/sq.ft
2432 W 107th Drive
County Vista
· 3,100 sq.ft · 3 Bedrooms · 2 Baths · House
· Garden · Equipped kitchen · Cellar
County Vista · 3,100 sq.ft · 3 Bedrooms · 2 Baths · House · Garden · Equipped kitchen · Cellar
Fully permitted and renovated from top to bottom, this 3-bedroom, 3-bathroom home with a main-floor office offers modern finishes, thoughtful design, and access to an impressive collection of community amenities in The Nines at Legacy Ridge. Vaulted ceilings create an open, airy feel, while the beautifully renovated kitchen features quartz countertops, new cabinetry, stainless steel appliances, a stylish backsplash, and an island perfect for everyday living and entertaining. A dedicated main-floor office provides a comfortable space to work from home. The spacious primary suite features a beautifully updated en-suite bathroom with dual vanities, a soaking tub, and a walk-in closet. Every bathroom in the home has been thoughtfully renovated with modern finishes. Downstairs, the finished basement adds valuable living space with two bedrooms, both featuring egress windows, offering flexibility for guests, hobbies, or additional living needs. Outside, the low-maintenance yard and concrete
USD 674,900
9801 Meade Circle
View photo
House · for sale
USD 725,000
USD 236/sq.ft
9801 Meade Circle
County Vista
· 3,068 sq.ft · 5 Bedrooms · 2 Baths · House
· Garden · Fireplace · Equipped kitchen
County Vista · 3,068 sq.ft · 5 Bedrooms · 2 Baths · House · Garden · Fireplace · Equipped kitchen
Tucked into the established Skyland Village neighborhood, this inviting two-story home offers a wonderful combination of space, character, and access to the outdoors. Backing to the Skyland Greenbelt, the property enjoys a beautiful natural setting with mature trees, lush landscaping, and trails just beyond the backyard. Inside, warm hardwood floors, generous living spaces and soaring ceilings create a comfortable, welcoming atmosphere. The main level features a formal living and dining room, a spacious family room with a wood-burning fireplace, and a kitchen with stainless steel appliances and room for casual dining. Whether hosting a dinner party or enjoying a quiet evening at home, the flexible floor plan offers plenty of ways to gather and unwind. Upstairs, the spacious primary suite features vaulted ceilings, an ensuite bathroom. Two additional bedrooms provide flexibility for guests, hobbies, or whatever life requires. A third bedroom with built ins works beautifully as a home of
USD 725,000
1842 W 102nd Avenue
View photo
Townhouse · for sale
USD 340,000
USD 209/sq.ft
1842 W 102nd Avenue
County Vista
· 1,625 sq.ft · 2 Bedrooms · 1 Bath · Townhouse
· Patio · Equipped kitchen · Parking · Cellar
County Vista · 1,625 sq.ft · 2 Bedrooms · 1 Bath · Townhouse · Patio · Equipped kitchen · Parking · Cellar
25,000 grant offered to qualified buyers through preferred lender*. Welcome to 1842 W 102nd Ave, a beautifully maintained 2-story end-unit townhome in Thornton, where sunlight fills the main floor. The bright living room flows into the dining area and a kitchen with white cabinets and countertops, plus a new stove, microwave, refrigerator, disposal and faucet, ready for weeknight dinners and weekend gatherings alike. Luxury vinyl plank runs throughout, and a new sliding door from the dining area opens to a private patio, your own place to unwind outside. A half bath and access to the attached one-car garage complete this level. Upstairs, the primary bedroom is a calm retreat with a walk-in closet and direct access to the full bath, which features a large walk-in shower. The second bedroom sits just across the hall and shares the full bath. Fresh paint and texture, new light fixtures, ceiling fans and updated door hardware make every room feel crisp and cared for. The finished basement
USD 340,000
8380 Mason Circle
View photo
House · for sale
USD 535,000
USD 264/sq.ft
8380 Mason Circle
County Vista
· 2,024 sq.ft · 3 Bedrooms · 2 Baths · House
· Garden · Parking · Cellar
County Vista · 2,024 sq.ft · 3 Bedrooms · 2 Baths · House · Garden · Parking · Cellar
Want a little secret adventure out of your home as you lay roots and build on your happy days? !You may have just found your hidden gem. On the surface it looks like just the best home for the price in the area, but go beyond the boundary and you'll see there's a little hidden wooded area of your own. Whether this is your first or last home, it's a solid brick choice! Updated throughout and newer core systems for assurance. With 3 bedrooms, 2 bathrooms, a large fenced yard, garage, finished basement, RV Parking (Recreational Vehicle) and close to so much! Dining, trending hotspots, entertainment, shopping, historic landmarks, Parks, Highway access, Costco, Trader Joe's. Only about 30 minutes or less to Rino, Boulder, Red Rocks. Fantastic location, fantastic bones, fantastic finishes, perfect size for low maintenance ANNNND a mini secret forest. It's a special sanctuary full of happy vibes and positive memories! Low taxes and No HOA, let's go!
USD 535,000
8252 Iris Court
View photo
House · for sale
USD 495,000
USD 256/sq.ft
8252 Iris Court
County Vista
· 1,927 sq.ft · 3 Bedrooms · 2 Baths · House
· Cellar
County Vista · 1,927 sq.ft · 3 Bedrooms · 2 Baths · House · Cellar
Bring your toolbelt or your contractor. Located on a quiet cul-de-sac in a highly desirable Arvada neighborhood, this 1,928 square foot property is the ultimate diamond in the rough. The home is in rough condition, requires cleanout, and needs significant renovation. This is an as-is, where-is sale—no repairs, credits, or warranties will be provided by the seller and it's a short sale so the lender must approve the sale. Offering 3 bedrooms, 3 bathrooms, and a finished basement, the floor plan provides an incredible canvas for a complete flip or a custom equity-builder. Priced aggressively to reflect its current state. Cash or hard money only. Schedule your walkthrough today and see the massive potential! Offers should be written with the deadlines as MEC + days. (Mutual execution of contract) Once the lender approves, the the dates will be written in by an amendment
USD 495,000
3435 E 106th Place
View photo
House · for sale
USD 500,000
USD 271/sq.ft
3435 E 106th Place
County Vista
· 1,841 sq.ft · 3 Bedrooms · 2 Baths · House
· Equipped kitchen
County Vista · 1,841 sq.ft · 3 Bedrooms · 2 Baths · House · Equipped kitchen
Welcome to this beautifully updated home in the highly sought-after Fox Run community, where bright, comfortable living meets a neighborhood that makes it easy to feel connected. From the moment your inside abundant natural light, soft neutral paint & beautiful LVP flooring throughout create a space that feels fresh, warm & move-in ready. The easy-to-maintain flooring means less worrying about everyday messes & more time enjoying your home. The open-concept main level was made for gathering whether cooking dinner while hosting game night or bringing everyone together for the holidays. The updated kitchen features stainless steel appliances, warm butcher block countertops & generous cabinet space, combining character, function & plenty of room to cook & entertain. A convenient half bath completes the main level. Upstairs, the large primary suite feels like a private retreat, complete with an upgraded 3/4 bath, updated vanity & abundant storage. Two additional generously sized bedrooms &
USD 500,000
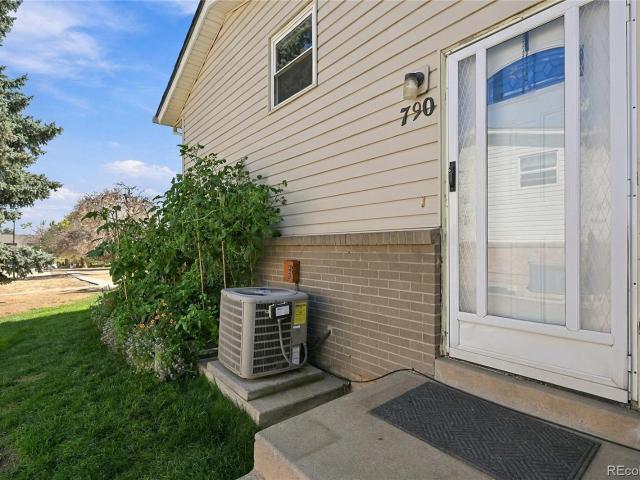
790 W Cleveland Circle
View photo
Townhouse · for sale
USD 309,000
USD 315/sq.ft
790 W Cleveland Circle
County Vista
· 980 sq.ft · 3 Bedrooms · 1 Bath · Townhouse
· Office room · Equipped kitchen · Air conditioning · Heating · Cellar · Parking
County Vista · 980 sq.ft · 3 Bedrooms · 1 Bath · Townhouse · Office room · Equipped kitchen · Air conditioning · Heating · Cellar · Parking
Walk to Waneka Lake and Downtown Lafayette! Inviting end-unit townhome in Lafayette Villa, offering 3 bedrooms & 2 baths in an amazing location! With a functional multi-level layout, plus a bonus flex space basement, private outdoor space, an attached 2-car carport, this property combines everyday comfort with easy access to some of Boulder County's most popular destinations. The bright upper-level living room welcomes you with abundant natural light, comfortable living space, and large windows. The adjoining kitchen features ample cabinetry, generous counter space, tile flooring, and a practical layout for everyday cooking and dining. A convenient half bath adds functionality just off the main level. Downstairs, three true bedrooms, including the primary bedroom, offer flexible options for sleeping quarters, a home office, or creative space. A full bathroom and in-unit laundry provide additional convenience. Central air conditioning and forced-air heating ensure year-round comfort. St
USD 309,000
5128 W 107th Court
View photo
House · for sale
USD 975,000
USD 291/sq.ft
5128 W 107th Court
County Vista
· 3,348 sq.ft · 4 Bedrooms · 3 Baths · House
· Garden · Equipped kitchen
County Vista · 3,348 sq.ft · 4 Bedrooms · 3 Baths · House · Garden · Equipped kitchen
Welcome to this exceptional Legacy Ridge retreat, where elevated design, everyday comfort & breathtaking Colorado views come together beautifully. Enjoy sweeping white-capped Rocky Mountain & Flatiron views. Inside, thoughtfully designed open-concept floorplan is filled with natural light, rich hardwood flooring, and inviting living spaces. The gourmet kitchen features granite countertops, abundant cabinetry, pantry and seamless flow creating the perfect backdrop for hosting family & friends. The spacious primary suite serves as a luxurious private retreat, complete with a spa-inspired five-piece bath featuring dual vanities & an elegant freestanding soaking tub designed for ultimate relaxation. Step outside to a professionally landscaped backyard truly finished “to the nines, ” where mature shade trees create a peaceful & private outdoor oasis ideal for enjoying Colorado’s beautiful summer evenings. The walkout lower level was designed with entertaining in mind, featuring a 2nd kitche
USD 975,000
13540 Jason Court
View photo
House · for sale
USD 725,000
USD 222/sq.ft
13540 Jason Court
County Vista
· 3,261 sq.ft · 5 Bedrooms · 3 Baths · House
· Office room · Deck · Fireplace · Equipped kitchen · Cellar
County Vista · 3,261 sq.ft · 5 Bedrooms · 3 Baths · House · Office room · Deck · Fireplace · Equipped kitchen · Cellar
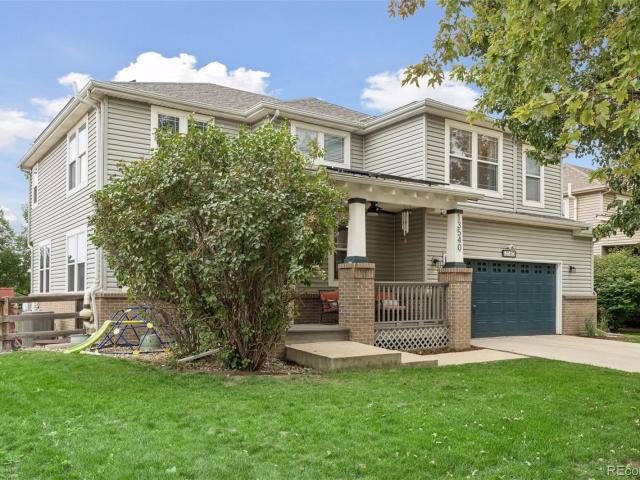
Welcome to 13540 Jason Court, a beautifully updated two-story home built in 2004 in Westminster’s Quail Crossing neighborhood. A covered front porch with brick columns marks the entry, and just inside, the foyer rises to vaulted ceilings. The kitchen features white quartz countertops, a tile backsplash, stainless steel appliances, a pantry, an island with counter seating, and a breakfast nook. A living room, an office, and a dining room with a gas fireplace and a sliding glass door to the deck also fill the main level, along with a powder room and a laundry room. Upstairs, the loft provides a second gathering area, and the primary bedroom has a vaulted ceiling and a walk-in closet. Its luxurious 5-piece bathroom has a dual vanity, a freestanding tub, and a glass-enclosed shower. Three additional bedrooms complete the upper level, and a bathroom with a double vanity connects to the hallway and one of the bathrooms. The amazing finished basement adds a conforming fifth bedroom, an ensuit
USD 725,000
10024 Wyandott Circle S
View photo
House · for sale
USD 505,000
USD 282/sq.ft
10024 Wyandott Circle S
County Vista
· 1,787 sq.ft · 4 Bedrooms · 3 Baths · House
· Equipped kitchen · Air conditioning · Cellar
County Vista · 1,787 sq.ft · 4 Bedrooms · 3 Baths · House · Equipped kitchen · Air conditioning · Cellar
This beautifully remodeled 4-bedroom, 3.5-bath home is truly turnkey, featuring modern finishes, custom lighting, and an open, light-filled layout with new, beautiful luxury vinyl flooring throughout, including the basement. The main level offers a bright, airy feel that’s both comfortable and elevated. The kitchen shines with granite countertops and new appliances (2025), while the dedicated dining area opens seamlessly to both the kitchen and living room, making everyday living and entertaining effortless. Upstairs, you’ll find a relaxing primary suite with a five-piece ensuite bath, along with two additional bedrooms and a convenient upstairs laundry with a NEW washer and dryer included (2024). Downstairs, the remodeled, finished basement adds even more flexibility with a family room, bedroom, and full bathroom, ideal for guests, hobbies, or working from home. Major systems have been updated with a NEW roof (2026), a/c (2023), furnace (2023), water heater (2025), plus fresh exterior
USD 505,000
7878 Lowell Boulevard
View photo
House · for sale
USD 475,000
USD 336/sq.ft
7878 Lowell Boulevard
County Vista
· 1,410 sq.ft · 3 Bedrooms · 2 Baths · House
· Office room
County Vista · 1,410 sq.ft · 3 Bedrooms · 2 Baths · House · Office room
Welcome to this character-filled 3-bedroom, 2-bath home in the heart of Westminster on a rare oversized quarter-acre lot with INCREDIBLE potential. This is the kind of property that is increasingly hard to find: a substantial piece of land, a solid older home, and plenty of room for expansion. The home offers a unique blend of charm and opportunity. The open-concept floor plan creates a warm and welcoming atmosphere, perfect for both everyday living and entertaining. The private upper-level primary suite provides a peaceful retreat with its own ensuite bathroom, while two additional bedrooms on the lower level offer flexibility for family, guests, a home office, or hobby space. The home has been thoughtfully updated with modern flooring, granite countertops, and stainless steel appliances, creating a stylish foundation ready for your personal touches. Several areas have already been updated, while others are ready for a buyer’s personal touch. With a little TLC, this property will shin
USD 475,000
View map Back to list

Get email alerts

Don't miss out: be the first to know about new properties

The alert was correctly created

On subscribing you accept the conditions of use and the privacy policy
Alert
Receive new ads in your inbox
Save this search
Receive alerts for new listings

We'll send you an email when we have new properties for: "Houses for sale in County Vista"

The alert was correctly created

Abbey, Westminster city Northeast Jefferson CCD Jefferson County Colorado
Northridge Manor, Westminster city Northeast Jefferson CCD Jefferson County Colorado
Get email alerts and be the first to see new listings
Required field
On subscribing I accept the terms of the privacy policy
Perfect! You'll soon start receiving new listings via email
Alert
Receive an email when we have new ads for Houses for sale in County Vista
Save this search
Filters

Bedrooms

Size (sq.ft)

sq.ft
sq.ft

Price

USD
USD

Property type

Bathrooms

Clear all filters
Receive notifications when new entries are published.