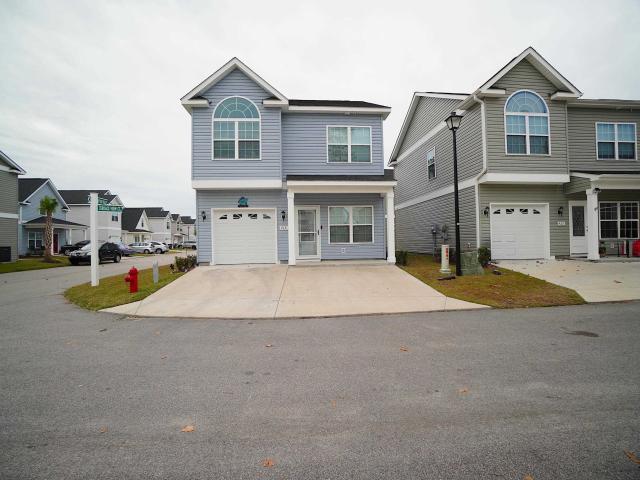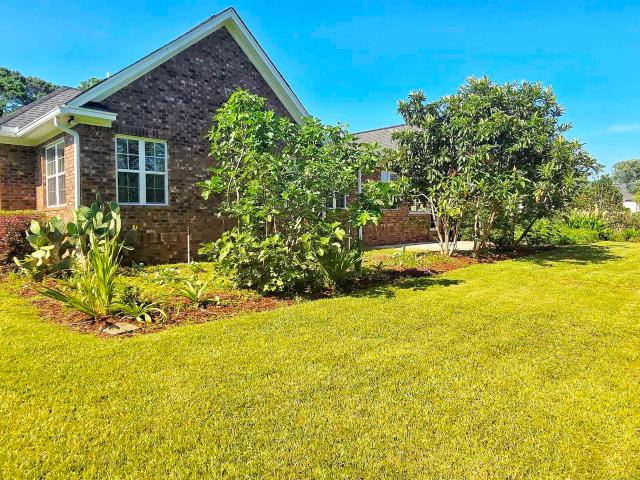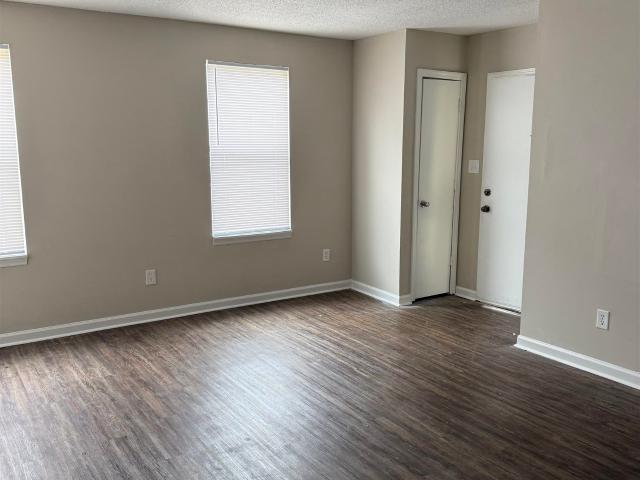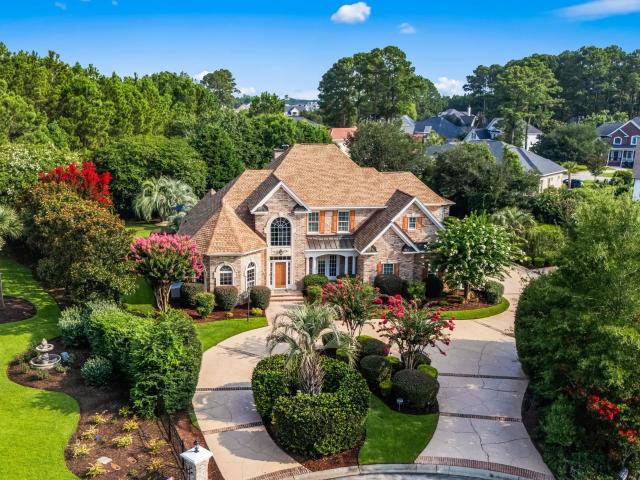
1,338 properties for sale in Courtyard II

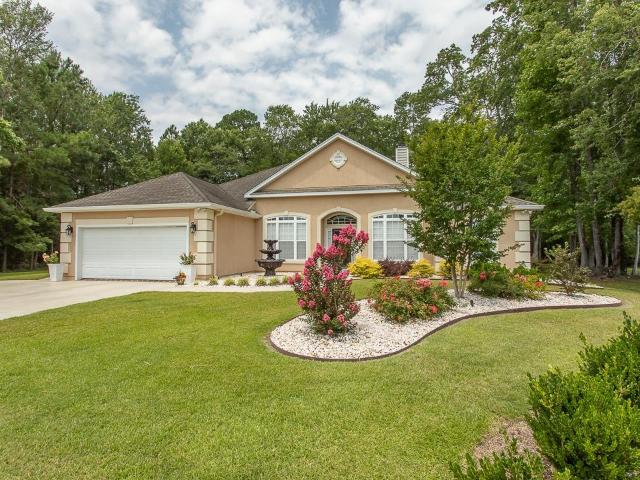
653 Lake Estates Ct
View photo
House · for sale
USD 239,900
USD 157/sq.ft
653 Lake Estates Ct
Courtyard II
· 1,528 sq.ft · 2 Bedrooms · 2 Baths · House
· Office room · Equipped kitchen · Parking
Courtyard II · 1,528 sq.ft · 2 Bedrooms · 2 Baths · House · Office room · Equipped kitchen · Parking
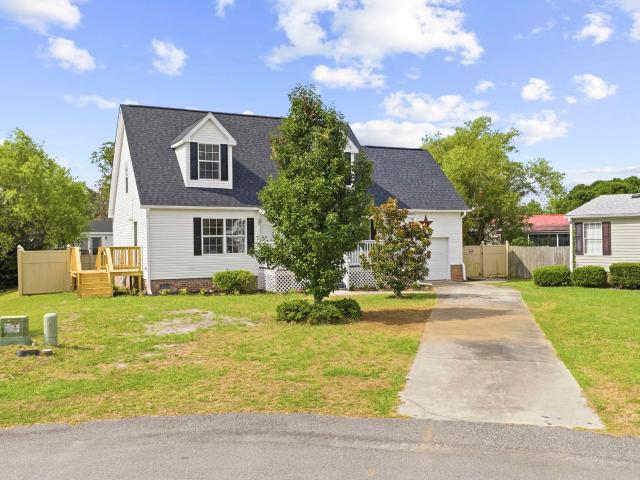
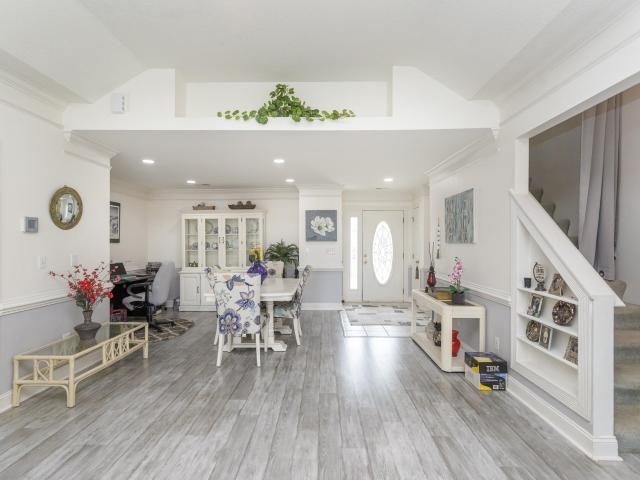
This is your perfect opportunity to enjoy a beautiful move-in ready, fully furnished house on the water in the highly sought after Lakeside Crossing 55+ community. Located on one of the best lots in the community; on a quiet cul-de-sac that leads to the bridge that crosses over to the clubhouse. This 2-bedroom, 2 full bath home with a 2-car garage features an office/den space with built-in shelving and desk. The open concept provides plenty of natural light, with the spacious living room providing a comfortable spot to relax and the kitchen having an extra workspace with the mobile island. The large primary bedroom features a nice-sized walk-in closet and the ensuite bath has an updated walk-in shower. Also included is a whole-house water filtration system! You will be the envy of the neighborhood with your luxurious outdoor space! You get to enjoy the view from the sizeable screened-in porch with a ceiling fan. The porch then extends out with a cathedral like screened roof, which feat
USD 239,900
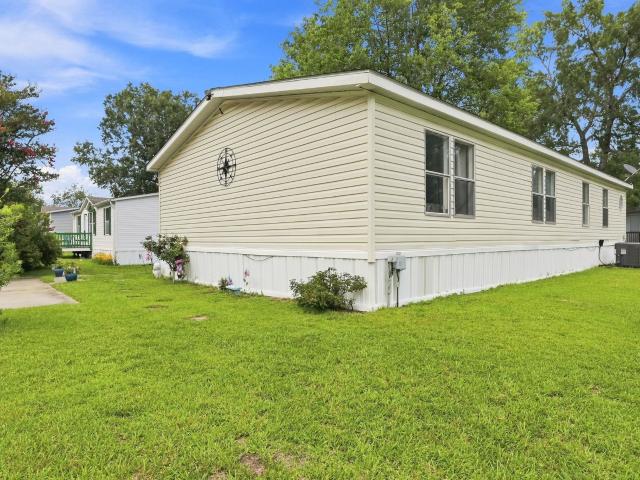
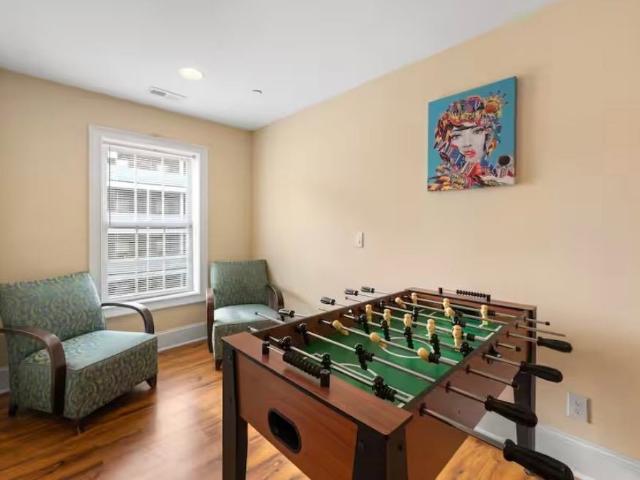
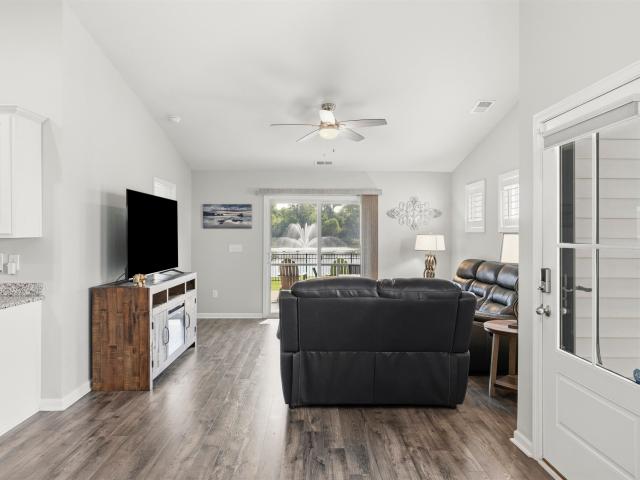
510 Folly Estates Dr
View photo
House · for sale
USD 74,900
USD 51/sq.ft
510 Folly Estates Dr
Courtyard II
· 1,453 sq.ft · 3 Bedrooms · 2 Baths · House
· Office room · Fireplace · Equipped kitchen
Courtyard II · 1,453 sq.ft · 3 Bedrooms · 2 Baths · House · Office room · Fireplace · Equipped kitchen
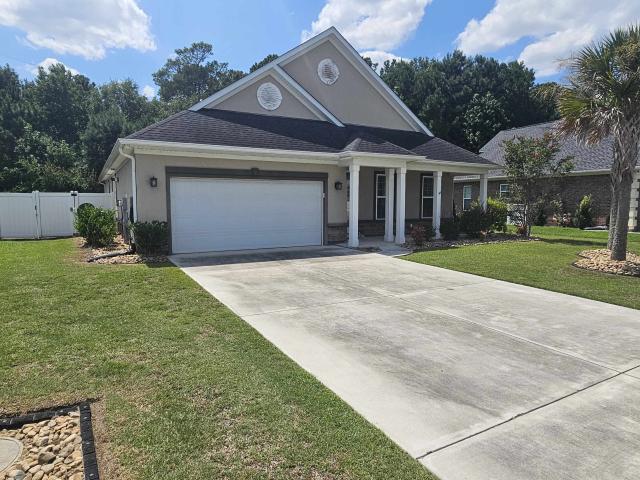
510 Folly Estates Dr in Myrtle Beach offers a move-in-ready 3-bedroom, 2-bathroom home with 1,456 square feet of thoughtfully designed single-story living in the sought-after Folly Estates community. Step inside to an open-concept layout where the kitchen, dining, and living areas flow together, ideal for both everyday living and entertaining. The kitchen is outfitted with granite countertops, stainless steel appliances, and ample cabinet space, and the refrigerator conveys with the sale for added convenience. LVP flooring runs throughout the main living areas, giving the home a durable, low-maintenance finish. The living room is anchored by an electric fireplace, creating a cozy focal point for relaxing evenings. The primary suite includes a private en-suite bathroom with a walk-in shower, while the second bedroom offers flexibility for guests, a home office, or rental use. A second full bathroom serves the additional bedroom and visiting guests with ease. Outside, the home features a
USD 74,900
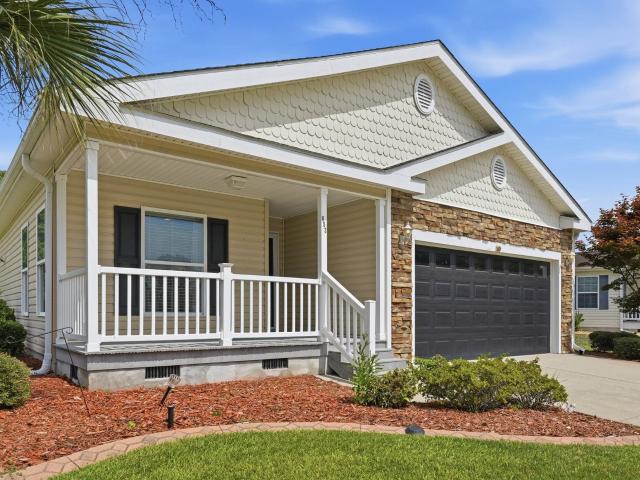
1109 Flintshire Dr
View photo
House · for sale
USD 439,900
USD 188/sq.ft
1109 Flintshire Dr
Courtyard II
· 2,336 sq.ft · 4 Bedrooms · 2 Baths · House
· Office room · Equipped kitchen · Parking
Courtyard II · 2,336 sq.ft · 4 Bedrooms · 2 Baths · House · Office room · Equipped kitchen · Parking
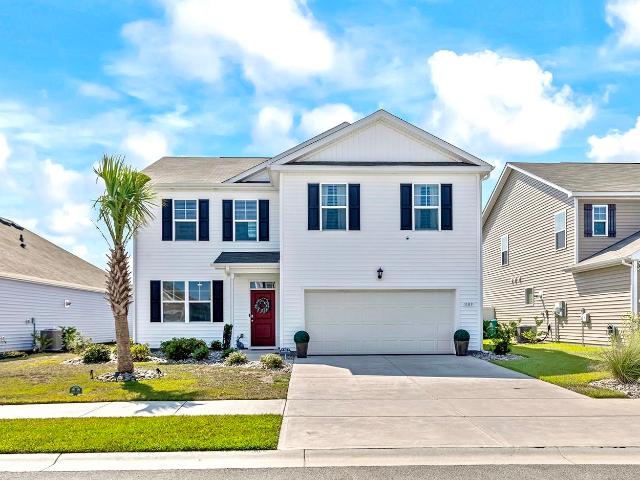
Welcome to The Villages Oaks! This beautifully upgraded “Gaven A” floor plan offers 4 bedrooms, 2.5 bathrooms, a dedicated office, 2,340 heated square feet, and 2,866 total square feet. This home combines modern upgrades, spacious living areas, and exceptional outdoor improvements, making it truly move-in ready. As you enter, you’ll immediately notice the luxury vinyl plank flooring and crown molding that flow throughout the entire first floor. The open-concept layout seamlessly connects the kitchen, dining area, and family room, creating the perfect space for entertaining and everyday living. The kitchen has been enhanced with stunning Fantasy Brown granite countertops and matching backsplash, while the family room features a custom accent wall that adds warmth and character. Additional interior upgrades include stair treads on the staircase, built-in shelving, and ceiling fans throughout the home. The garage is a standout feature, offering painted walls, crown molding, epoxy-coated f
USD 439,900
586 Indigo Bay Circle
View photo
House · for sale
USD 589,900
USD 207/sq.ft
586 Indigo Bay Circle
Courtyard II
· 2,842 sq.ft · 4 Bedrooms · 3 Baths · House
· Patio · Garden · Office room · Gym · Fireplace · Equipped kitchen · Parking
Courtyard II · 2,842 sq.ft · 4 Bedrooms · 3 Baths · House · Patio · Garden · Office room · Gym · Fireplace · Equipped kitchen · Parking
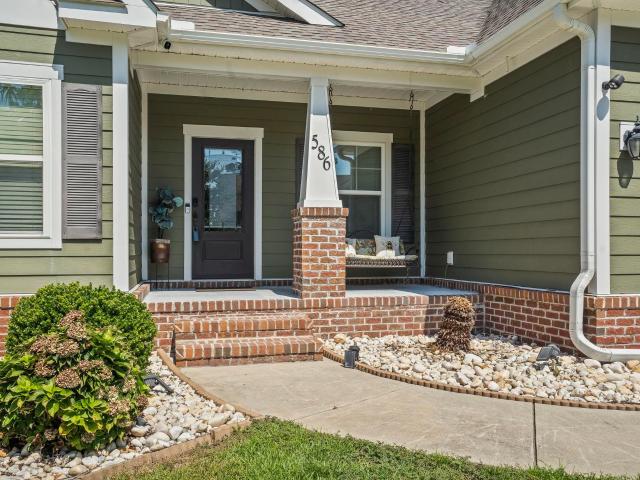
Situated on a premium waterfront homesite, this well-maintained 4-bedroom, 3-bath home offers nearly 2,900 heated square feet, plus a dedicated office that can easily serve as a fifth bedroom. The open floor plan blends Lowcountry charm with modern comfort. The spacious kitchen features stainless steel appliances, natural gas cooking, a large island, breakfast bar seating, and abundant cabinetry, all opening to the dining area and inviting great room with fireplace. The primary suite is conveniently located on the main level, along with additional first-floor bedrooms. Upstairs, a large loft provides flexible space for a media room, playroom, home gym, or second living area, plus two additional bedrooms and a full bath. Outdoor living is a highlight, with an expansive screened porch overlooking the lake, a gazebo, covered patio, outdoor kitchen, and spacious backyard—perfect for entertaining or relaxing while enjoying Carolina sunsets. Additional features include a two-car garage, natu
USD 589,900
809 Larue Ct
View photo
House · for sale
USD 305,000
USD 178/sq.ft
809 Larue Ct
Courtyard II
· 1,711 sq.ft · 3 Bedrooms · 3 Baths · House
· Office room
Courtyard II · 1,711 sq.ft · 3 Bedrooms · 3 Baths · House · Office room
Welcome to this beautifully renovated 3-bedroom, 3-bathroom home nestled on a quiet cul-de-sac in the heart of Carolina Forest—one of Myrtle Beach's most desirable locations! With NO HOA, a spacious two-story layout, and every major upgrade already completed, this home is truly move-in ready. Step inside to discover brand-new finishes from top to bottom, including luxury vinyl plank flooring throughout, stunning granite countertops, new cabinetry, stainless steel appliances, updated vanities, modern mirrors, stylish lighting fixtures, and much more. Every detail has been thoughtfully updated to create a fresh, contemporary feel. The spacious floor plan offers plenty of room for family and guests, featuring a large upstairs living area and an oversized third bedroom, perfect for a second living space, home office, media room, or guest suite. The primary suite includes a walk-in closet and beautifully updated bathroom. Major improvements provide peace of mind for years to come, including
USD 305,000
962 Henry James Dr
View photo
House · for sale
USD 445,000
USD 153/sq.ft
962 Henry James Dr
Courtyard II
· 2,906 sq.ft · 4 Bedrooms · 3 Baths · House
· Garden · Office room · Fireplace · Equipped kitchen
Courtyard II · 2,906 sq.ft · 4 Bedrooms · 3 Baths · House · Garden · Office room · Fireplace · Equipped kitchen
Welcome to this beautifully maintained 4-bedroom, 3-bath home in the gated community of Covington Lake East in the highly desirable Carolina Forest area. Offering nearly 2,900 heated square feet, this home features an open floor plan with soaring ceilings, abundant natural light, and a natural gas fireplace that creates a warm and inviting living space. The kitchen is designed for everyday living and entertaining with granite countertops, 42-inch cabinetry with pull-out shelves, stainless steel appliances, a natural gas range, a walk-in pantry, and a large breakfast bar overlooking the main living area. The first-floor primary suite features dual walk-in closets and a spacious private bath. Upstairs, the oversized bonus room with a full bath offers endless possibilities as a guest suite, media room, game room, or home office. Step outside to the oversized screened porch overlooking a fully fenced backyard with mature trees and no rear neighbors, providing a peaceful setting with added
USD 445,000
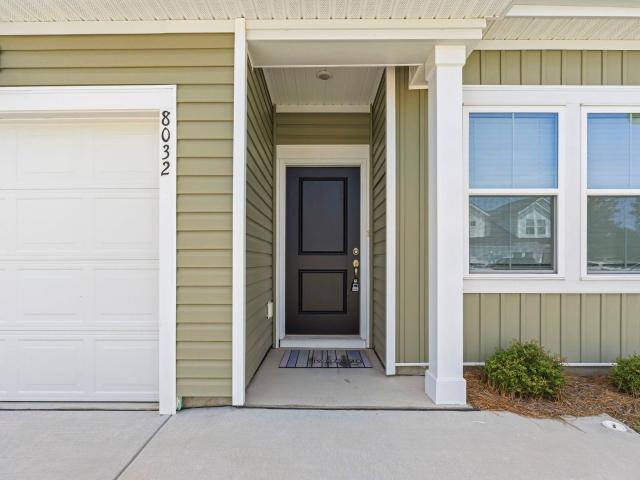
8032 Forest Edge Dr. 428
View photo
Townhouse · for sale
USD 259,900
USD 180/sq.ft
8032 Forest Edge Dr. 428
Courtyard II
· 1,442 sq.ft · 3 Bedrooms · 3 Baths · Townhouse
· Garden · Office room · Parking · Equipped kitchen
Courtyard II · 1,442 sq.ft · 3 Bedrooms · 3 Baths · Townhouse · Garden · Office room · Parking · Equipped kitchen
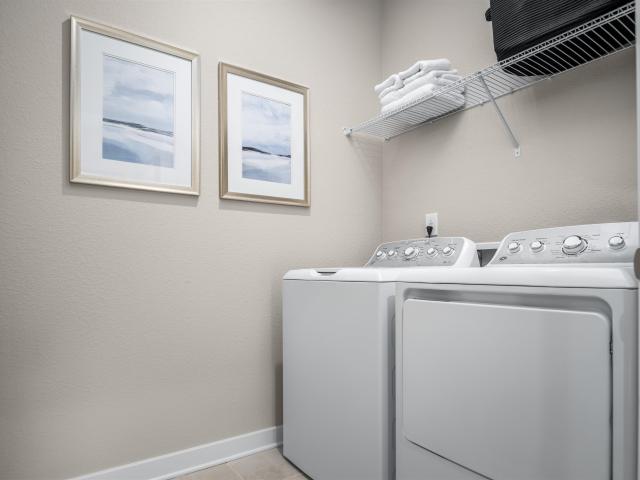
Welcome to 8032 Forest Edge Dr, a turn key 3 bedroom, 3 full bath townhome with a one car garage, less than 3 years old and designed for easy and thoughtful living. From the moment you walk in, you’ll love the open layout, LVP flooring throughout the main living areas, and bright kitchen featuring a large island, a gas stove, stainless steel appliances, and plenty of space to entertain. The first floor primary suite is a major bonus, offering a spacious walk-in closet and private bath with a double-sink vanity and walk-in shower with glass door. You’ll also find another guest bedroom at the front of the home, which can be used for however suits your family's needs, in addition to the laundry closet conveniently located on the first floor. Upstairs, there’s a large bedroom with its own private full bath, perfect for guests, a second suite, office, or flex space — plus a great-sized walk-in attic for extra storage. One of the best features is the peaceful backyard setting, opening up to
USD 259,900
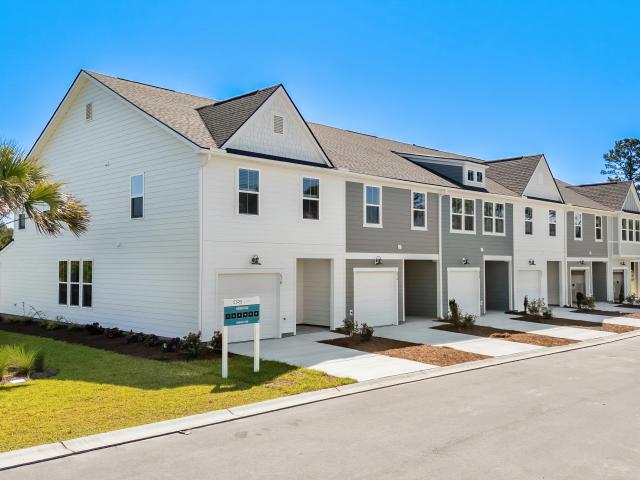
698 Bolder Way 7
View photo
Townhouse · for sale
USD 299,990
USD 188/sq.ft
698 Bolder Way 7
Courtyard II
· 1,593 sq.ft · 2 Bedrooms · 2 Baths · Townhouse
· Garden · Fireplace · Equipped kitchen
Courtyard II · 1,593 sq.ft · 2 Bedrooms · 2 Baths · Townhouse · Garden · Fireplace · Equipped kitchen
Discover this Egret floorplan, a thoughtfully designed two-level. This 2 bedroom 2.5 bath townhome featuring an open-concept main level with large living room complete with fireplace, spacious kitchen, and dining area including a tiled backsplash and quartz countertops with 8 ft island that flows seamlessly into the breakfast area. Featuring 2 spacious primary bedrooms with attached ensuites, double vanities, walk-in tiled shower, and garden tub with additional sitting area and a generous walk-in closet. Outdoors, spend time in your screened in porch over looking the pond or enjoy the community amenities complete with fire pit, grilling stations, playground, trails and dog park. Your new beginning starts here! Under construction, will be ready for fall move in. Currently offering closing cost incentives with the use of one of our partnered lenders and closing attorney
USD 299,990
9130 Aideen Dr
View photo
House · for sale
USD 585,915
USD 309/sq.ft
9130 Aideen Dr
Courtyard II
· 1,894 sq.ft · 3 Bedrooms · 2 Baths · House
· Equipped kitchen · Swimming pool
Courtyard II · 1,894 sq.ft · 3 Bedrooms · 2 Baths · House · Equipped kitchen · Swimming pool
Welcome to Grande Dunes North Village, an upscale gated community ideally nestled between the Intracoastal Waterway and Highway 31 Bypass. This thoughtfully designed neighborhood offers a wealth of amenities, including an outdoor pool, clubhouse, fitness center, pickleball courts, firepit stations, a spacious entertainment lawn, playground, and scenic sidewalks and walking trails woven throughout the community. As a resident, you'll also enjoy exclusive membership to the Grande Dunes Ocean Club, adding beachfront luxury to your everyday lifestyle. All information deemed accurate but not guaranteed. The Palladio Ranch single-family home is a masterpiece of main-level living. A large foyer welcomes you, with a spacious bedroom and bath to one side. The gourmet kitchen, with an island and walk-in pantry, flow effortlessly to the dinette and family room, which has enough space for gatherings of all types. A versatile flex space can be converted to another bedroom. Your luxurious main-level
USD 585,915
311 Pilothouse Dr
View photo
House · for sale
USD 799,999
USD 283/sq.ft
311 Pilothouse Dr
Courtyard II
· 2,820 sq.ft · 4 Bedrooms · 3 Baths · House
· Garden · Equipped kitchen · Parking · Lift
Courtyard II · 2,820 sq.ft · 4 Bedrooms · 3 Baths · House · Garden · Equipped kitchen · Parking · Lift
Waterfront living awaits in the highly desirable Bridgeport community! This beautifully maintained 4-bedroom, 3-bathroom home sits directly on the Intracoastal Waterway, offering stunning views and your own private boat dock with a lift. Enjoy total peace of mind with extensive recent updates, including a remodeled kitchen with newer appliances (2021), a new roof (2018), water heater (2024), garage door (2025), and a fully fenced yard (2023). Located just minutes from Myrtle Beach shopping, dining, championship golf, and pristine beaches. Schedule your private tour today and start living the coastal dream!
USD 799,999
418 Terrace View Ct
View photo
House · for sale
USD 264,900
USD 193/sq.ft
418 Terrace View Ct
Courtyard II
· 1,367 sq.ft · 3 Bedrooms · 2 Baths · House
· Office room · Terrace · Equipped kitchen · Parking
Courtyard II · 1,367 sq.ft · 3 Bedrooms · 2 Baths · House · Office room · Terrace · Equipped kitchen · Parking
Price improvement! You will not find any detached home for this price and in perfect condition! This contemporary and immaculate home offers the perfect blend of style, comfort, and versatility. Featuring 3 bedrooms, 2.5 baths, and a spacious loft on the second level, this home provides flexible living space ideal for a home office, media room, or additional guest area. From the moment you step inside this carpet-free home, you’re welcomed by an open and inviting layout with 9-foot ceilings and abundant natural light. The chef’s kitchen is a true standout, boasting pristine white cabinetry, granite countertops, and a stylish backsplash, creating a space that is both functional and visually appealing. Convenience continues with a one-car garage and an extended driveway that accommodates up to three additional vehicles. Furniture is negotiable, making this a potential turnkey opportunity for investors or buyers seeking ease of transition. Enjoy scenic surroundings and take advantage of t
USD 264,900
9729 Armelise Dr
View photo
House · for sale
USD 675,000
USD 233/sq.ft
9729 Armelise Dr
Courtyard II
· 2,885 sq.ft · 3 Bedrooms · 2 Baths · House
· Fireplace · Equipped kitchen · Parking
Courtyard II · 2,885 sq.ft · 3 Bedrooms · 2 Baths · House · Fireplace · Equipped kitchen · Parking
Beautiful 3-Bedroom Home with Bonus Room, Mature Landscaping & Exceptional Storage Welcome home to this well-maintained 3-bedroom, 2.5-bath residence featuring a spacious bonus room and thoughtful upgrades throughout. From the moment you arrive, you'll appreciate the mature landscaping, established fruit trees, and inviting curb appeal. Lots of fig trees! Larger than average lot! Nearly half acre! Inside, hardwood floors, elegant crown molding, and a cozy propane fireplace create a warm and welcoming atmosphere. The spacious primary suite is a true retreat, complete with double tray ceilings, dual walk-in closets, and an ensuite bath featuring double vanities and a private water closet. The kitchen and dining area are perfect for entertaining, offering a convenient breakfast bar and a built-in wine fridge and beverage cooler for added enjoyment. Ample storage can be found throughout the home, ensuring space for everything you need. Additional highlights include a 2-car garage, generous
USD 675,000
2005 Greens Blvd. C 202
View photo
Condo · for sale
USD 115,000
USD 136/sq.ft
2005 Greens Blvd. C 202
Courtyard II
· 840 sq.ft · 2 Bedrooms · 2 Baths · Condo
Courtyard II · 840 sq.ft · 2 Bedrooms · 2 Baths · Condo
Myrtle Beach Condo. Close to Everything! Welcome to 2005 Greens Blvd, Unit C-202. A 2-bedroom, 2-bath condo located in the heart of Myrtle Beach! Whether you're searching for a primary residence, vacation getaway, or investment property, this unit checks all the boxes. Step inside to find an open-concept living area filled with natural light. The primary bedroom offers a peaceful retreat with its own private bath and generous closet space, while the guest bedroom and second full bath make hosting friends or family a breeze. Located just minutes from Myrtle Beach's world-famous shoreline, top-rated golf courses, shopping, dining, and entertainment, you'll love the unbeatable convenience and lifestyle this property offers
USD 115,000
4089 Matanzas Ct
View photo
House · for sale
USD 1,025,000
USD 280/sq.ft
4089 Matanzas Ct
Courtyard II
· 3,660 sq.ft · 4 Bedrooms · 3 Baths · House
· Equipped kitchen · Swimming pool · Lift
Courtyard II · 3,660 sq.ft · 4 Bedrooms · 3 Baths · House · Equipped kitchen · Swimming pool · Lift
Welcome to 4089 Matanzas Court, extraordinary custom brick estate nestled on a private cul-de-sac in the highly sought-after Plantation Point community. Situated on a beautifully landscaped. 67-acre homesite with no HOA. This impeccably maintained residence offers the perfect blend of timeless elegance, modern luxury, and exceptional functionality. Boasting over 3,160 heated squ. Ft in the main residence plus a 771-square-foot pool/guest house. This remarkable property offers nearly 4,000 total square feet of thoughtfully designed living space. Extensive updates and truly move-in ready. Every detail has been carefully curated to create a home that is both sophisticated and inviting. Upon entering, you are greeted by soaring ceilings adorned with stunning chandeliers featuring motorized lifts for easy maintenance, rich hardwood flooring, and a breathtaking staircase that serves as a striking architectural centerpiece. The gourmet, state-of-the-art kitchen is a chef's dream, showcasing p
USD 1,025,000
5001 Little River Rd. W414
View photo
Condo · for sale
USD 62,500
USD 65/sq.ft
5001 Little River Rd. W414
Courtyard II
· 947 sq.ft · 2 Bedrooms · 2 Baths · Condo
· Office room · Equipped kitchen · Swimming pool
Courtyard II · 947 sq.ft · 2 Bedrooms · 2 Baths · Condo · Office room · Equipped kitchen · Swimming pool
Welcome to easy, maintenance-free living at Covenant Towers! This freshly painted 2-bedroom, 2-bathroom condominium is located on the 4th floor of one of Myrtle Beach’s premier 55+ independent living communities. As you step through the front door, you’re welcomed by a bright foyer filled with beautiful natural light, creating a warm and inviting first impression. The kitchen features an updated backsplash, stainless steel appliances, and plenty of cabinet and counter space. The open living and dining room combination provides the perfect setting for relaxing. The spacious primary suite offers it's won en-suite bathroom and a walk-in closet, creating a comfortable private retreat. The second bedroom offers great flexibility and can easily be utilized as a guest bedroom, craft room, hobby space, or home office to fit your lifestyle. Covenant Towers offers an exceptional lifestyle with an impressive array of amenities, including a dining room, outdoor pool, fitness center, exercise room,
USD 62,500
1104 Pit Crew Dr. 1104
View photo
Townhouse · for sale
USD 284,500
USD 198/sq.ft
1104 Pit Crew Dr. 1104
Courtyard II
· 1,432 sq.ft · 3 Bedrooms · 3 Baths · Townhouse
· Equipped kitchen
Courtyard II · 1,432 sq.ft · 3 Bedrooms · 3 Baths · Townhouse · Equipped kitchen
Welcome to this brand-new, never-occupied 3-bedroom, 3-bath townhome in the highly desirable Victory Point community of Carolina Forest! Zoned for vacation rentals (Airbnb; verbo), this property offers an exciting opportunity as a primary residence, vacation retreat, or income-producing investment. As you step inside, the welcoming hallway leads you to two beautifully appointed first-floor bedrooms, including the primary suite. Each bedroom features its own private full bathroom, offering exceptional comfort and privacy for owners and guests. A conveniently located first-floor laundry area adds ease to everyday living. Continue through the home to discover a modern kitchen showcasing sleek cabinetry, granite countertops, stainless steel appliances, stylish finishes, and a convenient pantry offering additional storage. Upstairs, you will find a spacious private bedroom with its own ensuite bathroom, the perfect retreat for family members, visiting guests, or vacation renters. A spacious
USD 284,500
1605 S Ocean Blvd. 810
View photo
Condo · for sale
USD 130,000
USD 241/sq.ft
1605 S Ocean Blvd. 810
Courtyard II
· 538 sq.ft · 1 Bedroom · 1 Bath · Condo
· Swimming pool · Gym · Balcony · Equipped kitchen
Courtyard II · 538 sq.ft · 1 Bedroom · 1 Bath · Condo · Swimming pool · Gym · Balcony · Equipped kitchen
Wake up to endless ocean horizons in Unit 810 at The Palace, an eighth floor one bedroom condo that delivers both lifestyle and income potential. Offered fully furnished and move in ready, this one bed one bath retreat captures panoramic Atlantic views and glowing sunrise skies right from your private balcony. Inside, the bright open layout creates an easy flow between the living space and the full kitchen, making it perfect for hosting guests or unwinding after a day at the beach. A center island doubles as a casual dining spot, keeping everyone connected while meals are prepared. Natural light fills the space, giving the entire condo a relaxed coastal feel. Residents and guests enjoy access to resort amenities just steps away, including heated indoor and outdoor pools, hot tubs, and a fitness room for year round use. Located along the southern Grand Strand, you are minutes from restaurants, shopping, golf, and entertainment, making this an ideal vacation getaway or short term rental
USD 130,000
5300 N Ocean Blvd. 922
View photo
Condo · for sale
USD 384,900
USD 364/sq.ft
5300 N Ocean Blvd. 922
Courtyard II
· 1,055 sq.ft · 2 Bedrooms · 2 Baths · Condo
· Deck · Balcony · Equipped kitchen · Swimming pool
Courtyard II · 1,055 sq.ft · 2 Bedrooms · 2 Baths · Condo · Deck · Balcony · Equipped kitchen · Swimming pool
Here is your opportunity to obtain not just one, but two units at the prestigious Dunes Village Resort! Unit 922 is a 2bd/2ba spacious oceanfront condo offering gorgeous views of the Atlantic Ocean. And just right next door is Unit 923, a 2 bd/2ba corner unit that will captivate you with its wrap around balcony, open living, dining and kitchen areas and two large bedrooms, both with ensuite baths. Both condos are sold fully furnished with upgrades to appliances, countertops and more! Dunes Village Resort has all the amenities you could want including an indoor waterslide, outdoor oceanfront pool deck, on site restaurants, kids activities, tennis and shuffleboard courts too! Don’t let these units get away, book your showing today!
USD 384,900
400 Leah Pl
View photo
House · for sale
USD 799,000
USD 394/sq.ft
400 Leah Pl
Courtyard II
· 2,024 sq.ft · 5 Bedrooms · 4 Baths · House
· Balcony · Equipped kitchen
Courtyard II · 2,024 sq.ft · 5 Bedrooms · 4 Baths · House · Balcony · Equipped kitchen
Welcome to Seven at 1st — a beautifully designed 3-story raised beach home offering the perfect blend of luxury, space, and coastal charm. This stunning residence features 5 spacious bedrooms and 4.5 well-appointed bathrooms, providing ample room for family and guests alike. The thoughtfully designed floor plan offers elevated living with abundant natural light and comfortable gathering spaces throughout. Luxury Vinyl Tile (LVT) flooring runs seamlessly throughout the home, delivering both durability and modern coastal style. The gourmet kitchen is a true centerpiece, complete with sleek quartz countertops, ample cabinetry, and plenty of prep space — ideal for entertaining or everyday living. Quartz counters continue in all bathrooms, adding a cohesive and upscale finish throughout the home. Step outside to the second-floor balcony and enjoy coastal breezes — the perfect spot for morning coffee or evening relaxation. With its raised construction, three levels of living space, and high-
USD 799,000
633 Palm Bay Dr
View photo
House · for sale
USD 479,000
USD 237/sq.ft
633 Palm Bay Dr
Courtyard II
· 2,013 sq.ft · 3 Bedrooms · 2 Baths · House
· Swimming pool
Courtyard II · 2,013 sq.ft · 3 Bedrooms · 2 Baths · House · Swimming pool
Mainstay Floor Plan at Crescent Cove! Planned future amenities include Intracoastal Waterway access with a 280' day dock and boat ramp, resort-style pool, outdoor pavilion with community fire pit, dog park, playground, and four pickleball courts. Cable and high-speed internet are included in the HOA. Please contact the listing agent for details
USD 479,000
2201 S Ocean Blvd. 101
View photo
Condo · for sale
USD 119,500
USD 284/sq.ft
2201 S Ocean Blvd. 101
Courtyard II
· 420 sq.ft · 1 Bath · Condo
· Swimming pool
Courtyard II · 420 sq.ft · 1 Bath · Condo · Swimming pool
Paradise Resort is one of the premier oceanfront resorts in Myrtle Beach, offering an exceptional combination of amenities and location. Residents and guests enjoy an on-site restaurant, indoor and outdoor pools, a lazy river, hot tub, kids' play area, and fitness center. Ideally located near Myrtle Beach International Airport, Coastal Grand Mall, and many of the area's most popular attractions, this resort provides convenient access to everything the Grand Strand has to offer. This beautifully updated ocean-view studio was renovated in 2023 and is being sold fully furnished. The unit comfortably accommodates up to four adults and includes a mini refrigerator, microwave, and coffee maker. HOA fees are lower than those of the one-bedroom units, making it an excellent investment or vacation getaway opportunity. Priced to sell, this unit is a must-see and is unlikely to remain on the market for long. Listing agent is a partial owner of the property
USD 119,500
1207 S Ocean Blvd. 51608
View photo
Condo · for sale
USD 75,000
USD 198/sq.ft
1207 S Ocean Blvd. 51608
Courtyard II
· 377 sq.ft · 1 Bath · Condo
· Balcony · Equipped kitchen
Courtyard II · 377 sq.ft · 1 Bath · Condo · Balcony · Equipped kitchen
Owner financing available! Welcome home to oceanfront living at its best! This charming ocean-view efficiency at Sea Mist Resort offers stunning Atlantic views, easy beach access, and an unbeatable resort lifestyle. Recent upgrades include NEW HVAC, tile and LVP flooring and stainless-steel appliances, adding modern coastal style and durability. The light-filled interior features a comfortable living area, convenient kitchenette, and a private oceanfront balcony, perfect for morning coffee, salty breezes, or glowing sunset views. With excellent rental potential or the option for a personal seaside retreat, this is your chance to live the beach life year-round
USD 75,000
908 Adaline Ct
View photo
House · for sale
USD 499,900
USD 212/sq.ft
908 Adaline Ct
Courtyard II
· 2,347 sq.ft · 3 Bedrooms · 3 Baths · House
· Patio · Garden · Equipped kitchen · Swimming pool
Courtyard II · 2,347 sq.ft · 3 Bedrooms · 3 Baths · House · Patio · Garden · Equipped kitchen · Swimming pool
Experience living minutes from the beach in this beautifully updated home nestled in a private cul-de-sac on a large double lot surrounded by trees and nature with an abundant amount of space for a pool. This elegant home has many amenities including newly installed; Trane HVAC system, Hot Water Heater and Roof with fresh paint throughout the house. The open concept kitchen with granite countertops, painted cabinetry and tiled backsplash flows with the upgraded LVT flooring. The welcoming floor plan creates the perfect atmosphere for entertaining or everyday living. The primary suite compliments a master bath with two updated guest bathrooms and two bedrooms. The lanai has a tiled floor with EZE-Breeze windows and a secure patio door. The property exhibits a professionally landscaped yard with custom outdoor LED landscape lighting. This home includes all of the amenities offered by the Villages of Arrowhead
USD 499,900
612 S Ocean Blvd. 3
View photo
Condo · for sale
USD 1,200,000
USD 353/sq.ft
612 S Ocean Blvd. 3
Courtyard II
· 3,391 sq.ft · 4 Bedrooms · 3 Baths · Condo
Courtyard II · 3,391 sq.ft · 4 Bedrooms · 3 Baths · Condo
Very unique opportunity to acquire rare style of property on ocean blvd. This is more than just a condo, it also includes the retail space below along with the business and equipment within the ice cream shop. The 4 bedroom condo located directly above the ice cream shop. Very Low HOA dues. Great for owner operator or a remote investor with stable cash flow to gain exposure near the beach
USD 1,200,000
1769 Berkley Village Loop
View photo
House · for sale
USD 339,900
USD 244/sq.ft
1769 Berkley Village Loop
Courtyard II
· 1,389 sq.ft · 3 Bedrooms · 2 Baths · House
· Patio · Garden · Equipped kitchen · Parking
Courtyard II · 1,389 sq.ft · 3 Bedrooms · 2 Baths · House · Patio · Garden · Equipped kitchen · Parking
Turn-Key, Pond-View Living in The Townes at The Parks of Carolina Forest Enjoy easy living in this beautifully appointed 3-bedroom, 2-bath home, perfectly positioned on a premium pond-view homesite with a centered view of the fountain. From the moment you arrive, you'll be impressed by the home's professionally designed landscaping and attractive curb scaping, creating exceptional curb appeal and a warm welcome. Relax on the screened porch or extended patio overlooking the fenced backyard—an ideal space for entertaining guests or enjoying a peaceful evening outdoors. Inside, you'll find thoughtful upgrades throughout. The kitchen features elegant wainscoting, a shiplap-wrapped island, and lower cabinets with convenient pull-out shelving for added functionality. Additional highlights include a coat closet, a hall linen closet, floored attic storage with convenient garage access, and ceiling fans throughout most of the home. For added comfort and peace of mind, this smart home is equippe
USD 339,900

Get email alerts

Don't miss out: be the first to know about new properties

The alert was correctly created

On subscribing you accept the conditions of use and the privacy policy
Alert
Receive new ads in your inbox
Save this search
Receive alerts for new listings

We'll send you an email when we have new properties for: "Properties for sale in Courtyard II"

The alert was correctly created

Feldspar, Conway East CCD Horry County South Carolina
Maitland, Conway East CCD Horry County South Carolina
Get email alerts and be the first to see new listings
Required field
On subscribing I accept the terms of the privacy policy
Perfect! You'll soon start receiving new listings via email
Alert
Receive an email when we have new ads for Properties for sale in Courtyard II
Save this search
Filters

Bedrooms

Size (sq.ft)

sq.ft
sq.ft

Price

USD
USD

Property type

Bathrooms

Clear all filters
Receive notifications when new entries are published.