371 properties for sale in Cove Subdivision

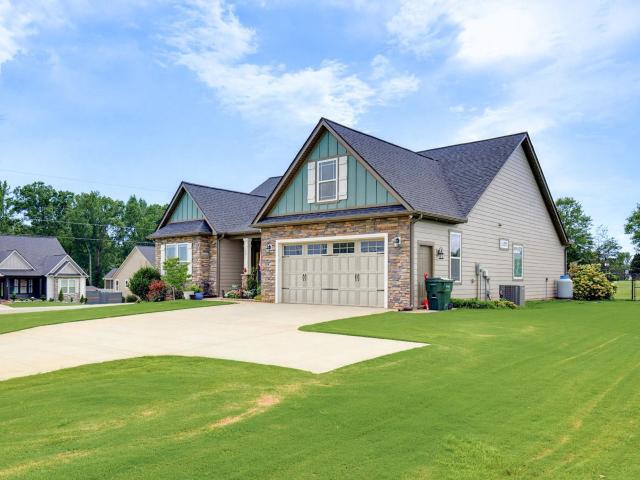
1 Ben Hurt Road
View photo
House · for sale
USD 369,900
USD 147/sq.ft
1 Ben Hurt Road
Cove Subdivision
· 2,508 sq.ft · 5 Bedrooms · 3 Baths · House
· Office room · Equipped kitchen · Parking
Cove Subdivision · 2,508 sq.ft · 5 Bedrooms · 3 Baths · House · Office room · Equipped kitchen · Parking
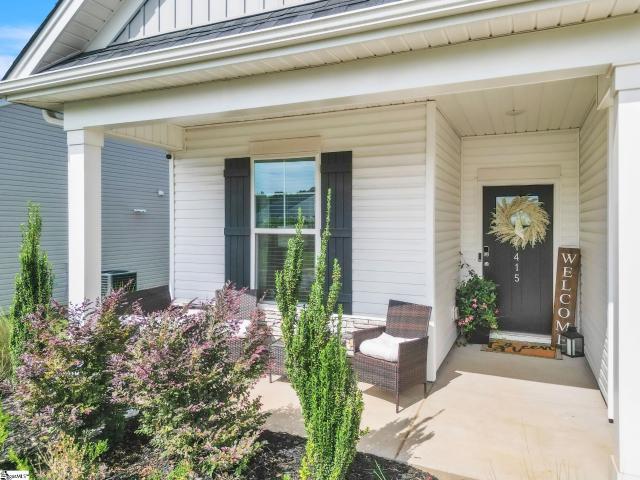
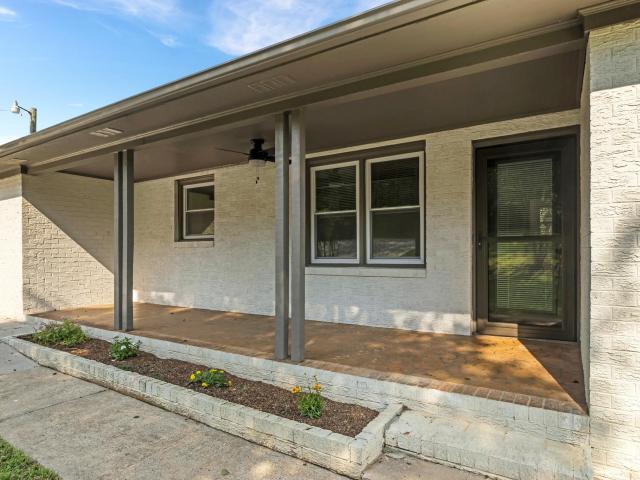
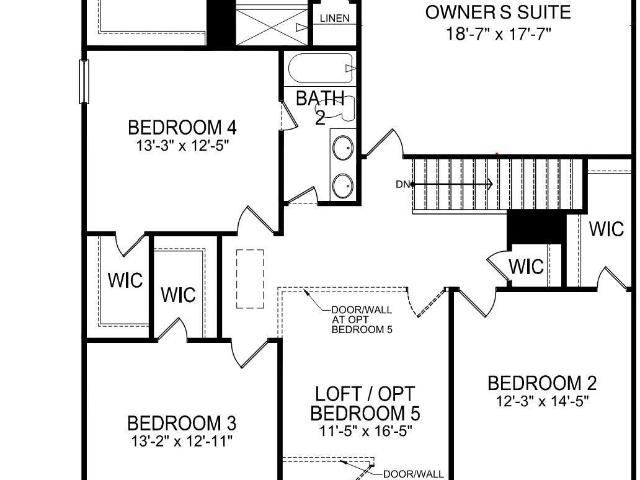
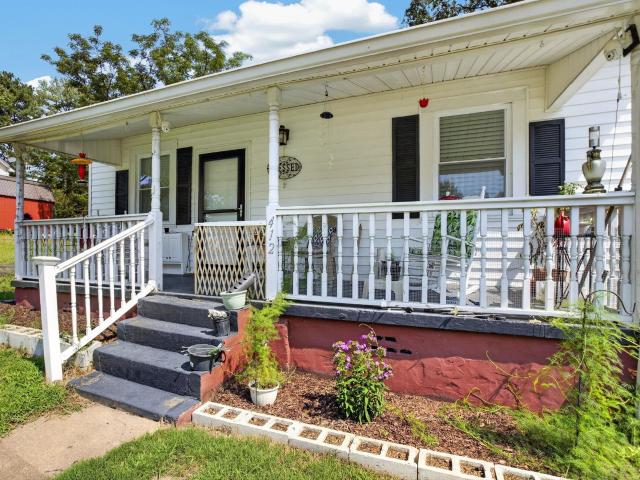
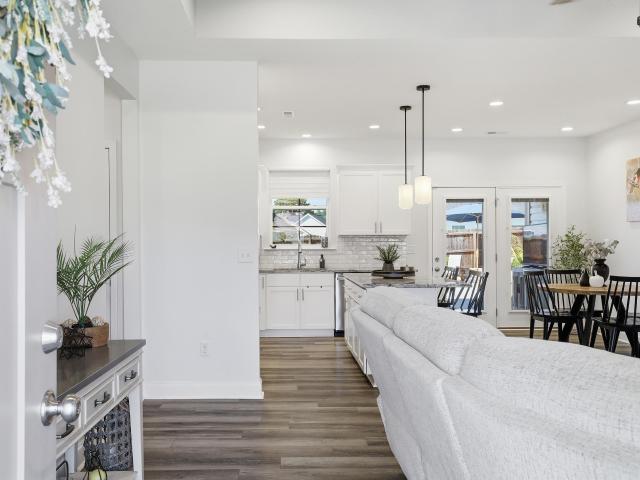
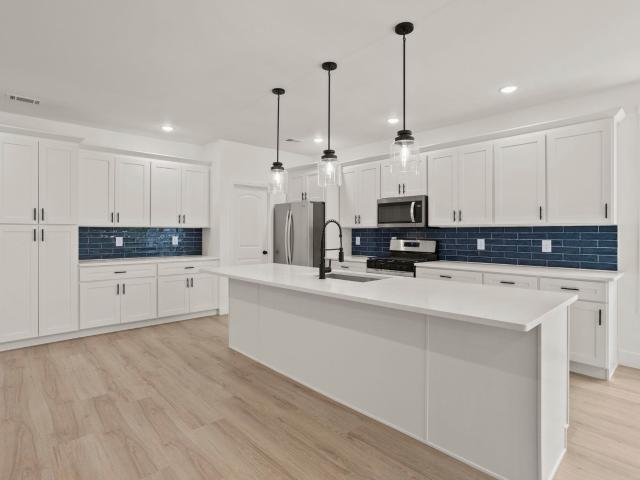
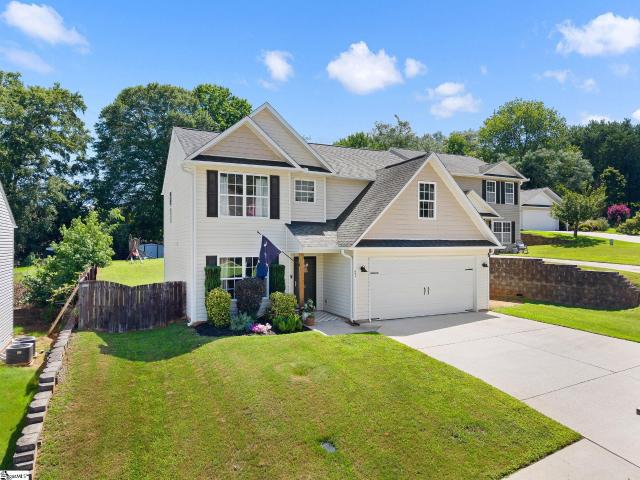
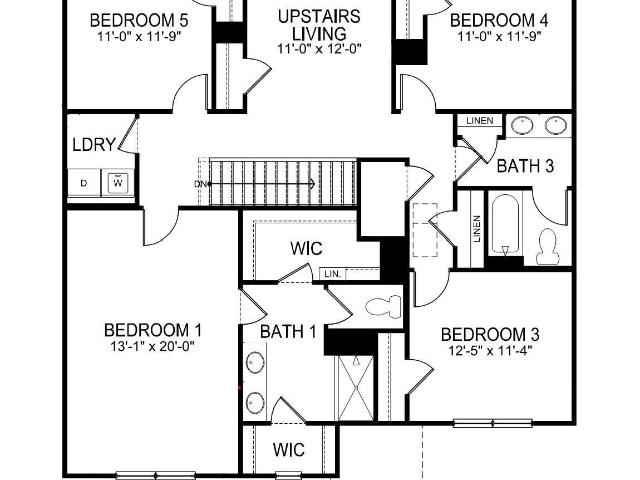
Check out 1 Ben Hurt Road, a stunning spacious two-story home features five bedrooms, three bathrooms, and a two-car garage, providing plenty of space for all. As you enter, you’ll be greeted by a welcoming foyer that leads into a home office, then opens into the heart of the home. The open-concept layout seamlessly connects the large living room, dining area, and functional kitchen, creating an ideal space for both everyday living and entertaining. The kitchen is equipped with a walk-in pantry, stainless steel appliances, and a center island with a breakfast bar, making it perfect for meal prep and casual gatherings. Also on the first floor, off the living room, is a convenient guest bedroom and a full bathroom, featuring added flexibility. Upstairs, the spacious primary suite features a walk-in closet and an en suite bathroom with dual vanities. The three additional bedrooms share a third full bathroom, providing ample space and privacy for all. The upstairs also includes a loft spac
USD 369,900
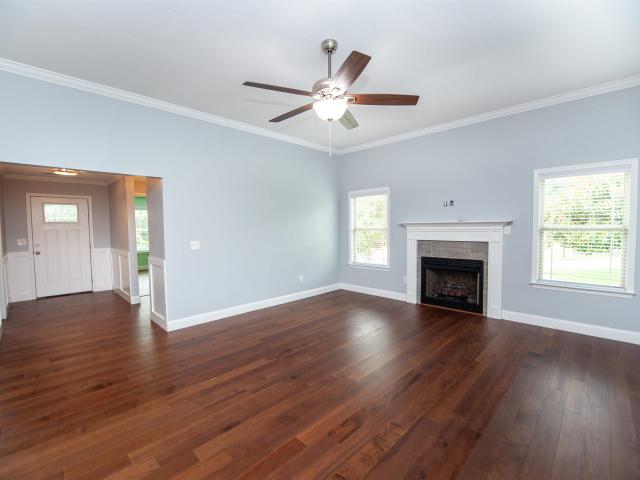
215 Zoar Heights Road
View photo
House · for sale
USD 372,500
USD 223/sq.ft
215 Zoar Heights Road
Cove Subdivision
· 1,668 sq.ft · 3 Bedrooms · 2 Baths · House
· Patio · Garden · Office room
Cove Subdivision · 1,668 sq.ft · 3 Bedrooms · 2 Baths · House · Patio · Garden · Office room
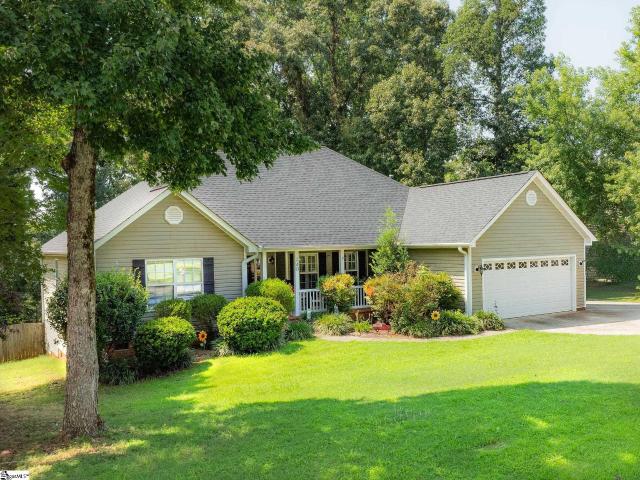
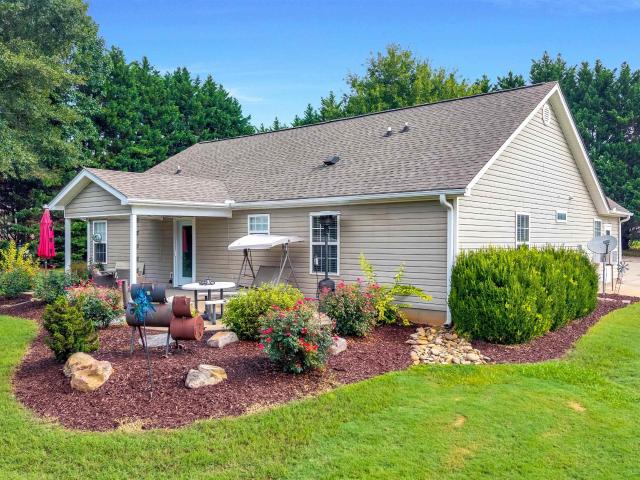
Welcome to 215 Zoar Heights Road in Greer, SC! This well maintained 3 Bedroom, 2 Bath home offers 1,672 square feet of comfortable living space in a quiet, established setting on a. 42 acre fenced lot with no HOA and generous space between neighboring homes. The open floor plan provides an easy flow for everyday living and entertaining, while a dedicated home office offers the flexibility today's buyers are looking for. The spacious primary suite features a trey ceiling, large walk-in closet, and private bath with tile shower. Step outside to enjoy the screened porch, large patio, and fenced backyard perfect for relaxing, entertaining, pets, or outdoor activities. Conveniently located approximately 5 minutes from Downtown Greer with easy access to Wade Hampton Blvd, shopping, dining, and everyday conveniences. Centrally positioned between Greenville and Spartanburg, this home offers an excellent combination of location, space, and flexibility. Schedule your showing today! Listing agent
USD 372,500
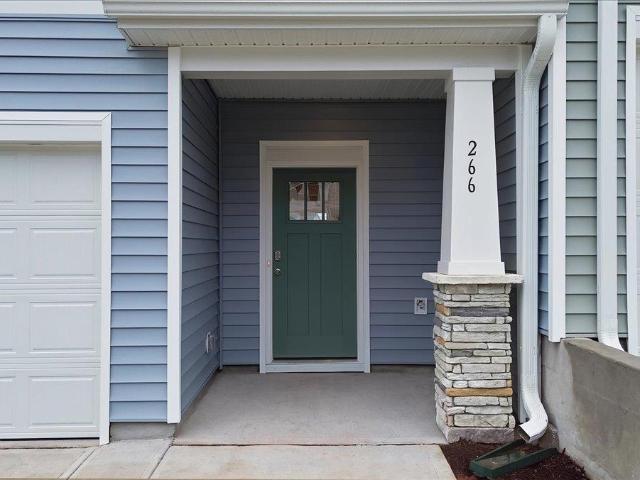
266 Telluride Way
View photo
Townhouse · for sale
USD 225,990
USD 142/sq.ft
266 Telluride Way
Cove Subdivision
· 1,582 sq.ft · 3 Bedrooms · 2 Baths · Townhouse
· Patio · Equipped kitchen
Cove Subdivision · 1,582 sq.ft · 3 Bedrooms · 2 Baths · Townhouse · Patio · Equipped kitchen
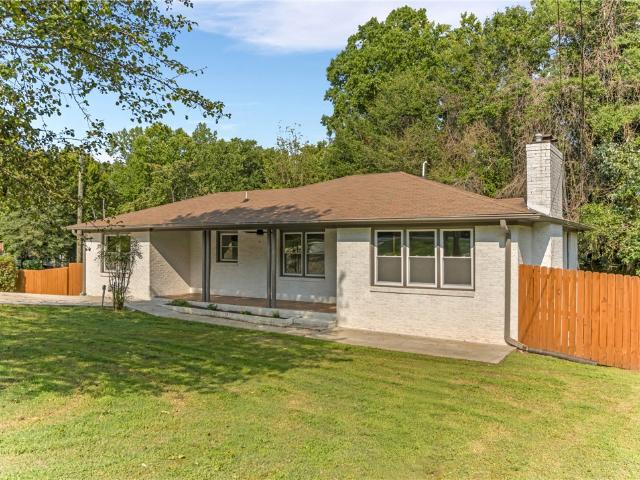
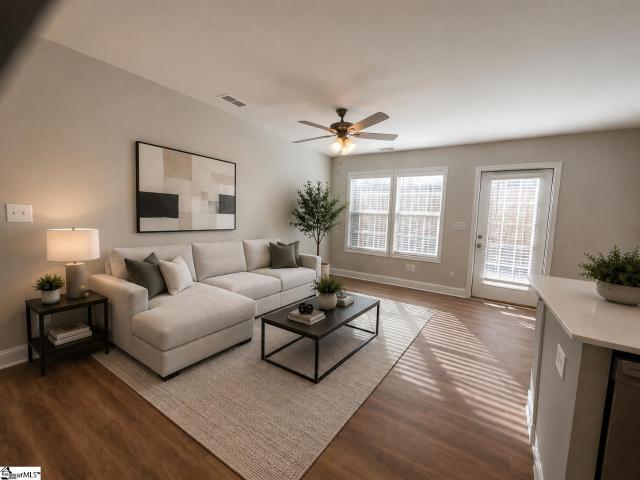
Home is Move in Ready! Welcome to Aspen Ridge! The most prestigious and conveniently located new homes just 6 miles from Downtown Greer, SC. Step inside this beautifully designed home featuring an open-concept layout perfect for everyday living and entertaining. The heart of the home is the stunning kitchen with a 9-foot center island, seamlessly flowing into the bright family room and cozy breakfast area—ideal for gatherings or quiet mornings. Other features of the kitchen include beautiful white cabinetry, granite countertops, and a full stainless steel appliance package including a gas range/oven and refrigerator. The staircase off the living area leads to the upper level where you’ll find three generously sized bedrooms, two full bathrooms, and a convenient laundry room with washer/dryer included. The spacious Primary suite offers a large walk-in closet and a private bath with dual vanities and walk in shower for a touch of luxury. Exterior highlights include a private patio with s
USD 225,990
1201 Sloan Road
View photo
House · for sale
USD 475,000
USD 207/sq.ft
Updated
1201 Sloan Road
Cove Subdivision
· 2,293 sq.ft · 3 Bedrooms · 2 Baths · House
· Office room · Equipped kitchen
Cove Subdivision · 2,293 sq.ft · 3 Bedrooms · 2 Baths · House · Office room · Equipped kitchen
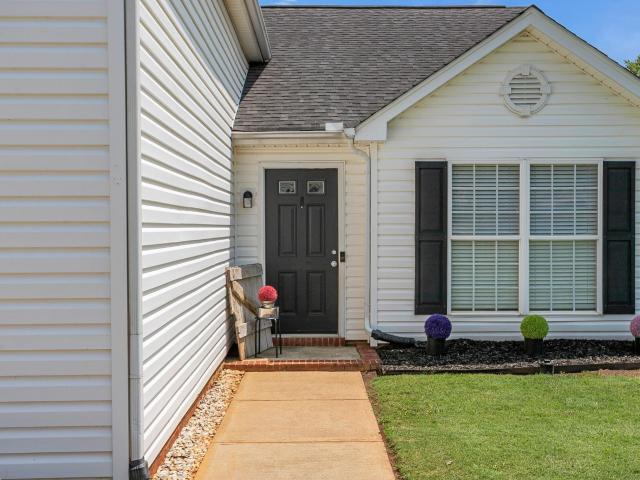
This beautiful home sits on nearly 1 acre of land and there is NO HOA! The Beaumont Elite plan is outstanding in upgraded features, including transom windows bringing in tons of natural light, real wood floors in the main living areas, beautifully kept carpet in the bedrooms and ceramic tile in the laundry and bathrooms. The large bedrooms and office space are just a plus to all the other amazing things in this home. Come on up to the covered front porch and let's talk about why this could be your new home. Once inside you will see the french doors to your right leading to your private office, guest space or fourth bedroom. On the left are the two additional bedrooms which share a hall bath. Notice the tall ceilings as you head down the hall to the dining room, living room and kitchen. Oh what a kitchen! The sellers switched the range to gas so all the chefs will be happy. The open concept of the main living space allows you to be a part of the conversation with guests no matter which
USD 475,000
129 Overbrook Circle
View photo
House · for sale
USD 824,000
USD 174/sq.ft
129 Overbrook Circle
Cove Subdivision
· 4,715 sq.ft · 5 Bedrooms · 4 Baths · House
· Deck · Fireplace · Equipped kitchen · Cellar
Cove Subdivision · 4,715 sq.ft · 5 Bedrooms · 4 Baths · House · Deck · Fireplace · Equipped kitchen · Cellar
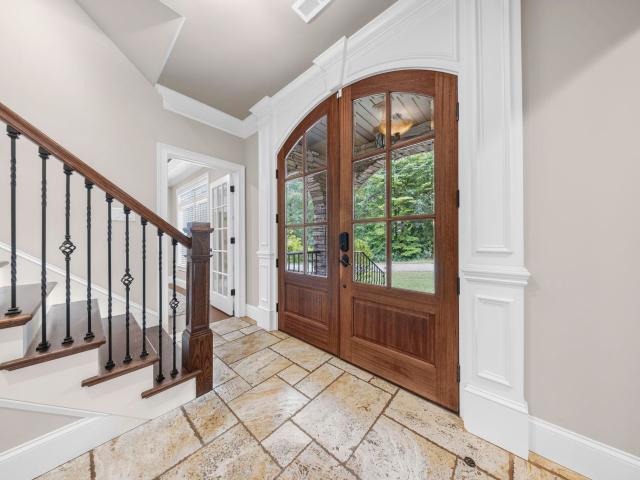
Discover the extraordinary craftsmanship and timeless elegance of this custom built 5 bedroom, 4 bathroom, basement home on. 65 acres in Lyman! The home's beautiful natural stone detail greets you upon arrival. Enter through the arched, glass paneled, wooden double doors onto the travertine floors in the foyer. Make your way to the left and enter a cozy yet impressive family room that features engineered hardwood floors, floating coffered ceiling with rope lighting, and a floor to ceiling stone, wood burning fireplace. Pass through the archway to the dining room which also features engineered hardwood, floating coffered ceiling, and rope lighting. The kitchen greets you with the same travertine floors flowing from the home's entrance and coffered ceilings. A sliding door will lead you to the upper level deck that is covered and tastefully tiled. The gourmet kitchen showcases granite counter tops flowing over custom cabinets that features custom pull out racks, a prep island with a prep
USD 824,000
1013 Penfold Point
View photo
House · for sale
USD 259,777
USD 148/sq.ft
1013 Penfold Point
Cove Subdivision
· 1,744 sq.ft · 3 Bedrooms · 2 Baths · House
· Patio · Equipped kitchen · Swimming pool
Cove Subdivision · 1,744 sq.ft · 3 Bedrooms · 2 Baths · House · Patio · Equipped kitchen · Swimming pool
Brand new, energy-efficient home available by Aug 2026! Prep dinner at the kitchen island while catching up with guests in the open-concept living area. Upstairs, the loft makes an ideal media room. Across the hall, a spacious walk-in closet and dual-sink ensuite bath complement the primary suite. Now Selling. Brayfield Manor. Heritage Collection is located just minutes from the incredible Byrnes School District, featuring single-family floorplans with luxurious primary suites, outdoor patios, and open-concept designs. Homeowners will enjoy community amenities including a pool and cabana, tot lot, fire pit, and dog park. Schedule your appointment today. Each of our homes is built with innovative, energy-efficient features designed to help you enjoy more savings, better health, real comfort and peace of mind
USD 259,777
1415 Apple Butter Drive
View photo
House · for sale
USD 324,900
USD 156/sq.ft
1415 Apple Butter Drive
Cove Subdivision
· 2,077 sq.ft · 4 Bedrooms · 3 Baths · House
· Garden · Equipped kitchen
Cove Subdivision · 2,077 sq.ft · 4 Bedrooms · 3 Baths · House · Garden · Equipped kitchen
Welcome to this charming 4 bedroom, 3 bathroom home that was thoughtfully designed for everyday living and entertaining. With a spacious living area and kitchen that offers a warm and inviting atmosphere, it makes you feel right at home! This adorable home offers a blend of comfort, style and functionality. Granite countertops, updated appliances and neutral colors throughout. The fenced in backyard gives you the ability to host get togethers or just to enjoy a quiet evening. This home won't last long, so book your showing today!
USD 324,900
240 Watercourse Way
View photo
House · for sale
USD 362,000
USD 201/sq.ft
240 Watercourse Way
Cove Subdivision
· 1,798 sq.ft · 4 Bedrooms · 2 Baths · House
· Patio · Garden · Fireplace · Parking
Cove Subdivision · 1,798 sq.ft · 4 Bedrooms · 2 Baths · House · Patio · Garden · Fireplace · Parking
Welcome to 240 Watercourse Way, located in the Woodlands at Walnut Cove community in Greer! This ranch-style home offers 4 bedrooms, 2 full baths, and comfortable one-level living on a spacious half-acre lot. The open, split floor plan provides a nice separation between the primary suite and additional bedrooms, while the main living area features a gas fireplace. A welcoming front porch adds to the charm, and the screened-in back porch and patio area provide plenty of space to relax, entertain, or enjoy the backyard. A two-stall garage offers additional parking and storage. Outdoor enthusiasts will appreciate being approximately one mile from the public access at beautiful Lake Robinson, with opportunities for fishing, kayaking, boating, and enjoying the outdoors just minutes away. Woodlands at Walnut Cove also features a community children’s park for added outdoor recreation close to home. With a half-acre lot, open split floor plan, multiple outdoor living spaces, community park, an
USD 362,000
102 American Legion Road
View photo
House · for sale
USD 319,900
102 American Legion Road
Cove Subdivision
· 3 Bedrooms · 2 Baths · House
· Garden · Equipped kitchen · Parking · Cellar
Cove Subdivision · 3 Bedrooms · 2 Baths · House · Garden · Equipped kitchen · Parking · Cellar
Location, location! Welcome to 102 American Legion Road in Greer, conveniently located with easy access to BMW, Spartanburg, North Greenville, shopping, dining and major roadways. This charming 3-bedroom, 2-bath ranch sits on OVER HALF AN ACRE with NO HOA and a FULLY FENCED BACKYARD, perfect for buyers looking for a manageable home with great outdoor space. Inside, enjoy beautiful hardwood floors and an updated kitchen featuring quartz countertops, gas range and bar seating. Recent improvements include NEW gas tankless water heater, NEW sump pump, NEW refrigerator, NEW dishwasher and NEW front glass/screen door. Refrigerator, dishwasher, washer and dryer ALL STAY! Outside, enjoy a spacious backyard with multiple gates, a freshly stained fence and back porch. An attached garage, additional parking and walkout basement offer valuable storage and flexible-use possibilities. A great opportunity for first-time buyers, downsizers or anyone looking for a convenient Greer location, large lot a
USD 319,900
212 Clay Thorn Court
View photo
House · for sale
USD 299,900
USD 163/sq.ft
212 Clay Thorn Court
Cove Subdivision
· 1,830 sq.ft · 4 Bedrooms · 2 Baths · House
· Patio · Garden · Fireplace · Equipped kitchen · Parking
Cove Subdivision · 1,830 sq.ft · 4 Bedrooms · 2 Baths · House · Patio · Garden · Fireplace · Equipped kitchen · Parking
Welcome to 212 Clay Thorn Court, a beautiful 4-bedroom, 2-bathroom home in Greer's desirable Heather Hills community! Offering 1,839 square feet of move-in-ready space, this home features ceramic tile floors, a bright eat-in kitchen, and a stunning 18x18 vaulted great room with a cozy fireplace. The main-level primary suite boasts a walk-in closet, garden tub, and separate shower, joined by two additional downstairs bedrooms and a spacious upstairs fourth bedroom or bonus room. Outside, enjoy a private, fully fenced backyard with a relaxing patio and a convenient two-car garage. Located just minutes from historic downtown Greer, GSP Airport, and BMW, this charming gem won't last long. Schedule your private tour today!
USD 299,900
102 American Legion Road
View photo
House · for sale
USD 319,900
USD 212/sq.ft
102 American Legion Road
Cove Subdivision
· 1,507 sq.ft · 3 Bedrooms · 2 Baths · House
· Garden · Equipped kitchen · Parking · Cellar
Cove Subdivision · 1,507 sq.ft · 3 Bedrooms · 2 Baths · House · Garden · Equipped kitchen · Parking · Cellar
Location, location! Welcome to 102 American Legion Road in Greer, conveniently located with easy access to BMW, Spartanburg, North Greenville, shopping, dining and major roadways. This charming 3-bedroom, 2-bath ranch sits on OVER HALF AN ACRE with NO HOA and a FULLY FENCED BACKYARD, perfect for buyers looking for a manageable home with great outdoor space. Inside, enjoy beautiful hardwood floors and an updated kitchen featuring quartz countertops, gas range and bar seating. Recent improvements include NEW gas tankless water heater, NEW sump pump, NEW refrigerator, NEW dishwasher and NEW front glass/screen door. Refrigerator, dishwasher, washer and dryer ALL STAY! Outside, enjoy a spacious backyard with multiple gates, a freshly stained fence and back porch. An attached garage, additional parking and walkout basement offer valuable storage and flexible-use possibilities. A great opportunity for first-time buyers, downsizers or anyone looking for a convenient Greer location, large lot a
USD 319,900
223 Eastland Drive
View photo
House · for sale
USD 288,000
USD 219/sq.ft
223 Eastland Drive
Cove Subdivision
· 1,313 sq.ft · 3 Bedrooms · 2 Baths · House
· Garden · Equipped kitchen
Cove Subdivision · 1,313 sq.ft · 3 Bedrooms · 2 Baths · House · Garden · Equipped kitchen
Just minutes from the shops, restaurants, and community events of downtown Greer Station, this move-in ready 3-bedroom, 2-bathroom home offers the perfect blend of small-town charm and everyday convenience, with a short walk to Copper River Grill, a local favorite for steaks, seafood, and stone-fired pizza. The location also keeps you close to Prisma Health Greer Memorial Hospital, Greenville Technical College, and GSP International Airport. Built in 2021 and thoughtfully updated throughout, this 1,320-square-foot home is ready for true turnkey living. The primary bathroom was fully renovated in 2025 with a new tile shower, glass sliding door, LVP flooring, and brushed nickel hardware and lighting. The kitchen features a Whirlpool French door refrigerator, and Levolor cellular blinds throughout add comfort and energy efficiency. Outside is where this home really shines. Set on a spacious. 36-acre lot, the big backyard is built for outdoor living with plenty of room to entertain, garden
USD 288,000
320 Lion Heart Lane
View photo
Townhouse · for sale
USD 199,900
USD 145/sq.ft
320 Lion Heart Lane
Cove Subdivision
· 1,378 sq.ft · 3 Bedrooms · 2 Baths · Townhouse
· Equipped kitchen · Parking
Cove Subdivision · 1,378 sq.ft · 3 Bedrooms · 2 Baths · Townhouse · Equipped kitchen · Parking
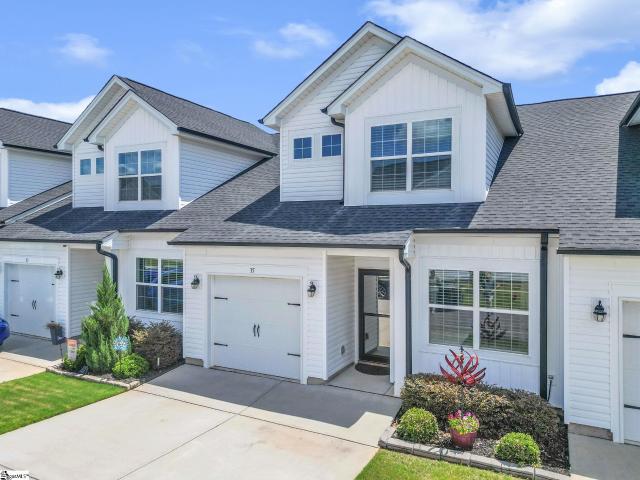
Dare to compare—then trust your heart. This isn’t just another first-time homebuyer townhouse. This is the moment you realize you’re done settling. From the first step inside, luxury vinyl flooring downstairs grounds you in confidence. The kitchen doesn’t ask for approval—it commands it: stainless steel appliances, a built-in microwave, solid-surface countertops with an extended ledge for bar stools, and quiet-close cabinets and drawers that speak to thoughtful design and everyday ease. Brushed nickel finishes, LED recessed lighting, and 2' faux wood blinds elevate the space without trying too hard—because true luxury never does. Upstairs, the primary bedroom with two closets gives you room to breathe, grow, and stay. The bathrooms feature comfort-height vanities, a subtle upgrade that makes a daily difference. Even the details others ignore are finished here—painted garage walls, a garage door opener, and Hardie board exterior siding for lasting beauty and peace of mind. This home isn
USD 199,900
35 Table Mountain Trail
View photo
Townhouse · for sale
USD 272,500
USD 180/sq.ft
35 Table Mountain Trail
Cove Subdivision
· 1,507 sq.ft · 3 Bedrooms · 3 Baths · Townhouse
· Equipped kitchen
Cove Subdivision · 1,507 sq.ft · 3 Bedrooms · 3 Baths · Townhouse · Equipped kitchen
Imagine coming home to 35 Table Mountain Trail, a beautifully maintained town home in the welcoming Pines community—where neighbors know your name, quiet streets invite evening strolls, and life feels just a little easier. This thoughtfully designed home blends modern comfort with low-maintenance living. Step inside to a bright, open-concept main floor—perfect for hosting friends or simply enjoying a quiet night in. The kitchen is the true centerpiece, featuring gleaming granite countertops, shining stainless steel appliances, and plenty of room to cook, gather, and make memories. Best of all, all appliances are included – even the refrigerator, washer, and dryer – so you can settle in (and save money) from day one. The main floor owner’s suite is impressively spacious, complete with a generous walk-in closet, dual vanities, a private water closet, and a walk-in shower. It’s the perfect place to relax and unwind at the end of the day. You’ll also find another bedroom and another full b
USD 272,500
737 Ratchford Lane
View photo
House · for sale
USD 359,900
USD 128/sq.ft
737 Ratchford Lane
Cove Subdivision
· 2,799 sq.ft · 4 Bedrooms · 2 Baths · House
· Office room · Fireplace · Equipped kitchen · Parking
Cove Subdivision · 2,799 sq.ft · 4 Bedrooms · 2 Baths · House · Office room · Fireplace · Equipped kitchen · Parking
Check out 734 Ratchford Lane, a beautiful new home in our Shady Grove community. This spacious two-story home features four bedrooms, two and a half bathrooms, and a two-car garage, featuring the perfect space. Upon entering, you’ll be greeted by a foyer that first leads to a home office and then to a formal dining room, making it ideal for both work and entertaining. The foyer flows into the heart of the home, where the open-concept design connects the spacious family room, complete with a cozy fireplace, to the gourmet kitchen. The kitchen is equipped with stainless steel appliances, a center island, ample cabinets, and a large breakfast room, perfect for casual dining and everyday meals. Upstairs, the primary suite Features a private retreat with a large walk-in closet and an en suite bathroom. The three additional bedrooms also include walk-in closets and are designed for comfort and privacy. A versatile loft area adds even more flexibility to the home, featuring the potential for
USD 359,900
1524 Erindale Drive
View photo
House · for sale
USD 274,900
USD 178/sq.ft
1524 Erindale Drive
Cove Subdivision
· 1,539 sq.ft · 3 Bedrooms · 2 Baths · House
· Patio · Equipped kitchen · Swimming pool
Cove Subdivision · 1,539 sq.ft · 3 Bedrooms · 2 Baths · House · Patio · Equipped kitchen · Swimming pool
Brand new, energy-efficient home available by Sep 2026! Prepare dinner in the open-concept kitchen while staying connected with kids or guests in the great room. Secluded from the generous secondary bedrooms, the primary suite offers dual sinks and a large walk-in closet. Now Selling. Brayfield Manor. Signature Collection is located just minutes from the incredible Byrnes School District, featuring single-family floorplans with luxurious primary suites, outdoor patios, and open-concept designs. Enjoy local shopping and dining in downtown Greer and downtown Spartanburg or spend the day at community amenities including a pool and cabana, tot lot, fire pit, and dog park. Schedule your appointment today. Each of our homes is built with innovative, energy-efficient features designed to help you enjoy more savings, better health, real comfort and peace of mind
USD 274,900
1529 Erindale Drive
View photo
House · for sale
USD 309,900
USD 132/sq.ft
1529 Erindale Drive
Cove Subdivision
· 2,336 sq.ft · 4 Bedrooms · 2 Baths · House
· Patio · Equipped kitchen · Swimming pool
Cove Subdivision · 2,336 sq.ft · 4 Bedrooms · 2 Baths · House · Patio · Equipped kitchen · Swimming pool
Brand new, energy-efficient home available by Sep 2026! Send the kids up to play in the Brentwood’s spacious loft while entertaining downstairs in the open kitchen. First-floor flex space makes a useful work area, while the luxurious primary suite is ideal for relaxing. Now Selling. Brayfield Manor. Signature Collection is located just minutes from the incredible Byrnes School District, featuring single-family floorplans with luxurious primary suites, outdoor patios, and open-concept designs. Enjoy local shopping and dining in downtown Greer and downtown Spartanburg or spend the day at community amenities including a pool and cabana, tot lot, fire pit, and dog park. Schedule your appointment today. Each of our homes is built with innovative, energy-efficient features designed to help you enjoy more savings, better health, real comfort and peace of mind
USD 309,900
112 Fox Farm Way
View photo
House · for sale
USD 399,000
USD 203/sq.ft
112 Fox Farm Way
Cove Subdivision
· 1,959 sq.ft · 4 Bedrooms · 2 Baths · House
· Patio · Garden · Fireplace · Equipped kitchen
Cove Subdivision · 1,959 sq.ft · 4 Bedrooms · 2 Baths · House · Patio · Garden · Fireplace · Equipped kitchen
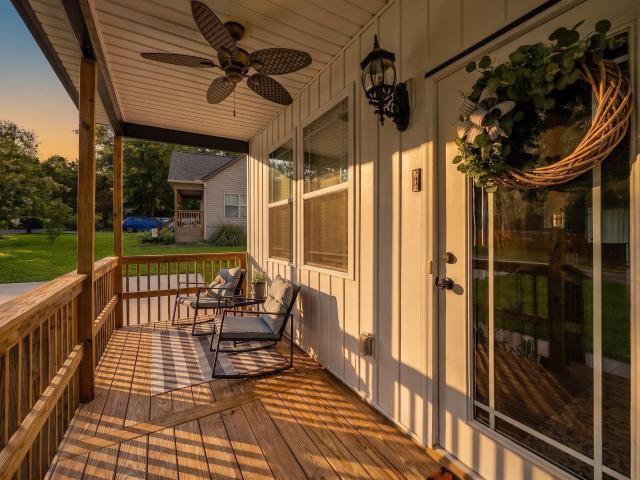
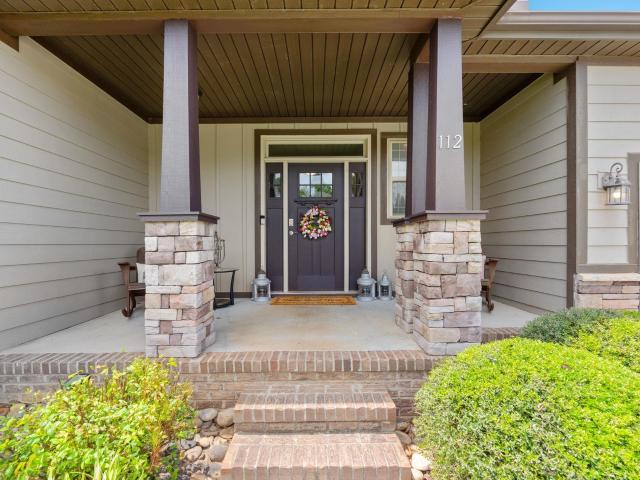
Welcome to 112 Fox Farm Way, located in the beautiful Boulder Creek subdivision with proximity to the mountains. This one owner ranch home has been meticulously maintained and boasts 3 bedrooms, 2 full baths, and a spacious flex room that could also function as a 4th bedroom. As you enter the home, you will immediately love the 9 ft ceilings, the open floorplan, brand new carpet in all bedrooms (May 2026) and new neutral paint throughout (May 2026). The family room with gas fireplace flows seamlessly into the dining area and the updated kitchen with large island, granite countertops, and all SS appliances. The primary retreat boasts tray ceilings and a bathroom ensuite with dual sinks, a soaking tub, a separate shower, and a walk-in closet. Step outside and enjoy dinner al fresco on the covered back porch or parties on the extra-large concrete patio with pergola. With a. 59-acre lot that backs up to mature trees and a “she-shed” complete with electricity, this backyard is a dream! Loca
USD 399,000
412 Connecticut Avenue
View photo
House · for sale
USD 210,000
USD 232/sq.ft
412 Connecticut Avenue
Cove Subdivision
· 904 sq.ft · 2 Bedrooms · 1 Bath · House
· Garden · Deck · Parking
Cove Subdivision · 904 sq.ft · 2 Bedrooms · 1 Bath · House · Garden · Deck · Parking
CHARMING 2-BEDROOM HOME in the heart of the City of Greer with plenty of parking! This 2-bed, 1-bath home offers easy, low-maintenance living with LVP FLOORING THROUGHOUT — no carpet anywhere in the home, making cleanup and pet-friendly living a breeze. The bathroom has been RECENTLY UPDATED, and several windows have also been UPDATED for added efficiency and peace of mind. Sip your morning coffee on the COVERED FRONT PORCH, then head out back to the BIG DECK overlooking a PRIVACY-FENCED BACKYARD complete with a STORAGE BUILDING for tools, lawn equipment, or extra hobby space. TWO DRIVEWAYS give you ample off-street parking for multiple vehicles, guests, or a boat/trailer — a rare find this close to downtown. Located within the City of Greer, this home puts you minutes from Downtown Greer and Greer Station, where local favorites like The Trolley Barn, breweries, and boutique shops line the streets. Spend Saturday mornings at the Greer Farmers Market, let the kids cool off at the splash
USD 210,000
119 Lily Way
View photo
House · for sale
USD 369,900
USD 252/sq.ft
119 Lily Way
Cove Subdivision
· 1,464 sq.ft · 3 Bedrooms · 2 Baths · House
· Patio · Garden · Equipped kitchen
Cove Subdivision · 1,464 sq.ft · 3 Bedrooms · 2 Baths · House · Patio · Garden · Equipped kitchen
Welcome to 119 Lily Way, where modern comfort meets exceptional outdoor living! This impeccably maintained Craftsman-style ranch is truly move-in ready and showcases pride of ownership throughout. Thoughtfully designed with exceptional use of space, this spotless home lives larger than its square footage thanks to its open-concept layout, desirable split-bedroom floor plan, tray ceilings, and abundant natural light. One of the secondary bedrooms is spacious enough to comfortably accommodate a king-size bed, highlighting the home's smart and functional design. The inviting living room flows seamlessly into the kitchen, featuring granite countertops, stainless steel appliances, white cabinetry, subway tile backsplash, a center island, pantry, and adjoining dining area. The private primary suite offers a tray ceiling, double vanity, granite countertops, and a beautifully tiled walk-in shower. Step outside to your own backyard retreat featuring a covered patio with ceiling fan, sparkling s
USD 369,900
9 Gratiot Lane
View photo
House · for sale
USD 375,000
USD 195/sq.ft
9 Gratiot Lane
Cove Subdivision
· 1,916 sq.ft · 4 Bedrooms · 2 Baths · House
· Garden · Fireplace · Equipped kitchen
Cove Subdivision · 1,916 sq.ft · 4 Bedrooms · 2 Baths · House · Garden · Fireplace · Equipped kitchen
Welcome to 9 Gratiot Lane, where peaceful surroundings, generous outdoor space, and easy one-level living come together in the established Mays Meadow community. Set on more than half an acre near Lake Robinson, this inviting four-bedroom, two-bath ranch offers a relaxed lifestyle with room to enjoy the outdoors, entertain, garden, or simply appreciate the added privacy. A welcoming rocking-chair front porch sets the tone before you step inside. Large windows fill the home with natural light, highlighting the gleaming hardwood floors, while cathedral ceilings enhance the open living area and create an airy, comfortable atmosphere. The kitchen, dining area, and living room flow naturally together, making the space equally suited for quiet evenings and gatherings with friends. The light-filled living room is anchored by a gas-log fireplace, creating a warm and inviting focal point for quiet evenings and relaxed gatherings. The split-bedroom floor plan provides thoughtful separation, with
USD 375,000
129 Faulkner Circle
View photo
House · for sale
USD 489,900
USD 197/sq.ft
129 Faulkner Circle
Cove Subdivision
· 2,476 sq.ft · 4 Bedrooms · 3 Baths · House
· Garden · Office room · Deck · Equipped kitchen
Cove Subdivision · 2,476 sq.ft · 4 Bedrooms · 3 Baths · House · Garden · Office room · Deck · Equipped kitchen
Tucked away on over half an acre, just off of the lake in the sought-after Summer Wood community, this beautifully crafted new construction home offers the perfect blend of privacy, quality, and convenience. Every detail has been thoughtfully selected, from the bright open floor plan and designer finishes to the expansive covered deck overlooking a peaceful wooded backdrop. During the winter months, enjoy views of the community pond from your home, while year-round a walking trail through the woods provides easy access to the water. Residents can enjoy kayaking, fishing, or simply relaxing by the pond, making it feel like an extension of your own backyard. Inside, you'll find nearly 2,500 square feet with 3 bedrooms on the main level, along with 2 full baths, and a dedicated office. Upstairs you will find a spacious bonus room that easily serves as a fourth bedroom or flex space along with a third full bathroom. The custom kitchen features shaker cabinetry, quartz countertops, stainles
USD 489,900
1 Berry Tree Court
View photo
House · for sale
USD 449,900
USD 288/sq.ft
1 Berry Tree Court
Cove Subdivision
· 1,561 sq.ft · 3 Bedrooms · 3 Baths · House
· Patio · Sauna · Parking · Air conditioning · Heating
Cove Subdivision · 1,561 sq.ft · 3 Bedrooms · 3 Baths · House · Patio · Sauna · Parking · Air conditioning · Heating
Welcome to 1 Berry Tree Ct, a well-maintained home situated on a spacious approximately 0.86-acre lot in Greer. Offering 3 bedrooms, 2 full bathrooms and approximately 1,570 heated square feet, this home combines comfortable single-level living with an impressive amount of outdoor space and storage. Inside, you'll find a functional floor plan with durable flooring, central heating and air, and plenty of opportunity to make the space your own. Outside, enjoy a welcoming front porch and patio areas perfect for relaxing, grilling or entertaining. One of the standout features of this property is the abundance of garage space, with both an attached 2-car garage and a detached 2-car garage—ideal for additional vehicles, a workshop, hobbies or extra storage. The detached garage has septic approval for a 1-bedroom system as well. Adding even more versatility is a separate sauna and bathroom area with exterior access, creating a unique bonus space beyond the home's main living area. The large,
USD 449,900
1533 Erindale Drive
View photo
House · for sale
USD 328,900
USD 123/sq.ft
1533 Erindale Drive
Cove Subdivision
· 2,669 sq.ft · 5 Bedrooms · 3 Baths · House
· Patio · Swimming pool
Cove Subdivision · 2,669 sq.ft · 5 Bedrooms · 3 Baths · House · Patio · Swimming pool
Brand new, energy-efficient home available by Sep 2026! Sip your coffee from the Chatham’s charming back patio. Inside, versatile flex spaces allow you to customize the main level to fit your needs. The impressive primary suite boasts dual sinks and a large walk-in closet. Now Selling. Brayfield Manor. Signature Collection is located just minutes from the incredible Byrnes School District, featuring single-family floorplans with luxurious primary suites, outdoor patios, and open-concept designs. Enjoy local shopping and dining in downtown Greer and downtown Spartanburg or spend the day at community amenities including a pool and cabana, tot lot, fire pit, and dog park. Schedule your appointment today. Each of our homes is built with innovative, energy-efficient features designed to help you enjoy more savings, better health, real comfort and peace of mind
USD 328,900
21 Red Shirt Court
View photo
House · for sale
USD 335,000
USD 168/sq.ft
21 Red Shirt Court
Cove Subdivision
· 1,991 sq.ft · 4 Bedrooms · 2 Baths · House
· Garden · Office room
Cove Subdivision · 1,991 sq.ft · 4 Bedrooms · 2 Baths · House · Garden · Office room
Welcome to 21 Red Shirt Ct! This move-in ready home offers 4 spacious bedrooms, a versatile flex space perfect for a home office, playroom, or second living area, and thoughtful cosmetic updates throughout, creating a truly turnkey opportunity. Outside, you'll love the large, fully fenced backyard with plenty of room for pets, play, gardening, or entertaining. Enjoy your morning coffee or unwind in the evenings on the screened-in porch overlooking the private backyard. Conveniently located just minutes from Wade Hampton Boulevard, Target, shopping, dining, and vibrant Downtown Greer, this home combines comfort, functionality, and an unbeatable location. Don't miss your chance to own this beautifully updated home with the space and flexibility today's buyers are looking for!
USD 335,000

Get email alerts

Don't miss out: be the first to know about new properties

The alert was correctly created

On subscribing you accept the conditions of use and the privacy policy
Alert
Receive new ads in your inbox
Save this search
Receive alerts for new listings

We'll send you an email when we have new properties for: "Properties for sale in Cove Subdivision"

The alert was correctly created

Victor Mill
Mount Vernon Estates, Greer city Greer CCD Greenville County South Carolina
Get email alerts and be the first to see new listings
Required field
On subscribing I accept the terms of the privacy policy
Perfect! You'll soon start receiving new listings via email
Alert
Receive an email when we have new ads for Properties for sale in Cove Subdivision
Save this search
Filters

Bedrooms

Size (sq.ft)

sq.ft
sq.ft

Price

USD
USD

Property type

Bathrooms

Clear all filters
Receive notifications when new entries are published.