270 houses for sale in Coyle town

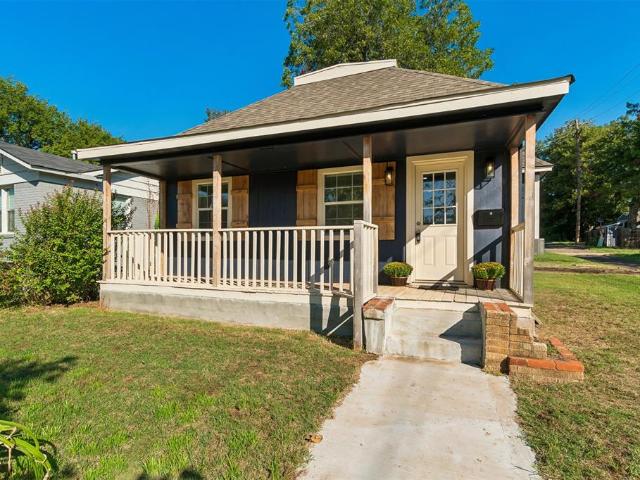
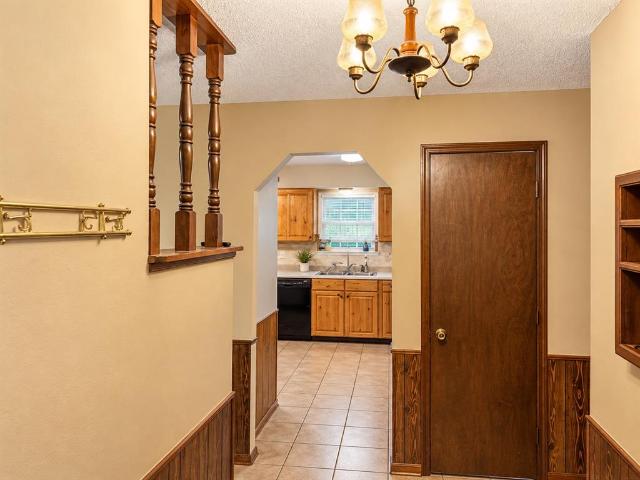
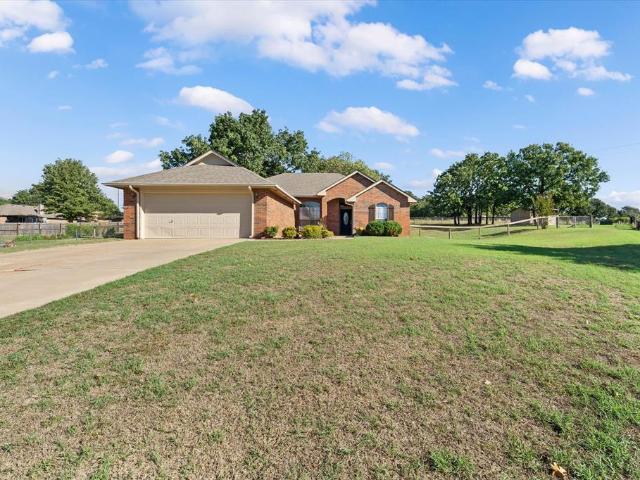
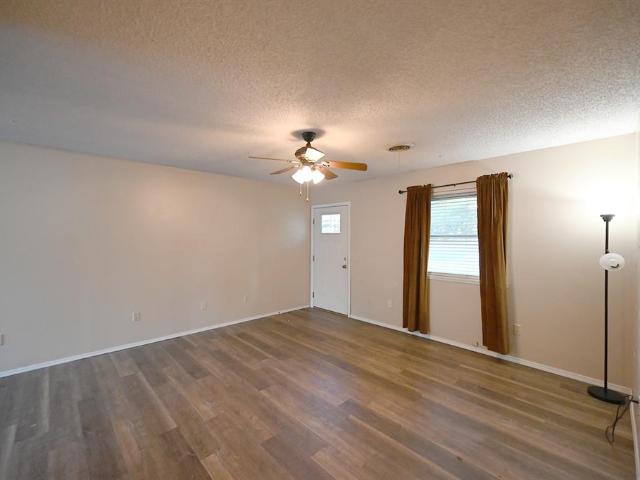
2120 W 23rd Avenue
View photo
House · for sale
USD 249,000
USD 170/sq.ft
2120 W 23rd Avenue
Coyle town
· 1,464 sq.ft · 3 Bedrooms · 2 Baths · House
· Garden · Deck · Equipped kitchen · Parking
Coyle town · 1,464 sq.ft · 3 Bedrooms · 2 Baths · House · Garden · Deck · Equipped kitchen · Parking
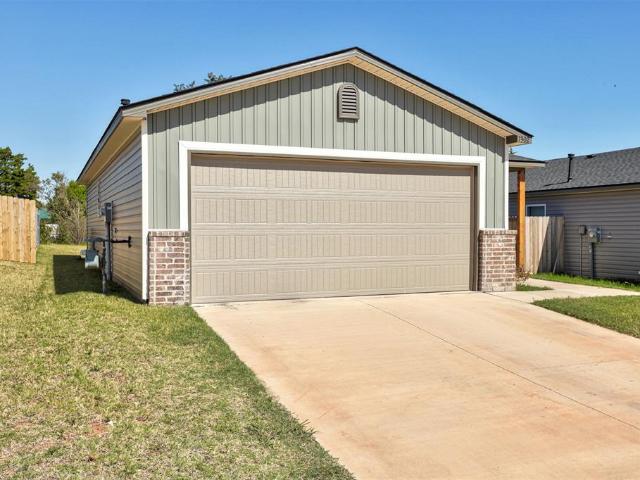
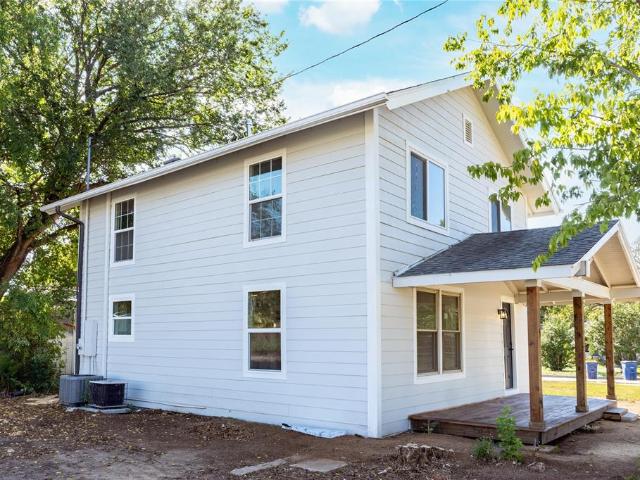
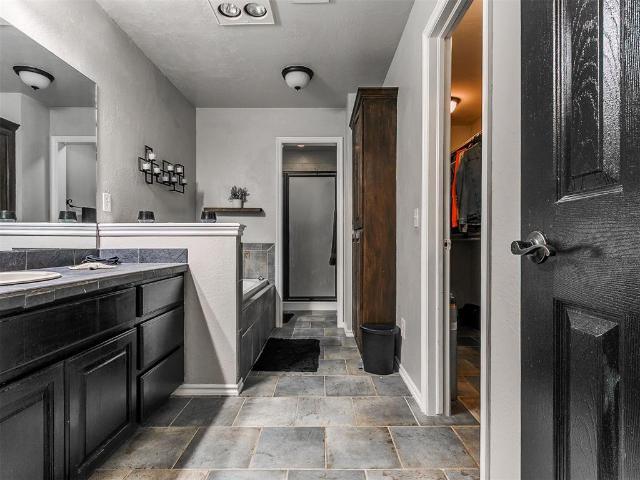
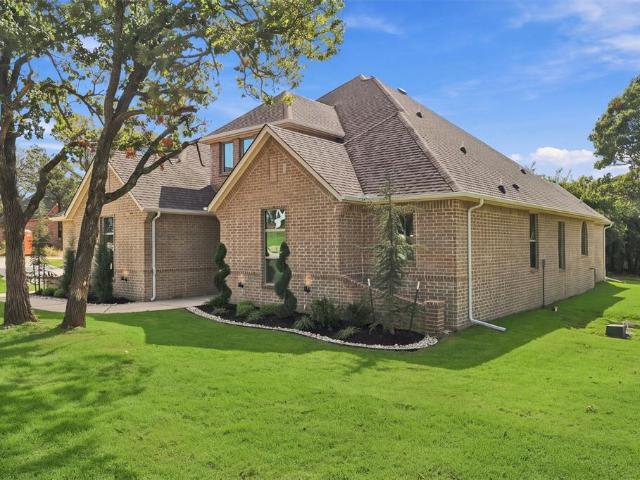
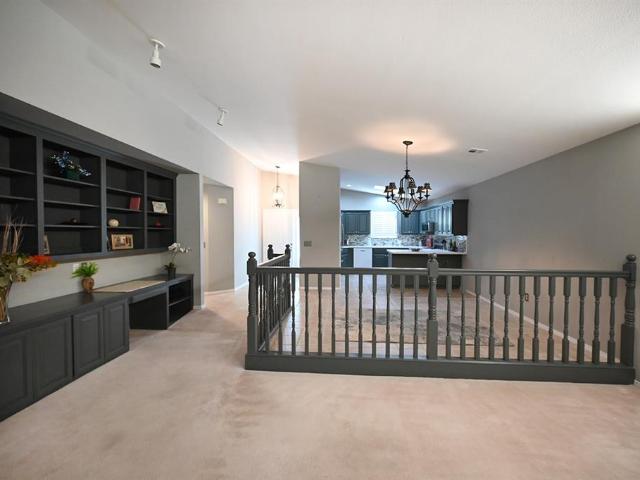
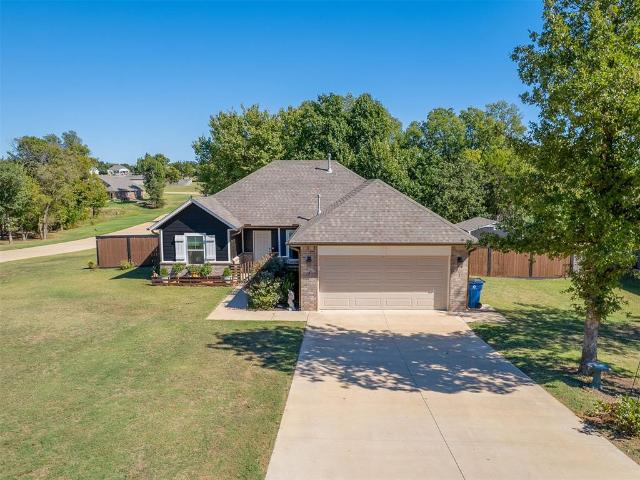
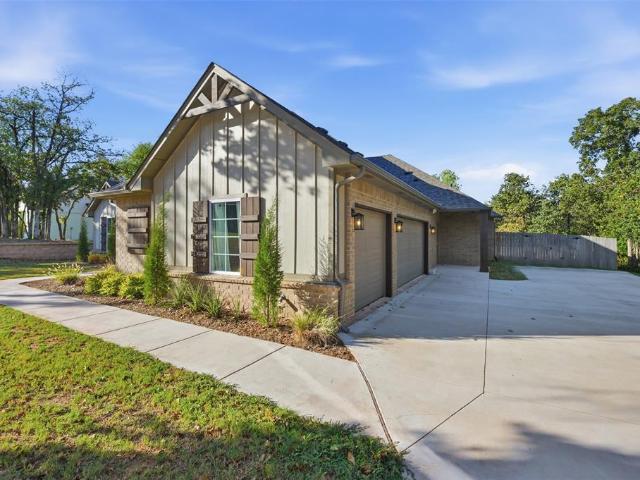
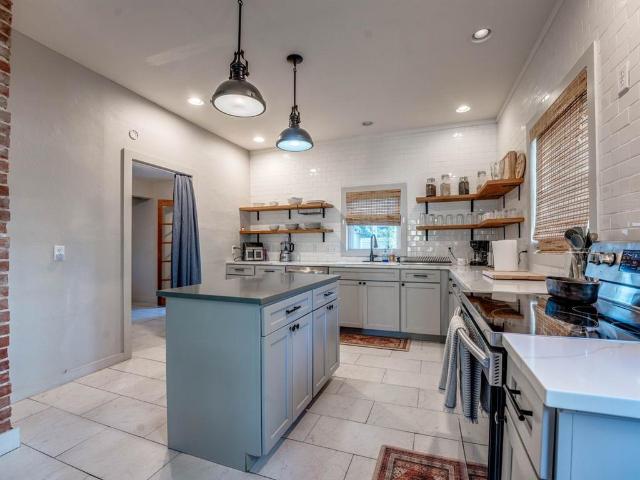
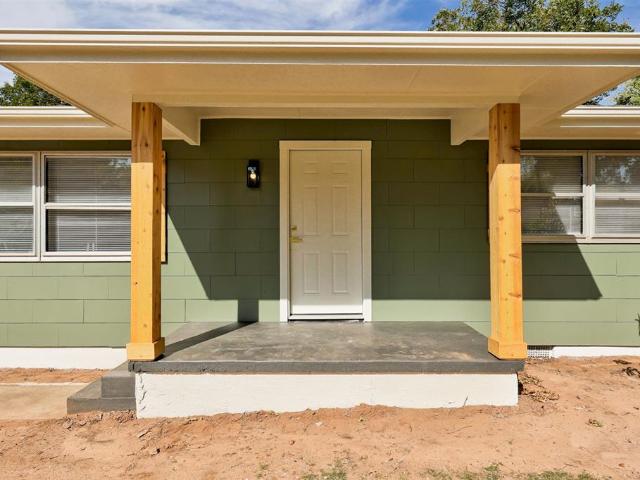
Welcome to this stunning, fully remodeled home in an exceptional Stillwater location near Babcock Park, Stillwater’s dog park, OSU, and downtown! Situated on a spacious lot backing to an open greenbelt, this home combines timeless character with thoughtful updates inside and out. The refreshed exterior features fresh paint, accent shutters, and a new two-car garage, creating inviting curb appeal from the moment you arrive. Inside, refinished hardwood floors flow throughout the home, adding warmth and classic charm to the spacious living area. The open layout transitions seamlessly into the dining room, where access to the back deck and expansive backyard extends your living and entertaining space outdoors. The beautifully updated kitchen features fresh cabinetry, new quartz countertops, stainless steel appliances, and classic backsplash tile, all complemented by a window above the sink overlooking the backyard. A spacious laundry room just off the dining area offers convenient access a
USD 249,000
521 Oak Tree Avenue
View photo
House · for sale
USD 243,900
USD 123/sq.ft
521 Oak Tree Avenue
Coyle town
· 1,981 sq.ft · 4 Bedrooms · 2 Baths · House
· Equipped kitchen · Parking
Coyle town · 1,981 sq.ft · 4 Bedrooms · 2 Baths · House · Equipped kitchen · Parking
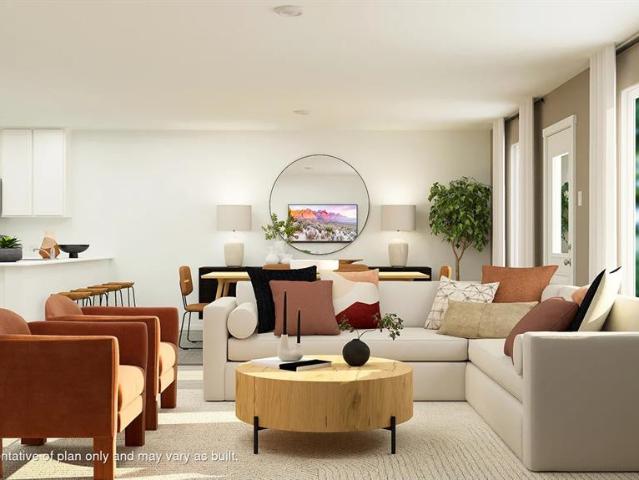
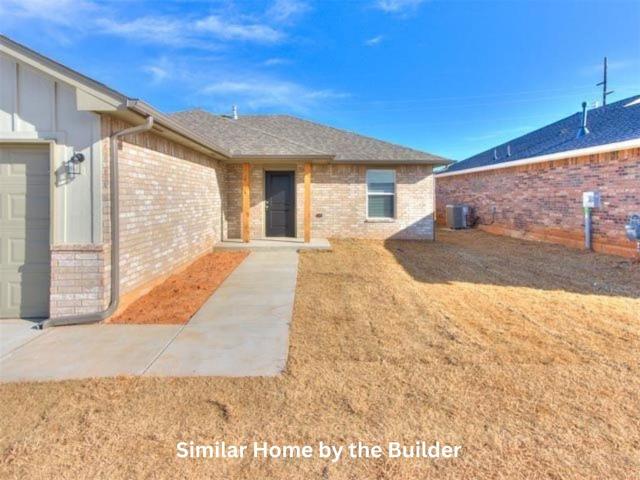
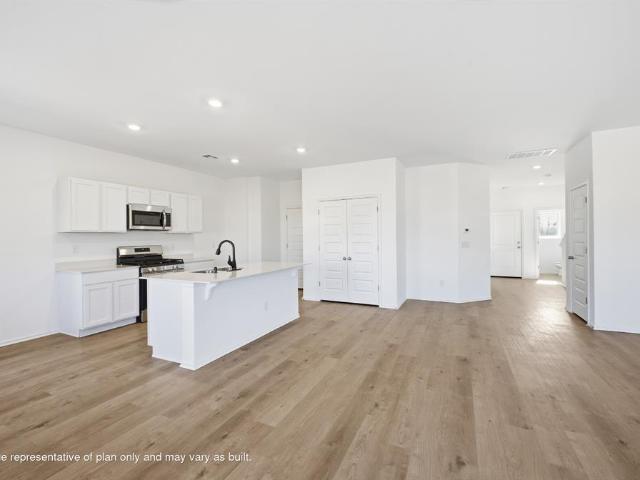
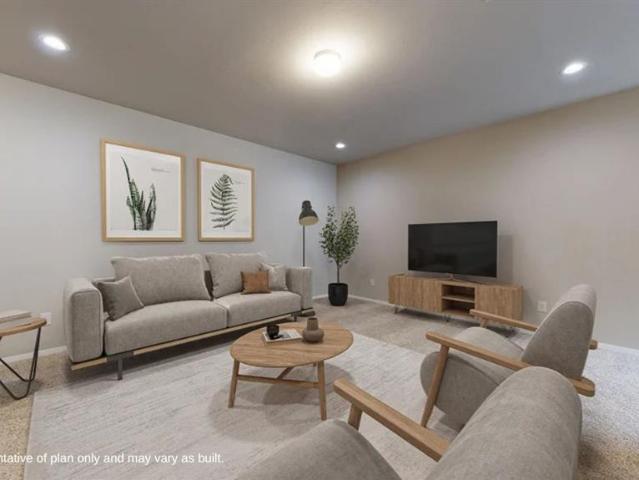
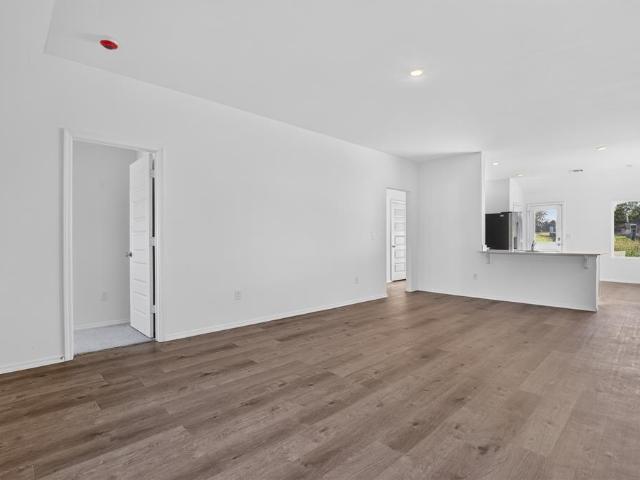
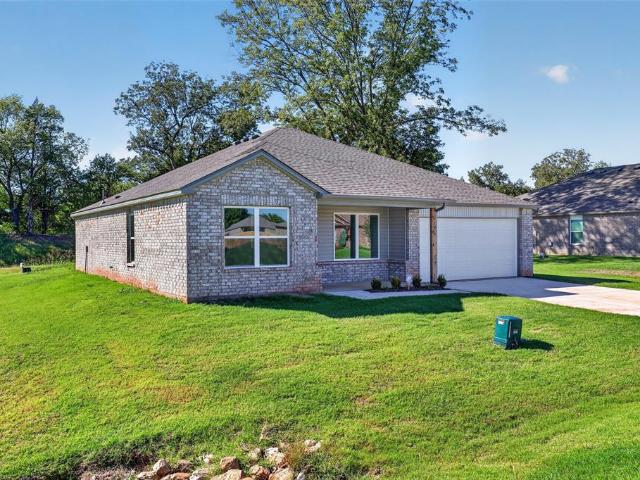
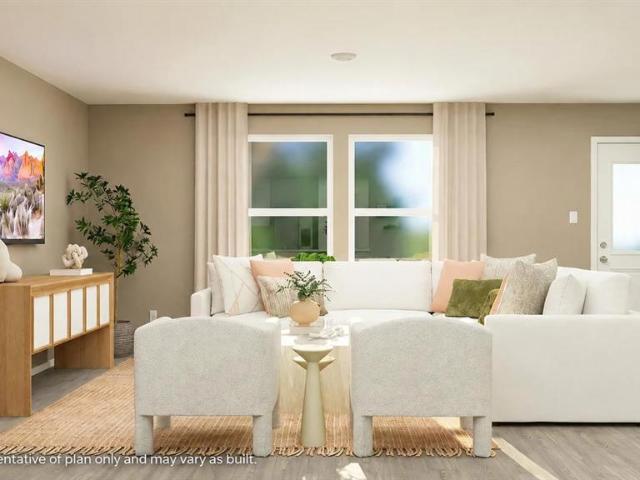
Aaron Floor Plan. This new four-bedroom home offers convenient single-story living. Three bedrooms boast a private location near the front of the home, leading to an open-concept layout shared between the kitchen, living and dining areas. A versatile flex space is tucked away to the side, and a luxurious owner’s suite is nestled into a private rear corner, complete with a full bathroom and walk-in closet. Prices, dimensions and features may vary and are subject to change. Photos are for illustrative purposes only. Everything’s Included: Washer/Dryer, Refrigerator, Garage Door Opener, Closing Cost assistance available through builder/preferred lender. Home is currently under construction with anticipated completion in January
USD 243,900
517 Oak Tree Avenue
View photo
House · for sale
USD 233,900
USD 135/sq.ft
517 Oak Tree Avenue
Coyle town
· 1,722 sq.ft · 4 Bedrooms · 2 Baths · House
· Equipped kitchen · Parking
Coyle town · 1,722 sq.ft · 4 Bedrooms · 2 Baths · House · Equipped kitchen · Parking
Gehrig Floor Plan. This new four-bedroom home offers convenient single-story living. An inviting open-concept floorplan encourages simple transitions and multitasking between the kitchen, dining room and family room. Three bedrooms are located near the front of the home, just steps from a full bathroom, and a luxurious owner’s suite is nestled into a private rear corner, complete with an en-suite bathroom and walk-in closet. Prices, dimensions and features may vary and are subject to change. Photos are for illustrative purposes only. Everything’s Included: Washer/Dryer, Refrigerator, Garage Door Opener, Closing Cost assistance available through builder/preferred lender. Home is currently under construction with anticipated completion in January
USD 233,900
1302 Guthrie Farms Boulevard
View photo
House · for sale
USD 175,000
USD 219/sq.ft
1302 Guthrie Farms Boulevard
Coyle town
· 797 sq.ft · 2 Bedrooms · 1 Bath · House
Coyle town · 797 sq.ft · 2 Bedrooms · 1 Bath · House
2025-Built Home — Move-In Ready & Priced to Sell! Welcome home to this beautifully built 2025 property offering the peace of mind and efficiency of a completely new home! Featuring 2 bedrooms, 1 full bathroom, and approximately 800 square feet of thoughtfully designed living space, this home is the perfect opportunity for a first-time buyer, investor, or anyone looking for an affordable, low-maintenance property. Everything is new as of 2025, giving you the benefits of modern construction without the worry of costly updates or repairs. The home is truly move-in ready and is an excellent candidate for a variety of loan types. The washer and dryer can stay with the property, along with the refrigerator, making your move even easier. Located in the Guthrie school district and priced to sell, this one is a great opportunity you won't want to miss! New construction. Move-in ready. Affordable. Priced to sell. Come see it today!
USD 175,000
5812 Cimarron Manor
View photo
House · for sale
USD 595,000
USD 190/sq.ft
5812 Cimarron Manor
Coyle town
· 3,122 sq.ft · 4 Bedrooms · 2 Baths · House
· Garden · Fireplace · Equipped kitchen
Coyle town · 3,122 sq.ft · 4 Bedrooms · 2 Baths · House · Garden · Fireplace · Equipped kitchen
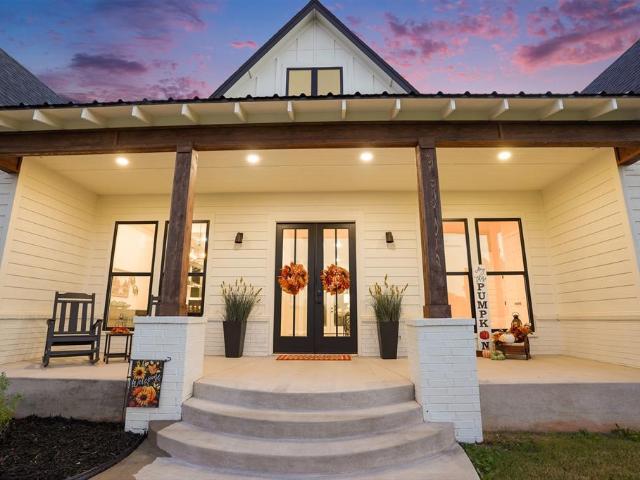
Picture pulling up at sunset as the porch lights glow against white board-and-batten gables, black windows, and warm cedar posts. Step through the double front doors and the feeling is luxury from the first moment: 10-ft ceilings, LVT floors, designer lighting, and light pouring in from every direction. On cool evenings, the ventless gas log fireplace with its cedar mantel fills the living room with warmth, while French doors and a wall of windows frame the backyard. The kitchen is where everyone gathers. Black shaker cabinets with glass uppers meet white quartz and marble-look tile. Friends pull up a seat at the 10-ft island while you cook at the gas cooktop with pot filler, wall oven, and farm sink beneath the windows. Soft-close drawers, a pull-out spice rack, cabinet lighting, and a walk-in pantry make every day easier. At dinner, under the tray ceiling, you may spot deer crossing the greenbelt. At day's end, the primary suite is your retreat. Cedar beams cross a vaulted ceiling ab
USD 595,000
350 Huntington
View photo
House · for sale
USD 325,000
USD 196/sq.ft
350 Huntington
Coyle town
· 1,658 sq.ft · 3 Bedrooms · 2 Baths · House
· Swimming pool
Coyle town · 1,658 sq.ft · 3 Bedrooms · 2 Baths · House · Swimming pool
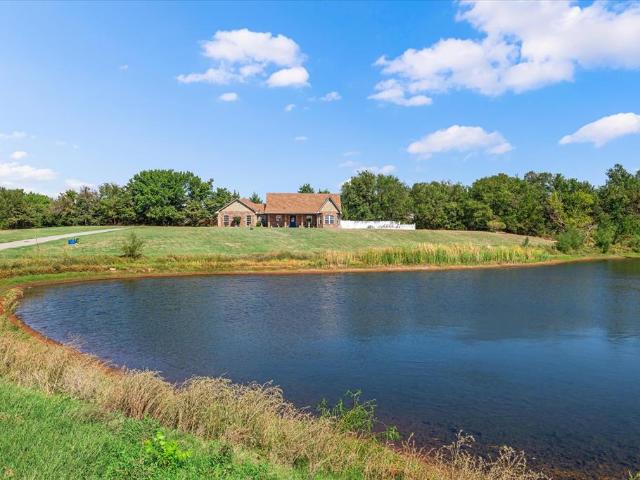
Enjoy this beautiful one owner 3 bed, 2 bath home sitting on one acre with a fenced inground pool. Home includes a murphy bed, ADT security system attached to all windows, wood blinds, laundry room, pantry, one year old roof and more. Start your mornings sitting on the front porch with a view of the pond(pond is not a part of 1 acre property). Home is outside the Guthrie city limits and walking distance to the Guthrie Country club. About 1 1/2 miles to I-35 for your commute to Stillwater, Edmond or Oklahoma City. Come and see all this home has waiting for you!
USD 325,000
1701 Highland Loop
View photo
House · for sale
USD 248,500
USD 207/sq.ft
1701 Highland Loop
Coyle town
· 1,195 sq.ft · 3 Bedrooms · 2 Baths · House
· Office room · Equipped kitchen · Parking
Coyle town · 1,195 sq.ft · 3 Bedrooms · 2 Baths · House · Office room · Equipped kitchen · Parking
Discover this thoughtfully designed new construction home in a growing Guthrie community. This brand new 3-bedroom, 2-bathroom with an attached 2-car garage home offers a functional open-concept layout with modern finishes and quality craftsmanship. The spacious living, dining, and kitchen areas are designed for comfortable everyday living and entertaining. Planned features include luxury vinyl plank flooring throughout the main living areas, granite countertops, abundant cabinet storage, and a full stainless steel appliance package, including a refrigerator, gas range, microwave, dishwasher, washer, and dryer. The primary suite is designed with a walk-in closet and a private ensuite bathroom featuring dual vanities and a tiled walk-in shower. Two additional bedrooms provide flexibility for family, guests, or a home office, while the second full bathroom is conveniently located nearby. Additional planned features include a dedicated laundry room, white faux wood blinds, and an attached
USD 248,500
7281 S Douglas
View photo
House · for sale
USD 289,900
USD 176/sq.ft
7281 S Douglas
Coyle town
· 1,647 sq.ft · 3 Bedrooms · 2 Baths · House
· Parking
Coyle town · 1,647 sq.ft · 3 Bedrooms · 2 Baths · House · Parking
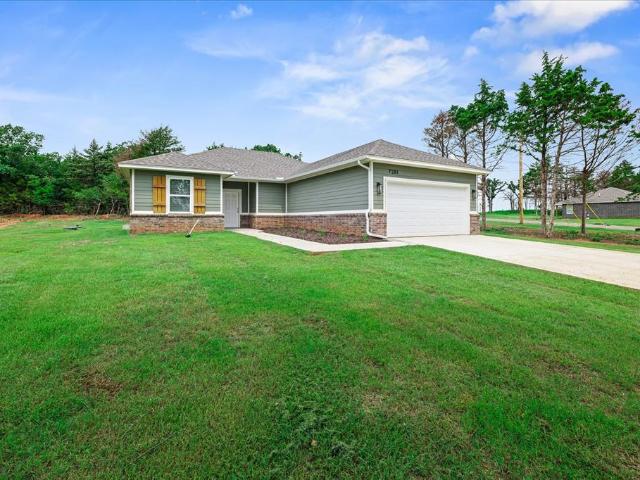
20k your way! Builder is offering $20,000 in incentives toward closing costs, a rate buy-down, or upgrades. A little more house, a lot more elbow room. This brand-new 1,648 sq ft (per builder) single-story sits on nearly an acre in Prairie Sky — 3 beds, 2 baths, open-concept living, LVP throughout, 2-car garage. Post-tension engineered slab and engineered roof mean it's built to outlast the trends. Bring the animals (chickens, goats allowed! ), build the shop, keep the neighbors at a friendly distance. USDA $0 eligible!
USD 289,900
1880 Ken Drive
View photo
House · for sale
USD 298,500
USD 196/sq.ft
1880 Ken Drive
Coyle town
· 1,518 sq.ft · 3 Bedrooms · 2 Baths · House
· Garden · Fireplace · Equipped kitchen
Coyle town · 1,518 sq.ft · 3 Bedrooms · 2 Baths · House · Garden · Fireplace · Equipped kitchen
Beautifully upgraded home on over HALF AN ACRE just outside Guthrie city limits! Built in 2017, this 3-bedroom, 2-bath home with a FLEX ROOM offers exceptional amenities, extensive improvements and outdoor living spaces. The oversized chef's kitchen features abundant granite countertops, custom stained cabinetry built on-site, gas range and oven with built-in steamer, lazy Susan and built-in microwave. Refrigerator stays! Dining area overlooks the private backyard with gorgeous mature trees. Spacious living room features a gas log fireplace, with TV included! The primary suite offers a HUGE walk-in closet with natural light, ADA-accessible whirlpool walk-in tub AND separate tiled walk-in shower. Oversized utility room connects to a versatile FLEX ROOM currently used for sewing, ideal for hobbies, crafts or office space. Additional features include updated flooring in 2025, bullnose corners, upgraded paint, window treatments and post-tension foundation. MAJOR UPGRADES include a whole-ho
USD 298,500
1119 Saddle Drive
View photo
House · for sale
USD 217,800
USD 149/sq.ft
1119 Saddle Drive
Coyle town
· 1,453 sq.ft · 4 Bedrooms · 2 Baths · House
· Garden · Equipped kitchen · Parking
Coyle town · 1,453 sq.ft · 4 Bedrooms · 2 Baths · House · Garden · Equipped kitchen · Parking
The RIDGELAND floor plan has powerful curb appeal with its charming covered front porch and welcoming front yard landscaping. This home features an open floor plan with 4 bedrooms, 2 bathrooms, a large living room and dining area, as well as a beautiful kitchen with ample counter space, and roomy pantry. Everything’s Included: Washer/Dryer, Refrigerator, Garage Door Opener, Closing Cost assistance available through builder/preferred lender
USD 217,800
1124 Saddle Drive
View photo
House · for sale
USD 252,391
USD 122/sq.ft
1124 Saddle Drive
Coyle town
· 2,056 sq.ft · 4 Bedrooms · 2 Baths · House
· Garden · Equipped kitchen · Parking
Coyle town · 2,056 sq.ft · 4 Bedrooms · 2 Baths · House · Garden · Equipped kitchen · Parking
The CHELSEY floor plan is rich with curb appeal with its cozy covered porch and front yard landscaping. This two-story home features 4 bedrooms, 2.5 bathrooms, a loft, and a large family room. The kitchen is fully equipped with generous counterspace, pantry, and island. All bedrooms are located upstairs, including the master suite, which includes a walk-in closet. Everything’s Included: Washer/Dryer, Refrigerator, Garage Door Opener, Closing Cost assistance available through builder/preferred lender. Home is currently under construction with anticipated completion in December
USD 252,391
401 E 14th Avenue
View photo
House · for sale
USD 224,999
USD 157/sq.ft
401 E 14th Avenue
Coyle town
· 1,432 sq.ft · 4 Bedrooms · 2 Baths · House
· Equipped kitchen
Coyle town · 1,432 sq.ft · 4 Bedrooms · 2 Baths · House · Equipped kitchen
New wiring, New plumbing, New Sewer Line. The parts of an old house that cost real money have already been replaced. The electrical, plumbing, and sewer line are all new. So are the siding, windows, and doors, and the exterior has fresh paint. Inside you’ll find new hardwood floors, two fully remodeled bathrooms, freshly painted kitchen cabinets, and a stainless steel stove and microwave. Four bedrooms and two full baths give you options. Live in it now and rent it out later, knowing the big repair bills are already behind it. There is nothing to fix before you move in, and nothing to budget for before it can earn rent down the road. Stillwater Public Schools. Owner is a licensed Oklahoma real estate agent
USD 224,999
11550 Stonecrest
View photo
House · for sale
USD 246,900
USD 175/sq.ft
Updated
11550 Stonecrest
Coyle town
· 1,410 sq.ft · 3 Bedrooms · 2 Baths · House
· Patio · Garden · Fireplace · Equipped kitchen
Coyle town · 1,410 sq.ft · 3 Bedrooms · 2 Baths · House · Patio · Garden · Fireplace · Equipped kitchen
Price Reduced and Seller is Motivated! There's just something about a beautiful backyard and this one doesn't disappoint! Sitting on 0.6 acres in Guthrie, you'll find gorgeous trees, a spacious covered patio, and a peaceful, park-like setting that's hard not to love! Step through the front door into an open, welcoming living space where fresh paint, custom built-ins, a convenient desk nook, and a cozy gas-log fireplace bring together comfort and character. The functional split floor plan provides a nice separation between the primary suite and secondary bedrooms, with a spacious kitchen featuring granite countertops, generous cabinet and counter space, and a large pantry. Tile flooring extends through the main living areas, and the primary suite includes a roomy walk-in closet, soaking tub, and separate shower. And here's where that backyard really shines! Imagine opening the double doors on a cool morning, letting the fresh air in, and enjoying the beautiful view right from your livin
USD 246,900
8041 Silver Spur
View photo
House · for sale
USD 865,000
USD 260/sq.ft
8041 Silver Spur
Coyle town
· 3,315 sq.ft · 4 Bedrooms · 3 Baths · House
· Patio · Parking · Equipped kitchen
Coyle town · 3,315 sq.ft · 4 Bedrooms · 3 Baths · House · Patio · Parking · Equipped kitchen
Stunning new construction by cedrus homes on a 1 acre lot with a 4 car garage! This home has a grand entryway with French Doors that greet you. You will notice the adorable storage space and towering 16 Ft ceilings, with wood beams, and the engineered hard-wood floors. The living room has a wall of windows with double sliding doors to open the space up to the 1 ACRE LOT, with its OVERSIZED PATIO and MATURE TREES. Wait until you see this kitchen! This is a dream! Endless cabinet space with double islands, in-cabinet lighting, GAS STOVE, AND A LARGE BUTLERS PANTRY. The Butler's Pantry has an additional oven, and a 2ND FRIDGE SPACE! This kitchen is truly something to see. The master bedroom is beautiful with an even more wonderful master bathroom. This is like a trip to the spa with its oversized vanity space, large soaking tub, shower with 2 heads, and designer lighting. THIS MASTER CLOSET IS MASSIVE, with tons of storage and additional dresser space. There are 2 additional bedrooms down
USD 865,000
314 W Springer Avenue
View photo
House · for sale
USD 30,500
USD 22/sq.ft
314 W Springer Avenue
Coyle town
· 1,367 sq.ft · 3 Bedrooms · 2 Baths · House
Coyle town · 1,367 sq.ft · 3 Bedrooms · 2 Baths · House
Welcome to this charming farmhouse bungalow nestled in the heart of Guthrie! Featuring 3 bedrooms and 2 full bathrooms, this inviting home blends cozy charm with the convenience of downtown living. Enjoy being within walking distance of Guthrie’s best entertainment, local restaurants, coffee shops, and shopping. Whether you’re savoring quiet mornings on the porch, unwinding during peaceful evenings, or exploring the town’s unique character, you’ll love the warm, welcoming atmosphere that makes Guthrie feel like home
USD 30,500
311 W 29th Avenue
View photo
House · for sale
USD 200,000
USD 112/sq.ft
311 W 29th Avenue
Coyle town
· 1,776 sq.ft · 3 Bedrooms · 2 Baths · House
Coyle town · 1,776 sq.ft · 3 Bedrooms · 2 Baths · House
A HOME WORTH CARING FOR The big tree out front stands as an example of what time and care can grow into. Beneath it, a porch awaits someone to pull up a chair. You pause before going inside. Already, you sense there’s something here you’d like to come home to. Inside, you can see that the house needs care in places. You begin thinking about where you’d start. A color comes to mind. You notice things you’d keep and things you’d love to change. Before you know it, you’re taking a second look at places you passed on the way in. If you enjoy making a house better, you know the feeling. An idea takes hold, and you want to see what you could do with it. You’re willing to give it your time because you can picture yourself living with the result. Imagine finishing your first project here. You put everything away, stand back, and call your loved ones in to look. Every time you walk past, you admire it again. You did that. You get to enjoy it every day. As you settle in, you’ll find the right pa
USD 200,000
5424 Fawn Run
View photo
House · for sale
USD 249,900
USD 152/sq.ft
5424 Fawn Run
Coyle town
· 1,636 sq.ft · 3 Bedrooms · 2 Baths · House
· Patio · Fireplace · Equipped kitchen
Coyle town · 1,636 sq.ft · 3 Bedrooms · 2 Baths · House · Patio · Fireplace · Equipped kitchen
Beautiful Home that is move in ready. This inviting property sits on just under an acre at the end of a quiet cul-de-sac, offering space to enjoy, relax, and make memories. Fresh, all-new interior paint gives the home a clean, refreshed feel, while the spacious living room features attractive wood-look vinyl flooring and a beautiful stacked-stone, wood-burning fireplace—perfect for cozy evenings with family. The kitchen shines with granite countertops and new stainless-steel appliances, including a microwave and stove. Enjoy the extra space of an enclosed patio room, ideal for a playroom, hobby space, or a place to unwind. With a generous lot, welcoming features, and move-in-ready appeal, this home is a great opportunity to settle in and make it your own! New HVAC system and drainage around property in 2026
USD 249,900
2102 W 24th Avenue
View photo
House · for sale
USD 167,500
USD 162/sq.ft
2102 W 24th Avenue
Coyle town
· 1,033 sq.ft · 3 Bedrooms · 1 Bath · House
· Patio · Garden · Parking · Air conditioning · Equipped kitchen
Coyle town · 1,033 sq.ft · 3 Bedrooms · 1 Bath · House · Patio · Garden · Parking · Air conditioning · Equipped kitchen
Charming and updated home on a quiet street and corner lot in southwest Stillwater, just blocks from Babcock Park and minutes from OSU, Downtown Stillwater, the dog park, and the Cimarron Turnpike entrance. This adorable gem features a custom wood island-style eating bar with built-in cabinets, newer appliances including a recently installed dishwasher. New improvements include a new sliding back door, new hot water tank, new garage door insulation, partial new privacy fencing, and a concrete pour extending the patio, driveway parking, and a concrete storage area. All bedrooms have ceiling fans, and wall A/C units remain for individual comfort preferences. The bathroom offers a chic new vanity, and the oversized backyard is truly impressive—complete with a large storage building that stays with the property. With mature trees, a covered front porch, and a location near key Stillwater amenities, this home is a well-maintained, move-in-ready standout
USD 167,500
2008 W 31st Avenue
View photo
House · for sale
USD 244,500
USD 167/sq.ft
2008 W 31st Avenue
Coyle town
· 1,464 sq.ft · 3 Bedrooms · 2 Baths · House
· Patio · Equipped kitchen · Parking
Coyle town · 1,464 sq.ft · 3 Bedrooms · 2 Baths · House · Patio · Equipped kitchen · Parking
The MURROW floor plan is the perfect home for just about anyone. With a large kitchen that opens to the heart of the home living room and an outdoor space with a covered patio; you'll have a wonderful home for entertaining or just stretching out. Tremendous cabinets and counter space make the kitchen great for your inner chef to create wonderful dishes. The master and spare bedrooms will accommodate just about any furniture you need and have plenty of storage. Everything’s Included: Washer/Dryer, Refrigerator, Garage Door Opener, Closing Cost assistance available through builder/preferred lender. Home is currently under construction with anticipated completion in October
USD 244,500
801 S Shumard Drive
View photo
House · for sale
USD 315,000
USD 177/sq.ft
801 S Shumard Drive
Coyle town
· 1,776 sq.ft · 3 Bedrooms · 2 Baths · House
· Patio · Garden · Fireplace · Equipped kitchen
Coyle town · 1,776 sq.ft · 3 Bedrooms · 2 Baths · House · Patio · Garden · Fireplace · Equipped kitchen
Located in the exclusive Park Meadows Garden Home cove-like community, this very well-maintained home is truly move-in ready. The neighborhood features a park-like central area with mature trees, and the one-level floor plan offers a split-bedroom arrangement and a cozy gas log fireplace with a decorative hearth. The home faces west, providing afternoon shade across the pergola-covered back porch, which includes a small fenced area plus a full wood-fenced backyard surrounded by mature trees and gorgeous landscaping for added privacy. A brick-surround front patio enhances curb appeal, and golf cart privileges to Stillwater Golf & Country Club add to the lifestyle. Inside, many plantation shutters are installed, complementing the horseshoe-shaped kitchen with quartz countertops and a chic decorative backsplash. The open kitchen–dining–living concept creates an inviting flow for everyday living and entertaining. The primary suite includes a large walk-in closet and a substantial amount of
USD 315,000
11650 Cedar Street
View photo
House · for sale
USD 309,900
USD 194/sq.ft
11650 Cedar Street
Coyle town
· 1,593 sq.ft · 3 Bedrooms · 2 Baths · House
· Office room · Equipped kitchen · Parking
Coyle town · 1,593 sq.ft · 3 Bedrooms · 2 Baths · House · Office room · Equipped kitchen · Parking
Country feel, modern comfort, and an impressive list of upgrades come together at 11650 Cedar St! This beautifully-maintained 3-bedroom, 2-bath home offers 1,603 sq ft on a. 62-acre in Chimney Hill. Built in 2020, the single-story layout features an open living, dining, and kitchen design with an island, gas range, walk-in pantry, stainless steel appliances, and under-cabinet lighting. The private primary suite offers dual walk-in closets, double vanities, and a spacious shower. A thoughtfully designed utility/mudroom connects the primary closet directly to the garage, adding everyday convenience and making laundry and storage especially functional. Two additional bedrooms and a full bath provide flexibility for guests, family, or a home office. The sellers have made extensive improvements throughout, including full-house gutters, updated lighting and ceiling fans, fresh interior paint, new carpet in the primary and guest rooms, new refrigerator and dishwasher, tall toilets, a new kitc
USD 309,900
6949 Whirlaway Run
View photo
House · for sale
USD 401,999
USD 192/sq.ft
6949 Whirlaway Run
Coyle town
· 2,088 sq.ft · 4 Bedrooms · 3 Baths · House
· Parking
Coyle town · 2,088 sq.ft · 4 Bedrooms · 3 Baths · House · Parking
Acreage, space, and a HUGE shop—this one has it all! Built in 2023, this 4-bedroom, 3-bath home offers 2,095 sq ft of modern living on a spacious 0.78-acre lot. The 3-car attached garage gives you plenty of room for vehicles and storage, while the impressive 30x40 shop is perfect for projects, equipment, hobbies, or extra workspace. Newer construction, plenty of room to spread out, and the shop everyone is looking for—don’t miss this one!
USD 401,999
8220 Red Feather
View photo
House · for sale
USD 545,000
USD 212/sq.ft
8220 Red Feather
Coyle town
· 2,562 sq.ft · 4 Bedrooms · 3 Baths · House
· Patio · Garden · Fireplace · Equipped kitchen · Parking
Coyle town · 2,562 sq.ft · 4 Bedrooms · 3 Baths · House · Patio · Garden · Fireplace · Equipped kitchen · Parking
Gated, wooded addition, one level home in edmond schools, 0.75 acres (mol) 4 bedrooms, 3 full baths, spacious family room & fireplace, open to kitchen, lots of windows looking out to back yard & covered patio. Great for entertaining. All floors look like wood floors but they are tile floors. No carpet in house. Study could be used as dining room. Kitchen has huge island, stainless steel appliances, granite countertops, deluxe electric oven and air fryer combination, lots of built-ins & pantry. Separate eating space in kitchen. Master bedroom with full bath, 2 sinks, soaking tub, separate shower & walk-in tub. 3 car side entry garage with additional parking. Above ground storm shelter in garage. Sprinkler system on entire yard. Logan county water & aerobic septic system. Woodcrest fire department dues $100.00 per year and hoa $600.00 per year
USD 545,000
516 Oak Tree Avenue
View photo
House · for sale
USD 231,900
USD 134/sq.ft
516 Oak Tree Avenue
Coyle town
· 1,722 sq.ft · 4 Bedrooms · 2 Baths · House
· Equipped kitchen · Parking
Coyle town · 1,722 sq.ft · 4 Bedrooms · 2 Baths · House · Equipped kitchen · Parking
Gehrig Floor Plan. This new four-bedroom home offers convenient single-story living. An inviting open-concept floorplan encourages simple transitions and multitasking between the kitchen, dining room and family room. Three bedrooms are located near the front of the home, just steps from a full bathroom, and a luxurious owner’s suite is nestled into a private rear corner, complete with an en-suite bathroom and walk-in closet. Prices, dimensions and features may vary and are subject to change. Photos are for illustrative purposes only. Everything’s Included: Washer/Dryer, Refrigerator, Garage Door Opener, Closing Cost assistance available through builder/preferred lender. Home is currently under construction with anticipated completion in January
USD 231,900
520 Oak Tree Avenue
View photo
House · for sale
USD 241,900
USD 122/sq.ft
520 Oak Tree Avenue
Coyle town
· 1,981 sq.ft · 4 Bedrooms · 2 Baths · House
· Equipped kitchen · Parking
Coyle town · 1,981 sq.ft · 4 Bedrooms · 2 Baths · House · Equipped kitchen · Parking
Aaron Floor Plan. This new four-bedroom home offers convenient single-story living. Three bedrooms boast a private location near the front of the home, leading to an open-concept layout shared between the kitchen, living and dining areas. A versatile flex space is tucked away to the side, and a luxurious owner’s suite is nestled into a private rear corner, complete with a full bathroom and walk-in closet. Prices, dimensions and features may vary and are subject to change. Photos are for illustrative purposes only. Everything’s Included: Washer/Dryer, Refrigerator, Garage Door Opener, Closing Cost assistance available through builder/preferred lender. Home is currently under construction with anticipated completion in January
USD 241,900
1311 N Canyon Way
View photo
House · for sale
USD 205,000
USD 136/sq.ft
1311 N Canyon Way
Coyle town
· 1,507 sq.ft · 2 Bedrooms · 2 Baths · House
· Patio · Parking · Fireplace · Equipped kitchen
Coyle town · 1,507 sq.ft · 2 Bedrooms · 2 Baths · House · Patio · Parking · Fireplace · Equipped kitchen
Ready for a change? This darling patio home may be just the right fit for you! Designed for low maintenance and easy access inside & out, this home offers open floor plan, covered back patio and large rooms throughout! The living room is accented with a cozy, gas fireplace and open to dining, breakfast nook, built-in buffet/coffee car and roomy kitchen! The laundry room hosts lots of storage including pantry space. Both bedrooms are huge with large picture windows allowing tons of natural light! Hall bath includes bath/shower combo. Primary bedroom with large en-suite bath includes jetted tub, separate shower, double vanity and large walk-in closet! Attached 2 car garage keeps you and your vehicle out of the weather and provides more storage! This is a niche neighborhood providing secure living, friendships (if you please) and easy access to downtown Guthrie and the OKC metro. Highland Park is just a few blocks away featuring walking trails, stocked pond & playground! If you are tired
USD 205,000
717 E Warner Avenue
View photo
House · for sale
USD 250,000
USD 108/sq.ft
717 E Warner Avenue
Coyle town
· 2,303 sq.ft · 4 Bedrooms · 2 Baths · House
· Office room · Equipped kitchen
Coyle town · 2,303 sq.ft · 4 Bedrooms · 2 Baths · House · Office room · Equipped kitchen
Beautifully restored 1935 home just steps from historic downtown guthrie! Towering oak trees, original hardwood floors and a completely remodeled kitchen are just the beginning! This gorgeous 4-bedroom, 2.5-bath historic home offers over 2,300 sq ft of character, craftsmanship and thoughtfully updated living spaces. A welcoming covered front porch invites you inside, where you'll discover RESTORED ORIGINAL HARDWOOD FLOORS, tall ceilings, updated lighting and beautiful architectural details showcasing the home's historic character. The COMPLETELY REMODELED KITCHEN is a showstopper, featuring gorgeous exposed brick, quartz countertops, stainless steel dishwasher, floating shelves, new windows and beautiful tile flooring. The formal dining room boasts wall-to-wall windows, filling the space with natural light! The versatile floor plan offers TWO bedrooms downstairs and TWO upstairs, along with TWO separate living areas, providing flexibility for entertaining, guests or a home office. An a
USD 250,000
4324 S Blackberry Street
View photo
House · for sale
USD 234,000
USD 159/sq.ft
4324 S Blackberry Street
Coyle town
· 1,464 sq.ft · 4 Bedrooms · 2 Baths · House
· Equipped kitchen
Coyle town · 1,464 sq.ft · 4 Bedrooms · 2 Baths · House · Equipped kitchen
Builder Warranty Transfers! Designed with an efficient and well-connected floor plan, this home offers an inviting combination of open living space and thoughtful bedroom placement, all situated on a half-acre lot. The kitchen opens directly into the living room, creating a seamless connection between the main areas of the home. A spacious kitchen layout provides a practical centerpiece, while the adjoining living area offers plenty of room for comfortable furnishings. Three secondary bedrooms are positioned together on one side of the home, with a full bathroom conveniently located nearby. The primary suite is situated separately on the opposite side, featuring a private full bathroom and large closet. This layout provides a clear separation between the primary suite and additional bedrooms. Outside, the half-acre lot offers generous space and plenty of flexibility for landscaping and outdoor improvements. With its open main living area, well-planned bedroom arrangement, private prima
USD 234,000
4326 S Elm Ridge Street
View photo
House · for sale
USD 234,000
USD 159/sq.ft
4326 S Elm Ridge Street
Coyle town
· 1,464 sq.ft · 4 Bedrooms · 2 Baths · House
· Equipped kitchen
Coyle town · 1,464 sq.ft · 4 Bedrooms · 2 Baths · House · Equipped kitchen
Builder Warranty Transfers! Set on a generous half-acre lot, this well-designed home offers a spacious layout with an easy flow between the main living areas. The open-concept kitchen and living room create a seamless connection between the two spaces, with the kitchen offering a central gathering point and a practical layout for everyday use. The primary suite is positioned separately from the three secondary bedrooms, creating a thoughtful arrangement within the home. The spacious suite includes a private full bathroom and large closet, while the additional bedrooms offer flexibility throughout the floor plan. The large lot adds valuable outdoor space and provides plenty of room for landscaping, outdoor improvements, or simply enjoying the extra space that a larger lot provides. With its open main living area, well-planned bedroom layout, private primary suite, and generous lot size, this home offers a functional combination of space and versatility. Book your private tour today!
USD 234,000
502 N Broad Street
View photo
House · for sale
USD 269,900
USD 131/sq.ft
502 N Broad Street
Coyle town
· 2,056 sq.ft · 4 Bedrooms · 3 Baths · House
· Parking
Coyle town · 2,056 sq.ft · 4 Bedrooms · 3 Baths · House · Parking
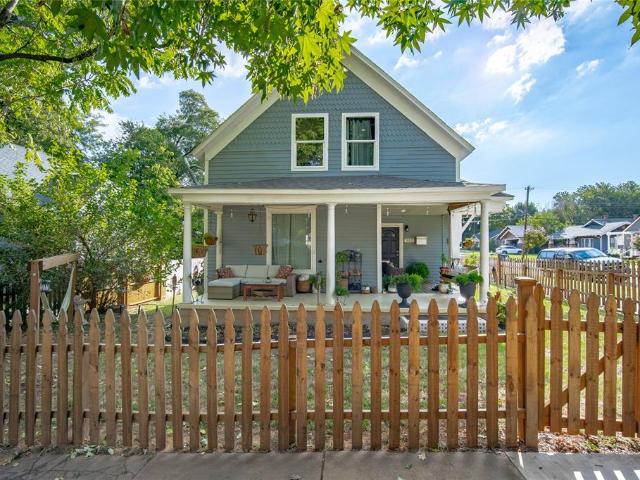
This 2,060-square-foot, one-and-one-half-story home in Guthrie sits on a corner lot featuring a picket fence and a detached garage. The interior offers four bedrooms, three full bathrooms, and vinyl plank flooring throughout. Recently updated, the property includes a new HVAC system, electrical, plumbing, windows, flooring, painting, light fixtures, and appliances. Located near historic downtown Guthrie, the home provides convenient access to I-35 for commuting to Stillwater, Edmond, and Oklahoma City
USD 269,900

Get email alerts

Don't miss out: be the first to know about new properties

The alert was correctly created

On subscribing you accept the conditions of use and the privacy policy
Alert
Receive new ads in your inbox
Save this search
Receive alerts for new listings

We'll send you an email when we have new properties for: "Houses for sale in Coyle town"

The alert was correctly created

Forest Park town
Nicoma Park city
Get email alerts and be the first to see new listings
Required field
On subscribing I accept the terms of the privacy policy
Perfect! You'll soon start receiving new listings via email
Alert
Receive an email when we have new ads for Houses for sale in Coyle town
Save this search
Filters

Bedrooms

Size (sq.ft)

sq.ft
sq.ft

Price

USD
USD

Property type

Bathrooms

Clear all filters
Receive notifications when new entries are published.