404 properties for sale in Crafts

58 Knox Road
View photo
House · for sale
USD 895,000
USD 309/sq.ft
58 Knox Road
Crafts
· 2,895 sq.ft · 4 Bedrooms · 3 Baths · House
· Equipped kitchen
Crafts · 2,895 sq.ft · 4 Bedrooms · 3 Baths · House · Equipped kitchen
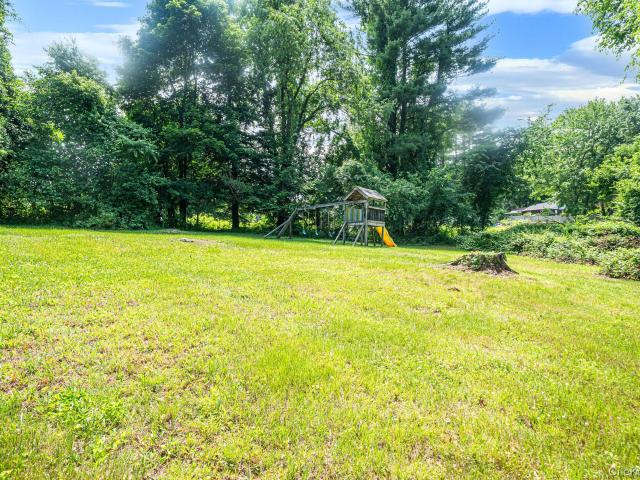
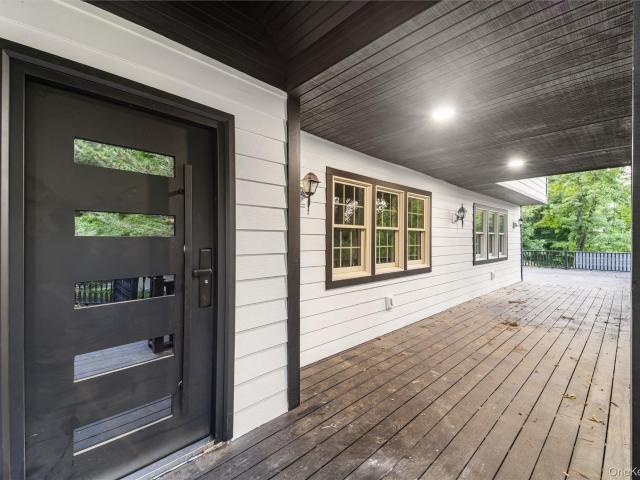
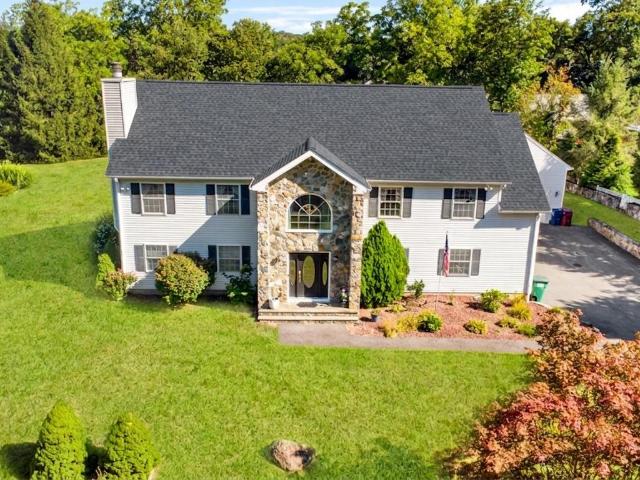
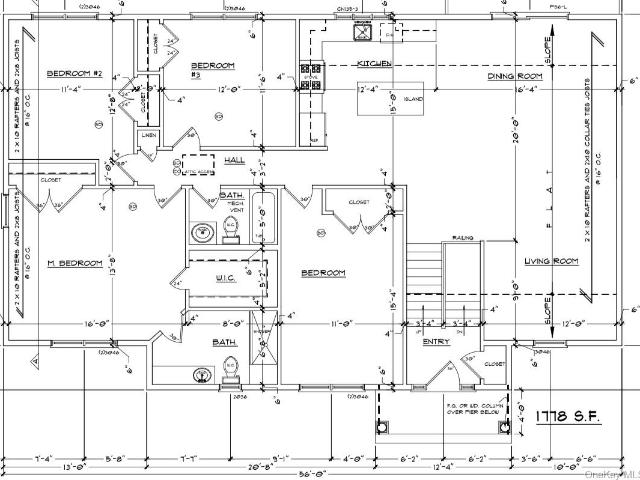
New construction to be built in the desirable Drewville Heights community! Set on 1.03 flat usable acres with privacy. Upon entering you will step into a home that’s designed not just to look beautiful, but to feel right from the moment you walk in. This brand-new 4-bedroom bi-level blends modern design with a warm, open layout that makes everyday living and entertaining effortless. The main level offers a bright, open-concept living space where the kitchen, dining, and living areas come together seamlessly. At the heart of it all is a spacious kitchen with a center island—perfect for morning coffee, casual meals, or gathering with friends and family. All four bedrooms are thoughtfully positioned on this level, including a comfortable primary suite with its own private bath, along with a second full bathroom for the remaining bedrooms. Downstairs, the fully finished lower level opens up even more possibilities. A large, inviting family room creates the perfect space to relax, host, or
USD 895,000
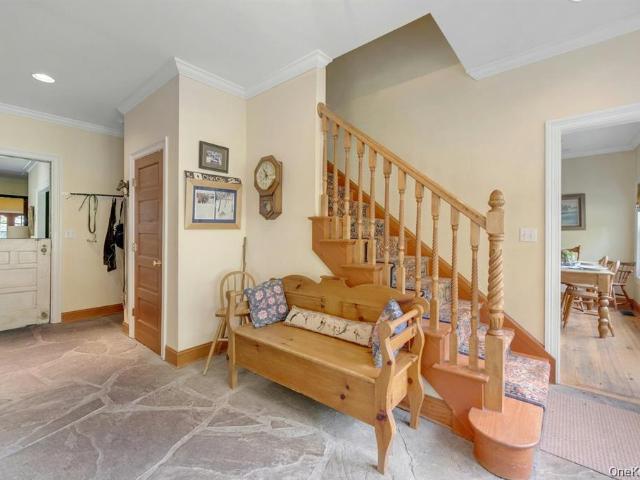
209 Hardscrabble Road
View photo
House · for sale
USD 1,525,000
USD 290/sq.ft
209 Hardscrabble Road
Crafts
· 5,242 sq.ft · 4 Bedrooms · 3 Baths · House
· Fireplace · Equipped kitchen
Crafts · 5,242 sq.ft · 4 Bedrooms · 3 Baths · House · Fireplace · Equipped kitchen
A Historic Farmhouse Estate on 8+ Acres in North Salem, NY. Backing up to the Audubon property! Easy access to the Purdy's & Croton Falls train stations to NYC. This 5,250-square-foot farmhouse dates back to the late 1700s and offers a rare balance of historic soul and modern comfort. Thoughtfully expanded in the late 1990s and mid-2000s, the home weaves original craftsmanship offering original fieldstone fireplaces, reclaimed chestnut floors & beams together with high-end upgrades including marble bathrooms, commercial-grade appliances, cedar shingle siding, and copper gutters. At the heart of the home, the dining room & formal living room original fieldstone fireplaces sets the stage for holidays and gatherings. The gourmet kitchen is a showstopper: pine shiplap ceilings, custom pine cabinetry, Carrara marble countertops, a butcher block island, and a Shaws Original farmhouse sink, all outfitted with Wolf and Sub-Zero appliances. Cooks will appreciate the three ovens (two gas, one el
USD 1,525,000
8 Olive Drive
View photo
House · for sale
USD 780,000
USD 335/sq.ft
8 Olive Drive
Crafts
· 2,325 sq.ft · 3 Bedrooms · 3 Baths · House
· Garden · Parking · Deck · Fireplace · Swimming pool
Crafts · 2,325 sq.ft · 3 Bedrooms · 3 Baths · House · Garden · Parking · Deck · Fireplace · Swimming pool
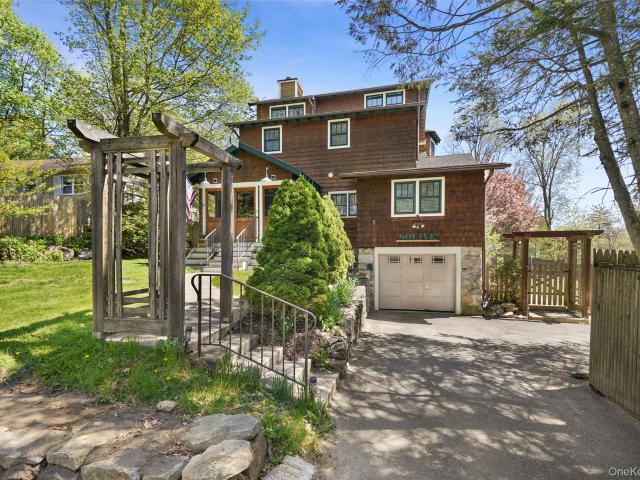
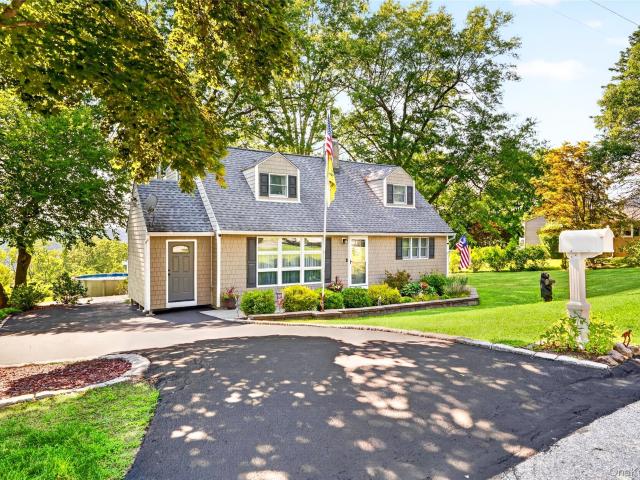
Somers School District. This beautifully updated home is filled with warmth and personality and has been completely transformed by the current owners. A major renovation in 2016 added a full second story and brought extensive updates throughout, including new windows, roof, electrical, plumbing, and spray foam insulation. The main level offers a comfortable, easy flow anchored by a cozy stone fireplace and a screened in porch. Added value can be found in the walk up attic, offering tons of easily accessible storage space. Additional improvements and highlights include a newer oil tank, whole house generator (2024), custom shelving, bamboo flooring throughout the second level (with one fully carpeted bedroom), and a one car garage. Step outside to a true backyard retreat featuring a fenced in yard, new outdoor pavilion, and a newer 34x18 above ground pool with a deck surrounding, perfect for relaxing or entertaining while taking in beautiful sunrise and sunset views. Located in the Lake
USD 780,000
630 Heritage Hills Unit#C
View photo
Condo · for sale
USD 599,000
USD 463/sq.ft
630 Heritage Hills Unit#C
Crafts
· 1,292 sq.ft · 2 Bedrooms · 2 Baths · Condo
· Garden · Deck · Fireplace · Equipped kitchen · Parking · Swimming pool
Crafts · 1,292 sq.ft · 2 Bedrooms · 2 Baths · Condo · Garden · Deck · Fireplace · Equipped kitchen · Parking · Swimming pool
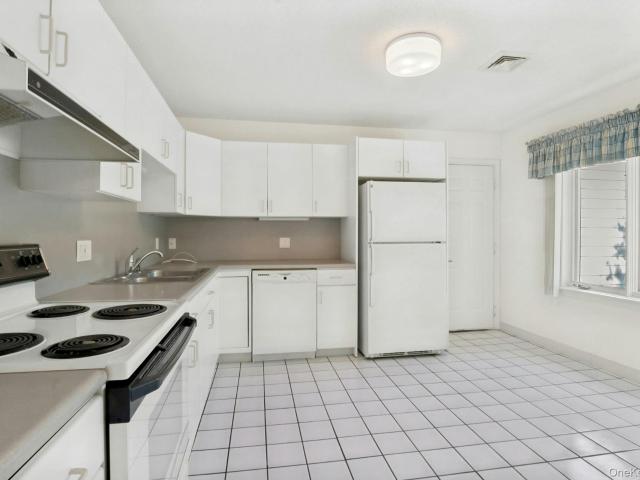
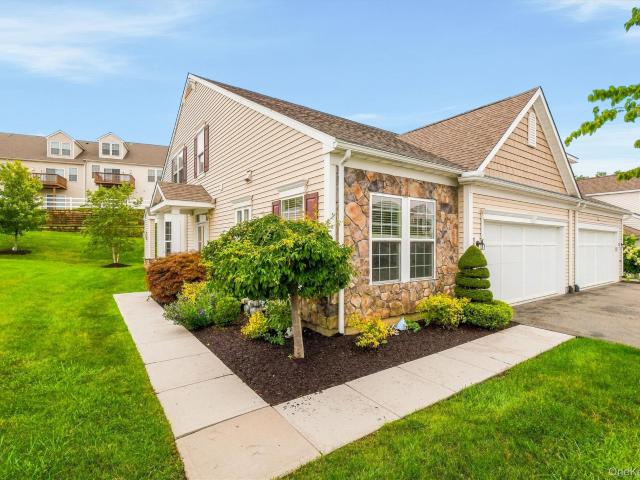
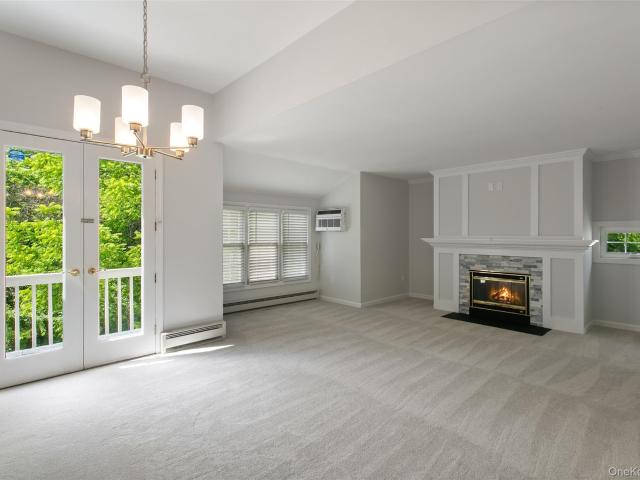
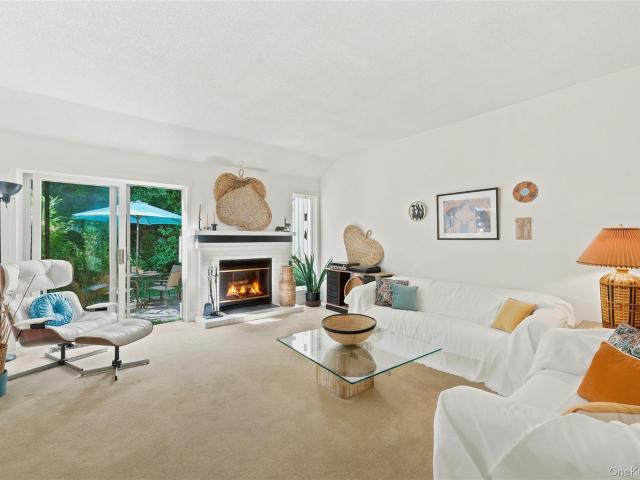
Welcome to the West Hill at Condo 26 in Heritage Hills and this one level Armonk model end unit with deck to enjoy the private rear yard, accessible thru the Living Room Sliding Glass doors. As you enter the front door, you view the dining room to the left, the tiled eat in kitchen w generous counters & pantry closet & door to garage w/storage closets, formal living room with never-used wood burning fireplace, and SGD to a private deck, 1 step dn to the yard, overlooking a neatly maintained wall of bushes and open green grassy area. The rest of the home offers a hallway leading to the primary suite w double exposure windows overlooking the back & side of the home, ensuite bath w tub, walk-in closet with pull down attic stairs for extra storage, a linen closet, passing the laundry area and second bedroom w double closets and adjacent hall bath w shower. The garage is conveniently located directly off the kitchen, with key operated garage door opener. The pool & tennis are a short drive
USD 599,000
41 Bloomer Road
View photo
House · for sale
USD 619,999
USD 334/sq.ft
41 Bloomer Road
Crafts
· 1,851 sq.ft · 4 Bedrooms · 2 Baths · House
· Garden · Swimming pool · Cellar
Crafts · 1,851 sq.ft · 4 Bedrooms · 2 Baths · House · Garden · Swimming pool · Cellar
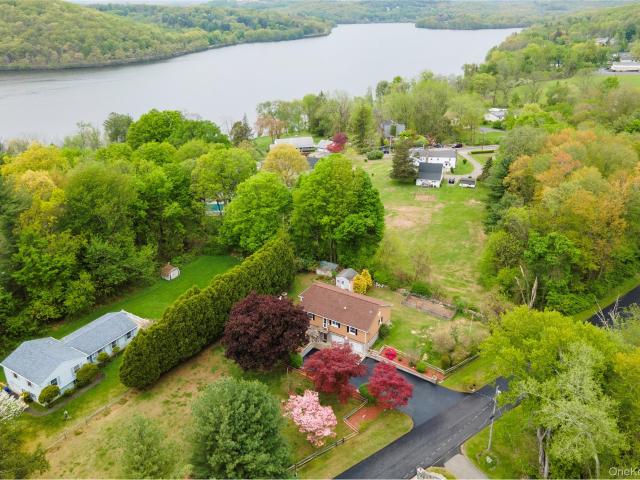
Nestled on a picturesque property with amazing views of the Middle Branch Reservoir, 41 Bloomer Road offers the perfect blend of privacy, scenic beauty, and everyday convenience. This inviting home provides a tranquil retreat while remaining just minutes from everything you need. Enjoy the charm of a quiet, established neighborhood where tree-lined roads and natural beauty create an exceptional place to call home. 1st-floor primary bedroom and full bathroom, with sun-filled TV room and wood-burning stove. 3 bedrooms upstairs with hall bathroom, and finished basement with walkout to backyard fire pit, above-ground pool, garden and tons of views. Whether you're relaxing on the property and taking in the scenic vistas or entertaining family and friends, the setting offers a sense of serenity that's hard to find. House on city sewer and water. Commuters will appreciate the home's close proximity to the Southeast Metro-North Station, providing convenient rail service to New York City, while
USD 619,999
209 Hardscrabble Rd, North Salem, NY 10560 | MLS #1022
View photo
House · for sale
USD 1,525,000
USD 290/sq.ft
209 Hardscrabble Rd, North Salem, NY 10560 | MLS #1022
Crafts
· 5,242 sq.ft · 4 Bedrooms · 4 Baths · House
· Fireplace · Equipped kitchen · Swimming pool
Crafts · 5,242 sq.ft · 4 Bedrooms · 4 Baths · House · Fireplace · Equipped kitchen · Swimming pool
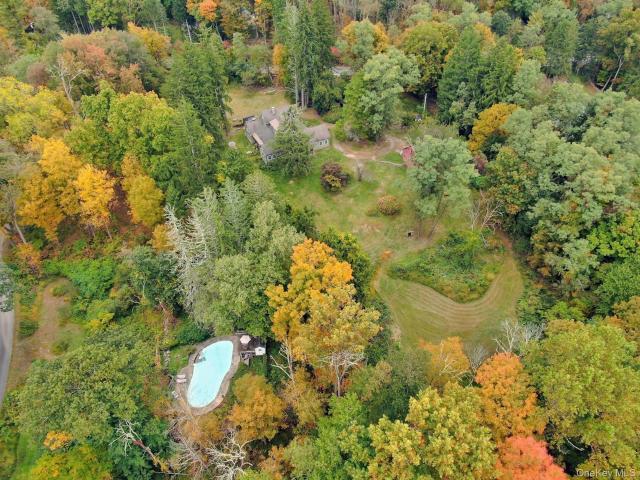
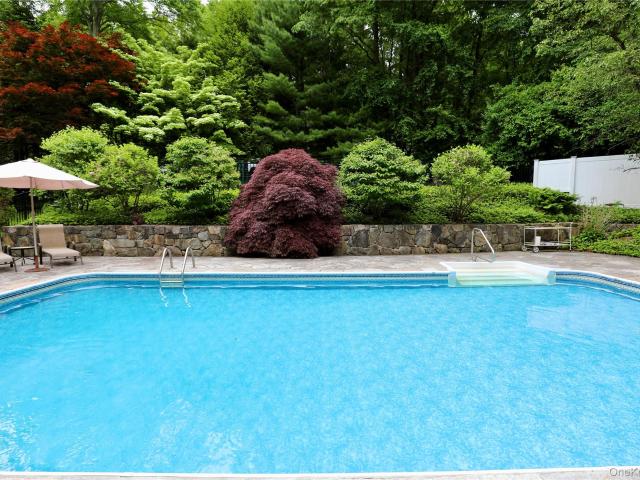
A Historic Farmhouse Estate on 8+ Acres in North Salem, NY. Backing up to the Audubon property! Easy access to the Purdy's & Croton Falls train stations to NYC. Resort-like estate offering a 50-foot in-ground pool & pool house surrounded by nature to enjoy summer days! This antique farmhouse dates back to the late 1700s featuring two original fieldstone wood-burning fireplaces offering a rare balance of historic soul and modern comfort. Thoughtfully expanded in the mid-2000s, the home weaves original craftsmanship offering high ceilings throughout, spacious rooms, reclaimed chestnut hardwood floors & exposed beams together with high-end upgrades including marble bathrooms, commercial-grade appliances, cedar shingle siding, and copper gutters. Formal rooms offering a setting for entertaining and gathering. The gourmet kitchen is a showstopper: pine shiplap ceilings, custom pine cabinetry, Carrara marble countertops, a butcher block island, and a farmhouse sink, all outfitted with Wolf a
USD 1,525,000
4 Reese Court
View photo
House · for sale
USD 699,000
USD 354/sq.ft
4 Reese Court
Crafts
· 1,970 sq.ft · 2 Bedrooms · 2 Baths · House
· Office room · Fireplace · Equipped kitchen · Parking
Crafts · 1,970 sq.ft · 2 Bedrooms · 2 Baths · House · Office room · Fireplace · Equipped kitchen · Parking
Welcome to this magnificent Reston Model Home in The Retreat at Carmel, a sought-after active adult community for residents 55 and older. Your search ends here as you step into this custom-built home, where pride of ownership and exceptional attention to detail are evident throughout. Designed for easy one-level living, the main floor features a beautifully appointed kitchen with custom cabinetry, granite countertops, and stainless steel appliances. Entertain with ease in the elegant formal dining room or relax in the inviting family room, complete with a cozy gas fireplace. The Primary suite offers generous closet space and a luxurious en-suite bath. A second bedroom, full hall bathroom, provides comfort and flexibility for guests or a home office. A convenient laundry room with direct access to the attached two-car garage completes the main level. Rich hardwood floors, classic wainscoting, and crown molding adds timeless elegance. The living space continues with an additional 1,641 s
USD 699,000
71 W Lake Boulevard
View photo
House · for sale
USD 925,000
USD 346/sq.ft
71 W Lake Boulevard
Crafts
· 2,669 sq.ft · 3 Bedrooms · 3 Baths · House
· Garden · Fireplace · Equipped kitchen
Crafts · 2,669 sq.ft · 3 Bedrooms · 3 Baths · House · Garden · Fireplace · Equipped kitchen
Beautifully updated and thoughtfully designed, this impressive home offers nearly 2,700 square feet of spacious living, exceptional flexibility, and access to Lake Mahopac. A large front porch creates a striking first impression, while soaring ceilings and generous living spaces give the interior an open, elevated feel. At the heart of the home is a beautiful kitchen with stainless steel appliances, complemented by a stunning pellet fireplace surrounded by beautiful stonework. A versatile first-floor bonus room and full bathroom offer even more flexibility for guests, a home office, or additional living space. Upstairs, the expansive primary suite feels like a private retreat, complete with a walk-in closet, double vanity, separate shower and soaking tub, plus a dedicated nursery space that can easily serve as an office, sitting room, or additional dressing area. Two additional bedrooms and a beautifully updated hall bathroom complete the second floor. Outside, enjoy a fenced yard, wra
USD 925,000
25 Harmony Road
View photo
House · for sale
USD 585,000
USD 227/sq.ft
25 Harmony Road
Crafts
· 2,573 sq.ft · 3 Bedrooms · 2 Baths · House
· Garden · Deck · Fireplace · Equipped kitchen · Parking
Crafts · 2,573 sq.ft · 3 Bedrooms · 2 Baths · House · Garden · Deck · Fireplace · Equipped kitchen · Parking
Nestled at the end of a peaceful no-outlet road, this spacious home offers privacy, comfort, and exceptional outdoor living. A large front yard framed by mature privacy bushes creates a welcoming first impression, while the two-car garage, oversized driveway with parking for four additional vehicles, and nearby street parking provide ample space for guests. A new roof was installed in 2021 for added peace of mind. Inside, the sun-filled living room features a cozy pellet stove fireplace, creating the perfect gathering space. The dining room opens directly to an expansive deck large enough to accommodate a gazebo, outdoor dining set, and grill—ideal for entertaining. The kitchen is full of character with beautiful sky-blue cabinetry, stainless steel appliances, and a charming breakfast nook. The home offers two generously sized bedrooms with mirrored closets and room for queen-sized furnishings. The primary suite is a true retreat, featuring a bay window with panoramic views, an adjoini
USD 585,000
201 Holly Stream Court
View photo
Condo · for sale
USD 357,900
USD 342/sq.ft
201 Holly Stream Court
Crafts
· 1,044 sq.ft · 2 Bedrooms · 1 Bath · Condo
· Patio · Parking · Fireplace · Equipped kitchen
Crafts · 1,044 sq.ft · 2 Bedrooms · 1 Bath · Condo · Patio · Parking · Fireplace · Equipped kitchen
Community Pool, Clubhouse, NEW private paver walkout patio, and NEW kitchen highlight this 2 bedroom condo in the best location in the highly sought-after Holly Stream community. This beautifully updated lower-level condo offers the perfect blend of modern comfort, privacy, and convenience with a garage with an automatic opener. Step inside to find a bright and welcoming layout featuring two nicely sized bedrooms and a spacious, sun-filled family room anchored by a cozy wood-burning fireplace. The heart of the home is the fully renovated kitchen (2022), complete with fresh cabinets, stylish countertops, premium stainless steel appliances, and a designer-chosen tile floor. The bathroom has also been tastefully updated with a new vanity and sink (2022) and has a private tub/shower open to both the home and primary bedroom. A detached garage with automatic door opener provides convenient parking and storage. The standout feature of this home is its exceptional outdoor space. As a lower-le
USD 357,900
18 Parker Drive
View photo
House · for sale
USD 715,000
USD 204/sq.ft
18 Parker Drive
Crafts
· 3,488 sq.ft · 4 Bedrooms · 3 Baths · House
· Patio · Garden · Equipped kitchen · Swimming pool
Crafts · 3,488 sq.ft · 4 Bedrooms · 3 Baths · House · Patio · Garden · Equipped kitchen · Swimming pool
Welcome to 18 Parker Drive in Mahopac, a versatile and beautifully maintained home offering space, comfort, and built-in flexibility. The main residence features 3 bedrooms, an eat-in kitchen with stainless steel appliances, and hardwood floors throughout, creating a warm and inviting feel. A standout feature is the legal 1-bedroom accessory apartment—ideal for extended family, guests, or a private home office. Whether you’re accommodating multigenerational living or looking for additional dedicated space, this thoughtful layout offers comfort and privacy while remaining seamlessly connected to the main home. Outside, enjoy a flat, fully fenced yard perfect for entertaining or play, complete with a backyard patio and above-ground pool for summer fun. This home checks all the boxes for today’s buyers looking for space, versatility, and outdoor enjoyment in a convenient Mahopac location
USD 715,000
917 Drewville Road
View photo
House · for sale
USD 549,999
USD 425/sq.ft
917 Drewville Road
Crafts
· 1,292 sq.ft · 3 Bedrooms · 2 Baths · House
· Garden · Heating · Cellar
Crafts · 1,292 sq.ft · 3 Bedrooms · 2 Baths · House · Garden · Heating · Cellar
Welcome to this beautifully renovated lakefront ranch in the heart of Brewster! Situated on an impressive 0.75-acre property, this move-in-ready home offers the perfect blend of modern updates, comfort, and scenic waterfront living. Featuring 4 spacious bedrooms and 2 full bathrooms, this meticulously maintained home has been completely renovated. Enjoy a bright and inviting layout, updated finishes throughout, and a full finished basement providing additional living, recreation, or entertaining space. Recent improvements include brand-new siding, adding to the home’s exceptional curb appeal. The forced-air heating system ensures year-round comfort, while the stunning lakefront setting creates a peaceful retreat right in your own backyard. Whether you’re looking for a full-time residence or a weekend getaway, this exceptional waterfront property offers it all. A rare opportunity to own a beautifully updated lakefront home on three-quarters of an acre—this is truly a must-see!
USD 549,999
17 Ridge Way
View photo
House · for sale
USD 939,000
USD 354/sq.ft
17 Ridge Way
Crafts
· 2,648 sq.ft · 3 Bedrooms · 3 Baths · House
Crafts · 2,648 sq.ft · 3 Bedrooms · 3 Baths · House
Welcome to this fully renovated, single-family Colonial in Purdy’s, Somers, New York. Thoughtfully redone from top to bottom, it features a new roof, HVAC, electrical, plumbing, well tank and expansion tank. Move-in ready with modern systems already taken care of. And here’s the kicker! This home is priced to sell. Don’t miss your chance to own a turnkey home in a great area
USD 939,000
8 Atkins Court
View photo
Condo · for sale
USD 690,000
USD 322/sq.ft
8 Atkins Court
Crafts
· 2,142 sq.ft · 2 Bedrooms · 2 Baths · Condo
· Equipped kitchen
Crafts · 2,142 sq.ft · 2 Bedrooms · 2 Baths · Condo · Equipped kitchen
Welcome to The Retreat at Carmel, one of Putnam County's premier 55+ active adult communities. This highly sought-after end-unit townhome was built just 10 years ago and has been lovingly maintained by its original owner, offering the perfect blend of elegance, comfort, and low-maintenance living. Step through the front door into a dramatic two-story foyer that immediately makes a lasting impression. A sweeping staircase with rich wood treads and white balusters serves as the centerpiece, while soaring ceilings, gleaming hardwood floors, custom wainscoting, crown molding, decorative columns, and abundant natural light create an elegant welcome. The beautifully appointed eat-in kitchen features granite countertops, stainless steel appliances, a gas range, abundant cabinetry, and generous counter space. The formal dining room is beautifully defined by decorative columns, a tray ceiling, custom picture-frame molding, and chair rail detailing. The living room features vaulted ceilings, rec
USD 690,000
9 Westview Avenue
View photo
House · for sale
USD 619,000
USD 359/sq.ft
9 Westview Avenue
Crafts
· 1,722 sq.ft · 3 Bedrooms · 2 Baths · House
· Deck · Equipped kitchen
Crafts · 1,722 sq.ft · 3 Bedrooms · 2 Baths · House · Deck · Equipped kitchen
Welcome to this turnkey charming ranch! It offers an open concept and spacious rooms. Top floor offers two bedrooms, a full bathroom, kitchen with quartz countertops, finished wood floor, and updated bathrooms. Lower floor offers a family room with sliding doors that lead to a completely private deck with scenic views, a full bath, bedroom, and an office that can be used as a fourth bedroom
USD 619,000
7 David Road
View photo
House · for sale
USD 899,999
USD 437/sq.ft
7 David Road
Crafts
· 2,056 sq.ft · 3 Bedrooms · 2 Baths · House
· Patio · Garden · Deck · Equipped kitchen · Parking · Swimming pool
Crafts · 2,056 sq.ft · 3 Bedrooms · 2 Baths · House · Patio · Garden · Deck · Equipped kitchen · Parking · Swimming pool
Location, location, location, set on over 1.4 acres in Somers Schools with an inground pool! This home is centrally located less than five miles from the Croton Falls and Goldens Bridge train stations and within two miles of all Somers schools, shopping and restaurants. This house is complete with three bedrooms with an additional bonus master suite, 2.5 bathrooms, living room, dining room, family room, laundry room, two garage and more! The updated kitchen has stainless steel appliances, floor-to-ceiling pantry storage and doors that access the oversized deck. Outside is truly an entertainer's paradise; with an inground pool and stone patio, stone walls, level yard and beautiful landscaping. Whether you are sitting at the pool, on the deck, patio or walking in the yard, your view and surroundings are that of a beautiful park with mature trees and flowering shrubs everywhere you look. Additional standout features are an irrigation system throughout the entire yard, alarm system, genera
USD 899,999
502 Holly Stream Court
View photo
Condo · for sale
USD 387,500
USD 371/sq.ft
502 Holly Stream Court
Crafts
· 1,044 sq.ft · 2 Bedrooms · 1 Bath · Condo
· Garden · Office room · Deck · Fireplace · Equipped kitchen
Crafts · 1,044 sq.ft · 2 Bedrooms · 1 Bath · Condo · Garden · Office room · Deck · Fireplace · Equipped kitchen
A unique opportunity find is a completely renovated condo from top to bottom with exceptional craftmanship and high end finishes. This stunning second floor 2 bedroom condo offers the perfect blend of luxury, comfort and style. The magnificent new kitchen is a true showpiece, featuring premium stainless steel appliances including a 5. Burner stove, oversized French door refrigerator, with ice maker, microwave, dishwasher and abundant cabinetry. A sunny breakfast area overlooks the peaceful backyard. The expansive living room is highlighted by a charming wood burning fireplace while elegant French doors open to a private deck. An adjoining dining area provides an ideal setting for entertaining. The spacious entry foyer offers endless possibilities for home office or additional seating area. The generous primary bedroom features soaring ceilings, dual closets and direct access to a beautifully renovated bathroom complete with separate shower. The second bedroom is also generously sized m
USD 387,500
68 W Lake Boulevard
View photo
House · for sale
USD 750,000
USD 295/sq.ft
68 W Lake Boulevard
Crafts
· 2,540 sq.ft · 3 Bedrooms · 2 Baths · House
· Parking
Crafts · 2,540 sq.ft · 3 Bedrooms · 2 Baths · House · Parking
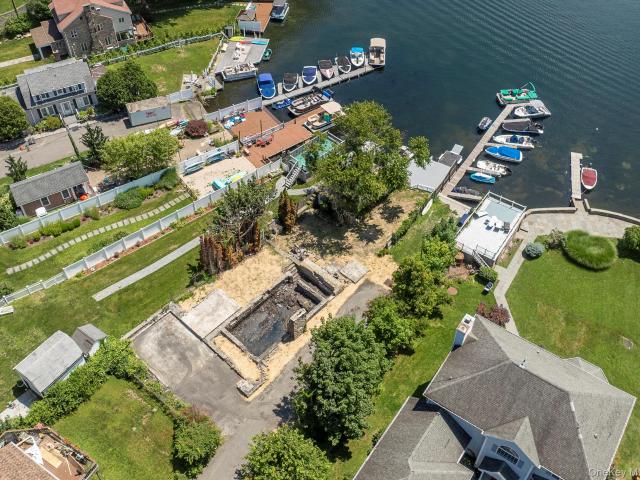
An extraordinary opportunity to build your dream waterfront home on the shores of beautiful Lake Mahopac. Offering direct lake frontage with breathtaking water views, this rare property combines the excitement of new construction with the value of significant existing improvements already in place. The property features a usable existing foundation from the previous 2,500+ square foot home with an attached garage, along with municipal water and an existing septic system—providing an exceptional starting point for your custom lakefront residence. One of the property's most coveted features is the grandfathered boathouse and private dock, an increasingly rare amenity that offers immediate access to boating, fishing, kayaking, paddleboarding, and everything Lake Mahopac has to offer. Positioned on the desirable west side of the lake, the property enjoys beautiful sunrise views reflecting across the water and a front-row seat to the peaceful beauty of lakefront living. Whether you're relax
USD 750,000
24 Florence Drive
View photo
House · for sale
USD 1,545,000
USD 481/sq.ft
24 Florence Drive
Crafts
· 3,208 sq.ft · 4 Bedrooms · 4 Baths · House
· Office room · Parking · Fireplace · Equipped kitchen · Cellar
Crafts · 3,208 sq.ft · 4 Bedrooms · 4 Baths · House · Office room · Parking · Fireplace · Equipped kitchen · Cellar
Welcome to Somers Estates, one of Somers newest subdivisions. Custom designed Farm House where value meets Luxury. Situated on 1.13 acre level lot. Front covered porch with standing seam roof. Dramatic Front Foyer, entry, and Family room with fireplace. Formal dining room, Chefs Kitchen, living room, office, bath, and mudroom on first floor that leads to the three car garage. Second floor features, primary bedroom, with full bath and separate shower. There are three additional bedrooms, baths, and laundry. Both levels feature 4' select red oak flooring and tile in all baths. Full basement can be finished. For more specific details, ask for our Standard Specifications
USD 1,545,000
33 Arbor Lane
View photo
House · for sale
USD 549,000
USD 286/sq.ft
33 Arbor Lane
Crafts
· 1,916 sq.ft · 3 Bedrooms · 2 Baths · House
· Garden · Parking · Air conditioning
Crafts · 1,916 sq.ft · 3 Bedrooms · 2 Baths · House · Garden · Parking · Air conditioning
Set on a quiet cul-de-sac street and situated on a level 2/3-acre lot, this inviting three bedroom ranch home offers the perfect blend of comfort, convenience, and outdoor enjoyment. The home features stainless steel appliances, hardwood floors, central air conditioning, above-ground oil tank, new windows, attic fan, electric dog fence and wooden rail fence around the property. Exterior generator hook-up for added ease and functionality. Lower level family room. Two car garage has an epoxy floor. Designed with entertaining in mind, the spacious backyard includes an outdoor concrete table and barbecue area, creating the ideal setting for gatherings with family and friends. With plenty of room to relax, play, and entertain, this property offers peaceful living in a desirable neighborhood setting
USD 549,000
67 Entrance Way
View photo
House · for sale
USD 800,000
USD 360/sq.ft
67 Entrance Way
Crafts
· 2,217 sq.ft · 4 Bedrooms · 2 Baths · House
· Patio · Garden · Deck · Cellar
Crafts · 2,217 sq.ft · 4 Bedrooms · 2 Baths · House · Patio · Garden · Deck · Cellar
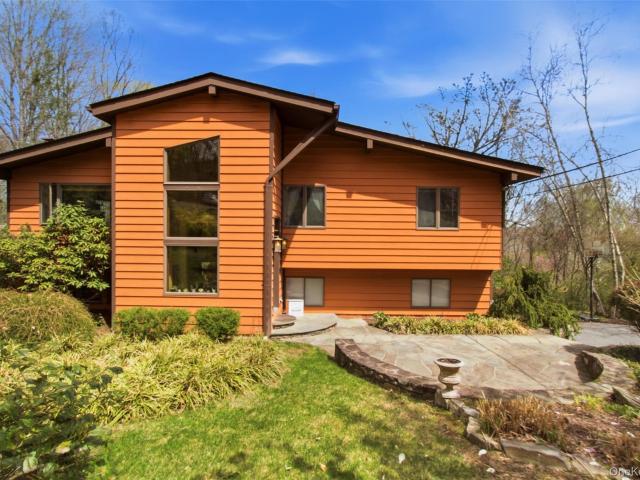
Welcome to this beautifully maintained raised ranch in the desirable town of Somers! 67 Entrance Way in Purdys, NY, offers the perfect blend of comfort, functionality, and outdoor enjoyment. This spacious home features 4 bedrooms and 2 full baths, highlighted by vaulted ceilings, skylights, and a combination of ceramic and wood floors that create a bright, open feel throughout the main living area. The expanded foyer provides a warm and inviting entrance, while the private, sunlit office offers an ideal space for working from home or a quiet retreat. The lower level features a walk-out basement that leads directly to a patio, perfect for seamless indoor-outdoor living. Step outside and enjoy the thoughtfully landscaped property, complete with mature shrubs, perennials, a deck, and a patio, ideal for entertaining or relaxing. Garden enthusiasts will appreciate the irrigated, fenced-in 20x40 vegetable garden, so get ready for your fresh veggies. Additional highlights include a one-car at
USD 800,000
1204 Eagles Ridge Road
View photo
Condo · for sale
USD 420,000
USD 295/sq.ft
1204 Eagles Ridge Road
Crafts
· 1,421 sq.ft · 3 Bedrooms · 2 Baths · Condo
· Deck · Fireplace · Equipped kitchen
Crafts · 1,421 sq.ft · 3 Bedrooms · 2 Baths · Condo · Deck · Fireplace · Equipped kitchen
Welcome to Eagles Ridge, a beautifully maintained townhome community nestled amid the scenic beauty of Putnam County, where comfort, convenience, and easy/low maintenance living come together. Freshly painted throughout, this spacious three-bedroom, 2.5-bath home offers a blank canvas ready for your personal style. The oversized eat-in kitchen is pristine and provides abundant space for everyday dining and entertaining. The bright, open-concept living and dining area is anchored by a cozy gas fireplace and opens to a private deck with peaceful, long-range views of the surrounding hills—an ideal setting for morning coffee or relaxing at the end of the day. Upstairs, the expansive primary suite features a soaring vaulted ceiling, generous closet space, and a private en-suite bath. Two additional bedrooms and a full hall bathroom complete the second level. The walk-out lower level offers approximately 700 square feet of unfinished space with endless possibilities. Whether you envision a f
USD 420,000
70 Oak Pond Lane
View photo
House · for sale
USD 989,000
USD 277/sq.ft
70 Oak Pond Lane
Crafts
· 3,563 sq.ft · 4 Bedrooms · 3 Baths · House
· Equipped kitchen
Crafts · 3,563 sq.ft · 4 Bedrooms · 3 Baths · House · Equipped kitchen
Just 7 minutes from the Taconic Parkway (6N to Archer), this exceptional property offers the perfect blend of elegance, space, and convenience in the heart of Mahopac and bordering Yorktown Heights. Set on nearly three beautifully manicured acres, this young and stately home is nestled at the very end of a quiet dead-end street, providing a rare sense of tranquility and privacy while still being close to everything. Enjoy easy access to local shopping at Jefferson Valley Mall and Somers Commons, along with the many recreational opportunities at Lake Mahopac. The home features four bedrooms and three-and-a-half bathrooms, including a spacious and versatile in-law apartment—ideal for a mother/daughter setup or extended guests. This private suite boasts generously sized rooms, including an oversized kitchen, living area, and bedroom with an en-suite bath, plus an additional half bath for guests. It offers its own private entrance and pathway, while also being accessible from the main hous
USD 989,000
600 Heritage Hills A
View photo
Condo · for sale
USD 599,000
USD 475/sq.ft
600 Heritage Hills A
Crafts
· 1,259 sq.ft · 2 Bedrooms · 2 Baths · Condo
· Patio · Office room · Fireplace · Parking · Swimming pool
Crafts · 1,259 sq.ft · 2 Bedrooms · 2 Baths · Condo · Patio · Office room · Fireplace · Parking · Swimming pool
Nestled on a picturesque cul-de-sac in desirable heritage hills, this spacious one level, semi-attached armonk model has so much to offer. The entry foyer leads to a spacious living room with a wood-burning fireplace which creates the perfect setting for relaxing evenings. Additionally, this 2 bedroom, 2 full bath condominium offers an eat-in-kitchen, and separate formal dining room. A generously sized primary bedroom features a walk-in closet, ensuite bath, and lots of windows. The additional bedroom can also be used as a home office or guest room. Sliding doors from the living room lead to a private and peaceful patio, ideal for entertaining or relaxing in nature. Attached one-car garage adds to the appeal of this home. Heritage Hills offers an exceptional lifestyle! Residents can enjoy 5 swimming pools, tennis courts, pickleball courts, bocce, walking & hiking trails, a club house & lake lodge offering various activities, game rooms, a library, clubs, a fitness center, a beautiful p
USD 599,000
22 Grove Street
View photo
House · for sale
USD 400,000
USD 317/sq.ft
22 Grove Street
Crafts
· 1,259 sq.ft · 2 Bedrooms · 1 Bath · House
· Garden · Deck · Equipped kitchen · Air conditioning · Parking
Crafts · 1,259 sq.ft · 2 Bedrooms · 1 Bath · House · Garden · Deck · Equipped kitchen · Air conditioning · Parking
Welcome to this nicely updated 2 bedroom, 1 bath one level ranch offering 1,264 square feet of comfortable living space on a. 25 acre lot. Step inside to a spacious living room, perfect for everyday living and entertaining. The eat-in kitchen features new appliances and plenty of room for casual dining. An additional sunroom provides great flexibility—ideal for a home office, playroom, or relaxing sitting area. Both bedrooms are generously sized and equipped with California Closet systems for optimal organization. The home also boasts a large laundry room and an updated bathroom. Enjoy indoor-outdoor living with a screened-in porch that leads to a large deck overlooking a fenced backyard, offering privacy and space for outdoor enjoyment. Additional highlights include ample driveway parking, central air conditioning, and a private setting. Conveniently located close to the train and major highways, this home combines comfort, updates, and accessibility—perfect for today’s lifestyle
USD 400,000

Get email alerts

Don't miss out: be the first to know about new properties

The alert was correctly created

On subscribing you accept the conditions of use and the privacy policy
Alert
Receive new ads in your inbox
Save this search
Receive alerts for new listings

We'll send you an email when we have new properties for: "Properties for sale in Crafts"

The alert was correctly created

Lincolndale, Somers town Westchester County New York
Milltown, Southeast town Putnam County New York
Get email alerts and be the first to see new listings
Required field
On subscribing I accept the terms of the privacy policy
Perfect! You'll soon start receiving new listings via email
Alert
Receive an email when we have new ads for Properties for sale in Crafts
Save this search
Filters

Bedrooms

Size (sq.ft)

sq.ft
sq.ft

Price

USD
USD

Property type

Bathrooms

Clear all filters
Receive notifications when new entries are published.