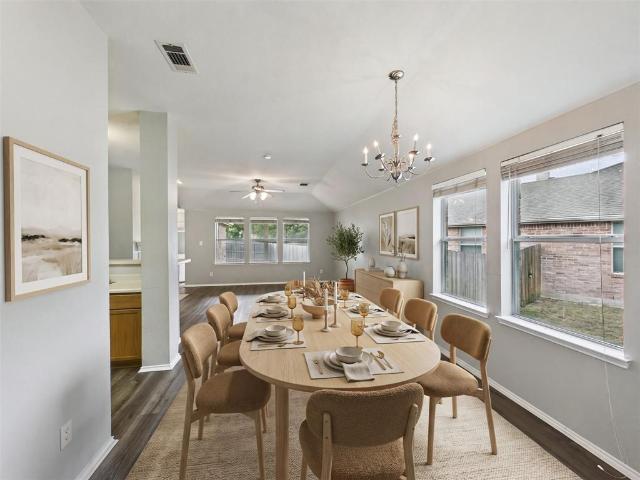
1,034 properties for sale in Craig Ranch North

Elk Mountain Trl
View photo
House · for sale
Request Details
Updated
Elk Mountain Trl
Craig Ranch North
· 3,724 sq.ft · 4 Bedrooms · 3 Baths · House
Craig Ranch North · 3,724 sq.ft · 4 Bedrooms · 3 Baths · House
This is a Real Estate-Owned (REO)/post-foreclosure home owned or managed by a bank. All offers are considered; however, the highest and best will most likely be accepted
Request Details
3937 La Tierra Linda Trail
View photo
House · for sale
USD 454,000
USD 148/sq.ft
Updated
3937 La Tierra Linda Trail
Craig Ranch North
· 3,057 sq.ft · 5 Bedrooms · 3 Baths · House
· Garden · Fireplace · Equipped kitchen
Craig Ranch North · 3,057 sq.ft · 5 Bedrooms · 3 Baths · House · Garden · Fireplace · Equipped kitchen
Experience refined living in this magnificent two-story Craig Ranch residence, perfectly positioned across from a lush greenbelt and just a short stroll from the neighborhood elementary school. Designed for both seamless entertaining and effortless daily life, the main level features sophisticated formal living and dining spaces alongside an expansive open-concept kitchen and den. The heart of the home shines with a cozy gas log fireplace, premium gas cooktop, sleek stainless steel appliances, and abundant cabinet storage. Tucked away on the primary floor, the secluded owner’s suite offers a tranquil retreat at the end of the day. Upstairs, the home expands into a versatile sanctuary featuring a spacious game room, a built-in homework center, two full baths, and generously sized secondary bedrooms. Step outside to a private backyard perfect for weekend gatherings, and enjoy access to Craig Ranch’s resort-style amenities, including sparkling community pools and a state-of-the-art fitnes
USD 454,000
8404 Blacktail Trail
View photo
House · for sale
USD 391,000
USD 162/sq.ft
8404 Blacktail Trail
Craig Ranch North
· 2,400 sq.ft · 4 Bedrooms · 2 Baths · House
· Patio · Garden · Fireplace · Equipped kitchen
Craig Ranch North · 2,400 sq.ft · 4 Bedrooms · 2 Baths · House · Patio · Garden · Fireplace · Equipped kitchen
Incredible buyer incentives: $6,000 mortgage concession. Opendoor Home Loans will contribute up to $6,000 towards a permanent interest rate buy-down if you finance with Opendoor Home Loans LLC. A fireplace creates an inviting focal point at 8404 Blacktail Trl, giving you a warm spot to unwind at the end of the day. The kitchen centers around a kitchen island that provides practical counter space for meal preparation, paired with an accent backsplash in kitchen. In the primary bathroom, double sinks streamline morning routines, accompanied by a separate tub and shower for unhurried soaking. Transition outside to enjoy the covered patio, an ideal setting for dining in the shade while looking out across the fenced in backyard. This home provides balanced interior appointments alongside comfortable outdoor living. Home comes with a 100-Day Home Warranty
USD 391,000
7801 Loma Alta Trail
View photo
House · for sale
USD 415,000
USD 188/sq.ft
7801 Loma Alta Trail
Craig Ranch North
· 2,207 sq.ft · 3 Bedrooms · 2 Baths · House
· Garden · Fireplace · Equipped kitchen
Craig Ranch North · 2,207 sq.ft · 3 Bedrooms · 2 Baths · House · Garden · Fireplace · Equipped kitchen
Freshly updated and move-in ready in Craig Ranch North! Located in McKinney and served by highly desirable Frisco ISD, this 3-bedroom, 2.5 bath home offers a versatile two-story floorplan with the primary suite conveniently located on the first floor. Recent improvements include fresh interior paint, newly painted white kitchen cabinetry and new carpet installed summer 2026. Engineered wood flooring flows through the downstairs hallways, dining room and living room, where a fireplace with gas logs provides a welcoming focal point. The spacious kitchen features a center island, abundant cabinetry, walk in pantry, generous prep space and Container Store pull out shelving in the lower cabinets. The primary bath offers dual vanities, a garden tub and separate shower with a new frameless glass door. A true standout is the primary walk in closet, professionally outfitted with an Elfa system from The Container Store featuring extensive hanging space, drawers and organized storage. Upstairs ar
USD 415,000
8409 Laughing Waters Trail
View photo
House · for sale
USD 380,000
USD 151/sq.ft
8409 Laughing Waters Trail
Craig Ranch North
· 2,508 sq.ft · 4 Bedrooms · 2 Baths · House
Craig Ranch North · 2,508 sq.ft · 4 Bedrooms · 2 Baths · House
Prime Location in Craig Ranch. Welcome to one of North Texas’ most sought-after master-planned communities in highly regarded Frisco ISD. Inside you’ll find 4 bedrooms all downstairs, 2 full bathrooms, an upstairs game room, a large formal dining room, and a spacious living room for a family-friendly layout with room to gather and play. Residents enjoy Craig Ranch’s resort-style amenities: sparkling community pools, a state-of-the-art fitness campus, nearby parks, and walking trails. Everyday convenience is just as strong, quick access to Hwy 121 plus shopping, dining, and entertainment throughout the McKinney–Frisco corridor. Price reflects condition, needs TLC, As-Is sale, no blind offers
USD 380,000
7904 Blacktail Trail
View photo
House · for sale
USD 449,000
USD 184/sq.ft
7904 Blacktail Trail
Craig Ranch North
· 2,433 sq.ft · 3 Bedrooms · 2 Baths · House
· Garden · Office room · Equipped kitchen
Craig Ranch North · 2,433 sq.ft · 3 Bedrooms · 2 Baths · House · Garden · Office room · Equipped kitchen
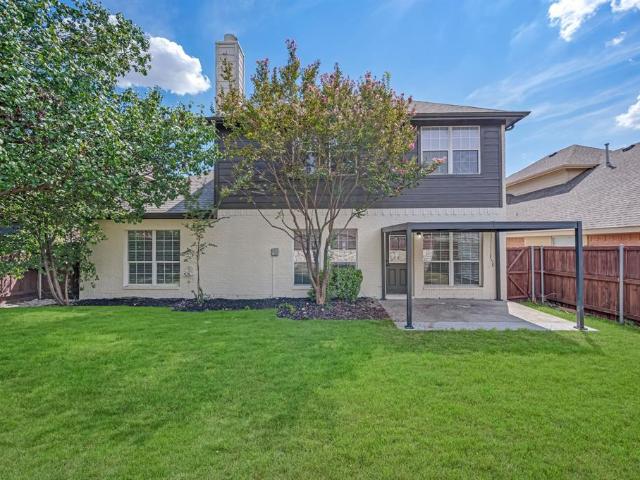
Highest & best offer by 7 pm today(09-21-2026)! Priced to sell! Everything in home is NEW and UPGRADED! Welcome to a 3-bedroom, A private office & Media or Flex room. Frisco isd! This stunning property boasts a fully updated kitchen with brand-new appliances, sleek quartz countertops, quartz backsplash, and modern cabinetry. Downstairs features elegant brand new flooring, while plush new carpeting adds comfort upstairs. All three bathrooms have been completely transformed, showcasing freestanding bathtubs, frameless glass shower doors, waterfall faucets, and quartz counter top vanities. The home’s modern curb appeal is enhanced by painted brick elevation with contrasting trim. Step into spacious backyard with a modern pergola, perfect for gatherings or quiet evenings. Please come and tour this Like-New home in a vibrant neighborhood. Don’t miss this opportunity to live in comfort and style—schedule your tour today!
USD 449,000
4309 Rancho Del Norte Trail
View photo
House · for sale
USD 389,800
USD 204/sq.ft
4309 Rancho Del Norte Trail
Craig Ranch North
· 1,905 sq.ft · 3 Bedrooms · 2 Baths · House
· Garden · Parking · Fireplace · Equipped kitchen
Craig Ranch North · 1,905 sq.ft · 3 Bedrooms · 2 Baths · House · Garden · Parking · Fireplace · Equipped kitchen
Welcome to this bright and inviting one-story home in Craig Ranch North! This well-designed 3-bedroom, 2-bath home features an additional study or office, an open floor plan, and abundant natural light throughout. The spacious living area features a gas fireplace and opens to the kitchen, creating a comfortable setting for everyday living and entertaining. The primary suite offers a generous bedroom and an ensuite bath with a garden tub and separate shower. Two oversized secondary bedrooms provide plenty of space for family, guests, or hobbies, while the dedicated study offers flexibility for a home office, study, or additional workspace. Laminate wood flooring enhances the living and dining areas. A 2 car attached garage provides convenient parking and storage. Located in desirable Craig Ranch North with easy access to SH 121 and US 75 and served by Frisco ISD. Enjoy the parks, trails, green spaces, and recreational amenities that make Craig Ranch a highly sought-after North Texas com
USD 389,800
8501 Blacktail Trail
View photo
House · for sale
USD 410,990
USD 220/sq.ft
8501 Blacktail Trail
Craig Ranch North
· 1,862 sq.ft · 3 Bedrooms · 2 Baths · House
· Garden · Equipped kitchen
Craig Ranch North · 1,862 sq.ft · 3 Bedrooms · 2 Baths · House · Garden · Equipped kitchen
Awesome 3.2.2 1 story! Bruce plank hardwood floors in entry, family room, dining room and hallways! Crown moldings! Large master with Frize carpet, c fan and art nitch! Private bath with double sinks, garden tub & sep. Shower, c tile floors and WIC! 2 inch blinds throughout! Large eat in kitchen with island, c tile floor & backsplash, gas stove, black appliances & breakfast bar. Decked attic!
USD 410,990
8005 White Stallion Trail
View photo
House · for sale
USD 399,999
USD 187/sq.ft
8005 White Stallion Trail
Craig Ranch North
· 2,131 sq.ft · 3 Bedrooms · 2 Baths · House
· Garden · Equipped kitchen · Parking
Craig Ranch North · 2,131 sq.ft · 3 Bedrooms · 2 Baths · House · Garden · Equipped kitchen · Parking
Frisco ISD! This exceptionally well-maintained home features an open floor plan, recent updates throughout, high-end kitchen appliances, and a downstairs primary suite. The primary bath offers dual double vanities, a separate shower, a soaking tub, and a spacious walk-in closet. Upstairs includes two bedrooms and an open game room or office area. Enjoy a large fenced backyard, an oversized two-car attached garage with workspace, and convenient access to the elementary school and community pool. New hail-resistant Class 3 shingles installed in 2025! Offer Instructions: All offers must be submitted through the unique Offer Submission link that is included in the buyers agent instructions in the transaction desk. Please review the Buyer Agent Instructions PDF in the Supplements section. All offers must include a fully executed Homeward Sale Contract Addendum and Affiliated Business Disclosures. Financed offers may qualify for an incentive when using Homeward Mortgage; please refer to the
USD 399,999
8016 Silverado Trail
View photo
House · for sale
USD 389,000
USD 174/sq.ft
8016 Silverado Trail
Craig Ranch North
· 2,228 sq.ft · 4 Bedrooms · 2 Baths · House
· Equipped kitchen
Craig Ranch North · 2,228 sq.ft · 4 Bedrooms · 2 Baths · House · Equipped kitchen
Experience the perfect blend of comfort and style in this delightful 4-bedroom, 2-bathroom home nestled in a sought-after neighborhood of Craig Ranch North in McKinney, TX. This inviting single-story residence captures the essence of relaxed living and modern convenience. As you enter, the light-filled open-concept living area welcomes you with warm hardwood floors and a cozy, inviting atmosphere. The updated kitchen, a true centerpiece, boasts granite countertops, stainless steel appliances, and ample cabinet space, making it a chef's dream. The adjoining dining area is ideal for dinner parties or quiet family meals, featuring views through large, picturesque windows. Step into the spacious primary suite, complete with plush carpeting, a walk-in closet, and a beautifully appointed ensuite bathroom featuring dual sinks and remodeled shower. The three additional bedrooms offer generous space for relaxation or productive home office setups, complimented by an additional well-appointed ba
USD 389,000
8013 Elk Mountain Trail
View photo
House · for sale
USD 500,000
USD 211/sq.ft
8013 Elk Mountain Trail
Craig Ranch North
· 2,368 sq.ft · 4 Bedrooms · 2 Baths · House
· Office room · Equipped kitchen
Craig Ranch North · 2,368 sq.ft · 4 Bedrooms · 2 Baths · House · Office room · Equipped kitchen
One story. Spacious bedrooms, master has huge bathroom with walk-in closet, 4 bed rooms, 2 living areas. 2nd bathroom to the hallway. Front Office with closet (can be used as 5th bedroom). Open dining and living concept. Front porch with swing, also has back porch. Mature tree lined streets. Walk to dog park, community pool, water playground, highly rated schools. Fisd. Near Mckinney Recreation Center, parks, library. Major chain stores, H. E.B. Kroger, Costco, Market Street, Aldi's and Trader Joes close by. Minutes to hwy 121 and 380. 2017. Roof, water heater replaced April 2025. Oven, microwave, dishwasher, side fences. Easy to call this home!
USD 500,000
8212 Boulder River Trail
View photo
House · for sale
USD 465,000
USD 144/sq.ft
8212 Boulder River Trail
Craig Ranch North
· 3,218 sq.ft · 5 Bedrooms · 3 Baths · House
· Patio · Garden · Fireplace · Equipped kitchen
Craig Ranch North · 3,218 sq.ft · 5 Bedrooms · 3 Baths · House · Patio · Garden · Fireplace · Equipped kitchen
Incredible buyer incentives: $7,000 mortgage concession. Opendoor Home Loans will contribute up to $7,000 towards a permanent interest rate buy-down if you finance with Opendoor Home Loans LLC. Introducing 8212 Boulder River Trl, a functional residence featuring a central fireplace. The kitchen includes all stainless steel appliances, and the primary bathroom provides double sinks and a separate tub and shower. An exterior patio leads to a fenced in backyard, complemented by fresh interior paint throughout. This residence includes practical updates. Home comes with a 100-Day Home Warranty
USD 465,000
Buchanan St
View photo
House · for sale
Request Details
Updated
Buchanan St
Craig Ranch North
· House
Craig Ranch North · House
This is a Real Estate-Owned (REO)/post-foreclosure home owned or managed by a bank. All offers are considered; however, the highest and best will most likely be accepted
Request Details
4809 Reveille Drive
View photo
House · for sale
USD 416,290
USD 199/sq.ft
4809 Reveille Drive
Craig Ranch North
· 2,088 sq.ft · 3 Bedrooms · 2 Baths · House
· Equipped kitchen
Craig Ranch North · 2,088 sq.ft · 3 Bedrooms · 2 Baths · House · Equipped kitchen
Normandy homes emmeline floor plan. The Emmeline is a thoughtfully designed two-story home featuring a private downstairs study, perfect for working from home. Its open-concept main living area flows seamlessly into a gourmet kitchen with a large island, ideal for entertaining and family gatherings. Upstairs, the spacious owner’s suite offers a serene retreat, complemented by two secondary bedrooms with walk-in closets in every room. A convenient upstairs laundry room and versatile game room provide both functionality and fun for everyday living. With its blend of style, comfort, and smart design, the Emmeline is a perfect choice for modern families
USD 416,290
1113 Sunrise Drive
View photo
House · for sale
USD 578,000
USD 201/sq.ft
1113 Sunrise Drive
Craig Ranch North
· 2,874 sq.ft · 4 Bedrooms · 2 Baths · House
· Patio · Garden · Deck · Fireplace · Equipped kitchen · Parking
Craig Ranch North · 2,874 sq.ft · 4 Bedrooms · 2 Baths · House · Patio · Garden · Deck · Fireplace · Equipped kitchen · Parking
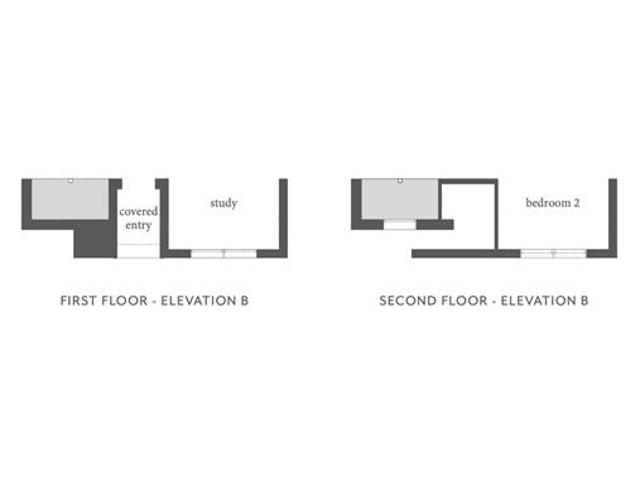
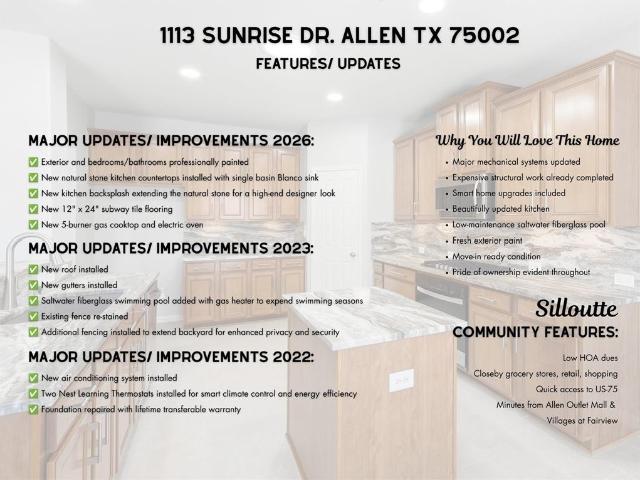
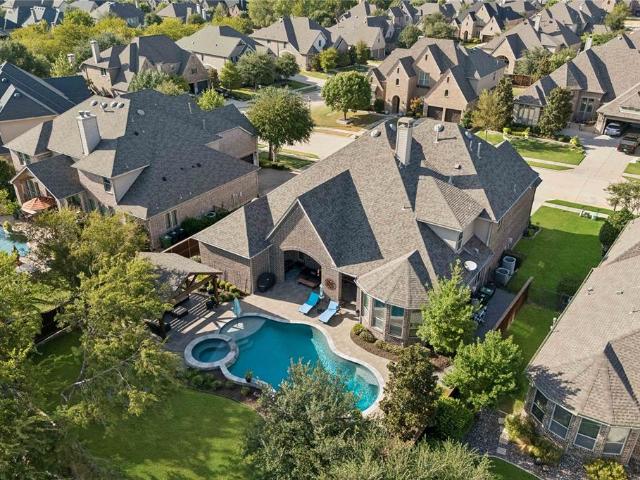
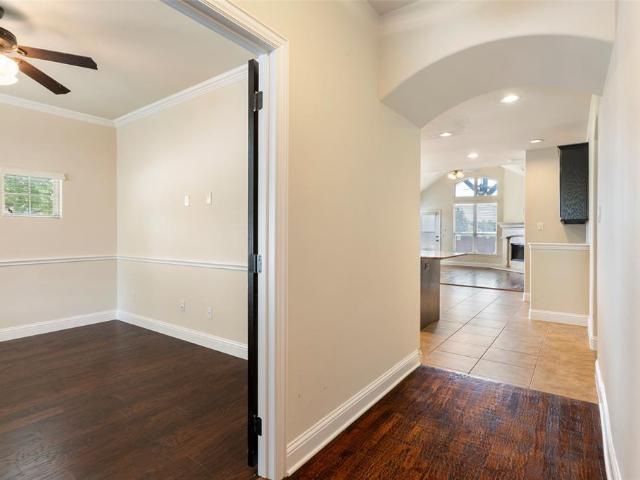
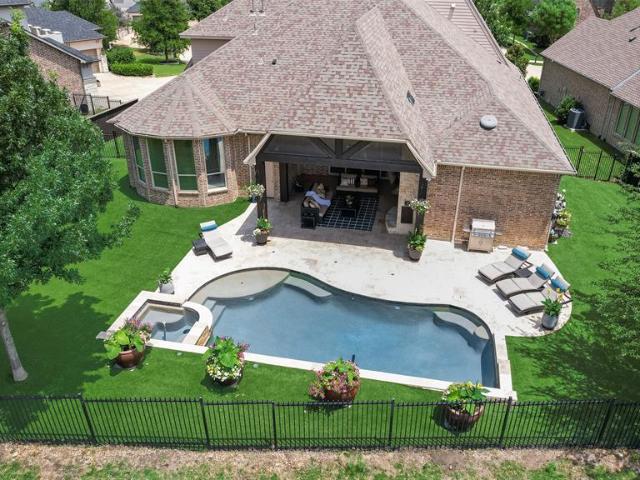
Location, location, location! Move-in ready. Just east of Greenville Ave between Stacy Rd & Exchange Pkwy, this beautifully maintained 2-story K. Hovnanian home offers 4 bedrooms, private study, 2.5 baths, game room & 2-car rear-entry garage in highly acclaimed Allen ISD. Light-filled floorplan features neutral colors, hardwood floors & a recently remodeled kitchen with granite countertops & backsplash, single-basin Blanco sink, subway tile flooring, 5-burner gas cooktop & electric oven. Kitchen opens to the living area with fireplace & views of the backyard. Step outside to your own private retreat featuring a SALTWATER FIBERGLASS POOL with gas heater, artificial turf, extended covered patio & Kool Coat pool deck—perfect for relaxing, entertaining & enjoying Texas summers at home. Low HOA dues with no community pool makes having your own backyard pool even better! Major improvements include roof replaced 2023, HVAC replaced 2022 & foundation reinforced 2022 with lifetime transferable
USD 578,000
3760 Dogwood Drive
View photo
House · for sale
USD 1,149,000
USD 265/sq.ft
3760 Dogwood Drive
Craig Ranch North
· 4,327 sq.ft · 5 Bedrooms · 4 Baths · House
· Garden · Fireplace · Equipped kitchen
Craig Ranch North · 4,327 sq.ft · 5 Bedrooms · 4 Baths · House · Garden · Fireplace · Equipped kitchen
Set in Whitley Place, one of Prosper’s most nature-rich communities, this beautiful one-owner home combines inviting indoor spaces with a backyard designed for year-round enjoyment. The premium lot backs to a quiet country road, creating a more peaceful setting with mature trees and a sense of separation that is hard to find with most homes. Inside, a curved staircase and a dramatic two-story entry set the tone, with rich hardwood floors throughout the main living areas. The vaulted family room has wood beams, a stone fireplace, and is flooded with natural light. The open layout connects easily to the spacious kitchen with abundant cabinetry, granite countertops, stainless steel appliances, gas cooktop, and an oversized island with plenty of seating. Both dining areas have built-ins to make storing and serving a breeze. The spacious primary suite features a sitting area, vaulted ceiling, and a wall of windows. The ensuite bath includes dual vanities, upgraded cabinetry, soaking tub, se
USD 1,149,000
2264 Catherine Lane
View photo
House · for sale
USD 389,900
USD 215/sq.ft
2264 Catherine Lane
Craig Ranch North
· 1,808 sq.ft · 3 Bedrooms · 2 Baths · House
· Equipped kitchen
Craig Ranch North · 1,808 sq.ft · 3 Bedrooms · 2 Baths · House · Equipped kitchen
Welcome to 2264 Catherine Lane, where the solar panels are paid off in full by the seller at closing, meaning you'll enjoy all the energy-saving benefits with zero remaining balance, a huge win for your monthly budget in this Texas heat! This move-in ready 3-bedroom, 2-bathroom home checks every box, starting with a fresh coat of paint throughout the entire home that sets a clean, bright, and welcoming tone from the moment you arrive. The open-concept floor plan flows effortlessly between living, dining, and kitchen spaces, making everyday living and entertaining a breeze, with plenty of natural light and room to gather, relax, and make it your own. The location can't be beat either, just minutes from Highway 380 with quick access to all the entertainment, shopping, and restaurants the area has to offer, plus easy access to Highway 75 to head straight into Dallas for work or play. Weekend fun is right around the corner too, as you're only a 22-minute drive from the brand-new Universal
USD 389,900
5320 Grovewood Drive
View photo
House · for sale
USD 500,000
USD 168/sq.ft
5320 Grovewood Drive
Craig Ranch North
· 2,960 sq.ft · 5 Bedrooms · 3 Baths · House
· Patio · Office room · Parking · Deck · Fireplace
Craig Ranch North · 2,960 sq.ft · 5 Bedrooms · 3 Baths · House · Patio · Office room · Parking · Deck · Fireplace
Amazing price! Built by Highland! Experience Pride of ownership in this exceptional 4 bedroom 3 bath residence located in the prestigious Prosper ISD. Designed with both elegance and versatility in mind, this thoughtfully appointed home offers three bedrooms and a private office on the main level and the upper level features an additional bedroom and expansive gameroom, ideal for entertaining and guest accommodations. The spacious primary suite serves as a true sanctuary, offering generous proportions and a sense of quiet luxury. At the heart of the home, the living space is anchored by a striking stone fireplace, creating a warm and cozy ambience. Seamless indoor-outdoor living awaits with a covered patio perfect for year round enjoyment, complimented by an additional open air deck too! The 2.5 car garage provides ample space for storage and convenience. Perfectly positioned, this home offers walkable access to two beautifully maintained parks, including pickleball courts and basketba
USD 500,000
3729 Homer Court
View photo
House · for sale
USD 399,760
USD 209/sq.ft
3729 Homer Court
Craig Ranch North
· 1,905 sq.ft · 3 Bedrooms · 2 Baths · House
· Equipped kitchen
Craig Ranch North · 1,905 sq.ft · 3 Bedrooms · 2 Baths · House · Equipped kitchen
Normandy homes alexis ii floor plan. The Alexis II showcases a well-planned two-story layout designed for both everyday living and entertaining. The open-concept main living area is anchored by a gourmet kitchen with a large island, offering plenty of space for cooking and gathering. Upstairs, the owner’s suite delivers a relaxing retreat, while two additional bedrooms each feature walk-in closets for ample storage. A game room and convenient laundry room on the second floor add extra functionality and ease. Blending comfort with thoughtful design, the Alexis II is the perfect place to call home. Move in ready now!
USD 399,760
15089 Orchard Street
View photo
House · for sale
USD 1,199,000
USD 302/sq.ft
15089 Orchard Street
Craig Ranch North
· 3,961 sq.ft · 4 Bedrooms · 4 Baths · House
· Patio · Office room · Equipped kitchen
Craig Ranch North · 3,961 sq.ft · 4 Bedrooms · 4 Baths · House · Patio · Office room · Equipped kitchen
MLS# 21373-. Built by Toll Brothers. February 2027 completion. Luxurious modern lifestyle. The Lindale's welcoming covered porch and stunning two. Story foyer with circular stairs reveal the soaring two. Story great room, and views to the desirable covered patio beyond. The well. Equipped gourmet kitchen overlooks a bright casual dining area, and is complete with a large center island with breakfast bar, plenty of counter and cabinet space, and huge walk. In pantry. The palatial primary bedroom suite is highlighted by a massive walk. In closet and deluxe primary bath with dual. Sink vanity, large soaking tub, luxe shower, linen storage, and private water closet. Central to a generous flex room and versatile media room, secondary bedrooms feature walk. In closets and shared bath with separate vanity areas. Additional highlights include a versatile office off the foyer, convenient powder room, centrally located laundry, and additional storage. Disclaimer: Photos are images only and shoul
USD 1,199,000
14932 Orchard Street
View photo
House · for sale
USD 1,399,000
USD 300/sq.ft
14932 Orchard Street
Craig Ranch North
· 4,650 sq.ft · 5 Bedrooms · 5 Baths · House
· Equipped kitchen
Craig Ranch North · 4,650 sq.ft · 5 Bedrooms · 5 Baths · House · Equipped kitchen
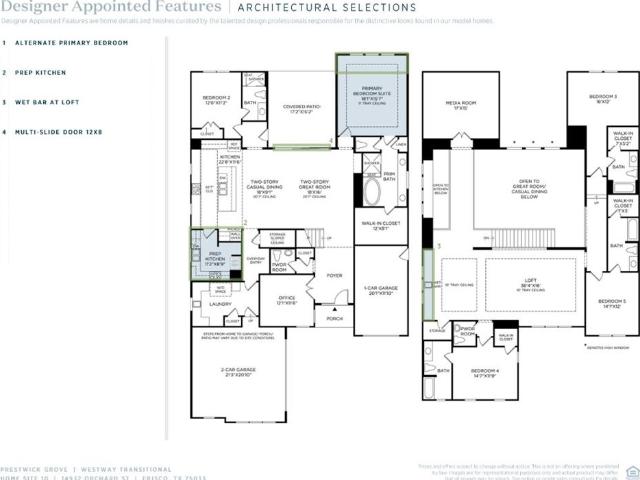
Experience elevated new construction in Prestwick Grove with this beautifully appointed Toll Brothers Westway Transitional, where sophisticated design, exceptional craftsmanship, and thoughtful functionality come together in one remarkable home. A striking transitional exterior with stone accents and contemporary architectural details creates an impressive first impression, while the interior showcases a light, refined palette with designer-selected finishes throughout. The expansive open-concept living spaces are designed for both everyday living and effortless entertaining, highlighted by a dramatic 12-foot multi-slide door that creates a seamless connection between indoor and outdoor spaces. The chef-inspired kitchen is beautifully equipped with quartz countertops, custom cabinetry, KitchenAid appliances, double ovens, gas cooktop, microwave drawer, and an oversized island, while a separate prep kitchen with its own JennAir range, dishwasher, sink, and additional cabinetry adds an e
USD 1,399,000
4012 Bentsen Street
View photo
House · for sale
USD 905,517
USD 229/sq.ft
4012 Bentsen Street
Craig Ranch North
· 3,950 sq.ft · 5 Bedrooms · 4 Baths · House
· Patio · Equipped kitchen
Craig Ranch North · 3,950 sq.ft · 5 Bedrooms · 4 Baths · House · Patio · Equipped kitchen
Southgate homes lakewood iii floor plan. This 3,951-square-foot Lakewood makes a striking first impression with light brick, Blanco chopped stone, black trim and black shingles. Inside, soaring ceilings, warm wood flooring, rich stained cabinetry and mixed metal finishes create a warm contrast to the dramatic exterior. Upon entry, soaring 20' ceilings, warm wood flooring, and designer lighting set the stage. A dedicated study and private guest suite with ensuite shower are positioned at the front of the home. Beyond, the kitchen opens directly to the dining and family room, creating one connected main living space beneath vaulted ceilings. The kitchen features quartz countertops, a 36 inch Monogram professional range, and drawer microwave. Stained cabinetry continues along the dining room wall, while a 15' sliding glass door opens the family room to the covered patio. Tucked beyond the family room, the primary suite includes two walk-in closets and a spacious bath with a 67 inch freest
USD 905,517
3400 Spicewood Drive
View photo
House · for sale
USD 1,045,000
USD 256/sq.ft
3400 Spicewood Drive
Craig Ranch North
· 4,069 sq.ft · 4 Bedrooms · 3 Baths · House
· Patio · Garden · Office room · Fireplace · Equipped kitchen · Swimming pool
Craig Ranch North · 4,069 sq.ft · 4 Bedrooms · 3 Baths · House · Patio · Garden · Office room · Fireplace · Equipped kitchen · Swimming pool
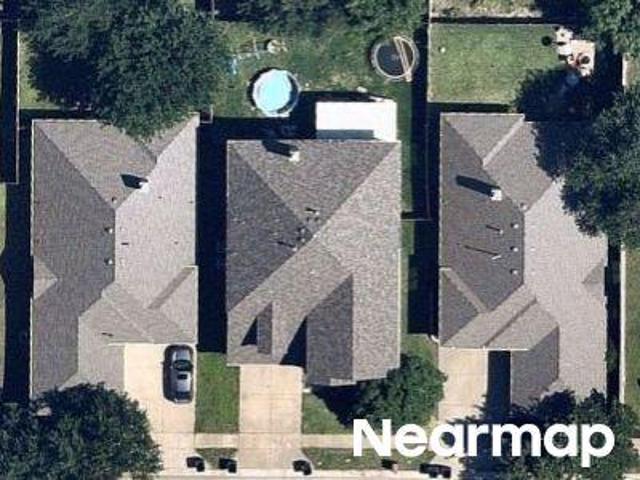
Welcome to 3400 Spicewood Drive in Prosper, located in the highly desirable Whitley Place community. This stunning executive home truly has it all, offering more than 4,000 square feet of living space with 4 bedrooms, 3 full bathrooms, 3 half bathrooms(one is a pool bath located off the pool at the back patio), a dedicated office, downstairs media room, and upstairs bonus room. Situated on more than. 3 of acre and backing to green space, this home offers the perfect blend of luxury, comfort, and privacy. Inside, you will find vaulted ceilings with beautiful wood beams, inviting stone fireplace in family room, two toned hardwood flooring throughout, and an open concept layout designed for everyday living and entertaining. The chef’s kitchen features high end granite countertops, a 6 burner cooktop, stainless steel appliances, a gorgeous wood stained island with plenty of seating, and stylish pendant lighting. Step outside into an entertainer’s dream backyard featuring a recently restain
USD 1,045,000
4617 Reveille Drive
View photo
House · for sale
USD 460,030
USD 196/sq.ft
4617 Reveille Drive
Craig Ranch North
· 2,336 sq.ft · 3 Bedrooms · 2 Baths · House
· Patio · Equipped kitchen
Craig Ranch North · 2,336 sq.ft · 3 Bedrooms · 2 Baths · House · Patio · Equipped kitchen
Normandy homes louis floor plan. Discover the Louis floor plan, a beautifully designed two-story home offering 2,345 square feet of functional living space in the sought-after Painted Tree Woodland North community. This layout features 3 bedrooms, 2.5 baths, a private study, and a versatile game room, perfect for modern family living. The open-concept kitchen flows seamlessly into the dining and family rooms, with direct access to a covered patio ideal for entertaining. The owner’s suite includes a walk-in closet and spa-inspired bath, providing a serene retreat. With elegant architectural details and flexible elevation options, the Louis plan combines style, comfort, and efficiency for today’s homeowner
USD 460,030
3701 Homer Court
View photo
House · for sale
USD 463,560
USD 224/sq.ft
3701 Homer Court
Craig Ranch North
· 2,067 sq.ft · 3 Bedrooms · 2 Baths · House
· Equipped kitchen
Craig Ranch North · 2,067 sq.ft · 3 Bedrooms · 2 Baths · House · Equipped kitchen
Normandy homes bella ii floor plan. The Bella II offers a functional and stylish layout with a private downstairs study, ideal for remote work or quiet focus. Its open-concept main living area centers around a gourmet kitchen with a spacious island, perfect for cooking and entertaining. Upstairs, the owner’s suite creates a relaxing retreat, joined by two secondary bedrooms with walk-in closets in every room. A convenient upstairs laundry room and spacious game room add everyday ease and extra space for fun. With thoughtful details and modern design, the Bella II is a home built for both comfort and lifestyle
USD 463,560
1045 Keswick Drive
View photo
Townhouse · for sale
USD 389,900
USD 197/sq.ft
1045 Keswick Drive
Craig Ranch North
· 1,970 sq.ft · 3 Bedrooms · 2 Baths · Townhouse
· Equipped kitchen
Craig Ranch North · 1,970 sq.ft · 3 Bedrooms · 2 Baths · Townhouse · Equipped kitchen
Priced to sell, fantastic corner lot making this home very private and filled with lots of natural light. Assigned the highly sought after top-rated Allen ISD. This smart home features an open-concept layout, a gourmet kitchen with stainless steel appliances, quartz countertops. It looks brand new with only one owner since it was built in 2022. Lots of shopping within walking distance and few minutes away. Very close to the high school. Perfect location near the highway, retail stores, restaurants, and services! If you're looking for almost new home don't miss this one
USD 389,900
4605 Reveille Drive
View photo
House · for sale
USD 495,680
USD 205/sq.ft
4605 Reveille Drive
Craig Ranch North
· 2,411 sq.ft · 4 Bedrooms · 3 Baths · House
· Patio · Equipped kitchen
Craig Ranch North · 2,411 sq.ft · 4 Bedrooms · 3 Baths · House · Patio · Equipped kitchen
Normandy homes remy floor plan. Experience living in the Remy home plan, a beautifully crafted 4-bedroom, 3-bathroom home spanning 2,420 square feet in the desirable Painted Tree Woodland North community. This two-story design features a spacious game room, an open-concept kitchen and dining area, and an owner’s suite with a walk-in closet and private bath. The family room opens to a covered patio, perfect for relaxing or entertaining outdoors. With thoughtful touches like multiple walk-in closets, a dedicated utility room, and elegant architectural details, the Remy blends comfort with modern sophistication. Ideal for growing families or those who love to host, this home offers both style and functionality in Painted Tree
USD 495,680
3716 Malamute Run
View photo
House · for sale
USD 400,530
USD 209/sq.ft
3716 Malamute Run
Craig Ranch North
· 1,916 sq.ft · 3 Bedrooms · 2 Baths · House
· Equipped kitchen
Craig Ranch North · 1,916 sq.ft · 3 Bedrooms · 2 Baths · House · Equipped kitchen
Normandy homes alexis ii floor plan. The Alexis II showcases a well-planned two-story layout designed for both everyday living and entertaining. The open-concept main living area is anchored by a gourmet kitchen with a large island, offering plenty of space for cooking and gathering. Upstairs, the owner’s suite delivers a relaxing retreat, while two additional bedrooms each feature walk-in closets for ample storage. A game room and convenient laundry room on the second floor add extra functionality and ease. Blending comfort with thoughtful design, the Alexis II is the perfect place to call home
USD 400,530
3201 Hoover Drive
View photo
House · for sale
USD 424,900
USD 140/sq.ft
3201 Hoover Drive
Craig Ranch North
· 3,035 sq.ft · 4 Bedrooms · 2 Baths · House
· Office room · Equipped kitchen
Craig Ranch North · 3,035 sq.ft · 4 Bedrooms · 2 Baths · House · Office room · Equipped kitchen
This move in ready 4 bedroom, 2.5 bath home offers a functional layout with plenty of space for everyday living. The open concept floor plan connects the living, dining, and kitchen areas, making it easy to gather with family and friends. Downstairs, you'll also find a dedicated office that's perfect for working from home or can be used as a flex space. Upstairs, the spacious game room provides additional living space for a media room, playroom, or second family room. The oversized primary suite is also located upstairs, offering a private retreat with plenty of room for a sitting area, home office nook, or simply extra space to unwind, along with the remaining bedrooms. The home has been well cared for and includes an updated HVAC system and a newer roof. Located in a convenient area of McKinney, you'll be just minutes from shopping, restaurants, parks, and major highways, making commuting and daily errands easy
USD 424,900
3309 Grant Street
View photo
House · for sale
USD 300,000
USD 178/sq.ft
Updated
3309 Grant Street
Craig Ranch North
· 1,679 sq.ft · 3 Bedrooms · 2 Baths · House
· Patio · Garden · Fireplace · Equipped kitchen · Parking
Craig Ranch North · 1,679 sq.ft · 3 Bedrooms · 2 Baths · House · Patio · Garden · Fireplace · Equipped kitchen · Parking
Single-story brick home in the established Presidents Point neighborhood of McKinney. High ceilings and luxury vinyl plank flooring run throughout this 3 bedroom, 2 bath plan with 1,684 sq ft. The living room centers on a tile-surround fireplace, and a formal dining room with chandelier sits just off the entry. The kitchen offers stainless steel appliances, a breakfast bar, and a breakfast nook framed by arched windows. The primary suite includes a walk-in closet and a bath with dual sinks, a garden tub and a separate shower. A utility room, a 2-car attached garage, and a covered back patio overlooking a large wood-fenced yard complete the home. Home is vacant. Zoned to McKinney ISD: Minshew Elementary, Dowell Middle and McKinney Boyd High. Mandatory HOA, $319 per year. Convenient to US-75, US-380, shopping and dining. Buyer and Buyer's agent to verify all information including but not limited to schools, square footage, taxes, HOA, room dimensions, and any other material facts
USD 300,000

Get email alerts

Don't miss out: be the first to know about new properties

The alert was correctly created

On subscribing you accept the conditions of use and the privacy policy
Alert
Receive new ads in your inbox
Save this search
Receive alerts for new listings

We'll send you an email when we have new properties for: "Properties for sale in Craig Ranch North"

The alert was correctly created

Emerson Estates, Frisco city McKinney CCD Collin County Texas
Rockhill, Frisco city McKinney CCD Collin County Texas
Get email alerts and be the first to see new listings
Required field
On subscribing I accept the terms of the privacy policy
Perfect! You'll soon start receiving new listings via email
Alert
Receive an email when we have new ads for Properties for sale in Craig Ranch North
Save this search
Filters

Bedrooms

Size (sq.ft)

sq.ft
sq.ft

Price

USD
USD

Property type

Bathrooms

Clear all filters
Receive notifications when new entries are published.