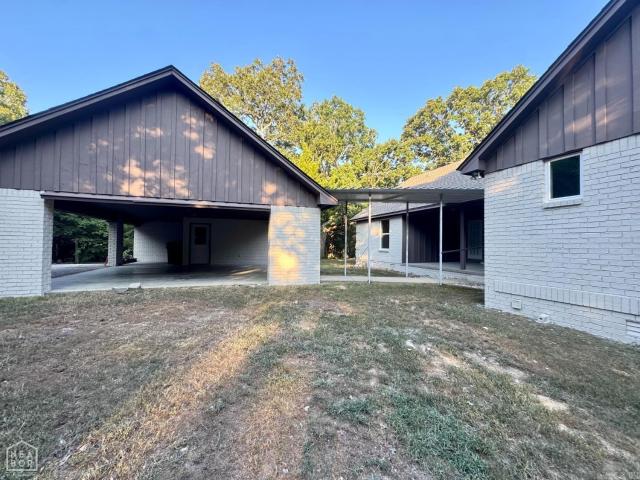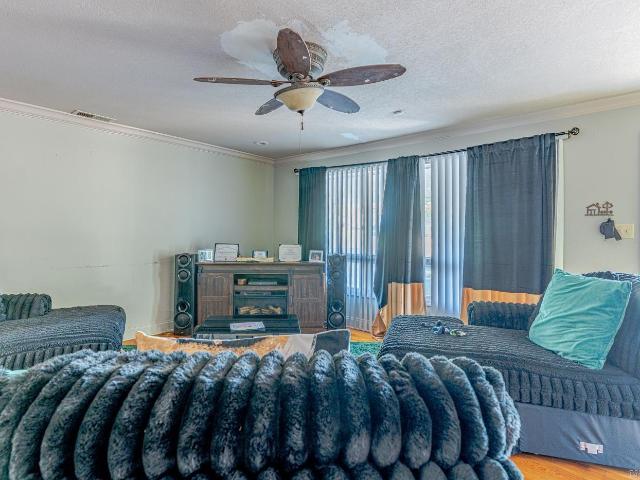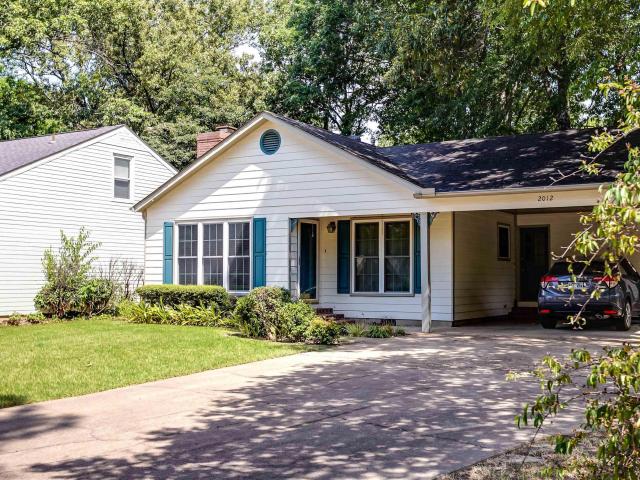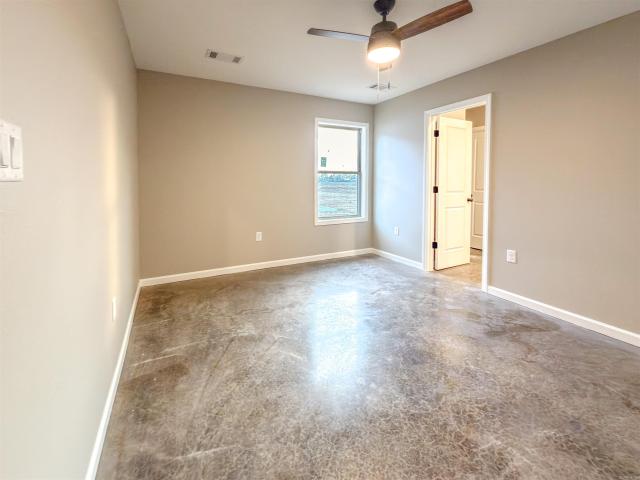
1,113 houses for sale in Craighead County

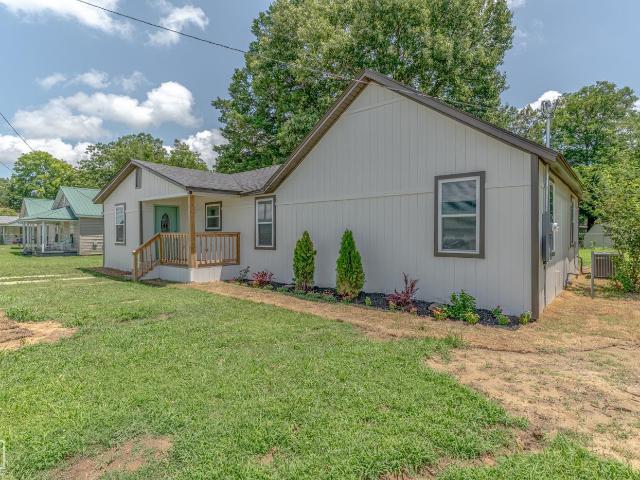
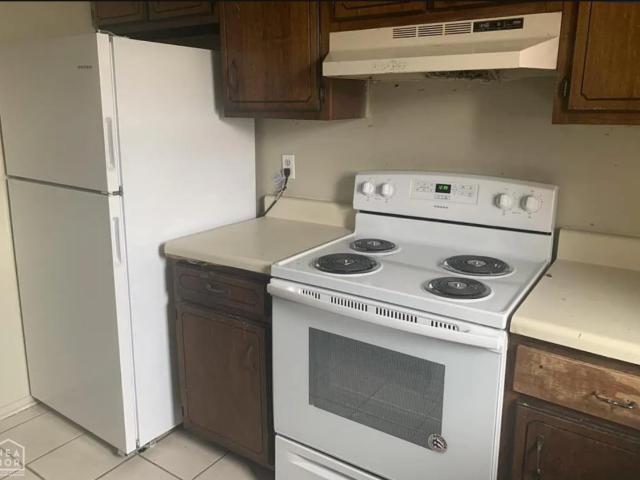
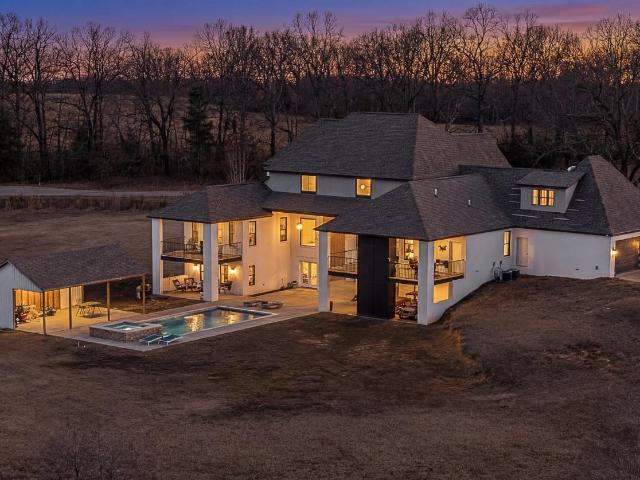
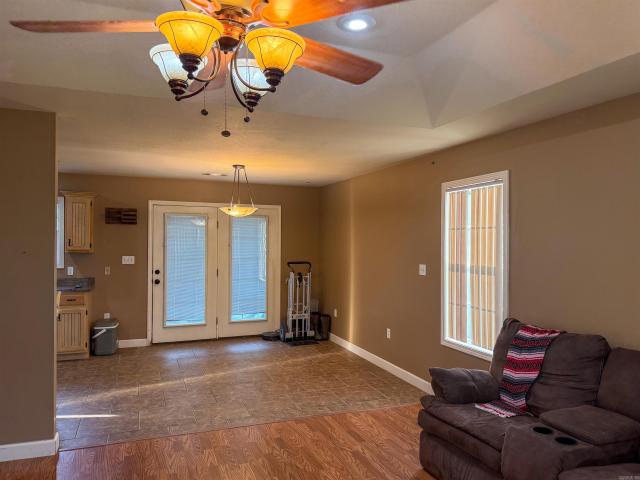
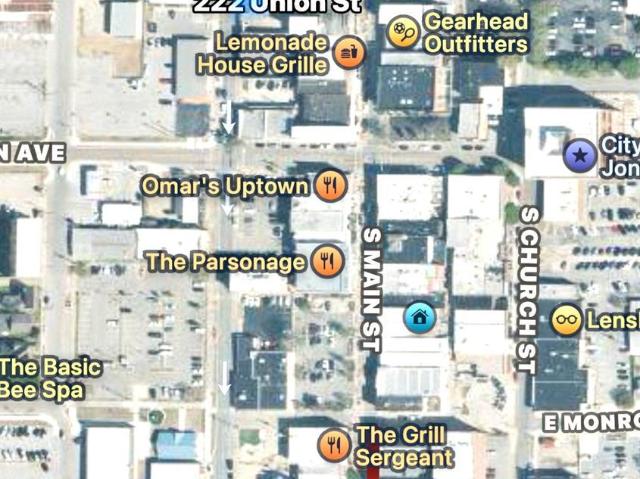
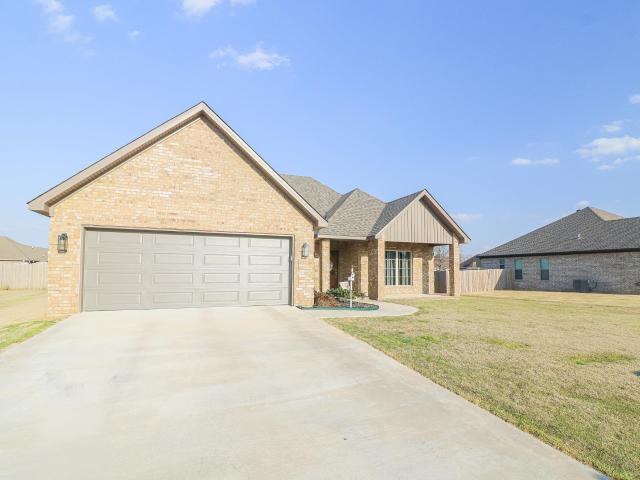
302 Hollis Street
View photo
House · for sale
USD 259,900
USD 173/sq.ft
302 Hollis Street
Craighead County
· 1,496 sq.ft · 3 Bedrooms · 2 Baths · House
· Fireplace · Equipped kitchen · Parking
Craighead County · 1,496 sq.ft · 3 Bedrooms · 2 Baths · House · Fireplace · Equipped kitchen · Parking
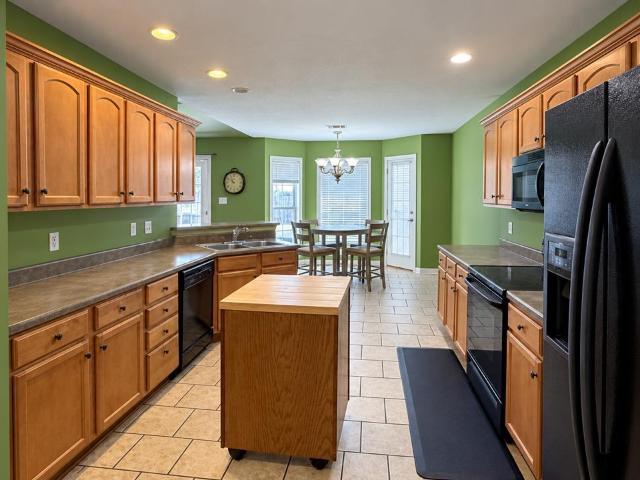
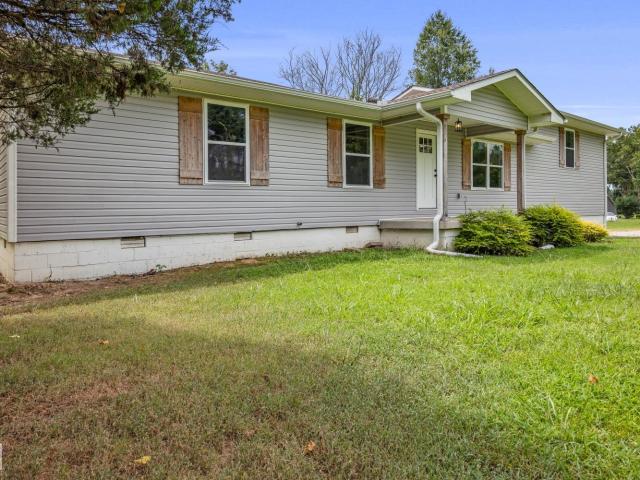
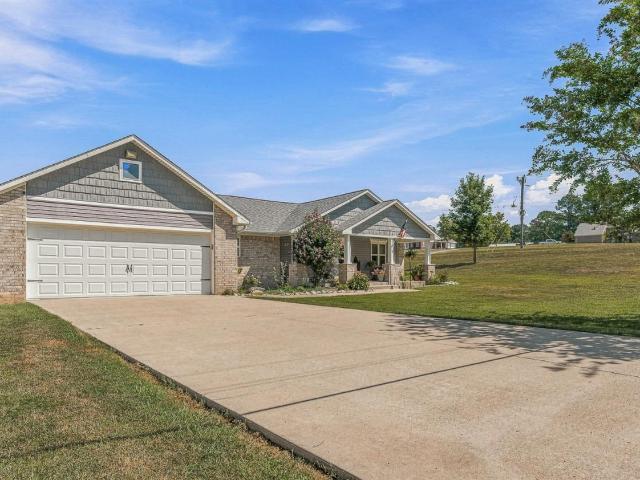
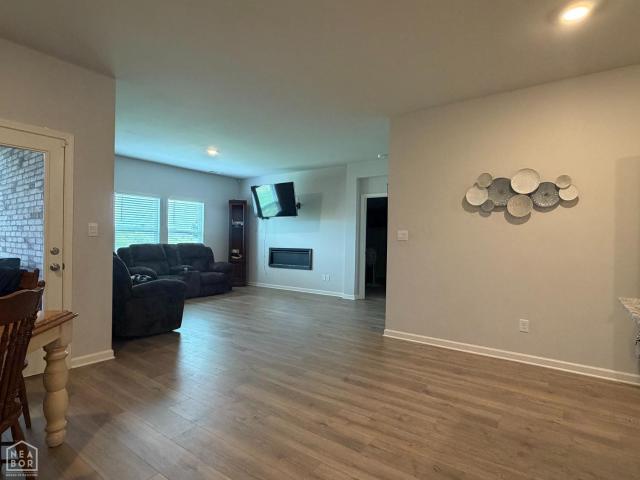
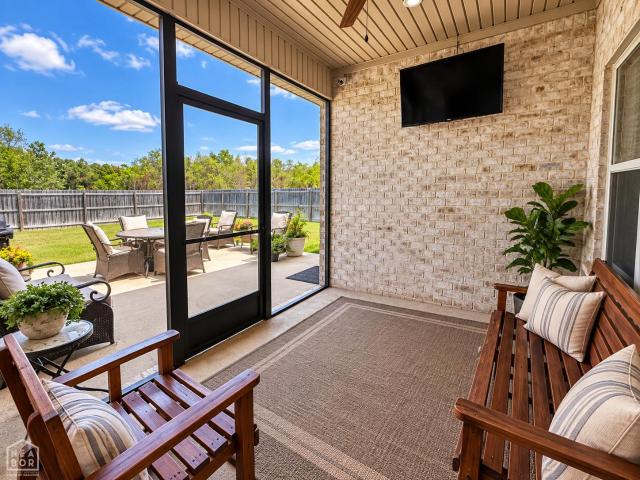
Beautiful, move-in ready 3-bedroom, 2-bath home located in the heart of Bono within the Westside School District. This modern home features an open-concept living and dining area, a well-appointed kitchen with granite countertops, pantry, and plenty of storage. The spacious master suite offers a walk-in closet and private bath. Enjoy cozy nights by the built-in electric fireplace or relax on the covered front porch. The 2-car garage and additional storage provide convenience and functionality. Situated on a quiet residential street, this home is close to local parks, shopping, and just a short drive to Jonesboro's amenities. Perfect for families, first-time buyers, or anyone looking for a comfortable, stylish home in a welcoming neighborhood. Contemporary design meets practical living in this charming Bono home
USD 259,900
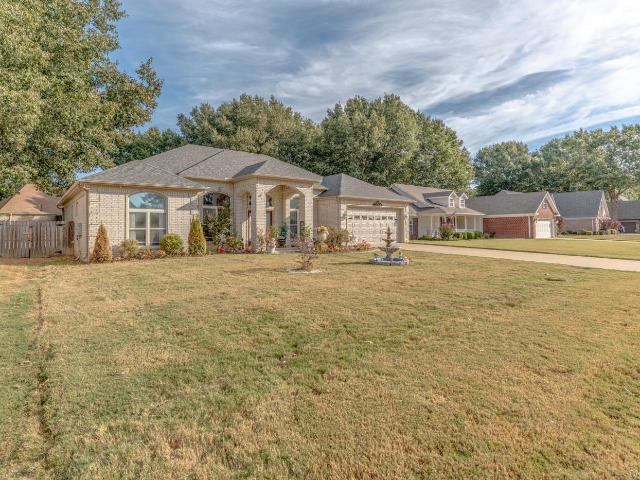
4705 Sams Place
View photo
House · for sale
USD 209,900
USD 112/sq.ft
4705 Sams Place
Craighead County
· 1,873 sq.ft · 4 Bedrooms · 2 Baths · House
· Garden · Equipped kitchen
Craighead County · 1,873 sq.ft · 4 Bedrooms · 2 Baths · House · Garden · Equipped kitchen
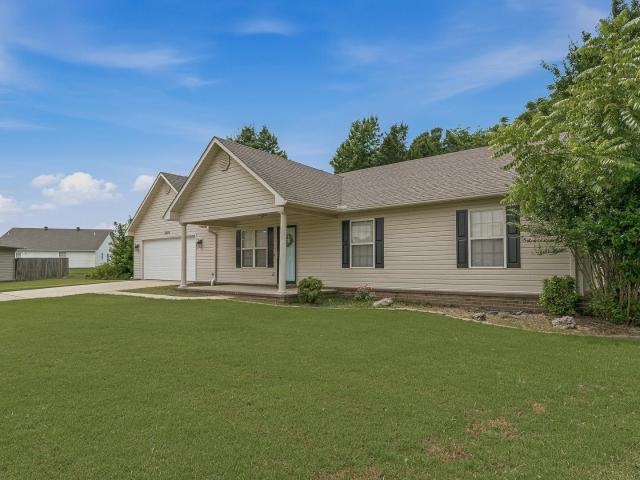
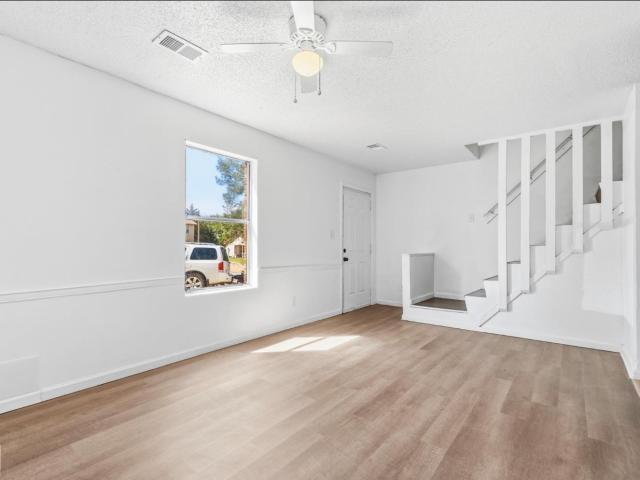
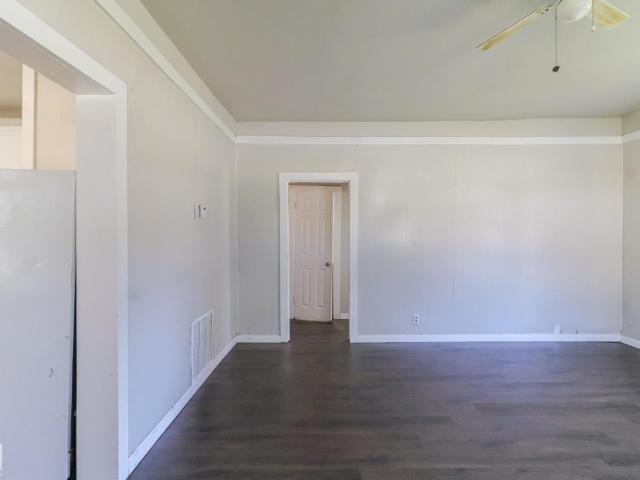
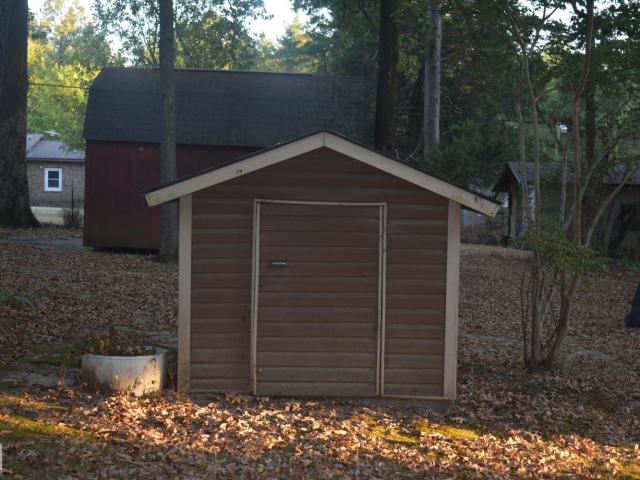
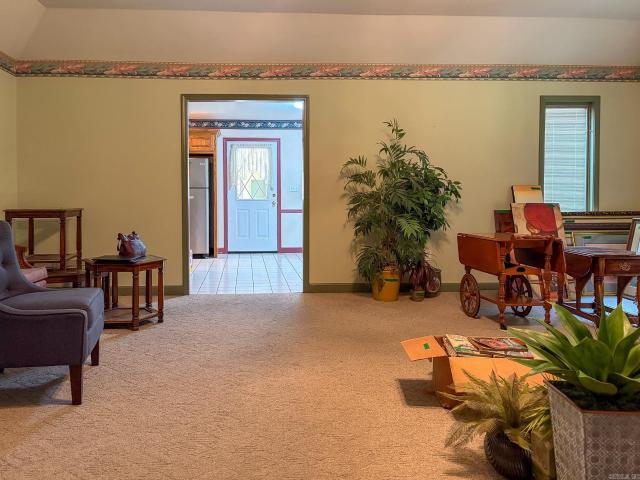
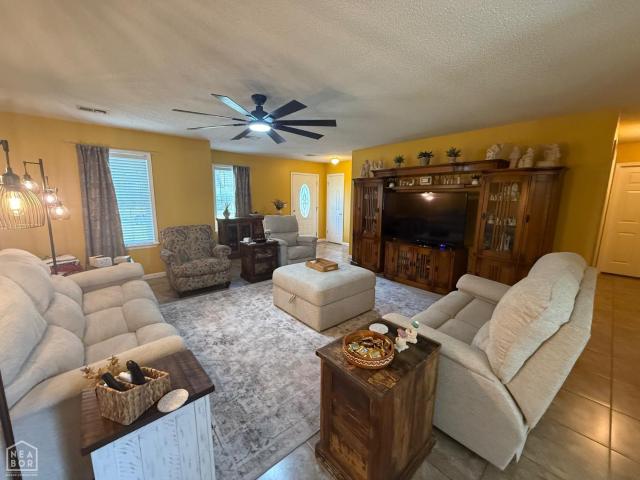
Looking for a 4-bedroom 2-bathroom house that is truly move in ready? This one checks all the boxes. The extra-large living room offers plenty of space for entertaining, relaxing or hosting gatherings. Recent updates include a new HVAC unit and gas tankless water heater installed in 2026, along with new kitchen appliances in 2024. Outside you will find a partially fenced backyard and a workshop/storage building that adds valuable space for projects or extra storage
USD 209,900
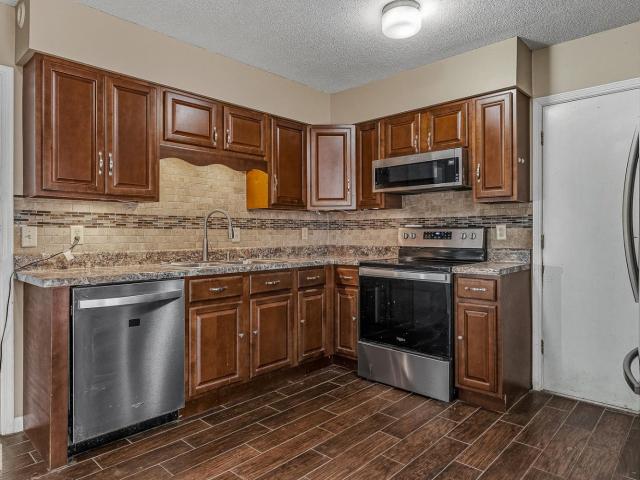
4604 Geraldine Cove
View photo
House · for sale
USD 185,000
USD 121/sq.ft
4604 Geraldine Cove
Craighead County
· 1,518 sq.ft · 3 Bedrooms · 2 Baths · House
· Office room · Equipped kitchen · Parking
Craighead County · 1,518 sq.ft · 3 Bedrooms · 2 Baths · House · Office room · Equipped kitchen · Parking
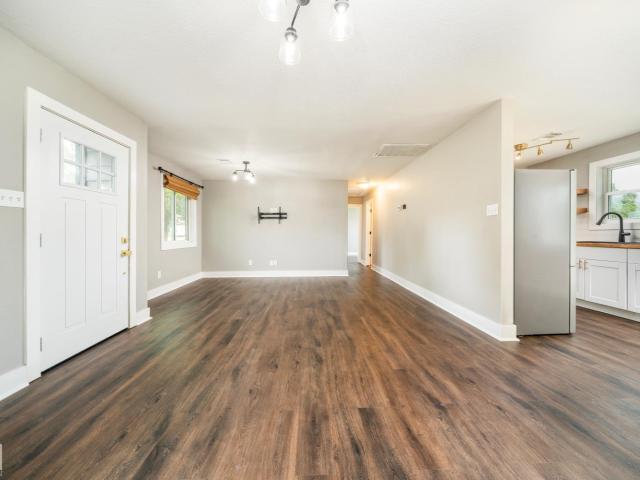
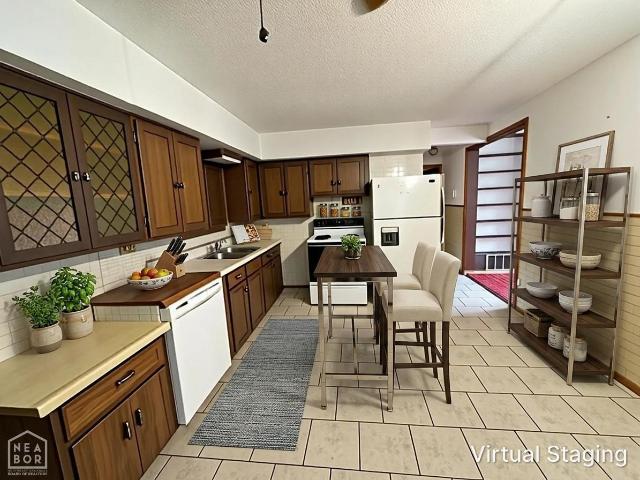
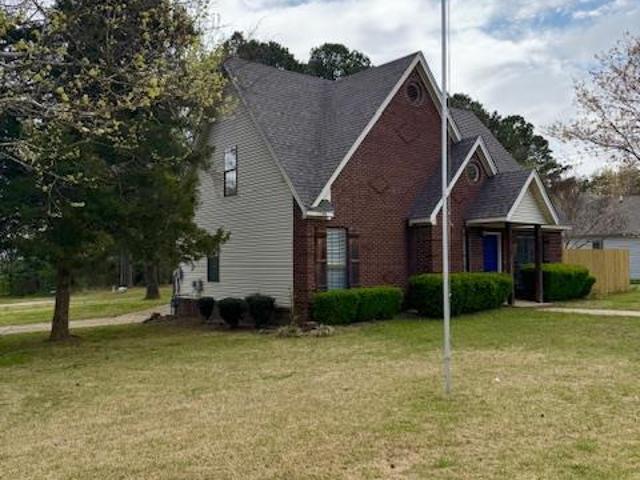
Welcome home to 4604 Geraldine Cove! Offering 3 bedrooms, 2 bathrooms and 1,521 square feet, this Jonesboro home delivers a spacious, functional floor plan at an attractive $185,000 price point. Step inside to a generously sized living room highlighted by a tray ceiling, followed by a roomy kitchen offering abundant cabinetry, plenty of counter space and an adjoining dining area. Tile flooring throughout much of the home makes everyday living and upkeep easy. The primary suite provides a comfortable retreat with a walk-in closet and private bath featuring a jetted tub and separate shower. Two additional bedrooms provide flexibility for family, guests or a home office. A dedicated laundry room and two-car garage add even more practical space. And then there's the location. Situated in Jonesboro, AR 72404 and in the Nettleton School District, 4604 Geraldine Cove is just minutes from Arkansas State University, shopping, dining, entertainment and so much of what Jonesboro has to offer. Wit
USD 185,000
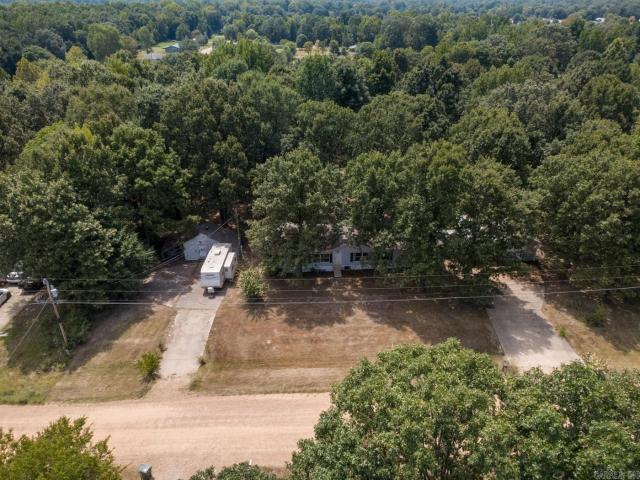
4604 Gregory Cove
View photo
House · for sale
USD 224,900
USD 138/sq.ft
4604 Gregory Cove
Craighead County
· 1,625 sq.ft · 3 Bedrooms · 2 Baths · House
· Garden · Deck · Fireplace · Parking · Swimming pool
Craighead County · 1,625 sq.ft · 3 Bedrooms · 2 Baths · House · Garden · Deck · Fireplace · Parking · Swimming pool
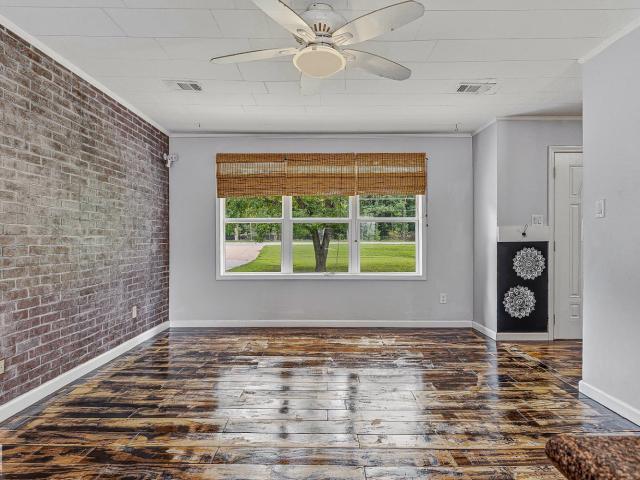
Tucked away at the end of a quiet cove, this well-maintained 3-bedroom home offers privacy and a functional layout. Inside, you'll find vaulted ceilings, a gas log fireplace, wood cabinetry, and all-electric appliances. The spacious primary suite features a walk-in closet, while the oversized garage provides extra room for larger vehicles, a boat, or additional storage. The home also features solar panels, helping provide energy efficiency and potential utility savings. Step outside to a wooden deck overlooking the fenced backyard with an above-ground pool. Don't miss this great home in a peaceful cul-de-sac setting!
USD 224,900
Could you also be interested in
2213 Ridgepointe Drive
View photo
House · for sale
USD 824,900
USD 175/sq.ft
2213 Ridgepointe Drive
Craighead County
· 4,693 sq.ft · 5 Bedrooms · 3 Baths · House
· Cellar
Craighead County · 4,693 sq.ft · 5 Bedrooms · 3 Baths · House · Cellar
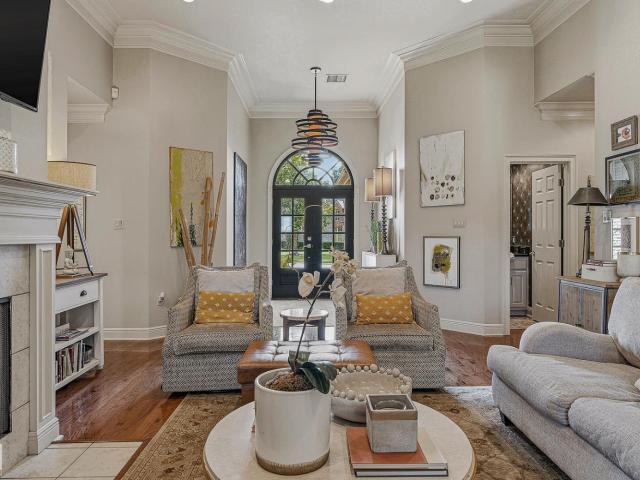
Experience golf course living at its finest in Ridgepointe! Perfectly positioned along the 6th green of RidgePointe Country Club, this beautifully updated 5-bedroom, 3.5-bath home is designed for both everyday living and entertaining. Featuring hardwood floors, plantation shutters, granite throughout, a fully renovated primary suite with custom his-and-hers closets, and a finished walk-out basement complete with a second living area, wet bar, craft room, abundant storage, and golf cart storage, this home offers space for every lifestyle. Enjoy beautiful landscaping, timeless curb appeal, and breathtaking golf course viewsall in one exceptional property. Schedule your private showing today!
USD 824,900
1209 Hidden Valley Drive
View photo
House · for sale
USD 269,900
USD 151/sq.ft
1209 Hidden Valley Drive
Craighead County
· 1,787 sq.ft · 3 Bedrooms · 2 Baths · House
· Office room · Fireplace · Equipped kitchen · Parking
Craighead County · 1,787 sq.ft · 3 Bedrooms · 2 Baths · House · Office room · Fireplace · Equipped kitchen · Parking
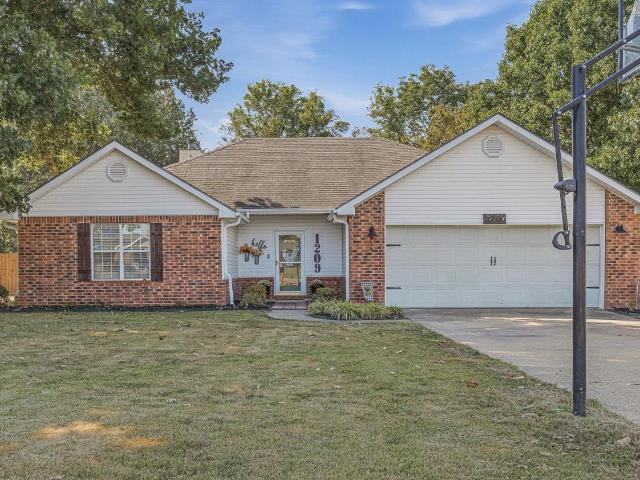
Space, updates, and an unbeatable Valley View location! This 3-bedroom, 2-bath home sits on a spacious 1.24-acre lot in Southview Acres, just minutes from Valley View schools. The split floor plan offers great functionality, while the updated kitchen features granite countertops, newer stainless-steel appliances, a tile backsplash, pantry, and two dining areas. A cozy wood-burning fireplace anchors the living room, and the sunroom provides the perfect bonus space for a home office, playroom, workout area, or second living space. New lighting fixtures throughout give the home a fresh, updated feel. Outside, the large lot offers plenty of room for pets, gardening, outdoor entertaining, or hobbies, plus a new privacy fence. Additional features include spacious walk-in closets, a two-car garage, all-electric energy-efficient living, and city utilities. A great combination of space, convenience, and location in the Valley View School District!
USD 269,900
105 School Street
View photo
House · for sale
USD 179,900
USD 145/sq.ft
105 School Street
Craighead County
· 1,238 sq.ft · 3 Bedrooms · 1 Bath · House
· Deck · Equipped kitchen
Craighead County · 1,238 sq.ft · 3 Bedrooms · 1 Bath · House · Deck · Equipped kitchen
Welcome to the market 105 School St in Bay, Arkansas! This beautifully refreshed 1,236 sq ft, 3 bedroom, 1.5 bath ranch home offers a clean, modern feel from the moment you step inside. Thoughtful updates throughout give the home a sense of comfort, reliability, and readiness for its next owner. Inside, new laminate flooring, new light fixtures, and fresh interior paint brighten every room. The standout feature is the custom walk-in shower with bronze fixtures, adding a touch of luxury to this a thoughtfully designed space. A sliding glass door opens to the expansive 30' 10' deck from the kitchen, creating an easy transition to outdoor living perfect for quiet mornings or evenings spent with friends and family. Major system upgrades include a new electric HVAC, new insulated windows throughout, and a new electric water heater. The kitchen has been fully updated with a new refrigerator, new stove, new cabinets, custom backsplash and new dishwasher, making the home feel fresh, functional
USD 179,900
3114 Bowden Dr
View photo
House · for sale
USD 324,900
USD 146/sq.ft
3114 Bowden Dr
Craighead County
· 2,217 sq.ft · 4 Bedrooms · 3 Baths · House
· Patio · Garden · Office room · Fireplace · Equipped kitchen · Parking · Air conditioning
Craighead County · 2,217 sq.ft · 4 Bedrooms · 3 Baths · House · Patio · Garden · Office room · Fireplace · Equipped kitchen · Parking · Air conditioning
Welcome to Market 3114 Bowden Dr. In Jonesboro, AR in Friendly Hope Estates within the Valley View School District. This 2,228 sf. traditional-style 4 BR, 3 BA home sits on. 27 +/. Ac and is wrapped in white brick, topped w/ 2023 architectural shingles, and accented by a covered front porch, double decorative-glass doors, and established landscaping. Inside, youâll love the wood, tile, and luxury vinyl plank flooring, crown molding, formal dining room, and living room w/ electric fireplace and built-ins. The kitchen offers Corian counters, breakfast bar, rich wood cabinetry, tile backsplash, stainless appliances, pantry, and eat-in area. The master suite features a walk-in closet, double vanity, jetted tub, and separate tiled shower. A secondary suite offers a bedroom and full bathroom w/ tub/shower combo. Additional highlights include an office, laundry room w/ sink, 2-car garage, screened porch, patio, and fully privacy-fenced backyard. Conveniently located near Hwy. 49 S w/ easy acc
USD 324,900
1301 Birchwood Cove
View photo
House · for sale
USD 162,500
USD 80/sq.ft
1301 Birchwood Cove
Craighead County
· 2,013 sq.ft · 3 Bedrooms · 2 Baths · House
· Patio · Garden · Office room · Deck · Equipped kitchen · Parking
Craighead County · 2,013 sq.ft · 3 Bedrooms · 2 Baths · House · Patio · Garden · Office room · Deck · Equipped kitchen · Parking
Welcome to 1301 Birchwood! This 2,016 sq. ft. Home offers 3 bedrooms, 2 full bathrooms, a 2-car garage, and flexible downstairs living space that could easily serve as a 4th bedroom, home office, or second living area. Recent improvements include new carpet and replaced deck boards in 2026, along with energy-efficient Low-E argon windows installed throughout the home in 2024. Inside, you'll find ceramic wood-look flooring, a tiled kitchen backsplash, an electric range, gas furnace, and gas water heater. Two full bathrooms include a downstairs bath with a tiled walk-in shower and built-in seat. The downstairs also provides direct patio access to the backyard and covered area beneath the deck. Outside, enjoy vinyl siding, a large side yard, and spacious deck with built-in seating. Refrigerator remains with the home. Located in Jonesboro's established Scenic Hills subdivision within the Jonesboro School District
USD 162,500
773 County Road 339
View photo
House · for sale
USD 164,900
USD 73/sq.ft
773 County Road 339
Craighead County
· 2,239 sq.ft · 5 Bedrooms · 3 Baths · House
· Garden · Deck · Equipped kitchen · Parking
Craighead County · 2,239 sq.ft · 5 Bedrooms · 3 Baths · House · Garden · Deck · Equipped kitchen · Parking
Welcome to Market 773 County Road 339 in Jonesboro, Arkansas within the Westside School District. Situated outside city limits on 1 acre in Lost Creek Estates, this 2,240 sf 2002-built ranch-style double-wide manufactured home is set on a permanent foundation and offers 5 bedrooms and 3 full baths, all on one level. The spacious eat-in kitchen features abundant cabinetry, a center island and breakfast bar. The primary suite includes a walk-in closet, double vanity, garden tub and separate walk-in shower. Recent updates include architectural shingles replaced in 2022, HVAC replaced in 2024, and updated flooring in the primary bedroom, bath and laundry room. Outside, mature trees shade the property, while a large covered rear deck overlooks the wood privacy-fenced backyard. A concrete drive leads to the attached 2-car garage/shop, and an additional outbuilding w/ lean-to provides extra storage. Craighead Electric, city water, propane gas, septic, and Empower internet serve the property.
USD 164,900
2012 E Lawson Road
View photo
House · for sale
USD 349,900
USD 273/sq.ft
2012 E Lawson Road
Craighead County
· 1,281 sq.ft · 3 Bedrooms · 2 Baths · House
· Equipped kitchen
Craighead County · 1,281 sq.ft · 3 Bedrooms · 2 Baths · House · Equipped kitchen
Welcome home to this beautifully updated 3-bedroom, 2-bath home situated on approximately 1.45 acres with a corner-lot location overlooking the main road. Offering a wonderful combination of space, updates, and functionality, this property is ready for its next owner! Inside, you'll find new LVP flooring, new interior lighting fixtures, and fresh paint throughout. The home also features new windows, bringing in plenty of natural light while adding to the home's overall appeal. The kitchen boasts granite countertops, providing a stylish and functional space for cooking and entertaining. The hall bathroom has been fully remodeled, offering a fresh, modern feel. Major improvements include a roof replaced in 2025 and a septic system replaced in 2025, giving buyers added peace of mind. Outside, the property continues to impress with plenty of storage and entertaining options. Enjoy your morning coffee or relax on the large front porch, or head to the cozy back porch for a quiet evening outd
USD 349,900
513 W Thomas Ave
View photo
House · for sale
USD 159,900
USD 103/sq.ft
513 W Thomas Ave
Craighead County
· 1,550 sq.ft · 3 Bedrooms · 2 Baths · House
· Garden · Deck · Equipped kitchen · Cellar
Craighead County · 1,550 sq.ft · 3 Bedrooms · 2 Baths · House · Garden · Deck · Equipped kitchen · Cellar
Investor opportunity! Welcome to Market 513 W Thomas Avenue in Jonesboro, Arkansas. This charming 3 bedroom, 2 bathroom home offers a comfortable layout with plenty of potential to make it your own with approximately 1,554 +/. Square footage, situated on 0.24 +/. Acreage. Step inside to a welcoming living room that flows into the kitchen, creating a functional space for everyday living. The unfinished basement provides additional space with endless possibilities. Outside, enjoy relaxing or entertaining on the deck overlooking the yard. This home is full of opportunity!
USD 159,900
2012 Tangelewood Drive
View photo
House · for sale
USD 189,900
USD 143/sq.ft
2012 Tangelewood Drive
Craighead County
· 1,324 sq.ft · 3 Bedrooms · 2 Baths · House
· Garden · Deck · Fireplace
Craighead County · 1,324 sq.ft · 3 Bedrooms · 2 Baths · House · Garden · Deck · Fireplace
Welcome home to this beautifully maintained, move-in-ready residence situated on the highly sought-after West side of Jonesboro. Offering the perfect blend of cozy indoor comfort and serene outdoor living, this property shows true pride of ownership in every single detail. The heart of the home centers around a gorgeous fireplace, offering the ultimate cozy setting to gather around and stay warm this upcoming winter. Start your days relaxing on the covered deck, perfect for peaceful mornings or weekend entertaining. The spacious backyard is fully enclosed with a complete fence, making it ideal for pets, children, or private outdoor gatherings
USD 189,900
145 Waterfowl Way
View photo
House · for sale
USD 210,500
USD 25/sq.ft
Updated
145 Waterfowl Way
Craighead County
· 8,191 sq.ft · 3 Bedrooms · 2 Baths · House
· Equipped kitchen
Craighead County · 8,191 sq.ft · 3 Bedrooms · 2 Baths · House · Equipped kitchen
Modern, move-in ready, and located in the desirable Lakewood subdivision of Lake City! This 1,299 sq ft home features an open, light-filled layout with cozy caramel cabinetry, bold black hardware, and striking drama marble countertops that elevate the kitchen. Designed for both everyday living and entertaining, this home offers stylish finishes throughout and easy access to local shopping, dining, and amenities. A perfect blend of modern design and convenience schedule your showing today before it's gone!
USD 210,500
5622 Valley Ridge Trails
View photo
House · for sale
USD 299,900
USD 121/sq.ft
5622 Valley Ridge Trails
Craighead County
· 2,465 sq.ft · 4 Bedrooms · 3 Baths · House
· Equipped kitchen
Craighead County · 2,465 sq.ft · 4 Bedrooms · 3 Baths · House · Equipped kitchen
If you've been searching for the feel of new construction in an established location, this is the one! Conveniently located just minutes from Valley View schools, this beautifully remodeled 4-bedroom, 3-bath home has been taken down to the studs and rebuilt with quality and craftsmanship in mind. Nearly every inch of the home has been updated, including most of the framing, new drywall, paint, HVAC, flooring, updated electrical, insulation, cabinets, countertops, appliances, roof, and siding giving you the peace of mind and feel of a brand-new home without the new construction price tag. The open-concept floor plan offers an inviting space for everyday living and entertaining. The kitchen features beautiful new cabinetry, updated countertops, new appliances, and a walk-in pantry for plenty of storage. Just off the kitchen, you'll appreciate the convenience of a separate laundry room. The spacious primary suite is a true retreat with a large walk-in closet, double vanities, and an overs
USD 299,900
24 County Road 346
View photo
House · for sale
USD 324,900
USD 160/sq.ft
24 County Road 346
Craighead County
· 2,024 sq.ft · 3 Bedrooms · 2 Baths · House
· Garden · Office room · Equipped kitchen
Craighead County · 2,024 sq.ft · 3 Bedrooms · 2 Baths · House · Garden · Office room · Equipped kitchen
Your dream home with space, storage, and a backyard oasis awaits! Located just outside the city limits, this beautifully maintained, all-electric 3-bedroom, 2-bath home, sitting on approximately an acre, offers generous living spaces, abundant storage, and thoughtful features throughout. Step inside to a welcoming entry with a convenient office space that connects to the kitchen. Perfect for working from home or managing everyday tasks. The well-appointed kitchen features beautiful white Shaker cabinetry, Corian countertops, stainless steel appliances, a breakfast bar, and an adjoining dining area that flows seamlessly into the spacious living room. A large combination pantry/laundry room provides exceptional convenience and additional storage. A tray ceiling adds an elegant touch to the main living space. The oversized primary suite is a true retreat, featuring a tray ceiling, an exceptionally large walk-in closet, dual vanity, separate shower, and a roomy soaking tub. Two additional
USD 324,900
1812 Cedar Heights
View photo
House · for sale
USD 98,000
USD 87/sq.ft
1812 Cedar Heights
Craighead County
· 1,119 sq.ft · 3 Bedrooms · 2 Baths · House
Craighead County · 1,119 sq.ft · 3 Bedrooms · 2 Baths · House
Investor Opportunity! This remodeled townhome offers the rare combination of immediate income potential and long-term upside. Featuring 3 bedrooms and 2 bathrooms, this unit is individually parceled and can be purchased separately or combined with additional units as part of a larger investment package. Recent improvements to the Cedar Heights community include extensive renovations and capital improvements, including major updates to roofing, plumbing, HVAC systems, water heaters, flooring, paint, appliances, and more. Each unit includes a stove, refrigerator, washer/dryer hookups, individually metered utilities, and a private storage shed. Many units are currently occupied, while others offer the opportunity to place tenants at today's market rates. Investors will appreciate the flexibility to purchase a single unit, multiple units, or assemble a larger portfolio to maximize economies of scale and cash flow potential. Additional units and package pricing available. Seller will consid
USD 98,000
402 Lake Street
View photo
House · for sale
USD 139,000
USD 140/sq.ft
402 Lake Street
Craighead County
· 990 sq.ft · 2 Bedrooms · 2 Baths · House
· Equipped kitchen
Craighead County · 990 sq.ft · 2 Bedrooms · 2 Baths · House · Equipped kitchen
Welcome home to this cozy and inviting 2-bedroom, 2-bathroom gem where all the hard work has already been done just for you! If you've been looking for a fresh start, you'll love that this home qualifies for a USDA RD loan, making it possible to move in with $0 down. You can truly relax knowing the big stuff is taken care of, from the roof that is less than two years old to the brand-new subfloor, joists and vapor barrier that ensure solidity and a worry-free homeowner journey for years to come. Inside, the home feels bright and airy with a fresh coat of paint (don't worry, the exterior got freshened up, too! )and stylish new flooring throughout. The heart of the home is the beautifully updated kitchen, featuring modern cabinets, brand-new appliances, and a gorgeous backsplash that makes every meal feel special. With updated bathrooms and a turn-key finish, all that's left for you to do is move in, unpack, and start enjoying your beautiful new space!
USD 139,000
1809 Cedar Heights
View photo
House · for sale
USD 98,000
USD 87/sq.ft
1809 Cedar Heights
Craighead County
· 1,119 sq.ft · 3 Bedrooms · 2 Baths · House
Craighead County · 1,119 sq.ft · 3 Bedrooms · 2 Baths · House
Investor Opportunity! This remodeled townhome offers the rare combination of immediate income potential and long-term upside. Featuring 3 bedrooms and 1.5 bathrooms, this unit is individually parceled and can be purchased separately or combined with additional units as part of a larger investment package. Recent improvements to the Cedar Heights community include extensive renovations and capital improvements, including major updates to roofing, plumbing, HVAC systems, water heaters, flooring, paint, appliances, and more. Each unit includes a stove, refrigerator, washer/dryer hookups, individually metered utilities, and a private storage shed. Many units are currently occupied, while others offer the opportunity to place tenants at today's market rates. Investors will appreciate the flexibility to purchase a single unit, multiple units, or assemble a larger portfolio to maximize economies of scale and cash flow potential. Additional units and package pricing available. Seller will cons
USD 98,000
1777 County Road 759
View photo
House · for sale
USD 1,699,999
USD 248/sq.ft
1777 County Road 759
Craighead County
· 6,846 sq.ft · 6 Bedrooms · 6 Baths · House
· Office room · Equipped kitchen · Swimming pool · Cellar
Craighead County · 6,846 sq.ft · 6 Bedrooms · 6 Baths · House · Office room · Equipped kitchen · Swimming pool · Cellar
Built as the builder's personal residence, this nearly 7,000 sq ft lakefront estate in Terra Hills offers a level of craftsmanship, scale, and privacy rarely found in Northeast Arkansas. With 6 bedrooms, 6 bathrooms, a finished basement, and resort-style pool, this four-year-old custom home delivers true luxury living on the water. Set on a peaceful lake setting, the home was thoughtfully designed to balance refined architecture with everyday livability. The open-concept main level is anchored by a spacious living area and chef's kitchen, creating a natural gathering space for both daily life and entertaining. The main floor also includes a formal dining room, wet bar, wine room, office, laundry room, and a private primary suite, along with an additional guest bedroom for added flexibility. Upstairs living areas and a fully finished basement expand the home to a total of six bedrooms and six bathrooms, offering generous space for recreation, guests, and private retreats throughout the
USD 1,699,999
209 Tommy Drive
View photo
House · for sale
USD 188,000
USD 132/sq.ft
209 Tommy Drive
Craighead County
· 1,421 sq.ft · 3 Bedrooms · 2 Baths · House
· Patio · Equipped kitchen
Craighead County · 1,421 sq.ft · 3 Bedrooms · 2 Baths · House · Patio · Equipped kitchen
Seller offering a $2000 painting allowance or concessions with acceptable offer. Contact Listing Agent for details! Located in the desirable Len-Ford Subdivision in Bono and within the sought-after Westside School District, this attractive one-level traditional home offers 3 bedrooms, 2 baths, and a comfortable split-bedroom floor plan. The spacious living room features a recessed tray ceiling and opens seamlessly to the eat-in kitchen. The kitchen is equipped with a pantry, electric range, built-in microwave, dishwasher, disposal, stainless refrigerator, and ample cabinet space. Laminate flooring extends throughout the main living areas, with ceramic tile in the kitchen and baths and carpet in the primary bedroom. The private primary suite includes dual vanities, a relaxing soaker tub, separate shower, and walk-in closet. Additional features include insulated windows and doors, gutters, all-electric utilities, brick and vinyl exterior, concrete patio, and a 6' wood privacy-fenced back
USD 188,000
226 Union St #1 11 Street
View photo
House · for sale
USD 2,550,000
USD 252/sq.ft
New
226 Union St #1 11 Street
Craighead County
· 10,118 sq.ft · 20 Bedrooms · 3 Baths · House
· Patio · Parking
Craighead County · 10,118 sq.ft · 20 Bedrooms · 3 Baths · House · Patio · Parking
Exceptional Multi-Family Investment Opportunity in Downtown Jonesboro. Rare opportunity to acquire a fully occupied, income-producing ($200,000 Plus annually) property in the heart of the Downtown Jonesboro Entertainment District. This historic building features 11 loft-style residential units and 8 gated parking spaces, generating more than $200,000 in gross annual income, with additional potential to increase revenue. The property combines historic character with modern conveniences, including secure gated access, a fire sprinkler system, tankless water heaters, and an exclusive rooftop patio offering impressive downtown views. With strong rental demand in Jonesboro, this property offers immediate cash flow along with long-term investment potential. Authentic loft-style residences with dedicated gated parking are rarely available in the downtown market, making this a unique opportunity for investors seeking a quality income-producing asset or a potential 1031 Exchange. Financial stat
USD 2,550,000
300 E Matthews Street
View photo
House · for sale
USD 89,500
USD 120/sq.ft
300 E Matthews Street
Craighead County
· 743 sq.ft · 2 Bedrooms · 1 Bath · House
· Office room · Air conditioning
Craighead County · 743 sq.ft · 2 Bedrooms · 1 Bath · House · Office room · Air conditioning
Welcome to 300 B East Matthews. This 2 bedroom, 1 bath home offers 744 square feet of living space and sits on approximately 0.21 acres. The property is currently occupied and generates $950 per month in rental income, making it a solid addition to an investment portfolio. The home features a gas wall heater, window AC units, an electric stove, refrigerator, and an additional room that can be used as a third bedroom, office, or flex space. A new roof was installed in 2024, adding to the property's overall value
USD 89,500
5003 Lynette Drive
View photo
House · for sale
USD 374,900
USD 94/sq.ft
5003 Lynette Drive
Craighead County
· 3,961 sq.ft · 4 Bedrooms · 3 Baths · House
· Office room · Parking · Cellar
Craighead County · 3,961 sq.ft · 4 Bedrooms · 3 Baths · House · Office room · Parking · Cellar
Convient and quiet location north east of Jonesboro inside the city limits of Jonesboro. 4 bed 3 bath 2 car garage home with a 24x24 workshop/2nd garage with electricity. Large matureshade trees on the land. A private well for the inground sprinkler system. Multiple outbuildings for all your storage needs. Corner lot in the Brookland school district. Home sits on one acre and a one acre lot comes with the home for 2 full acres of land. Super close to NEA Baptist hospital, ASU and all the shopping and doctors offices in Jonesboro. 2 bedrooms and 2 full bathrooms upstairs. Downstairs in the walkout basement is 2 additional bedrooms and 1 more full bath. One of the bedrooms was set up to orginally be a 2nd living area with a possible wet bar. Plumping is already available in the 2nd living area in the basement. THis is a one of a kind must see home
USD 374,900
72 Clearwater Drive
View photo
House · for sale
USD 4,000,000
USD 2,111/sq.ft
72 Clearwater Drive
Craighead County
· 1,894 sq.ft · 4 Bedrooms · 2 Baths · House
· Patio · Garden · Fireplace · Equipped kitchen
Craighead County · 1,894 sq.ft · 4 Bedrooms · 2 Baths · House · Patio · Garden · Fireplace · Equipped kitchen
Like new 4-bedroom, 2-bathroom home in the Hidden Creek subdivision in Brookland, Arkansas. Built in 2025. The kitchen features granite countertops, white shaker-style cabinets, stainless steel appliances, and an island with bar seating open to the great room. An electric fireplace insert anchors the living area below a mounted TV space. The primary suite has a walk-in closet, double vanity granite counter, and a glass-enclosed walk-in shower with dual shower heads. The floor plan is split with three additional bedrooms sharing a second full bathroom with a granite vanity and tub-shower combo. A dedicated dining area sits off the kitchen near the back door, with laminate flooring throughout the main living spaces and carpet in the bedrooms. Rain gutters run the perimeter of the home. The covered back patio overlooks the backyard, with room for a grill and outdoor furniture. Located in the Brookland School District, minutes from Brookland Elementary, Middle, Junior High, and High School
USD 4,000,000
2404 Boydston Street
View photo
House · for sale
USD 139,000
USD 78/sq.ft
2404 Boydston Street
Craighead County
· 1,765 sq.ft · 3 Bedrooms · 2 Baths · House
· Garden · Office room · Equipped kitchen
Craighead County · 1,765 sq.ft · 3 Bedrooms · 2 Baths · House · Garden · Office room · Equipped kitchen
This 3-bedroom, 2-bath home offers plenty of space and potential for someone ready to make it their own. With some updating and personal touches, this home could truly shine. The second living area provides great flexibility and could be used as a den, game room, home office, or 4th bedroom. The home features a large kitchen area, a relaxing sunroom, and a fenced backyard with plenty of room for outdoor enjoyment. Conveniently located within walking distance of Nettleton High School, this property offers a great opportunity to add your own style and updates while creating a home that fits your needs. Some photos have been enhanced to help showcase the home's potential
USD 139,000
800 Jaxon
View photo
House · for sale
USD 364,900
USD 171/sq.ft
800 Jaxon
Craighead County
· 2,131 sq.ft · 4 Bedrooms · 2 Baths · House
· Fireplace · Equipped kitchen
Craighead County · 2,131 sq.ft · 4 Bedrooms · 2 Baths · House · Fireplace · Equipped kitchen
Discover 800 Jaxon an immaculate all-brick home in Southern Hills, one of Jonesboro's most sought-after developments and located in the highly desirable Valley View School District. Enjoy dining, shopping and entertainment right at your fingertips without ever leaving the neighborhood. Inside, soaring ceilings, extensive crown molding, custom window trim and an open floor plan give the home a spacious, upscale feel. The kitchen features white custom cabinetry, granite countertops, subway-tile backsplash, a large island with seating and a microwave drawer, all opening into the living area highlighted by a beautiful stone gas fireplace. LVP flooring flows through the main living areas, while large windows provide an abundance of natural light. The spacious primary suite features triple-tray ceilings and dual closets, while the primary bath offers dual vanities, a soaker tub and a custom tiled walk-in shower with glass enclosure. You'll also find a dedicated laundry room with cabinetry, g
USD 364,900
5469 Highway 1 South
View photo
House · for sale
USD 339,900
USD 172/sq.ft
5469 Highway 1 South
Craighead County
· 1,970 sq.ft · 3 Bedrooms · 2 Baths · House
· Garden · Equipped kitchen · Parking
Craighead County · 1,970 sq.ft · 3 Bedrooms · 2 Baths · House · Garden · Equipped kitchen · Parking
Discover the perfect balance of peaceful country living and everyday convenience on approximately 2 level acres just south of Jonesboro! This one-level brick home offers 3 bedrooms, 2 baths, and nearly 2,000 square feet of comfortable, functional living in the desirable Valley View School District. The spacious floor plan includes a large living room, formal dining room, eat-in kitchen with breakfast bar and pantry, plus a screened sunporch overlooking the backyard. The primary suite features a custom walk-in closet and private bath with dual vanities and a separate shower. An attached two-car garage includes a built-in safe room, while the detached shop with multiple overhead roll-up doors provides exceptional space for projects, storage, or hobbies. Additional features include an HVAC system approximately one year old, a new 50-gallon water heater installed in 2025, crank-out windows with enclosed integral blinds for low-maintenance convenience, insulated windows, and paved road fron
USD 339,900
1308 Golf Course Drive
View photo
House · for sale
USD 219,900
USD 126/sq.ft
1308 Golf Course Drive
Craighead County
· 1,733 sq.ft · 3 Bedrooms · 2 Baths · House
· Equipped kitchen
Craighead County · 1,733 sq.ft · 3 Bedrooms · 2 Baths · House · Equipped kitchen
This home is move in ready and recently updated with an elegant modern look! Fresh paint everywhere inside, plus newly remodeled kitchen and baths. All new, modern faucets, light fixtures, solid surface countertops, and cabinets updated as well throughout! A new roof was installed in November 2025. Home features a massive master bedroom on the main level, with built-in bookshelves and storage. Upstairs you will find two large bedrooms with high ceilings and a modern full bath. Come see this one before it's gone!
USD 219,900
1011 Highway 18
View photo
House · for sale
USD 224,900
USD 133/sq.ft
1011 Highway 18
Craighead County
· 1,679 sq.ft · 2 Baths · House
· Patio · Garden · Equipped kitchen · Swimming pool
Craighead County · 1,679 sq.ft · 2 Baths · House · Patio · Garden · Equipped kitchen · Swimming pool
This exceptional home truly has it all! Designed for both everyday living and entertaining, it features two spacious living areas, three bedrooms, and two beautifully updated bathrooms. The expanded primary suite is a true retreat, offering a large walk-in closet, elegant freestanding clay soaking tub, custom tile walk-in shower, and double vanity. The updated kitchen, new hardwood flooring, and renovated guest bathroom add modern style throughout the home. The guest bathroom also includes a convenient exterior entrance, providing easy access from the pool area. Step outside to your own private backyard oasis featuring a heated and cooled saltwater pool, pool house with additional storage, and multiple outdoor entertaining spaces. Enjoy the screened-in back porch or host family and friends on the oversized patio that connects the home, pool house, and shop. One of the property's most impressive features is the newly constructed brick shop with its own private road entrance. Fully insul
USD 224,900

Get email alerts

Don't miss out: be the first to know about new properties

The alert was correctly created

On subscribing you accept the conditions of use and the privacy policy
Alert
Receive new ads in your inbox
Save this search
Receive alerts for new listings

We'll send you an email when we have new properties for: "Houses for sale in Craighead County"

The alert was correctly created

Brookland city
Jonesboro city, Nettleton township Craighead County Arkansas
Get email alerts and be the first to see new listings
Required field
On subscribing I accept the terms of the privacy policy
Perfect! You'll soon start receiving new listings via email
Alert
Receive an email when we have new ads for Houses for sale in Craighead County
Save this search
Filters

Bedrooms

Size (sq.ft)

sq.ft
sq.ft

Price

USD
USD

Property type

Bathrooms

Clear all filters
Receive notifications when new entries are published.