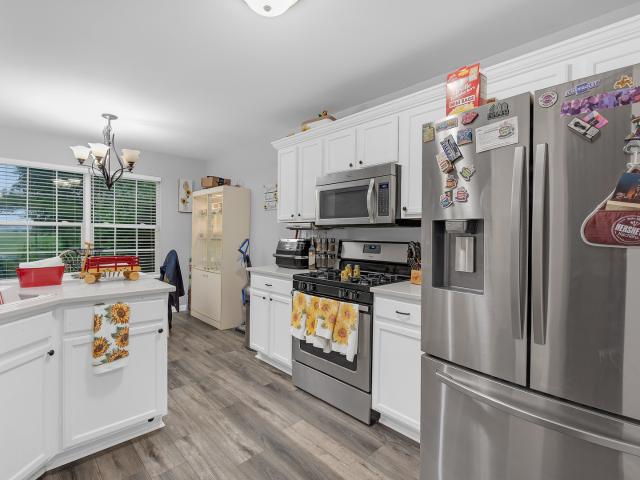
30 apartments for sale in Crane Woods Estates

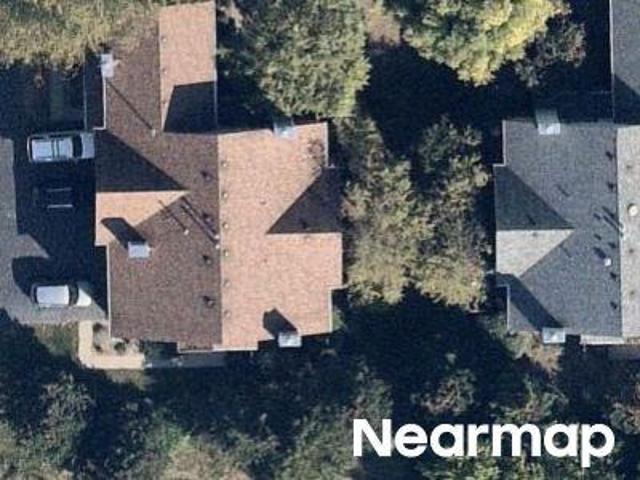
Harvest Ln # B
View photo
Condo · for sale
Request Details
Updated
Harvest Ln # B
Crane Woods Estates
· Condo
Crane Woods Estates · Condo
This home is in preforeclosure, which means the homeowner is in default (missed payments). Therefore, there could be an opportunity to strike a great deal with the owner and the bank
Request Details
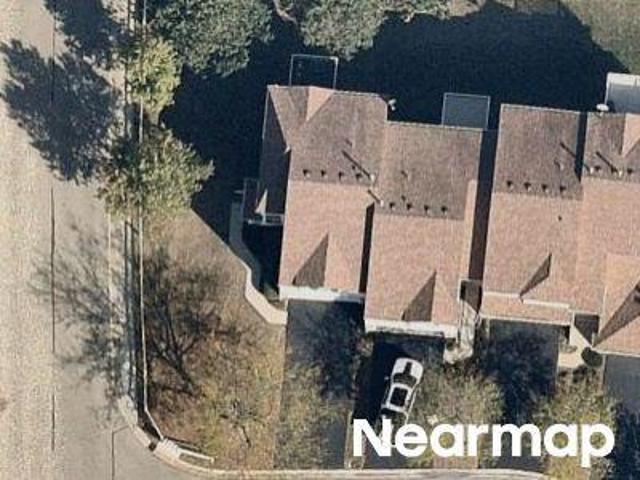
Verde Vista Ct # 611f
View photo
Condo · for sale
Request Details
Updated
Verde Vista Ct # 611f
Crane Woods Estates
· Condo
Crane Woods Estates · Condo
This home is in preforeclosure, which means the homeowner is in default (missed payments). Therefore, there could be an opportunity to strike a great deal with the owner and the bank
Request Details
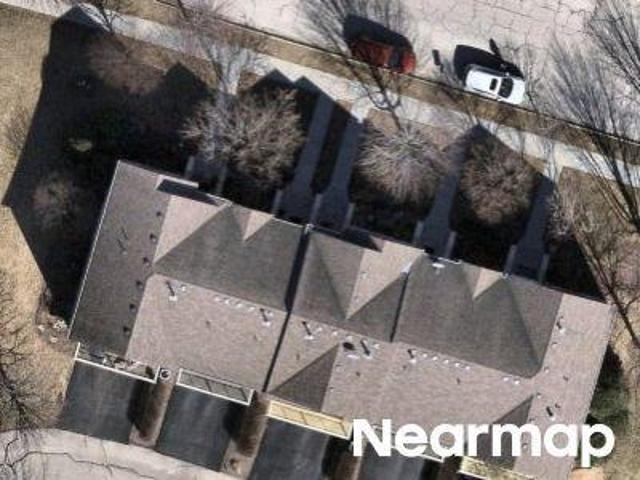
Thornwood Way Unit B
View photo
Condo · for sale
Request Details
Updated
Thornwood Way Unit B
Crane Woods Estates
· 1,604 sq.ft · 3 Bedrooms · 3 Baths · Condo
Crane Woods Estates · 1,604 sq.ft · 3 Bedrooms · 3 Baths · Condo
This home is in preforeclosure, which means the homeowner is in default (missed payments). Therefore, there could be an opportunity to strike a great deal with the owner and the bank
Request Details
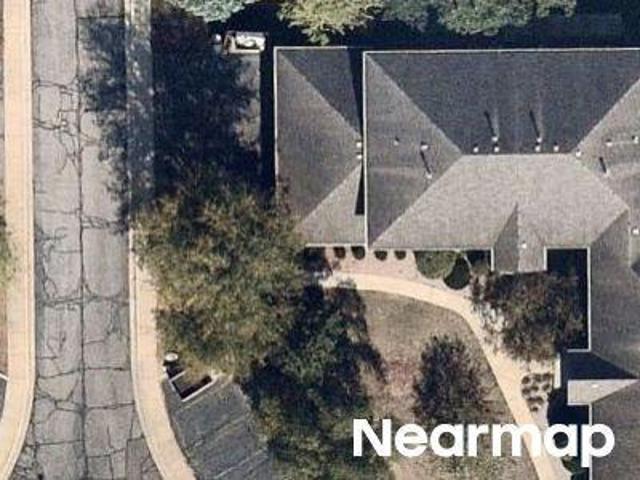
Hatfield Ct
View photo
Condo · for sale
Request Details
Updated
Hatfield Ct
Crane Woods Estates
· 1,356 sq.ft · 3 Bedrooms · 2 Baths · Condo
Crane Woods Estates · 1,356 sq.ft · 3 Bedrooms · 2 Baths · Condo
This home is in preforeclosure, which means the homeowner is in default (missed payments). Therefore, there could be an opportunity to strike a great deal with the owner and the bank
Request Details
Manchester Ct
View photo
Condo · for sale
Request Details
Updated
Manchester Ct
Crane Woods Estates
· 1,109 sq.ft · 2 Bedrooms · 1 Bath · Condo
Crane Woods Estates · 1,109 sq.ft · 2 Bedrooms · 1 Bath · Condo
This home is in preforeclosure, which means the homeowner is in default (missed payments). Therefore, there could be an opportunity to strike a great deal with the owner and the bank
Request Details
Sandhurst Ln
View photo
Condo · for sale
Request Details
Updated
Sandhurst Ln
Crane Woods Estates
· 1,216 sq.ft · 3 Bedrooms · 2 Baths · Condo
Crane Woods Estates · 1,216 sq.ft · 3 Bedrooms · 2 Baths · Condo
This home is in preforeclosure, which means the homeowner is in default (missed payments). Therefore, there could be an opportunity to strike a great deal with the owner and the bank
Request Details
Verde Vista Ct # 611
View photo
Condo · for sale
Request Details
Updated
Verde Vista Ct # 611
Crane Woods Estates
· Condo
Crane Woods Estates · Condo
This home is in preforeclosure, which means the homeowner is in default (missed payments). Therefore, there could be an opportunity to strike a great deal with the owner and the bank
Request Details
Cassidy Ln
View photo
Condo · for sale
Request Details
Updated
Cassidy Ln
Crane Woods Estates
· 1,894 sq.ft · 3 Bedrooms · 3 Baths · Condo
Crane Woods Estates · 1,894 sq.ft · 3 Bedrooms · 3 Baths · Condo
This home is in preforeclosure, which means the homeowner is in default (missed payments). Therefore, there could be an opportunity to strike a great deal with the owner and the bank
Request Details
Loyola Dr Apt D
View photo
Condo · for sale
Request Details
Updated
Loyola Dr Apt D
Crane Woods Estates
· 1,216 sq.ft · 2 Bedrooms · 2 Baths · Condo
Crane Woods Estates · 1,216 sq.ft · 2 Bedrooms · 2 Baths · Condo
This home is in preforeclosure, which means the homeowner is in default (missed payments). Therefore, there could be an opportunity to strike a great deal with the owner and the bank
Request Details
993 KANE Street # 993
View photo
Condo · for sale
USD 199,900
USD 182/sq.ft
993 KANE Street # 993
Crane Woods Estates
· 1,098 sq.ft · 2 Bedrooms · 1 Bath · Condo
· Parking · Deck · Balcony · Equipped kitchen
Crane Woods Estates · 1,098 sq.ft · 2 Bedrooms · 1 Bath · Condo · Parking · Deck · Balcony · Equipped kitchen
Great schools location! Where else could you find a two bedroom condo with a one-car garage and in-unit washer and dryer in South Elgin for under $200,000! Low HOA fee $175/month. A one-car detached garage helps keep your vehicle protected from snow and ice, saving you the hassle of scraping windshields and clearing off your car during the winter months. This spacious, nice-sized 2-bedroom, 1-bath condo offers comfortable living in a great neighborhood location. The living room features a cozy fireplace-perfect for chilly Illinois winter evenings. The dining area features sliding glass doors leading to a private balcony, while an additional large deck off the back provides extra outdoor space to relax and enjoy. The kitchen offers a generously sized pantry for ample storage, as well as additional room for an in-unit washer and dryer! Conveniently located just minutes from South Elgin Commons and South Elgin Crossing, with Jewel-Osco, Angelo Caputo's Fresh Markets, Chase Bank, restauran
USD 199,900
1087 Delta Drive # 1087
View photo
Condo · for sale
USD 290,000
USD 188/sq.ft
1087 Delta Drive # 1087
Crane Woods Estates
· 1,539 sq.ft · 3 Bedrooms · 2 Baths · Condo
· Office room · Parking
Crane Woods Estates · 1,539 sq.ft · 3 Bedrooms · 2 Baths · Condo · Office room · Parking
Welcome to this beautifully appointed 3-bedroom, 2.5-bath modified Darien model, offering an inviting blend of spaciousness, natural light, and comfortable everyday living. Soaring ceilings and an open, airy feel create an impressive first impression, while neutral paint throughout provides a fresh, move-in-ready backdrop. The main suite is a true retreat, featuring vaulted ceilings and a private en-suite bath for added comfort and convenience. Two additional bedrooms provide flexibility for family, guests, or a home office. A bright and welcoming interior flows effortlessly through the main living spaces, with a neutral palette that makes it easy to envision your own style. A 2-car garage adds valuable storage and everyday convenience. Beyond the home, enjoy a convenient location close to shopping and everyday amenities, with easy access to Route 20 and just minutes from I-90, making commuting and getting around the area a breeze. With its desirable modified Darien layout, soaring cei
USD 290,000
2692 Stone Circle # 209
View photo
Condo · for sale
USD 389,000
USD 319/sq.ft
2692 Stone Circle # 209
Crane Woods Estates
· 1,216 sq.ft · 2 Bedrooms · 2 Baths · Condo
· Balcony · Equipped kitchen
Crane Woods Estates · 1,216 sq.ft · 2 Bedrooms · 2 Baths · Condo · Balcony · Equipped kitchen
Beautiful 2-bedroom, 2-bath condo in the prestigious The Crossings of Geneva 55+ community. This well-maintained 1,219 SqFt home is ideally located just steps from Geneva Commons, Delnor Hospital, and scenic walking trails, with easy access to downtown Geneva and top-rated District 304 schools. Inside, hardwood flooring enhances the main living spaces, beginning in the dining room and flowing seamlessly into the inviting living room, perfect for entertaining and everyday living. The living room features a large sliding glass door that leads to a spacious private balcony overlooking peaceful prairie views and stunning western sunsets. The balcony offers a relaxing outdoor retreat and features a retractable awning for added shade and comfort. The kitchen features an inviting breakfast bar, ample cabinet space, and a new microwave and dishwasher (2025). The spacious primary suite includes a sitting area, a large walk-in closet, two additional closets with shelving, and an ensuite bath wit
USD 389,000
218 N Water Street # 203
View photo
Condo · for sale
USD 450,000
USD 247/sq.ft
218 N Water Street # 203
Crane Woods Estates
· 1,819 sq.ft · 3 Bedrooms · 2 Baths · Condo
· Office room · Equipped kitchen
Crane Woods Estates · 1,819 sq.ft · 3 Bedrooms · 2 Baths · Condo · Office room · Equipped kitchen
Luxury living at its best, surrounded by gorgeous water and wooded views in an amazing downtown Batavia location! Enjoy the perfect blend of peaceful riverfront beauty and a vibrant downtown lifestyle, with scenic walking and bike trails, fabulous restaurants, shopping, and entertainment just steps away. Step inside this stunning three-bedroom, two-bath residence in highly sought-after Quarry Stone Pond, where fresh neutral decor and brand-new carpet create a beautiful, move-in-ready feel. A versatile third bedroom with elegant French doors is perfect as a bedroom, private home office, den, or flex space. Entertaining at its best! The open-concept floor plan is filled with natural light from an abundance of windows that beautifully capture the surrounding scenery. Create a gourmet feast in the fabulous dream kitchen, featuring upgraded cabinetry, Corian countertops, a center island, and stainless steel appliances. The kitchen flows seamlessly into the main living areas, making entertai
USD 450,000
250 Kenston Court # 250
View photo
Condo · for sale
USD 434,900
USD 396/sq.ft
250 Kenston Court # 250
Crane Woods Estates
· 1,098 sq.ft · 2 Bedrooms · 2 Baths · Condo
· Patio · Fireplace · Equipped kitchen
Crane Woods Estates · 1,098 sq.ft · 2 Bedrooms · 2 Baths · Condo · Patio · Fireplace · Equipped kitchen
Downtown geneva's best kept secret. Kenston court! Here is the PRIME LOCATION and Mid Century Modern WOW FACTOR you've been waiting for! From the moment you step inside, you will fall in love with the feel of the open lay-out, neutral paint, fresh white millwork, hardwood floors and brick wall. Don't miss the sunny kitchen, with a super-sized walk-in pantry and original'Geneva Kitchen' metal cabinets. The living room has a gas log fireplace and a sliding glass door, which leads to your PRIVATE patio. Set amidst natural beauty, the windows offer knock-out views of Geneva Golf Club Course. Both bedrooms are a generously sized and have spacious closets. So much new! The seller has made many updates and upgrades to this home in the past 3 years. New kitchen appliances and stunning marble countertop, fresh paint throughout, new doors (including French doors to the kitchen and one bedroom) 2 new sliders, extensive renovations to both bathrooms and top-notch primary closet reconfiguration. Th
USD 434,900
393 Lowell Drive # 393
View photo
Condo · for sale
USD 285,000
USD 234/sq.ft
393 Lowell Drive # 393
Crane Woods Estates
· 1,216 sq.ft · 2 Bedrooms · 1 Bath · Condo
· Deck · Equipped kitchen · Cellar
Crane Woods Estates · 1,216 sq.ft · 2 Bedrooms · 1 Bath · Condo · Deck · Equipped kitchen · Cellar
Your deck overlooks a pond. Fresh paint. New carpet upstairs. Hickory hardwood on main level. And a finished carpeted lower familyroom. Stainless steel appliances. Large livingroom with sliders to the deck. Dining area. Kitchen with pantry and plenty of cabinets. Upstairs the vaulted master has double closets. And connects to a convenient dressing area with vanity and sink. Which connects to full bath with tub. And has hallway entrance. Also second bedroom. Large carpeted finished english basement with lots of extra room. And laundry/utility room. Roomy and ready to move-in
USD 285,000
695 Dean Drive # E
View photo
Condo · for sale
USD 222,000
USD 190/sq.ft
695 Dean Drive # E
Crane Woods Estates
· 1,163 sq.ft · 2 Bedrooms · 1 Bath · Condo
· Balcony · Fireplace · Parking
Crane Woods Estates · 1,163 sq.ft · 2 Bedrooms · 1 Bath · Condo · Balcony · Fireplace · Parking
Perfect for first-time homebuyers or people looking to downsize. This South Elgin condo offers a beautiful living space, low association dues, and a rare two-car garage! Enjoy separate spaces for living, dining, and your good home cooking. The living room has a gas burning fireplace, and the dining area opens to a large wooden balcony! This home's layout includes 1 full bath, a built-in laundry unit, and more storage in the garage! Also note the low association dues. Easily access NW suburbs as well as Chicago downtown in addition to railroad, expressway, and airport access. This makes commuting, travel, and everyday errands easy from South Elgin. The Schools nearby are top notch!
USD 222,000
1691 Haines Drive
View photo
Condo · for sale
USD 319,000
USD 251/sq.ft
1691 Haines Drive
Crane Woods Estates
· 1,270 sq.ft · 2 Bedrooms · 2 Baths · Condo
· Garden · Parking · Fireplace · Equipped kitchen
Crane Woods Estates · 1,270 sq.ft · 2 Bedrooms · 2 Baths · Condo · Garden · Parking · Fireplace · Equipped kitchen
Move-in ready! Fresh and inviting 2 bedroom, 2 1/2 bath townhouse features an open concept floor plan. The living area has built in bookcases, fireplace, crown molding and exterior access to a private yard backing to the woods. The kitchen is spacious with great prep space, stainless steel appliances and great storage. A powder room finishes the downstairs space. On the 2nd floor you'll find two spacious bedrooms, two full baths, big closets, new carpeting and a 2nd floor laundry room. New lighting, new blinds, new luxury vinyl plank flooring & even the 1 car garage has been freshly painted. Conveniently located near shops, restaurants and easy access to highways. Come see this beautifully updated home!
USD 319,000
522 Bradbury Lane # 522
View photo
Condo · for sale
USD 359,900
USD 227/sq.ft
522 Bradbury Lane # 522
Crane Woods Estates
· 1,582 sq.ft · 3 Bedrooms · 2 Baths · Condo
· Deck · Fireplace · Equipped kitchen · Parking · Cellar
Crane Woods Estates · 1,582 sq.ft · 3 Bedrooms · 2 Baths · Condo · Deck · Fireplace · Equipped kitchen · Parking · Cellar
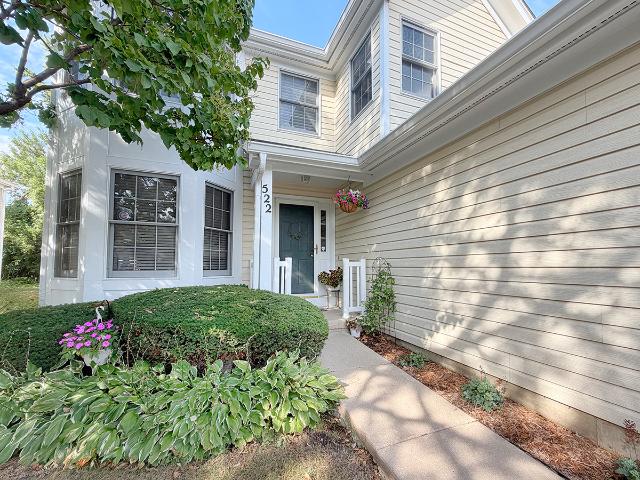
Walk to downtown Geneva from this PRISTINE 3-bedroom, 2-bath, 2nd-floor ranch with a full basement and attached garage! Meticulously maintained and freshly renewed, this special home offers hardwood floors, custom window treatments, contemporary paint colors and updated fixtures throughout. A dramatic two-story foyer welcomes you into the open Great Room concept with windows galore and beautiful views of the mature, tree-lined grounds. The living and dining areas are anchored by a cozy fireplace and provide access to the deck, complete with stairs to the grounds below. The bright, well-appointed kitchen features stainless steel appliances, abundant cabinetry and workspace, a pantry closet and a dedicated eat-in area for casual dining. The private primary suite offers both a walk-in closet and wardrobe closet, along with a luxurious bath featuring a double vanity, soaking tub, separate shower, linen closet and skylight. Bedrooms 2 and 3 share a nicely appointed hall bath, while the thir
USD 359,900
2191 Vanderbilt Drive # 2191
View photo
Condo · for sale
USD 340,000
USD 232/sq.ft
Updated
2191 Vanderbilt Drive # 2191
Crane Woods Estates
· 1,464 sq.ft · 2 Bedrooms · 2 Baths · Condo
· Parking · Balcony · Fireplace · Equipped kitchen
Crane Woods Estates · 1,464 sq.ft · 2 Bedrooms · 2 Baths · Condo · Parking · Balcony · Fireplace · Equipped kitchen
Welcome home to Greenwich Square of Geneva! Don't miss this Cromwell penthouse ranch townhome with thoughtful updates for the new owner to enjoy! The well-appointed and open concept floor plan offers an abundance of natural light, vaulted ceilings, luxury vinyl plank flooring, updated lighting and neutral paint throughout. Chef's will love the renovated eat-in kitchen featuring white cabinetry, quartz countertops, stainless steel appliances, marble tiled backsplash, breakfast bar and coffee bar. Host special meals in the formal dining area that flows seamlessly into the spacious living room, anchored by a cozy gas fireplace. Retreat at day's end to the peaceful primary suite with private bath and dual closets. Including one walk-in! Another spacious bedroom, full hall bath and laundry room complete the interior of this charming home. Outside, enjoy beautiful treetop views from the covered balcony, the perfect place for a morning coffee or evening nightcap. The attached 2 car garage pro
USD 340,000
2478 Anna Way # 2478
View photo
Condo · for sale
USD 324,900
USD 164/sq.ft
2478 Anna Way # 2478
Crane Woods Estates
· 1,981 sq.ft · 2 Bedrooms · 2 Baths · Condo
· Office room · Parking · Balcony · Equipped kitchen
Crane Woods Estates · 1,981 sq.ft · 2 Bedrooms · 2 Baths · Condo · Office room · Parking · Balcony · Equipped kitchen
This stunning three story end unit home is filled with natural light and beautifully positioned on a premium lot overlooking tranquil wetlands, offering peaceful views, privacy, and protected open space year round. Featuring two bedrooms, a second floor loft, 2.5 bathrooms, a finished English lower level, and a spacious two car garage, this home offers a versatile layout designed for both everyday living and entertaining. The open concept main level is bright and inviting, with an eat-in kitchen featuring 42' maple cabinetry, black appliances, hardwood floors, and access to a large private balcony. A perfect place to relax. Upstairs, the spacious primary suite features vaulted ceilings, a private en-suite bath, and a walk in closet. The second floor loft provides flexible additional space for a home office, sitting area, or whatever best suits your lifestyle. The finished English lower level adds even more living space and generous storage while continuing to showcase beautiful views o
USD 324,900
3 Windsor Circle # A
View photo
Condo · for sale
USD 294,900
USD 242/sq.ft
3 Windsor Circle # A
Crane Woods Estates
· 1,216 sq.ft · 3 Bedrooms · 1 Bath · Condo
· Equipped kitchen · Parking · Cellar
Crane Woods Estates · 1,216 sq.ft · 3 Bedrooms · 1 Bath · Condo · Equipped kitchen · Parking · Cellar
Welcome to 3 Windsor Circle in South Elgin's Carriage Homes of Concord Woods! This spacious 3-bedroom, 1.5-bath home offers a comfortable, open floor plan with plenty of room to spread out. This is an END UNIT with plenty of bright, natural light! 9 ft. Ceilings on the first floor. The kitchen features 42-inch cabinetry, generous storage and a full complement of updated appliances, all replaced within the past 10 years. New carpeting upstairs in 2025 adds a fresh touch to the second level. The full finished basement provides valuable additional living space with a large, open family room/rec area, plus a dedicated laundry area. Storage is plentiful throughout the home, including additional attic space and built-in storage shelving in the attached 1-car garage. Enjoy the benefits of low-maintenance living with exterior maintenance included, giving you more time to enjoy everything the area has to offer. Conveniently located near Route 31 for easy access to shopping, dining and surroundi
USD 294,900
202 Kenston Court # 202
View photo
Condo · for sale
USD 450,000
USD 380/sq.ft
202 Kenston Court # 202
Crane Woods Estates
· 1,184 sq.ft · 3 Bedrooms · 2 Baths · Condo
· Patio · Equipped kitchen · Parking · Cellar
Crane Woods Estates · 1,184 sq.ft · 3 Bedrooms · 2 Baths · Condo · Patio · Equipped kitchen · Parking · Cellar
Live downtown geneva in a prime location. Condo is in walking distance to the Fox River and train, or eat at the many first class dining restaurants. Move in and enjoy a completely updated, move in ready three bedrooms and two bath condo. Sunny Kitchen with KitchenAid appliances, granite counters, and access to the washer/dryer in the kitchen. The shared basement includes another washer and dryer, locked storage, Unit 1A and lots of room for other things. Park your cars with two onsite inside parking garages, #3 and 5. Enjoy looking out on you beautiful golf course view while grilling on your patio. HOA monthly assessment includes your WATER and GAS, lawn care, snow removal, and electric in common areas. Property can also be rented. Don't miss this excellent opportunity to own this rare gem at an affordable price in the desirable tri-city Kane County area. Come tour before its gone
USD 450,000
1056 manchester court # f
View photo
Condo · for sale
USD 210,000
USD 209/sq.ft
1056 manchester court # f
Crane Woods Estates
· 1,001 sq.ft · 2 Bedrooms · 1 Bath · Condo
· Office room · Balcony · Parking
Crane Woods Estates · 1,001 sq.ft · 2 Bedrooms · 1 Bath · Condo · Office room · Balcony · Parking
Welcome to this spacious 2-bedroom, 1-bath condo offering approximately 1,100 sq. Ft. of comfortable living space in South Elgin! This well-maintained home features an ample living room and separate dining area, providing plenty of space for everyday living and entertaining. The generously sized primary bedroom offers a relaxing retreat, while the second bedroom provides flexibility for guests, a home office, or additional living space. Enjoy your morning coffee or unwind at the end of the day on the private balcony. In-unit laundry and garage parking add even more convenience to this low-maintenance lifestyle. Conveniently located near shopping, dining, parks, schools, and major roadways, this is a great opportunity for a first-time buyer or anyone looking for a spacious and convenient home in South Elgin. Come see all that 1056 Manchester Ct has to offer!
USD 210,000
532 Bradbury Lane # 532
View photo
Condo · for sale
USD 358,900
USD 260/sq.ft
532 Bradbury Lane # 532
Crane Woods Estates
· 1,378 sq.ft · 2 Bedrooms · 2 Baths · Condo
· Patio · Fireplace · Equipped kitchen
Crane Woods Estates · 1,378 sq.ft · 2 Bedrooms · 2 Baths · Condo · Patio · Fireplace · Equipped kitchen
Rarely available first-floor ranch townhome in Geneva! Highly sought-after Williamsburg Village home offers the ultimate convenience of stair-free daily living. Highly coveted and beautifully maintained ranch townhome offers a spacious, open layout filled with natural light. Inviting family room anchored by a cozy gas fireplace and flows seamlessly into the dining area. Bright, sunny eat-in kitchen features timeless white cabinetry, subway tile backsplash, quartz countertops, plentiful storage, and Whirlpool appliances. Retreat to the primary suite, complete with a walk-in closet and a recently and beautifully updated ensuite bath featuring a modern vanity and a step-in, spa-like double shower. Bedroom #2 is currently used as a dedicated office, includes a full closet and direct exterior access to the patio. This flexible space can easily serve as a home office, guest room, or additional bedroom. A second full bath vanity with granite top plus a bathtub. Solid white six-panel doors thr
USD 358,900
391 S Collins Street # G
View photo
Condo · for sale
USD 215,000
USD 184/sq.ft
391 S Collins Street # G
Crane Woods Estates
· 1,163 sq.ft · 2 Bedrooms · 1 Bath · Condo
Crane Woods Estates · 1,163 sq.ft · 2 Bedrooms · 1 Bath · Condo
Move-In Ready & Freshly Updated! This spacious 2-bedroom, 1-bath home offers approximately 1,155 square feet of comfortable living space and is ready for its new owner. The generously sized primary bedroom provides plenty of room to relax, while fresh paint throughout and new luxury vinyl plank flooring give the home a clean, modern feel. Whether you're a first-time homebuyer searching for an affordable place to call home or an investor looking for a great addition to your portfolio, this property offers an excellent opportunity. With its spacious layout, tasteful updates, and move-in-ready condition, this home is one you won't want to miss. Schedule your showing today! See additional Info for Noteable Features
USD 215,000
550 Bradbury Lane # 550
View photo
Condo · for sale
USD 356,000
USD 225/sq.ft
550 Bradbury Lane # 550
Crane Woods Estates
· 1,582 sq.ft · 2 Bedrooms · 2 Baths · Condo
· Garden · Balcony · Fireplace · Equipped kitchen · Parking · Air conditioning · Cellar
Crane Woods Estates · 1,582 sq.ft · 2 Bedrooms · 2 Baths · Condo · Garden · Balcony · Fireplace · Equipped kitchen · Parking · Air conditioning · Cellar
Welcome to this beautifully maintained 2-bedroom, 2-bathroom second-floor end-unit in desirable Williamsburg Village! Enjoy peaceful backyard views from the private balcony and an open, spacious floor plan filled with natural light. The inviting living room features a custom gas fireplace with elegant mantel, while hardwood floors, crown molding, wainscoting, and upgraded trim add timeless appeal. The spacious primary suite offers four closets, including a walk-in, and a luxurious bath with a custom marble-surround shower, soaking tub, double vanity, and skylight. The kitchen features stainless steel appliances and 2023 flooring. A full unfinished basement provides abundant storage and future finishing potential, plus a one-car attached garage. Recent updates include new AC (2024), roof, gutters and windows (2021, except skylight), 50-gallon water heater (2020), and fresh paint to doors, ceilings and trim (2023). All appliances stay. Ideally located between Randall Road and downtown Ge
USD 356,000
259 Mill Street
View photo
Condo · for sale
USD 299,900
USD 236/sq.ft
259 Mill Street
Crane Woods Estates
· 1,270 sq.ft · 2 Bedrooms · 2 Baths · Condo
· Patio · Fireplace · Equipped kitchen
Crane Woods Estates · 1,270 sq.ft · 2 Bedrooms · 2 Baths · Condo · Patio · Fireplace · Equipped kitchen
Home with a View. Best Location in the Mill Pond Subdivision. Imagine waking up each morning with sunlight pouring through the windows and sparkling water views of the pond and fountain just beyond your back patio. Perfectly positioned in a desirable location, this darling, neat-as-a-pin condo offers an easy, low-maintenance lifestyle with plenty of space, light and style. The thoughtfully designed floor plan features two generously sized bedrooms, 2.1 baths, and an abundance of natural light throughout. The kitchen flows seamlessly into the spacious living and dining area, creating a comfortable setting for both everyday living and entertaining. A dramatic fireplace framed by built-ins is a sophisticated focal point, adding warmth and character. Upstairs, you'll find convenient laundry, generous closet space and beautifully proportioned bedrooms. Making everyday living effortless. High ceilings add to the open, airy feel and enhance the abundant natural light. Newer Lennox HVAC 2022,
USD 299,900
1080 Delta Drive # 1080
View photo
Condo · for sale
USD 299,900
USD 190/sq.ft
1080 Delta Drive # 1080
Crane Woods Estates
· 1,572 sq.ft · 3 Bedrooms · 2 Baths · Condo
· Deck · Fireplace · Equipped kitchen · Parking
Crane Woods Estates · 1,572 sq.ft · 3 Bedrooms · 2 Baths · Condo · Deck · Fireplace · Equipped kitchen · Parking
Welcome home to this beautifully updated, bright and open second-floor townhome in the desirable Willow Bay Club! Offering 3 bedrooms, 2 full baths, a private entrance, and a spacious 2-car garage, this move-in-ready home combines an open-concept layout with an impressive list of recent improvements. Step inside to soaring vaulted and 9-foot ceilings, abundant natural light, and new luxury vinyl flooring throughout the entire home. The spacious living and dining areas are anchored by a beautiful three-sided fireplace and feature built-in shelving, rounded architectural details, and vaulted ceilings-creating a warm and inviting space for everyday living and entertaining. The eat-in kitchen offers generous cabinet space, a convenient butler's pantry, newer appliances (2021), and an oversized sliding glass door (2024) leading to the newly updated deck (2024) -the perfect spot to enjoy your morning coffee or unwind at the end of the day. The spacious primary suite features double-door entr
USD 299,900
2692 Stone Circle # 302
View photo
Condo · for sale
USD 350,000
USD 303/sq.ft
2692 Stone Circle # 302
Crane Woods Estates
· 1,152 sq.ft · 2 Bedrooms · 2 Baths · Condo
· Office room · Equipped kitchen · Parking · Lift
Crane Woods Estates · 1,152 sq.ft · 2 Bedrooms · 2 Baths · Condo · Office room · Equipped kitchen · Parking · Lift
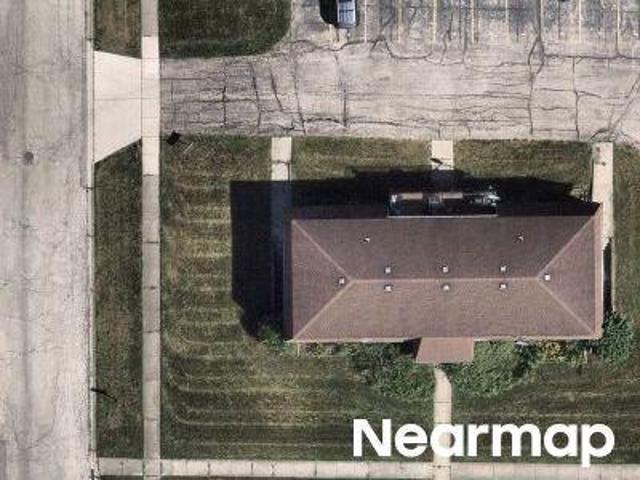
Seller is offering a $5,000 decorating allowance. *. Welcome to the crossings of geneva. One of Geneva's most desirable 55+ communities! This bright and comfortable condo offers the ease of single-level living with secure building access, elevator service, in-unit laundry, underground heated garage parking, and valuable storage space. The inviting living room and dining area create a warm, open feel, while the kitchen offers generous cabinet space, a pantry, stainless steel sink, dishwasher, gas range, microwave, refrigerator, and stackable washer/dryer nearby for everyday convenience. The spacious primary suite features excellent closet space and a private full bath with walk-in shower, linen closet, and 42-inch vanity. A second bedroom provides flexibility for guests, office space, hobbies, or additional living needs. Enjoy the lock-and-leave lifestyle with building amenities that may include elevator access, heated garage parking Garage Pin = 12-05-405-, storage, exterior maintenanc
USD 350,000
1011 N South Elgin Boulevard
View photo
Condo · for sale
USD 330,000
USD 234/sq.ft
1011 N South Elgin Boulevard
Crane Woods Estates
· 1,410 sq.ft · 3 Bedrooms · 2 Baths · Condo
· Patio · Equipped kitchen
Crane Woods Estates · 1,410 sq.ft · 3 Bedrooms · 2 Baths · Condo · Patio · Equipped kitchen
A truly Great Opportunity to acquire a Large, Modern Unit Townhouse with 3-bedroom, 2.5-bath in Big Bear Oak. Quiet little community. Great Location: close to Parks, Shopping, Recreation (Fax River Trail, IL Prairie Path), Transportation (easy access to Rt 20), and Top-Rated Schools (South Elgin High School). This 3-level home offers 1,411sq. Ft. of Bright, Open. Concept Living. The home enjoys abundant Natural Light throughout the day. The Main Floor features: Large Living Room, Dining Room, Kitchen and updated Powder Room. Updated Kitchen has White Cabinets, Island, Quartz Countertops and Stainless Steel Appliances (including a Refrigerator, Gas Range, Microwave, and Dishwasher). Neutral Grey Paint and Beautiful Luxury, Vinyl Flooring through first and second floor of the house. Private Patio. Perfect for relaxing or entertaining. Upstairs: the Spacious Primary Suite with Walk. In Closet and a Private Bath, two additional Bedrooms w/Full Bathroom and Laundry Area (with Washer and Dry
USD 330,000

Get email alerts

Don't miss out: be the first to know about new properties

The alert was correctly created

On subscribing you accept the conditions of use and the privacy policy
Alert
Receive new ads in your inbox
Save this search
Receive alerts for new listings

We'll send you an email when we have new properties for: "Apartments for sale in Crane Woods Estates"

The alert was correctly created

Crane Road Estates
Farmstead
Get email alerts and be the first to see new listings
Required field
On subscribing I accept the terms of the privacy policy
Perfect! You'll soon start receiving new listings via email
Alert
Receive an email when we have new ads for Apartments for sale in Crane Woods Estates
Save this search
Filters

Bedrooms

Size (sq.ft)

sq.ft
sq.ft

Price

USD
USD

Property type

Bathrooms

Clear all filters
Receive notifications when new entries are published.