84 properties for sale in Cranmore Cove

173 Todd Owensby Ln
View photo
Townhouse · for sale
USD 237,025
USD 152/sq.ft
173 Todd Owensby Ln
Cranmore Cove
· 1,550 sq.ft · 4 Bedrooms · 2 Baths · Townhouse
· Equipped kitchen
Cranmore Cove · 1,550 sq.ft · 4 Bedrooms · 2 Baths · Townhouse · Equipped kitchen
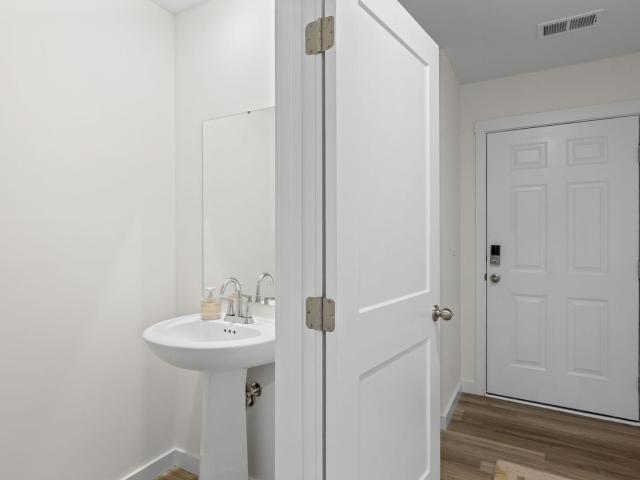
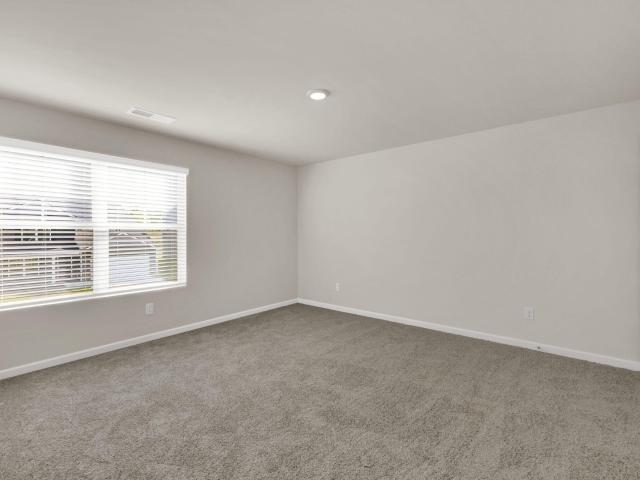
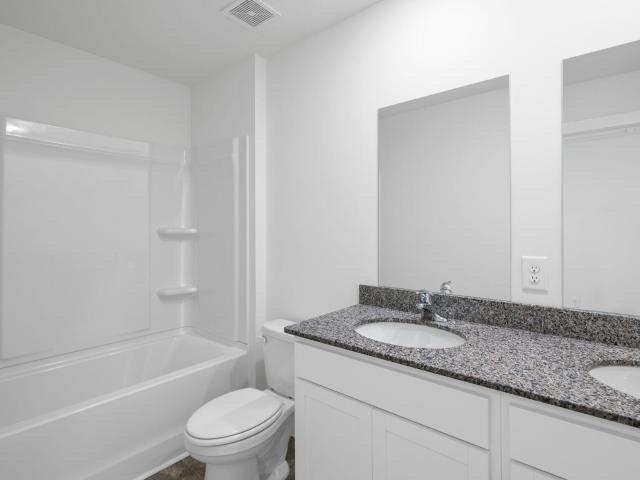
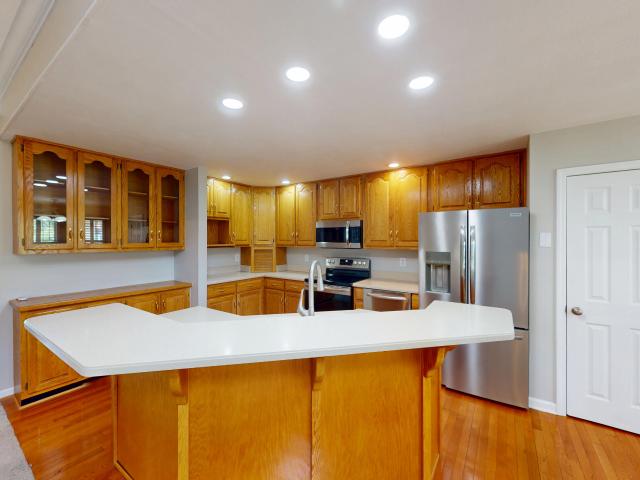
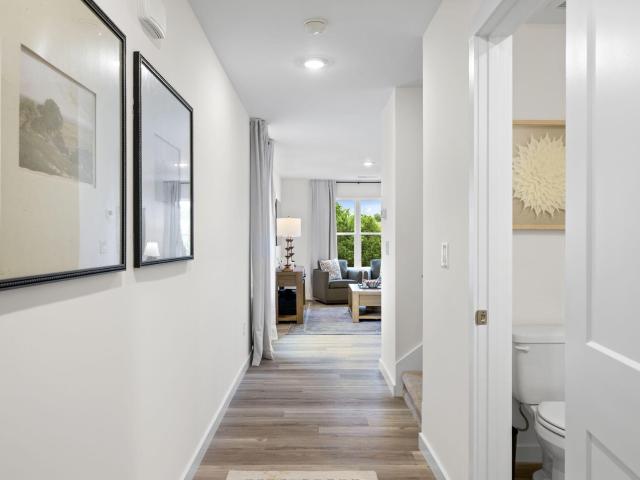
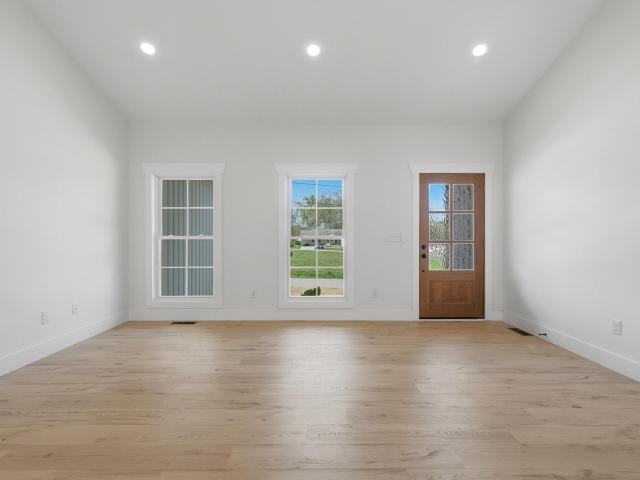
Welcome to the Mitchell townhome, a floor plan available in our Owensby Farms townhomes located in Dayton, TN. This plan offers a variety of options, including 3-4 bedrooms, 2.5 baths, and ample storage space. The main level boasts an open-concept living, kitchen, and dining area, along with a convenient powder room. On the upper level, you will find a primary suite with an en suite bathroom, three additional bedrooms, another bathroom, and a laundry room. One of these rooms would be perfect to use as an office or study space. When you choose D.R. Horton, the possibilities are endless! D.R. Horton is an Equal Housing Opportunity Builder. Home and community information, including pricing, included features, terms, availability and amenities, are subject to change and prior sale at any time without notice or obligation. Pictures, photographs, colors, features, and sizes are for illustration purposes only and will vary from the homes as built. Images may contain virtual staging
USD 237,025
111 Poppy Avenue
View photo
House · for sale
USD 365,000
USD 226/sq.ft
111 Poppy Avenue
Cranmore Cove
· 1,615 sq.ft · 3 Bedrooms · 2 Baths · House
· Equipped kitchen · Parking
Cranmore Cove · 1,615 sq.ft · 3 Bedrooms · 2 Baths · House · Equipped kitchen · Parking
If you've been watching Chattanooga's market and wondering where the value went. It moved about 45 minutes north. Dayton, Tennessee is having a moment, and 111 Poppy Ave is one of the best examples of what this town is quietly offering right now. This 3-bedroom, 2-bathroom new construction sits on a quarter-acre lot inside Dayton city limits, putting you in the Dayton City Schools district and within easy reach of Lake Chickamauga. Part of the Tennessee River system and one of the most sought-after recreational lakes in the Southeast. Boating, fishing, and waterfront dining are part of the lifestyle here, not a weekend road trip. At 1,618 square feet, the layout is efficient without feeling tight, and the 2-car garage adds the everyday practicality that matters. Inside, the open concept living area flows into a kitchen built to impress. Hard-surface counters, a butcher block island that anchors the space beautifully, and a pantry that handles the overflow. The primary bathroom features
USD 365,000
165 Todd Owensby Ln
View photo
Townhouse · for sale
USD 209,025
USD 134/sq.ft
165 Todd Owensby Ln
Cranmore Cove
· 1,550 sq.ft · 4 Bedrooms · 2 Baths · Townhouse
· Equipped kitchen
Cranmore Cove · 1,550 sq.ft · 4 Bedrooms · 2 Baths · Townhouse · Equipped kitchen
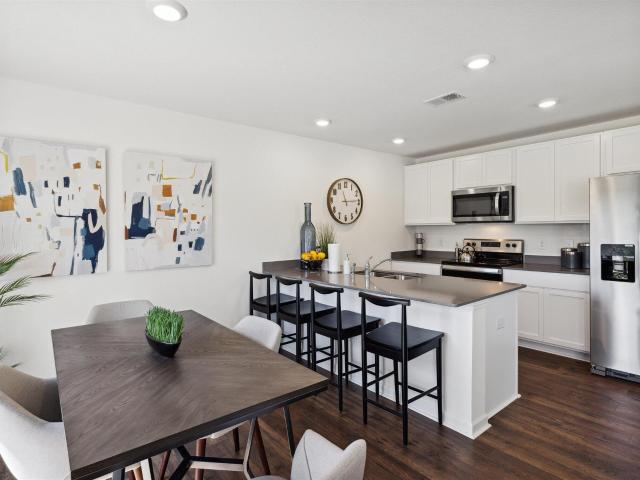
Welcome to the Mitchell townhome, a floor plan available in our Owensby Farms townhomes located in Dayton, TN. This plan offers a variety of options, including 3-4 bedrooms, 2.5 baths, and ample storage space. The main level boasts an open-concept living, kitchen, and dining area, along with a convenient powder room. On the upper level, you will find a primary suite with an en suite bathroom, three additional bedrooms, another bathroom, and a laundry room. One of these rooms would be perfect to use as an office or study space. When you choose D.R. Horton, the possibilities are endless! D.R. Horton is an Equal Housing Opportunity Builder. Home and community information, including pricing, included features, terms, availability and amenities, are subject to change and prior sale at any time without notice or obligation. Pictures, photographs, colors, features, and sizes are for illustration purposes only and will vary from the homes as built. Images may contain virtual staging
USD 209,025
2595 Walkertown Rd
View photo
House · for sale
USD 400,000
USD 136/sq.ft
2595 Walkertown Rd
Cranmore Cove
· 2,939 sq.ft · 3 Bedrooms · 2 Baths · House
· Deck · Parking
Cranmore Cove · 2,939 sq.ft · 3 Bedrooms · 2 Baths · House · Deck · Parking
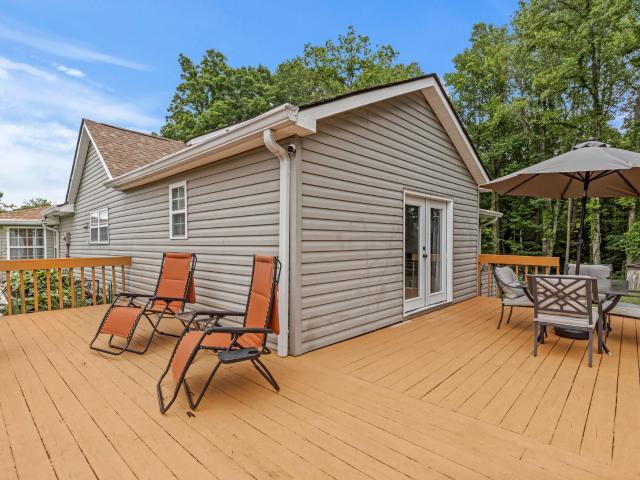
Private East Tennessee retreat on nearly 3 acres! This well-maintained 3-bedroom, 2-bath home offers the perfect blend of comfort, privacy, and country living. Inside, you'll find a spacious living area with a wood-burning stove, granite countertops, oak cabinetry, newer appliances, and a gas cooktop. The primary suite features private deck access and an ensuite bath. Major system updates provide peace of mind, including a new roof (April 2025), new HVAC system (September 2025), and new gas water heater (May 2025). Additional highlights include a 3-car garage, fiber optic internet, leaf guards, and unfinished upstairs space ready for future expansion. Enjoy peaceful views and the privacy of country living while remaining just minutes from downtown Dayton. A rare opportunity to own usable acreage with room to grow. Eligible buyers may assume the VA loan at an incredible 3 percent interest rate
USD 400,000
159 Todd Owensby Ln
View photo
Townhouse · for sale
USD 199,650
USD 144/sq.ft
159 Todd Owensby Ln
Cranmore Cove
· 1,378 sq.ft · 3 Bedrooms · 2 Baths · Townhouse
· Equipped kitchen
Cranmore Cove · 1,378 sq.ft · 3 Bedrooms · 2 Baths · Townhouse · Equipped kitchen
The Altamont floor plan, available in our Owensby Farms Townhomes located in Dayton, TN, is an ideal place to call home! Living in a townhome means low maintenance living, and you'll appreciate this thoughtfully designed home. As you enter through the foyer, you'll find a powder room for your convenience. The kitchen overlooks an open concept living and dining area. Moving upstairs, you'll discover a primary suite that comes complete with an en suite bathroom and a walk-in closet. Two additional rooms share another bathroom. The second floor also features a laundry room for your convenience. You'll never run out of storage space in this townhome. Contact us today to learn more about this amazing living opportunity! D.R. Horton is an Equal Housing Opportunity Builder. Home and community information, including pricing, included features, terms, availability and amenities, are subject to change and prior sale at any time without notice or obligation. Pictures, photographs, colors, feature
USD 199,650
445 Ogden Road
View photo
House · for sale
USD 279,500
USD 166/sq.ft
445 Ogden Road
Cranmore Cove
· 1,679 sq.ft · 3 Bedrooms · 2 Baths · House
· Garden · Air conditioning
Cranmore Cove · 1,679 sq.ft · 3 Bedrooms · 2 Baths · House · Garden · Air conditioning
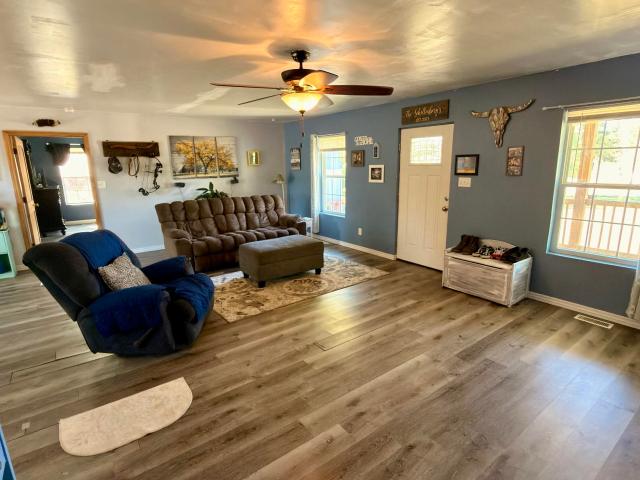
Resting just atop the beautiful Dayton Mountain sits this one level home on approx 1.7+/. Acres. Built in 2019, with an open concept living area, the house offers 3 bedrooms and 2 baths. Enjoy a rocking chair covered front porch, fenced back yard and an outbuilding with water, electric & AC
USD 279,500
199 Emily Circle
View photo
House · for sale
USD 324,850
USD 150/sq.ft
199 Emily Circle
Cranmore Cove
· 2,153 sq.ft · 3 Bedrooms · 2 Baths · House
· Equipped kitchen
Cranmore Cove · 2,153 sq.ft · 3 Bedrooms · 2 Baths · House · Equipped kitchen
Welcome to the Penwell floorplan in Owensby Farms in Dayton, TN. This stunning open concept two-story home features a design that is sure to fit all stages of life. The foyer opens into an eat-in kitchen and living area. The kitchen offers a large pantry, plenty of cabinet space, and an island with countertop seating. The first floor also includes a powder room for convenience, and a flex room that could serve as an office or formal dining room. Upstairs is a loft that can accommodate work and play. The primary bedroom features a spacious walk-in closet and private bathroom. Two additional secondary bedrooms share a full bathroom. The laundry room is located on the second floor
USD 324,850
200 Emily Circle
View photo
House · for sale
USD 317,490
USD 160/sq.ft
200 Emily Circle
Cranmore Cove
· 1,981 sq.ft · 4 Bedrooms · 2 Baths · House
· Equipped kitchen
Cranmore Cove · 1,981 sq.ft · 4 Bedrooms · 2 Baths · House · Equipped kitchen
Built for the way you live; the Belhaven floorplan is available in the Owensby Farms in Dayton, TN. This two-story plan features a gracious primary bedroom upstairs with a walk-in-closet and spacious bathroom. The second level also features three secondary bedrooms with an additional bathroom. Enjoy the convenience of having washer and dryer hookups upstairs. The main level has a flex room that could be used as a study or designated formal dining area as well as a powder room located directly off the foyer. This floorplan offers open concept living, with the expansive great room looking over the modern kitchen. Windows and doors at the back of the home bathe the kitchen area in natural sunlight. The kitchen is an entertainer's dream with a sleek island that features countertop seating. It also features a spacious pantry with plenty of room for grocery items
USD 317,490
799 Riverbend Drive
View photo
House · for sale
USD 499,900
USD 222/sq.ft
799 Riverbend Drive
Cranmore Cove
· 2,250 sq.ft · 3 Bedrooms · 2 Baths · House
· Garden · Office room · Parking · Equipped kitchen
Cranmore Cove · 2,250 sq.ft · 3 Bedrooms · 2 Baths · House · Garden · Office room · Parking · Equipped kitchen
Step inside 799 Riverbend Drive, a warm and inviting home nestled in a serene lake community in Dayton, TN. This beautiful residence offers 3 spacious bedrooms and 2.5 bathrooms, along with a cozy den and a dedicated office space-perfect for both relaxation and productivity. The kitchen shines with appliances just 3 years old, and the roof is also only 3 years old, giving you peace of mind. Stay comfortable year-round with two HVAC units, including one replaced in 2025. Outside, enjoy a fenced backyard ideal for pets and play, plus a generous 3-car detached garage. The spacious back porch is your perfect spot for entertaining friends and family, creating unforgettable moments in a welcoming setting. This home truly blends comfort, style, and functionality-come see it for yourself! Located just across the street from the Chickamauga lake, this home offers a serene setting and move-in ready. Don't miss the opportunity to make this charming property your own! Public access and fishing nea
USD 499,900

Get email alerts

Don't miss out: be the first to know about new properties

The alert was correctly created

On subscribing you accept the conditions of use and the privacy policy
Alert
Receive new ads in your inbox
Save this search
Receive alerts for new listings

We'll send you an email when we have new properties for: "Properties for sale in Cranmore Cove"

The alert was correctly created

Sentinel Heights, Dayton city District 8 Rhea County Tennessee
Bryan Hill
Get email alerts and be the first to see new listings
Required field
On subscribing I accept the terms of the privacy policy
Perfect! You'll soon start receiving new listings via email
Alert
Receive an email when we have new ads for Properties for sale in Cranmore Cove
Save this search
Filters

Bedrooms

Size (sq.ft)

sq.ft
sq.ft

Price

USD
USD

Property type

Bathrooms

Clear all filters
Receive notifications when new entries are published.