287 properties for sale in Credit River

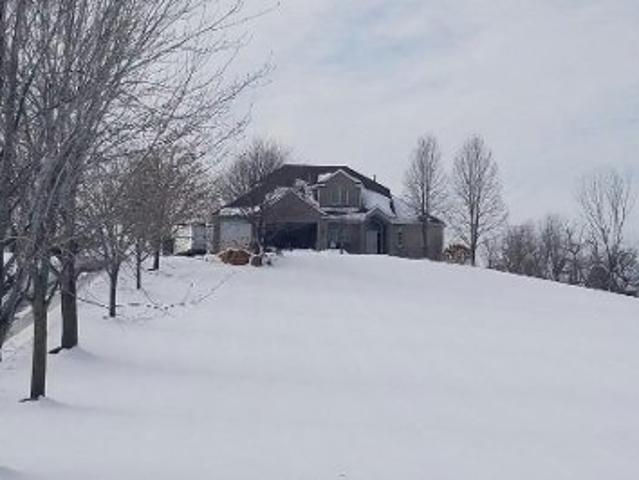
Prairie Hills Ln
View photo
House · for sale
Request Details
Updated
Prairie Hills Ln
Credit River
· 2,562 sq.ft · 5 Bedrooms · 5 Baths · House
Credit River · 2,562 sq.ft · 5 Bedrooms · 5 Baths · House
This home is in preforeclosure, which means the homeowner is in default (missed payments). Therefore, there could be an opportunity to strike a great deal with the owner and the bank
Request Details
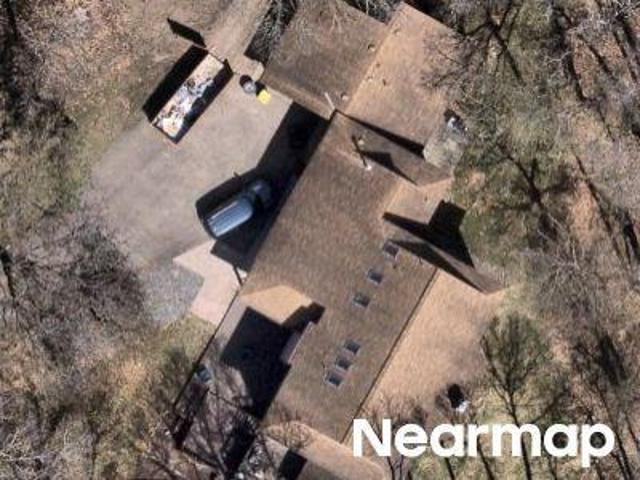
Meadowlark Ln
View photo
House · for sale
Request Details
Updated
Meadowlark Ln
Credit River
· 2,443 sq.ft · 3 Bedrooms · 3 Baths · House
Credit River · 2,443 sq.ft · 3 Bedrooms · 3 Baths · House
This home is in preforeclosure, which means the homeowner is in default (missed payments). Therefore, there could be an opportunity to strike a great deal with the owner and the bank
Request Details
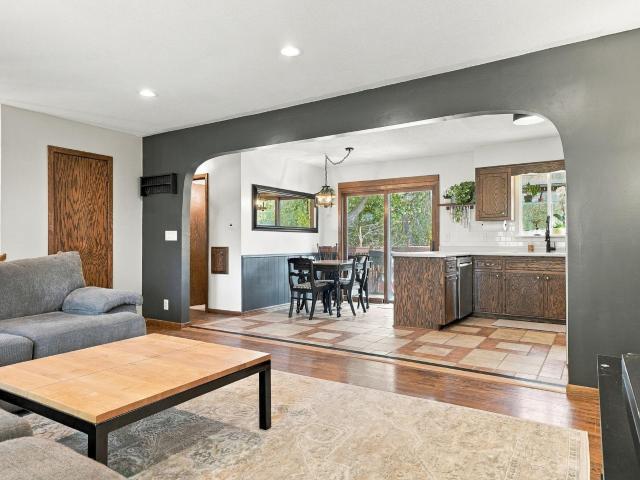
Oak Hill Cir
View photo
House · for sale
Request Details
Updated
Oak Hill Cir
Credit River
· 3,434 sq.ft · 3 Bedrooms · 3 Baths · House
Credit River · 3,434 sq.ft · 3 Bedrooms · 3 Baths · House
This home is in preforeclosure, which means the homeowner is in default (missed payments). Therefore, there could be an opportunity to strike a great deal with the owner and the bank
Request Details
7982 Eldorado Road
View photo
House · for sale
USD 1,995,000
USD 582/sq.ft
7982 Eldorado Road
Credit River
· 3,423 sq.ft · 4 Bedrooms · 2 Baths · House
· Fireplace · Equipped kitchen
Credit River · 3,423 sq.ft · 4 Bedrooms · 2 Baths · House · Fireplace · Equipped kitchen
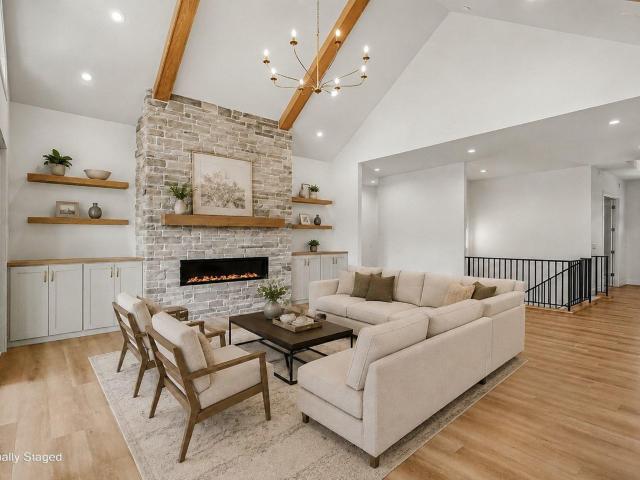
Experience the best of one-level living in this stunning new model home by Cuddigan Custom Builders. Designed for both comfort and style, this home offers four bedrooms, three bathrooms, and a variety of thoughtfully crafted spaces. Highlights include vaulted ceilings, a luxury kitchen with a fully functional working pantry, a welcoming owners suite, and a 3 Season porch with an EZ Breeze system & Fireplace bringing together everything you need in one exceptional home. In addition to the 3,425 finished square feet on the main floor, there is a wonderful heated porch offering an additional 272 square feet to enjoy
USD 1,995,000
20860 Horseshoe Court
View photo
House · for sale
USD 2,700,000
USD 540/sq.ft
20860 Horseshoe Court
Credit River
· 4,994 sq.ft · 5 Bedrooms · 4 Baths · House
· Equipped kitchen · Parking
Credit River · 4,994 sq.ft · 5 Bedrooms · 4 Baths · House · Equipped kitchen · Parking
Luxury To-Be-Built Home by Highmark Custom Homes on 7.24 Acres. A rare opportunity to build an exceptional custom home on The Ranch's largest and one of its most distinctive homesites. Set on 7.24 rolling acres in Credit River, this remarkable property offers a combination of privacy, natural beauty, and estate presence that is rarely available. Designed by David Charlez Designs and crafted by Highmark Custom Homes, this stunning modern rambler blends timeless architecture with thoughtful everyday living. The main level offers an open-concept great room with soaring ceilings, a designer kitchen with oversized island and walk-up pantry, dining area, private office, luxurious primary suite, spacious mudroom, and an impressive three-car garage. A private guest retreat above the garage complete with its own bedroom, loft, and en-suite bath provides ideal accommodations for overnight guests, multi-generational living, or a secluded home office. The expansive walkout lower level is designed
USD 2,700,000
16641 Whitewood Avenue
View photo
House · for sale
USD 349,900
USD 230/sq.ft
16641 Whitewood Avenue
Credit River
· 1,518 sq.ft · 3 Bedrooms · 2 Baths · House
· Deck · Fireplace · Equipped kitchen
Credit River · 1,518 sq.ft · 3 Bedrooms · 2 Baths · House · Deck · Fireplace · Equipped kitchen
Previous buyer got cold feet, new opportunity to make this charming Prior Lake property home! Thoughtfully updated and full of inviting spaces, this home features an open-concept kitchen, dining, and living area made possible by removing a wall in 2025, creating a flow for everyday living and time spent with family and friends. Recent updates include a tankless water heater (2025) and a new kitchen sink and faucet (2026). Downstairs, enjoy a cozy family room with a gas fireplace, along with a newly added bathroom, bonus room, and LVP flooring, all completed in 2026. Step outside to the expansive deck, perfect for morning coffee, summer barbecues, or relaxing evenings. The privacy fence installed in 2025 and more than 30 newly planted trees and plants add to the outdoor appeal. With 3 bedrooms, 2 bathrooms, and plenty of recent improvements, this home is ready for its next chapter. Come see all it has to offer!
USD 349,900
7767 Prairie Grass Pass
View photo
House · for sale
USD 1,699,900
USD 260/sq.ft
7767 Prairie Grass Pass
Credit River
· 6,523 sq.ft · 6 Bedrooms · 4 Baths · House
· Garden · Fireplace · Parking
Credit River · 6,523 sq.ft · 6 Bedrooms · 4 Baths · House · Garden · Fireplace · Parking
Completed in 2023, this extraordinary custom-built rambler offers 6,533 finished square feet of exceptional craftsmanship, timeless architecture, and luxurious everyday living in The Territory in Prior Lake—one of the south metro's premier lifestyle communities. Perfectly situated on a professionally landscaped. 64-acre homesite, this stunning residence showcases refined Craftsman architecture with natural stone accents, rich timber details, an expansive covered front porch, and an oversized four-car garage. Inside, soaring ceilings, wide-plank flooring, designer lighting, and walls of windows create an inviting open-concept design filled with natural light. The spectacular great room features dramatic vaulted ceilings with exposed wood beams, a floor-to-ceiling stone fireplace with custom built-ins, and expansive windows overlooking the beautifully landscaped backyard. Just off the great room, the inviting four-season porch extends the living space year-round with a cozy fireplace, ex
USD 1,699,900
6911 Faricy Lane
View photo
House · for sale
USD 420,000
USD 286/sq.ft
6911 Faricy Lane
Credit River
· 1,464 sq.ft · 3 Bedrooms · 2 Baths · House
· Office room · Deck · Equipped kitchen · Parking · Cellar
Credit River · 1,464 sq.ft · 3 Bedrooms · 2 Baths · House · Office room · Deck · Equipped kitchen · Parking · Cellar
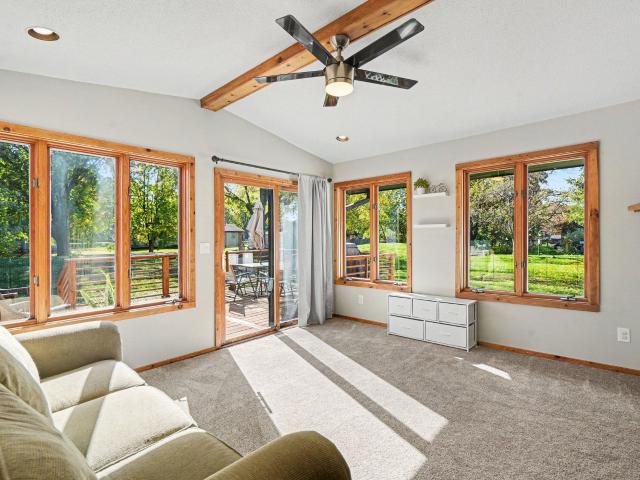
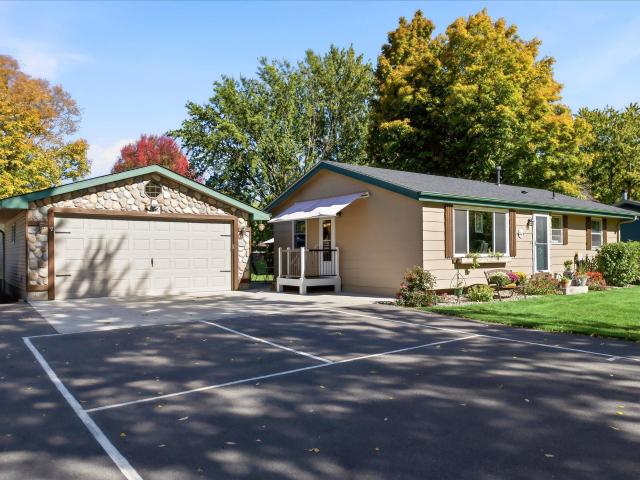
Beautiful move in ready home equipped with underground utilities, a smart thermostat, newer roof. Main floor features a beautiful living room & kitchen with all stainless-steel appliances. Additionally, there is an inviting sunroom with a beamed vaulted ceiling and ceiling fan leading out to a beautiful deck. The primary bedroom features double closets & a private updated bathroom. Main floor also has a second bedroom with ceiling fan and a full bathroom. Downstairs features an office room and a finished flex entertainment area. Large laundry room with utilities. Basement is drain tiled with sump pump. Tons of basement storage area with potential to finish for increased equity. Downstairs also includes a small 1/2 bath. Saving the best for last is a rare and awesome 4 car attached, insulated garage with electric. Two car front area for parking and tons of storage. Behind is the ideal hang out area. Fully insulated and heated with rare honeycomb lighting. A must see in person! The outsi
USD 420,000
7870 Bent Tree Circle
View photo
House · for sale
USD 1,500,000
USD 269/sq.ft
7870 Bent Tree Circle
Credit River
· 5,576 sq.ft · 5 Bedrooms · 4 Baths · House
· Patio · Fireplace · Equipped kitchen · Parking
Credit River · 5,576 sq.ft · 5 Bedrooms · 4 Baths · House · Patio · Fireplace · Equipped kitchen · Parking
Welcome to 7870 Bent Tree Circle, an extraordinary custom-built executive rambler in The Territory, one of the south metro’s most prestigious luxury communities. Set on a beautifully landscaped homesite, this award-winning residence offers 5 bedrooms, 5 bathrooms, over 5,500 finished square feet, and an oversized heated 3-car garage with epoxy floors and drains. Exceptional craftsmanship is evident throughout with rich hardwood floors, custom knotty alder millwork and built-ins, solid-core doors, soaring ceilings, and walls of windows that fill the home with natural light. The impressive great room showcases a dramatic floor-to-ceiling stone fireplace and opens to a chef’s kitchen featuring custom cabinetry, granite countertops, premium stainless appliances, double ovens, a gas cooktop, an oversized center island with breakfast bar seating, and an informal dining area. A formal dining room opens to a private patio, creating the perfect setting for elegant entertaining. The luxurious ma
USD 1,500,000
7359 th St E, Prior Lake, MN
View photo
House · for sale
USD 1,895,000
7359 th St E, Prior Lake, MN
Credit River
· 5 Bedrooms · 6 Baths · House
· Gym · Fireplace · Equipped kitchen · Parking
Credit River · 5 Bedrooms · 6 Baths · House · Gym · Fireplace · Equipped kitchen · Parking
Custom two-story, built by JB Woodfitter Homes. Located in our newest development, The Yellowstone of Credit River'. Situated on 2.5 acres w/ private tree-line. A combination of dramatic gable peaks & modern architecture. Offering over 5,000 sq ft of thoughtfully designed living space, this home offers high ceilings in the foyer and great room with an open floorplan concept. The kitchen features a hugh center island, floor to ceiling custom cabinetry, walk-through pantry and prep area. The screened porch with gas fireplace creates a perfect space to relax while enjoying the views. A catwalk overlooking the greatroom connects the spacious laundry room w/ the two bedrooms, J&J bathroom and a stunning owners suite with a spa-inspired bath, oversized shower, and soaking tub. The walkout lower level offers a private guest suite, fitness room, family room, wet bar with island seating, game area. Great for entertaining! 4 car heated garage offers ample space for vehicles, storage & hobbies. T
USD 1,895,000
6816 Casey Parkway
View photo
House · for sale
USD 399,999
USD 206/sq.ft
6816 Casey Parkway
Credit River
· 1,938 sq.ft · 2 Bedrooms · 1 Bath · House
· Deck · Equipped kitchen · Parking
Credit River · 1,938 sq.ft · 2 Bedrooms · 1 Bath · House · Deck · Equipped kitchen · Parking
Well-maintained home in the Credit River area of Prior Lake offering a functional layout, numerous recent updates, and a spacious property with a four-car garage. The main level features a kitchen with granite countertops, quality cabinetry, a newer stainless steel refrigerator and dishwasher, an informal dining area, a living room, two bedrooms, and a recently updated full bath with a new 19-inch tub, acrylic tub-to-ceiling surround, fixtures, and a grab rail. The lower level offers additional living space with a family room, laundry, and storage room, plus a non-conforming bonus room that can serve as an office, hobby room, or future bedroom, with an added egress window. Recent improvements include a composite side-entry deck with premium aluminum railing and a retractable canvas canopy, updated electrical switches and outlets, a WiFi thermostat, a new water softener and whole-house filtration system, an expansion tank, and updated well plumbing. Outside, enjoy refreshed landscaping,
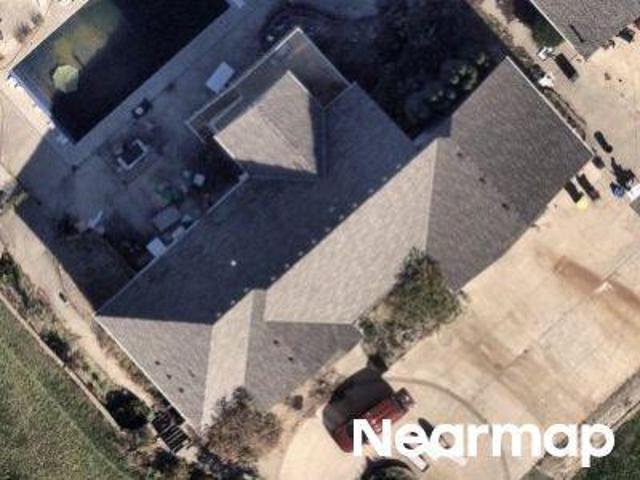
USD 399,999
7792 Prairie Grass Pass
View photo
House · for sale
USD 1,195,000
USD 234/sq.ft
7792 Prairie Grass Pass
Credit River
· 5,102 sq.ft · 5 Bedrooms · 4 Baths · House
· Garden · Fireplace · Equipped kitchen · Cellar
Credit River · 5,102 sq.ft · 5 Bedrooms · 4 Baths · House · Garden · Fireplace · Equipped kitchen · Cellar
Discover your private retreat in The Territory—where modern comfort meets timeless elegance in a peaceful, amenity-rich community. This beautifully designed home welcomes you with an open, light-filled floor plan that effortlessly blends style and functionality. The main living area is perfect for both relaxing and entertaining, featuring refined finishes and a cozy fireplace—ideal for Minnesota evenings. The gourmet kitchen is a standout, complete with sleek countertops, high-end appliances, and abundant storage. Upstairs, the spacious primary suite offers a true escape with a spa-like en-suite bath and walk-in closet. Three additional bedrooms and convenient second-floor laundry provide both comfort and practicality. The fully finished basement expands your living space with a fifth bedroom, full bath, wet and dry bar, second fireplace, bonus room, and even a second laundry area—perfect for guests or multi-generational living. Step outside to enjoy your own private backyard oasis, of
USD 1,195,000
6025 Century Lane
View photo
House · for sale
USD 929,900
USD 189/sq.ft
6025 Century Lane
Credit River
· 4,908 sq.ft · 5 Bedrooms · 3 Baths · House
· Garden · Deck · Swimming pool
Credit River · 4,908 sq.ft · 5 Bedrooms · 3 Baths · House · Garden · Deck · Swimming pool
Welcome to 6025 Century Lane! Nestled on an incredible 3.2-acre homesite on a cul-de-sac, this stunning five-bedroom, four-bath home offers over 4,900 finished square feet. Step outside to experience one of the best backyards in Prior Lake! Complete with a heated in-ground pool, a sport court that doubles as a pickleball court, an in-ground trampoline, and expansive entertaining spaces designed for creating unforgettable memories. Inside, the home continues to impress with spacious living areas and thoughtful design throughout. The beautiful sunroom has vaulted ceilings and is flooded with natural light while overlooking the backyard oasis. The oversized deck provides the perfect setting for morning coffee or evening gatherings. The upper level features four bedrooms on one level, including a private primary suite w/ a walk-in closet. The walkout lower level was built for entertaining, featuring a full wet bar, game area, and seamless access to the pool and outdoor entertainment area.
USD 929,900
7359 th Street E
View photo
House · for sale
USD 1,895,000
USD 355/sq.ft
7359 th Street E
Credit River
· 5,328 sq.ft · 5 Bedrooms · 4 Baths · House
· Gym · Fireplace · Equipped kitchen · Parking
Credit River · 5,328 sq.ft · 5 Bedrooms · 4 Baths · House · Gym · Fireplace · Equipped kitchen · Parking
Custom two-story, built by JB Woodfitter Homes. Located in our newest development, The Yellowstone of Credit River'. Situated on 2.5 acres w/ private tree-line. A combination of dramatic gable peaks & modern architecture. Offering over 5,000 sq ft of thoughtfully designed living space, this home offers high ceilings in the foyer and great room with an open floorplan concept. The kitchen features a hugh center island, floor to ceiling custom cabinetry, walk-through pantry and prep area. The screened porch with gas fireplace creates a perfect space to relax while enjoying the views. A catwalk overlooking the greatroom connects the spacious laundry room w/ the two bedrooms, J&J bathroom and a stunning owner’s suite with a spa-inspired bath, oversized shower, and soaking tub. The walkout lower level offers a private guest suite, fitness room, family room, wet bar with island seating, game area. Great for entertaining! 4 car heated garage offers ample space for vehicles, storage & hobbies.
USD 1,895,000
20951 Prairie Hills Lane
View photo
House · for sale
USD 1,150,000
USD 189/sq.ft
20951 Prairie Hills Lane
Credit River
· 6,071 sq.ft · 5 Bedrooms · 6 Baths · House
· Office room · Equipped kitchen · Parking
Credit River · 6,071 sq.ft · 5 Bedrooms · 6 Baths · House · Office room · Equipped kitchen · Parking
Currently priced $100K less than appraisal and $30K less than taxation value. Set on 9.53 acres in Prior Lake, this contractor-built custom residence is defined by scale, craftsmanship, and breathtaking panoramic views from nearly every window. Just refreshed with new carpet and fresh paint throughout, the home lives as move-in ready — expansive, light-filled interiors with a seamless connection between levels. The upper floor features three beautifully appointed bedrooms and baths, anchored by an oversized bonus room. The main level is highlighted by a private primary suite and dedicated office. The lower level unfolds as a fully independent living environment — its own kitchen, laundry, bedroom, and bath — ideal for extended stays or multigenerational living. With a separate entrance, private driveway, and spancrete garage, that lower level lives as a true residence unto itself — blending autonomy with connection. The result is a home that lives as beautifully as it was built, ready
USD 1,150,000
16264 Lakeside Avenue SE
View photo
House · for sale
USD 2,450,000
USD 529/sq.ft
16264 Lakeside Avenue SE
Credit River
· 4,628 sq.ft · 4 Bedrooms · 3 Baths · House
· Garden · Deck
Credit River · 4,628 sq.ft · 4 Bedrooms · 3 Baths · House · Garden · Deck
Experience the perfect blend of luxury lake living and walkable convenience with this exceptional home on Upper Prior Lake. Ideally located just minutes from downtown, you can enjoy easy access to local shops, restaurants, bars, and the farmers market—plus Lakefront Park with scenic walking trails just a short stroll away. Designed to maximize the setting, the home features an open-concept layout with expansive lake views and a dramatic two-story great room filled with natural light. The seamless flow continues outdoors to a spacious wraparound deck, creating the perfect space for entertaining or simply taking in the water. The walkout lower level is built for hosting, complete with a full bar and direct access to the backyard. Outside, you’ll find a flat lakeside yard—a rare and highly desirable feature—ideal for gatherings, games, and effortless access to the water
USD 2,450,000
16265 Kenworth Court
View photo
House · for sale
USD 530,000
USD 144/sq.ft
16265 Kenworth Court
Credit River
· 3,660 sq.ft · 4 Bedrooms · 2 Baths · House
· Garden · Deck · Parking
Credit River · 3,660 sq.ft · 4 Bedrooms · 2 Baths · House · Garden · Deck · Parking
Welcome to this beautifully maintained 4-bedroom, 3-bathroom home offering comfort, space, and numerous updates throughout. The home features a newer roof, stainless steel appliances, and a spacious 3-car garage. Step outside to enjoy the the private backyard and composite deck, perfect for relaxing, entertaining, or enjoying your morning coffee. Nestled in a quiet cul-de-sac neighborhood, this home offers a peaceful setting while providing plenty of room for everyday living. Exceptionally clean and move-in ready, this property is a must-see!
USD 530,000
15345 Greenhaven Lane # 103
View photo
Townhouse · for sale
USD 204,900
USD 165/sq.ft
15345 Greenhaven Lane # 103
Credit River
· 1,238 sq.ft · 2 Bedrooms · 1 Bath · Townhouse
· Patio · Fireplace · Equipped kitchen
Credit River · 1,238 sq.ft · 2 Bedrooms · 1 Bath · Townhouse · Patio · Fireplace · Equipped kitchen
Welcome home to this beautifully maintained, one-owner townhome that's truly move-in ready! From the moment you step inside, you'll appreciate the pride of ownership and the fresh, updated feel. Brand-new flooring and modern lighting throughout create a bright, welcoming space. The inviting living room features a cozy gas fireplace that's never been used—giving you the rare opportunity to enjoy it for the very first time. The living room also features built-in shelving that unique to this home! The kitchen offers a convenient breakfast bar and opens to the main living area, making everyday living and entertaining easy. The dishwasher, although it’s original has never been used! Upstairs, you'll find spacious bedrooms, a walk-in closet, convenient upper-level laundry, and a jetted tub that's also never been used. Step outside to your private patio, perfect for morning coffee or relaxing at the end of the day. Located just minutes from Buck Hill, parks, shopping, restaurants, and easy co
USD 204,900
4055 th Street NE
View photo
House · for sale
USD 799,000
USD 217/sq.ft
4055 th Street NE
Credit River
· 3,670 sq.ft · 4 Bedrooms · 3 Baths · House
· Equipped kitchen · Parking
Credit River · 3,670 sq.ft · 4 Bedrooms · 3 Baths · House · Equipped kitchen · Parking
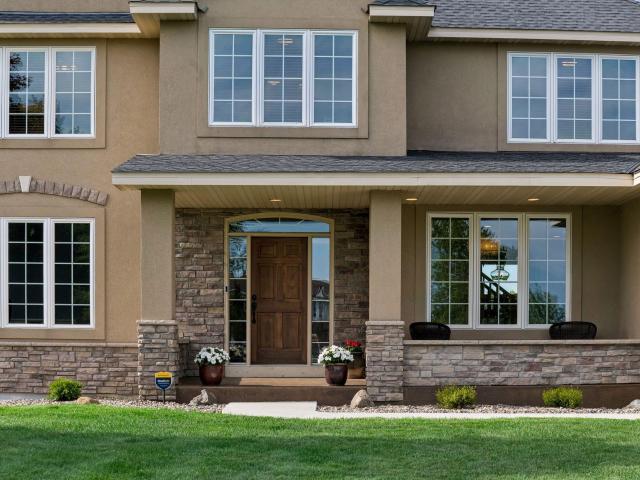
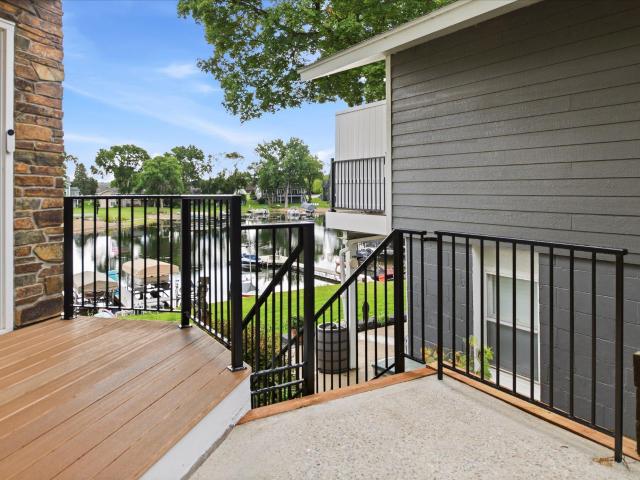
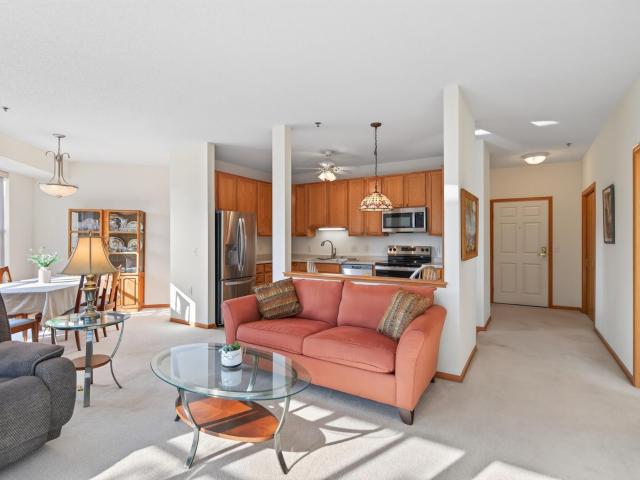
Set on a generous 0.62-acre lot in the sought-after Windsong on the Lake Association, this two-story residence offers the rare combination of a private, beautifully maintained home and a vibrant lakeside community. Built in 2003 and thoughtfully refreshed for its next owner, the home features four bedrooms, four baths, an oversized three-car garage, and a daylight lower level. It has been cared for with pride, and it shows. From the street, a stucco façade, a charming front porch, and a dramatic two-story entry set an elegant tone. Professional landscaping, a full irrigation system, and a concrete driveway complete the polished exterior, reflecting years of attentive ownership. Inside, the two-story foyer is filled with natural light, and rich hardwood floors lead you into the kitchen. Fresh paint gives the interiors a clean, current feel, while custom cabinetry throughout the home adds lasting craftsmanship and quality. The main level is designed for the way people truly live, moving
USD 799,000
15001 Burnhaven Drive # 120
View photo
House · for sale
USD 215,000
USD 203/sq.ft
15001 Burnhaven Drive # 120
Credit River
· 1,055 sq.ft · 2 Bedrooms · 2 Baths · House
· Patio · Sauna · Swimming pool · Gym · Parking
Credit River · 1,055 sq.ft · 2 Bedrooms · 2 Baths · House · Patio · Sauna · Swimming pool · Gym · Parking
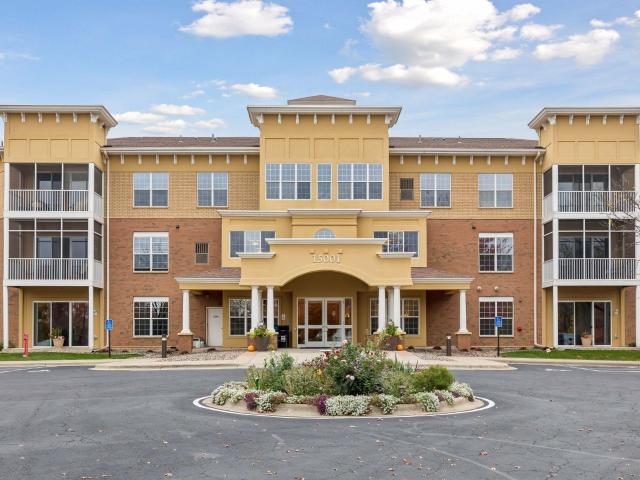
Corner unit, tons of natural light! Pond views from screened porch retreat! Easily accessible, 2-bedroom, 2-bathroom, main-level unit in a highly-sought after 55+ cooperative community of The Gramercy Club at Burnhaven. Enjoy a maintenance-free lifestyle with dreamy amenities that include – unique clubhouse with indoor pool, hot tub, sauna, exercise gym with locker room, party room, workshop, craft room, business center, Billard and game room, Golf Simulator, library, relaxing patio featuring firepits, grilling area, on-site management handling maintenance and planned social events. Many opportunity and spaces to help you connect with your neighbors and other residents. Easy, in-unit laundry setup and private, heated underground parking space. Cats and ESA dogs are allowed. Visitors in town? Guest suites reservations availably. Fantastic Burnsville location close to restaurants, shopping, and a short drive to enjoy walking trails. Reasonably priced and accounting for your own paint and
USD 215,000
16154 Main Avenue SE # 212
View photo
House · for sale
USD 220,000
USD 261/sq.ft
16154 Main Avenue SE # 212
Credit River
· 840 sq.ft · 1 Bedroom · 1 Bath · House
· Deck · Balcony · Parking
Credit River · 840 sq.ft · 1 Bedroom · 1 Bath · House · Deck · Balcony · Parking
This well-appointed one bedroom, one bathroom open concept condo is located in Lakefront Plaza community. This unit had flooring updated in 2022 and a separate laundry room; the bathtub has been altered to allow for easier step-in option. This condo community is highly-desired for residents desiring a 55+ community with ease of living. Be sure to see the photos of the gorgeous and fragrant tree right outside the balcony, which blocks the parking lot for much of the year. Many amenities to enjoy such as an exercise room, library, game room, community/party room, common areas, guest suites, walking paths, and decks. Underground heated garage stall. Association fee covers heat, water, cable, garage, snow/lawn care and other items upon request from listing agent
USD 220,000
10294 Oak Shore Drive
View photo
House · for sale
USD 495,000
USD 195/sq.ft
10294 Oak Shore Drive
Credit River
· 2,530 sq.ft · 4 Bedrooms · 2 Baths · House
· Patio · Deck · Equipped kitchen · Parking
Credit River · 2,530 sq.ft · 4 Bedrooms · 2 Baths · House · Patio · Deck · Equipped kitchen · Parking
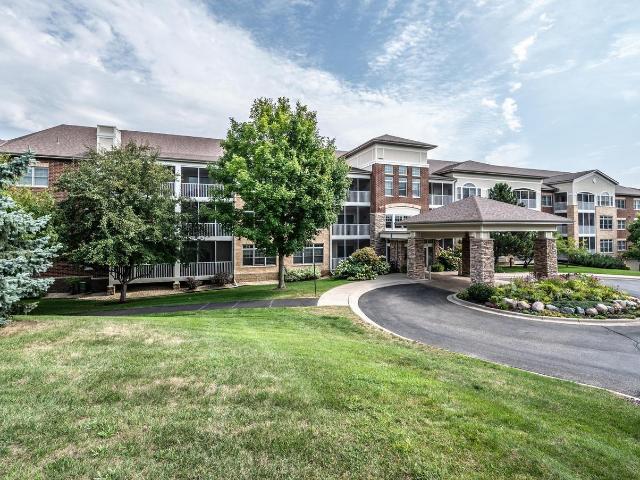
A lot of character. A setting all its own. Tucked among mature trees, this distinctive North Lakeville home offers a peaceful, private setting with a treehouse-like feel and a connection to Maple Island off Crystal Lake. Inside, enjoy original hardwood floors, classic six-panel doors, a dramatic two-story living room, and a European Poggenpohl kitchen. Updates include a remodeled primary bath, new vinyl siding, water heater, water softener, central vacuum system, and patio door. The oversized garage features a vaulted ceiling, overhead storage, and a forward wing that offers additional space for a workshop, hobbies, or projects. Outdoor spaces invite you to take in the surroundings from the screened porch, front deck, or private deck off the primary suite. Natural landscaping, a striking boulder wall, and minimal lawn add character with less upkeep. Main-floor laundry, convenient access to I-35W, and Lakeville Area Schools (District 194) complete the picture. A home full of personality
USD 495,000
3937 Noah Court NW
View photo
House · for sale
USD 669,900
USD 193/sq.ft
3937 Noah Court NW
Credit River
· 3,466 sq.ft · 4 Bedrooms · 3 Baths · House
· Patio · Garden · Deck
Credit River · 3,466 sq.ft · 4 Bedrooms · 3 Baths · House · Patio · Garden · Deck
Exceptional curb appeal greets you at this beautifully maintained Prior Lake home, with custom landscaping, mature trees, a spacious front porch, and a grand double-door entry. Inside, an open-concept layout and large picture windows fill the home with natural light, and the stairwell window frames views of Prior Lake. Outdoor living is a highlight. Enjoy coffee or sunsets on the screened porch off the dining room, relax on the side patio under the privacy pergola, or unwind in the fully fenced backyard, a private oasis of mature trees and plantings. The deck stairs and wrapped back porch are also low-maintenance composite. Luxury upgrades include a spa-inspired walk-in shower with dual shower heads and a rain shower, heated floors in the primary and lower-level baths, custom built-ins, and designer closet systems. Solid wood interior doors and fresh paint on every wall and ceiling make the home move-in ready. Walk to Prior Lake, nearby trails, and Knotty Oar Marina. The Wilds Golf Clu
USD 669,900
15110 Jeffers Pass NW
View photo
House · for sale
USD 750,000
USD 204/sq.ft
15110 Jeffers Pass NW
Credit River
· 3,670 sq.ft · 3 Bedrooms · 2 Baths · House
· Patio · Garden · Office room · Deck · Equipped kitchen · Parking
Credit River · 3,670 sq.ft · 3 Bedrooms · 2 Baths · House · Patio · Garden · Office room · Deck · Equipped kitchen · Parking
Stunning custom rambler in an exceptional location! Breathtaking views the moment you enter the home with well-designed spaces and a dramatic wall of windows on both upper and lower levels filling the home with abundant natural light. Enjoy the custom details and finishes throughout the home. Numerous updates include mechanicals, water filtration system, carpet, custom closet systems, garage doors (on order), upper and lower Trex decks, gutters, front patio, and more! Great potential for multi-generational living with both levels offering an incredible setup, featuring a kitchen and dining area, family room, bedroom, office, laundry, and direct deck access. Enjoy the flexibility, comfort, and privacy this unique layout provides! Step outside and discover your own private oasis. The beautifully terraced backyard features a sport court, paver fire pit, and trails, surrounded by beautiful landscaping that can be enjoyed in every season. Easy access to Jeffers Pond Park & Preserve, includi
USD 750,000
15283 Edgewater Circle NE
View photo
House · for sale
USD 2,300,000
USD 686/sq.ft
15283 Edgewater Circle NE
Credit River
· 3,348 sq.ft · 4 Bedrooms · 3 Baths · House
· Garden · Parking
Credit River · 3,348 sq.ft · 4 Bedrooms · 3 Baths · House · Garden · Parking
Set on one of Lower Prior Lake’s most exceptional lakefront lots, this meticulously maintained walkout rambler presents a rare opportunity on highly sought-after Martinson Island. With 131 feet of pristine shoreline, a flat and expansive. 57-acre lot, and breathtaking east-facing big-water views, the setting is truly the centerpiece of this remarkable property. Lovingly cared for by its original owners for more than 40 years, the home offers 4 bedrooms, 3 bathrooms, a 3-car garage, and desirable main-level living. Quality craftsmanship, generous living spaces, and timeless character provide the opportunity to enjoy the home as it is, thoughtfully remodel, or create an entirely new lakefront estate designed around this irreplaceable setting. From peaceful sunrises over the water to the expansive lakeside yard and panoramic views, this is the kind of property that rarely becomes available on Prior Lake. A true generational opportunity to secure an extraordinary piece of Lower Prior Lake
USD 2,300,000
15219 Fairbanks Trail NE
View photo
House · for sale
USD 1,399,999
USD 408/sq.ft
15219 Fairbanks Trail NE
Credit River
· 3,423 sq.ft · 4 Bedrooms · 2 Baths · House
· Patio · Deck · Balcony · Equipped kitchen
Credit River · 3,423 sq.ft · 4 Bedrooms · 2 Baths · House · Patio · Deck · Balcony · Equipped kitchen
Newly completed improvements bring a fresh look to this custom-built 4BR/3BA home on Lower Prior Lake, offering 3,400+ finished square feet, a walkout lower level, and exceptional indoor-outdoor living. Recent exterior enhancements include NEW deck railings, a new boulder shoreline retaining wall, restored front entry and exterior stair railings, and an expanded lakeside patio. Inside, white oak-washed hardwood floors extend throughout the main level and staircase, complemented by custom glass-insert railings, fresh paint, new interior doors, updated lighting, blinds, and ceiling fans. The kitchen features stainless steel appliances, a 4-seat center island that opens to the dining and living areas, and access to the maintenance-free deck overlooking the lake. The spacious primary suite includes a walk-in closet, a private bath with a jetted tub and a separate shower, and a private balcony with lake views. The walkout lower level is ideal for entertaining with a family room, built-ins,
USD 1,399,999
15001 Burnhaven Drive # 216
View photo
House · for sale
USD 235,000
USD 119/sq.ft
15001 Burnhaven Drive # 216
Credit River
· 1,970 sq.ft · 2 Bedrooms · 2 Baths · House
· Sauna · Swimming pool · Deck · Balcony · Equipped kitchen · Parking
Credit River · 1,970 sq.ft · 2 Bedrooms · 2 Baths · House · Sauna · Swimming pool · Deck · Balcony · Equipped kitchen · Parking
Enjoy carefree, move-in-ready living in this beautifully maintained one-level home located in a vibrant 55+ community! This spacious 2-bedroom, 2-bath residence features an eat-in kitchen with solid surface countertops, stainless steel appliances, and a screened balcony with brand-new Trex decking—perfect for enjoying peaceful sunrise views. The oven, microwave, and dishwasher have never been used! The private primary suite offers dual closets, including a walk-in closet, and an en-suite bath. Additional highlights include in-home laundry, a large storage unit conveniently located just across the hall, and a heated underground parking stall. Experience resort-style amenities including a clubhouse, heated indoor pool, hot tub, sauna, fitness center, library, business center, party room, billiards/game room, and more. Ample guest parking and a prime location near shopping, restaurants, medical facilities, and scenic walking trails around Earley Lake make this an exceptional place to call
USD 235,000
500 Greenhaven Drive # 205
View photo
House · for sale
USD 310,000
USD 189/sq.ft
500 Greenhaven Drive # 205
Credit River
· 1,636 sq.ft · 2 Bedrooms · 2 Baths · House
· Patio · Deck · Equipped kitchen · Parking
Credit River · 1,636 sq.ft · 2 Bedrooms · 2 Baths · House · Patio · Deck · Equipped kitchen · Parking
Beautifully maintained condo in PRIME location. Welcome home to Chateau Ridge. Be proud of where you live. A well run association with elegant common areas. Center hall layout divides the bedrooms on opposite ends of living space. Provides privacy and a functional flow to the layout. Both bedrooms have en suite bathrooms and large walk in closets. Tasteful finishes in the kitchen including granite, wall oven, and shaker cabinets. The unit is situated on the second floor in the back of the building and provides privacy and view of the fountain and mature trees. Enjoy a peaceful cup of coffee in your fully screened deck. This unit comes with 2 parking stalls. Car wash station located in the garage. Peaceful patio and fountain with a grill area provides a nice setting. This location provides privacy but also close to freeway access and any type of store you can think of. Priced to sell. Great opportunity!
USD 310,000
Fountain Hills Ct NE
View photo
Townhouse · for sale
Request Details
Updated
Fountain Hills Ct NE
Credit River
· 1,206 sq.ft · 2 Bedrooms · 1 Bath · Townhouse
Credit River · 1,206 sq.ft · 2 Bedrooms · 1 Bath · Townhouse
This home is in preforeclosure, which means the homeowner is in default (missed payments). Therefore, there could be an opportunity to strike a great deal with the owner and the bank
Request Details
209th St W
View photo
House · for sale
Request Details
Updated
209th St W
Credit River
· 4 Bedrooms · 3 Baths · House
Credit River · 4 Bedrooms · 3 Baths · House
This home is in preforeclosure, which means the homeowner is in default (missed payments). Therefore, there could be an opportunity to strike a great deal with the owner and the bank
Request Details

Get email alerts

Don't miss out: be the first to know about new properties

The alert was correctly created

On subscribing you accept the conditions of use and the privacy policy
Alert
Receive new ads in your inbox
Save this search
Receive alerts for new listings

We'll send you an email when we have new properties for: "Properties for sale in Credit River"

The alert was correctly created

Crystal Lake, Burnsville city Dakota County Minnesota
Minne Elk Park
Get email alerts and be the first to see new listings
Required field
On subscribing I accept the terms of the privacy policy
Perfect! You'll soon start receiving new listings via email
Alert
Receive an email when we have new ads for Properties for sale in Credit River
Save this search
Filters

Bedrooms

Size (sq.ft)

sq.ft
sq.ft

Price

USD
USD

Property type

Bathrooms

Clear all filters
Receive notifications when new entries are published.