375 houses for sale in Creekside Community

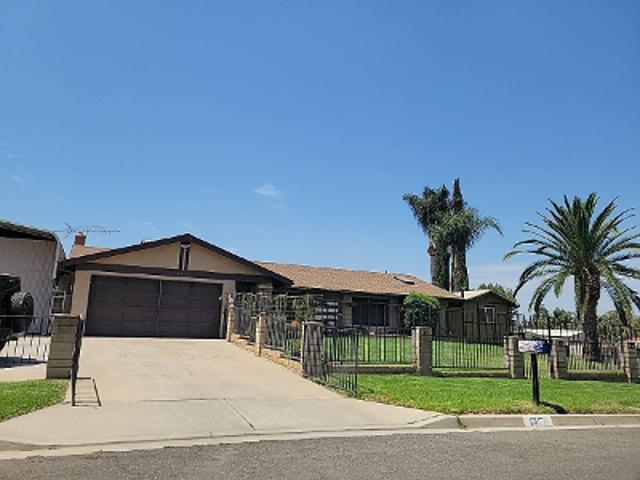
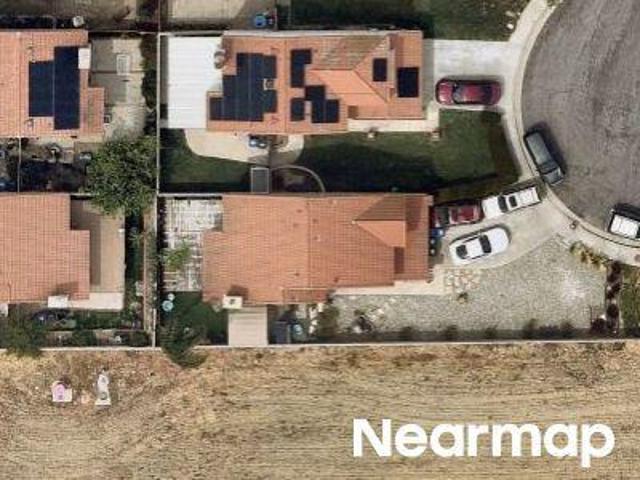
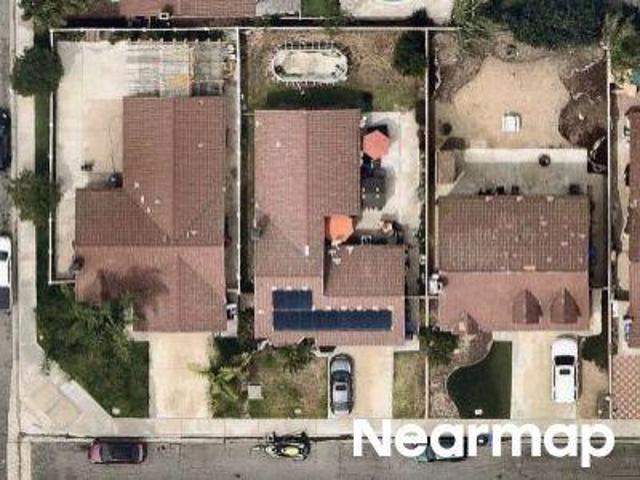
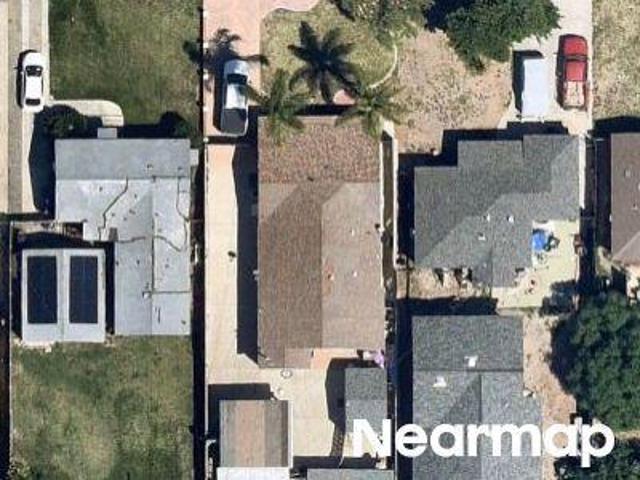
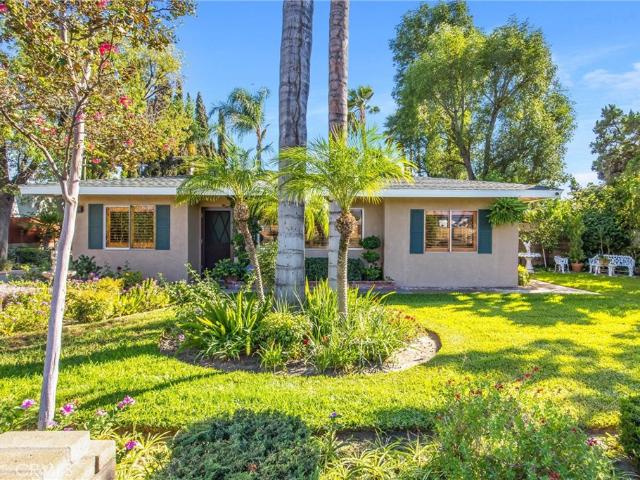
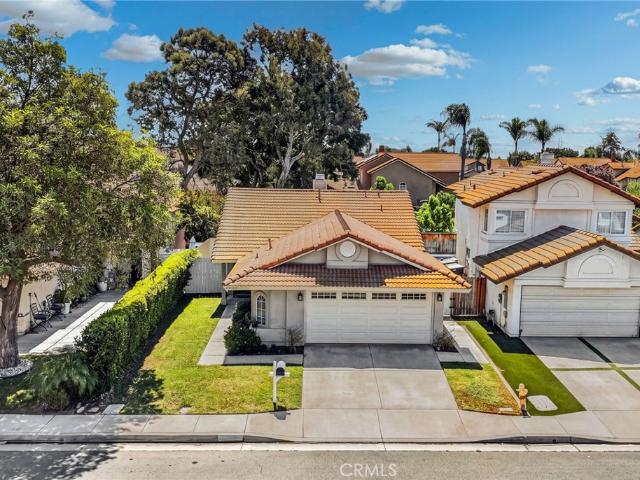
3956 Klamath River
View photo
House · for sale
USD 650,000
USD 575/sq.ft
3956 Klamath River
Creekside Community
· 1,130 sq.ft · 3 Bedrooms · 2 Baths · House
· Garden · Fireplace · Equipped kitchen
Creekside Community · 1,130 sq.ft · 3 Bedrooms · 2 Baths · House · Garden · Fireplace · Equipped kitchen
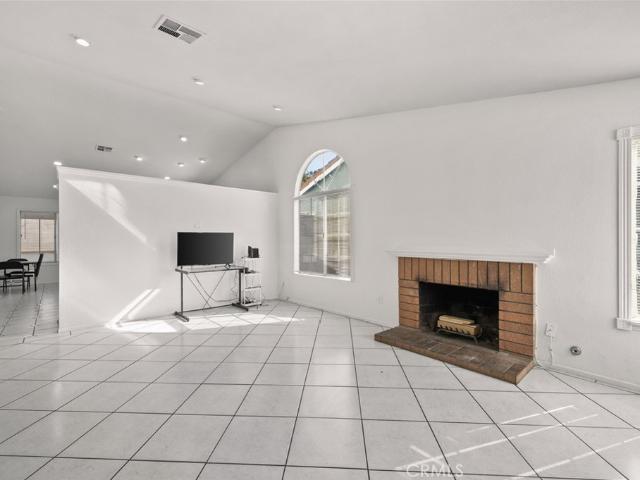
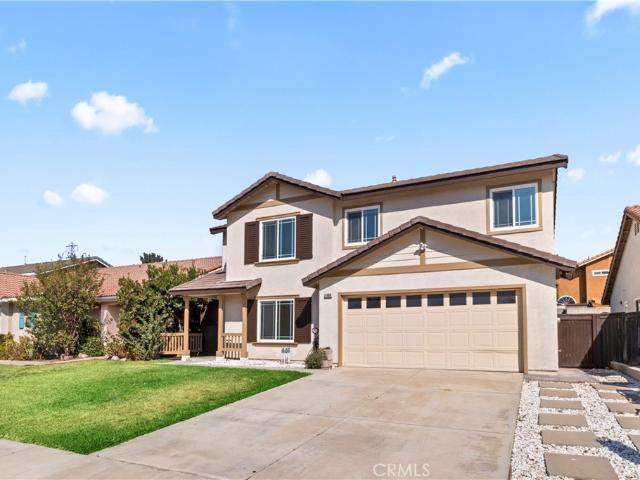
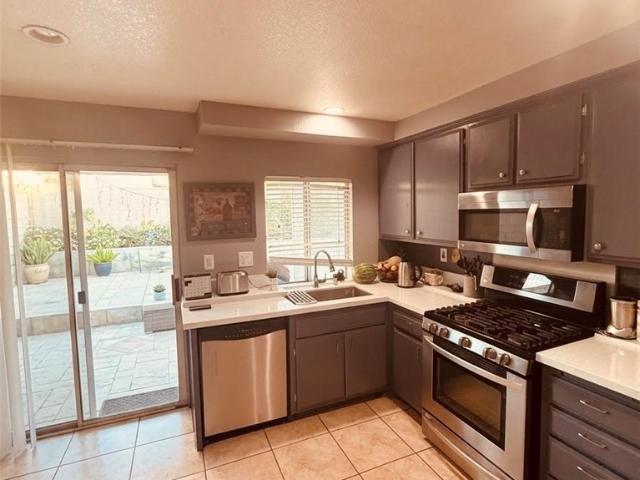
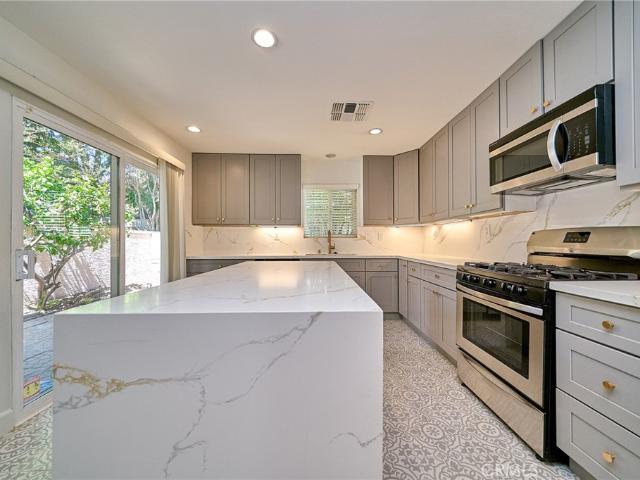
Welcome to 3956 Klamath River Dr, a charming single-story home located in the desirable Creekside community of Ontario! Offering 3 bedrooms, 2 bathrooms, and 1,137 sq. Ft. of thoughtfully designed living space, this home combines an inviting interior with low-maintenance living and access to an active community lifestyle. Step inside to a bright and open living area featuring vaulted ceilings, abundant natural light, and beautiful wood-look tile flooring that flows throughout the main living spaces. The living room is anchored by a cozy fireplace and opens seamlessly to the dining area and kitchen, creating a comfortable layout for everyday living and entertaining. The kitchen features granite countertops, white cabinetry, recessed lighting, a center island with additional storage, and plenty of workspace. Sliding glass doors connect the dining area to the backyard, allowing indoor and outdoor living to flow together effortlessly. The primary bedroom offers its own sliding door leading
USD 650,000
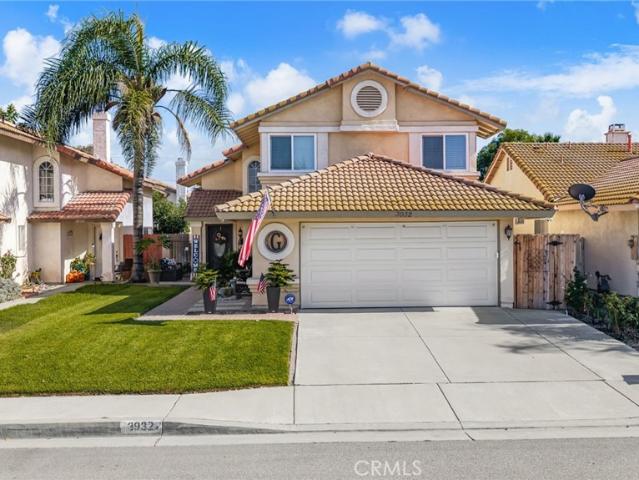
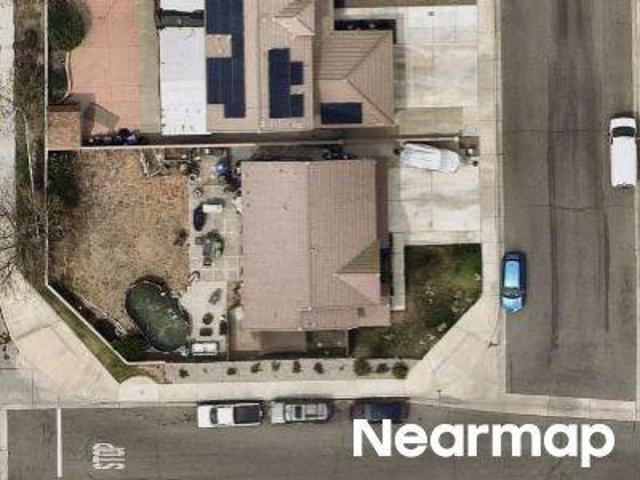
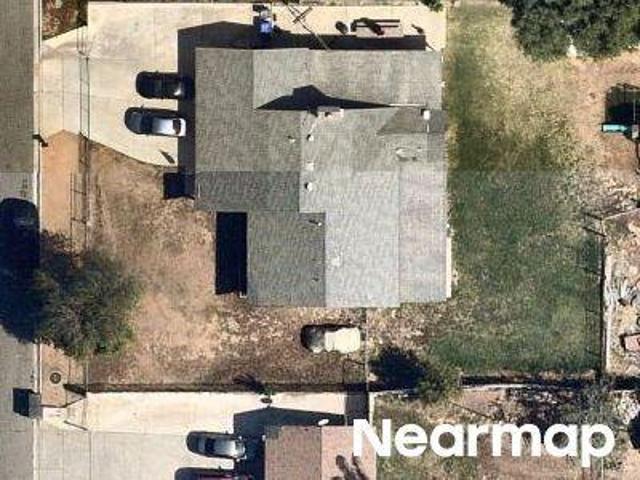
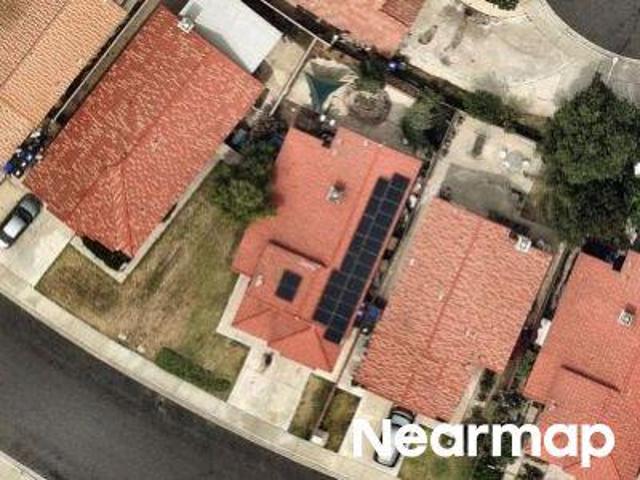
3932 Salt Creek Way
View photo
House · for sale
USD 675,000
USD 485/sq.ft
3932 Salt Creek Way
Creekside Community
· 1,389 sq.ft · 3 Bedrooms · 2 Baths · House
· Air conditioning
Creekside Community · 1,389 sq.ft · 3 Bedrooms · 2 Baths · House · Air conditioning
Welcome to this well-maintained 3-bedroom, 2-bathroom home in Ontario. The property features newer Frigidaire appliances, approximately one year old, along with dual-pane windows throughout for added comfort and efficiency. Enjoy peace of mind with a newer A/C system and air ducts, also approximately one year old. The home is equipped with four hardwired security cameras that will remain with the property. A great opportunity for buyers looking for a home with important recent upgrades already in place
USD 675,000
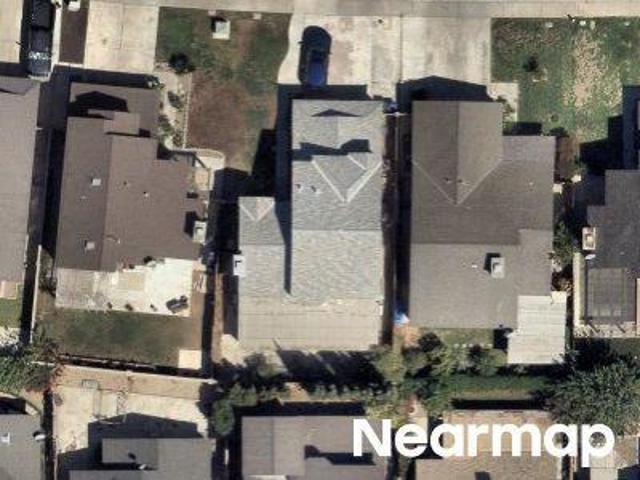
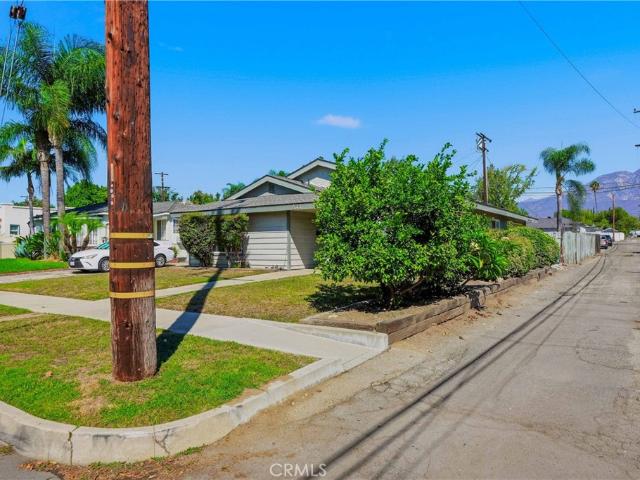
Long View Dr
View photo
House · for sale
Request Details
Updated
Long View Dr
Creekside Community
· 2,411 sq.ft · 3 Bedrooms · 2 Baths · House
Creekside Community · 2,411 sq.ft · 3 Bedrooms · 2 Baths · House
This home is in preforeclosure, which means the homeowner is in default (missed payments). Therefore, there could be an opportunity to strike a great deal with the owner and the bank
Request Details
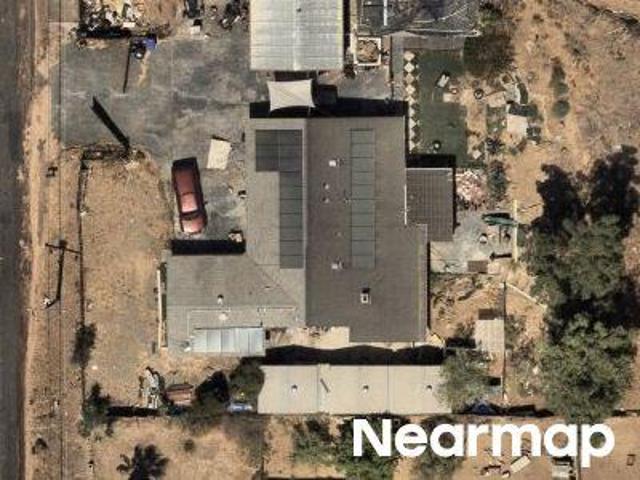
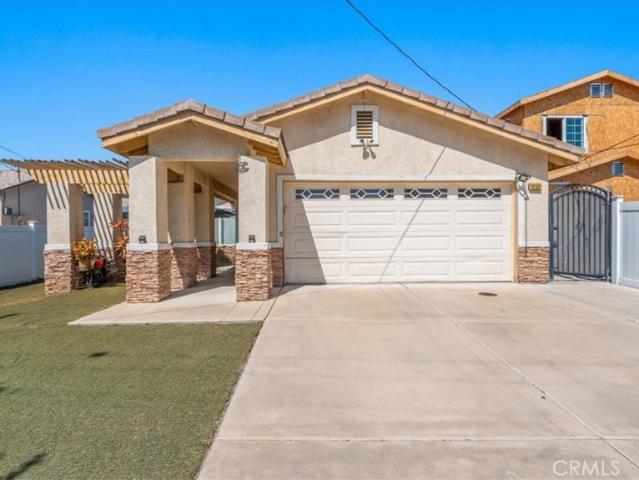
Cedar St
View photo
House · for sale
Request Details
Updated
Cedar St
Creekside Community
· 1,324 sq.ft · 3 Bedrooms · 1 Bath · House
Creekside Community · 1,324 sq.ft · 3 Bedrooms · 1 Bath · House
This home is in preforeclosure, which means the homeowner is in default (missed payments). Therefore, there could be an opportunity to strike a great deal with the owner and the bank
Request Details
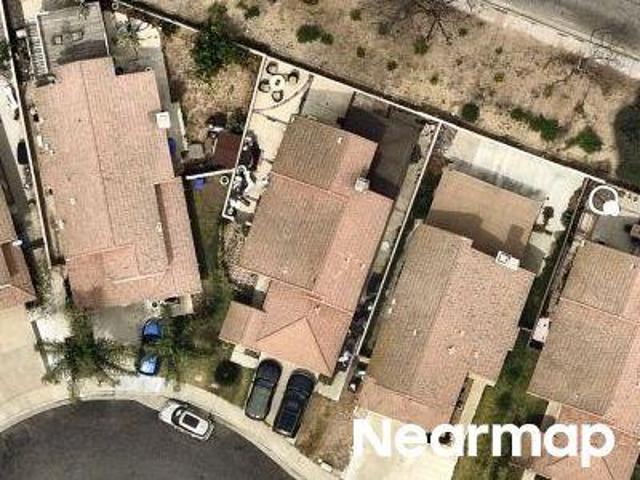
Snowgrass Trl
View photo
House · for sale
Request Details
Updated
Snowgrass Trl
Creekside Community
· 2,400 sq.ft · 3 Bedrooms · 5 Baths · House
Creekside Community · 2,400 sq.ft · 3 Bedrooms · 5 Baths · House
This home is in preforeclosure, which means the homeowner is in default (missed payments). Therefore, there could be an opportunity to strike a great deal with the owner and the bank
Request Details
Willow Dr
View photo
House · for sale
Request Details
Updated
Willow Dr
Creekside Community
· 2,099 sq.ft · 3 Bedrooms · 2 Baths · House
Creekside Community · 2,099 sq.ft · 3 Bedrooms · 2 Baths · House
This home is in preforeclosure, which means the homeowner is in default (missed payments). Therefore, there could be an opportunity to strike a great deal with the owner and the bank
Request Details
Azure Ct
View photo
House · for sale
Request Details
Updated
Azure Ct
Creekside Community
· 1,927 sq.ft · 3 Bedrooms · 2 Baths · House
Creekside Community · 1,927 sq.ft · 3 Bedrooms · 2 Baths · House
This home is in preforeclosure, which means the homeowner is in default (missed payments). Therefore, there could be an opportunity to strike a great deal with the owner and the bank
Request Details
Fremontia Way
View photo
House · for sale
Request Details
Updated
Fremontia Way
Creekside Community
· 2,486 sq.ft · 4 Bedrooms · 2 Baths · House
Creekside Community · 2,486 sq.ft · 4 Bedrooms · 2 Baths · House
This home is in preforeclosure, which means the homeowner is in default (missed payments). Therefore, there could be an opportunity to strike a great deal with the owner and the bank
Request Details
E Highland Ct
View photo
House · for sale
Request Details
Updated
E Highland Ct
Creekside Community
· 1,927 sq.ft · 3 Bedrooms · 1 Bath · House
Creekside Community · 1,927 sq.ft · 3 Bedrooms · 1 Bath · House
This home is in preforeclosure, which means the homeowner is in default (missed payments). Therefore, there could be an opportunity to strike a great deal with the owner and the bank
Request Details
Weeping Willow Ln
View photo
House · for sale
Request Details
Updated
Weeping Willow Ln
Creekside Community
· 1,991 sq.ft · 4 Bedrooms · 2 Baths · House
Creekside Community · 1,991 sq.ft · 4 Bedrooms · 2 Baths · House
This home is in preforeclosure, which means the homeowner is in default (missed payments). Therefore, there could be an opportunity to strike a great deal with the owner and the bank
Request Details
Woodland Dr
View photo
House · for sale
Request Details
Updated
Woodland Dr
Creekside Community
· 1,539 sq.ft · 3 Bedrooms · 2 Baths · House
Creekside Community · 1,539 sq.ft · 3 Bedrooms · 2 Baths · House
This home is in preforeclosure, which means the homeowner is in default (missed payments). Therefore, there could be an opportunity to strike a great deal with the owner and the bank
Request Details
Saguaro St
View photo
House · for sale
Request Details
Updated
Saguaro St
Creekside Community
· 2,368 sq.ft · 3 Bedrooms · 1 Bath · House
Creekside Community · 2,368 sq.ft · 3 Bedrooms · 1 Bath · House
This home is in preforeclosure, which means the homeowner is in default (missed payments). Therefore, there could be an opportunity to strike a great deal with the owner and the bank
Request Details
S 2nd Ave
View photo
House · for sale
Request Details
Updated
S 2nd Ave
Creekside Community
· 936 sq.ft · 2 Bedrooms · 1 Bath · House
Creekside Community · 936 sq.ft · 2 Bedrooms · 1 Bath · House
This home is in preforeclosure, which means the homeowner is in default (missed payments). Therefore, there could be an opportunity to strike a great deal with the owner and the bank
Request Details
Woodland Dr
View photo
House · for sale
Request Details
Updated
Woodland Dr
Creekside Community
· 1,755 sq.ft · 3 Bedrooms · 2 Baths · House
Creekside Community · 1,755 sq.ft · 3 Bedrooms · 2 Baths · House
This home is in preforeclosure, which means the homeowner is in default (missed payments). Therefore, there could be an opportunity to strike a great deal with the owner and the bank
Request Details
Raymond St
View photo
House · for sale
Request Details
Updated
Raymond St
Creekside Community
· 1,615 sq.ft · 3 Bedrooms · 2 Baths · House
Creekside Community · 1,615 sq.ft · 3 Bedrooms · 2 Baths · House
This home is in preforeclosure, which means the homeowner is in default (missed payments). Therefore, there could be an opportunity to strike a great deal with the owner and the bank
Request Details
Martos Rd
View photo
House · for sale
Request Details
Updated
Martos Rd
Creekside Community
· 2,400 sq.ft · 5 Bedrooms · 2 Baths · House
Creekside Community · 2,400 sq.ft · 5 Bedrooms · 2 Baths · House
This home is in preforeclosure, which means the homeowner is in default (missed payments). Therefore, there could be an opportunity to strike a great deal with the owner and the bank
Request Details
677 Highland Court
View photo
House · for sale
USD 739,900
USD 516/sq.ft
677 Highland Court
Creekside Community
· 1,432 sq.ft · 3 Bedrooms · 2 Baths · House
· Equipped kitchen
Creekside Community · 1,432 sq.ft · 3 Bedrooms · 2 Baths · House · Equipped kitchen
Single-story | new roof | newer hvac | alley access with adu potential welcome to this single-story charmer tucked away on a quiet cul-de-sac in south upland! This one is sure to please with its updated vinyl windows, functional floor plan, brand-new roof, newer HVAC system, and newer interior paint. The flooring has also been updated with luxury vinyl and large 18x18 neutral tile flooring. The kitchen will wow you with loads of cabinetry, black granite countertops, stainless steel appliances, recessed lighting, and a large picture window that fills the space with natural light. The generous kitchen opens naturally to the adjoining living and dining areas, creating a comfortable and inviting space for everyday living and entertaining. This single-story floor plan offers convenience and easy accessibility, with three bedrooms and two bathrooms all on one level. The spacious living area features high ceilings, a neutral interior color palette, and a gorgeous river-rock statement corner f
USD 739,900
1013 th
View photo
House · for sale
USD 649,000
USD 376/sq.ft
1013 th
Creekside Community
· 1,722 sq.ft · 4 Bedrooms · 2 Baths · House
· Garden · Office room · Equipped kitchen
Creekside Community · 1,722 sq.ft · 4 Bedrooms · 2 Baths · House · Garden · Office room · Equipped kitchen
No hoa fees! Welcome to this spacious and affordable 4-bedroom, 2-bathroom single-story home in the desirable city of Rancho Cucamonga. Offered for the first time since it was built in 2008, this home features approximately 1,725 square feet of living space on a generous 7,405-square-foot lot. Step inside to a welcoming living room and kitchen highlighted by beautiful crown molding. The spacious kitchen offers ample granite counter space, lighter wood cabinetry, and durable tile flooring. Down the hallway are four generously sized bedrooms and two full bathrooms, providing plenty of room for family, guests, or a home office. Both the front and back yards feature artificial turf for low-maintenance landscaping. The spacious, fully fenced backyard provides privacy and is designed for year-round outdoor enjoyment. Relax in the above-ground, 8-person heated spa beneath the shaded gazebo, or gather around the cozy fire pit on cool evenings. With plenty of space for entertaining, this backya
USD 649,000
14422 Hillcrest
View photo
House · for sale
USD 559,000
USD 408/sq.ft
14422 Hillcrest
Creekside Community
· 1,367 sq.ft · 3 Bedrooms · 2 Baths · House
· Patio · Equipped kitchen · Parking
Creekside Community · 1,367 sq.ft · 3 Bedrooms · 2 Baths · House · Patio · Equipped kitchen · Parking
Fully Turnkey. Southridge neighborhood. An additional room can be a 4th room. Welcome to the highly desirable Southridge neighborhood. This home features a beautiful floor plan. As you enter, you are greeted by a family room that opens up to the kitchen and an additional living room! This home features an enclosed patio that can be a game room or additional living space! The garage is spacious and has a room that can be used as an office or 4th room! Convenient access to the 10 and 60 freeways, with shopping and dining just minutes away. Also, 15 is minutes away as well!
USD 559,000
8782 1/2 Pine Crest
View photo
Townhouse · for sale
USD 468,000
USD 398/sq.ft
8782 1/2 Pine Crest
Creekside Community
· 1,173 sq.ft · 2 Bedrooms · 1 Bath · Townhouse
· Patio · Garden · Parking · Fireplace · Equipped kitchen · Swimming pool
Creekside Community · 1,173 sq.ft · 2 Bedrooms · 1 Bath · Townhouse · Patio · Garden · Parking · Fireplace · Equipped kitchen · Swimming pool
Highly sought after end unit in the very desirable Discovery Village. At 1179 square feet, this floor plan is the largest of the two bedroom plans in the complex. This move-in ready home features an extra large living room with ceramic tile floors and fireplace and adjoining dining area. Updated kitchen with granite counters, recently painted cabinets and stainless steel appliances. Downstairs half bath and laundry room. Upstairs is two large bedrooms with wood laminate floors and full bath with ceramic tile floors, granite counter, two sinks and designer tile shower/tub. Detached 1 car garage with direct access from the private back yard that includes a brick patio, artificial turf, and stone planter. As part of this gated community, residents enjoy park-like setting and with walk ways and access to a sparkling pool. Listed under $400 per sq. Ft. 1 car garage plus 1 extra parking space
USD 468,000
11469 Bolero
View photo
House · for sale
USD 679,000
USD 328/sq.ft
11469 Bolero
Creekside Community
· 2,067 sq.ft · 5 Bedrooms · 2 Baths · House
· Patio · Garden · Office room · Fireplace · Equipped kitchen
Creekside Community · 2,067 sq.ft · 5 Bedrooms · 2 Baths · House · Patio · Garden · Office room · Fireplace · Equipped kitchen
Welcome to 11469 Bolero Drive, a spacious two-story home located in Fontana’s desirable Southridge Village community. This 5-bedroom, 2.5-bathroom residence offers approximately 2,074 square feet of living space and a functional floor plan designed for comfortable everyday living and entertaining. The main level features a welcoming living area with a cozy fireplace, dining space, and convenient access to the kitchen and backyard. The spacious kitchen has updated granite counter tops and freshly painted cabinets. Downstairs office is very convenient and highly desireable. Upstairs, you’ll find generously sized bedrooms, including a spacious primary suite with its own private bathroom, providing a comfortable retreat at the end of the day. All bathrooms have been udpated with attractive vanities and newer light fixtures. The backyard offers space to enjoy outdoor gatherings, relaxing under the covered patio, or creating your own outdoor oasis. Additional features include an storage shed
USD 679,000
12043 Redwood
View photo
House · for sale
USD 950,000
USD 683/sq.ft
12043 Redwood
Creekside Community
· 1,389 sq.ft · 3 Bedrooms · 2 Baths · House
· Patio · Garden · Equipped kitchen
Creekside Community · 1,389 sq.ft · 3 Bedrooms · 2 Baths · House · Patio · Garden · Equipped kitchen
Come view this attractive two-unit property. Both two-story homes sit in Fontana within the Southridge community. You might live in one and rent the other, or use the space for two families. The main property offers three bedrooms and two full baths and half bathroom downstairs across roughly 1,400 square feet. The owner has been remodeling, currently updating the kitchen and dining-family room combination along with the master bath. The second unit, an attached ADU built 2026 has three bedrooms (one downstairs) and two baths with 1,000 square feet, all permitted. Tile floors extend throughout, and motion lights line the stairs. A front patio and a spacious backyard include an outdoor barbecue and kitchen oasis suited for gatherings and entertaining. Solar system paid. Too many upgrades you need to come and see yourself. Close to shopping, restaurants and Fwy 10 & 60. Call to schedule a tour today!
USD 950,000
14719 Boyle
View photo
House · for sale
USD 718,000
USD 401/sq.ft
14719 Boyle
Creekside Community
· 1,787 sq.ft · 5 Bedrooms · 3 Baths · House
· Patio · Garden
Creekside Community · 1,787 sq.ft · 5 Bedrooms · 3 Baths · House · Patio · Garden
Commercial zoning with residential use — a unique fontana opportunity! This spacious property offers the versatility of a single-family residence situated on commercially zoned land. The main home features 3 bedrooms and 2 bathrooms, along with a very spacious laundry room providing plenty of additional storage and workspace. The home offers comfortable living spaces with plenty of potential for the next owner. The backyard is a true highlight, featuring a lush setting with mature fruit trees and shaded trees that create a peaceful outdoor environment. A covered patio provides the perfect space for relaxing, entertaining, or enjoying gatherings with family and friends. With commercial zoning and an existing residential property, this location presents a unique opportunity for an owner-user, investor, or buyer looking for flexibility and future potential
USD 718,000
14239 Long View Drive
View photo
House · for sale
USD 499,990
USD 371/sq.ft
14239 Long View Drive
Creekside Community
· 1,345 sq.ft · 4 Bedrooms · 2 Baths · House
· Garden · Office room · Parking
Creekside Community · 1,345 sq.ft · 4 Bedrooms · 2 Baths · House · Garden · Office room · Parking
Attention first-time homebuyers! Stop renting and start owning a home in all of South Fontana! Located in the desirable SouthRidge community, this move-in ready 4-bedroom, 2.5-bathroom gem offers nearly 1,500 square feet of bright living space, a main-level bedroom with an adjacent half-bath (ideal for guests or a home office), a private low-maintenance concrete backyard, and a 2-car attached garage—plus quick access to local schools, parks, shopping centers, and the 10 and 15 freeways for an easy commute!
USD 499,990
1741 E D
View photo
House · for sale
USD 685,000
USD 324/sq.ft
1741 E D
Creekside Community
· 2,110 sq.ft · 4 Bedrooms · 3 Baths · House
· Garden · Fireplace · Equipped kitchen
Creekside Community · 2,110 sq.ft · 4 Bedrooms · 3 Baths · House · Garden · Fireplace · Equipped kitchen
Beautifully remodeled single-family home in ontario’s sought-after trio glen community! This quiet end-unit offers a desirable and functional floor plan with 4 bedrooms and 3 full bathrooms, including a convenient main-level bedroom and full bath—perfect for guests or extended family. Freshly painted throughout, this home features a completely NEW kitchen with NEW cabinetry, elegant quartz countertops, a full tile backsplash, and a spacious center island. NEW tile flooring has been installed in the kitchen and all bathrooms, while NEW LVP flooring runs throughout the rest of the home. A cozy fireplace adds warmth and character to the main living area. Upstairs, a versatile loft provides additional living space, along with two secondary bedrooms and a generous primary suite. The primary bedroom offers a walk-in closet and an ensuite bathroom with NEW large dual vanities. Enjoy a low-maintenance backyard with mature trees, perfect for relaxing or entertaining outdoors. The home also incl
USD 685,000
12049 Maple Leaf
View photo
House · for sale
USD 560,000
USD 448/sq.ft
12049 Maple Leaf
Creekside Community
· 1,249 sq.ft · 4 Bedrooms · 2 Baths · House
· Fireplace · Equipped kitchen
Creekside Community · 1,249 sq.ft · 4 Bedrooms · 2 Baths · House · Fireplace · Equipped kitchen
Welcome to 12049 Maple Leaf Lane, a charming single-story home nestled in Fontana's Southridge community! Featuring 4 bedrooms and 2 bathrooms, this inviting home offers a freshly painted interior, soaring ceilings, and an array of thoughtful updates. Beautiful polished porcelain tile with an elegant marble-look finish flows throughout the living room, dining area, kitchen, and hallways, creating a cohesive and sophisticated appearance. A cozy gas fireplace adds warmth and character to the living space. The updated kitchen features quartz countertops, refreshed cabinetry, stainless steel appliances, and a delightful breakfast nook filled with natural light. The spacious primary suite boasts high ceilings, a walk-in closet, and an updated ensuite bathroom featuring dual sinks, decorative tile flooring, a soaking tub, and white subway tile surrounding the shower and tub area. The secondary bathroom also features updated finishes, while the additional bedrooms offer mirrored closet doors.
USD 560,000
1001 Highland Court
View photo
House · for sale
USD 729,900
USD 464/sq.ft
1001 Highland Court
Creekside Community
· 1,572 sq.ft · 4 Bedrooms · 2 Baths · House
· Patio · Parking · Deck · Fireplace · Equipped kitchen
Creekside Community · 1,572 sq.ft · 4 Bedrooms · 2 Baths · House · Patio · Parking · Deck · Fireplace · Equipped kitchen
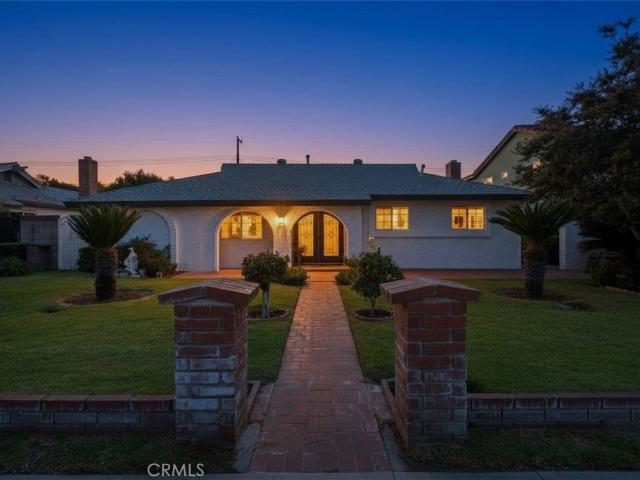
Single story home in upland, ca! Spanish arches, glass double doors and palm trees embrace the front of this well cared for, well maintained GEM of a home! 4 spacious bedrooms with ceiling fans, 2 gracefully upgraded with custom tile and bathrooms, upgraded wood & tile flooring. Upgraded kitchen featuring custom cabinets, granite countertops, stainless steel appliances and breakfast bar seating. Dining Area with recessed lighting. Cozy family room with brick fireplace and mantle, recessed lighting and sliding glass door leading to over-sized covered patio and deck, perfect for parties or entertaining. Fruit trees! 2-Car detached garage, alley access, close proximity to 10 freeway, 210 freeway and downtown Upland
USD 729,900
8672 San Miguel Place
View photo
House · for sale
USD 670,000
USD 417/sq.ft
8672 San Miguel Place
Creekside Community
· 1,604 sq.ft · 4 Bedrooms · 2 Baths · House
· Office room · Fireplace · Equipped kitchen
Creekside Community · 1,604 sq.ft · 4 Bedrooms · 2 Baths · House · Office room · Fireplace · Equipped kitchen
Welcome To This Beautifully Maintained 4 Bedroom, 2.5 Bathroom Home Offering 1,613 Sq. Ft. Of Living Space On A 3,906 Sq. Ft. Lot In The Desirable Cross Creek Village Community Of Rancho Cucamonga. Step Inside To An Open And Inviting Floor Plan Featuring Vaulted Ceilings, Abundant Natural Light, Updated Flooring, And A Cozy Fireplace. The Dining Area Flows Seamlessly Into The Kitchen, Which Offers Stainless Steel Appliances, Ample Cabinetry, And Generous Counter Space. The Downstairs Primary Suite Provides Comfort And Convenience With An En-Suite Bathroom Featuring a Dual Sink Vanity, A Walk-In Shower, And Plenty Of Storage. Also Located On The Main Level Is A Separate Bedroom, Ideal For A Home Office, Reading Room, Hobby Space, Or Flexible Living Area. A Convenient Half Bathroom Completes The First Floor. Upstairs, You’ll Find Two Additional Bedrooms And A Full Bathroom, Offering Comfortable Space For Family Or Guests. Residents Of Cross Creek Village Enjoy Access To A Community Pool
USD 670,000
14860 Weeping Willow Lane
View photo
House · for sale
USD 629,900
USD 436/sq.ft
14860 Weeping Willow Lane
Creekside Community
· 1,442 sq.ft · 3 Bedrooms · 2 Baths · House
· Deck · Balcony · Equipped kitchen
Creekside Community · 1,442 sq.ft · 3 Bedrooms · 2 Baths · House · Deck · Balcony · Equipped kitchen
Dreaming of Forever Views? Welcome to 14860 Weeping Willow Lane! This beautifully upgraded, turnkey home offers a wonderful blend of comfort, style, and breathtaking views of the city lights and surrounding mountains. The flooring has been upgraded with Stain Master weather & pet proof vinyl laminate flooring throughout. Thoughtfully updated with an inviting floor plan, this home is ready for you to move in and enjoy. Tall vaulted ceilings with abundant windows bathe the home in natural light. Enjoy the beautifully tiled fireplace-a great place to unwind on a chilly evening. The remodeled kitchen features elegant quartz countertops & large lighted pantry for all your staples creating a stylish and functional space for everyday living and entertaining. The remodeled primary bathroom offers a luxurious retreat, complete with a large clawfoot soaking tub and dual sinks. Step outside onto the private balcony/deck off the primary suite and take in the beautiful city lights and mountain view
USD 629,900
11451 Caraway Court
View photo
House · for sale
USD 599,000
USD 341/sq.ft
11451 Caraway Court
Creekside Community
· 1,755 sq.ft · 3 Bedrooms · 2 Baths · House
· Office room · Parking
Creekside Community · 1,755 sq.ft · 3 Bedrooms · 2 Baths · House · Office room · Parking
Elegant Fontana Living on a Spacious Corner Lot. Welcome to a beautifully positioned Fontana residence where space, comfort, and versatility come together. Situated on an expansive corner lot, this 1,761-square-foot home offers a thoughtfully designed 3-bedroom, 2.5-bathroom floor plan with generous living areas and exceptional potential for today’s modern lifestyle. From the moment you arrive, the prominent corner-lot setting and three-car garage create an inviting sense of space and convenience. Inside, the home features an airy and comfortable layout designed for both everyday living and entertaining. Upstairs, the generously sized primary suite showcases vaulted ceilings, adding an impressive sense of volume and natural openness to the retreat. A large upstairs loft provides a versatile extension of the living space—perfect for a home office, media lounge, reading area, playroom, or additional gathering space. The expansive corner lot provides plenty of room to enjoy the outdoors a
USD 599,000

Get email alerts

Don't miss out: be the first to know about new properties

The alert was correctly created

On subscribing you accept the conditions of use and the privacy policy
Alert
Receive new ads in your inbox
Save this search
Receive alerts for new listings

We'll send you an email when we have new properties for: "Houses for sale in Creekside Community"

The alert was correctly created

Narod
Guasti
Get email alerts and be the first to see new listings
Required field
On subscribing I accept the terms of the privacy policy
Perfect! You'll soon start receiving new listings via email
Alert
Receive an email when we have new ads for Houses for sale in Creekside Community
Save this search
Filters

Bedrooms

Size (sq.ft)

sq.ft
sq.ft

Price

USD
USD

Property type

Bathrooms

Clear all filters
Receive notifications when new entries are published.