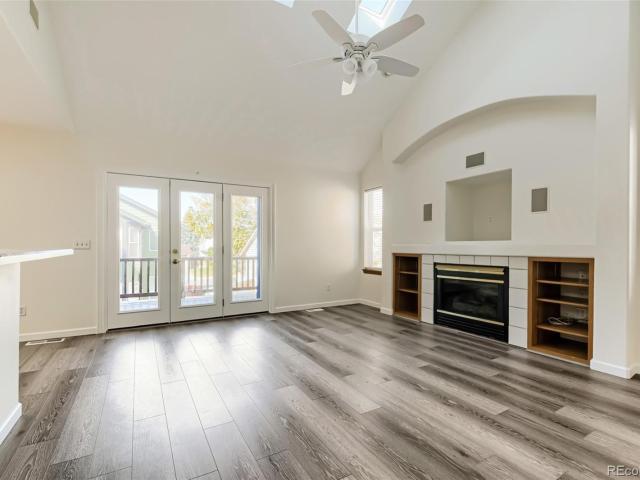
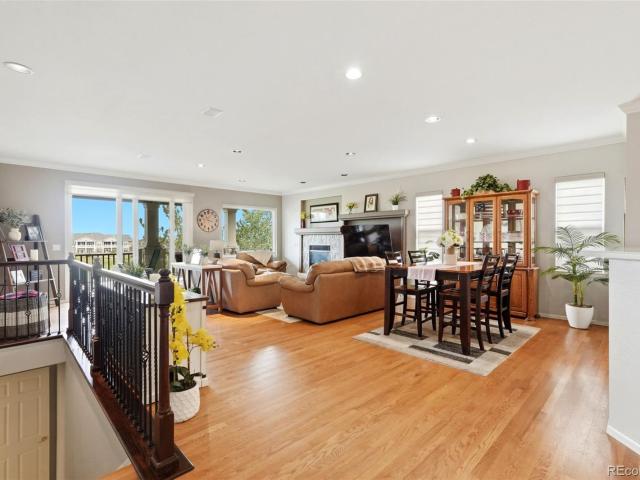
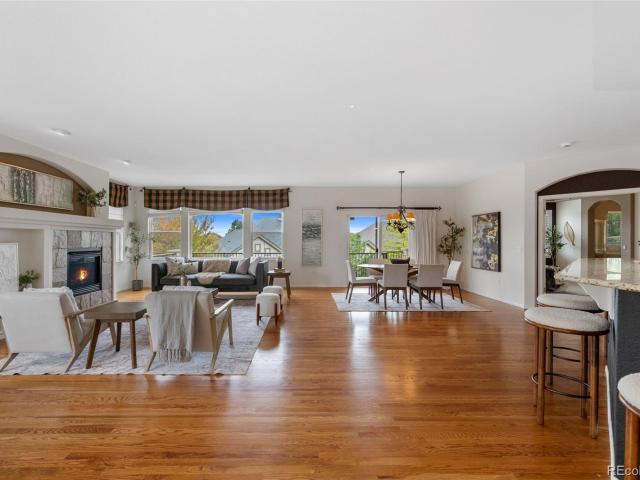
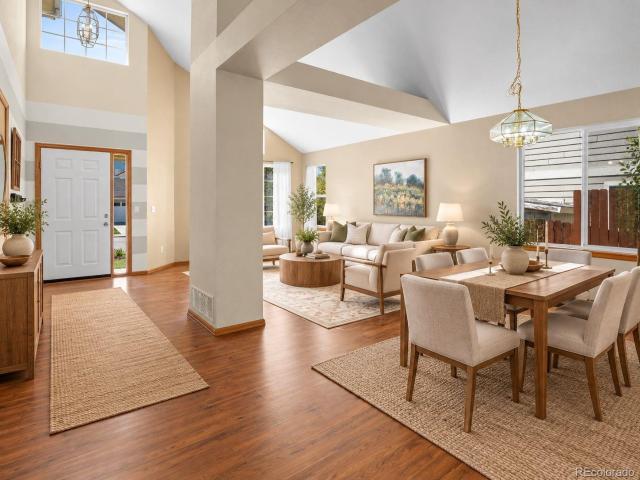
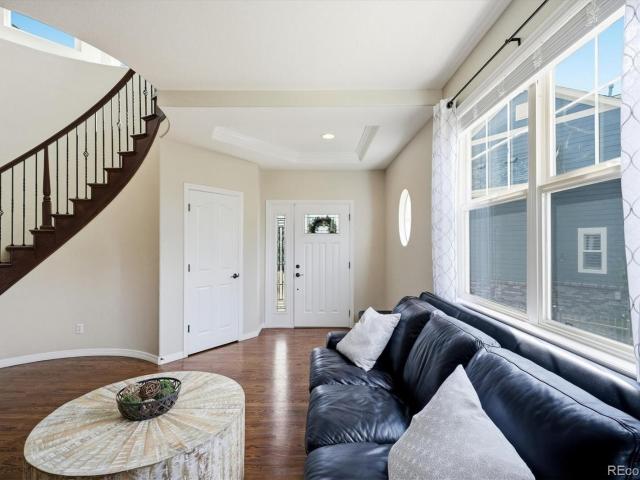
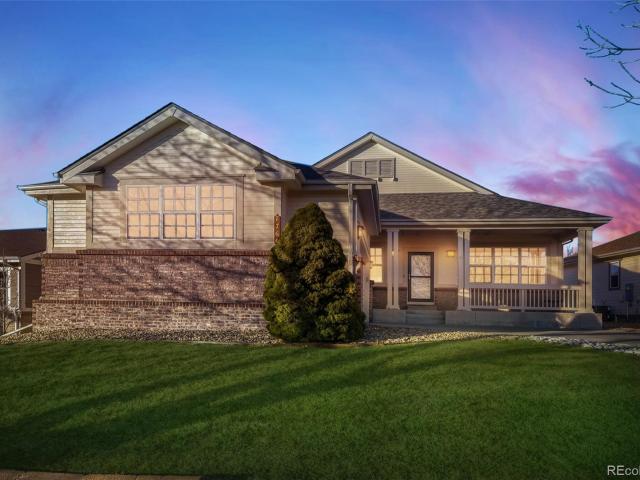
561 properties for sale in Creekside Eagle Bend

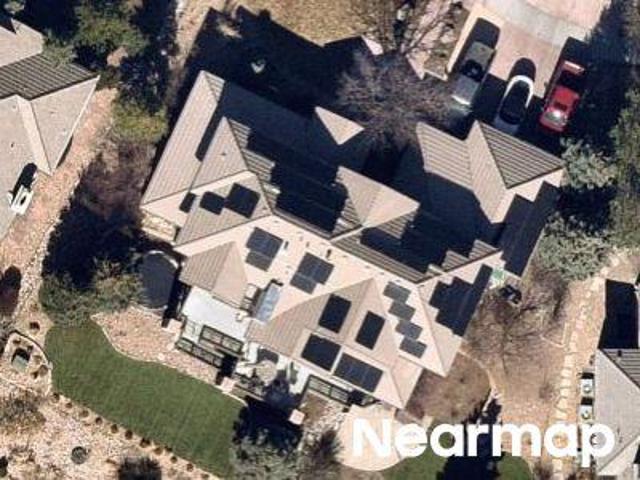
E Calhoun Ave
View photo
House · for sale
Request Details
Updated
E Calhoun Ave
Creekside Eagle Bend
· House
Creekside Eagle Bend · House
This home is in preforeclosure, which means the homeowner is in default (missed payments). Therefore, there could be an opportunity to strike a great deal with the owner and the bank
Request Details
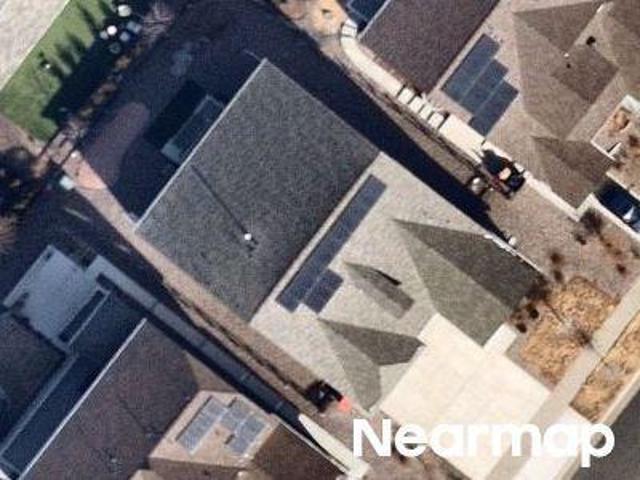
E Glasglow Dr
View photo
House · for sale
Request Details
Updated
E Glasglow Dr
Creekside Eagle Bend
· 5,716 sq.ft · 5 Bedrooms · 4 Baths · House
Creekside Eagle Bend · 5,716 sq.ft · 5 Bedrooms · 4 Baths · House
This home is in preforeclosure, which means the homeowner is in default (missed payments). Therefore, there could be an opportunity to strike a great deal with the owner and the bank
Request Details
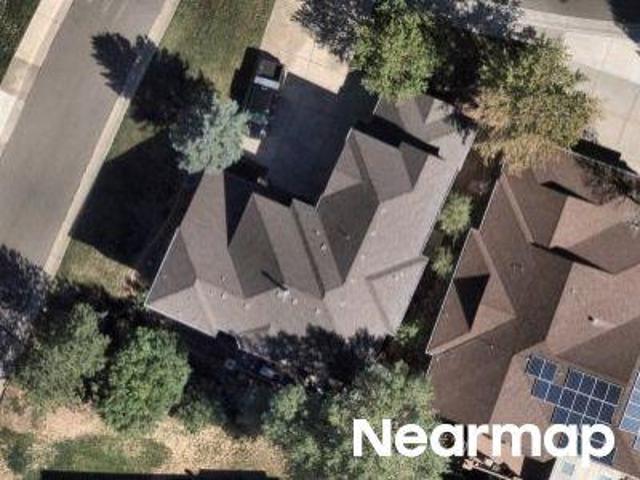
S Winnipeg Ct
View photo
House · for sale
Request Details
Updated
S Winnipeg Ct
Creekside Eagle Bend
· House
Creekside Eagle Bend · House
This is a Real Estate-Owned (REO)/post-foreclosure home owned or managed by a bank. All offers are considered; however, the highest and best will most likely be accepted
Request Details
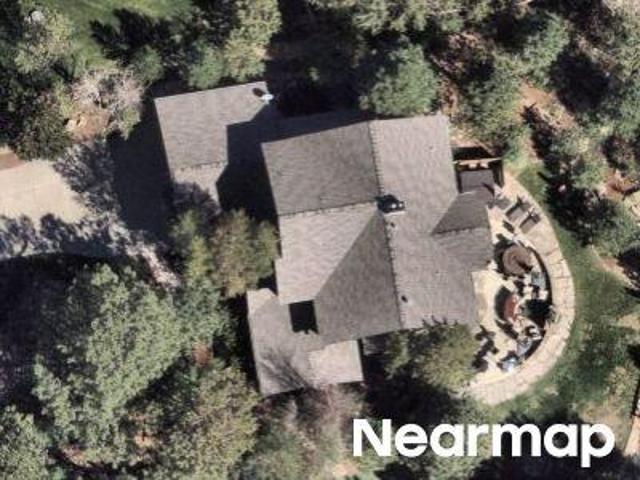
E Ridge Trail Dr
View photo
House · for sale
Request Details
Updated
E Ridge Trail Dr
Creekside Eagle Bend
· 3,294 sq.ft · 4 Bedrooms · 4 Baths · House
Creekside Eagle Bend · 3,294 sq.ft · 4 Bedrooms · 4 Baths · House
This home is in preforeclosure, which means the homeowner is in default (missed payments). Therefore, there could be an opportunity to strike a great deal with the owner and the bank
Request Details
E Plymouth Cir
View photo
House · for sale
Request Details
New
E Plymouth Cir
Creekside Eagle Bend
· 6,501 sq.ft · 5 Bedrooms · 4 Baths · House
Creekside Eagle Bend · 6,501 sq.ft · 5 Bedrooms · 4 Baths · House
This home is in preforeclosure, which means the homeowner is in default (missed payments). Therefore, there could be an opportunity to strike a great deal with the owner and the bank
Request Details
S Gun Club Ct
View photo
House · for sale
Request Details
Updated
S Gun Club Ct
Creekside Eagle Bend
· 2,745 sq.ft · 4 Bedrooms · 3 Baths · House
Creekside Eagle Bend · 2,745 sq.ft · 4 Bedrooms · 3 Baths · House
This home is in preforeclosure, which means the homeowner is in default (missed payments). Therefore, there could be an opportunity to strike a great deal with the owner and the bank
Request Details
7443 S Biloxi Court
View photo
House · for sale
USD 659,500
USD 294/sq.ft
7443 S Biloxi Court
Creekside Eagle Bend
· 2,239 sq.ft · 3 Bedrooms · 2 Baths · House
· Office room · Fireplace · Equipped kitchen
Creekside Eagle Bend · 2,239 sq.ft · 3 Bedrooms · 2 Baths · House · Office room · Fireplace · Equipped kitchen
Tucked away on a cul-de-sac in the highly sought-after Tallyn's Reach community, 7443 S. Biloxi Court backs to open space, offering added privacy and a peaceful setting. This well-maintained two-story home features three bedrooms, three bathrooms, and a functional floor plan designed for both everyday living and entertaining. Step inside to soaring ceilings, abundant natural light, and rich hardwood floors throughout the main level. The spacious family room is centered around a cozy gas fireplace and flows seamlessly into the kitchen. Granite countertops, quality cabinetry, a subway tile backsplash, a large center island, and a walk-in pantry combine style with everyday convenience. The formal living room offers additional flexibility and could serve perfectly as a dedicated home office, study, or quiet workspace. Upstairs, the primary suite offers a spacious bedroom, oversized walk-in closet, and a private bath with granite counters, stand-alone shower and a soaking tub. Two additiona
USD 659,500
23581 E Jamison Place
View photo
Townhouse · for sale
USD 495,000
USD 333/sq.ft
23581 E Jamison Place
Creekside Eagle Bend
· 1,485 sq.ft · 2 Bedrooms · 2 Baths · Townhouse
· Patio · Fireplace · Equipped kitchen
Creekside Eagle Bend · 1,485 sq.ft · 2 Bedrooms · 2 Baths · Townhouse · Patio · Fireplace · Equipped kitchen
Welcome to Easy, Single-Level Living in Heritage Eagle Bend, a Gated Active Adult Golf Community! This Well-Maintained, 2-Bedroom, 2-Bath End-Unit Home offers 1,493 Square Feet with inviting Spaces for Cooking, Entertaining, Working from Home, and Relaxing. The Spacious Eat-In Kitchen features Quartz Countertops, a Generous Island with Seating, a Full Tile Backsplash, Rich Wood Cabinetry, and Frigidaire Gallery Stainless Steel Appliances, including a 5-Burner Gas Range. Oak Hardwood Floors, refinished in Summer 2026, extend through the Kitchen Eating Space. The Vaulted Great Room offers Natural Light, a Gas Fireplace, and Access to the Covered Patio. The separate Dining Area provides more space to gather with friends and family. Outside, enjoy a Covered, Fenced Patio with Established Landscaping — Ideal for Morning Coffee, Reading, or Spending Time with your puppy. The Vaulted Primary Bedroom includes a Walk-In Closet and Private 3/4 Bath with a Double Vanity, a Walk-In Shower with gra
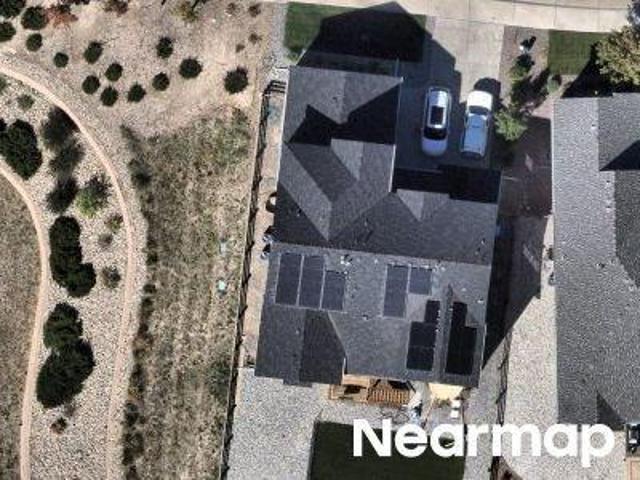
USD 495,000
24357 E Fremont Drive
View photo
House · for sale
USD 1,025,000
USD 214/sq.ft
24357 E Fremont Drive
Creekside Eagle Bend
· 4,768 sq.ft · 5 Bedrooms · 3 Baths · House
· Patio · Sauna · Gym · Equipped kitchen · Lift · Cellar
Creekside Eagle Bend · 4,768 sq.ft · 5 Bedrooms · 3 Baths · House · Patio · Sauna · Gym · Equipped kitchen · Lift · Cellar
Seller open to concessions. This exceptional luxury home is an entertainer’s dream, blending elegant design with everyday functionality in one of the area’s most desirable communities and within the highly acclaimed Cherry Creek School District. Extensively updated with all new flooring, kitchen cabinets, countertops and backsplash. The floorplan opens to a two story great room and eating space with abundant light. This stunning home offers 2 full kitchens, 2 laundry rooms, a glass lift/elevator. The main-floor primary suite delivers comfort and convenience with a spa-like 5-piece bath, 2 walk-in closets, and french doors leading to the patio. The custom glass elevator is located in the front study to allow access to the lower level, where you’ll find a versatile bedroom or home gym, a beautiful bath with a no ledge glass shower, new cedar sauna, and a bonus room perfect for a wine cellar, a plumbed dog station or extra storage. Designed for multigenerational living, guest accommodatio
USD 1,025,000
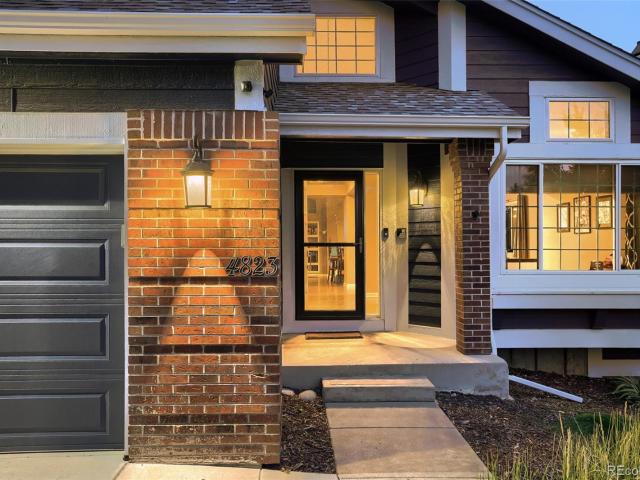
4823 S Tower Way
View photo
House · for sale
USD 725,000
USD 201/sq.ft
Updated
4823 S Tower Way
Creekside Eagle Bend
· 3,595 sq.ft · 6 Bedrooms · 3 Baths · House
· Deck · Fireplace · Equipped kitchen · Cellar
Creekside Eagle Bend · 3,595 sq.ft · 6 Bedrooms · 3 Baths · House · Deck · Fireplace · Equipped kitchen · Cellar
Meticulously Updated Cosmetically and Mechanically with Six Bedrooms, the Finished Basement of Your Dreams, and Backing to Open Space Zoned for Grandview! You'll fall in love the moment you see this home sitting proudly on a beautifully landscaped, private walk-out lot. Truly turnkey, this home delivers generous living space with thoughtful improvements at every turn. Stunning on-trend hardwood floors flow across the main level beneath soaring vaulted ceilings, while oversized windows and skylights fill the interior with natural light. Formal living and entertaining rooms are perfect for hosting holidays and special events, and the family room is anchored by a feature fireplace with flexibility for multiple furniture layouts. The remodeled kitchen features quartz counters, stainless appliances with double ovens, and a custom tile backsplash. The sunny breakfast nook opens to the deck overlooking open space, an ideal setting for morning coffee, dinner outside, or enjoying Colorado's fam
USD 725,000
24394 E Fremont Drive
View photo
House · for sale
USD 649,999
USD 231/sq.ft
24394 E Fremont Drive
Creekside Eagle Bend
· 2,809 sq.ft · 4 Bedrooms · 2 Baths · House
· Patio · Garden · Fireplace · Equipped kitchen · Cellar
Creekside Eagle Bend · 2,809 sq.ft · 4 Bedrooms · 2 Baths · House · Patio · Garden · Fireplace · Equipped kitchen · Cellar
Welcome home to this beautifully maintained property in the sought-after Tallyn’s Reach neighborhood. Charming curb appeal sets the tone, and inside, rich wood flooring and a vaulted ceiling create a bright, open great room with a gas fireplace and built-in shelving. The kitchen features toasted almond cabinetry, matching KitchenAid stainless steel appliances, a double oven, a gas cooktop, a pantry, and a large eat-in area that flows into the great room. Host gatherings in the formal dining room with tray ceiling, or work from home in the main-floor study with a newly added door. The main-floor primary suite offers a vaulted ceiling, sitting area, walk-in closet, and a spa-like bath with heated floors, an oversized Euro shower, granite dual vanity, and deep soaking tub. Upstairs you’ll find three additional bedrooms, a full bath with double sinks, and a generous loft. The full unfinished basement is ready for your future plans. Step outside to a private fenced backyard with a patio and
USD 649,999
25481 E Ottawa Drive
View photo
House · for sale
USD 725,000
USD 206/sq.ft
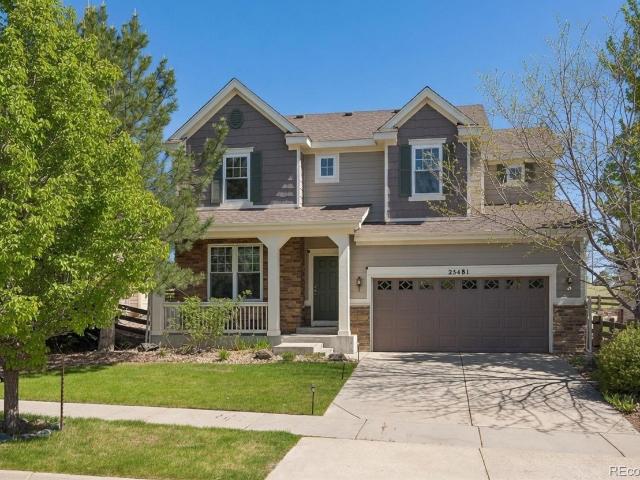
25481 E Ottawa Drive
Creekside Eagle Bend
· 3,509 sq.ft · 4 Bedrooms · 3 Baths · House
· Office room · Fireplace · Equipped kitchen · Cellar
Creekside Eagle Bend · 3,509 sq.ft · 4 Bedrooms · 3 Baths · House · Office room · Fireplace · Equipped kitchen · Cellar
Assumable loan at 6.5% below today’s rates, NO PMI with a possible 10K Seller credit*. Step into this beautifully updated two-story home nestled in the sought-after Tallyn’s Reach community. From the moment you arrive, you’ll appreciate the thoughtful improvements and move-in ready condition, including brand-new carpet throughout, new windows (2021), fresh interior and exterior paint, updated kitchen appliances, a brand-new water heater, and a well-maintained HVAC system. The main level features an open, light-filled layout with a bright kitchen showcasing slab granite countertops, hardwood floors, high ceilings, and a cozy gas-log fireplace — perfect for both everyday living and entertaining. Upstairs, the primary suite offers a private retreat with a 5-piece bath, while the additional bedrooms and study provide flexibility for family, guests, or a home office. Every bedroom and the study include wired network connectivity for reliable high-speed internet. The finished basement is ide
USD 725,000
25608 E Dry Creek Drive
View photo
House · for sale
USD 1,500,000
USD 383/sq.ft
25608 E Dry Creek Drive
Creekside Eagle Bend
· 3,907 sq.ft · 5 Bedrooms · 4 Baths · House
· Deck · Equipped kitchen · Parking
Creekside Eagle Bend · 3,907 sq.ft · 5 Bedrooms · 4 Baths · House · Deck · Equipped kitchen · Parking
Some homes check the boxes, but this one raises the bar. Set on just over an acre in the highly desirable Tallyn's Reach community, this exceptional home delivers a combination of space, functionality, incredible garage options, and jaw-dropping mountain views that is nearly impossible to find. From the moment you step inside, the soaring ceilings and expansive windows draw your eyes straight to the breathtaking views. And the best part? They're not limited to one room. The gourmet kitchen, generous gathering spaces, and thoughtfully designed living areas all take full advantage of the stunning Colorado backdrop. The kitchen also offers a spacious eat-in area, perfect for everyday dining, while a separate formal dining room provides the ideal setting for larger gatherings and special occasions. Just off the eat-in area, step out onto the deck and take in the sweeping mountain and open space views. And those sunsets? Absolutely unforgettable. The flexible floor plan offers five bedrooms
USD 1,500,000
4761 S Yampa Street
View photo
House · for sale
USD 449,000
USD 372/sq.ft
4761 S Yampa Street
Creekside Eagle Bend
· 1,206 sq.ft · 3 Bedrooms · 2 Baths · House
· Fireplace · Equipped kitchen
Creekside Eagle Bend · 1,206 sq.ft · 3 Bedrooms · 2 Baths · House · Fireplace · Equipped kitchen
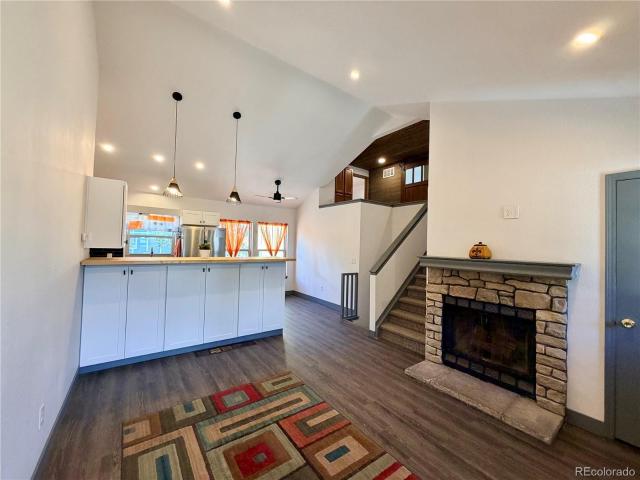
Welcome to 4761 S Yampa, a charming 4-bedroom home offering a comfortable blend of modern style, character, and functionality! Step inside to a bright and inviting open living space featuring vaulted ceilings, contemporary lighting, luxury laminate flooring, carpet and a striking stone-faced fireplace. 4761 S. Yampa's living room creates an ideal setting for relaxing or entertaining. 4761 S. Yampa's beautiful kitchen is the heart of the home, featuring European style white cabinetry of plywood construction and soft close hardware, rich butcher-block countertops, stainless-steel with a modern touch and a stylish black subway-tile backsplash. Generous counter space provides plenty of room for cooking, serving, and gathering with family and friends. Pendant lighting and abundant windows add both style and natural light. Throughout the home, a carefully selected combination of white walls, natural wood, dark accents, modern fixtures, and stonework creates a clean and inviting aesthetic. Th
USD 449,000
23410 E Moraine Place
View photo
House · for sale
USD 669,900
USD 237/sq.ft
23410 E Moraine Place
Creekside Eagle Bend
· 2,820 sq.ft · 3 Bedrooms · 3 Baths · House
· Equipped kitchen · Air conditioning
Creekside Eagle Bend · 2,820 sq.ft · 3 Bedrooms · 3 Baths · House · Equipped kitchen · Air conditioning
Embrace effortless main-level living and the exceptional Heritage Eagle Bend lifestyle in this beautifully updated ranch-style home. Set within this sought-after gated 45+ community, the home welcomes you with pristine landscaping and a bright, airy interior enhanced by extensive updates, including a new roof, new Anderson windows with a transferable warranty, new furnace, A/C, and water heater. Inside, an inviting open layout pairs LVP flooring with abundant natural light. The spacious open living room flows into the dining area and updated kitchen, featuring crisp white cabinetry, granite countertops, stainless steel appliances, and a pantry. Sliding glass doors open to the covered upper deck, creating an ideal setting for morning coffee or outdoor dining. The main-level primary suite offers a peaceful retreat with a tray ceiling, walk-in closet, and beautifully updated five-piece bath with soaking tub and custom-tiled glass shower. A second main-level bedroom is near an updated full
USD 669,900
24357 E Fremont Drive
View photo
House · for sale
USD 999,000
USD 209/sq.ft
24357 E Fremont Drive
Creekside Eagle Bend
· 4,768 sq.ft · 5 Bedrooms · 3 Baths · House
· Patio · Sauna · Gym · Equipped kitchen · Lift · Cellar
Creekside Eagle Bend · 4,768 sq.ft · 5 Bedrooms · 3 Baths · House · Patio · Sauna · Gym · Equipped kitchen · Lift · Cellar
This exceptional luxury home is an entertainer’s dream, blending elegant design with everyday functionality in one of the area’s most desirable communities and within the highly acclaimed Cherry Creek School District. Extensively updated with all new flooring, kitchen cabinets, countertops and backsplash. The floorplan opens to a two story great room and eating space with abundant light. This stunning home offers 2 full kitchens, 2 laundry rooms, a glass lift/elevator. The main-floor primary suite delivers comfort and convenience with a spa-like 5-piece bath, 2 walk-in closets, and french doors leading to the patio. The custom glass elevator is located in the front study to allow access to the lower level, where you’ll find a versatile bedroom or home gym, a beautiful bath with a no ledge glass shower, new cedar sauna, and a bonus room perfect for a wine cellar, a plumbed dog station or extra storage. Designed for multigenerational living, guest accommodations, or unforgettable gatheri
USD 999,000
18214 E Layton Place
View photo
House · for sale
USD 362,500
USD 300/sq.ft
18214 E Layton Place
Creekside Eagle Bend
· 1,206 sq.ft · 3 Bedrooms · 2 Baths · House
· Garden · Equipped kitchen
Creekside Eagle Bend · 1,206 sq.ft · 3 Bedrooms · 2 Baths · House · Garden · Equipped kitchen
Move right in to this diamond in the rough feeding into Cherry Creek schools! Just some cosmetic touches needed, as the home has great bones and a great layout. Main floor features a living room and kitchen looking out on a greenbelt; with two bedrooms and a full bath upstairs, and another bed, bath and flex space downstairs. Check out the nice private backyard, looking out on Quincy reservoir. Just blocks from the elementary school, and great retail and restaurants. Come see it today!
USD 362,500
8151 S Algonquian Circle
View photo
House · for sale
USD 789,000
USD 237/sq.ft
Updated
8151 S Algonquian Circle
Creekside Eagle Bend
· 3,326 sq.ft · 3 Bedrooms · 3 Baths · House
· Patio · Office room · Fireplace · Equipped kitchen · Cellar
Creekside Eagle Bend · 3,326 sq.ft · 3 Bedrooms · 3 Baths · House · Patio · Office room · Fireplace · Equipped kitchen · Cellar
Beautifully maintained home in Heritage Eagle Bend offering golf course views, a finished basement, and an exceptional lock-and-leave lifestyle in one of the south Denver metro’s premier active adult communities! The open-concept main living area is designed for entertaining with gleaming hardwood floors throughout, two bright dining spaces, a living room with sweeping views of the course and a cozy gas fireplace, and direct access to the spacious back patio. The adjacent kitchen showcases warm wood cabinetry, dark granite counters, peninsula with added bar seating, and a dedicated pantry. Just off the living area sits a bay-window-anchored home office, spacious guest bedroom, and full hall bath. Unwind in the main-level primary suite, a peaceful retreat with tray ceilings, stunning natural light, spacious walk-in closet, and 5-piece en suite bath with deep soaking tub and glass-enclosed shower, while a newly remodeled laundry/mudroom with storage completes the main level. Downstairs,
USD 789,000
23850 E Ontario Place
View photo
House · for sale
USD 899,900
USD 277/sq.ft
23850 E Ontario Place
Creekside Eagle Bend
· 3,240 sq.ft · 4 Bedrooms · 3 Baths · House
· Parking · Cellar
Creekside Eagle Bend · 3,240 sq.ft · 4 Bedrooms · 3 Baths · House · Parking · Cellar
Mountain views, a premier corner lot, 3-car garage, updated major systems, fresh interior finishes, and an unfinished walkout basement full of possibility, all in one exceptional property. Welcome to 23850 E Ontario Place, where space, privacy, views, and flexibility come together in a home that offers far more than meets the eye. Set on a desirable corner lot, the home enjoys added privacy, expansive curb appeal, and sweeping, unobstructed mountain views that create an incredible backdrop from the main living areas and outdoor spaces. Inside, the home is fresh, polished, and ready to enjoy. The entire interior was painted in June, newer carpet runs throughout the home, and thoughtfully selected upgrades, high-end finishes, and modern architectural details give the space a clean, elevated feel. Updated major mechanical systems add another layer of value and peace of mind along with a 5-Year Roof Certification. The spacious 3-car garage features durable epoxy-coated floors for a clean s
USD 899,900
24377 E Davies Place
View photo
House · for sale
USD 670,000
USD 236/sq.ft
24377 E Davies Place
Creekside Eagle Bend
· 2,831 sq.ft · 4 Bedrooms · 3 Baths · House
· Fireplace · Equipped kitchen · Air conditioning · Swimming pool · Cellar
Creekside Eagle Bend · 2,831 sq.ft · 4 Bedrooms · 3 Baths · House · Fireplace · Equipped kitchen · Air conditioning · Swimming pool · Cellar
Preferred lender is offering a free 1% buydown for the first year*Wonderful four-bedroom home, located on a cul-de-sac, just minutes from Southlands Mall and backing onto a peaceful greenbelt. Brand new roof installed in 2026. Enjoy walkable access to the local elementary school and close proximity to Tallyn’s Reach clubhouse, pool and park — home to summer concerts and food trucks. The main floor features a living/dining room, a well-appointed kitchen with granite counters, island and a large pantry, plus an adjacent, sunny family room with built-ins and a gas fireplace. New paint throughout. Central AC. Upstairs you’ll find a spacious primary suite with ensuite bath and large walk-in closet, two additional bedrooms, full hall bathroom, a bright oversized loft and convenient laundry room. Recently finished basement adds flexible living space: a bedroom, full bath, recreation room with fireplace, a bar area with fridge and cabinetry. The basement also has plenty of extra storage space.
USD 670,000
22066 E Chestnut Place
View photo
House · for sale
USD 1,025,000
USD 260/sq.ft
22066 E Chestnut Place
Creekside Eagle Bend
· 3,929 sq.ft · 4 Bedrooms · 3 Baths · House
· Office room · Equipped kitchen
Creekside Eagle Bend · 3,929 sq.ft · 4 Bedrooms · 3 Baths · House · Office room · Equipped kitchen
Finally one of the rare Genesee homes is available! This gorgeous Sawgrass model is move in ready. The original owner has updated this home beautifully with Quartzite counters throughout, lovely wood floors and updated bathrooms. The first thing you will notice is the curb appeal from this quiet cul de sac. The front porch is amazing! Enter the home to find loads of light, vaulted ceilings and an open floor plan. Main floor living includes a chef's dream kitchen with a breakfast nook and separate dining area, a large living room, office at the front of the home, great primary bedroom with a large full bath and great walk in closet. The guest bedroom has a 3/4 ensuite and there is also a guest powder room. Downstairs you will love the light as well. There is a large family room with a wet bar, another guest room with an ensuite bath and an additional guest bedroom. Loads of storage. This home is a walk out to an amazing view of the 16th fairway, a fenced area for your fur babies and a l
USD 1,025,000
24550 E Roxbury Place
View photo
House · for sale
USD 725,000
USD 172/sq.ft
24550 E Roxbury Place
Creekside Eagle Bend
· 4,209 sq.ft · 5 Bedrooms · 4 Baths · House
· Fireplace · Equipped kitchen · Parking
Creekside Eagle Bend · 4,209 sq.ft · 5 Bedrooms · 4 Baths · House · Fireplace · Equipped kitchen · Parking
Price improvement! Incredible value for this beauty! Curb appeal at its finest in highly sought-after Tallyns Reach! Located in the Cherry Creek school district, this beautifully maintained 5-bedroom, 5-bathroom home is ideally situated on a pristine cul-de-sac and offers an exceptional blend of style, comfort, and functionality. From the moment you arrive, you'll appreciate the beautifully manicured landscaping, impressive curb appeal, three-car garage, and extra-long driveway providing plenty of additional parking. Step inside to an open and inviting floor plan featuring soaring ceilings, designer paint, and beautiful hardwood floors. The main level offers a unique layout including a large family room with a stunning stone fireplace, plus an addtl open area flex room with endless possibilities. The kitchen shines with 42-inch cabinetry, newer granite counters, backsplash, and gas cooktop, butler's pantry, desk area, and a generous eating space. Main-floor laundry has option for a gas
USD 725,000
19024 E Chenango Circle
View photo
House · for sale
USD 749,900
USD 179/sq.ft
19024 E Chenango Circle
Creekside Eagle Bend
· 4,176 sq.ft · 5 Bedrooms · 3 Baths · House
· Patio · Garden · Balcony · Equipped kitchen · Parking · Cellar
Creekside Eagle Bend · 4,176 sq.ft · 5 Bedrooms · 3 Baths · House · Patio · Garden · Balcony · Equipped kitchen · Parking · Cellar
Pride of Ownership in the Very Desirable Pride's Crossing Neighborhood. Only the 2nd Owners and the Upkeep is 2nd to None. Freshly Painted Interior and All New Carpet in the Basement as of Oct'26. New Roof, Gutters, and Exterior Paint was done in 2023. All Windows have been Updated. Newer Kitchen Appliances. New LVP Flooring Throughout the Main Floor in 2021. Skylights. Epoxy Garage Floor in the Huge 3-Car Attached Garage with a Service Entrance. New Back Patio in 2021 out of the Walk-Out Basement and a Refinished Balcony off the Kitchen. Permits Were Pulled for the Basement Finishing. New Exterior Door, Water Softener, Well Maintained Yard with Front & Rear Sprinklers AND Solar that is Owned and Paid Off. Save $ on Your Electric Bills
USD 749,900
23375 E Moraine Place
View photo
House · for sale
USD 860,000
USD 226/sq.ft
23375 E Moraine Place
Creekside Eagle Bend
· 3,800 sq.ft · 3 Bedrooms · 3 Baths · House
· Gym · Deck · Equipped kitchen
Creekside Eagle Bend · 3,800 sq.ft · 3 Bedrooms · 3 Baths · House · Gym · Deck · Equipped kitchen
Enjoy stunning golf course views from this exceptional home, located in the highly desirable Heritage Eagle Bend neighborhood. Rich hardwood floors extend throughout the main level, where oversized sliding glass doors open to an expansive covered deck. Just off the kitchen, elegant French doors lead to a private study flooded with natural light from large windows. The kitchen features Corian countertops, a tiled backsplash and bright task lighting. Nearby, the primary suite serves as a serene retreat boasting a full bath with a deep soaking tub and a spacious walk-in closet with custom organizers. A second bedroom and additional full bath are also located on this level, alongside a multi-functional pass-through laundry mudroom equipped with a sink. The lower level offers exceptional flexibility, featuring a spacious bedroom suite complete with its own walk-in closet. Just outside, a versatile open area with dedicated storage and a full bathroom easily adapts into a home gym, craft stud
USD 860,000
25421 E Indore Drive
View photo
House · for sale
USD 975,000
USD 204/sq.ft
25421 E Indore Drive
Creekside Eagle Bend
· 4,768 sq.ft · 4 Bedrooms · 2 Baths · House
· Office room · Fireplace · Equipped kitchen
Creekside Eagle Bend · 4,768 sq.ft · 4 Bedrooms · 2 Baths · House · Office room · Fireplace · Equipped kitchen
Luxury for less! Welcome to this stunning home featuring extensive custom updates throughout, located in the highly coveted Tallyn’s Reach community! Designed for both everyday comfort and sophisticated entertaining, this home greets you with a main-floor dedicated office and a formal dining room. The heart of the home centers around a light-filled, two-story great room with soaring ceilings, double-stacked windows, and a gas fireplace. The completely redone and updated chef’s kitchen features an expansive center island, granite countertops, a wine cooler, and a gas cooktop. Enjoy main-level living at its finest in the beautifully customized primary suite, featuring vaulted ceilings and a luxuriously custom updated 5-piece en-suite bath. Head upstairs to find 3 spacious additional bedrooms and a versatile loft area—perfect for a secondary family space or study. The entertainment opportunities continue in the expansive finished lower level, complete with a game area and a dedicated thea
USD 975,000
8142 S Quatar Circle
View photo
House · for sale
USD 860,000
USD 222/sq.ft
8142 S Quatar Circle
Creekside Eagle Bend
· 3,864 sq.ft · 4 Bedrooms · 3 Baths · House
· Patio · Gym · Fireplace · Equipped kitchen
Creekside Eagle Bend · 3,864 sq.ft · 4 Bedrooms · 3 Baths · House · Patio · Gym · Fireplace · Equipped kitchen
Stairs optional, tee time 5 minutes away. Golf in the morning, dinner at the clubhouse, then home to a house that asks nothing of you. This 45+ Heritage Eagle Bend ranch is the one you buy once. New roof, new HVAC, new water heater (2025-26): the expensive stuff is already done. Everything that matters is on the main floor. Stairs become optional. The kitchen is built for people who actually cook, with a gas cooktop, double ovens, a center island and a curved bar where five friends can pull up a stool while you work. Just off it, a second living room with a see-through fireplace makes the perfect spot for morning coffee. There's a real study behind French doors, and the primary suite has a walk-in closet and a spa-style bath with a soaking tub and a separate shower. Downstairs is the part your family will fight over: their own walkout level with two bedrooms, a bath and a huge rec room that opens to a covered patio, while you keep your quiet upstairs. Hobby room, home gym, space for he
USD 860,000
19071 E Chenango Circle
View photo
House · for sale
USD 570,000
USD 241/sq.ft
19071 E Chenango Circle
Creekside Eagle Bend
· 2,357 sq.ft · 4 Bedrooms · 2 Baths · House
· Garden · Office room · Equipped kitchen · Parking
Creekside Eagle Bend · 2,357 sq.ft · 4 Bedrooms · 2 Baths · House · Garden · Office room · Equipped kitchen · Parking
Welcome to 19071 E Chenango Circle, a spacious 4-bedroom, 3-bath home in Aurora’s established Pride’s Crossing community. A welcoming arbor-framed entry and attached two-car garage create an inviting first impression. Inside, abundant natural light, soaring ceilings and warm wood-look flooring give the main level an open, comfortable feel. Multiple living and dining areas offer flexibility for everyday living, entertaining, a home office or hobby space. The kitchen features generous cabinetry, ample counter space, a breakfast bar and an open connection to the surrounding living areas. The vaulted family room adds a dramatic sense of space, while the upstairs bedrooms provide separation from the main living areas. The main floor primary suite includes a private 5 piece en-suite bath with a soaking tub and separate shower and large walk-in closet. Outside, the fenced backyard offers room to relax, garden, entertain or create your own outdoor retreat. The location is a standout. Pride’s C
USD 570,000
4856 S Argonne Street
View photo
House · for sale
USD 479,888
USD 265/sq.ft
4856 S Argonne Street
Creekside Eagle Bend
· 1,808 sq.ft · 3 Bedrooms · 2 Baths · House
· Equipped kitchen · Air conditioning · Cellar
Creekside Eagle Bend · 1,808 sq.ft · 3 Bedrooms · 2 Baths · House · Equipped kitchen · Air conditioning · Cellar
Price slashed due to bank involvement directive. Call listing agent for details. After minor repairs by qualified roofer buyer will be given a 5 year roof certification. Notes: some Buyers may like the verbiage stenciled on walls but seller will remove any or all at buyers’ request. A few handyman repairs are ongoing …. Price slashed for quick sale. Large home on corner lot in highly coveted “prides crossing”. Very contemporary home features high ceiling in entrance and with vaulted ceilings throughout the home. Bright, open and spacious. Hardwood floors all through main level. Formal living and dining room. Updated kitchen w/ stainless steel appliances and granite countertops. Master suite includes walk-in closet & 5-piece bathroom. Main floor laundry. Central ac. huge basement. Desirable cherry creek 5 schools. Mature landscaping. A very definite “must see”!
USD 479,888
22878 E Euclid Circle
View photo
House · for sale
USD 849,900
USD 203/sq.ft
22878 E Euclid Circle
Creekside Eagle Bend
· 4,176 sq.ft · 5 Bedrooms · 4 Baths · House
· Garden · Deck · Fireplace · Equipped kitchen · Cellar
Creekside Eagle Bend · 4,176 sq.ft · 5 Bedrooms · 4 Baths · House · Garden · Deck · Fireplace · Equipped kitchen · Cellar
Welcome to this exceptional Saddle Rock North residence, tucked away in a private enclave where homes rarely become available. Situated on an oversized. 27-acre lot, this elegant home offers 5 bedrooms, 5 baths, a main-level study, and a finished basement designed for both sophisticated entertaining and comfortable everyday living. Gleaming hardwood floors span the main level, complemented by an elegant staircase with wrought-iron balusters. Formal living and dining rooms set the stage for gracious entertaining, while the main-level study provides a quiet space for work or relaxation. The stunning chef’s kitchen features abundant 42-inch white cabinetry, quartz countertops, a pantry, sunny eating space, large island, and beautiful matte black appliances. Step outside to the covered Trex deck, perfect for year-round grilling and enjoying the beautifully sized backyard. The inviting family room features a fireplace and pre-wiring for surround sound, while a powder bath and laundry room c
USD 849,900
7769 S Algonquian Way
View photo
House · for sale
USD 550,000
USD 283/sq.ft
7769 S Algonquian Way
Creekside Eagle Bend
· 1,938 sq.ft · 2 Bedrooms · 2 Baths · House
· Garden · Sauna · Swimming pool · Equipped kitchen
Creekside Eagle Bend · 1,938 sq.ft · 2 Bedrooms · 2 Baths · House · Garden · Sauna · Swimming pool · Equipped kitchen
Discover the perfect blend of comfort, elegance, and active living in this beautiful home located directly on the golf course in the highly sought-after Heritage Eagle Bend community. This inviting residence features two spacious bedrooms, including a serene primary suite with a luxurious 5-piece bath, plus an additional full bathroom for guests. A versatile den or office offers the ideal space for work or relaxation, while the great room, formal dining room, and cozy eating area off the kitchen provide the perfect layout for both everyday living and entertaining. Step outside and enjoy peaceful views of the fairways right from your backyard—an effortless connection to the stunning surroundings. Living in Heritage Eagle Bend means resort-style amenities just steps from your door. The community center offers two sparkling pools, a hot tub, sauna, state-of-the-art workout room, and a top-rated restaurant. Golf enthusiasts will love the easy access to the championship course, and the vibr
USD 550,000

Get email alerts

Don't miss out: be the first to know about new properties

The alert was correctly created

On subscribing you accept the conditions of use and the privacy policy
Alert
Receive new ads in your inbox
Save this search
Receive alerts for new listings

We'll send you an email when we have new properties for: "Properties for sale in Creekside Eagle Bend"

The alert was correctly created

Piney Creek, Centennial city Southwest Arapahoe CCD Arapahoe County Colorado
Prides Crossing, Aurora city East Arapahoe CCD Arapahoe County Colorado
Get email alerts and be the first to see new listings
Required field
On subscribing I accept the terms of the privacy policy
Perfect! You'll soon start receiving new listings via email
Alert
Receive an email when we have new ads for Properties for sale in Creekside Eagle Bend
Save this search
Filters

Bedrooms

Size (sq.ft)

sq.ft
sq.ft

Price

USD
USD

Property type

Bathrooms

Clear all filters
Receive notifications when new entries are published.