740 houses for sale in CReekside of Algonquin

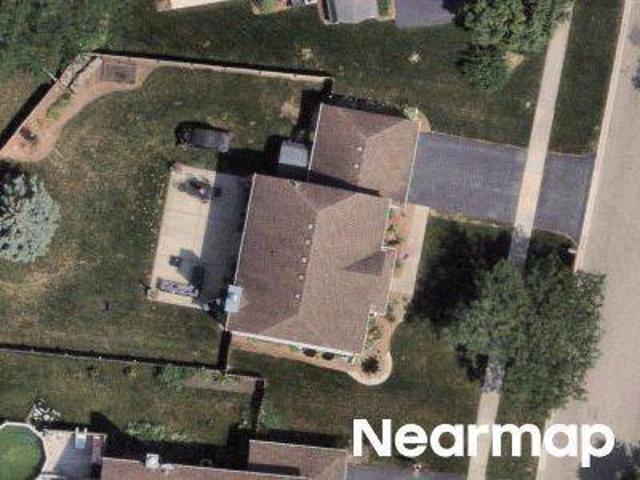
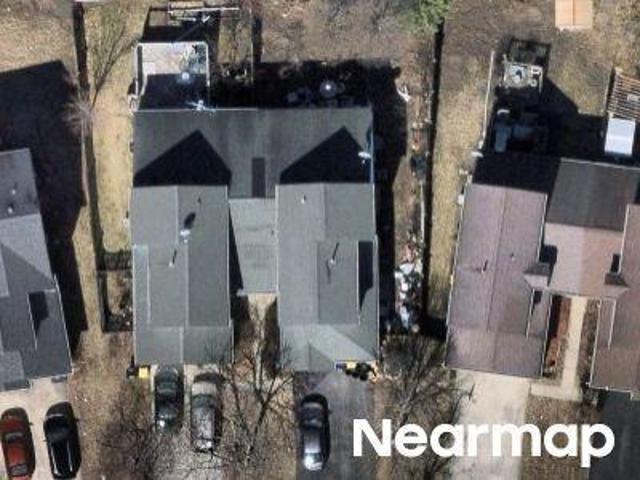
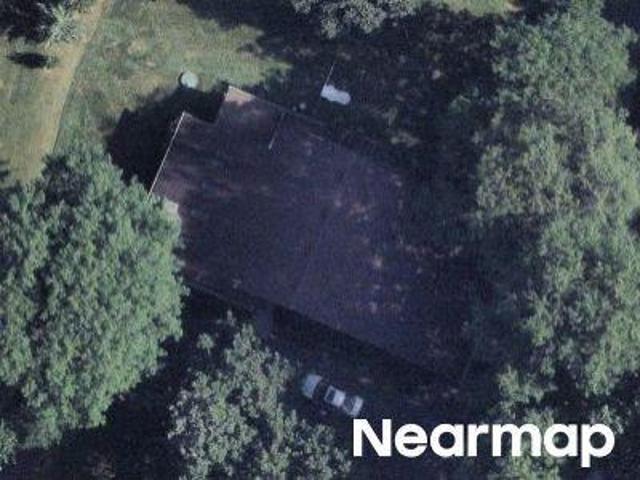
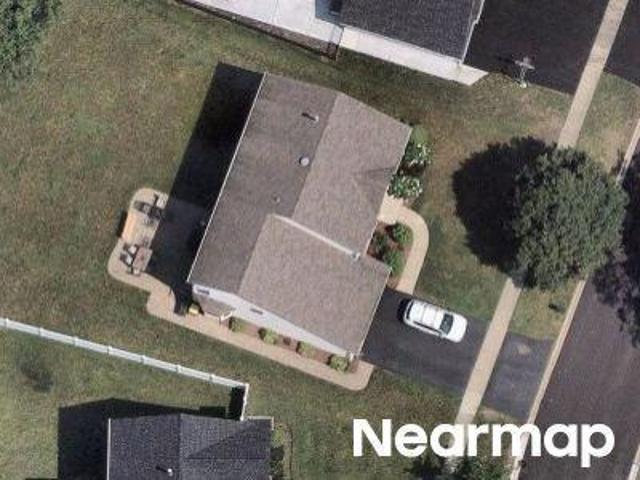
Fairway View Dr
View photo
House · for sale
Request Details
Updated
Fairway View Dr
CReekside of Algonquin
· 4,263 sq.ft · 4 Bedrooms · 2 Baths · House
CReekside of Algonquin · 4,263 sq.ft · 4 Bedrooms · 2 Baths · House
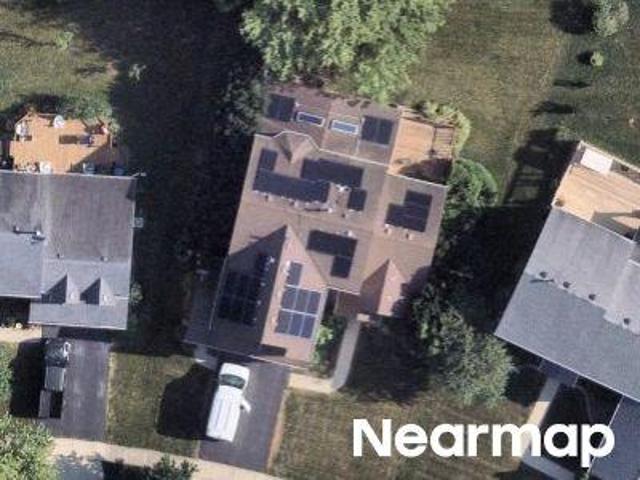
This home is in preforeclosure, which means the homeowner is in default (missed payments). Therefore, there could be an opportunity to strike a great deal with the owner and the bank
Request Details
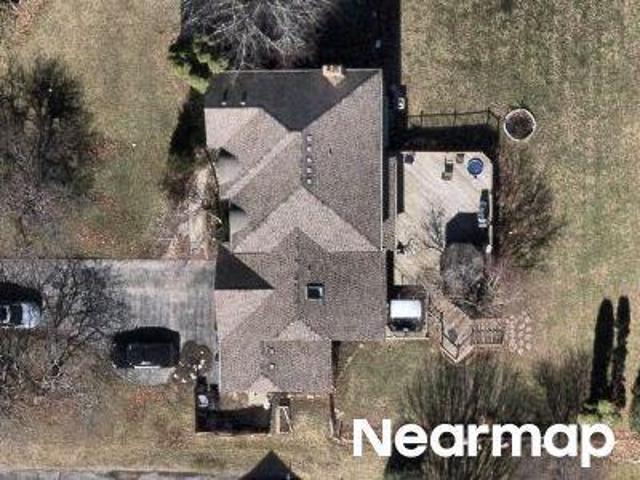
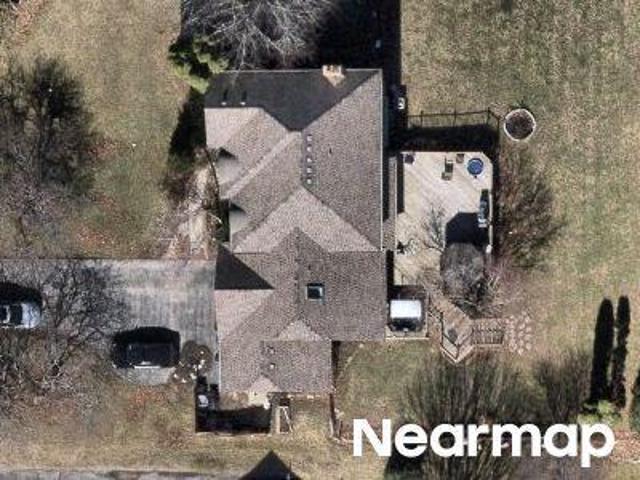
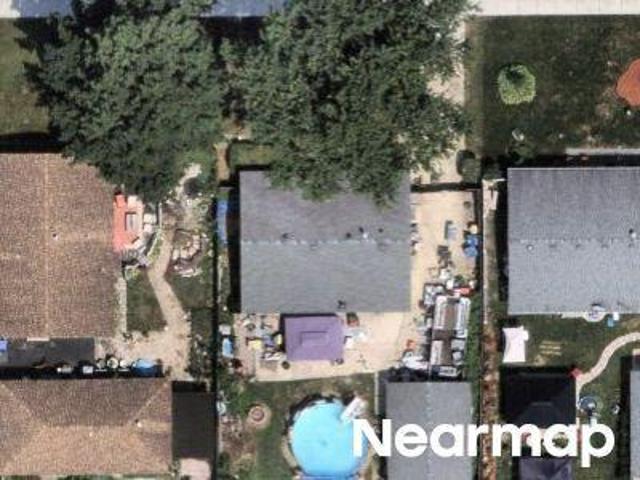
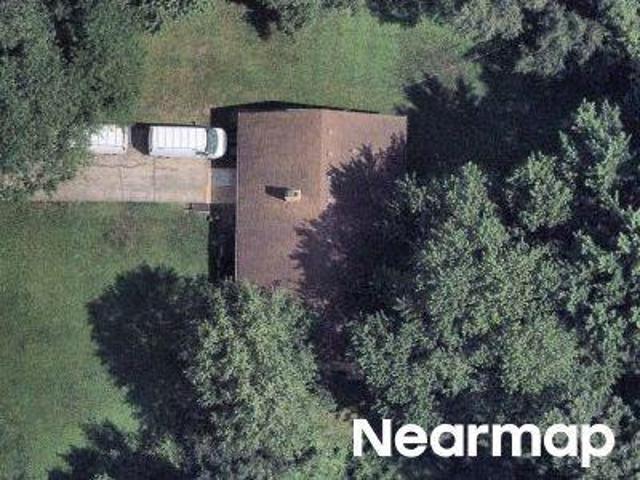
Mary Cir
View photo
House · for sale
Request Details
Updated
Mary Cir
CReekside of Algonquin
· 2,228 sq.ft · 2 Baths · House
CReekside of Algonquin · 2,228 sq.ft · 2 Baths · House
This home is in preforeclosure, which means the homeowner is in default (missed payments). Therefore, there could be an opportunity to strike a great deal with the owner and the bank
Request Details
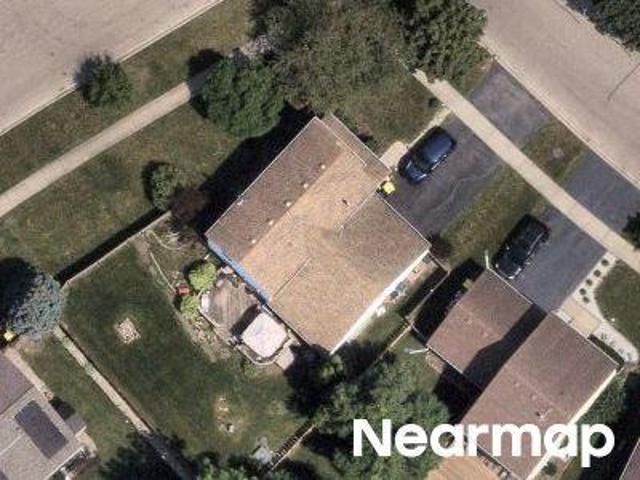
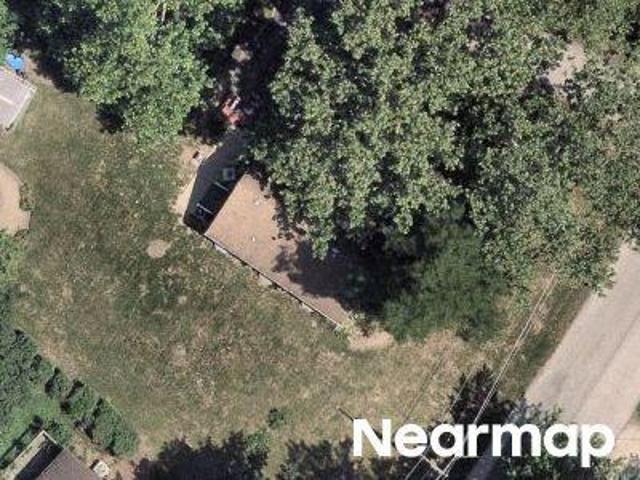
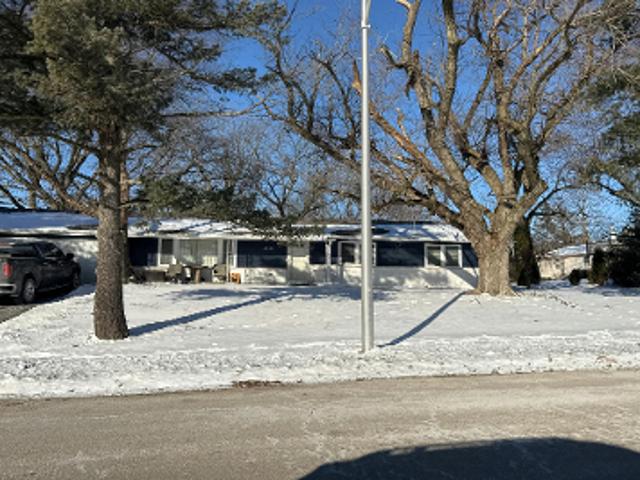
S Annandale Dr
View photo
House · for sale
Request Details
Updated
S Annandale Dr
CReekside of Algonquin
· 1,496 sq.ft · House
CReekside of Algonquin · 1,496 sq.ft · House
This is a Real Estate-Owned (REO)/post-foreclosure home owned or managed by a bank. All offers are considered; however, the highest and best will most likely be accepted
Request Details
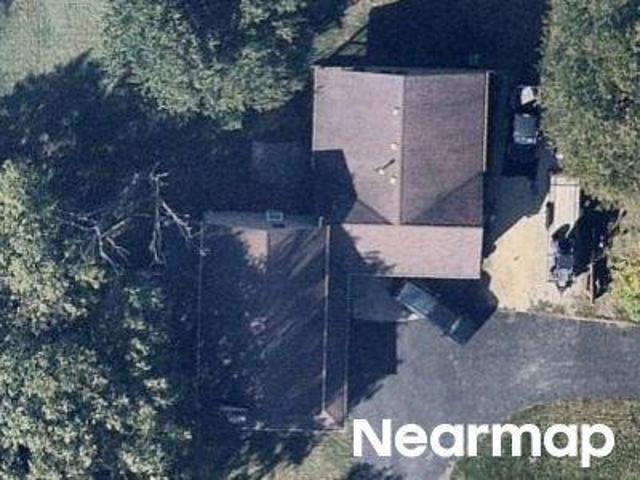
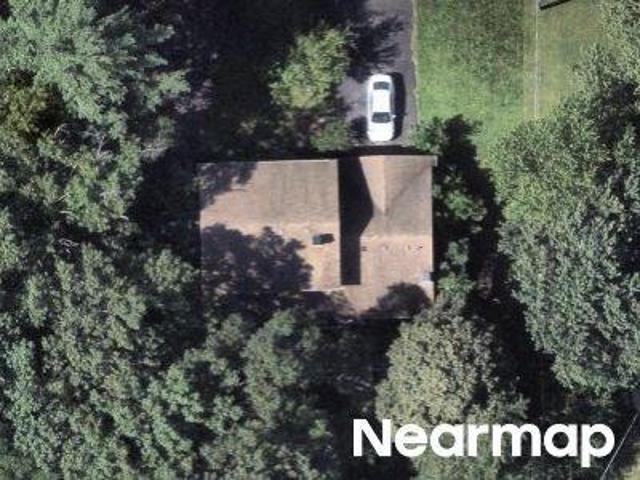
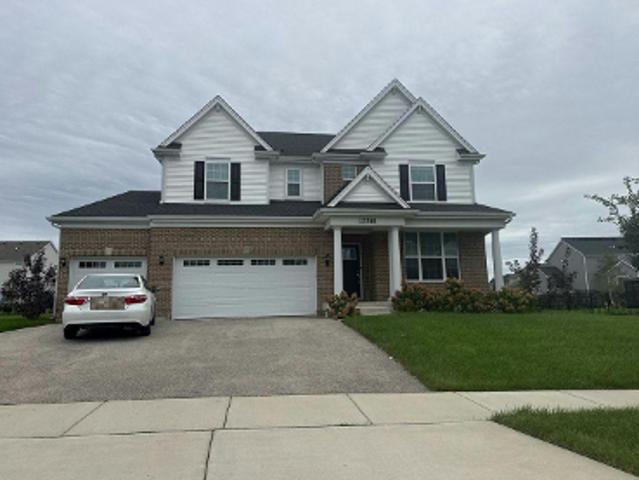
Redmond Dr
View photo
House · for sale
Request Details
Updated
Redmond Dr
CReekside of Algonquin
· House
CReekside of Algonquin · House
This home is in preforeclosure, which means the homeowner is in default (missed payments). Therefore, there could be an opportunity to strike a great deal with the owner and the bank
Request Details
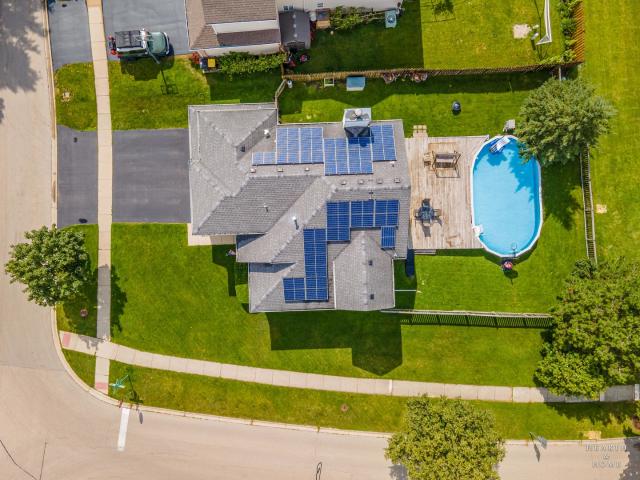
2660 Chesire Court
12 pictures
House · for sale
USD 489,995
USD 213/sq.ft
2660 Chesire Court
CReekside of Algonquin
· 2,293 sq.ft · 3 Bedrooms · 3 Baths · House
· Swimming pool · Fireplace · Equipped kitchen
CReekside of Algonquin · 2,293 sq.ft · 3 Bedrooms · 3 Baths · House · Swimming pool · Fireplace · Equipped kitchen
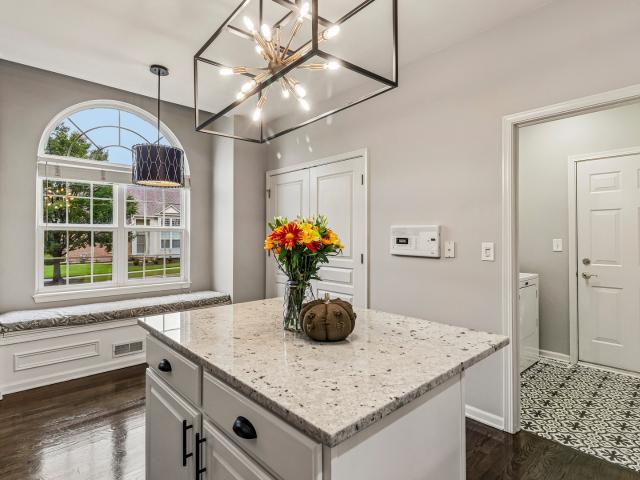
Exceptional move-in-ready ranch in sought-after Carrington Reserve, perfectly situated on a beautifully manicured oversized corner lot offering the effortless lifestyle, space, and flexibility today's buyers crave. From the moment you enter, this beautifully maintained home delivers warmth and sophistication with sun-filled interiors, rich hardwood flooring, elegant crown molding, and an inviting fireplace that creates the perfect focal point for everyday living. The open-concept living and dining spaces flow seamlessly into the thoughtfully designed kitchen featuring custom lighting, making both entertaining and daily routines feel effortless. A spacious first-floor laundry room and oversized mudroom add exceptional convenience and practical everyday functionality. The spacious primary suite offers a true private retreat, complete with a spa-inspired ensuite bath featuring an oversized jacuzzi tub, double vanity, and massive walk-in closet. A generously sized second bedroom provides i
USD 489,995
580 S Annandale Drive
12 pictures
House · for sale
USD 349,000
USD 277/sq.ft
580 S Annandale Drive
CReekside of Algonquin
· 1,259 sq.ft · 2 Bedrooms · 1 Bath · House
· Patio · Garden · Parking
CReekside of Algonquin · 1,259 sq.ft · 2 Bedrooms · 1 Bath · House · Patio · Garden · Parking
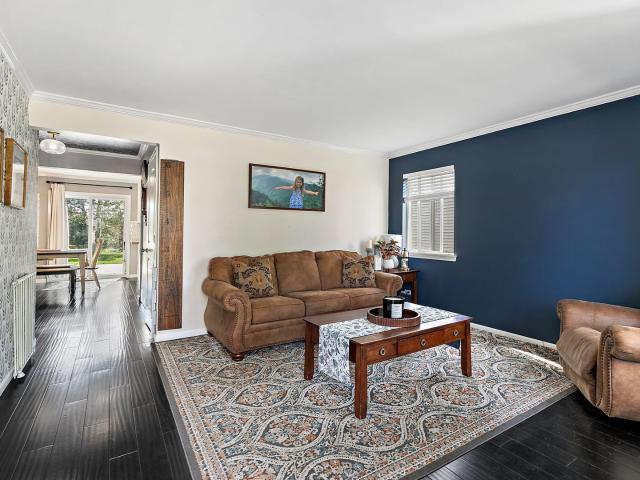
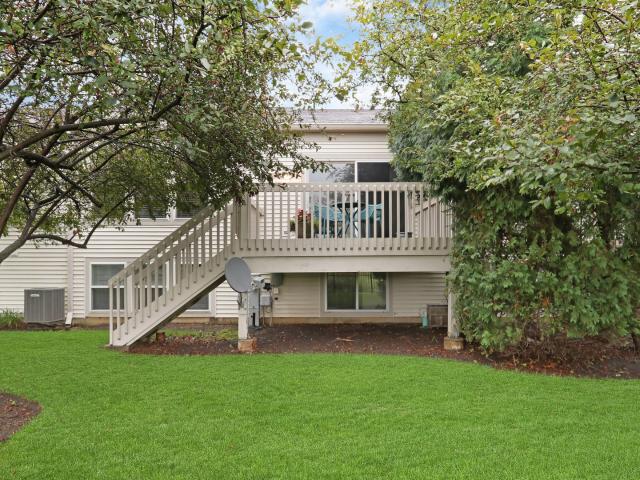
This Duplex lives like a single family home with its large back yard. Sunny living room with windows on both walls, dining room exits to the patio with a beautiful permanent gazebo. Powder room and laundry on main floor. Generous sized 2 bedrooms with a full bath upstairs. Lovely landscaped Fenced in Back Yard with a mini orchard. Apple, pear and peach trees. 2 Car Garage with Additional Parking. Short Stroll to Paths and Parks. No association!
USD 349,000
3520 Bunker Hill Drive
12 pictures
House · for sale
USD 654,900
USD 143/sq.ft
3520 Bunker Hill Drive
CReekside of Algonquin
· 4,575 sq.ft · 4 Bedrooms · 3 Baths · House
· Garden · Gym · Fireplace · Equipped kitchen · Cellar
CReekside of Algonquin · 4,575 sq.ft · 4 Bedrooms · 3 Baths · House · Garden · Gym · Fireplace · Equipped kitchen · Cellar
Step into this beautifully updated 4-bedroom, 3.5-bath home offering more than 4,400 square feet of comfortable living. A grand two-story entry welcomes you into a bright, open layout designed for both everyday living and entertaining. The spacious living room features a warm fireplace and flows seamlessly into a modern kitchen equipped with sleek appliances, generous counter space, and cabinetry. A dedicated first-floor office provides the ideal spot for remote work or study. Upstairs, the owner's suite serves as a peaceful retreat with walk-in closets and a newly upgraded bathroom. Each additional bedroom is roomy and filled with natural light, and all bathrooms have been tastefully updated. The finished basement adds flexibility-perfect for a media room, gym, or play space-while the fenced backyard offers privacy and room to unwind outdoors. Recent improvements include. Dish washer (September 2025). Bathrooms (March 2025). Exterior paint (2021). Water heater (2018). Hvac (2016). Wat
USD 654,900
243 Settlers Place
View photo
Townhouse · for sale
USD 353,699
USD 201/sq.ft
243 Settlers Place
CReekside of Algonquin
· 1,755 sq.ft · 3 Bedrooms · 2 Baths · Townhouse
· Office room · Equipped kitchen
CReekside of Algonquin · 1,755 sq.ft · 3 Bedrooms · 2 Baths · Townhouse · Office room · Equipped kitchen
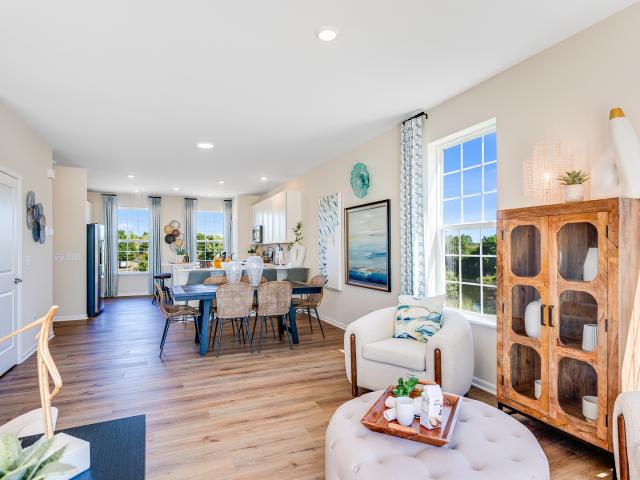
Available now! Homesite #0602 Discover the Amherst, a refined three-story urban townhome offering three bedrooms, two full baths, and a half bath-perfectly tailored for modern living. The main level boasts a bright, open-concept layout that includes a spacious great room, elegant dining area, and a stunning kitchen with an oversized quartz island, 42' upper cabinets, and stainless steel appliances. Upstairs, enjoy a serene owner's suite featuring a walk-in closet and spa-like bath with dual white undermount bowls and a walk-in shower. Two additional bedrooms, and a full bathroom complete the upper level. The entry-level flex space provides versatile functionality. Ideal as a home office, workout room, or media space. This home features luxury vinyl plank flooring, quartz countertops, LED lighting, and decorative railings elevate the aesthetic. Photos are not this actual home. Welcome to Harvest View. Where Nature Meets Community. Harvest View is a thoughtfully designed townhome communi
USD 353,699
2433 Smalley Court
12 pictures
House · for sale
USD 525,000
USD 146/sq.ft
2433 Smalley Court
CReekside of Algonquin
· 3,595 sq.ft · 4 Bedrooms · 2 Baths · House
· Garden · Fireplace · Equipped kitchen · Parking
CReekside of Algonquin · 3,595 sq.ft · 4 Bedrooms · 2 Baths · House · Garden · Fireplace · Equipped kitchen · Parking
Welcome to this beautifully maintained Georgian model in the sought-after Hills of West Dundee. Tucked away on a quiet cul-de-sac, this home offers the perfect combination of privacy, functionality, and thoughtful updates throughout. Major recent improvements provide peace of mind, including a new roof (2024), new windows with transferable lifetime warranty (2024), solar-powered venting skylights (2024), custom front entry doors (2025), furnace (2023), gutters and downspouts, and newer asphalt driveway. The heated and insulated garage adds year-round comfort and versatility. One of the standout features of this home is the inviting 3-season room overlooking the backyard, creating a perfect space to relax, entertain, or enjoy quiet mornings. Additional features include motorized cordless blinds, abundant natural light, and a striking custom all-brick fireplace that serves as a centerpiece of the home. The bright kitchen opens to comfortable living spaces ideal for both everyday living a
USD 525,000
230 Stickley Lane
12 pictures
House · for sale
USD 459,900
USD 168/sq.ft
230 Stickley Lane
CReekside of Algonquin
· 2,723 sq.ft · 4 Bedrooms · 2 Baths · House
· Patio · Office room · Equipped kitchen · Parking · Cellar
CReekside of Algonquin · 2,723 sq.ft · 4 Bedrooms · 2 Baths · House · Patio · Office room · Equipped kitchen · Parking · Cellar
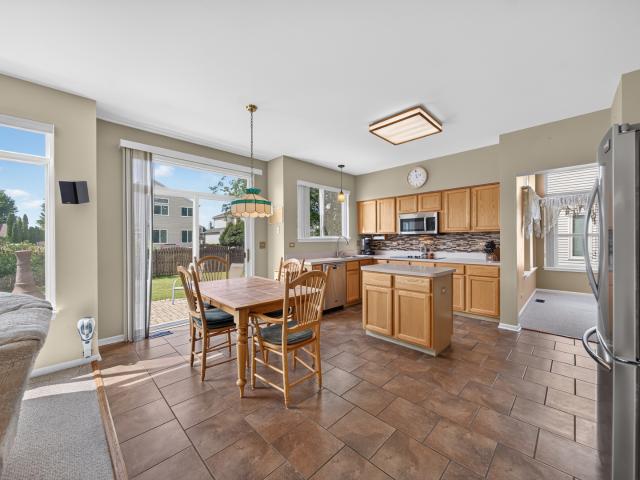
Welcome to this spacious and well-maintained 2-story home in desirable Sumner Glen! Offering 4 bedrooms, 2.1 baths, and approximately 2,728 sq ft, this home features a bright eat-in kitchen with hardwood floors, center island, and pantry, a comfortable family room, formal living and dining areas, and a main-level office/den ideal for working from home. The generous primary suite includes a private bath with double sinks, soaking tub, and separate shower. The finished basement provides valuable additional living space plus extra storage. Enjoy the convenience of a 3-car attached garage, main-level laundry, and a brick paver patio perfect for outdoor entertaining. Ideally located in Sumner Glen with convenient access to Lake in the Hills parks, bike paths, Sunset Park, Barbara Key Park and the Lake in the Hills Fen, plus shopping and dining along Randall Road including Algonquin Commons. Served by Huntley School District 158, this is a wonderful opportunity to own a move-in ready home in
USD 459,900
1403 Karen Drive
12 pictures
House · for sale
USD 599,900
USD 186/sq.ft
1403 Karen Drive
CReekside of Algonquin
· 3,218 sq.ft · 4 Bedrooms · 2 Baths · House
· Garden · Fireplace · Equipped kitchen · Cellar
CReekside of Algonquin · 3,218 sq.ft · 4 Bedrooms · 2 Baths · House · Garden · Fireplace · Equipped kitchen · Cellar
Former Builder's Model*. Jacobs High School! This Home Is Incredible, 3229 Sq. Ft. Fully Loaded With Upgrades, 3 Finished Levels, Full Unfinished Basement With 3rd Bath Rough-In And Shows Like New! Amazing Curb Appeal With It's Beautiful Brick Front, Covered Porch, And Premium Cul-De-Sac Location. Large Foyer With Hardwood Floors, And Open Views Of The Main Living Areas. The Formal Living Room Is Fantastic, Tons Of Windows For Natural Light. Dining Room Offers Wainscotting, Tray Ceilings With Crown Moldings. Family Room Offers Hardwood Floors, Gas Fireplace With White Trim And Ceramic Tiles, Recessed Lighting, And Tons Of Windows For Natural Light. Kitchen Is Absolutely Perfect! Loaded With Tons of 42' Crowned Cabinets, Under Cabinet Lighting, Recessed Lighting, Granite Counter Tops, Pendant Lights, Stainless Steel Appliances, Built In Desk, Walk In Pantry, Butlers Pantry/Coffee Bar, And More! Wonderful Sunroom With Amazing View Of Large. 30 Acre Yard. Upstairs You Will Find A Giant Ma
USD 599,900
2700 Oak Drive
View photo
House · for sale
USD 675,000
USD 165/sq.ft
2700 Oak Drive
CReekside of Algonquin
· 4,090 sq.ft · 4 Bedrooms · 2 Baths · House
· Patio · Balcony · Fireplace · Equipped kitchen · Cellar
CReekside of Algonquin · 4,090 sq.ft · 4 Bedrooms · 2 Baths · House · Patio · Balcony · Fireplace · Equipped kitchen · Cellar
This is it! 3-story Magnolia model in ever popular Grand Pointe Meadows! Boasting. 4000 square feet of above grade living space, a full unfinished basement, and premium location across from the pond with double balconies! Your options are unlimited. All the living space you want and all the storage space you need! Kitchen boasts solid surface counters, 42' uppers with crown molding, an island with breakfast bar, walk-in pantry, PLUS a butler's pantry! Eating area with slider to patio. Open to the 2-story family room with 4' bump out, and brick fireplace, this home is geared for entertaining! First-floor office, a formal living room and dining room, plus a large mudroom round out the first floor. Upstairs, you'll LOVE the spacious primary suite, walk-in closet with custom built-in closet organizer so everything has its place, and the luxury bath with tile floors, double sinks, separate shower, corner soaking tub, and private water closet. A loft space perfect for home work or small offi
USD 675,000
1403 Karen Drive
12 pictures
House · for sale
USD 609,900
USD 189/sq.ft
1403 Karen Drive
CReekside of Algonquin
· 3,218 sq.ft · 4 Bedrooms · 2 Baths · House
· Garden · Fireplace · Equipped kitchen · Cellar
CReekside of Algonquin · 3,218 sq.ft · 4 Bedrooms · 2 Baths · House · Garden · Fireplace · Equipped kitchen · Cellar
Former Builder's Model*. Jacobs High School! This Home Is Incredible, 3229 Sq. Ft. Fully Loaded With Upgrades, 3 Finished Levels, Full Unfinished Basement With 3rd Bath Rough-In And Shows Like New! Amazing Curb Appeal With It's Beautiful Brick Front, Covered Porch, And Premium Cul-De-Sac Location. Large Foyer With Hardwood Floors, And Open Views Of The Main Living Areas. The Formal Living Room Is Fantastic, Tons Of Windows For Natural Light. Dining Room Offers Wainscotting, Tray Ceilings With Crown Moldings. Family Room Offers Hardwood Floors, Gas Fireplace With White Trim And Ceramic Tiles, Recessed Lighting, And Tons Of Windows For Natural Light. Kitchen Is Absolutely Perfect! Loaded With Tons of 42' Crowned Cabinets, Under Cabinet Lighting, Recessed Lighting, Granite Counter Tops, Pendant Lights, Stainless Steel Appliances, Built In Desk, Walk In Pantry, Butlers Pantry/Coffee Bar, And More! Wonderful Sunroom With Amazing View Of Large. 30 Acre Yard. Upstairs You Will Find A Giant Ma
USD 609,900
1410 Grand Pointe Boulevard
View photo
House · for sale
USD 599,900
USD 204/sq.ft
1410 Grand Pointe Boulevard
CReekside of Algonquin
· 2,928 sq.ft · 4 Bedrooms · 2 Baths · House
· Office room · Fireplace · Equipped kitchen · Cellar
CReekside of Algonquin · 2,928 sq.ft · 4 Bedrooms · 2 Baths · House · Office room · Fireplace · Equipped kitchen · Cellar
Move-In Ready And Loaded With Recent Updates, This 4-Bedroom, 2.5-Bath Home In Grand Pointe Meadows Delivers 2,931 Square Feet Of Bright, Open Living. The Main Level Flows Over Gleaming Hardwood Floors, Anchored By A Cozy Fireplace And A Living Room Built For Movie Nights And Game Days (Yes, The 85' TV Stays! ). The Kitchen Features Granite Countertops, A Samsung Refrigerator And Dishwasher, And A Cosmo Range, While French Doors Open To A Freshly Painted Home Office. Upstairs, The Oversized Primary Suite Impresses With True His-And-Hers Closets And A 2025 Bath Remodel Showcasing A New Vanity, Shower, And Mirror. And Every Bedroom Offers Ceiling Fans And Fresh Paint. The Improvement List Runs Deep: New Roof (2021), 95% Of The Interior Repainted (2026), Exterior Paint And Professional Landscaping (2026), 75-Gallon Bradford White Water Heater (2026), And Bathroom Updates In 2023 And 2025. Downstairs, The Basement's Stained Concrete Floors Set The Stage For The Perfect Rec Room, While A 2-
USD 599,900
2135 Hamilton Drive
View photo
House · for sale
USD 529,000
USD 226/sq.ft
New
2135 Hamilton Drive
CReekside of Algonquin
· 2,336 sq.ft · 4 Bedrooms · 3 Baths · House
· Garden · Gym · Deck · Cellar
CReekside of Algonquin · 2,336 sq.ft · 4 Bedrooms · 3 Baths · House · Garden · Gym · Deck · Cellar
Welcome home to this beautifully maintained 4-bedroom, 3.1-bath former builder's model in the desirable Hills of West Dundee! With its timeless brick front elevation and quiet location tucked just off Huntley Road, you'll enjoy neighborhood tranquility while remaining just minutes from shopping, dining, parks, and major commuter routes. Inside, you'll find thoughtful updates throughout, including a stunning primary suite bath remodeled in 2020 featuring heated floors, a soaking tub, and heated towel bar. The finished English basement offers exceptional flexibility with a full bath and a combination of comfortable carpet and durable epoxy flooring-ideal for a recreation room, home gym, workshop, or office. Step outside to a true gardener's paradise! The professionally designed backyard compete with raised garden beds, mature pear and apple trees, established grapevines, a fire pit, and a spacious Trex deck (2021), creating the perfect setting for entertaining or relaxing. Additional hig
USD 529,000
36W461 Binnie Road
View photo
House · for sale
USD 1,650,000
USD 283/sq.ft
36W461 Binnie Road
CReekside of Algonquin
· 5,813 sq.ft · 6 Bedrooms · 5 Baths · House
· Parking · Swimming pool · Cellar
CReekside of Algonquin · 5,813 sq.ft · 6 Bedrooms · 5 Baths · House · Parking · Swimming pool · Cellar
Nestled on 24.11 breathtaking wooded acres, this extraordinary private estate offers the perfect blend of luxury, comfort, and resort-style living. The fully remodeled main residence features 6 spacious bedrooms, 5 beautifully updated bathrooms, 2 half baths, and an attached 2-car garage, showcasing exceptional craftsmanship and modern finishes throughout. A separate fully remodeled guest home provides an additional 2 bedrooms, 2 bathrooms, and its own attached 2-car garage, ideal for extended family, guests, or multi-generational living. Designed for both relaxation and entertaining, the property boasts an impressive inground pool surrounded by two cabana bars, creating the ultimate outdoor retreat. Inside, enjoy a private theater room for cinematic experiences and a stylish basement dry bar perfect for hosting gatherings. Car enthusiasts, hobbyists, and business owners alike will appreciate the expansive 40x70 storage building, offering exceptional space for equipment, vehicles, RVs,
USD 1,650,000
2835 Waterfront Avenue
View photo
Townhouse · for sale
USD 439,900
USD 240/sq.ft
2835 Waterfront Avenue
CReekside of Algonquin
· 1,830 sq.ft · 2 Bedrooms · 3 Baths · Townhouse
· Office room · Fireplace · Equipped kitchen · Cellar
CReekside of Algonquin · 1,830 sq.ft · 2 Bedrooms · 3 Baths · Townhouse · Office room · Fireplace · Equipped kitchen · Cellar
Located in a GATED townhome community in rarely available Creekside Villas! DESIRABLE LOCATION & walking distance to Randall Road corridor with plenty of shopping, restaurants & Jacobs High School! Dramatic 2 story one owner townhome has been meticulously cared for! PREMIUM location backs to a pond and walking path so no neighbors behind! Open floor plan with vaulted living/dining room & fireplace! Updated kitchen with white cabinets, granite countertops, hand-painted tiles & stainless steel appliances! Powder room with pedestal sink! Separate breakfast area and highly demanded 1st FLOOR MASTER BEDROOM & MASTER BATHROOM with whirlpool tub, separate glass shower & double sink vanity! Large walk-in closet! 2nd floor LARGE loft is great for future office or add a wall and door to make a 3rd bedroom! 2nd bedroom with hall bathroom! Full English FINISHED basement/lower level brings in natural light! Lower level with large family room area, full bathroom & 2nd kitchenette! Built-in beds grea
USD 439,900
171 Bridlewood Circle
12 pictures
House · for sale
USD 350,000
USD 213/sq.ft
171 Bridlewood Circle
CReekside of Algonquin
· 1,636 sq.ft · 3 Bedrooms · 2 Baths · House
· Patio · Garden · Office room · Swimming pool · Equipped kitchen · Parking
CReekside of Algonquin · 1,636 sq.ft · 3 Bedrooms · 2 Baths · House · Patio · Garden · Office room · Swimming pool · Equipped kitchen · Parking
Welcome to this beautifully maintained 3-bedroom, 2.5-bath home in desirable Lake in the Hills! Featuring an attached two-car garage and charming covered front porch, this home offers both comfort and curb appeal. Step inside to a light-filled main level with a spacious living room that flows seamlessly into the updated kitchen, complete with an island, table space, and plenty of room for gathering. A convenient first-floor laundry room and half bath add to the home's functionality. Upstairs, you'll find three comfortable bedrooms with ample closet space and a shared hall bathroom. The finished lower level expands your living space with endless possibilities-perfect for a family room, home office, or play area. Along with a second full bathroom. Enjoy outdoor living in the fully fenced backyard featuring a brick paver patio and hot tub. Located near parks, shopping, and dining, this home truly has it all. A wonderful place to call home!
USD 350,000
Hollyhock Ct
View photo
House · for sale
Request Details
New
Hollyhock Ct
CReekside of Algonquin
· 1,808 sq.ft · 3 Bedrooms · 2 Baths · House
CReekside of Algonquin · 1,808 sq.ft · 3 Bedrooms · 2 Baths · House
This home is in preforeclosure, which means the homeowner is in default (missed payments). Therefore, there could be an opportunity to strike a great deal with the owner and the bank
Request Details
Louis Ave
View photo
House · for sale
Request Details
Updated
Louis Ave
CReekside of Algonquin
· 3 Bedrooms · 1 Bath · House
CReekside of Algonquin · 3 Bedrooms · 1 Bath · House
This home is in preforeclosure, which means the homeowner is in default (missed payments). Therefore, there could be an opportunity to strike a great deal with the owner and the bank
Request Details
Plum St
View photo
House · for sale
Request Details
Updated
Plum St
CReekside of Algonquin
· 1,636 sq.ft · 1 Bath · House
CReekside of Algonquin · 1,636 sq.ft · 1 Bath · House
This home is in preforeclosure, which means the homeowner is in default (missed payments). Therefore, there could be an opportunity to strike a great deal with the owner and the bank
Request Details
Silverstone Dr
View photo
House · for sale
Request Details
Updated
Silverstone Dr
CReekside of Algonquin
· 1,356 sq.ft · 2 Bedrooms · House
CReekside of Algonquin · 1,356 sq.ft · 2 Bedrooms · House
This home is in preforeclosure, which means the homeowner is in default (missed payments). Therefore, there could be an opportunity to strike a great deal with the owner and the bank
Request Details
Patton Ave
View photo
House · for sale
Request Details
Updated
Patton Ave
CReekside of Algonquin
· 2,390 sq.ft · 3 Bedrooms · 2 Baths · House
CReekside of Algonquin · 2,390 sq.ft · 3 Bedrooms · 2 Baths · House
This home is in preforeclosure, which means the homeowner is in default (missed payments). Therefore, there could be an opportunity to strike a great deal with the owner and the bank
Request Details
South St
View photo
House · for sale
Request Details
Updated
South St
CReekside of Algonquin
· House
CReekside of Algonquin · House
This home is in preforeclosure, which means the homeowner is in default (missed payments). Therefore, there could be an opportunity to strike a great deal with the owner and the bank
Request Details
Evergreen Cir
View photo
House · for sale
Request Details
Updated
Evergreen Cir
CReekside of Algonquin
· 1,572 sq.ft · 2 Bedrooms · 1 Bath · House
CReekside of Algonquin · 1,572 sq.ft · 2 Bedrooms · 1 Bath · House
This home is in preforeclosure, which means the homeowner is in default (missed payments). Therefore, there could be an opportunity to strike a great deal with the owner and the bank
Request Details

Get email alerts

Don't miss out: be the first to know about new properties

The alert was correctly created

On subscribing you accept the conditions of use and the privacy policy
Alert
Receive new ads in your inbox
Save this search
Receive alerts for new listings

We'll send you an email when we have new properties for: "Houses for sale in CReekside of Algonquin"

The alert was correctly created

Binnie Lakes Trail
Gilberts Town Center
Get email alerts and be the first to see new listings
Required field
On subscribing I accept the terms of the privacy policy
Perfect! You'll soon start receiving new listings via email
Alert
Receive an email when we have new ads for Houses for sale in CReekside of Algonquin
Save this search
Filters

Bedrooms

Size (sq.ft)

sq.ft
sq.ft

Price

USD
USD

Property type

Bathrooms

Clear all filters
Receive notifications when new entries are published.