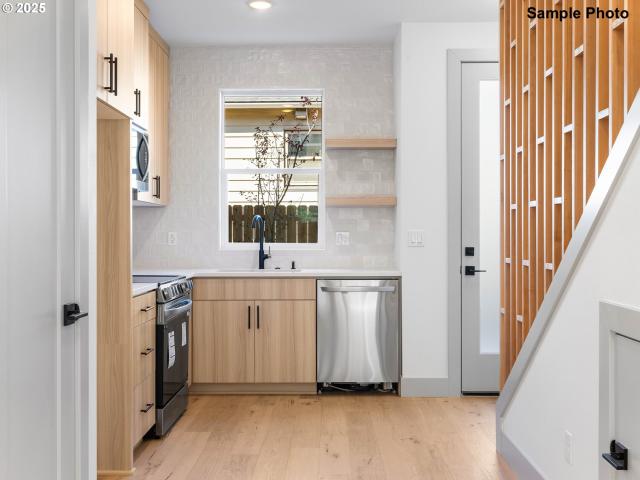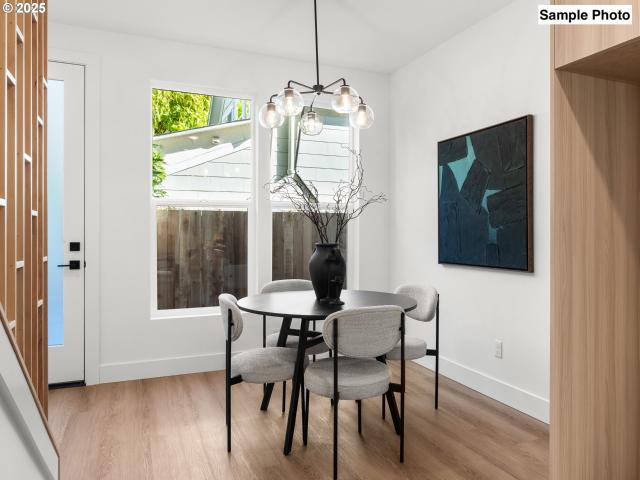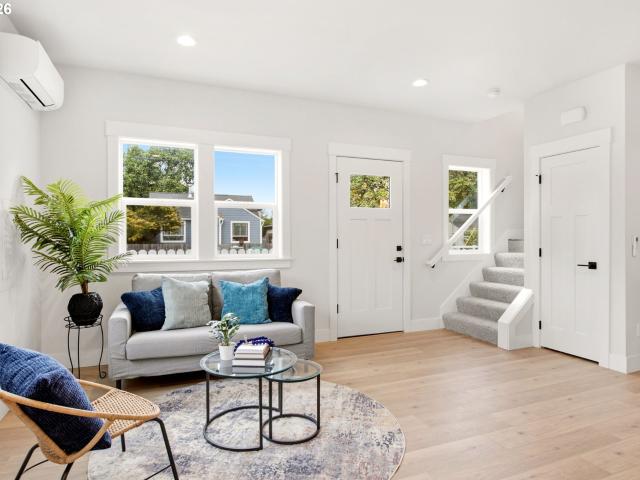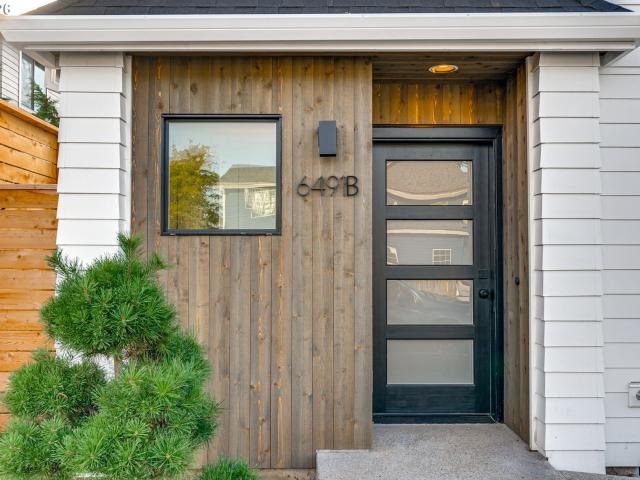
408 apartments for sale in Creston-Kenilworth

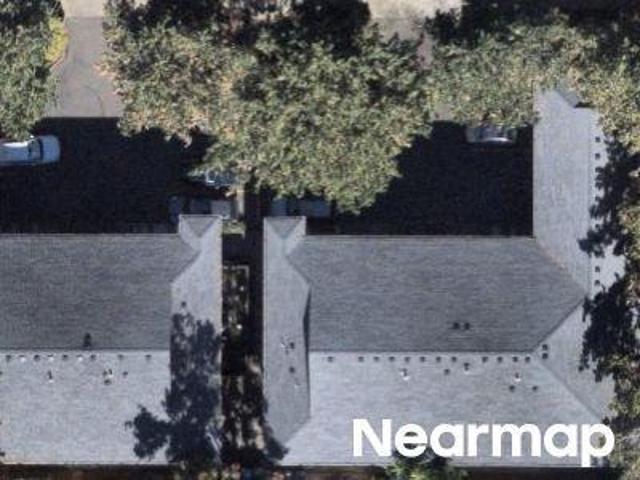
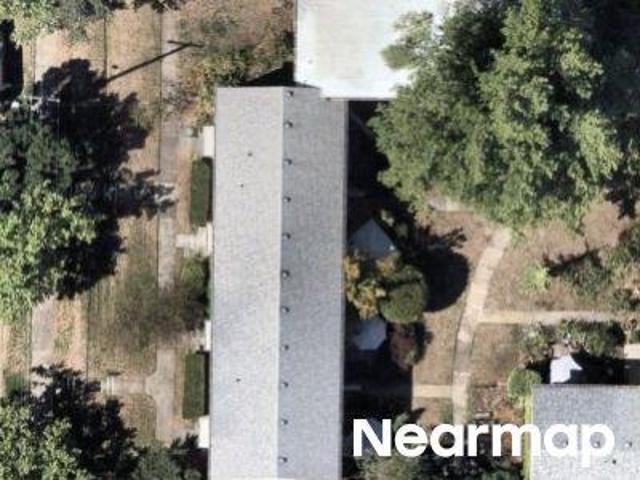
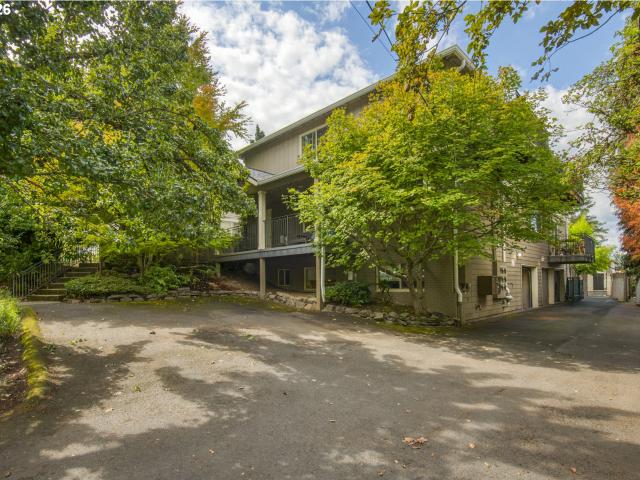
3701 SE 33RD AVE
View photo
Condo · for sale
USD 335,000
USD 308/sq.ft
3701 SE 33RD AVE
Creston-Kenilworth
· 1,087 sq.ft · 2 Bedrooms · 2 Baths · Condo
· Fireplace · Equipped kitchen · Parking
Creston-Kenilworth · 1,087 sq.ft · 2 Bedrooms · 2 Baths · Condo · Fireplace · Equipped kitchen · Parking
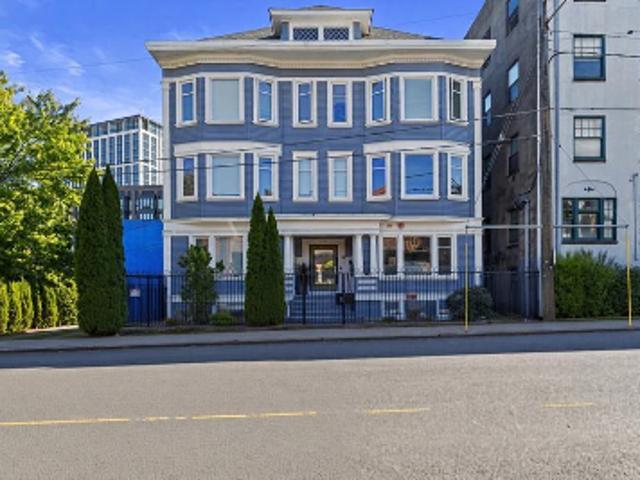
New price — $335,000! A rare find in close-in SE Portland, this well-cared-for Creston condo offers a flexible two-level layout, an attached garage, and inviting indoor-outdoor living. Relax on the spacious covered front porch surrounded by mature trees, then step inside to a bright main level with bamboo flooring, a gas fireplace in the living room, and an open living/dining area that flows into the kitchen with gas cooking, quartz tile countertops, and generous cabinet space. The main-level bedroom features a walk-in closet and is conveniently located near a full bath. Downstairs, you’ll find a second bedroom, another full bath, and a spacious family room with its own gas fireplace and exterior entry. With a bedroom and full bath on each level, plus separate living areas, the floor plan offers excellent flexibility for guests, work-from-home needs, hobbies, or simply having room to spread out. Additional features include in-unit laundry, off-street parking, and a hard-to-find attache
USD 335,000
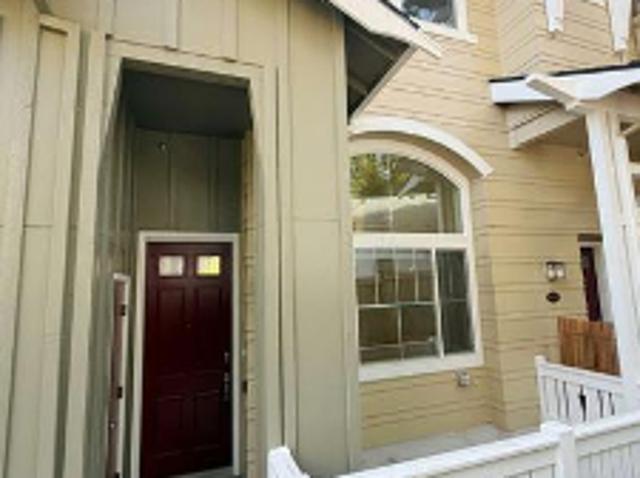
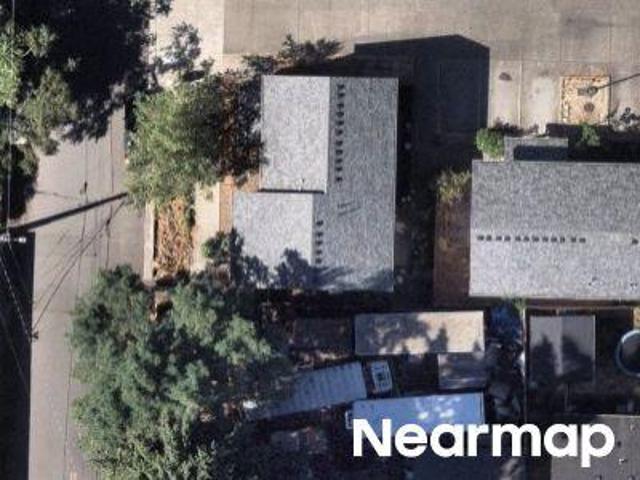
5120 SE 66TH AVE
View photo
Condo · for sale
USD 340,000
USD 318/sq.ft
5120 SE 66TH AVE
Creston-Kenilworth
· 1,066 sq.ft · 3 Bedrooms · 1 Bath · Condo
· Patio · Garden · Equipped kitchen · Parking
Creston-Kenilworth · 1,066 sq.ft · 3 Bedrooms · 1 Bath · Condo · Patio · Garden · Equipped kitchen · Parking
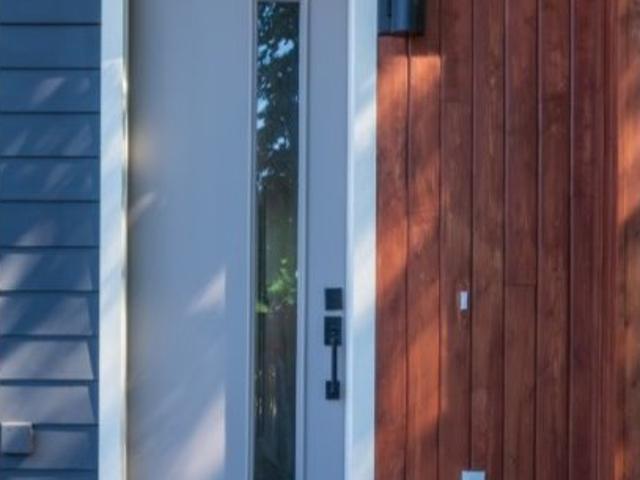
Beautiful new townhome condo in Mt Scott. Arleta neighborhood, right across the street from Arleta Elementary. This center unit features a private patio/yard area plus shared common areas to enjoy with friends and neighbors. Inside, you will find 9' ceilings on the main and sloped ceilings upstairs from 9' in the back to 12' at the front of the home! Huge windows plus skylights bring tons of warm natural light into the home. Upstairs boasts two nice sized bedrooms with a beautiful shared 5 pc bath including a soaking tub, Large format tile walls and shower enclosure, and double sinks with quartz counters. Downstairs you will find another bedroom plus a fully equipped kitchen with quality Whirlpool dishwasher, range, micro-hood and refrigerator. Quartz counters and large eating bar complete the kitchen and open to the living room with slider that leads a patio and rare private yard. Another half bath completes the lower level. Off street dedicated parking and Builder warranty included.
USD 340,000
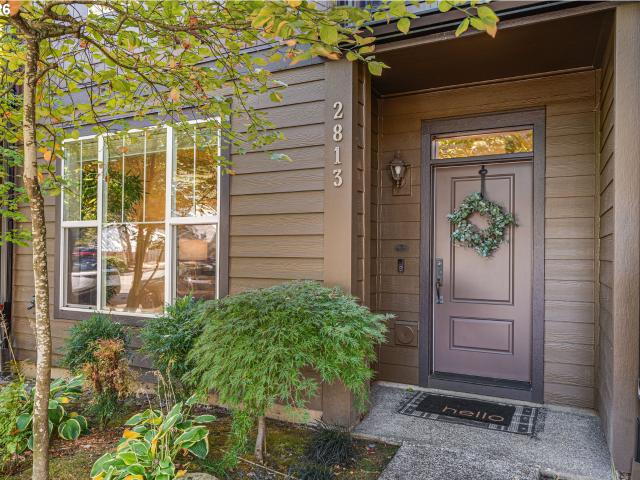
2813 SE 16TH AVE
View photo
Condo · for sale
USD 499,000
USD 353/sq.ft
2813 SE 16TH AVE
Creston-Kenilworth
· 1,410 sq.ft · 3 Bedrooms · 2 Baths · Condo
· Patio · Equipped kitchen · Parking
Creston-Kenilworth · 1,410 sq.ft · 3 Bedrooms · 2 Baths · Condo · Patio · Equipped kitchen · Parking
Experience the ultimate inner SE Portland lifestyle in this polished townhome, where a 93 Walk Score and perfect 100 Bike Score put some of the city’s best coffee, dining, shopping and neighborhood favorites right at your fingertips. Light, bright and thoughtfully laid out, this 3-bedroom, 2.5-bath home offers the walkability buyers want with the space, privacy, updates and parking that can be so hard to find. Hardwood floors run throughout the main level, where generous living and dedicated dining spaces make the home feel open and easy to live in without sacrificing defined rooms. The updated kitchen features quartz counters, warm wood cabinetry, tile backsplash, stainless steel appliances, gas range with vent hood, pantry, new flooring and an eat-up peninsula for casual meals and conversation. Just beyond, a large private paver patio creates a surprisingly peaceful outdoor retreat between the home and detached two-car garage, perfect for entertaining, dining outside or simply enjoyi
USD 499,000
5116 SE 66TH AVE
View photo
Condo · for sale
USD 520,000
USD 365/sq.ft
5116 SE 66TH AVE
Creston-Kenilworth
· 1,421 sq.ft · 3 Bedrooms · 2 Baths · Condo
· Garden · Deck · Fireplace · Equipped kitchen · Parking
Creston-Kenilworth · 1,421 sq.ft · 3 Bedrooms · 2 Baths · Condo · Garden · Deck · Fireplace · Equipped kitchen · Parking
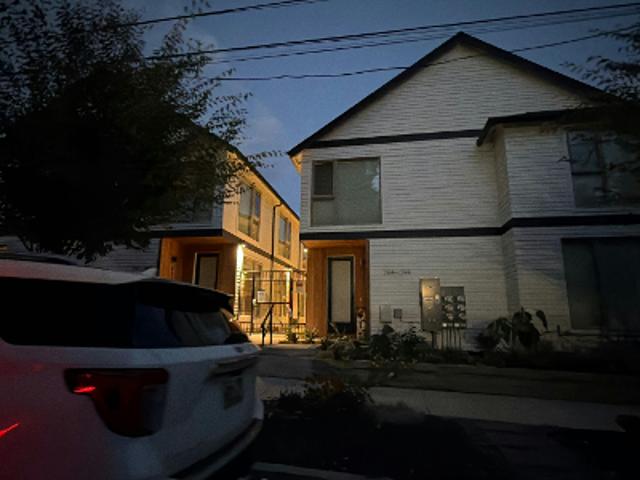
1921 3bed/2bath Charmer. Completely Renovated to the studs! Luxury vinyl plank floors throughout. Two bedrooms and two beautiful tiled baths with walk in showers on the main. Another bedroom and storage/utilities downstairs. Deluxe brand-new kitchen with quartz countertops and eating island. Cozy front living room with electric fireplace. This home was completely remodeled with a new triplex added in back where there was a huge unused yard. New 4 plex condo configuration has reserved front parking and private fenced backyard with a covered deck. Low maintenance and low HOA dues, all at a much lower cost than a comparable standalone home. Brand new refrigerator included. [Home Energy Score = 7. HES Report at
USD 520,000
2530 SE 18TH AVE
View photo
Condo · for sale
USD 475,000
USD 490/sq.ft
New
2530 SE 18TH AVE
Creston-Kenilworth
· 969 sq.ft · 2 Bedrooms · 2 Baths · Condo
· Patio · Garden · Equipped kitchen
Creston-Kenilworth · 969 sq.ft · 2 Bedrooms · 2 Baths · Condo · Patio · Garden · Equipped kitchen
Welcome to Cottages on SE 18th, Snug’s latest development located in the highly popular Hosford/Abernethy neighborhood with all of its shops, restaurants and amenities. The Electric Slide plan features 2BR and 2.1BA across 970sf and is built with uncompromised quality and true architectural design by Snug, Portland’s premier cottage developer. You must see the home to appreciate all of the designer finishes and upgrades compared to the typical new build. Outside, enjoy a fenced and fully landscaped yard, so bring your pets! The layout lives large with its welcoming covered entry, open concept plan and full light glass door leading to a COVERED REAR PATIO for year-round entertaining. Appreciate the beautiful WOOD BEAMED CEILING and chef-inspired kitchen featuring sleek cabinetry, stainless appliances, custom tile, and slab quartz countertops, complemented by a generous island with seating that serves as the perfect gathering spot. The light-filled upper level offers two ensuite bedrooms
USD 475,000
7636 SE Division ST # 5
View photo
Condo · for sale
USD 329,900
USD 360/sq.ft
New
7636 SE Division ST # 5
Creston-Kenilworth
· 915 sq.ft · 2 Bedrooms · 2 Baths · Condo
· Equipped kitchen
Creston-Kenilworth · 915 sq.ft · 2 Bedrooms · 2 Baths · Condo · Equipped kitchen
Modern design, effortless living and investment potential come together in vibrant South Tabor! Built in 2024 and well maintained, I still look and feel new! Offering 2 bedrooms, 2.5 bathrooms and a thoughtfully designed townhouse-style layout, I'm the perfect blend of style, comfort and low-maintenance living. Completely move-in ready with ALL appliances and window coverings included, I make settling in simple without the added out-of-pocket expense! Looking for an investment instead? With a proven rental history of $2,500/month over the past two years, I'm equally appealing as a turnkey investment opportunity! Step inside to lofty ceilings, expansive windows and beautiful hard-surface flooring that fill my main level with natural light. My open living and dining spaces flow into a stylish kitchen featuring warm cabinetry, tile backsplash, solid-surface countertops and stainless steel appliances. A generous island with eat bar anchors the space, while a convenient half bath completes
USD 329,900
2073 SE Harold ST # 5
View photo
Condo · for sale
USD 299,900
USD 331/sq.ft
2073 SE Harold ST # 5
Creston-Kenilworth
· 904 sq.ft · 2 Bedrooms · 2 Baths · Condo
· Office room · Equipped kitchen
Creston-Kenilworth · 904 sq.ft · 2 Bedrooms · 2 Baths · Condo · Office room · Equipped kitchen
Hello from the heart of Sellwood Moreland, where I pair light filled living, thoughtful design, and a connected Southeast Portland lifestyle. Crafted by a local family builder with roots in finish carpentry, I reflect enduring craftsmanship, forward thinking design, and a commitment to strengthening Portland’s neighborhoods. Built better from the finish up. Inside, tall ceilings and oversized picture windows fill my spaces with natural light, while an open great room layout brings the living, dining, and kitchen areas together for relaxed evenings and gathering with friends. My kitchen combines solid surface countertops, a tile backsplash, stainless steel appliances, custom cabinetry, and an eat bar for morning coffee or casual meals. A convenient half bathroom completes my main level. Upstairs, I offer 2 spacious bedrooms, each with its own ensuite bathroom, creating welcome privacy and flexibility for guests, a home office, or a comfortable retreat. Laundry is thoughtfully located ne
USD 299,900
1865 SE Tacoma ST # 3
View photo
Condo · for sale
USD 314,900
USD 352/sq.ft
1865 SE Tacoma ST # 3
Creston-Kenilworth
· 893 sq.ft · 2 Bedrooms · 2 Baths · Condo
· Patio · Office room · Equipped kitchen
Creston-Kenilworth · 893 sq.ft · 2 Bedrooms · 2 Baths · Condo · Patio · Office room · Equipped kitchen
From neighborhood coffee runs to evenings on my private patio, I make close in Portland living feel easy. In Sellwood-Moreland, I’m a brand new condo with a bright, open main level that welcomes natural light through large windows, creating an inviting space to cook, gather and unwind. My kitchen pairs solid surface countertops, custom cabinetry, stainless steel appliances and tile accents for a polished finish with everyday function. Upstairs, both bedrooms feature tray ceilings and their own private full bathroom, offering comfort and flexibility for guests, shared living or a home office. In unit laundry adds convenience, and energy efficient mini-splits provide year round heating and cooling. My fenced patio gives you a place to enjoy morning coffee or relax outdoors, while a one year builder warranty offers peace of mind as you settle in. With a Walk Score of 89 and Bike Score of 95, my location puts neighborhood favorites like Blue Kangaroo Coffee Roasters, Grand Central Bakery,
USD 314,900
7406 SE 78TH AVE
View photo
Condo · for sale
USD 419,900
USD 317/sq.ft
7406 SE 78TH AVE
Creston-Kenilworth
· 1,324 sq.ft · 3 Bedrooms · 2 Baths · Condo
· Office room
Creston-Kenilworth · 1,324 sq.ft · 3 Bedrooms · 2 Baths · Condo · Office room
Welcome to 78Henderson! An intimate collection of 8 new construction townhomes in Portland’s Brentwood-Darlington neighborhood, thoughtfully designed for buyers who want the ease of a brand new home without sacrificing style, comfort, or character. Step inside and you’ll find a bright, airy multi-level floor plan with 3 bedrooms and 2.5 bathrooms, high ceilings, and an abundance of Milgard tempered windows that bring in beautiful natural light throughout the day. Quality finishes elevate the interiors, including durable 1/4-inch LVT flooring, substantial 5.5-inch baseboards, detailed window trim, brushed bronze hardware, and soft-close wood cabinetry. The primary suite feels like a true retreat, set apart on its own level for added privacy and featuring an ensuite bathroom and two generously sized closets. Two additional bedrooms offer plenty of flexibility for guests, a home office, hobbies, or whatever life calls for next. Comfort is easy year-round with individually controlled mini-
USD 419,900
6491 SE Ramona ST # B
View photo
Condo · for sale
USD 350,000
USD 411/sq.ft
6491 SE Ramona ST # B
Creston-Kenilworth
· 850 sq.ft · 2 Bedrooms · 1 Bath · Condo
· Patio · Garden · Fireplace · Equipped kitchen
Creston-Kenilworth · 850 sq.ft · 2 Bedrooms · 1 Bath · Condo · Patio · Garden · Fireplace · Equipped kitchen
There’s something especially appealing about having a home that feels completely your own—without taking on more space or upkeep than you need. This completely detached cottage brings plenty of light, personality, and independence to a lively pocket of SE Portland, with coffee, parks, restaurants, shops, and everyday essentials close at hand. Life settles into an easy rhythm here. Start the morning at your table with coffee as sunlight streams through the big windows. When the weather turns, curl up by the fireplace and let the day slow down. The open kitchen keeps you connected to the rest of the living space, whether you’re making a quiet dinner for yourself or catching up with friends while you cook. Quartz counters, stainless steel appliances, and generous storage make it equally ready for a quiet dinner at home or friends arriving at the door. Then slide open the glass doors and take the living outside. A private patio and low-maintenance yard give you just the right amount of roo
USD 350,000
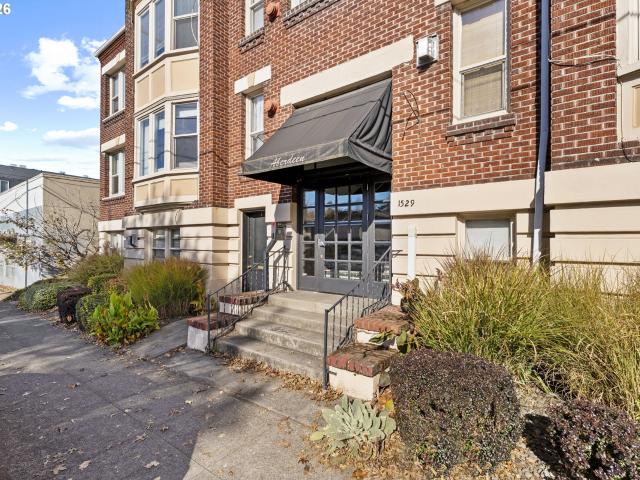
1529 se hawthorne blvd
View photo
Condo · for sale
USD 325,000
USD 392/sq.ft
1529 se hawthorne blvd
Creston-Kenilworth
· 829 sq.ft · 1 Bedroom · 1 Bath · Condo
· Office room · Fireplace · Equipped kitchen
Creston-Kenilworth · 829 sq.ft · 1 Bedroom · 1 Bath · Condo · Office room · Fireplace · Equipped kitchen
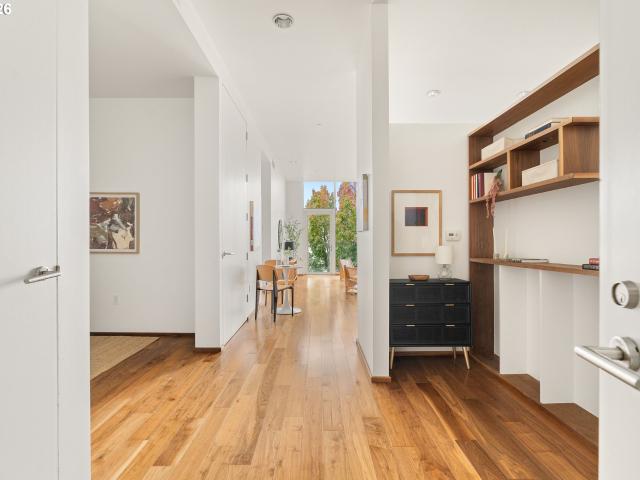
Seller carried financing possible! Discover the charm of SE Portland living in this inviting top-floor corner condo in the heart of the vibrant Hawthorne neighborhood. Located in the classic Aberdeen building, this freshly painted 1-bedroom, 1-bathroom home offers 835 square feet of character, warmth, and thoughtful updates, with potenital for a second bedroom! Enjoy gorgeous oak hardwood floors, a spacious entry, a designer kitchen with stainless steel appliances, and a gas fireplace that creates a cozy focal point in the living room. A stunning oversized bay window brings in southern light and showcases territorial views toward the West Hills. French doors open to a versatile dining room, office, or additional living space, offering flexibility to suit your needs. The bedroom features a walk-in closet, while additional highlights include two dutless heat pumps with air conditioning, dedicated storage, bike storage, and convenient on-site laundry. Ideally situated near Hawthorne’s bel
USD 325,000
2530 SE 26TH AVE # 407
View photo
Condo · for sale
USD 525,000
USD 469/sq.ft
2530 SE 26TH AVE # 407
Creston-Kenilworth
· 1,119 sq.ft · 2 Bedrooms · 2 Baths · Condo
· Equipped kitchen
Creston-Kenilworth · 1,119 sq.ft · 2 Bedrooms · 2 Baths · Condo · Equipped kitchen
Architecturally significant, ideally located, and designed for a life of convenience. This Clinton Condominium home is a statement. Step into this thoughtful 2-bedroom, 2-bathroom top-floor residence sitting right above the beloved Little T Bakery, pairing bold architectural form with everyday convenience including an additional bonus room, perfect for remote work or a creative studio. This west-facing unit is bathed in warm afternoon light, and the expansive open-concept living area creates a seamless flow between kitchen and lounge spaces, ideal for entertaining or quiet nights in. Floor-to-ceiling windows frame sweeping city skyline and sunset views. Retreat to the private owner's suite, offering a true escape within the home featuring an ensuite bathroom with a large closet and walk-in shower, while the second bedroom and full bathroom offers comfortable flexibility for guests. Every detail reflects intentional, elevated design, clean lines, quality finishes, and a layout that feel
USD 525,000
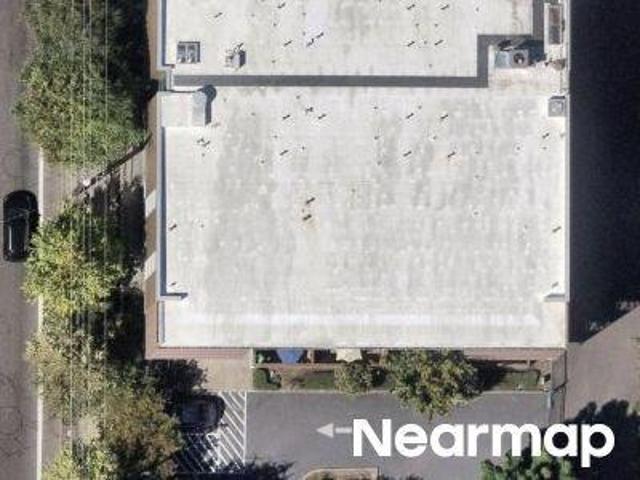
NW 9th Ave Apt 417
View photo
Condo · for sale
Request Details
New
NW 9th Ave Apt 417
Creston-Kenilworth
· Condo
Creston-Kenilworth · Condo
This home is in preforeclosure, which means the homeowner is in default (missed payments). Therefore, there could be an opportunity to strike a great deal with the owner and the bank
Request Details
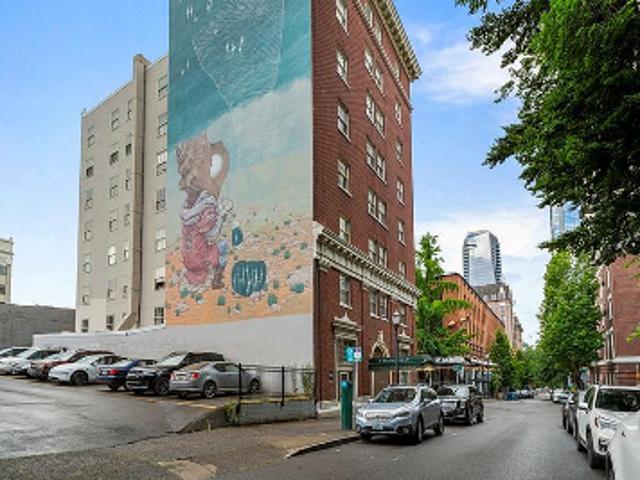
SE Causey Cir
View photo
Condo · for sale
Request Details
Updated
SE Causey Cir
Creston-Kenilworth
· 2 Bedrooms · 1 Bath · Condo
Creston-Kenilworth · 2 Bedrooms · 1 Bath · Condo
This home is in preforeclosure, which means the homeowner is in default (missed payments). Therefore, there could be an opportunity to strike a great deal with the owner and the bank
Request Details
NW Northrup St # 814
View photo
Condo · for sale
Request Details
Updated
NW Northrup St # 814
Creston-Kenilworth
· 1,593 sq.ft · 2 Bedrooms · 2 Baths · Condo
Creston-Kenilworth · 1,593 sq.ft · 2 Bedrooms · 2 Baths · Condo
This is a Real Estate-Owned (REO)/post-foreclosure home owned or managed by a bank. All offers are considered; however, the highest and best will most likely be accepted
Request Details
NW Naito Pkwy
View photo
Condo · for sale
Request Details
Updated
NW Naito Pkwy
Creston-Kenilworth
· 893 sq.ft · 1 Bedroom · 1 Bath · Condo
Creston-Kenilworth · 893 sq.ft · 1 Bedroom · 1 Bath · Condo
This home is in preforeclosure, which means the homeowner is in default (missed payments). Therefore, there could be an opportunity to strike a great deal with the owner and the bank
Request Details
SW 19th Ave Unit 706
View photo
Condo · for sale
USD 271,400
USD 307/sq.ft
Updated
SW 19th Ave Unit 706
Creston-Kenilworth
· 883 sq.ft · 1 Bedroom · 1 Bath · Condo
Creston-Kenilworth · 883 sq.ft · 1 Bedroom · 1 Bath · Condo
This is a Real Estate-Owned (REO)/post-foreclosure home owned or managed by a bank. All offers are considered; however, the highest and best will most likely be accepted
USD 271,400
NE 99th Ave Condo 13
View photo
Condo · for sale
Request Details
Updated
NE 99th Ave Condo 13
Creston-Kenilworth
· 506 sq.ft · 1 Bedroom · 1 Bath · Condo
Creston-Kenilworth · 506 sq.ft · 1 Bedroom · 1 Bath · Condo
This home is in preforeclosure, which means the homeowner is in default (missed payments). Therefore, there could be an opportunity to strike a great deal with the owner and the bank
Request Details
NE Hancock St
View photo
Condo · for sale
Request Details
Updated
NE Hancock St
Creston-Kenilworth
· 775 sq.ft · 1 Bath · Condo
Creston-Kenilworth · 775 sq.ft · 1 Bath · Condo
This home is in preforeclosure, which means the homeowner is in default (missed payments). Therefore, there could be an opportunity to strike a great deal with the owner and the bank
Request Details
SW 24th Ave
View photo
Condo · for sale
USD 389,900
USD 227/sq.ft
Updated
SW 24th Ave
Creston-Kenilworth
· 1,711 sq.ft · 3 Bedrooms · 3 Baths · Condo
Creston-Kenilworth · 1,711 sq.ft · 3 Bedrooms · 3 Baths · Condo
This is a Real Estate-Owned (REO)/post-foreclosure home owned or managed by a bank. All offers are considered; however, the highest and best will most likely be accepted
USD 389,900
N Interstate Ave
View photo
Condo · for sale
Request Details
Updated
N Interstate Ave
Creston-Kenilworth
· Condo
Creston-Kenilworth · Condo
This is a Real Estate-Owned (REO)/post-foreclosure home owned or managed by a bank. All offers are considered; however, the highest and best will most likely be accepted
Request Details
SW Park Ave Unit 501
View photo
Condo · for sale
USD 129,900
USD 377/sq.ft
Updated
SW Park Ave Unit 501
Creston-Kenilworth
· 344 sq.ft · 1 Bath · Condo
Creston-Kenilworth · 344 sq.ft · 1 Bath · Condo
This is a Real Estate-Owned (REO)/post-foreclosure home owned or managed by a bank. All offers are considered; however, the highest and best will most likely be accepted
USD 129,900
NE 67th Ave
View photo
Condo · for sale
Request Details
Updated
NE 67th Ave
Creston-Kenilworth
· 1,044 sq.ft · 2 Bedrooms · 1 Bath · Condo
Creston-Kenilworth · 1,044 sq.ft · 2 Bedrooms · 1 Bath · Condo
This home is in preforeclosure, which means the homeowner is in default (missed payments). Therefore, there could be an opportunity to strike a great deal with the owner and the bank
Request Details
SE 106th Ave
View photo
Condo · for sale
Request Details
Updated
SE 106th Ave
Creston-Kenilworth
· 947 sq.ft · 1 Bath · Condo
Creston-Kenilworth · 947 sq.ft · 1 Bath · Condo
This home is in preforeclosure, which means the homeowner is in default (missed payments). Therefore, there could be an opportunity to strike a great deal with the owner and the bank
Request Details
NW Overton St
View photo
Condo · for sale
Request Details
Updated
NW Overton St
Creston-Kenilworth
· 980 sq.ft · 1 Bath · Condo
Creston-Kenilworth · 980 sq.ft · 1 Bath · Condo
This home is in preforeclosure, which means the homeowner is in default (missed payments). Therefore, there could be an opportunity to strike a great deal with the owner and the bank
Request Details
NW Everett St
View photo
Condo · for sale
Request Details
Updated
NW Everett St
Creston-Kenilworth
· 269 sq.ft · 1 Bath · Condo
Creston-Kenilworth · 269 sq.ft · 1 Bath · Condo
This home is in preforeclosure, which means the homeowner is in default (missed payments). Therefore, there could be an opportunity to strike a great deal with the owner and the bank
Request Details
NW Couch St Apt 1
View photo
Condo · for sale
USD 139,000
USD 349/sq.ft
Updated
NW Couch St Apt 1
Creston-Kenilworth
· 398 sq.ft · 1 Bath · Condo
Creston-Kenilworth · 398 sq.ft · 1 Bath · Condo
This is a Real Estate-Owned (REO)/post-foreclosure home owned or managed by a bank. All offers are considered; however, the highest and best will most likely be accepted
USD 139,000
SE Madison St Unit 301
View photo
Condo · for sale
Request Details
Updated
SE Madison St Unit 301
Creston-Kenilworth
· Condo
Creston-Kenilworth · Condo
This home is in preforeclosure, which means the homeowner is in default (missed payments). Therefore, there could be an opportunity to strike a great deal with the owner and the bank
Request Details
SE 86th Ave # 9
View photo
Condo · for sale
Request Details
Updated
SE 86th Ave # 9
Creston-Kenilworth
· Condo
Creston-Kenilworth · Condo
This home is in preforeclosure, which means the homeowner is in default (missed payments). Therefore, there could be an opportunity to strike a great deal with the owner and the bank
Request Details
N Killingsworth St
View photo
Condo · for sale
Request Details
Updated
N Killingsworth St
Creston-Kenilworth
· 657 sq.ft · 1 Bath · Condo
Creston-Kenilworth · 657 sq.ft · 1 Bath · Condo
This home is in preforeclosure, which means the homeowner is in default (missed payments). Therefore, there could be an opportunity to strike a great deal with the owner and the bank
Request Details

Get email alerts

Don't miss out: be the first to know about new properties

The alert was correctly created

On subscribing you accept the conditions of use and the privacy policy
Alert
Receive new ads in your inbox
Save this search
Receive alerts for new listings

We'll send you an email when we have new properties for: "Apartments for sale in Creston-Kenilworth"

The alert was correctly created

South Tabor
Westmoreland, Portland city Portland East CCD Multnomah County Oregon
Get email alerts and be the first to see new listings
Required field
On subscribing I accept the terms of the privacy policy
Perfect! You'll soon start receiving new listings via email
Alert
Receive an email when we have new ads for Apartments for sale in Creston-Kenilworth
Save this search
Filters

Bedrooms

Size (sq.ft)

sq.ft
sq.ft

Price

USD
USD

Property type

Bathrooms

Clear all filters
Receive notifications when new entries are published.