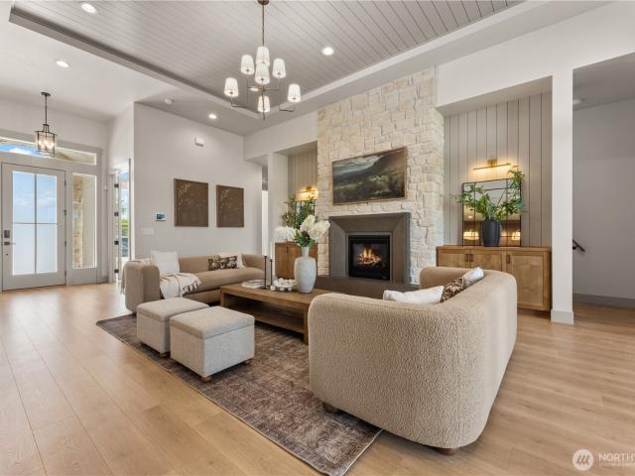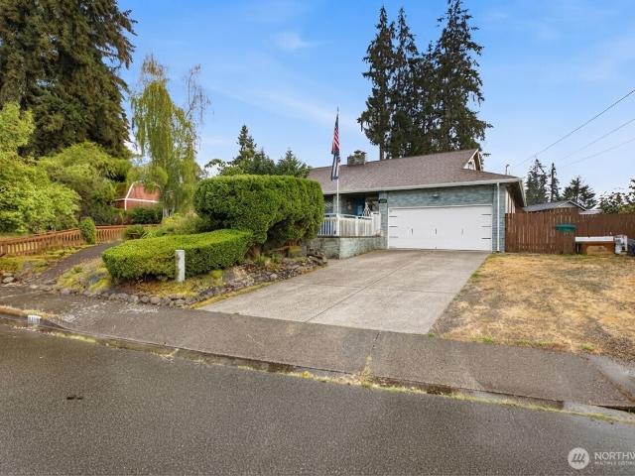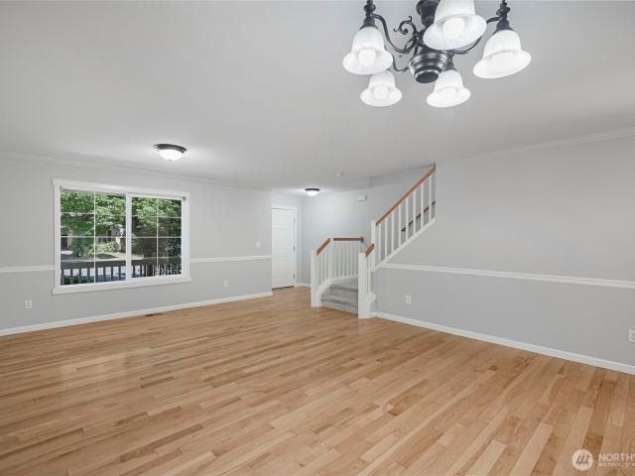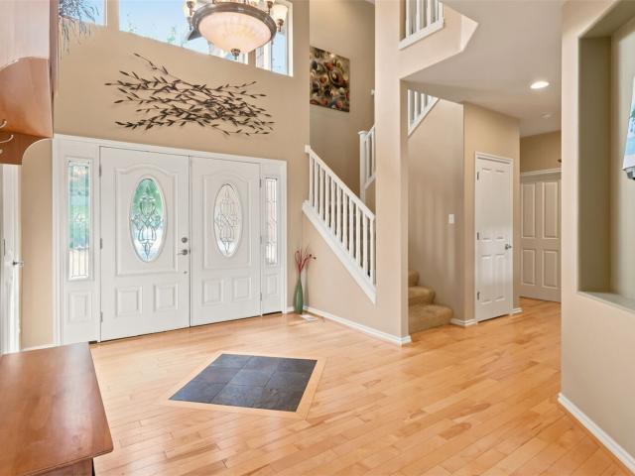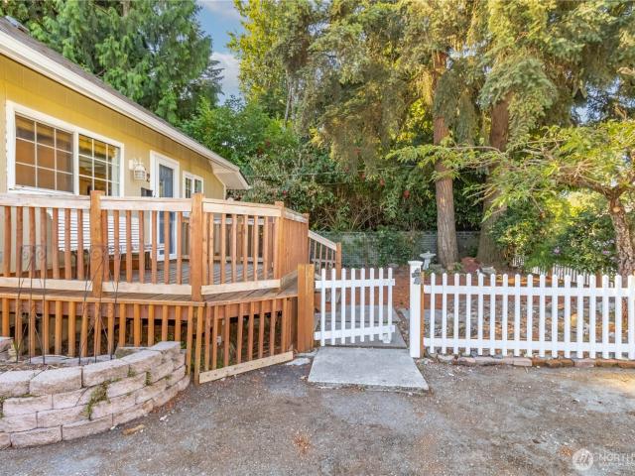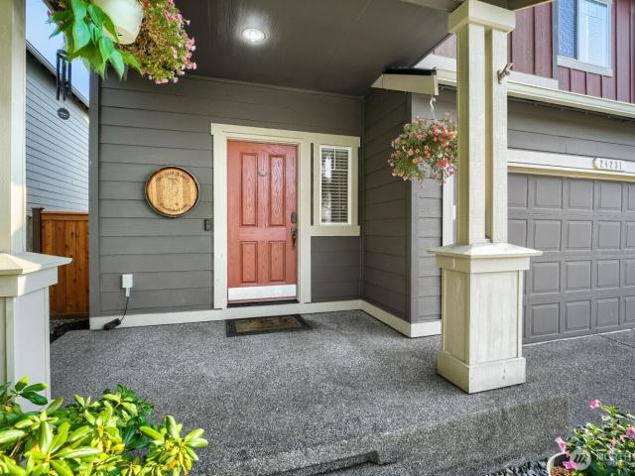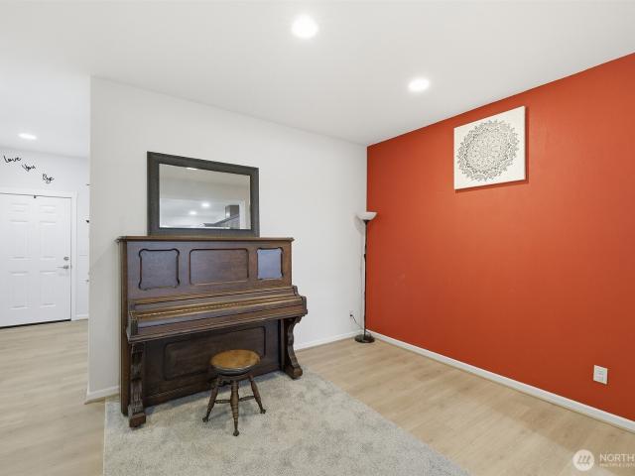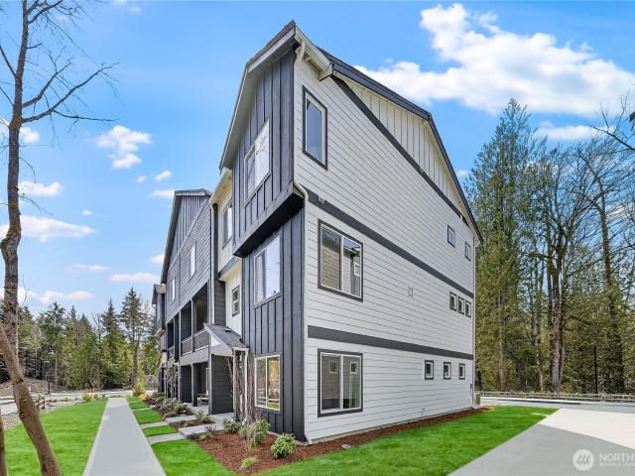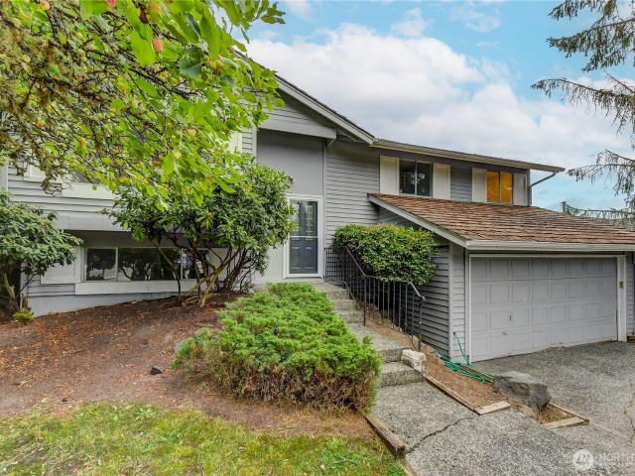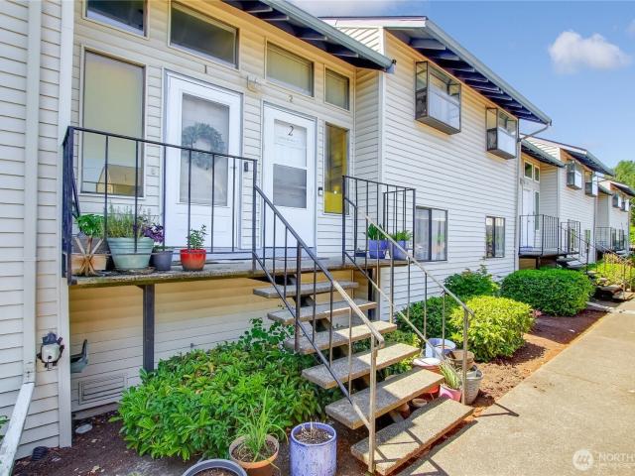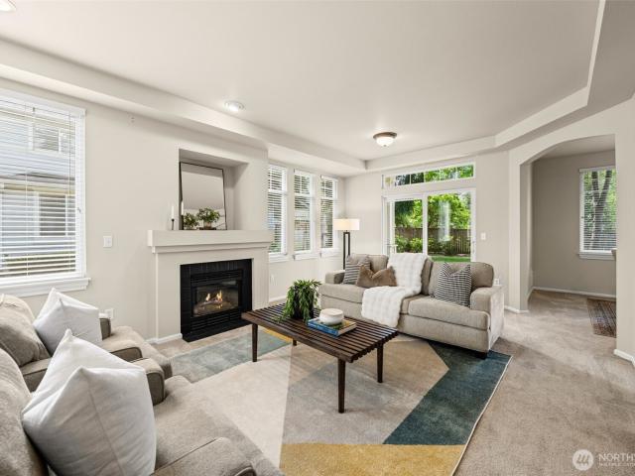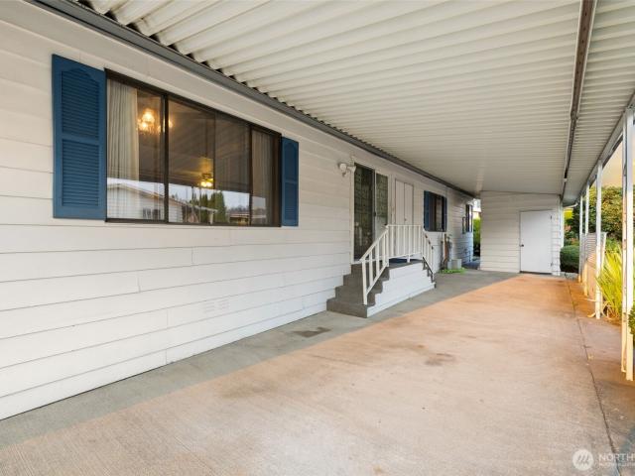
462 properties for sale in Crofton Hills

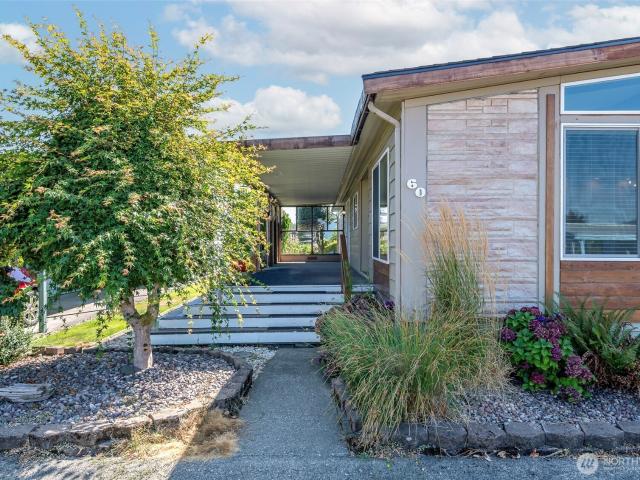
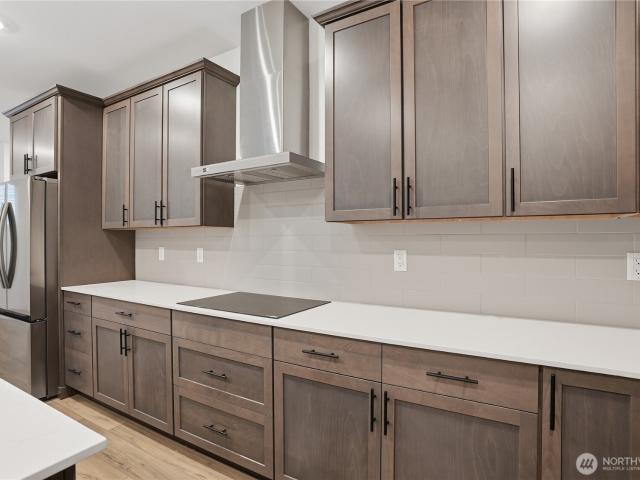
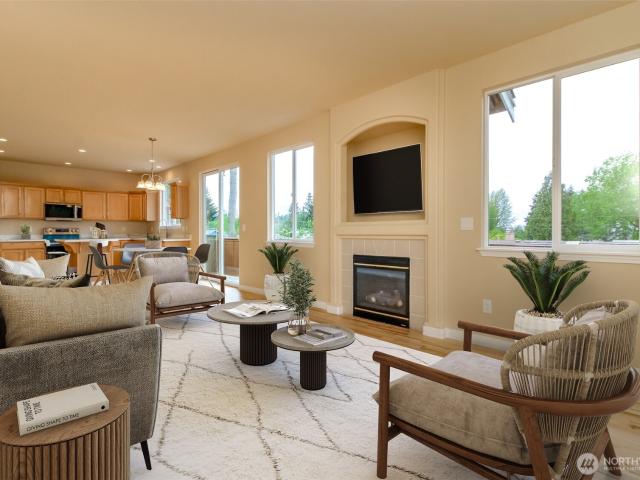
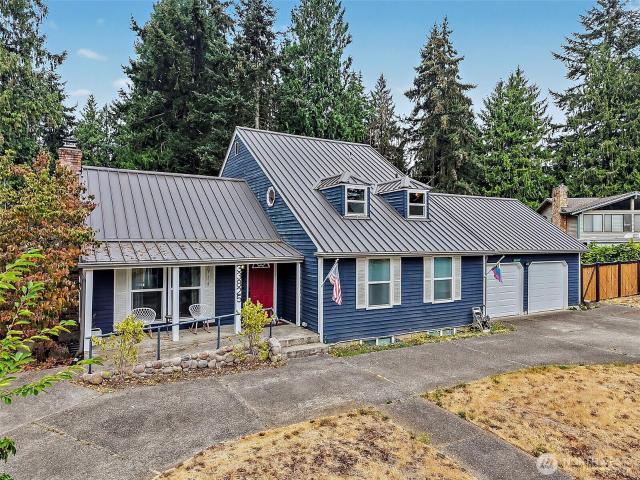
3611 I Street NE # 60
View photo
House · for sale
USD 135,000
USD 87/sq.ft
3611 I Street NE # 60
Crofton Hills
· 1,550 sq.ft · 2 Bedrooms · 2 Baths · House
· Sauna · Equipped kitchen · Heating · Swimming pool · Parking
Crofton Hills · 1,550 sq.ft · 2 Bedrooms · 2 Baths · House · Sauna · Equipped kitchen · Heating · Swimming pool · Parking
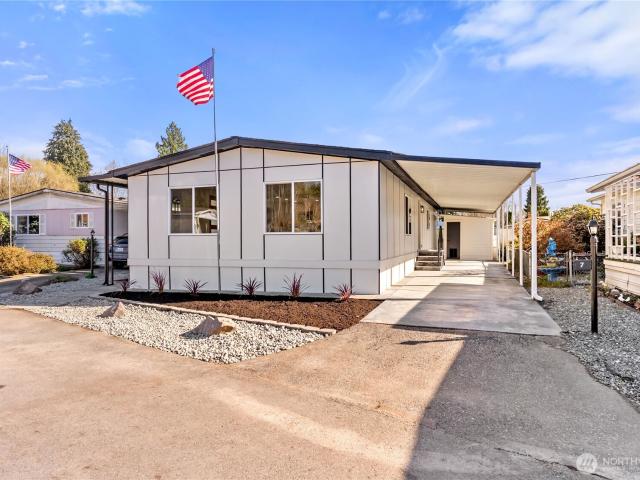
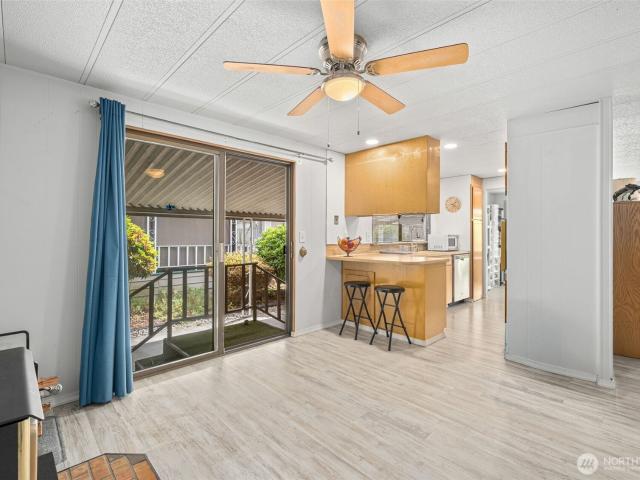
The River Estates is a great place to live. Don't miss this 1,560 sq. Ft. manufactured home which features 2 bedrooms and 2 bathrooms, located in a private and quiet 55+ community. The spacious, move-in-ready home includes newer resilient flooring and carpet, forced air heat, air conditioning, an open kitchen, a large family room, vaulted ceilings, a large eating area, and a huge primary bedroom with a primary bath and walk-in closet. A second full bath for guests, a corner lot location, a front porch and back porch, covered parking with an extra lockable storage shed in the carport. Also included are low-maintenance landscaping and turf grass that never needs mowing. The River Estates community offers excellent amenities, including a clubhouse with a pool, sauna, spa, complimentary library, puzzle room, billiards room, and community kitchen. Residents can enjoy social activities like donut days, bingo nights, and holiday ice cream socials. Additionally, the community provides private
USD 135,000
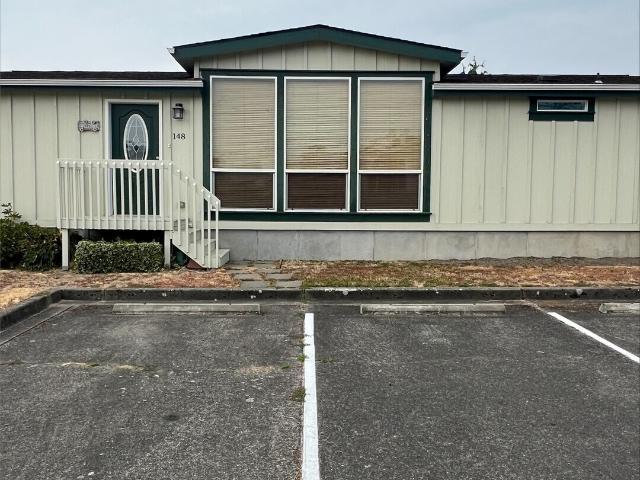
3611 I Street NE # 148
View photo
House · for sale
USD 245,000
USD 151/sq.ft
3611 I Street NE # 148
Crofton Hills
· 1,615 sq.ft · 3 Bedrooms · 2 Baths · House
· Patio · Garden · Swimming pool · Parking
Crofton Hills · 1,615 sq.ft · 3 Bedrooms · 2 Baths · House · Patio · Garden · Swimming pool · Parking
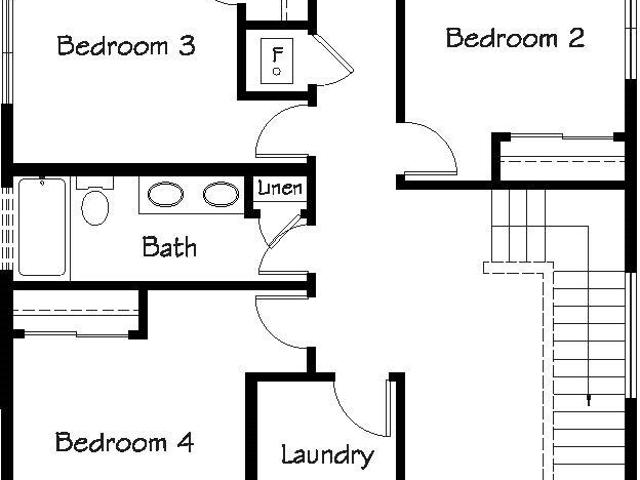
Pending sale! Professional photos will be up this coming week; Fantastic Custom home built in 2019 is a beautifully styled manufactured home with all the upgrades and extras that matter, including a concrete foundation, an attached garage~Large yard~ covered cement back patio~ garden shed~ 3 bedrooms~ 2 bathrooms~Primary has an ensuite with a walk-in shower and a walk-in closet~Vaulted Ceilings throughout~Hardwood flooring w/carpet in primary and Living room~Whirlpool appliances~Ample storage with built-in cabintry~Floor plan with dimensions in photos. You'll enjoy lots of fun at The River Estates in North Auburn, an age 55 plus community. There are 2 Pond/Lakes where you see Blue Heron, Ducks, Geese, Hawks, Eagles, River Otter, and more! The clubhouse offers social activities such as Dinners, Live music, Bingo, BBQs, Card games, billiards, Crafts, and exercise classes. The Auburn Food Truck comes to our clubhouse to provide free groceries to seniors. Huge swimming pool and hot tub, wi
USD 245,000
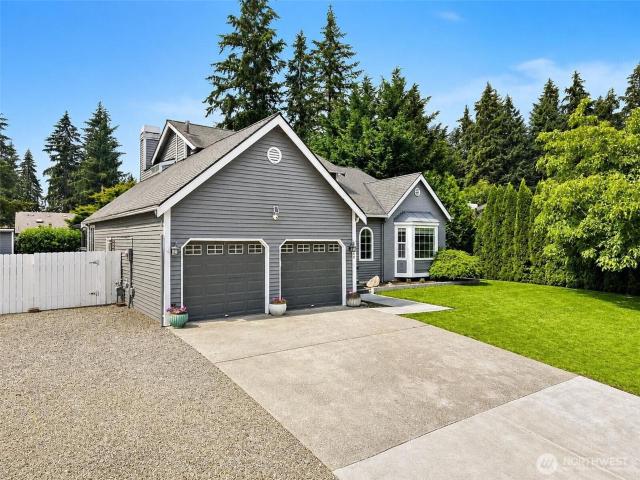
21430 SE 293rd Street
View photo
House · for sale
USD 624,911
USD 335/sq.ft
21430 SE 293rd Street
Crofton Hills
· 1,862 sq.ft · 3 Bedrooms · 2 Baths · House
· Patio · Garden · Fireplace · Equipped kitchen · Parking
Crofton Hills · 1,862 sq.ft · 3 Bedrooms · 2 Baths · House · Patio · Garden · Fireplace · Equipped kitchen · Parking
Welcome home to this beautiful 3-bedroom, 2.5-bath home in a quiet Lake Sawyer neighborhood! Situated on an oversized lot, this property features a fully fenced backyard, covered patio, RV parking, and endless potential. Whether you dream of a large garden, outdoor entertaining space, or room to play, this yard has it all. Inside, you'll find 1,870 sq. Ft. of thoughtfully designed living space with an open, flowing layout. The spacious living room showcases vaulted ceilings and abundant natural light, while the separate family room with a cozy fireplace is perfect for relaxing on cool Pacific Northwest evenings. The kitchen offers generous counter space, ample cabinetry, and stainless steel appliances, making it ideal for cooking and entertaining. Spacious secondary bedrooms provide flexibility, while the private primary suite is the perfect retreat after a long day. A large laundry room with extra counter space leads to the oversized garage for added convenience. Enjoy an unbeatable l
USD 624,911
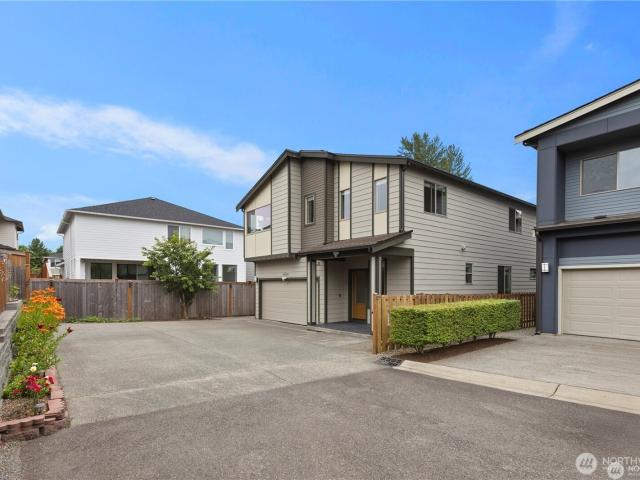
28226 th Place SE
View photo
House · for sale
USD 799,000
USD 287/sq.ft
28226 th Place SE
Crofton Hills
· 2,777 sq.ft · 5 Bedrooms · 3 Baths · House
· Garden · Fireplace · Equipped kitchen · Air conditioning · Parking
Crofton Hills · 2,777 sq.ft · 5 Bedrooms · 3 Baths · House · Garden · Fireplace · Equipped kitchen · Air conditioning · Parking
Pride of ownership in coveted Sunridge at Elk Run, one of Maple Valley's most desirable communities. Tucked away on a quiet cul-de-sac near a neighborhood park, you will love the open concept floor plan where comfort meets functionality. Enjoy large expansive windows for tons of natural sunlight, hardwoods throughout and sliding glass doors onto covered porch for year-round entertainment and relaxation. Fully fenced for privacy with garden space and turf grass for minimal yard work. Beautifully updated kitchen with SS appliances. Seasonal comfort. Cozy around gas fireplace in the living room on chilly nights and cool off with central A/C in summer. Main floor office/den with full bath. Upstairs boasts spacious primary with luxurious 5-piece bath and walk-in closet plus 3 generous sized bedrooms. Love the versatile bonus loft area with endless possibilities. Living, media, playroom or work out room. Plenty of parking for multiple vehicles and no through road. Prime location in highly ra
USD 799,000
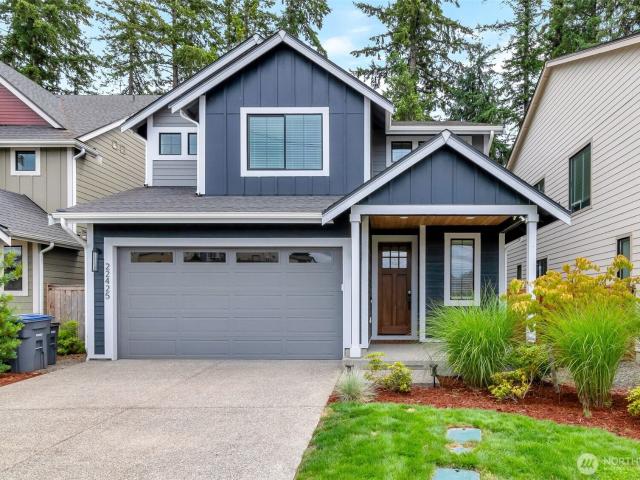
22425 th st
View photo
House · for sale
USD 799,950
USD 300/sq.ft
22425 th st
Crofton Hills
· 2,659 sq.ft · 5 Bedrooms · 4 Baths · House
· Office room · Equipped kitchen · Air conditioning
Crofton Hills · 2,659 sq.ft · 5 Bedrooms · 4 Baths · House · Office room · Equipped kitchen · Air conditioning
Exceptional Value in Maple Valley! *. Get a newer home, more upgrades, and more flexibility for your money. This spacious 5-bedroom, 3.5-bath home offers approximately 2,660 sq. Ft. and a compelling price per square foot compared with many nearby options—all within the highly regarded Tahoma School District. Designed for modern and multigenerational living, the main level features a private mini-suite with its own bedroom and bath—ideal for guests, extended family, a home office, or added privacy. The beautifully appointed kitchen features premium Bertazzoni appliances and opens to generous living spaces made for everyday comfort and entertaining. Step outside to a covered outdoor living area perfect for year-round Northwest enjoyment. Additional upgrades include central A/C, EV charging outlet, generator-ready setup, laundry sink, exterior hot/cold water, stair lighting, holiday outlets, Ring security, and more. Enjoy the feel of a small, tucked-away community of fewer than 10 homes w
USD 799,950
1402 22nd Street NE # 60
View photo
House · for sale
USD 115,000
USD 75/sq.ft
1402 22nd Street NE # 60
Crofton Hills
· 1,528 sq.ft · 2 Bedrooms · 2 Baths · House
· Deck · Equipped kitchen · Air conditioning · Heating · Parking
Crofton Hills · 1,528 sq.ft · 2 Bedrooms · 2 Baths · House · Deck · Equipped kitchen · Air conditioning · Heating · Parking
Beautiful manufactured home in the desirable 55+ community of Rio Verde! Step inside to a bright, welcoming entry featuring warm wooden beam ceilings and beautiful Brazilian hardwood flooring throughout. The inviting kitchen offers white quartz countertops, crisp white cabinetry, ample prep space, and all appliances convey. The spacious family room features a pellet stove and French doors opening to a large covered deck—perfect for relaxing or entertaining year-round. Two generous bedrooms include a comfortable primary suite with an ensuite bath featuring a walk-in tub, plus a 3/4 guest bathroom. Additional highlights include central heating & A/C, a covered carport, and a roof approximately 2–3 years old. Enjoy the wonderful amenities and lifestyle Rio Verde has to offer!
USD 115,000
32141 Grand Avenue SE
View photo
House · for sale
USD 744,950
USD 264/sq.ft
32141 Grand Avenue SE
Crofton Hills
· 2,820 sq.ft · 4 Bedrooms · 3 Baths · House
· Patio · Equipped kitchen
Crofton Hills · 2,820 sq.ft · 4 Bedrooms · 3 Baths · House · Patio · Equipped kitchen
BEDROOM & BATH ON MAIN FLOOR in this Aspen home at Ten Trails Mountain View, a LENNAR community. Live at Ten Trails to enjoy an active lifestyle with trails and parks, plus future conveniences like dining, shopping, and entertainment close to home. Discover open-concept living with the great room, kitchen, and dining area, plus a separate den and a back patio for outdoor enjoyment. Upstairs hosts a loft and four bedrooms, including a luxurious owner’s suite. With Lennar’s signature Everything’s Included, enjoy new stainless steel appliances, quartz countertops, shaker-style cabinetry and more—all at no extra cost. Buyer’s broker must be registered during the customer’s first interaction with a Lennar Associate to be eligible for compensation
USD 744,950
17837 th Place SE
View photo
House · for sale
USD 799,950
USD 317/sq.ft
17837 th Place SE
Crofton Hills
· 2,519 sq.ft · 4 Bedrooms · 2 Baths · House
· Garden · Fireplace · Equipped kitchen · Parking
Crofton Hills · 2,519 sq.ft · 4 Bedrooms · 2 Baths · House · Garden · Fireplace · Equipped kitchen · Parking
15,000 Price Reduction! Move-In Ready! Bright & Open Floor Plan Featuring 4 Bedrooms, 2.5 Baths, Formal Living, Formal Dinning, Family Room w/ Gas Fireplace, Spacious Bonus Room on 2nd Floor, 2 Garage, and Fully Fenced Yard. Kitchen Has Island w/Brand New Quartz Countertop & Brand New Appliances. Upstairs Has 4 bedrooms & 2 Full Bath. Master Bedroom W/Spacious 5 Pcs Master Bath, Huge Walk-In Closet. Spacious Bonus Room on 2nd Floor Great for Studying Area Or Private Time. Good Size Laundry Room for Your Convenient. Easy Commute to Seattle, Bellevue, SEATAC Airport & Close to Valley Medical Center. Free one year fidelity home warranty
USD 799,950
33825 rd Avenue SE
View photo
House · for sale
USD 650,000
USD 218/sq.ft
33825 rd Avenue SE
Crofton Hills
· 2,971 sq.ft · 5 Bedrooms · 3 Baths · House
· Garden · Office room · Sauna
Crofton Hills · 2,971 sq.ft · 5 Bedrooms · 3 Baths · House · Garden · Office room · Sauna
Priced to Sell! So much more than a beautifully remodeled home! This property offers incredible flexibility for multigenerational living, extended guests, or potential rental income. Nearly 3,000 sqft spans three levels, including a lower level with its own private entrance, bedroom, bath, sauna, and living space creating an ideal setup for a second living area. Located on a large corner lot at the end of a cul-de-sac in desirable Highland Meadows, you’ll also love the community cookouts, National Night Out and holiday gatherings that bring neighbors together throughout the year. The home features five bedrooms, updated bathrooms with heated floors and tons of character throughout. The main level includes the primary suite and private bath, plus an additional bedroom. Upstairs you’ll find two more bedrooms, an office/den and full bath. Outside, the huge fully fenced yard provides plenty of room to entertain, garden and play, while a lifetime metal roof and gutter-guard system adds last
USD 650,000
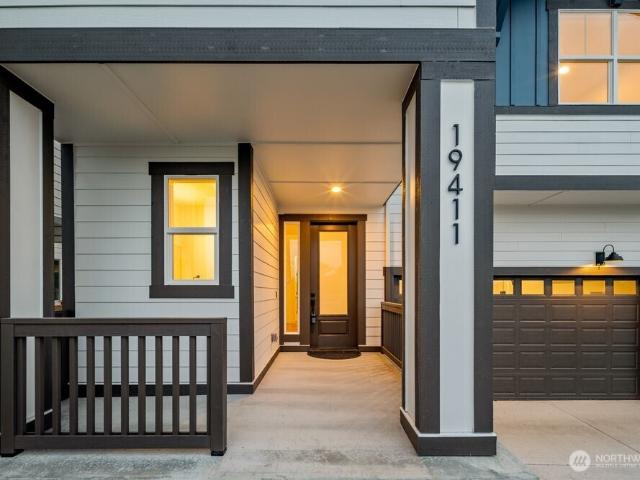
19411 th AVE SE Homesite #3
View photo
House · for sale
USD 799,990
USD 300/sq.ft
19411 th AVE SE Homesite #3
Crofton Hills
· 2,659 sq.ft · 4 Bedrooms · 2 Baths · House
· Equipped kitchen
Crofton Hills · 2,659 sq.ft · 4 Bedrooms · 2 Baths · House · Equipped kitchen
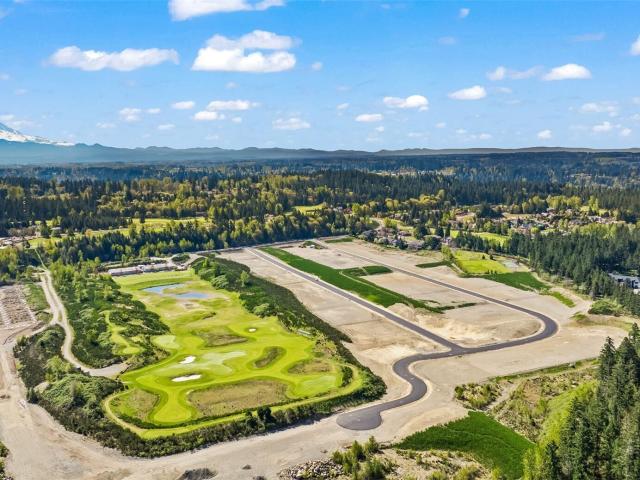
Introducing'The Holly' apart of the Heritage Collection by renowned local builder Soma Homes. This curated collection of 13 new single-family homes blend modern designs with effortless living. Each home is designed with gourmet kitchens, premium finishes, and covered outdoor living ideal for year-round use. Located minutes from East Hill’s neighborhood conveniences, residents will enjoy easy access to Kent Station’s restaurants, shopping, plus seamless commuting on the Sounder train. Nature lovers can take advantage of nearby Green River and Soos Creek trails. Positioned within the highly regarded Kent School District, this community offers a distinctive blend of luxury, lifestyle, and location. Come see our model home today! Please use 11650 SE 196th ST for driving directions to the community. Completed photos are of similar home/floor plan
USD 799,990
0 lot 11 139th Place SE
View photo
House · for sale
USD 1,673,900
USD 501/sq.ft
0 lot 11 139th Place SE
Crofton Hills
· 3,337 sq.ft · 4 Bedrooms · 2 Baths · House
· Patio · Equipped kitchen · Parking
Crofton Hills · 3,337 sq.ft · 4 Bedrooms · 2 Baths · House · Patio · Equipped kitchen · Parking
Design ready! Come make this stunning Tahoma floor plan by Garrette Homes yours by picking your choice of paint colors, stone, cabinetry, flooring and finishes! Thoughtfully crafted 3,340 sq ft home features 4 bedrooms, including a private ensuite, soaring 12-foot ceilings in the entry and great room, and a dramatic 12-foot slider that opens to a spacious covered patio. The chef's kitchen includes a prep kitchen and hidden pantry, creating the perfect space for entertaining. The luxurious primary suite features a spa-inspired bath, expansive walk-in closet, and convenient access to the laundry and mudroom. A 3-car garage provides plenty of room for storage and recreation. Located on a 1-acre homesite within the Washington National Golf Course community, you'll enjoy privacy and space without sacrificing convenience. Just minutes from shopping, dining, and everyday amenities, with easy access to Seattle, Bellevue, Tacoma, and Sea-Tac Airport. Visit the model to learn more! Come create a
USD 1,673,900
3210 Scenic Drive SE
View photo
House · for sale
USD 589,000
USD 177/sq.ft
3210 Scenic Drive SE
Crofton Hills
· 3,315 sq.ft · 5 Bedrooms · 3 Baths · House
· Patio · Deck · Fireplace · Equipped kitchen
Crofton Hills · 3,315 sq.ft · 5 Bedrooms · 3 Baths · House · Patio · Deck · Fireplace · Equipped kitchen
Stylish and thoughtfully designed residence featuring a sought-after main-floor primary suite. Light-filled interiors showcase gleaming floors, granite and marble finishes, skylights, custom millwork, fireplace, and more. The impressive island kitchen features rich cabinetry, quality countertops, and stainless-steel appliances that stay. Five bedrooms include four on the main level, plus a private upper-level bedroom with full bath. The spacious primary suite offers a walk-in closet, soaking tub, dual vanities, and walk-in shower. Flexible bonus/flex spaces provide room to suit your lifestyle. Set on a beautifully landscaped. 29+ acre lot with patio, deck, outbuA great value and an incredible opportunity to own a stylish, thoughtfully designed residence featuring a sought-after main-floor primary suite. Light-filled interiors showcase gleaming floors, granite and marble finishes, skylights, custom millwork, fireplace, and more. The impressive island kitchen features rich cabinetry, qua
USD 589,000
24233 th Way SE
View photo
House · for sale
USD 725,000
USD 276/sq.ft
24233 th Way SE
Crofton Hills
· 2,626 sq.ft · 4 Bedrooms · 2 Baths · House
· Garden · Equipped kitchen · Parking · Air conditioning
Crofton Hills · 2,626 sq.ft · 4 Bedrooms · 2 Baths · House · Garden · Equipped kitchen · Parking · Air conditioning
Welcome to this spacious 2,630-square-foot home in the highly desirable Patrick's Faire community of Maple Valley. Rich hardwood flooring throughout the main level creates a warm and inviting atmosphere, while the well-appointed kitchen features beautiful granite countertops, abundant workspace, and generous cabinetry for storage. The thoughtfully designed floor plan offers comfortable living spaces ideal for everyday living, entertaining, or working from home. Step outside to a fully fenced backyard with direct gated access to the community park and play area, creating a wonderful extension of your outdoor living space. Whether relaxing, gardening, or hosting gatherings, the backyard offers plenty of room to enjoy. An attached two-car garage provides added convenience and storage. Recent updates include a brand-new roof and a new A/C unit, offering improved energy efficiency, comfort, and peace of mind for years to come. Ideally located within the award-winning Tahoma School District
USD 725,000
24610 SE 278th Street
View photo
House · for sale
USD 1,175,000
USD 314/sq.ft
24610 SE 278th Street
Crofton Hills
· 3,735 sq.ft · 5 Bedrooms · 3 Baths · House
· Patio · Garden · Equipped kitchen · Air conditioning
Crofton Hills · 3,735 sq.ft · 5 Bedrooms · 3 Baths · House · Patio · Garden · Equipped kitchen · Air conditioning
One of the largest floorplans in desirable Maple Woods, this exceptional 3,740 sq ft home is being offered for sale by its original owner and sits on a generous, private lot. The expansive 5-bedroom, den, and bonus-room floorplan offers exceptional space and flexibility. Rich hardwood floors and dramatic soaring ceilings welcome you into this impressive home. The main level features spacious living and dining areas plus a stunning gourmet kitchen with granite counters, upgraded tile backsplash, abundant cabinetry, and designer lighting. A main-floor bedroom with ¾ bath offers an ideal guest suite. Upstairs, the oversized bonus room provides endless possibilities, along with three additional bedrooms and a spacious primary suite featuring an ensuite bath and two walk-in closets. A/C ensures year-round comfort. The fully fenced backyard has been lovingly landscaped over the years, creating a private and peaceful retreat. Enjoy outdoor dining on the stamped-concrete patio, while the large
USD 1,175,000
0 lot 26 139th Place SE
View photo
House · for sale
USD 1,775,900
USD 474/sq.ft
0 lot 26 139th Place SE
Crofton Hills
· 3,746 sq.ft · 4 Bedrooms · 2 Baths · House
· Patio · Fireplace · Equipped kitchen
Crofton Hills · 3,746 sq.ft · 4 Bedrooms · 2 Baths · House · Patio · Fireplace · Equipped kitchen
THE SHASTA XXL by Garrette Homes on over one acre in the Reserve at Washington National Golf Course Community. Designed for effortless indoor-outdoor living, the expansive great room opens through a dramatic 12-foot multi-slide door to a covered patio with an outdoor fireplace—perfect for entertaining, relaxing, or taking in beautiful sunset views. At the heart of the home, the gourmet kitchen showcases an impressive 8' x 4' island, creating the ideal gathering space for friends. The luxurious main-level primary suite offers private access to a covered patio, a spa-inspired bath with a freestanding soaking tub, and dual walk-in closets
USD 1,775,900
2082 th Place S
View photo
House · for sale
USD 874,950
USD 364/sq.ft
2082 th Place S
Crofton Hills
· 2,400 sq.ft · 5 Bedrooms · 3 Baths · House
· Equipped kitchen
Crofton Hills · 2,400 sq.ft · 5 Bedrooms · 3 Baths · House · Equipped kitchen
Step into this brand-new floorplan through a welcoming covered porch and foyer that flows seamlessly into the open dining area and spacious great room. The gourmet kitchen boasts a central island, ample counter space, and a pantry. Also on the main floor is a guest bedroom and a ¾ bath, ideal for visitors. Upstairs, you'll find the luxurious primary suite complete with a 5-piece bath and a generous walk-in closet. The upper level also features a versatile bonus room, three additional bedrooms, a full bathroom, and a centrally located laundry room. Electric car charging pre-wire included!
USD 874,950
1852 Central Place S # E46
View photo
Condo · for sale
USD 189,900
USD 255/sq.ft
1852 Central Place S # E46
Crofton Hills
· 743 sq.ft · 2 Bedrooms · 1 Bath · Condo
· Balcony · Fireplace · Parking
Crofton Hills · 743 sq.ft · 2 Bedrooms · 1 Bath · Condo · Balcony · Fireplace · Parking
Welcome to this beautifully updated top-floor, 2-bedroom condo in a convenient Kent location! This move-in-ready home features newer cabinetry, updated flooring, modern appliances, and a striking stone-surround fireplace that brings warmth and character to the living space. Enjoy spacious bedrooms, double closets in the primary bedroom, and a private balcony perfect for relaxing. Parking is a rare bonus, with an assigned space, ample guest parking, and RV parking available. Ideally located near the Green River Trail, shopping, dining, parks, freeways, and major commuter routes. A wonderful opportunity for first-time buyers, downsizers, or anyone seeking comfortable, low-maintenance living!
USD 189,900
32818 th Place SE
View photo
House · for sale
USD 1,195,000
USD 438/sq.ft
32818 th Place SE
Crofton Hills
· 2,723 sq.ft · 3 Bedrooms · 2 Baths · House
· Office room · Deck · Equipped kitchen
Crofton Hills · 2,723 sq.ft · 3 Bedrooms · 2 Baths · House · Office room · Deck · Equipped kitchen
It feels like a private retreat, with modern upgrades in this custom-built rambler, on 5 secluded wooded acres at the end of a quiet road in the desirable Heather Highlands neighborhood. With no HOA fees. The home features open-concept living with vaulted entry and living room ceilings, a spacious kitchen with large quartz island perfect for entertaining, a welcoming covered porch, and an expansive deck for outdoor living. 3 generously sized bedrooms, a dedicated office, and 2.5 baths, it’s ready for your personal touches. The 1600 sq/ft detached shop has an independent 200-amp electrical panel and natural gas service Conveniently located to Auburn, Covington, and Black Diamond are all within 7 miles, and Highway 18 is just 4 miles away, providing easy access to shopping, dining, and commuting routes. Highway 18 takes you to 167, I-5 or I-90
USD 1,195,000
32905 th Place SE
View photo
House · for sale
USD 950,000
USD 317/sq.ft
32905 th Place SE
Crofton Hills
· 2,992 sq.ft · 4 Bedrooms · 2 Baths · House
· Garden · Parking · Deck · Fireplace · Equipped kitchen
Crofton Hills · 2,992 sq.ft · 4 Bedrooms · 2 Baths · House · Garden · Parking · Deck · Fireplace · Equipped kitchen
This beautifully appointed 4 bedroom, 2.5 bath home sits on a generous 0.8 of an acre, corner lot in the desirable Heather Highlands neighborhood. A vaulted foyer and newly installed hardwood floors create a bright and welcoming first impression. An open concept living room anchored by a cozy fireplace provides comfortable everyday living space, and a light-filled dining room offers additional room for gatherings. The main level also includes a convenient powder room, laundry room, and planning desk in the kitchen that adds practical space for organization and daily tasks. The exceptionally large primary bedroom features a generous walk in closet and a jetted tub in the primary bathroom. Additional secondary bedrooms creates flexible spaces for guests. Outside, the expansive backyard, large deck, and huge entertainment area set the stage for summer BBQs, peaceful deer watching, and vegetable growing. Enjoy a three car garage with epoxy flooring, abundant RV parking opportunities, and a
USD 950,000
622 2nd Avenue S
View photo
House · for sale
USD 399,000
USD 487/sq.ft
622 2nd Avenue S
Crofton Hills
· 818 sq.ft · 2 Bedrooms · 1 Bath · House
· Garden · Deck · Equipped kitchen
Crofton Hills · 818 sq.ft · 2 Bedrooms · 1 Bath · House · Garden · Deck · Equipped kitchen
Built in 1900, this solidly constructed home has been thoughtfully updated over the years, blending timeless Craftsman charm with modern convenience. A comprehensive 2021 renovation includes a new roof with leaf guard filters, new hot water tank, engineered hardwood flooring, a stylishly remodeled kitchen with all-new appliances, & an updated bathroom featuring a new vanity. Additional recent improvements include fresh interior paint and new crawl space insulation. The functional floor plan offers 2 bedrooms and a full bath with dual access, maximizing both comfort & efficiency. Thoughtful features include a laundry closet with added pantry storage, a cozy gas freestanding stove, & a gas range, all enhancing everyday livability. The home is also pre-wired for future installation of a ductless mini-split heating & cooling system. Outdoor living is equally inviting, with a welcoming front porch, expansive entertainment deck, & private backyard framed by mature trees—ideal for relaxing or
USD 399,000
24231 SE 263rd Place
View photo
House · for sale
USD 674,999
USD 348/sq.ft
24231 SE 263rd Place
Crofton Hills
· 1,938 sq.ft · 3 Bedrooms · 2 Baths · House
· Office room · Deck
Crofton Hills · 1,938 sq.ft · 3 Bedrooms · 2 Baths · House · Office room · Deck
Price improvement + $10,000 buyer incentive! Use the incentive toward closing costs or an interest rate buydown and make this home yours! Welcome to Woodridge, one of Maple Valley’s most desirable communities. Featuring a new roof installed in 2025, brand-new carpet installed in August 2026, and a new fence, this beautifully maintained home offers an inviting blend of comfort, style, and value. Step inside to an open-concept main level with a spacious layout ideal for everyday living and entertaining, complemented by beautiful hardwood flooring that adds warmth and character. Upstairs, you’ll find three generously sized bedrooms, including a comfortable primary suite, plus a versatile bonus space perfect for a home office, playroom, study, or additional flex space. Enjoy outdoor living on the spacious Trex deck, perfect for summer BBQs, morning coffee, and gatherings with friends and family. Located near the front of the community, the home offers excellent curb appeal, while low-maint
USD 674,999
2232 th Way S # A104
View photo
Condo · for sale
USD 415,000
USD 306/sq.ft
2232 th Way S # A104
Crofton Hills
· 1,356 sq.ft · 2 Bedrooms · 2 Baths · Condo
· Deck · Equipped kitchen · Air conditioning · Parking
Crofton Hills · 1,356 sq.ft · 2 Bedrooms · 2 Baths · Condo · Deck · Equipped kitchen · Air conditioning · Parking
Welcome home to desired Sunridge Townhomes! Commuters dream, located just a minute off of I-67 & easy access to/from E. Valley Highway, puts you right at the front gate! Just minutes to I-405! Spacious open-floor plan w/welcoming entry. Galley kitchen w/huge breakfast bar, perfect for the chef/baker w/plenty of counter space. Quartz countertops, ton of cupboard space w/soft close doors & drawers. Kitchen is open to both dining & living room areas w/spacious deck off of the main for enjoying morning coffee & the GORGEOUS evening sunsets! A/C for those hot summer days. 2 Bedrooms & 2.5 Baths, Primary w/double vanity & walk-in-shower. Spacious rooms & plenty of natural light! Convenient upstairs laundry! Enjoy walking through the private & gated neighborhood which boasts playgrounds, walking trails & dog park. Guest parking is just beyond the gate on the R. Side of street, just steps from the home! Close to Kent Station, Westfield/Southcenter & many convenient services & activities! Tidy
USD 415,000
22941 SE Cascara Street
View photo
House · for sale
USD 464,950
USD 276/sq.ft
22941 SE Cascara Street
Crofton Hills
· 1,679 sq.ft · 3 Bedrooms · 2 Baths · House
Crofton Hills · 1,679 sq.ft · 3 Bedrooms · 2 Baths · House
Affordable new construction in King County offering an excellent opportunity for first-time buyers seeking entry-level homeownership. Welcome to the Yarrow at Ten Trails Mountain View, a Lennar community. Live at Ten Trails to enjoy an active lifestyle with trails and parks, plus future conveniences like dining, shopping, and entertainment close to home. This three-story townhome features a convenient first-floor flex room, while upstairs is an open-concept design among the main living areas. The third floor hosts the luxe owner’s suite and a two secondary bedrooms. Enjoy added privacy with no neighbors directly behind the townhome, offering a more peaceful and secluded setting. With Lennar’s signature Everything’s Included, enjoy new stainless steel appliances, quartz countertops, shaker-style cabinetry and more—all at no extra cost. Buyer’s broker must be registered during the customer’s first interaction with a Lennar Associate to be eligible for compensation
USD 464,950
1510 Maple Lane # 7
View photo
House · for sale
USD 229,999
USD 150/sq.ft
1510 Maple Lane # 7
Crofton Hills
· 1,528 sq.ft · 3 Bedrooms · 2 Baths · House
· Fireplace · Equipped kitchen · Parking
Crofton Hills · 1,528 sq.ft · 3 Bedrooms · 2 Baths · House · Fireplace · Equipped kitchen · Parking
One of the finest homes in the sought-after 55+ Walnut Grove community, this fully remodeled 3-bedroom, 2-bath residence offers exceptional style and comfort throughout. Thoughtfully updated inside and out, featuring a new roof, new windows, new furnace with heat pump, and beautiful LVP flooring. The stunning chef’s kitchen showcases new custom cabinetry, waterfall quartz countertops, full-height quartz backsplash, under-cabinet and island lighting, stainless steel appliances, and a sleek slide-in range. Vaulted ceilings elevate the expansive living room, anchored by a striking electric fireplace and seamless flow into the dining area—perfect for entertaining. Enjoy year-round relaxation on the covered front porch with a warm wood accent entry, surrounded by mature landscaping. The spacious layout includes a generous laundry room with direct access to a 3-car carport and a large storage shed. Retreat to the luxurious primary suite featuring a second electric fireplace, oversized walk-i
USD 229,999
16317 th Place SE
View photo
House · for sale
USD 719,000
USD 417/sq.ft
16317 th Place SE
Crofton Hills
· 1,722 sq.ft · 4 Bedrooms · 2 Baths · House
· Equipped kitchen · Air conditioning · Parking
Crofton Hills · 1,722 sq.ft · 4 Bedrooms · 2 Baths · House · Equipped kitchen · Air conditioning · Parking
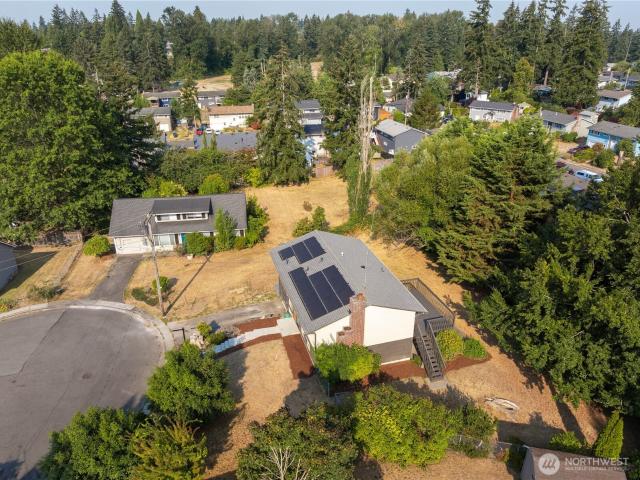
Price improvement! Tucked quietly at the end of a serene, low-traffic cul-de-sac, this beautifully transformed 4-bedroom, 2-bathroom split-entry home seamlessly combines modern comfort, energy efficiency, and everyday functionality. Every inch has been upgraded for quality and longevity, including modern kitchen and bath updates, a brand-new second bathroom, new electrical panel and timeless finishes throughout. All fully permitted with city of Renton. The lower level features a separate entrance, offering ideal flexibility for a large household, multigenerational setup, or an ADU conversion. Say goodbye to high utility bills with 15 solar panels (paid-off) for year-round energy savings. Also equiped with central A/C (heat pump), an EV charger, and dedicated RV or recreational toy parking. Located within walking distance to Lindbergh High School, and just minutes from main roads, parks, shopping, and Fairwood library. Welcome home!
USD 719,000
516 6th Ave S
View photo
House · for sale
USD 449,900
USD 642/sq.ft
516 6th Ave S
Crofton Hills
· 700 sq.ft · 2 Bedrooms · 1 Bath · House
· Garden · Parking
Crofton Hills · 700 sq.ft · 2 Bedrooms · 1 Bath · House · Garden · Parking
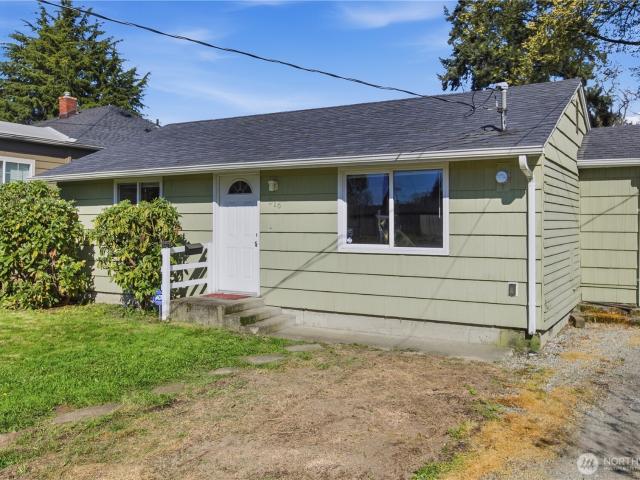
Beautifully maintained home in an unbeatable Kent location. Just minutes from downtown, this property offers quick access to transit, major freeways, Kent Station, and the Sounder train, making commuting effortless. Tucked away on a dead-end street with a neighborhood park just steps away. A standout feature is the spacious 24' x 24' detached garage workshop (580 sq ft) equipped with 60-amp / 240-volt power. Whether you need storage, a workshop, vehicle storage, or want to explore a potential ADU conversion, SEWER pipe connection is present in the workshop. The property provides ample parking, perfect for your RV, boat, or other recreational toys. Fully fenced back yard. Recent updates to the home include newer Electrical, Plumbing, and a 10-year-old roof. The home has been Pre-Inspected. Home inspection report available
USD 449,900
1402 22nd Street NE # 220
View photo
House · for sale
USD 89,950
USD 72/sq.ft
1402 22nd Street NE # 220
Crofton Hills
· 1,238 sq.ft · 2 Bedrooms · 2 Baths · House
· Office room · Fireplace
Crofton Hills · 1,238 sq.ft · 2 Bedrooms · 2 Baths · House · Office room · Fireplace
Welcome to Rio Verde Estates, Auburn's premier gated 55+ manufactured home community! This 2-bedroom, 2-bath home offers 1,440 square feet of comfortable living in a peaceful setting. The versatile floor plan features a bright living room, dedicated dining area, and a versatile bonus space ideal as a breakfast nook, reading area, hobby room, or home office. A cozy wood-burning fireplace adds warmth and charm, while the generous laundry room provides valuable extra storage. Outside, enjoy a small paver area, room for gardening, and a welcoming covered front porch—perfect for morning coffee, relaxing with a book, or visiting with neighbors. The private setting offers a wonderful sense of tranquility while remaining close to the community's amenities. Rio Verde Estates offers a secure gated entrance, beautifully maintained grounds, and an active lifestyle with parks, gathering spaces, and social activities. Conveniently located near shopping, dining, medical facilities, and major commuter
USD 89,950
17415 th Avenue SE
View photo
House · for sale
USD 695,000
USD 301/sq.ft
17415 th Avenue SE
Crofton Hills
· 2,303 sq.ft · 4 Bedrooms · 2 Baths · House
· Garden · Equipped kitchen
Crofton Hills · 2,303 sq.ft · 4 Bedrooms · 2 Baths · House · Garden · Equipped kitchen
New price! Move-in ready mid-entry gem in desirable Fairwood! Enjoy main-level primary living featuring a huge walk-in closet. Recent upgrades include fresh interior paint, new doors, carpet, and flooring throughout. The kitchen shines with brand-new countertops. Bathrooms feature a new vanity and updated finishes. Step outside to a large, flat, fully fenced backyard—ideal for entertaining or gardening—complete with a dedicated storage shed for tools and mower. Thoughtfully updated and completely turnkey—just move right in!
USD 695,000
1313 W James Street # 2
View photo
Condo · for sale
USD 240,000
USD 268/sq.ft
1313 W James Street # 2
Crofton Hills
· 893 sq.ft · 2 Bedrooms · 1 Bath · Condo
· Patio · Balcony · Fireplace · Parking
Crofton Hills · 893 sq.ft · 2 Bedrooms · 1 Bath · Condo · Patio · Balcony · Fireplace · Parking
Priced to sell! Turnkey townhome in a prime, commuter-friendly location! Welcome to this beautifully maintained 2-bedroom, 1.5-bath townhome featuring stylish updates and a warm, inviting layout. Soaring vaulted ceilings create an open and spacious feel, while the wood-burning fireplace sets the perfect scene for cozy fall and winter evenings. Recent improvements include newer flooring, windows, window coverings, appliances, and refreshed interior paint. Enjoy two designated parking spaces one covered carport and one uncovered space plus a private balcony and patio ideal for relaxing or entertaining. Conveniently located within walking distance of public transportation and just minutes from restaurants, shopping centers, malls, Highway 167, and I-5. HOA dues include utilities, with no current special assessment. FHA-approved, and the sellers may consider a rent-to-own arrangement. This is a short sale and is being sold as-is. Don’t miss this opportunity schedule your private tour today
USD 240,000
10939 SE 187th Lane
View photo
Condo · for sale
USD 474,500
USD 308/sq.ft
10939 SE 187th Lane
Crofton Hills
· 1,539 sq.ft · 3 Bedrooms · 2 Baths · Condo
· Patio · Garden · Equipped kitchen · Parking
Crofton Hills · 1,539 sq.ft · 3 Bedrooms · 2 Baths · Condo · Patio · Garden · Equipped kitchen · Parking
12,000 Seller Credit! Use it toward closing costs or an interest rate buy-down. Equivalent to approximately 16 months of HOA dues. Welcome to Morgan Court! Tucked into a peaceful Renton community, this well maintained 3-bedroom, 2.5-bath townhome offers 1,547 square feet of inviting living space. The thoughtfully designed layout features sun-filled living and dining areas with great natural light and an open flow ideal for both daily living and entertaining. The kitchen is equipped with stainless steel appliances and plenty of storage and workspace. Upstairs, the primary suite includes a walk-in closet and private 5-piece bath, along with two additional bedrooms, a full guest bath, and convenient upstairs laundry. Enjoy the attached 2-car garage and private patio opening to a spacious shared yard area, perfect for relaxing outdoors. HOA dues cover exterior maintenance including landscaping for both the community and backyard areas, exterior painting, gutter cleaning, roof replacement,
USD 474,500

Get email alerts

Don't miss out: be the first to know about new properties

The alert was correctly created

On subscribing you accept the conditions of use and the privacy policy
Alert
Receive new ads in your inbox
Save this search
Receive alerts for new listings

We'll send you an email when we have new properties for: "Properties for sale in Crofton Hills"

The alert was correctly created

East Hill, Kent city Seattle CCD King County Washington
Erin Glade
Get email alerts and be the first to see new listings
Required field
On subscribing I accept the terms of the privacy policy
Perfect! You'll soon start receiving new listings via email
Alert
Receive an email when we have new ads for Properties for sale in Crofton Hills
Save this search
Filters

Bedrooms

Size (sq.ft)

sq.ft
sq.ft

Price

USD
USD

Property type

Bathrooms

Clear all filters
Receive notifications when new entries are published.