80 apartments for sale in Crofton Woods

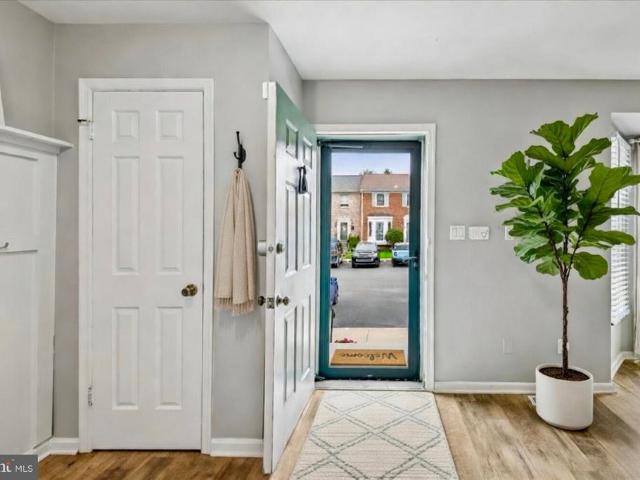
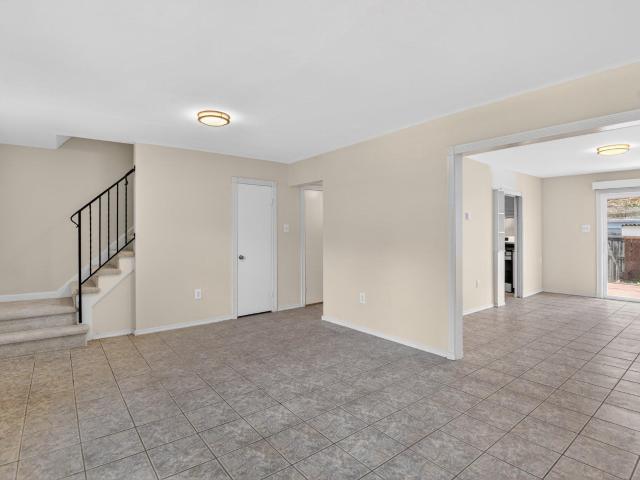
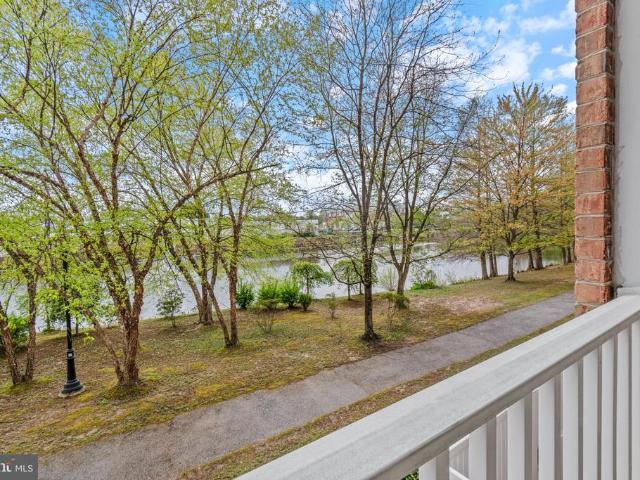
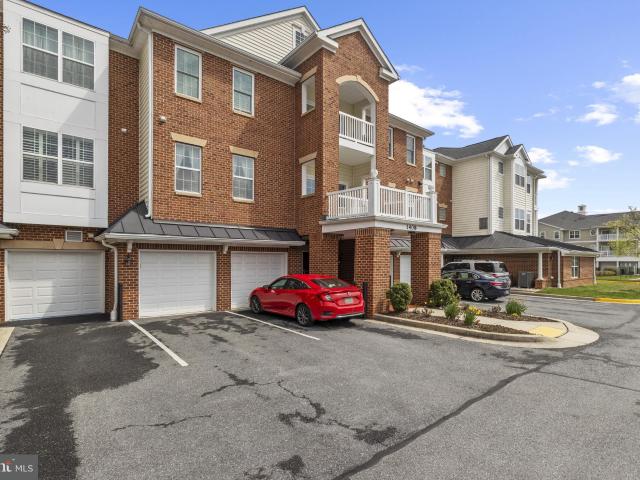
15620 Everglade Lane # 401
View photo
Condo · for sale
USD 275,000
USD 241/sq.ft
15620 Everglade Lane # 401
Crofton Woods
· 1,141 sq.ft · 2 Bedrooms · 2 Baths · Condo
· Office room · Fireplace · Equipped kitchen
Crofton Woods · 1,141 sq.ft · 2 Bedrooms · 2 Baths · Condo · Office room · Fireplace · Equipped kitchen
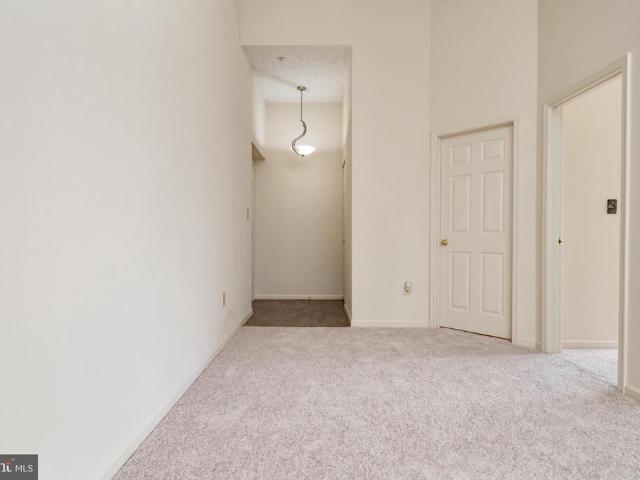
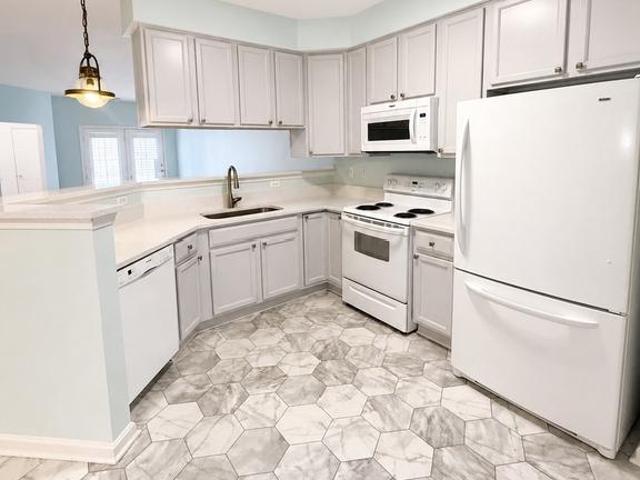
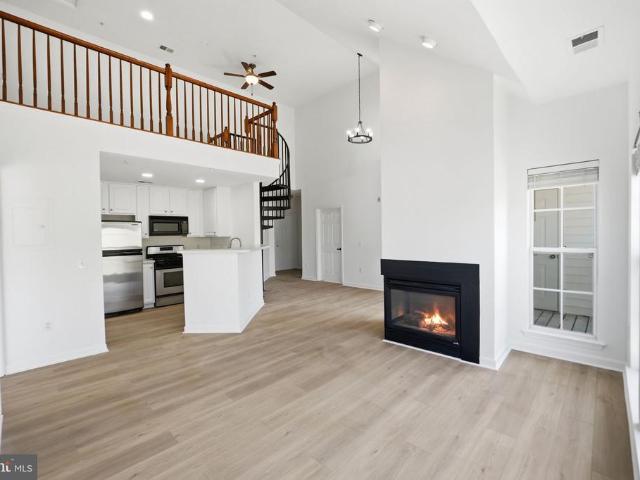
Welcome to luxury penthouse living at its finest in this stunning two-level condo offering elegance, comfort, and an unbeatable lifestyle. From the moment you enter, youll be captivated by the dramatic two-story ceilings, abundant natural light, and spacious open-concept layout designed for both relaxing and entertaining. The impressive two-sided fireplace creates a warm and sophisticated centerpiece connecting the living and dining areas. The beautifully updated gourmet kitchen features stainless steel appliances, modern finishes, and a convenient breakfast bar the perfect spot to enjoy your morning coffee or casual meals. The washer and dryer are thoughtfully located nearby for everyday convenience. A striking spiral staircase leads to a spacious loft overlooking the main living area, offering endless possibilities for a home office, media room, guest space, or additional bedroom. Designed with privacy in mind, the two oversized bedrooms are located on opposite sides of the condo, ea
USD 275,000
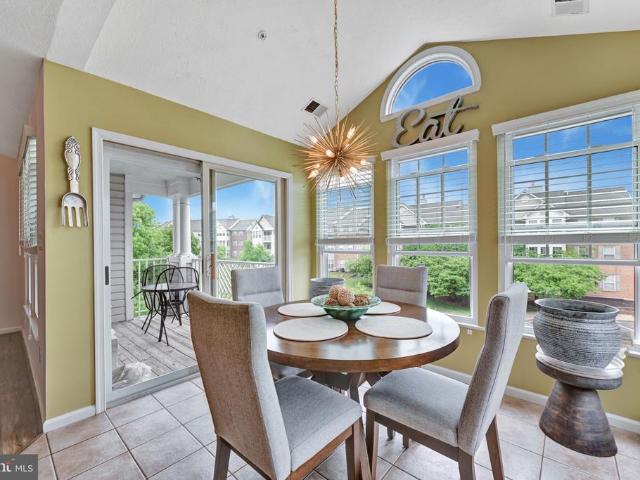
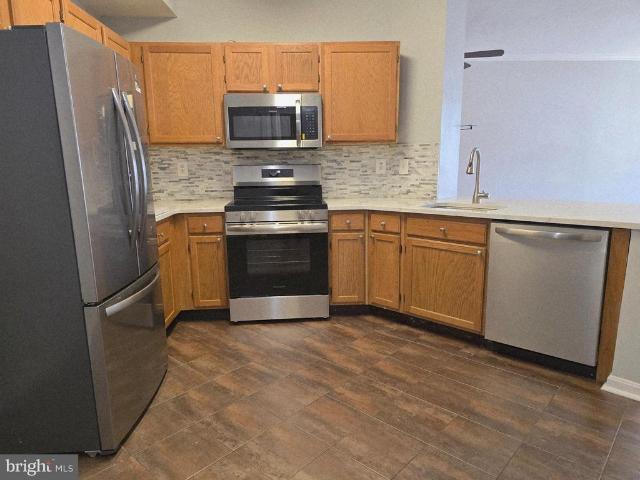
692 Winding Stream Way # 303
View photo
Condo · for sale
USD 329,999
USD 276/sq.ft
692 Winding Stream Way # 303
Crofton Woods
· 1,195 sq.ft · 2 Bedrooms · 2 Baths · Condo
· Patio · Equipped kitchen
Crofton Woods · 1,195 sq.ft · 2 Bedrooms · 2 Baths · Condo · Patio · Equipped kitchen
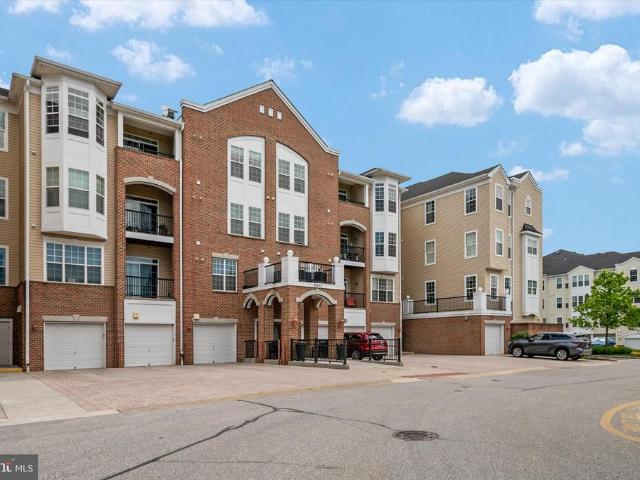
Welcome to 692 Winding Stream Way #303 a beautifully maintained contemporary condo in the highly desirable Piney Orchard community offering style, comfort, and convenience in one exceptional package. This spacious 2-bedroom, 2-bath residence features an open-concept layout with soaring vaulted ceilings in the family room, creating a bright and airy atmosphere perfect for everyday living and entertaining. Contemporary ceiling fans, luxury vinyl plank flooring throughout, and thoughtful upgrades add a modern touch to the entire space. The kitchen is designed for both function and flow, featuring stainless steel appliances, a breakfast bar, and a dedicated morning room/table space ideal for casual dining, coffee moments, or work-from-home flexibility. Step outside to the spacious patio overlooking a peaceful courtyard view the perfect setting for morning relaxation or evening unwinding. The primary suite offers a custom-designed closet system maximizing storage and organization, while the
USD 329,999
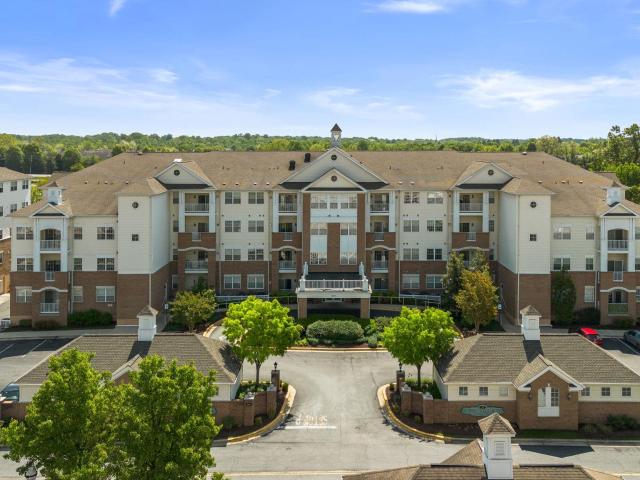
703 Orchard Overlook # 303
View photo
Condo · for sale
USD 314,990
USD 266/sq.ft
703 Orchard Overlook # 303
Crofton Woods
· 1,184 sq.ft · 2 Bedrooms · 2 Baths · Condo
· Balcony · Fireplace · Equipped kitchen · Swimming pool
Crofton Woods · 1,184 sq.ft · 2 Bedrooms · 2 Baths · Condo · Balcony · Fireplace · Equipped kitchen · Swimming pool
Welcome to 703 Orchard Overlook #303, a bright and spacious top-floor condo in the sought-after Piney Orchard community of Odenton. This 2 bedroom, 2 full bath home offers a comfortable open layout with fresh paint, new carpet, vaulted ceilings, and great natural light throughout. The living room features a cozy wood-burning fireplace and flows into a sun-filled dining/sitting area with access to the private covered balcony. The kitchen offers granite counters, stainless steel appliances, generous cabinet space, and a convenient breakfast bar overlooking the main living area. Recent updates include a 2024 hot water heater and brand-new washer and dryer. Enjoy the low-maintenance condo lifestyle with access to Piney Orchards impressive community amenities, including outdoor pools, indoor pool, fitness center, community center, tennis courts, playgrounds, walking trails, GORC Park, Piney Orchard Marketplace, and nearby WB&A Trail access. Conveniently located near Fort Meade, NSA, BWI, MA
USD 314,990
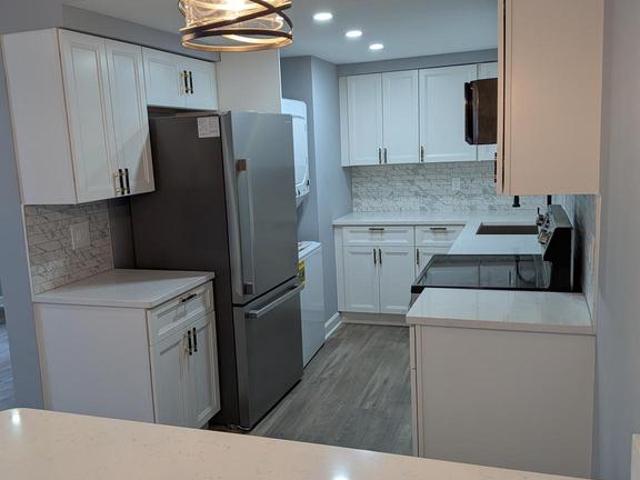
8603 Wintergreen Court # 106
View photo
Condo · for sale
USD 375,000
USD 235/sq.ft
8603 Wintergreen Court # 106
Crofton Woods
· 1,593 sq.ft · 2 Bedrooms · 2 Baths · Condo
· Equipped kitchen · Parking · Swimming pool
Crofton Woods · 1,593 sq.ft · 2 Bedrooms · 2 Baths · Condo · Equipped kitchen · Parking · Swimming pool
Welcome home to easy, low-maintenance living in this beautifully updated 2-bedroom, 2 full bath condo in a desirable 55+ community. Freshly painted and move-in ready, this inviting home features hardwood floors, a spacious eat-in kitchen, and brand new mechanical systems for added peace of mind. The thoughtful ground-level layout offers comfort and convenience, while the private garage, located just steps from the unit, makes everyday living exceptionally easy. Spacious bedrooms, including a relaxing primary suite, offer room to unwind in comfort. Residents enjoy dedicated condo amenities plus full access to the exceptional lifestyle offerings at Piney Orchard, including pools, walking trails, fitness amenities, tennis courts, and more. A wonderful opportunity to enjoy carefree living in an amenity-rich community
USD 375,000
1151 Jeffrey Drive
View photo
Condo · for sale
USD 435,000
USD 198/sq.ft
1151 Jeffrey Drive
Crofton Woods
· 2,196 sq.ft · 3 Bedrooms · 2 Baths · Condo
· Garden · Office room · Fireplace · Equipped kitchen
Crofton Woods · 2,196 sq.ft · 3 Bedrooms · 2 Baths · Condo · Garden · Office room · Fireplace · Equipped kitchen
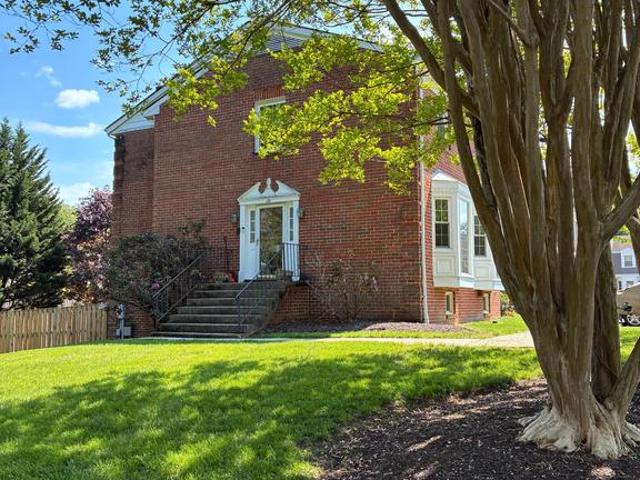
Opportunity awaits in the highly sought-after Charing Cross community! This spacious 3-level end-unit townhome offers 3 bedrooms, 2 full baths and 2 half baths. The main level features an eat-in kitchen and comfortable family room, as well as separate dining room while the lower level includes a second family room with a fireplace and walkout access to the fenced rear yard, perfect for entertaining or relaxing. There is an additional room in the lower level that could serve as a 4th bedroom, office, playroom, workout area; whatever suits your lifestyle. Conveniently located near shopping, dining and major commuter routes. Property is in need of updating and some repairs and is being sold As-Is as part of an estate sale, making it an excellent opportunity for investors or buyers to build equity. Don't miss the chance to make this well located home your own!
USD 435,000
2604 Chapel Lake Drive # 104
View photo
Condo · for sale
USD 295,000
USD 297/sq.ft
2604 Chapel Lake Drive # 104
Crofton Woods
· 990 sq.ft · 1 Bedroom · 1 Bath · Condo
· Office room · Equipped kitchen
Crofton Woods · 990 sq.ft · 1 Bedroom · 1 Bath · Condo · Office room · Equipped kitchen
Experience refined mainlevel living at 2604 Chapel Lake Dr #104, an elegant residence tucked within the prestigious Village at Waugh Chapel community. This beautifully appointed 1bedroom, 1.5bath /Den condominium offers nearly 1,000 sq ft of sophisticated comfort, blending timeless design with effortless convenience. Upon entry, youre welcomed into an expansive openconcept living and dining space, where soft natural light and serene views create an atmosphere of quiet luxury. Frenchstyle atrium doors lead to a private balconyyour personal retreat for morning coffee or evening unwinding. The gourmetinspired kitchen features abundant cabinetry, generous counter space, and a charming breakfast area that elevates everyday dining. The primary suite is a sanctuary of its own, boasting dual closetsincluding a walkinand a spalike ensuite bath with an oversized shower. A versatile den offers the perfect setting for a refined home office, reading lounge, or guest space. Thoughtful touches contin
USD 295,000
15732 Easthaven Court # 705
View photo
Condo · for sale
USD 189,000
USD 302/sq.ft
15732 Easthaven Court # 705
Crofton Woods
· 624 sq.ft · 1 Bedroom · 1 Bath · Condo
· Equipped kitchen
Crofton Woods · 624 sq.ft · 1 Bedroom · 1 Bath · Condo · Equipped kitchen
Welcome home to this beautifully maintained condominium in the heart of Bowie! Located in a desirable community, low-maintenance living with an open-concept layout designed for both relaxing and entertaining. The bright and airy living area flows seamlessly into the dining space and kitchen, featuring a functional workspace. Whether youre a first-time homebuyer, downsizing, or seeking an investment opportunity, this move-in-ready home combines comfort, convenience, and value in one exceptional package
USD 189,000
1668 Wilkshire Drive
View photo
Condo · for sale
USD 435,000
USD 198/sq.ft
1668 Wilkshire Drive
Crofton Woods
· 2,196 sq.ft · 3 Bedrooms · 3 Baths · Condo
· Deck · Equipped kitchen · Cellar
Crofton Woods · 2,196 sq.ft · 3 Bedrooms · 3 Baths · Condo · Deck · Equipped kitchen · Cellar
Coming Soon! Now accepting showing appointments starting Thursday June 18th 1pm or later. Welcome to a home that has been exceptionally loved, thoughtfully improved, and meticulously maintained! This spacious three-bedroom, three-full-bath, one-half-bath end-unit townhome offers three fully finished levels, abundant natural light, and a walkout lower level designed for comfortable everyday living and entertaining. The beautifully renovated kitchen features updated finishes, ample storage, a dedicated pantry, recessed lighting, and a bay window that fills the space with natural light. Oak hardwood flooring extends throughout the main level, while the adjoining dining area opens to a private deck complete with a remote-controlled SunAir awning. Every bathroom in the home has been tastefully remodeled, including the primary bath, upper-level hall bath, main-level powder room, and a full bathroom added to the finished lower level. The walkout basement offers a versatile family or recreatio
USD 435,000
930 Astern Way # 204
View photo
Condo · for sale
USD 424,500
USD 289/sq.ft
930 Astern Way # 204
Crofton Woods
· 1,464 sq.ft · 2 Bedrooms · 2 Baths · Condo
· Balcony · Parking
Crofton Woods · 1,464 sq.ft · 2 Bedrooms · 2 Baths · Condo · Balcony · Parking
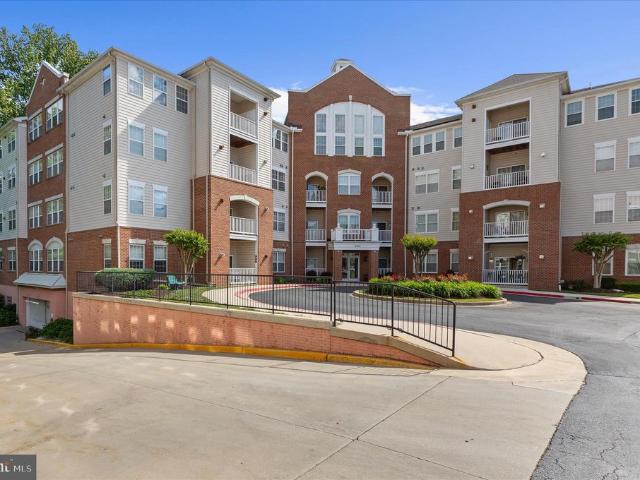
Set within the coveted South River condominium in Heritage Harbour, 930 Astern Way #204 offers refined, low-maintenance living in one of Annapoliss most desirable 55+ waterfront communities. This beautifully appointed residence combines generous proportions, timeless finishes, and effortless elegance, all complemented by the rare and highly sought-after convenience of a deeded garage parking space. A gracious marble foyer introduces light-filled interiors where expansive living and dining spaces are designed for both relaxed everyday living and sophisticated entertaining. A wet bar adds a touch of classic elegance, while sliding glass doors open to a private balcony, creating a seamless connection between indoor comfort and outdoor tranquility. The spacious primary suite is a true retreat, featuring dual walk-in closets and a luxurious marble bath with a whirlpool soaking tub, separate shower, and double vanity. A generously sized second bedroom and full bath provide ideal accommodatio
USD 424,500
2481 Cheyenne Drive
View photo
Condo · for sale
USD 575,000
USD 281/sq.ft
2481 Cheyenne Drive
Crofton Woods
· 2,045 sq.ft · 3 Bedrooms · 2 Baths · Condo
· Patio · Garden · Deck · Equipped kitchen · Parking · Air conditioning
Crofton Woods · 2,045 sq.ft · 3 Bedrooms · 2 Baths · Condo · Patio · Garden · Deck · Equipped kitchen · Parking · Air conditioning
This beautiful brick front, end unit townhome offers three levels with over 2,000 finished s. F. complete with a two-car garage and fully fenced backyard. The entry level features a supersized recreation room with a French door walk-out to a private patio, perfect for entertaining or relaxing in the fully fenced back yard. This level also includes a convenient powder room with ceramic tile floors, and direct access to the garage. Upstairs, the main level shines with hardwood flooring throughout a large, light-filled living room, a formal dining area, and a sunny bonus room with sliding doors leading to the deck. The kitchen is the focal point with a large center island breakfast bar, granite countertops, and stainless steel appliances. A conveniently located powder room with designer touches completes this level. The upper level hosts the primary suite with vaulted ceilings, a walk-in closet, and a private en-suite bath featuring a dual-sink vanity, soaking tub, separate shower, and ac
USD 575,000
2605 Chapel Lake Drive # 312
View photo
Condo · for sale
USD 334,900
USD 250/sq.ft
2605 Chapel Lake Drive # 312
Crofton Woods
· 1,335 sq.ft · 2 Bedrooms · 2 Baths · Condo
· Balcony · Equipped kitchen · Parking
Crofton Woods · 1,335 sq.ft · 2 Bedrooms · 2 Baths · Condo · Balcony · Equipped kitchen · Parking
Back on the market due to no fault of the sellerBuyer financing fell through. Welcome to this inviting, light-filled 55+ third-floor corner unit featuring 2 bedrooms, 2 full baths, and a den. This is one of the largest floor plans available, offering 1,336 sq ft. Recently updated, this home includes a newly renovated second bathroom, new carpet, new and upgraded appliances, and fresh paint throughout. Two garage parking spaces at the ground level and a private storage unit are included. The kitchen flows seamlessly into the dining and living areas, offering defined spaces while maintaining an open feel. The cozy living room features a gas fireplaceperfect for relaxing evenings at home. Step outside to your private balcony or enjoy a peaceful walk around the lake. Ideally located just steps from shopping and dining, including Target, Wegman's, restaurants and moreall within walking distance. Don't miss your opportunity to make this your home
USD 334,900
1755 Carry Place
View photo
Condo · for sale
USD 349,900
USD 266/sq.ft
1755 Carry Place
Crofton Woods
· 1,313 sq.ft · 2 Bedrooms · 1 Bath · Condo
· Deck · Equipped kitchen
Crofton Woods · 1,313 sq.ft · 2 Bedrooms · 1 Bath · Condo · Deck · Equipped kitchen
This property is close to everything! Nestled in the charming Crofton Park community! This lovely townhouse offers two very large bedrooms and 1 and 1/2 baths! 1st floor laundry room! Gourmet quality kitchen with open shelving and kitchen island with granite counter tops! Dining room opens to sliding glass doors to ample size deck that backs to trees! It is ready for all your summer entertaining!
USD 349,900
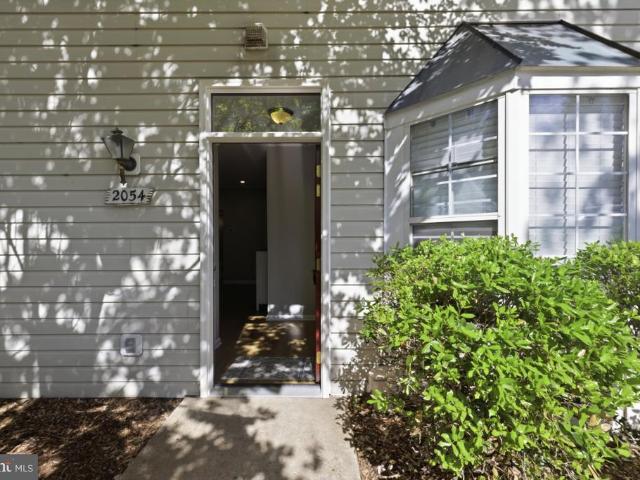
2054 Pawlet Drive # 34C
View photo
Condo · for sale
USD 310,000
USD 257/sq.ft
2054 Pawlet Drive # 34C
Crofton Woods
· 1,206 sq.ft · 2 Bedrooms · 2 Baths · Condo
· Patio · Equipped kitchen · Parking
Crofton Woods · 1,206 sq.ft · 2 Bedrooms · 2 Baths · Condo · Patio · Equipped kitchen · Parking
End Unit, open and airy. Two bedrooms with two full baths, large rooms, no steps, ground level with fenced and gated brick patio, bright eat in kitchen with Bay window, freshly painted & laminate wood flooring throughout. New custom, fiberglass front door, HVAC System & water heater replaced within approximately the past five years. Two reserved Parking Spaces #34C conveniently located right in front of the unit. Convenient location directly across from Waugh Chapel and near Route 301 & Route 50. Community Pool and Playground. Virtually staged
USD 310,000
930 Astern Way # 510
View photo
Condo · for sale
USD 289,000
USD 250/sq.ft
Updated
930 Astern Way # 510
Crofton Woods
· 1,152 sq.ft · 1 Bedroom · 1 Bath · Condo
· Swimming pool
Crofton Woods · 1,152 sq.ft · 1 Bedroom · 1 Bath · Condo · Swimming pool
Price Improvement! Welcome to 930 Astern Way now featuring a brand-new HVAC system and a new improved price! This completely renovated, spacious 1-bedroom, 1-bath condominium is located in the sought-after 55+ community of Heritage Harbour and offers modern comfort with worry-free, low-maintenance living. The open floor plan creates a bright and airy atmosphere, with abundant natural light flowing throughout the home. The generously sized primary bedroom includes a private full bath, while the additional half bath is perfect for guests. Whether you're relaxing at home or entertaining friends, this beautifully updated condo offers both comfort and style. One of the standout features of this building is its exceptional convenience. Residents enjoy a fitness center located right in the building, along with both an indoor pool and an outdoor pool, making it easy to stay active and enjoy year-round recreation just steps from your door. Beyond the building, Heritage Harbour offers unmatched
USD 289,000
700 Lions Gate Lane
View photo
Condo · for sale
USD 370,000
USD 195/sq.ft
700 Lions Gate Lane
Crofton Woods
· 1,894 sq.ft · 3 Bedrooms · 2 Baths · Condo
· Garden · Deck · Equipped kitchen
Crofton Woods · 1,894 sq.ft · 3 Bedrooms · 2 Baths · Condo · Garden · Deck · Equipped kitchen
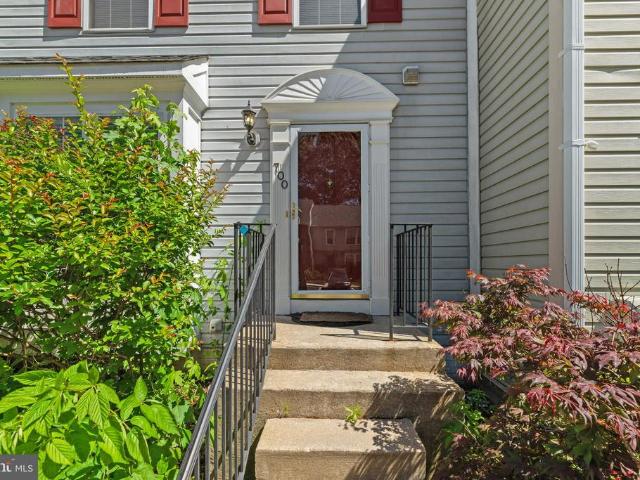
Welcome to This Beautifully Maintained Townhome in Lions Gate Odenton! Offering the perfect blend of comfort and convenience, this spacious 3-bedroom, 2.5-bath townhome has been freshly painted and features brand-new carpet throughout, making it truly move-in ready. The large eat-in kitchen offers ample counter space, while the formal dining room with a pass-through to the kitchen creates an ideal setting for entertaining. The living room opens to a fully fenced backyard with an oversized multi-level deck, providing a private outdoor retreat surrounded by nature. Upstairs, you'll find three spacious bedrooms, including a primary suite with vaulted ceilings. The dual-entry, spa-like bathroom features double vanities, a deep soaking tub, and a separate walk-in shower. The finished lower level adds valuable living space with a large family room, a full bath, and a utility room with a full-size washer and dryer plus plenty of storage. Ideally located near shopping, dining, and entertainmen
USD 370,000
1654 Albermarle Drive
View photo
Condo · for sale
USD 515,000
USD 234/sq.ft
1654 Albermarle Drive
Crofton Woods
· 2,196 sq.ft · 4 Bedrooms · 2 Baths · Condo
· Garden · Office room · Equipped kitchen · Cellar
Crofton Woods · 2,196 sq.ft · 4 Bedrooms · 2 Baths · Condo · Garden · Office room · Equipped kitchen · Cellar
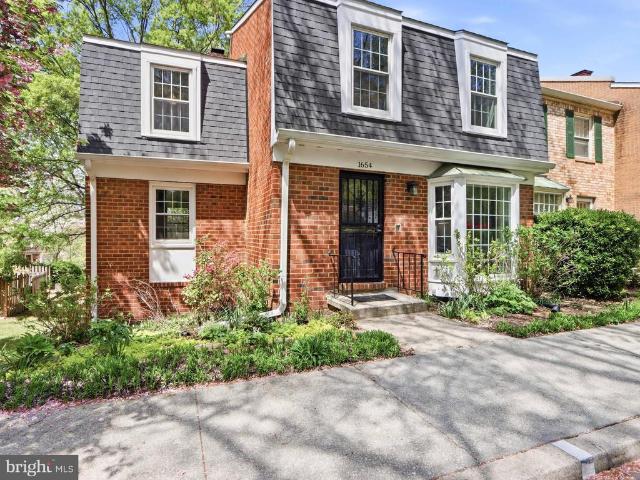
Offer deadline monday 4/27 at 12pm. Welcome to 1654 Albermarle Dr! You will not want to miss this beautiful end unit townhome in the very desired neighborhood of Lake Louise! What once was the model home for this community can now be yours. As you enter through the front door, you are greeted by inviting natural light from the large bay window in the kitchen. Continue through into the spacious combined dining/living room with an open floor plan. On this level you will find a hallway powder room, and a spare room that could be an office or a bedroom! Make your way upstairs and you will find the primary bedroom, which includes an ensuite primary bath, and two spacious closets. The second floor features two more bedrooms, and a hallway full bath. The basement features a large utility/laundry room with a newer clothes washer and dryer. With a basement half bath, large main area, and a spare room that could be used as a bedroom, the possibilities are endless. The backyard features a beautif
USD 515,000
2610 Chapel Lake Drive # 404
View photo
Condo · for sale
USD 452,500
USD 254/sq.ft
2610 Chapel Lake Drive # 404
Crofton Woods
· 1,776 sq.ft · 2 Bedrooms · 2 Baths · Condo
· Office room · Fireplace · Equipped kitchen
Crofton Woods · 1,776 sq.ft · 2 Bedrooms · 2 Baths · Condo · Office room · Fireplace · Equipped kitchen
Exquisite top floor condo with soaring 9 ceilings and 1,785+ finished square feet, this beautifully updated 2-bedroom, 2.5-bath unit in The Village at Waugh Chapel offers spacious, low-maintenance living with upscale finishes throughout. This is one of the largest units in the community and has crown molding and LVP flooring that spans throughout much of the main level, creating a seamless flow between the thoughtfully designed living spaces. The expansive living room features stylish columns, recessed lighting, an electric fireplace and opens to a versatile sitting room and office area, perfect for working from home or creating a cozy retreat. The gourmet kitchen is equipped with high-end Bosch appliances, a center island, back-splash, built-in desk, a pantry, and abundant cabinetry. The separate dining room is surrounded by windows and provides an ideal setting for formal gatherings. The luxurious primary suite includes two closets and a resort-style bathroom complete with marble flo
USD 452,500
1752 Whitfield Court
View photo
Condo · for sale
USD 410,000
USD 253/sq.ft
1752 Whitfield Court
Crofton Woods
· 1,615 sq.ft · 3 Bedrooms · 2 Baths · Condo
· Patio · Garden · Deck · Equipped kitchen · Cellar · Parking
Crofton Woods · 1,615 sq.ft · 3 Bedrooms · 2 Baths · Condo · Patio · Garden · Deck · Equipped kitchen · Cellar · Parking
Rare rental in Crofton Park! This bright and sunny THREE-level, 3BR/2.5BA townhome offers nearly 2,000 sq ft of well-maintained living space just off Crofton Parkway and close to the Country Club. The main level features a spacious living room, formal dining area, convenient half bath, and kitchen with stainless steel appliances and access to a private deck. Upstairs youll find two spacious bedrooms and one full bathroom. The finished lower level includes a supersized family room with walk-out access to a private fenced yard and patio, plus a third bedroom and a second full bathroom, along with a laundry room offering extra storage. Freshly painted basement, generous room sizes, and move-in ready! One assigned parking space directly in front, plus ample guest and street parking. Lawn maintenance is included through the HOA. Pets considered case by case. Dont miss this one!
USD 410,000
1142 Jeffrey Drive
View photo
Condo · for sale
USD 479,500
USD 235/sq.ft
1142 Jeffrey Drive
Crofton Woods
· 2,034 sq.ft · 3 Bedrooms · 2 Baths · Condo
· Garden · Fireplace · Equipped kitchen
Crofton Woods · 2,034 sq.ft · 3 Bedrooms · 2 Baths · Condo · Garden · Fireplace · Equipped kitchen
Welcome home to this beautifully maintained brick-front townhome in the desirable Charing Cross community of Crofton. From the moment you arrive, youll appreciate the pride of ownership throughout. Major updates have already been taken care of, including a roof replacement in 2021, updated windows, freshly shampooed carpets, and recently touched-up paintmaking this home truly move-in ready. The generous kitchen and dining space is the heart of the home with lovely custom touches. The outdoor space is equally inviting, featuring a private fenced yard and a charming brick patioperfect for relaxing, entertaining, or enjoying a quiet morning coffee. The home lives large, with a spacious family room on the main floor and an additional naturally lit recreaction room with fireplace and sliding door walk out on the lower level. Thoughtfully cared for by long-time owners, this 3-bedroom residence offers a primary suite with bath, two additional bedrooms and a bath on the upper floor, and two mo
USD 479,500
1683 Fallowfield Court
View photo
Condo · for sale
USD 325,000
USD 255/sq.ft
1683 Fallowfield Court
Crofton Woods
· 1,270 sq.ft · 2 Bedrooms · 2 Baths · Condo
· Equipped kitchen · Parking
Crofton Woods · 1,270 sq.ft · 2 Bedrooms · 2 Baths · Condo · Equipped kitchen · Parking
Newly renovated. New pric! Welcome to this beautifully renovated, single-level end-unit condominium, perfectly positioned in a quiet cul-de-sac. Enjoy the exclusive benefits of reserved parking and a private community pool, all within a well-maintained neighborhood that offers comfortable living and a welcoming atmosphere. Bright and move in-ready home. Features: All updated kitchen: New Quartz countertops; New garbage disposal; New fixture; Enhanced backsplash. All new stainless-steel Refeigerator, Dishwasher, Stove, Microwave (2 weeks); New wood floors (1 week); New rear storm door (1 week). Other recent upgrades, including a New HVAC system (May 2021), Hot water heater (2021), Clothes dryer (2025), and Clothes washer (2020) all thoughtfully combined to ensure worry-free living for years to come. All window hardware was replaced for ease of opening and closing. The spacious owners suite boasts a remodeled large modern tiled bathroom, a linen closet and new plush carpet for added comf
USD 325,000
2605 Chapel Lake Dr, Unit 312, Gambrills, MD 21054 | MLS #MDAA2142
View photo
Condo · for sale
USD 334,900
USD 250/sq.ft
2605 Chapel Lake Dr, Unit 312, Gambrills, MD 21054 | MLS #MDAA2142
Crofton Woods
· 1,335 sq.ft · 2 Bedrooms · 2 Baths · Condo
· Balcony · Fireplace · Equipped kitchen · Parking
Crofton Woods · 1,335 sq.ft · 2 Bedrooms · 2 Baths · Condo · Balcony · Fireplace · Equipped kitchen · Parking
Back on the market due to no fault of the seller—Buyer financing fell through. Welcome to this inviting, light-filled 55+ third-floor corner unit featuring 2 bedrooms, 2 full baths, and a den. This is one of the largest floor plans available, offering 1,336 sq ft. Recently updated, this home includes a newly renovated second bathroom, new carpet, new and upgraded appliances, and fresh paint throughout. Two garage parking spaces at the ground level and a private storage unit are included. The kitchen flows seamlessly into the dining and living areas, offering defined spaces while maintaining an open feel. The cozy living room features a gas fireplace—perfect for relaxing evenings at home. Step outside to your private balcony or enjoy a peaceful walk around the lake. Ideally located just steps from shopping and dining, including Target, Wegman's, restaurants and more—all within walking distance. Don't miss your opportunity to make this your home
USD 334,900
1906 Jacinto Court
View photo
Condo · for sale
USD 314,900
USD 361/sq.ft
1906 Jacinto Court
Crofton Woods
· 872 sq.ft · 2 Bedrooms · 1 Bath · Condo
· Patio · Equipped kitchen
Crofton Woods · 872 sq.ft · 2 Bedrooms · 1 Bath · Condo · Patio · Equipped kitchen
Beautifully remodeled 2-bedroom, 1-bath condo townhome in the heart of Crofton. This move-in ready home features a stunning modern kitchen with white cabinetry, quartz countertops, stainless steel appliances, stylish backsplash, recessed lighting, and a large peninsula that offers plenty of space for cooking, dining, and entertaining. The updated interior is complemented by contemporary flooring, fresh neutral tones, and a bright, open feel throughout. Spacious bedrooms and tasteful finishes make this home both comfortable and inviting. Step outside to a large fenced patio, perfect for relaxing evenings, entertaining guests, or creating your own outdoor retreat, with enough space to accommodate approximately 2030 people and a dedicated area for barbeque gatherings. Conveniently located near major shopping, dining, and everyday conveniences in Crofton and Gambrills, this is a fantastic opportunity to own a beautifully updated home in a prime location
USD 314,900
13023 Marquette Lane
View photo
Condo · for sale
USD 325,000
USD 239/sq.ft
13023 Marquette Lane
Crofton Woods
· 1,356 sq.ft · 2 Bedrooms · 1 Bath · Condo
· Equipped kitchen
Crofton Woods · 1,356 sq.ft · 2 Bedrooms · 1 Bath · Condo · Equipped kitchen
Check out this updated 2BR/1.5BA townhouse in the conveniently located Belair Town II community. This home has comfortably large room sizes, NEW APPLIANCES (stove, refrigerator, dishwasher, disposer, washer, dryer), fresh paint, a newly refinished tub and shower, new ceiling fans in the bedrooms, and more! In the back, there is a motorcycle shed that opens to the back alley, and a storage shed (sheds to convey as-is). This home is only steps away from the many conveniences at the Hilltop Plaza, including Aldi, Mom's Organic Market, Dollar Tree, Wallgreens, Planet Fitness, Bank of America, Advance Auto, and a wide range of restaurants and other shops. Everything you need is right here! *. Be sure to see the 3D Virtual Tour!
USD 325,000
2607 Chapel Lake Drive # 107
View photo
Condo · for sale
USD 325,000
USD 271/sq.ft
2607 Chapel Lake Drive # 107
Crofton Woods
· 1,195 sq.ft · 2 Bedrooms · 2 Baths · Condo
· Balcony · Equipped kitchen
Crofton Woods · 1,195 sq.ft · 2 Bedrooms · 2 Baths · Condo · Balcony · Equipped kitchen
Welcome to 2607 Chapel Lake Drive, Unit 107 at The Village at Waugh Chapel! Nestled in one of Gambrills' most sought-after 55+ communities, this beautifully refreshed first-floor condo offers the perfect blend of comfort, convenience, and natural beauty. Freshly painted throughout and featuring brand-new carpet, this unit is move-in ready and waiting to be called home! Step inside to an open, light-filled floor plan where the living and dining areas flow effortlessly together ideal for both quiet evenings and easy entertaining. The kitchen is a true delight, outfitted with 42' cabinets and dark stainless steel appliances. A cozy breakfast area offers the perfect spot for your morning coffee bathed in natural light. The spacious primary suite features a walk-in closet and a private bath with a generous layout, while an in-unit washer and dryer add everyday ease. What truly sets this unit apart is one of the community's rare lake-facing balconies step outside and enjoy tranquil, unobstru
USD 325,000
1408 Wigeon Way, Unit 301, Gambrills, MD 21054 | MLS #MDAA2140
View photo
Condo · for sale
USD 433,000
USD 243/sq.ft
1408 Wigeon Way, Unit 301, Gambrills, MD 21054 | MLS #MDAA2140
Crofton Woods
· 1,776 sq.ft · 3 Bedrooms · 2 Baths · Condo
· Equipped kitchen
Crofton Woods · 1,776 sq.ft · 3 Bedrooms · 2 Baths · Condo · Equipped kitchen
Luxurious 55+ Living: Serene 3-Bedroom 2-Bath Condo in Caroll’s Creek. Welcome to sophisticated over-55 living in this meticulously maintained 3rd floor condo, perfectly positioned to embrace nature's tranquility while remaining conveniently close to all essential services. This thoughtfully designed residence combines modern elegance with practical comfort, ideal for active adults seeking an easy maintenance lifestyle with great access to shopping, dining, and healthcare. Inside you will find the gourmet kitchen to be a chef's delight, showcasing premium GE Profile stainless steel appliances that blend style with functionality. Ample counter space and quality finishes make meal preparation a pleasure. An adjoining dining room provides the perfect setting for entertaining family and friends, with seamless flow from kitchen to table. The bright, naturally lit living room creates an inviting atmosphere perfect for entertaining. Additional conveniences include in-unit laundry and dedicate
USD 433,000

Get email alerts

Don't miss out: be the first to know about new properties

The alert was correctly created

On subscribing you accept the conditions of use and the privacy policy
Alert
Receive new ads in your inbox
Save this search
Receive alerts for new listings

We'll send you an email when we have new properties for: "Apartments for sale in Crofton Woods"

The alert was correctly created

Idlewild, Bowie city District 7 Queen Anne Prince George's County Maryland
Two Rivers, District 4 Anne Arundel County Maryland
Get email alerts and be the first to see new listings
Required field
On subscribing I accept the terms of the privacy policy
Perfect! You'll soon start receiving new listings via email
Alert
Receive an email when we have new ads for Apartments for sale in Crofton Woods
Save this search
Filters

Bedrooms

Size (sq.ft)

sq.ft
sq.ft

Price

USD
USD

Property type

Bathrooms

Clear all filters
Receive notifications when new entries are published.